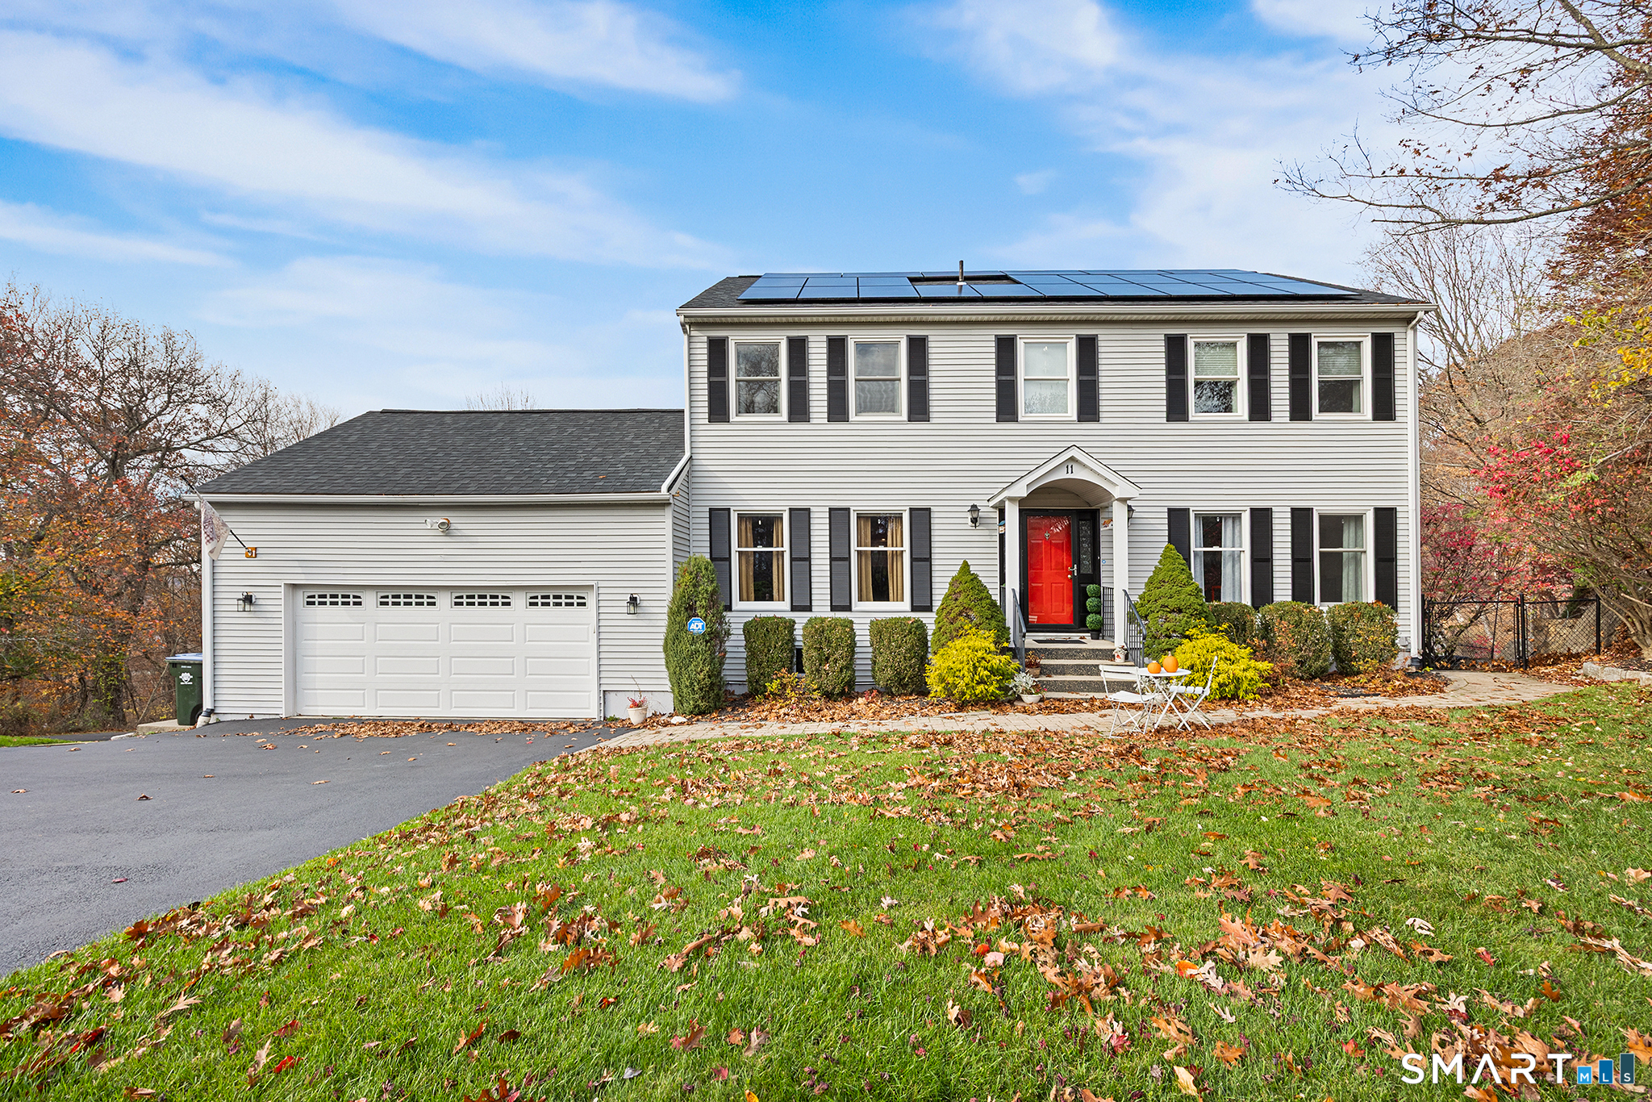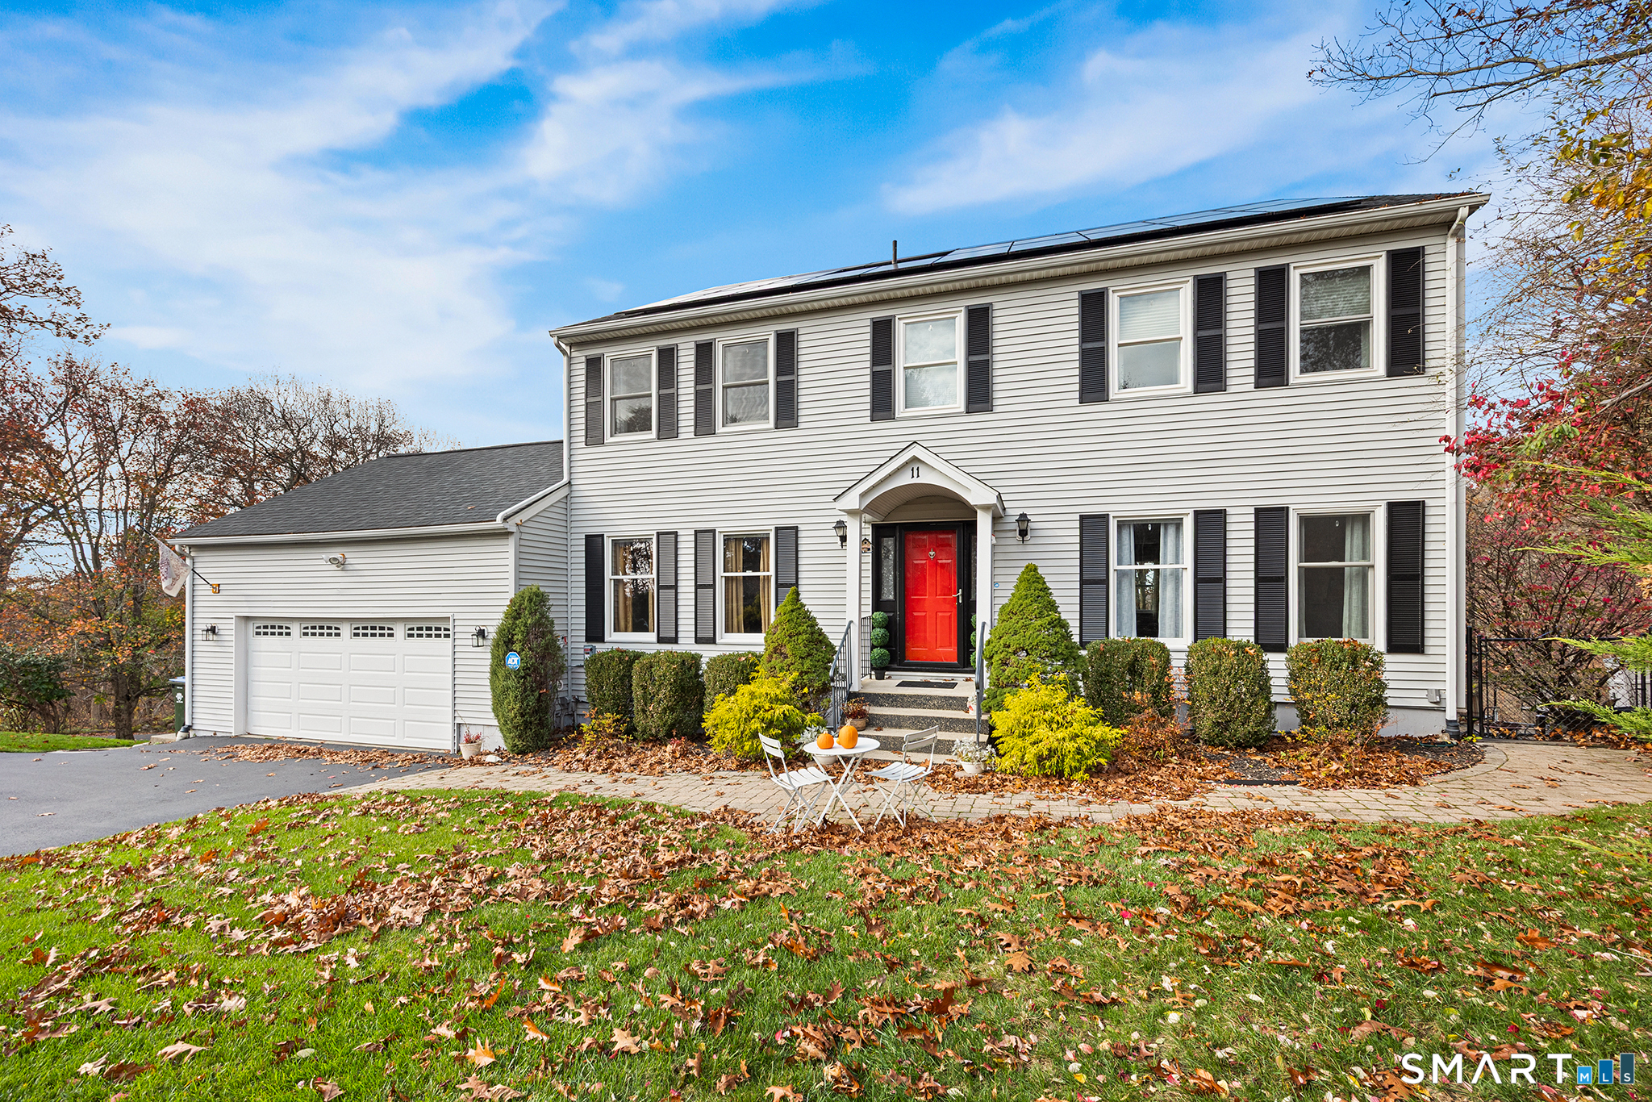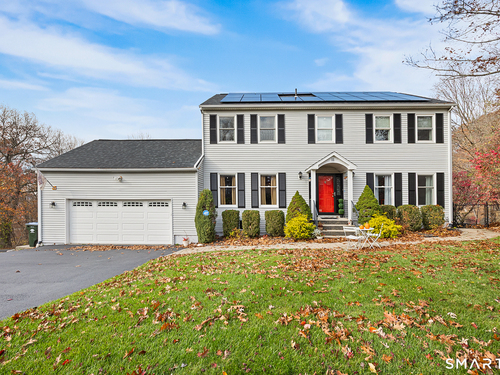
11 Quail Run Dr Danbury, CT, 06811

single family home
$ 775,000 For Sale Active Nov 12, 2026
  • 3 beds
  • 4 baths
  • 3,096 sq ft
  • 1995 year built
  • 2 cars garage

About the Home

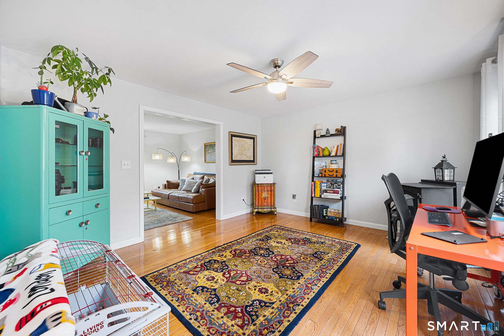
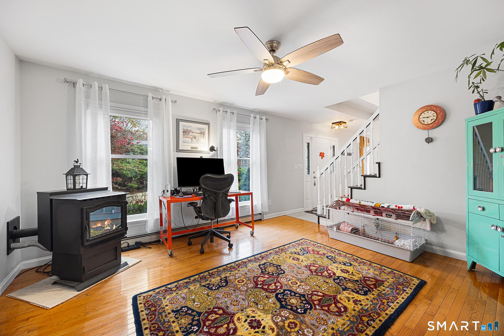
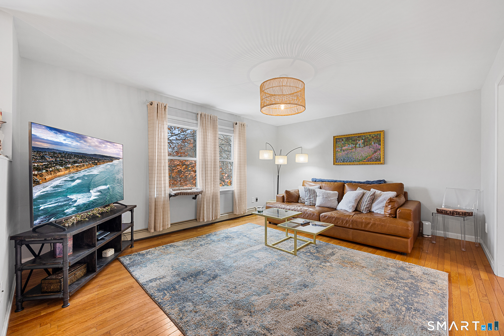
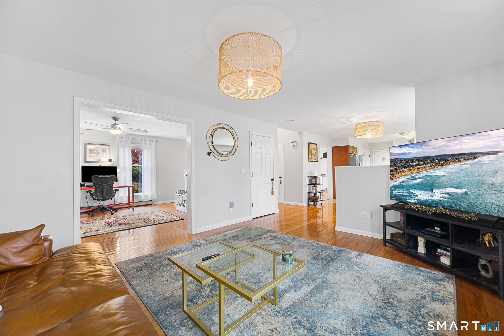
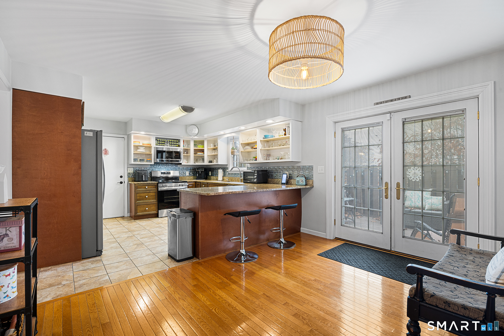
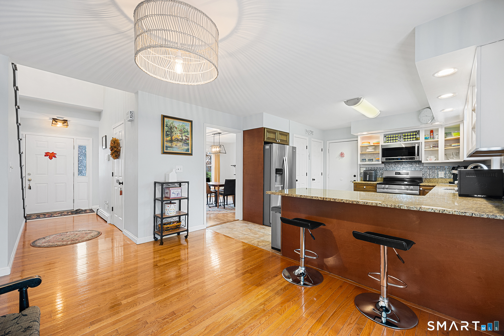
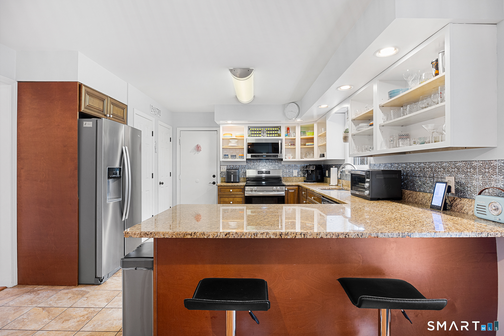
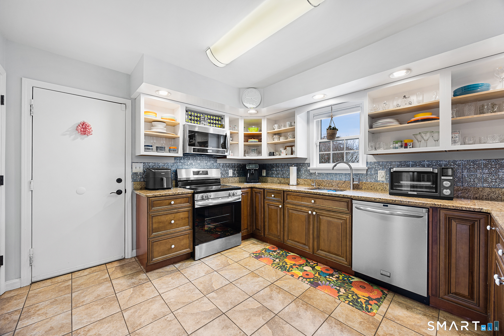
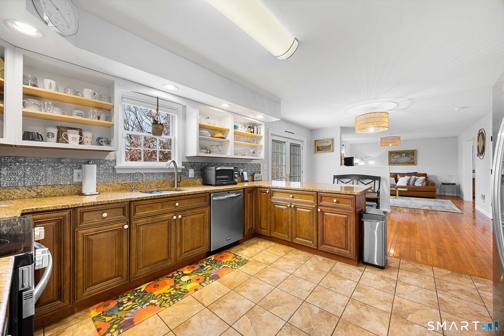
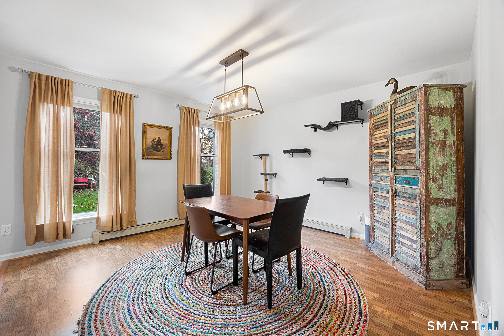
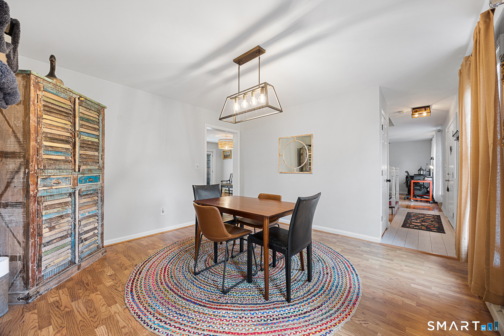
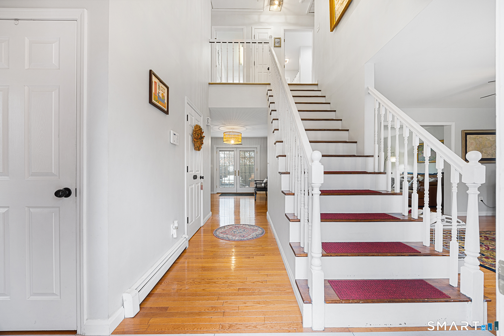
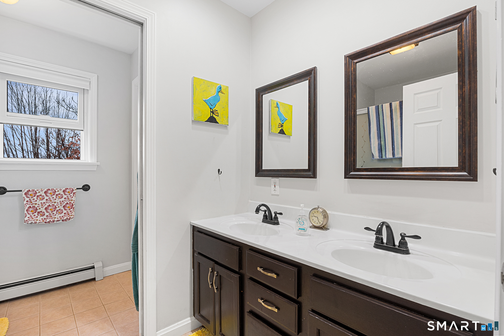
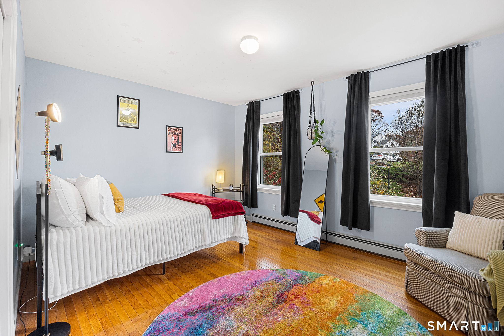
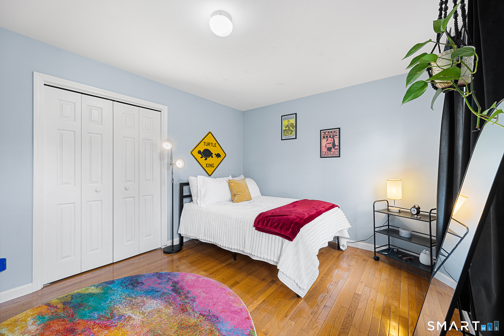
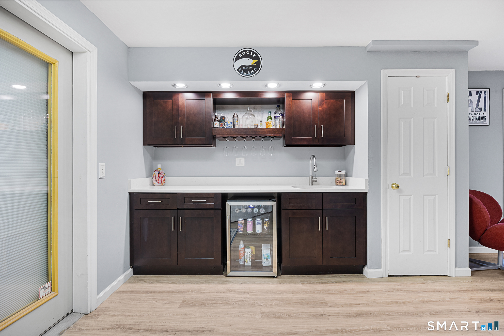
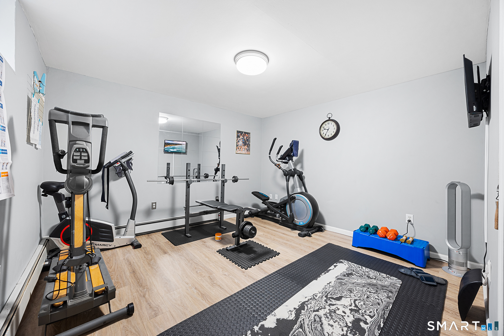
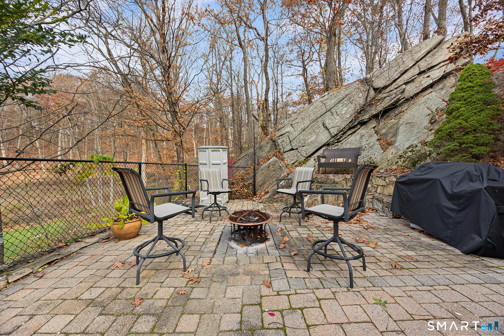
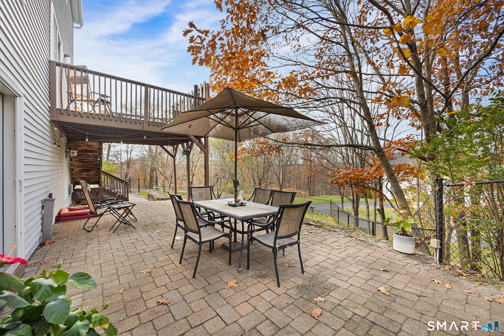
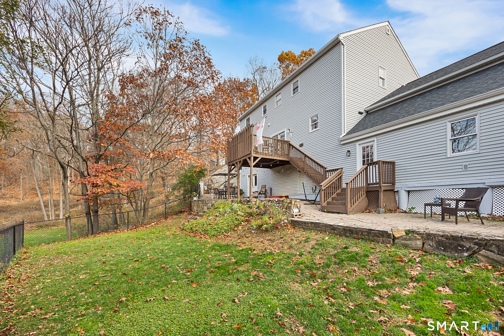
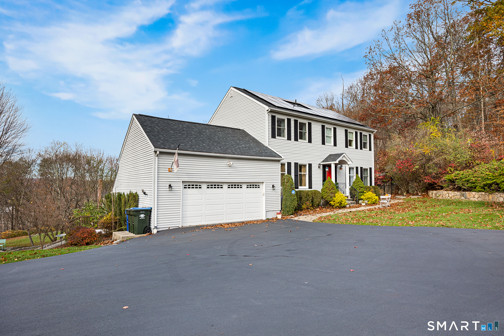
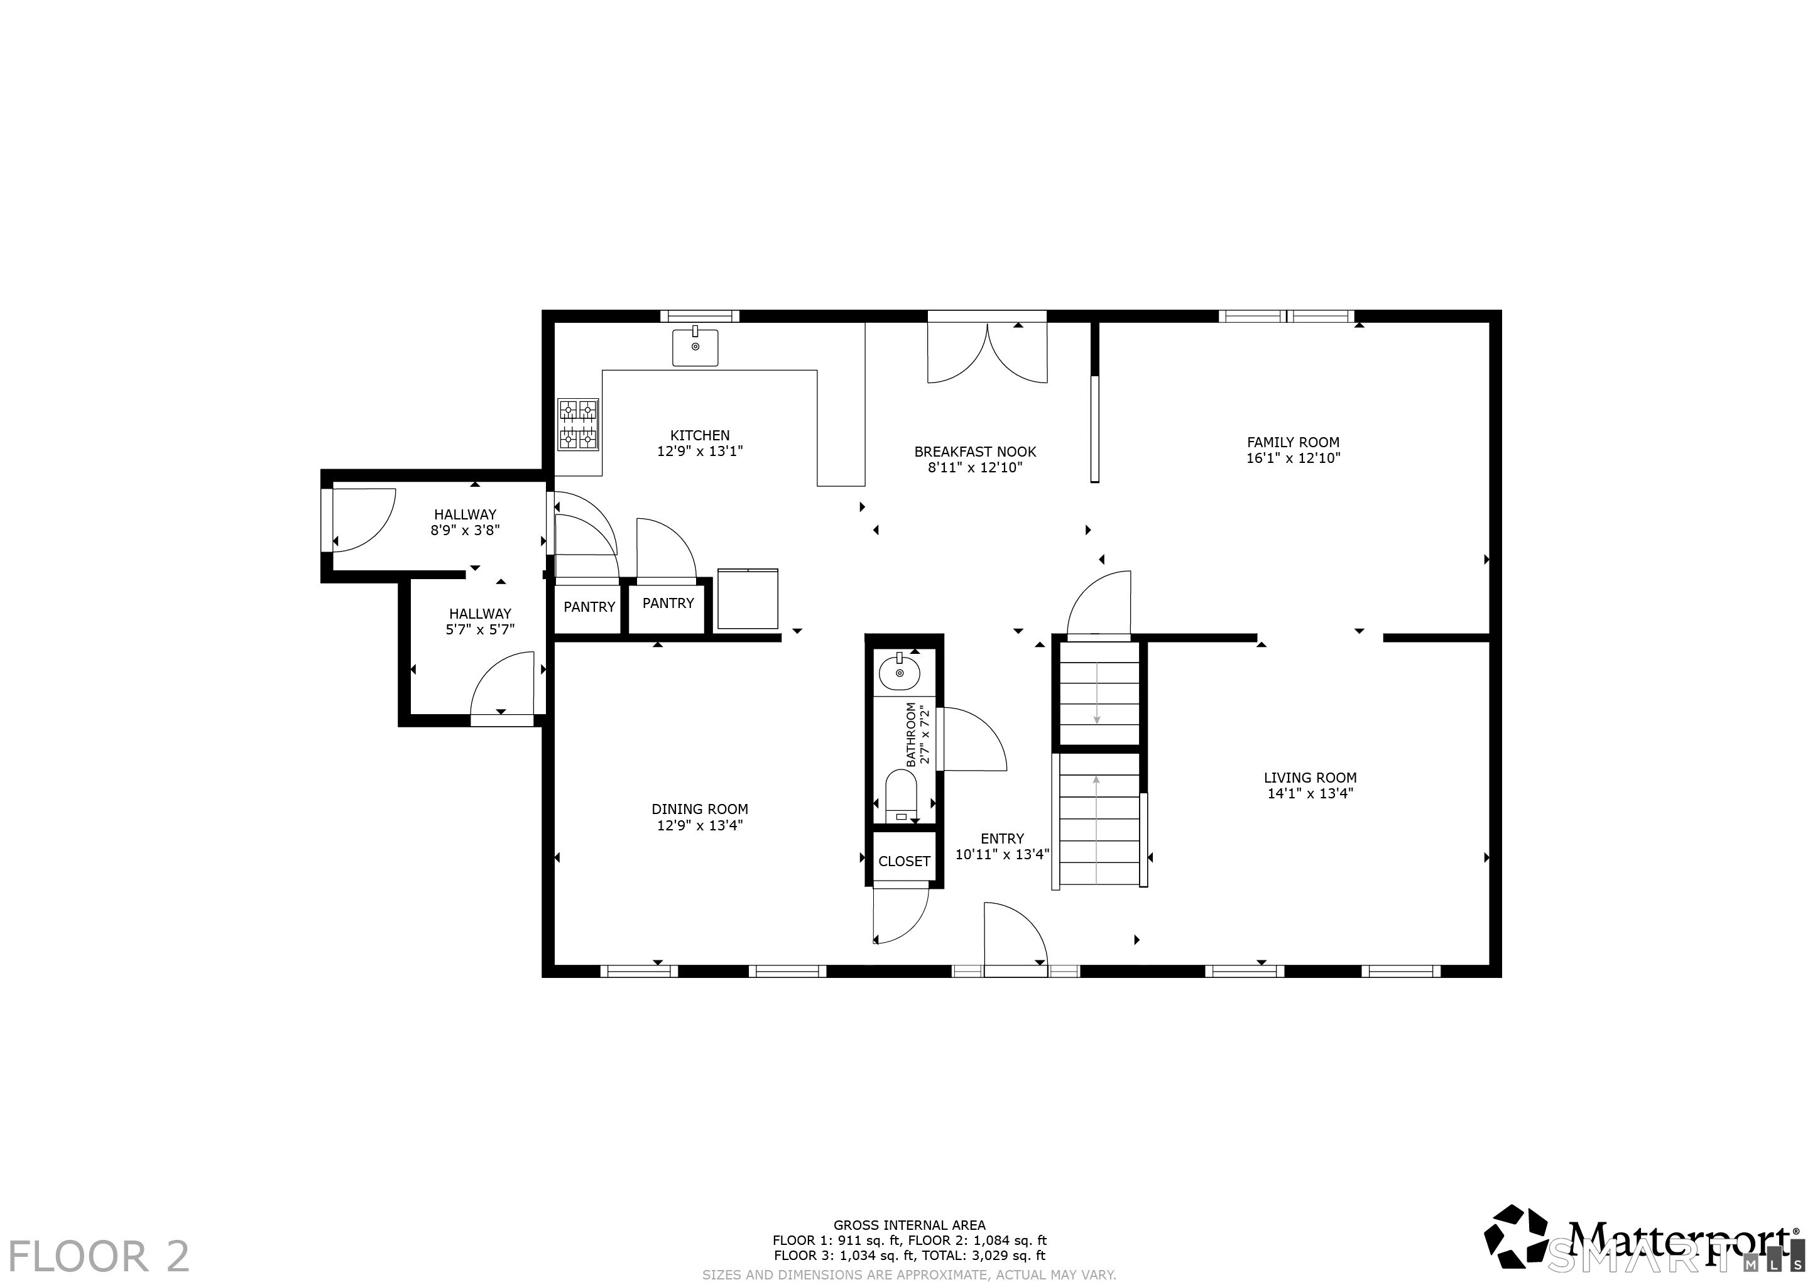
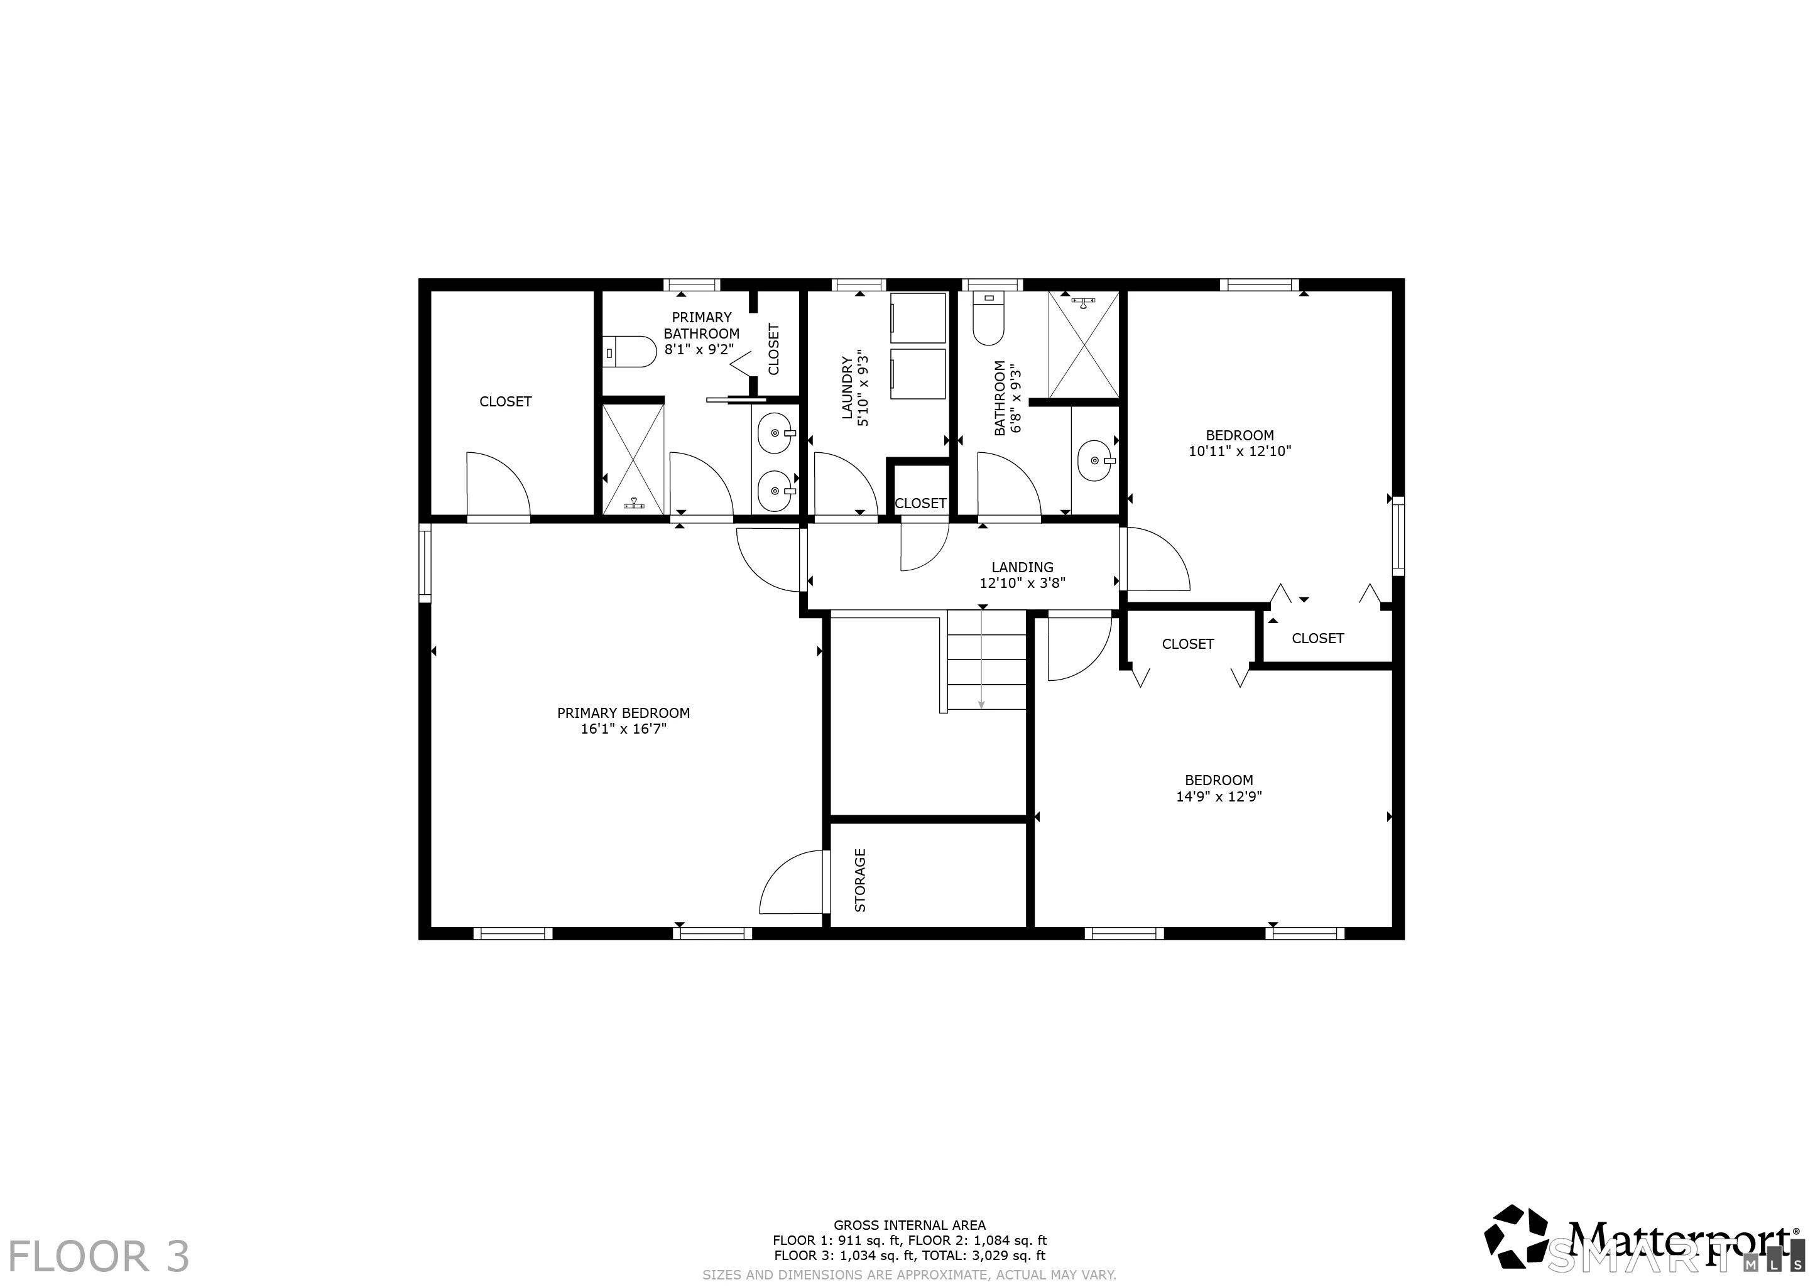
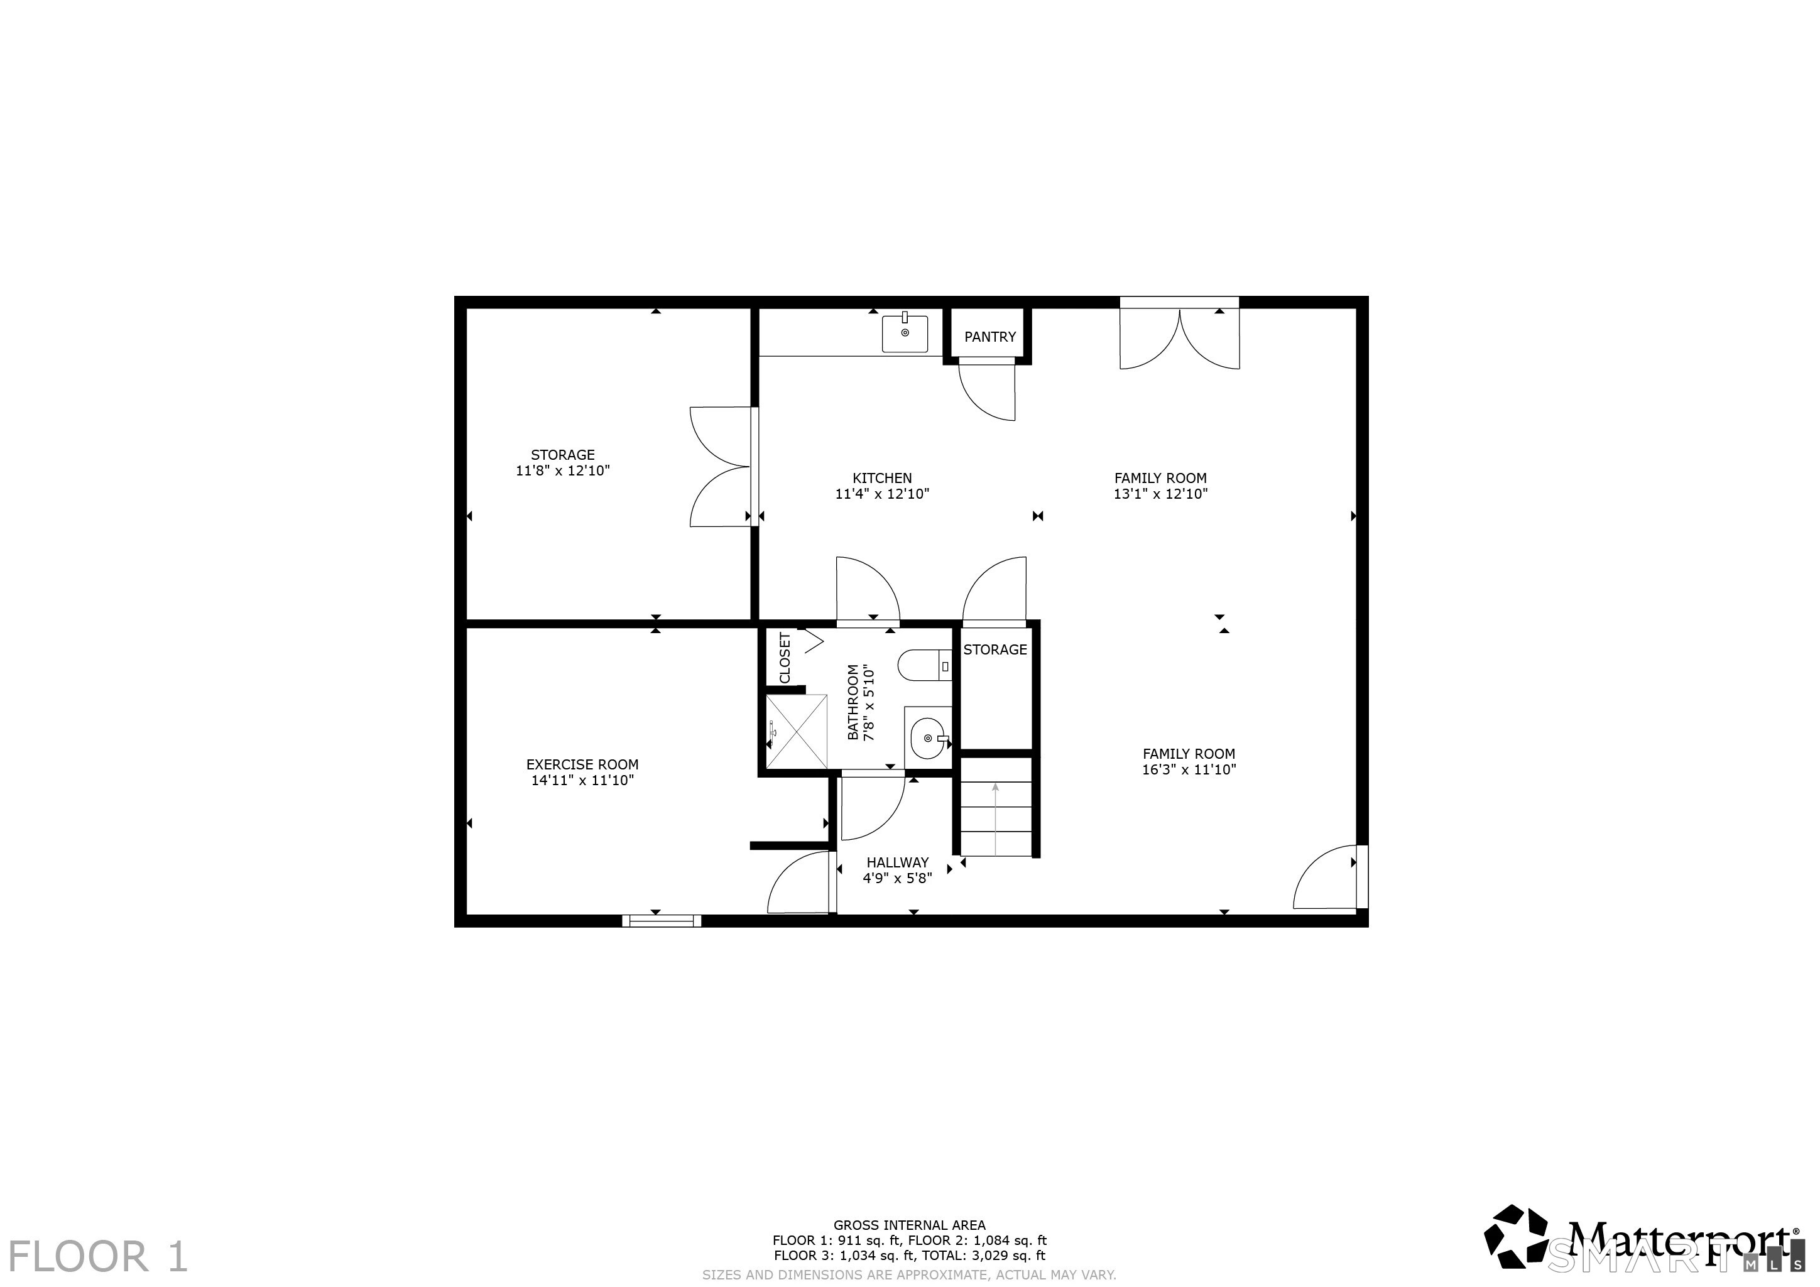
Welcome to 11 Quail Run Dr, tucked away at the end of a cul-de-sac in Danbury's highly desirable Aunt Hack neighborhood! This spacious, move-in-ready Colonial offers over 3,000 square feet of comfortable living space. The main level features a well-appointed kitchen with granite countertops, elegant maple cabinetry, breakfast bar, and a new electric range with convection oven. The formal dining and living rooms are perfect for entertaining, while the inviting family room features a pellet stove for added comfort. Hardwood floors throughout most of the home add warmth and character. Upstairs, the spacious primary suite boasts a private bathroom and two walk-in closets. Two additional bedrooms, a full bathroom, and laundry room complete the upper level. The partially finished lower level offers incredible flexibility, with a full bathroom and wet bar, ideal for guests, recreation, or potential in-law accommodations. The fully fenced backyard provides added privacy and outdoor enjoyment. Additional improvements include a newer roof with solar panels, fresh interior and exterior paint, newly power-washed exterior, new garage door opener, updated boiler exhaust system, sealed driveway, and recently serviced laundry appliances. Enjoy a peaceful cul-de-sac setting close to shopping, dining, schools, and commuter routes. A wonderful opportunity to enjoy space, comfort, and convenience!

Rooms & Interior

3 bedrooms beds
3 full + 1 half baths
3,096 square feet sq ft

Room Details

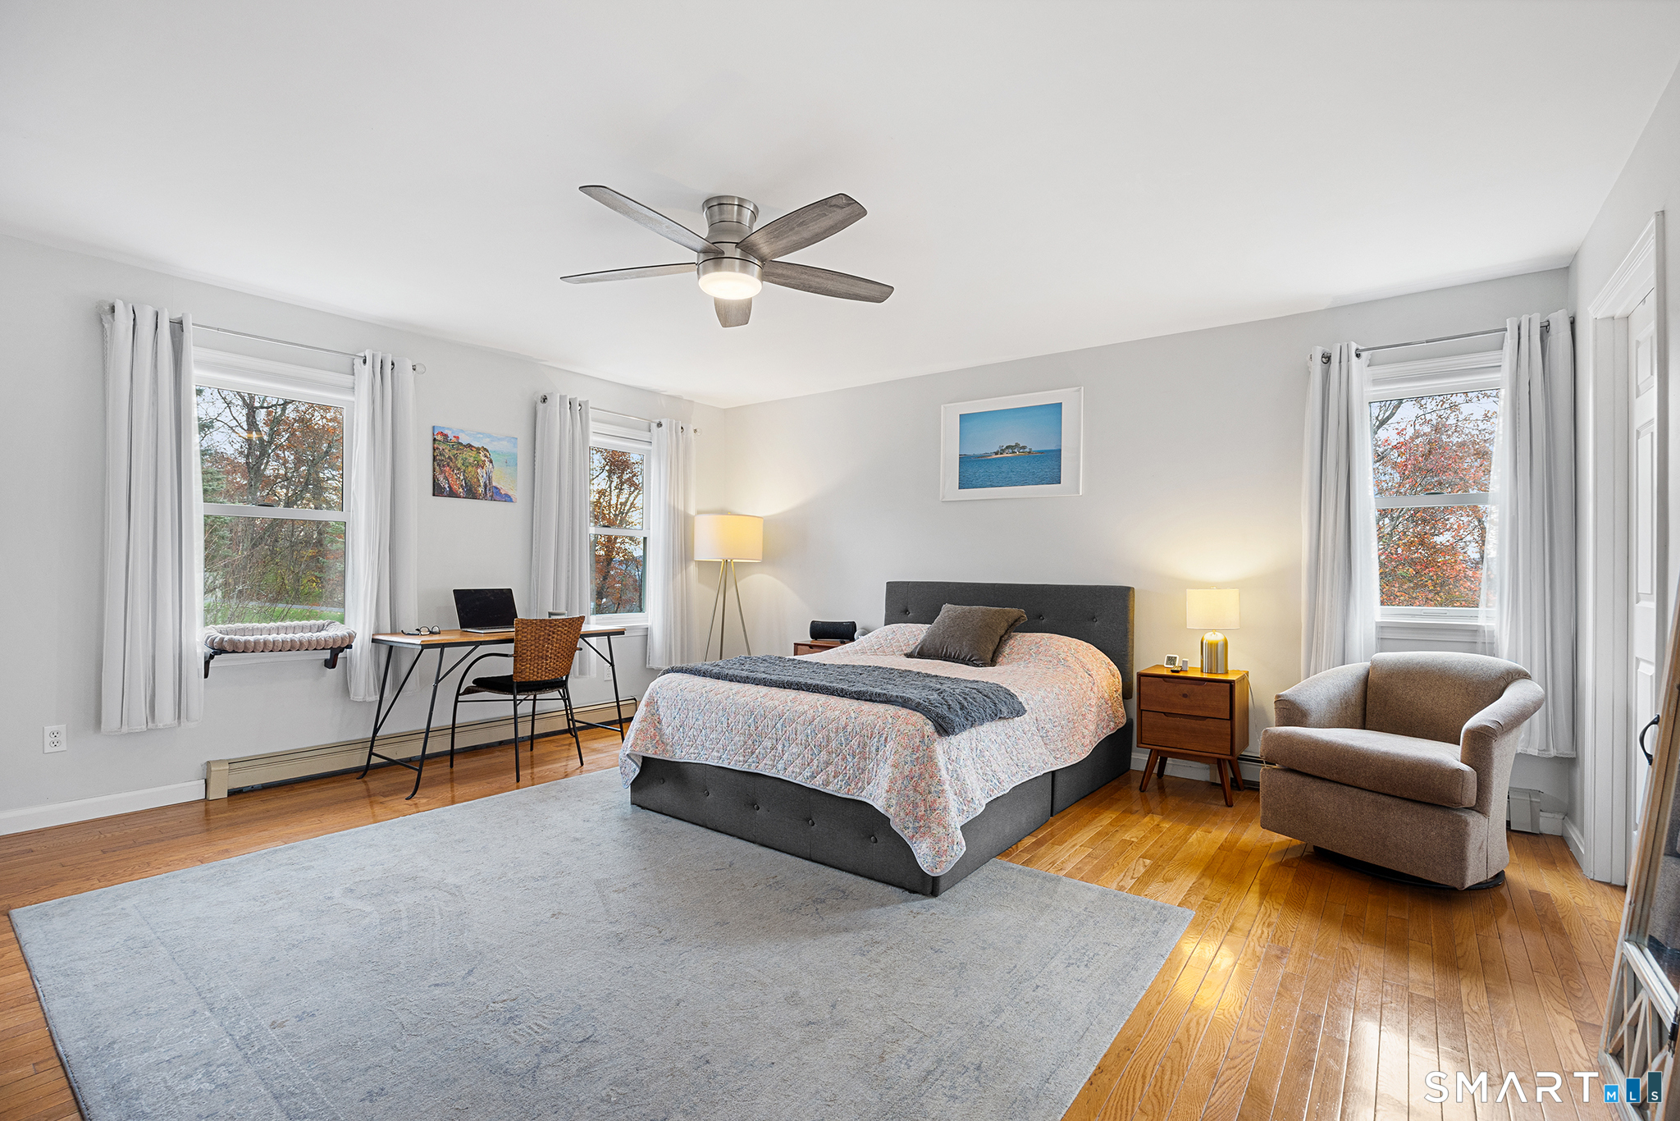
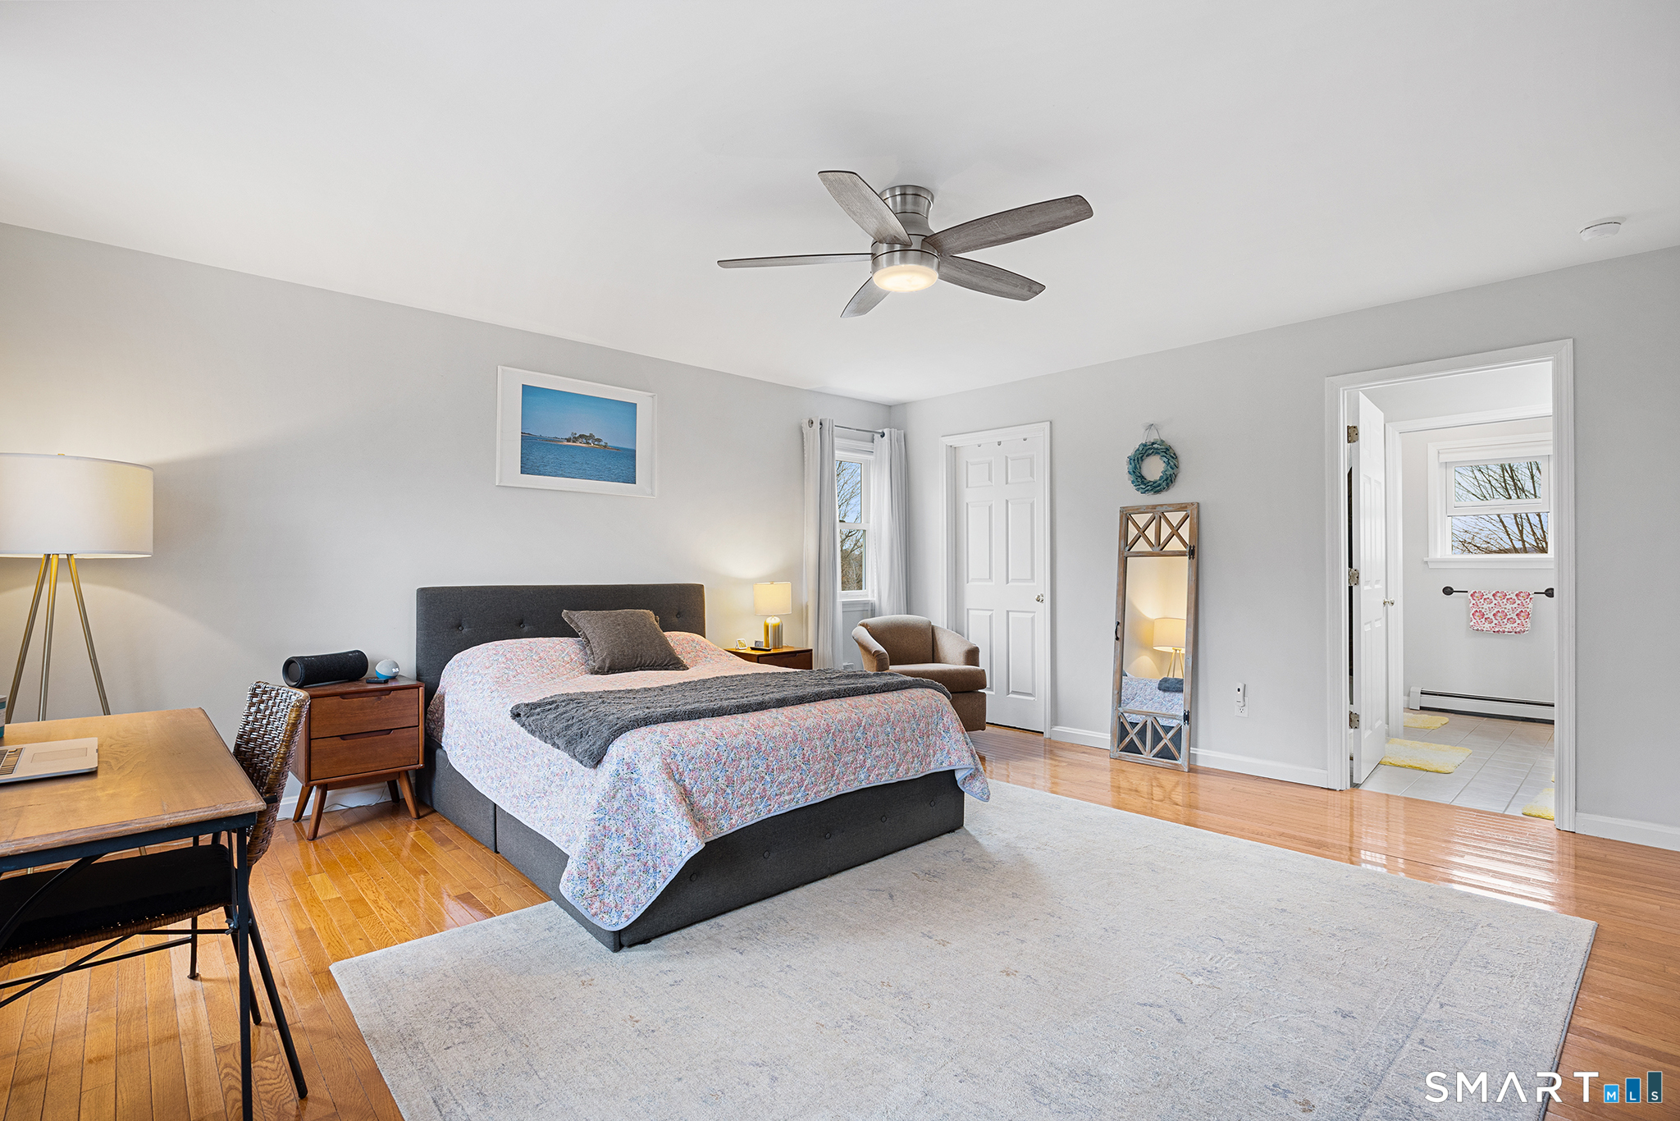
  • Primary Bedroom (Upper Level) Ceiling Fan, Full Bath, Walk-In Closet, Hardwood Floor
  • Dining Room (Main Level) Laminate Floor
  • Family Room (Main Level) Hardwood Floor
  • Other (Main Level)
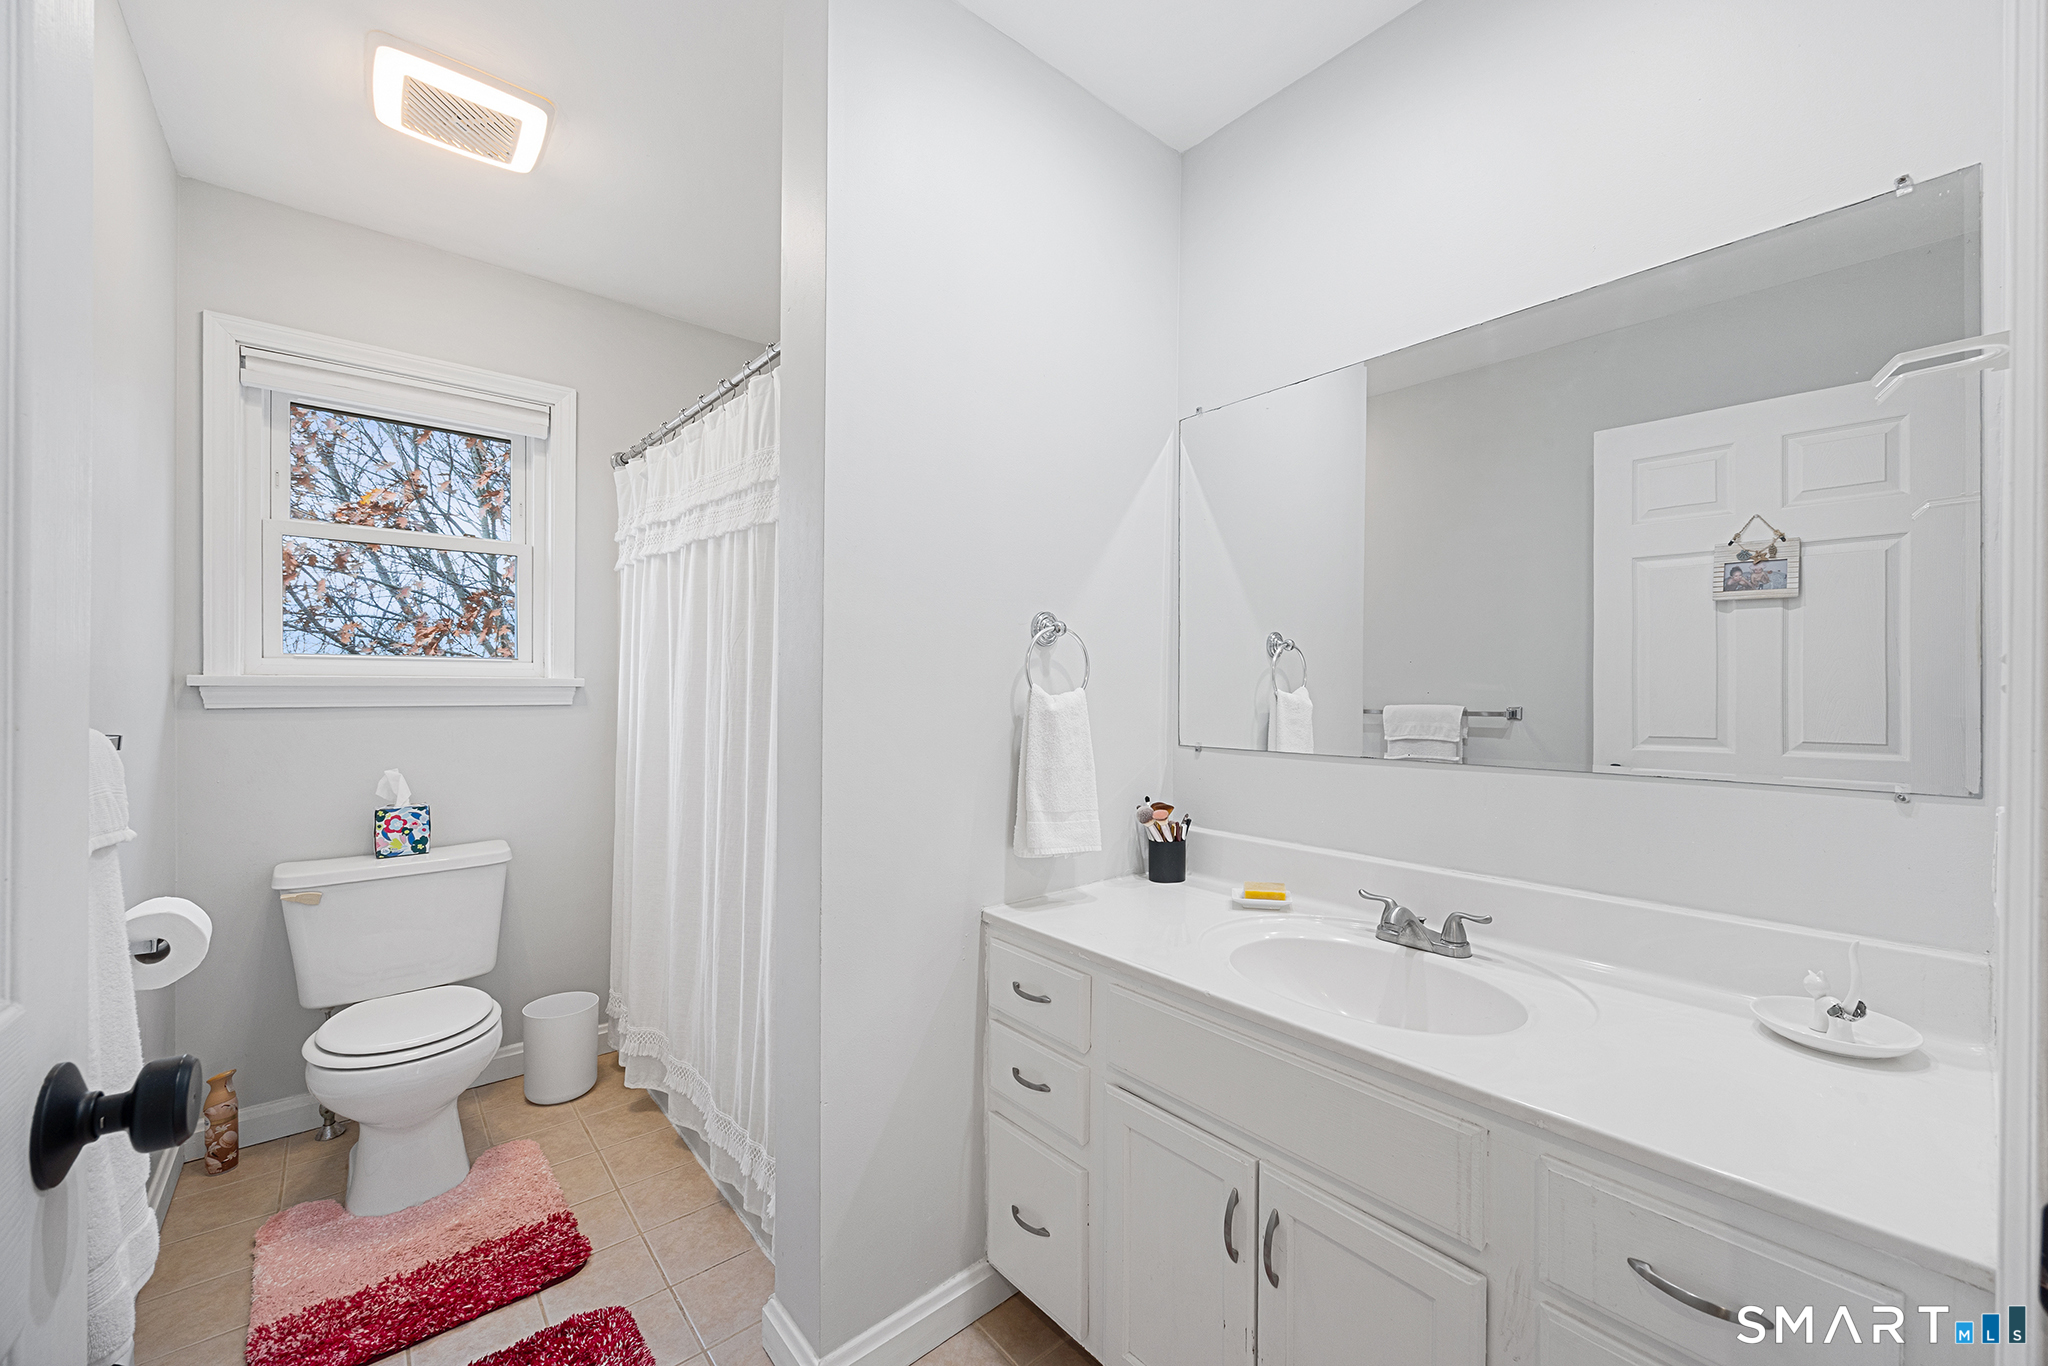
  • Full Bath (Upper Level) Tile Floor
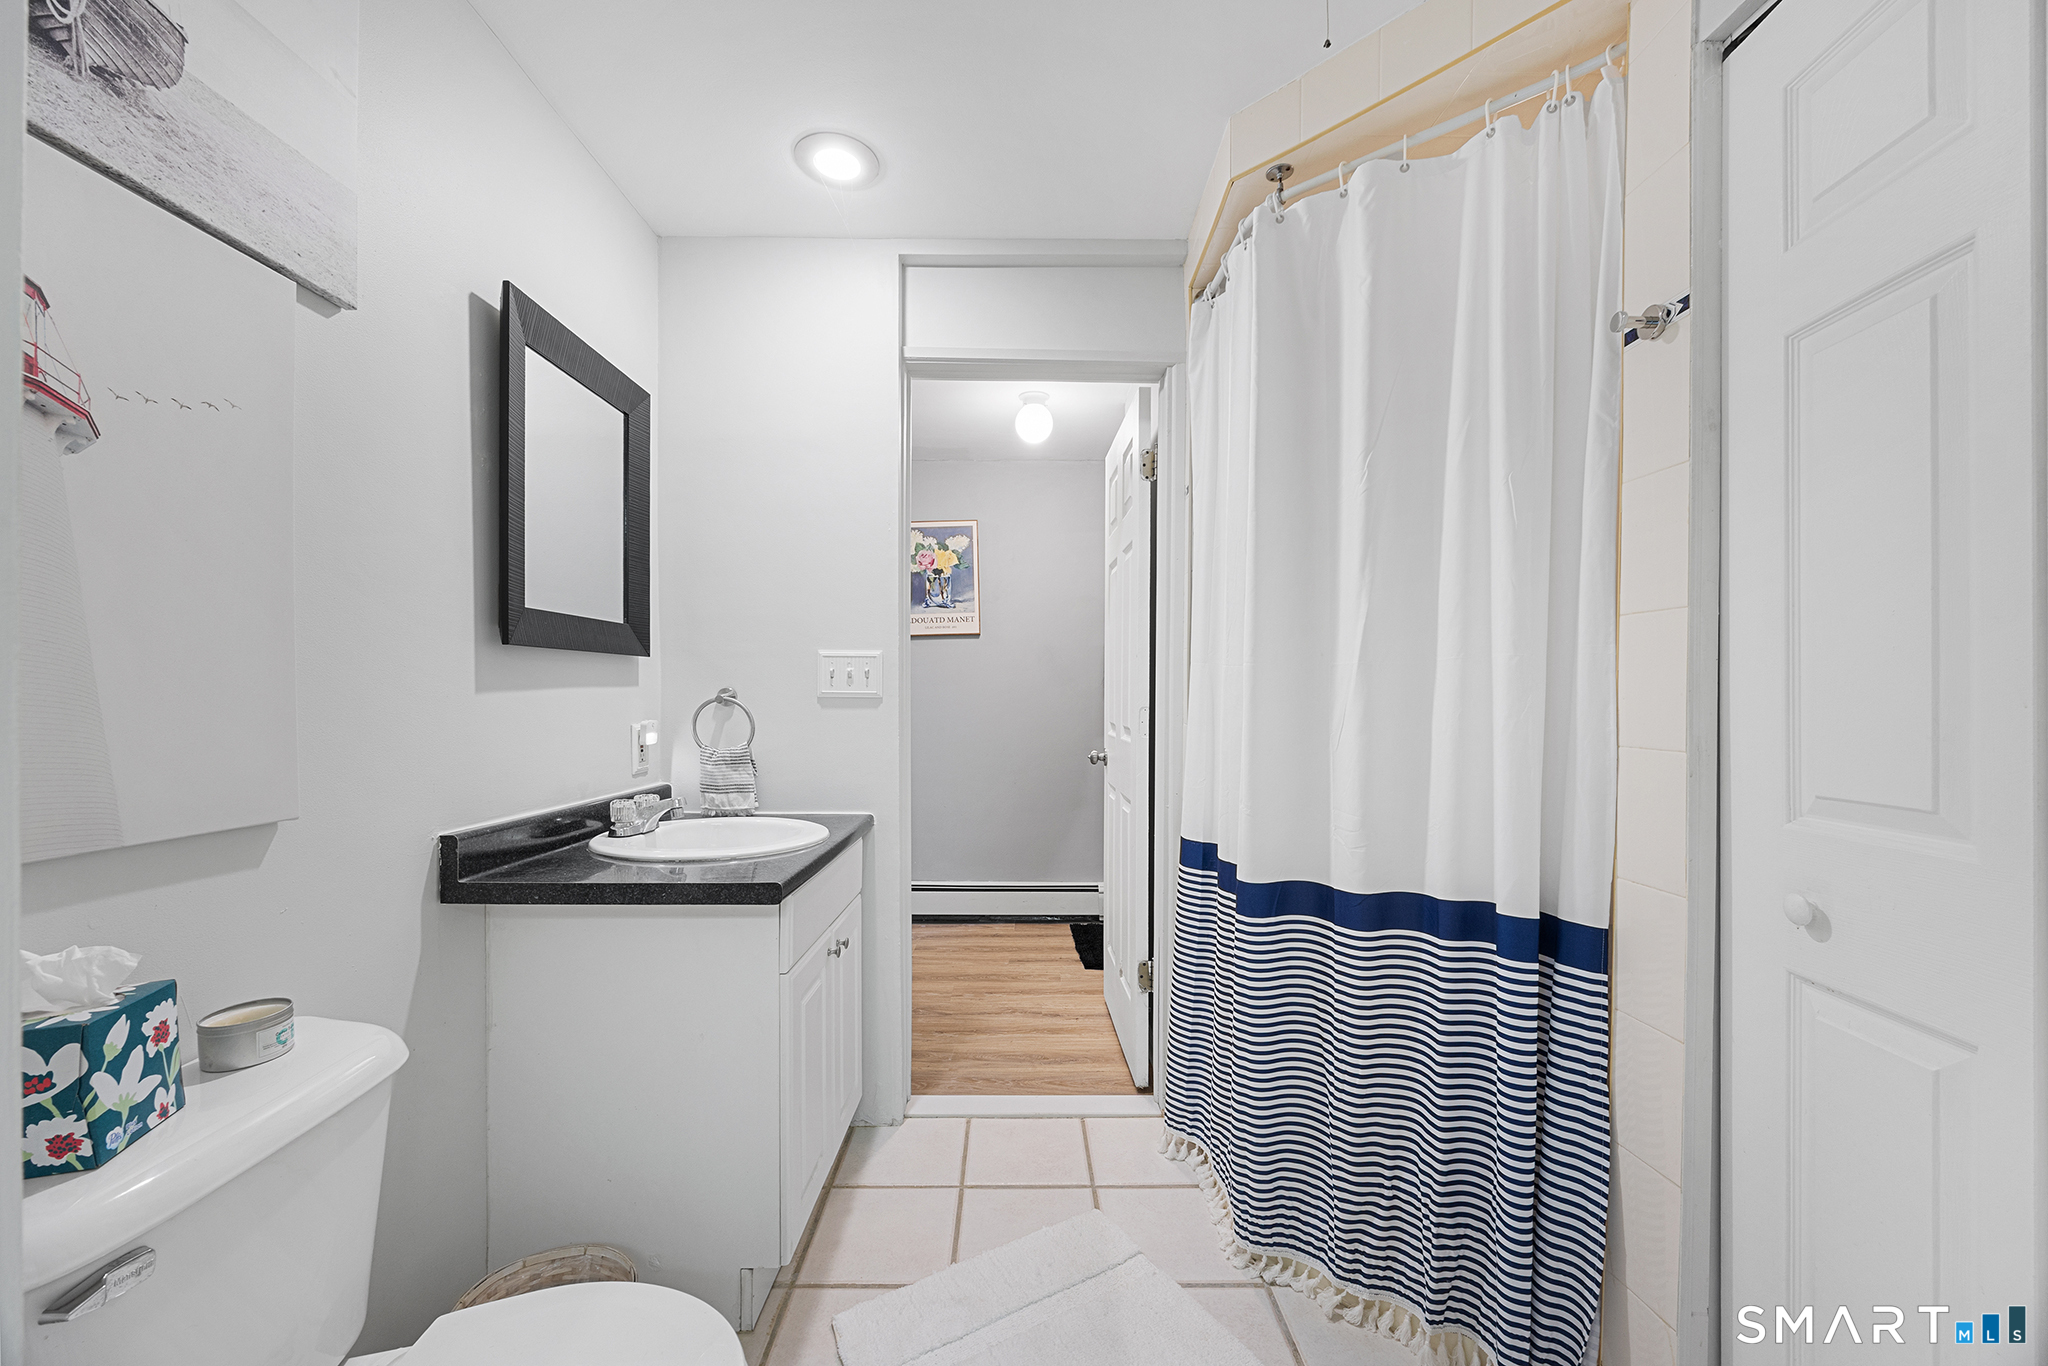
  • Full Bath (Lower Level) Tile Floor
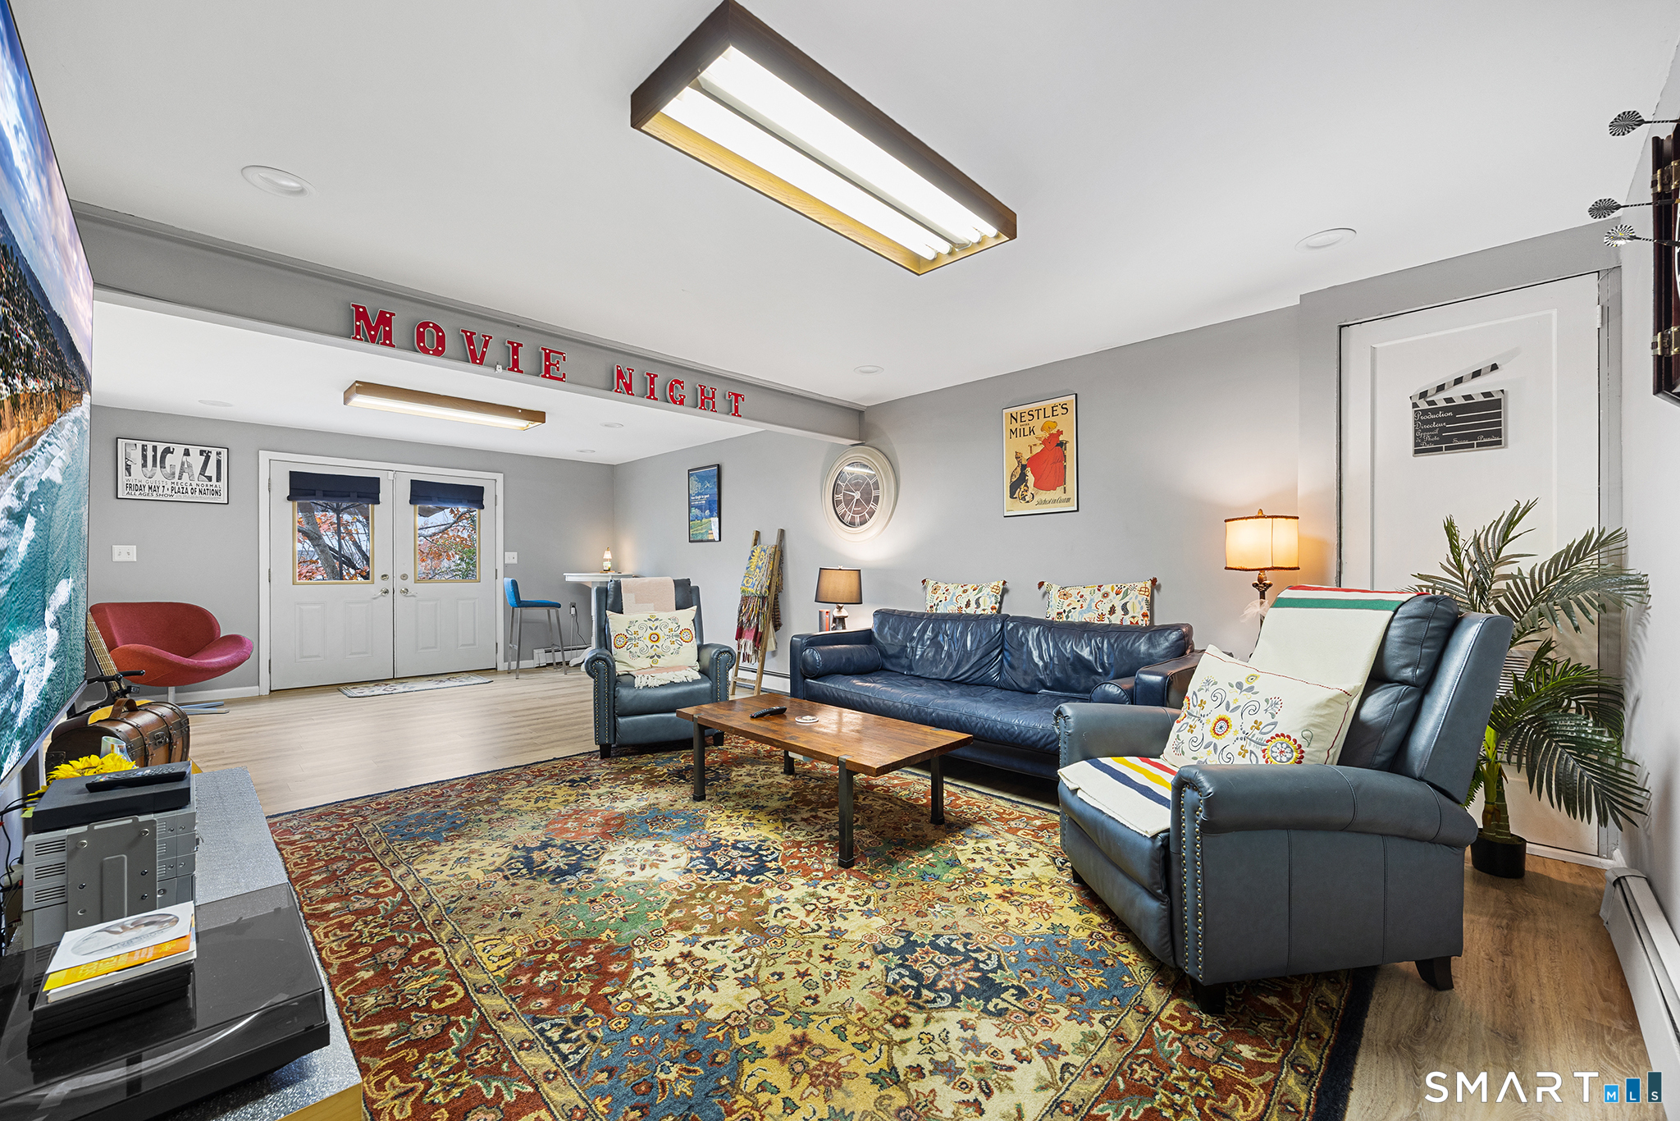
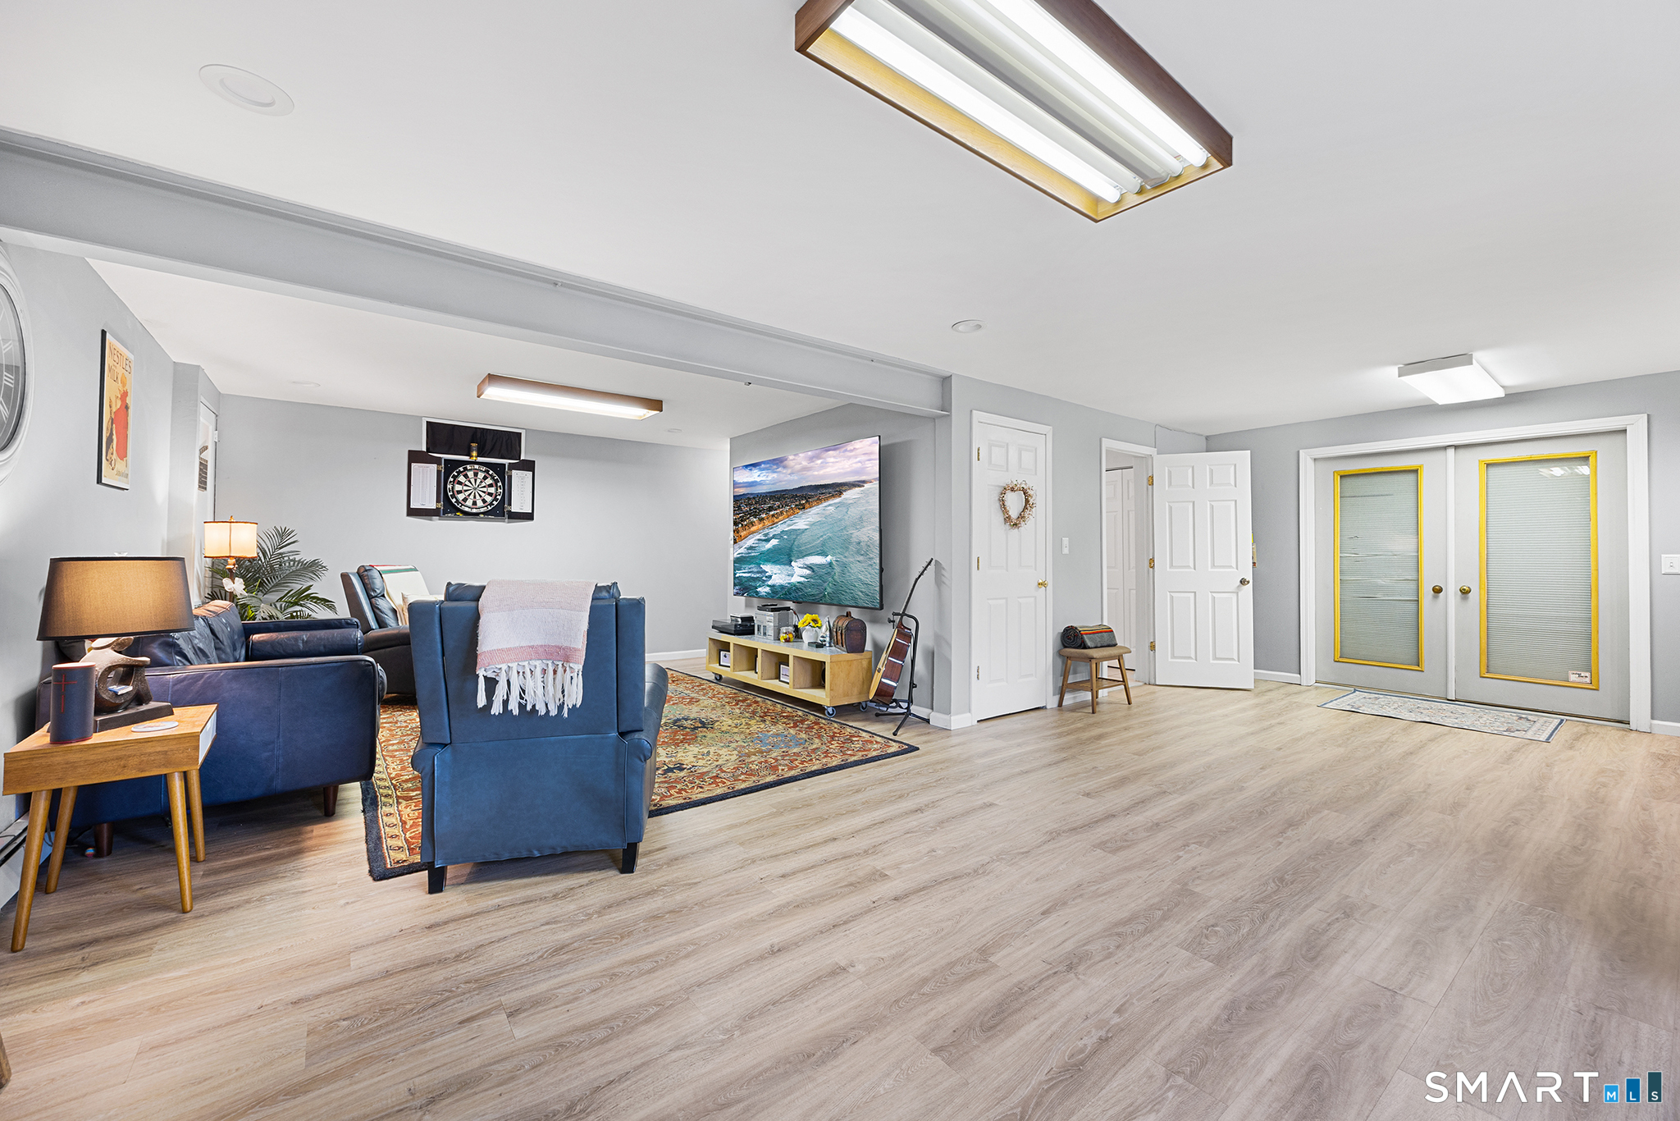
  • Rec/Play Room (Lower Level) Laminate Floor
  • Living Room (Main Level) Ceiling Fan, Pellet Stove, Hardwood Floor
  • Eat In Kitchen (Main Level) Breakfast Bar, Granite Counters, Dining Area, French Doors, Pantry, Tile Floor
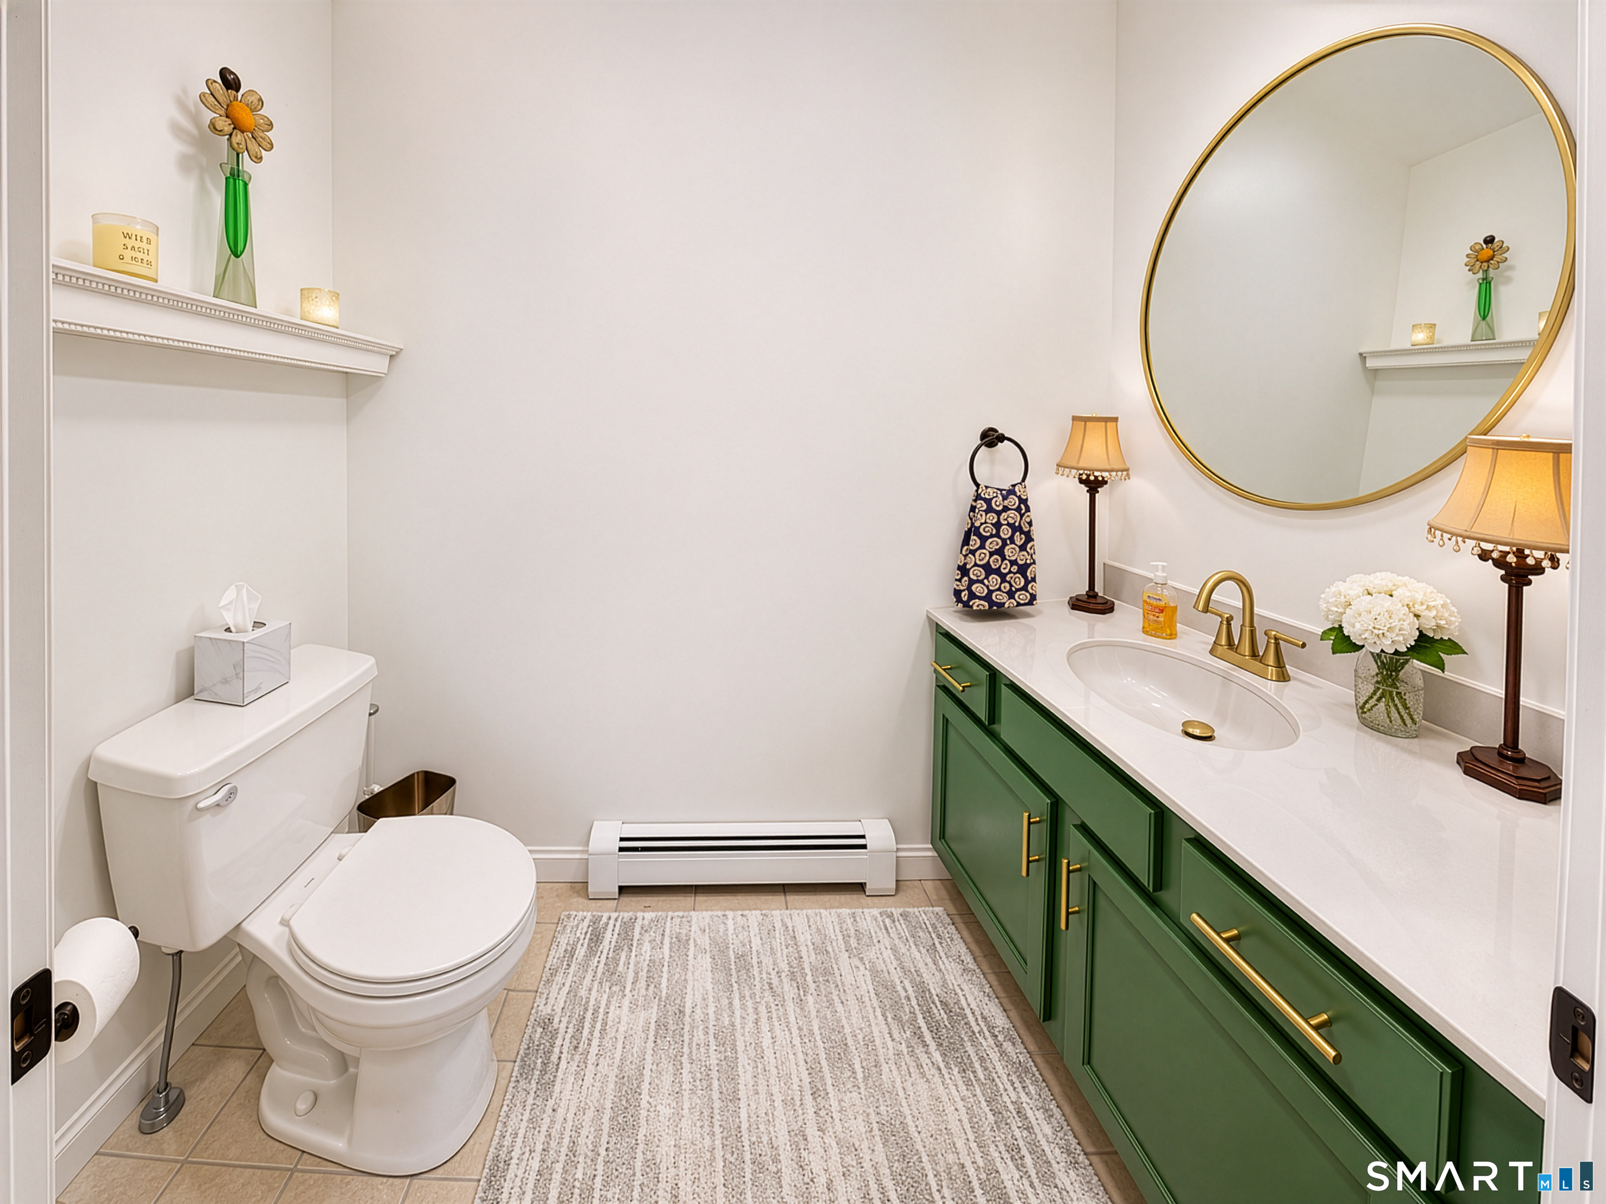
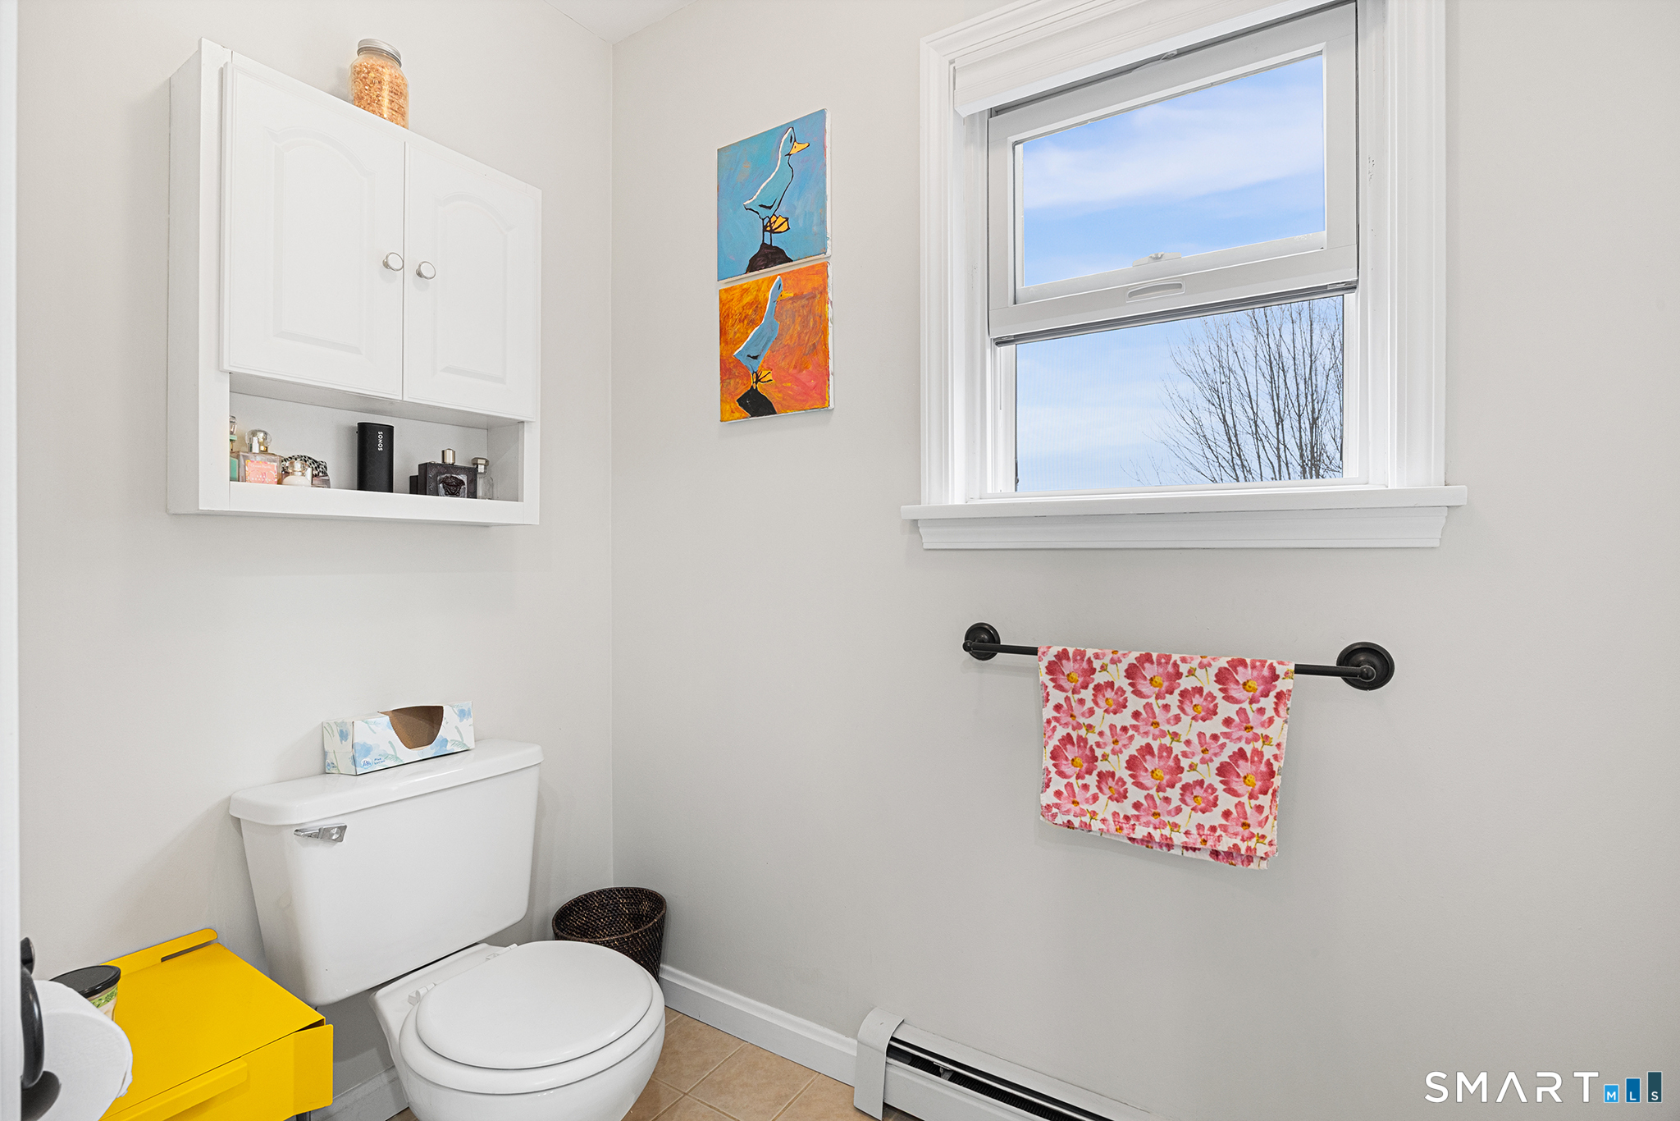
  • Half Bath (Main Level) Tile Floor
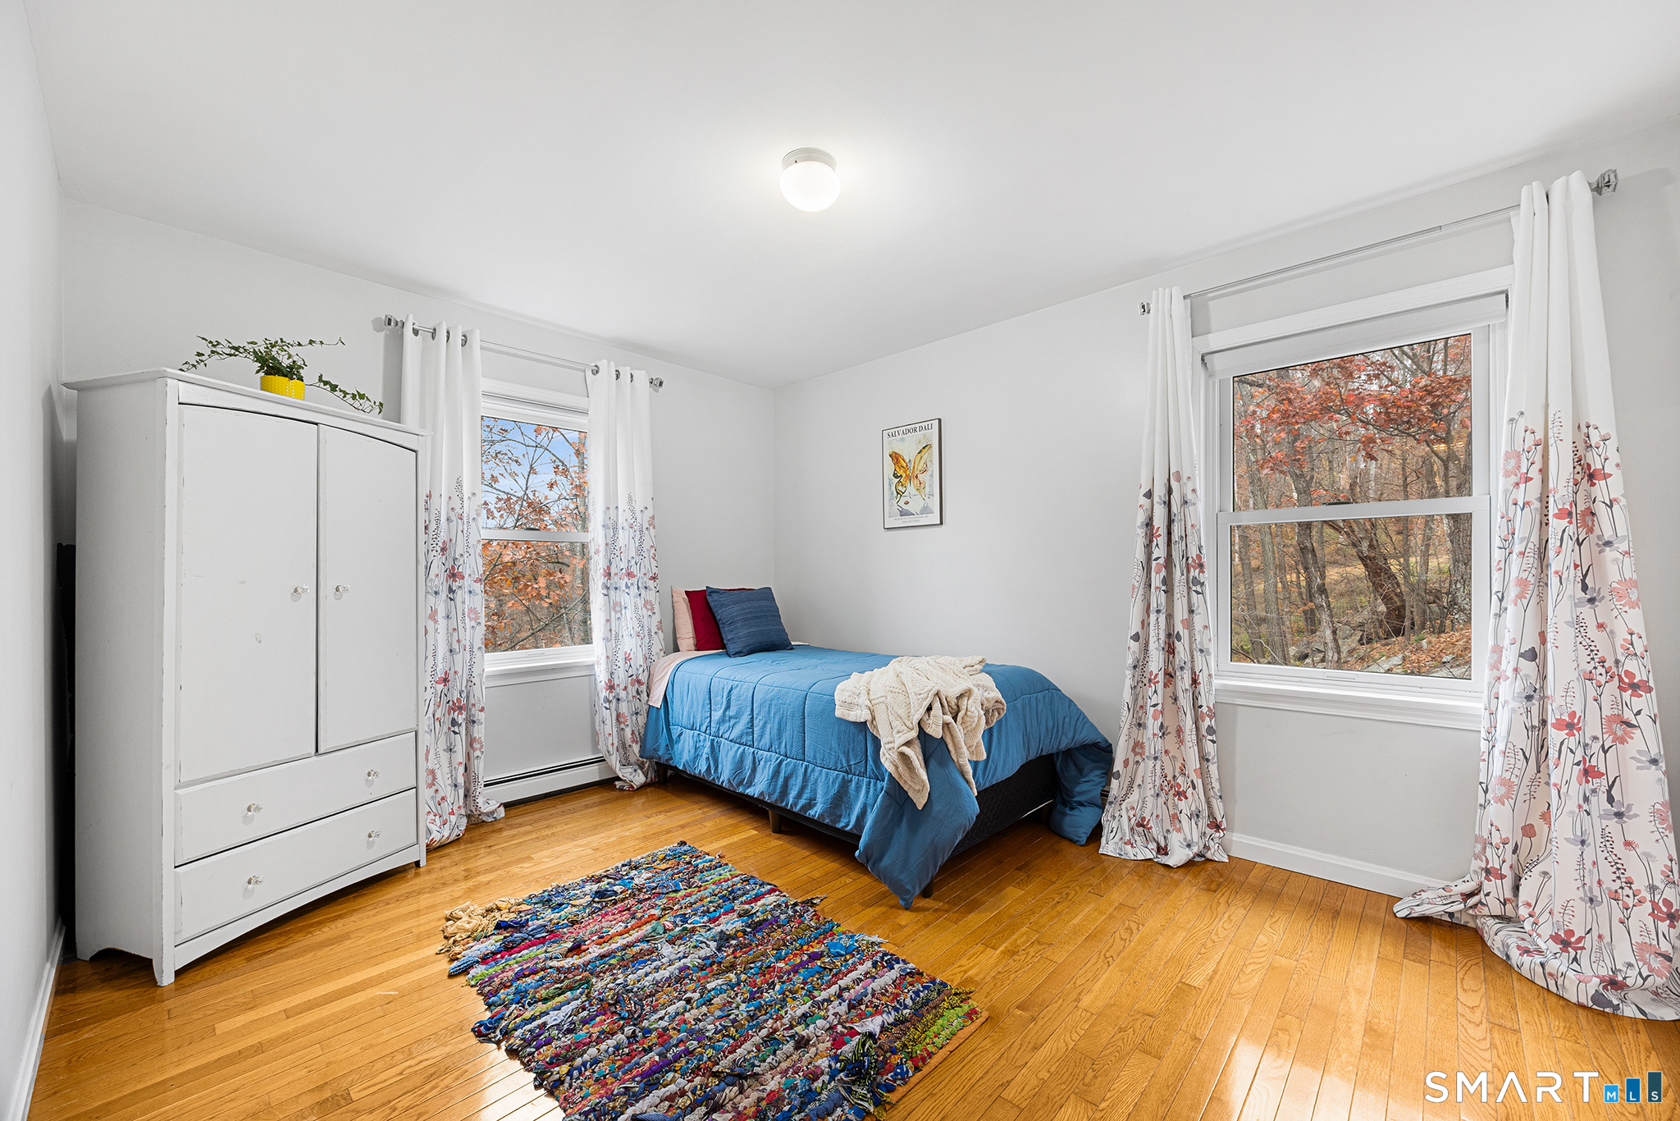
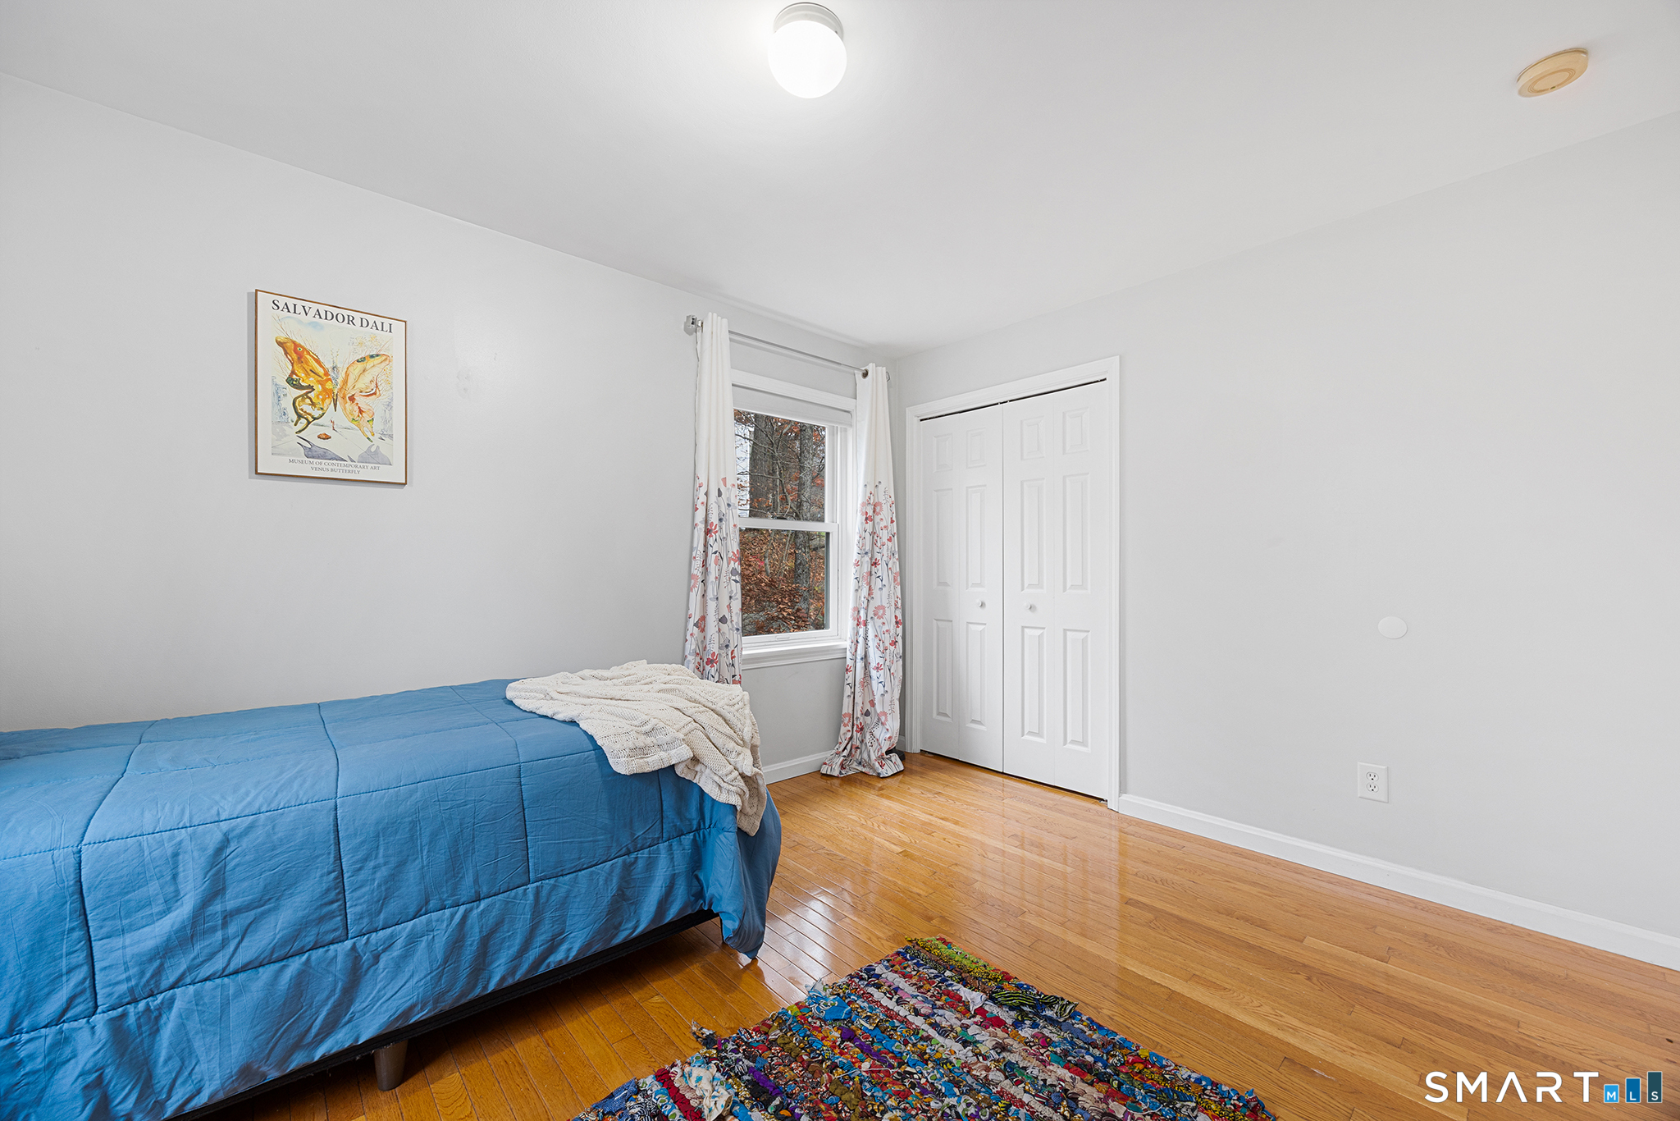
  • Bedroom (Upper Level) Hardwood Floor
  • Bedroom (Upper Level) Hardwood Floor
  • Media Room (Lower Level) Wet Bar, French Doors, Laminate Floor

Home Features

Heating

  • Fireplaces: 1
  • Heating: hot water
  • Heat fuel type: oil
  • Fuel tank: in garage

Cooling

  • Window unit

Interior Features

  • Auto garage door opener
  • Cable - available

Appliances

  • Oven/range
  • Microwave
  • Refrigerator
  • Dishwasher

Attic

  • Pull-down stairs

Basement

  • Full
  • Heated
  • Partially finished
  • Walk-out
  • Liveable space

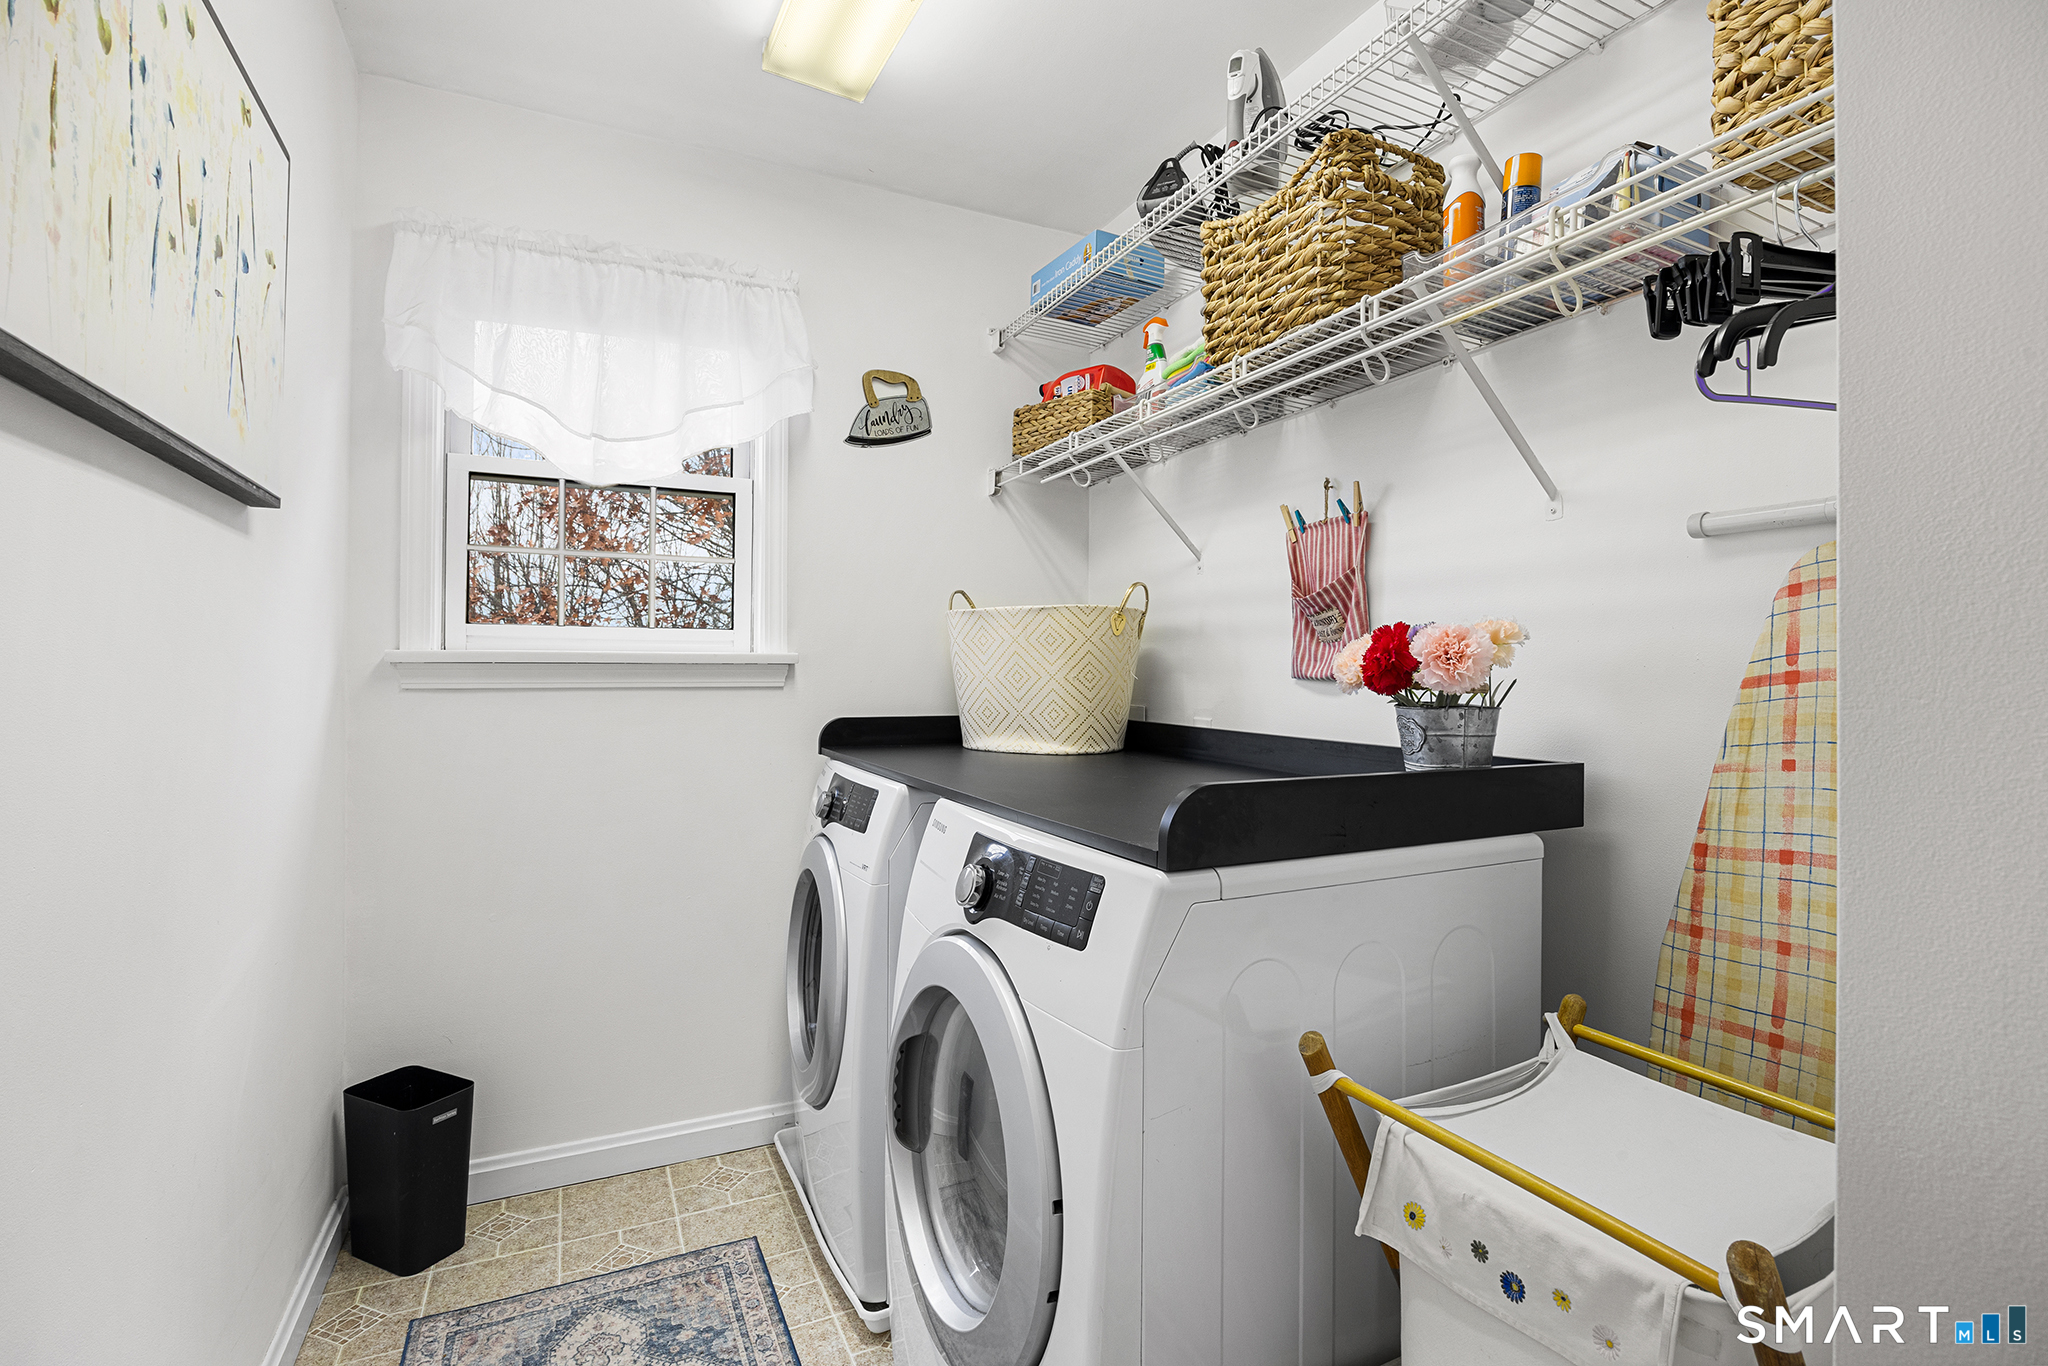
Laundry

  • Upper level

Energy Features

  • Active solar

Exterior Features

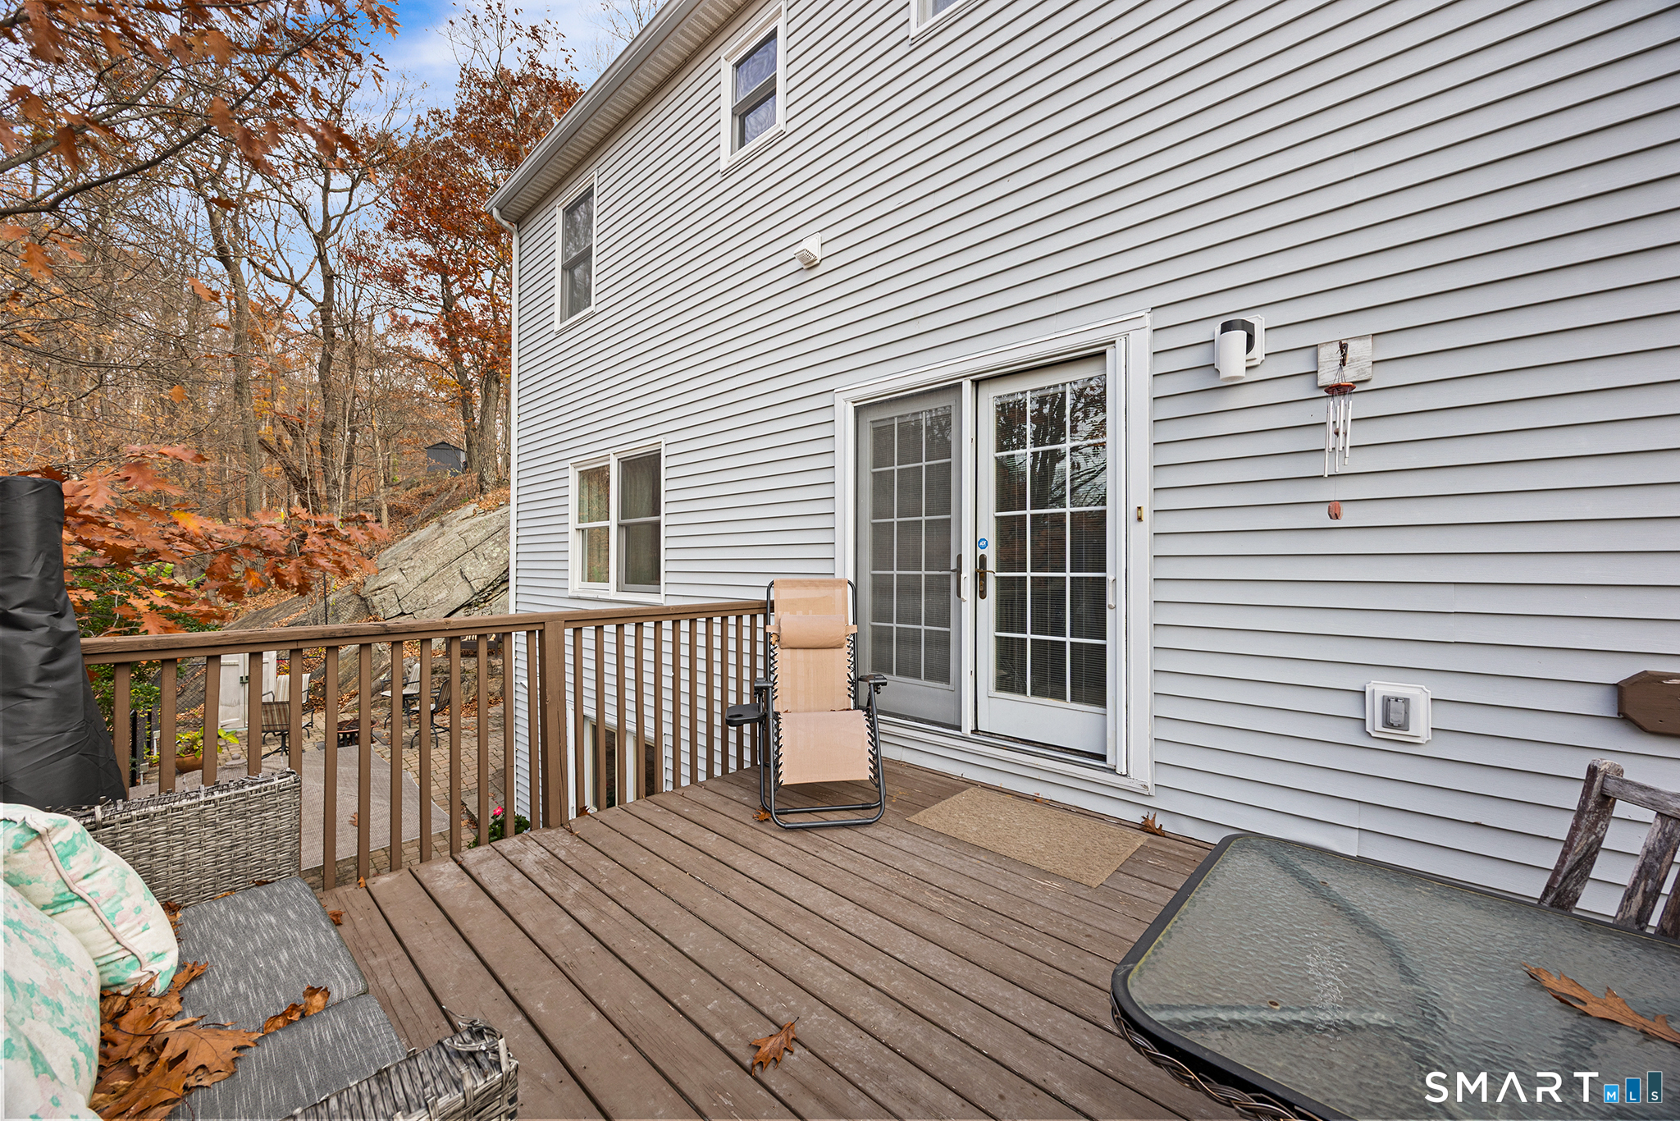
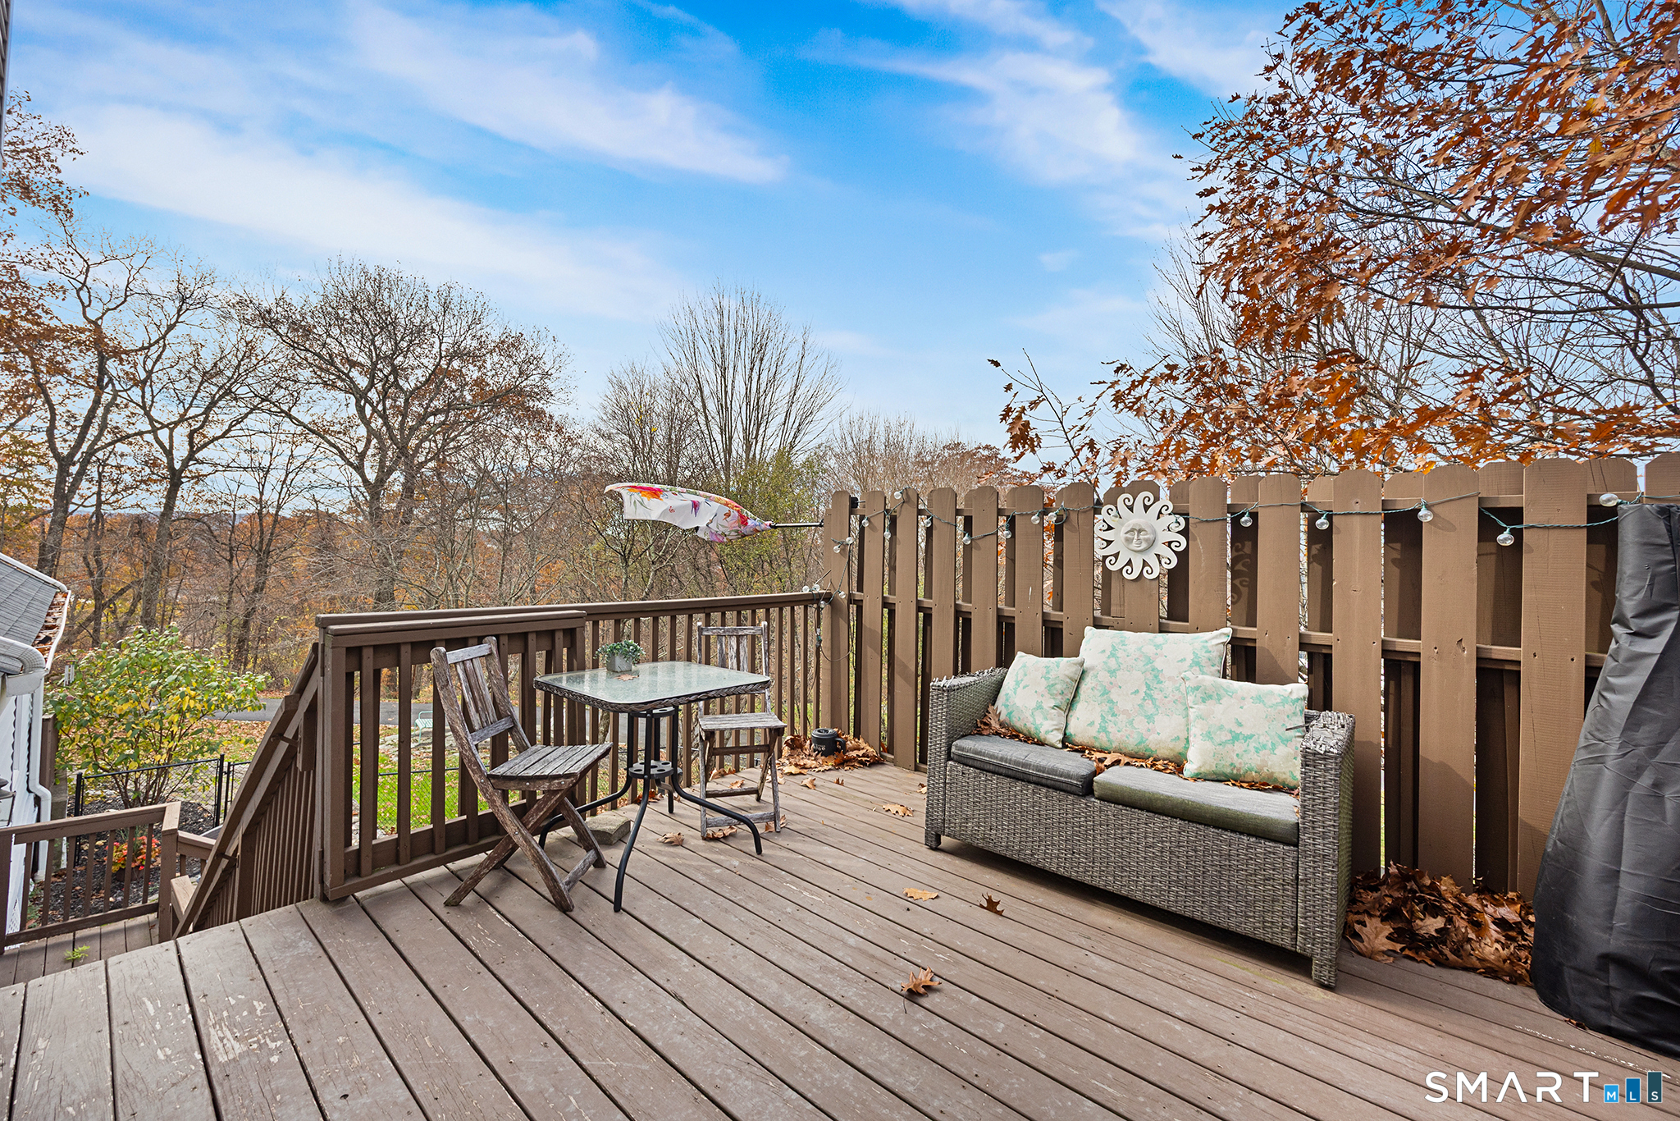
  • Deck
  • French doors
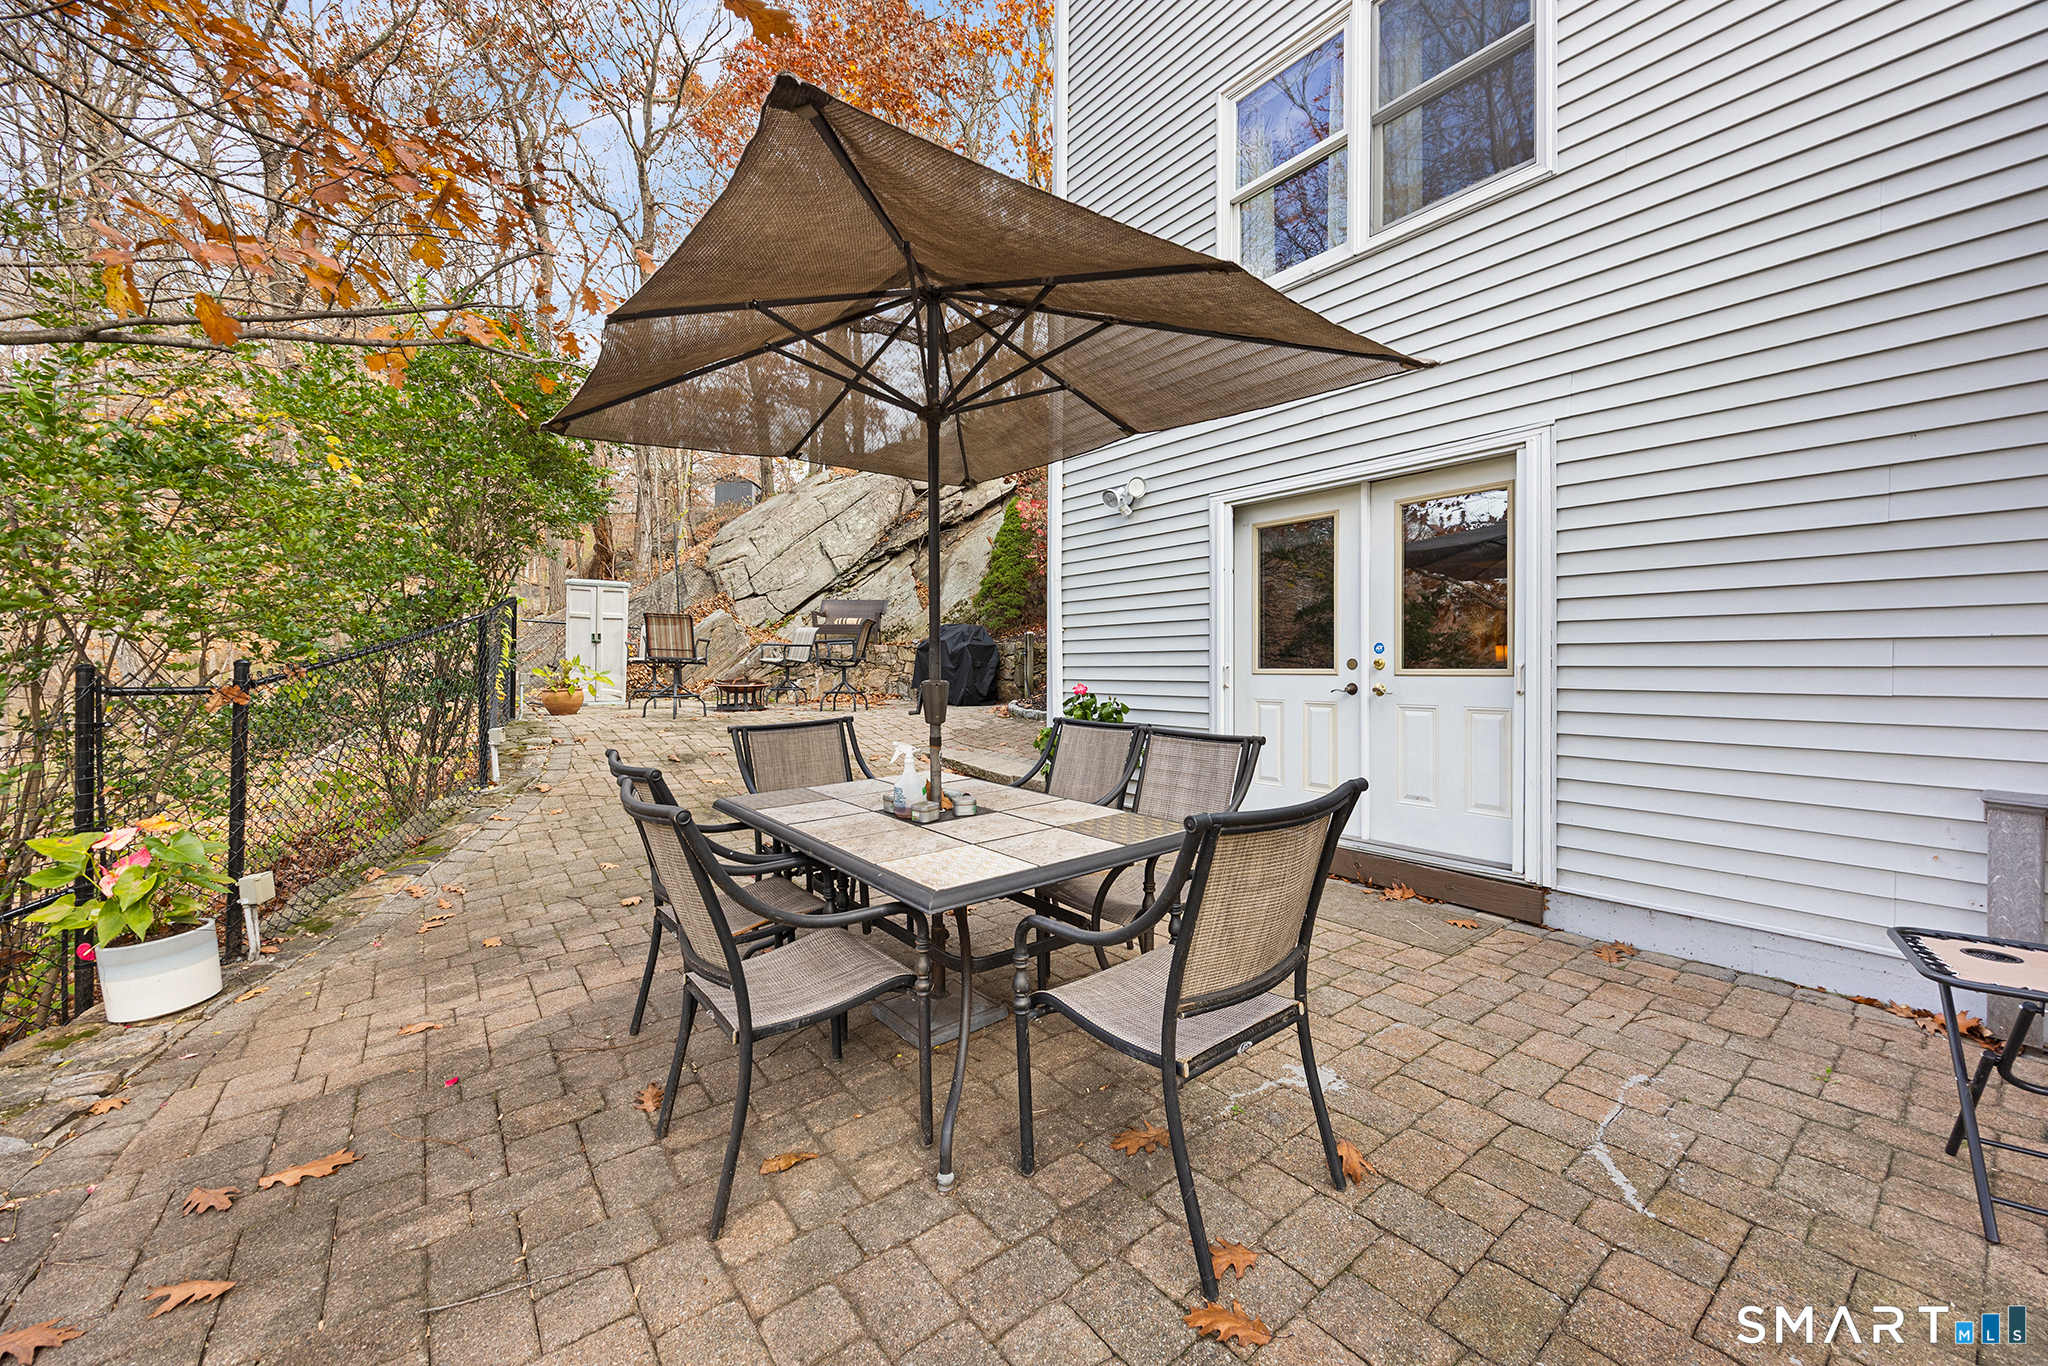
  • Patio

Property Details

Parking

  • Garage spaces: 2
  • Attached garage

Lot Details

  • Lot surface: 0.94 acres
  • In subdivision
  • Sloping lot
  • On cul-de-sac

Utilities

  • Water: public water connected
  • Sewage: septic

Near-by Amenities

  • Golf course
  • Library
  • Medical facilities
  • Park
  • Private school(s)
  • Shopping/mall

Construction Details

Style
colonial

Construction year
1995

Exterior Siding
vinyl siding

Foundation
concrete

Roof
asphalt shingle


Open Houses

There is 1 scheduled open house for 11 Quail Run Drive, Danbury, CT.
November 15, 2026 Nov 15, 2026 11:00 - 13:00 (public)

Area & Town

This home is located at the intersection of two neighborhoods,
Mill Plain and Aunt Hack, in the town of Danbury.

Finance & Listing Info

Status Active
Listing date November 12, 2026
List price $ 775,000
Current price $ 775,000
Tax amount $ 10,688
Tax year july 2026-june 2027
MLS ID #24220293
List Agent Jared Randall
List Office Redfin Corporation

11 Quail Run Drive Home Photos

Because we love Fairfield County!

© Copyright 1999 - 2026 Dagny's LLC. - 20 Windy Ridge Place Wilton, CT 06897 - Terms & Conditions