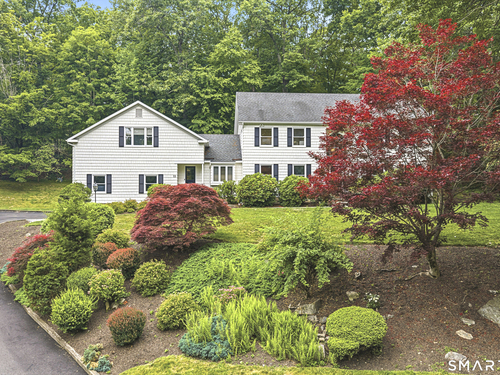
11 Hunt Ln Weston, CT, 06883

single family home
$ 1,399,995 For Sale Active Jun 23, 2026
  • 4 beds
  • 4 baths
  • 3,506 sq ft
  • 2.35 acres
  • 1985 year built
  • 2 cars garage

About the Home

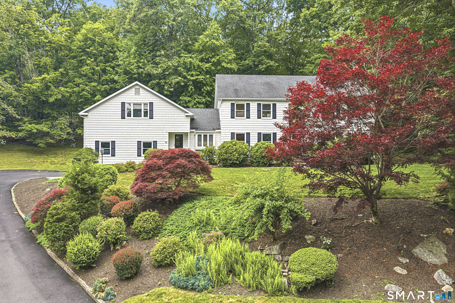
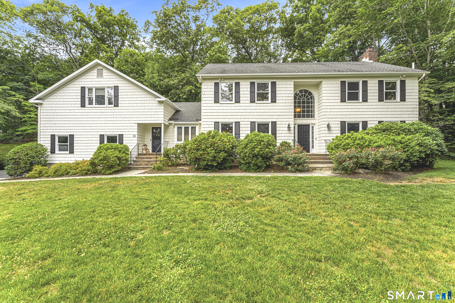
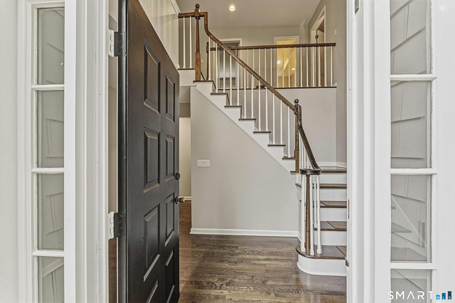
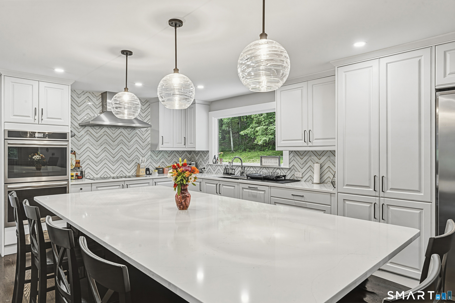
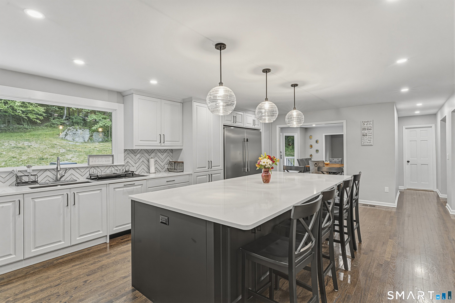
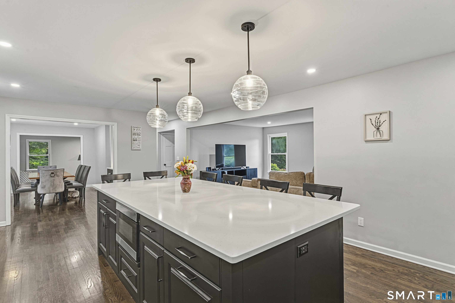
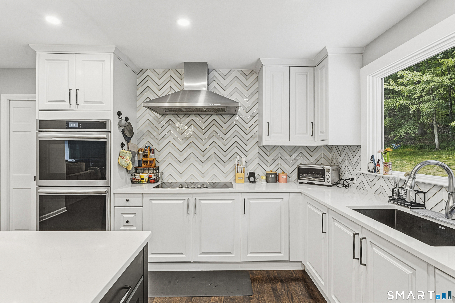
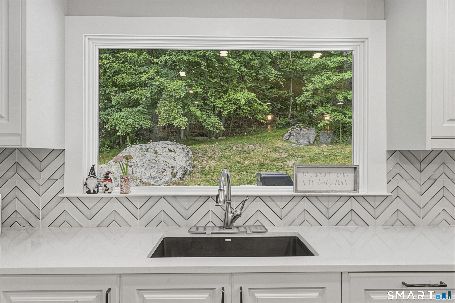
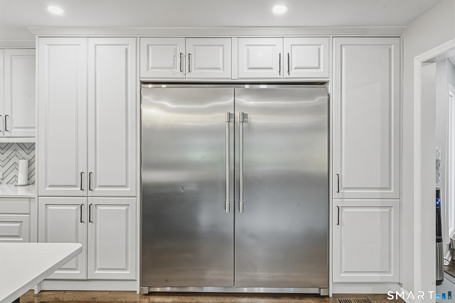
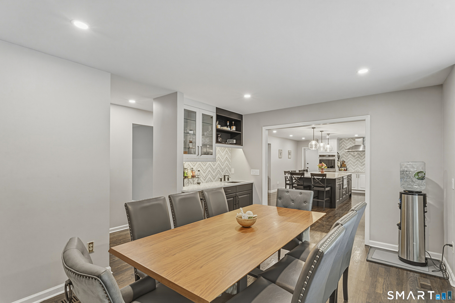
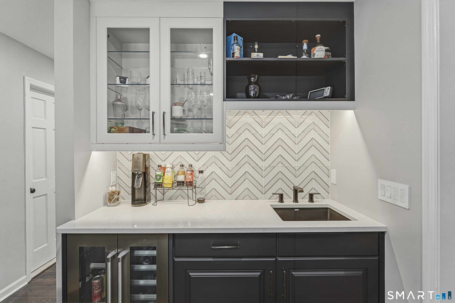
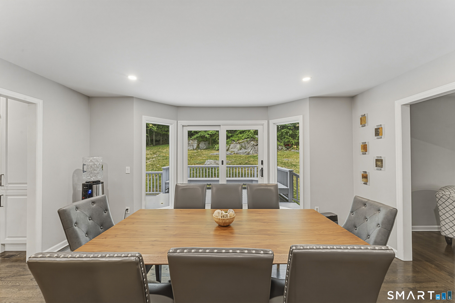
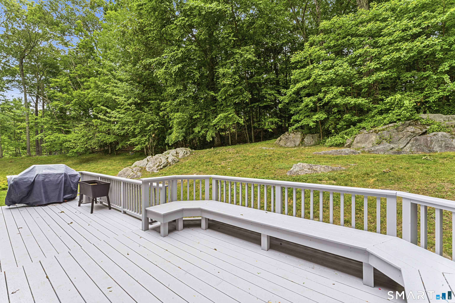
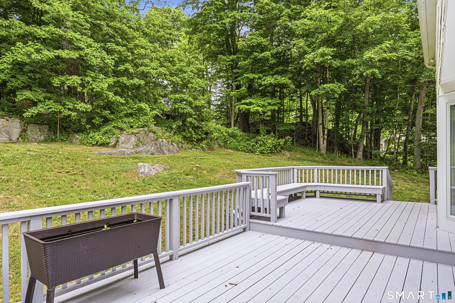
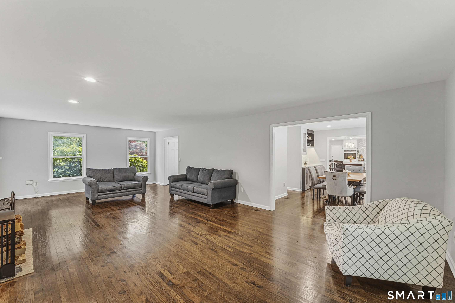
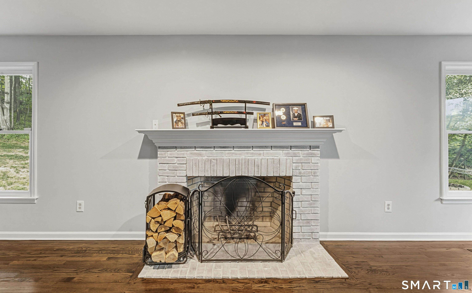
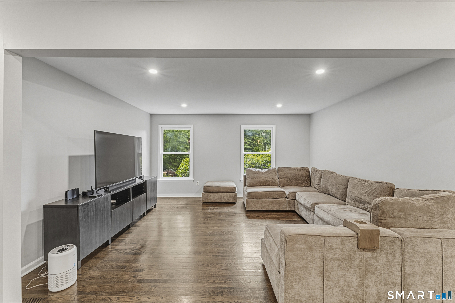
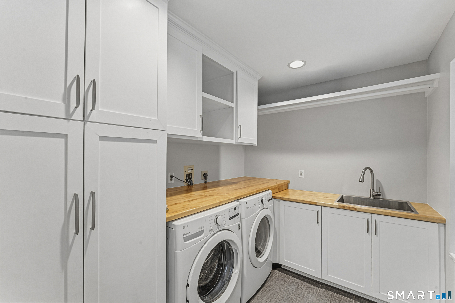
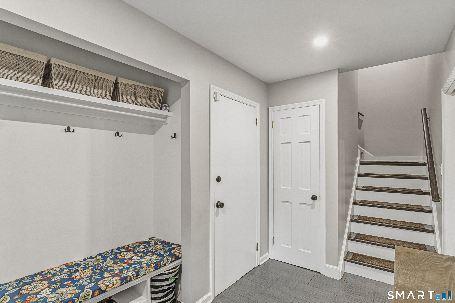
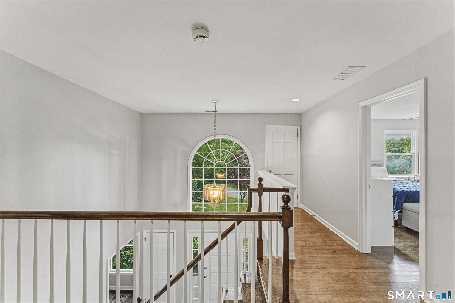
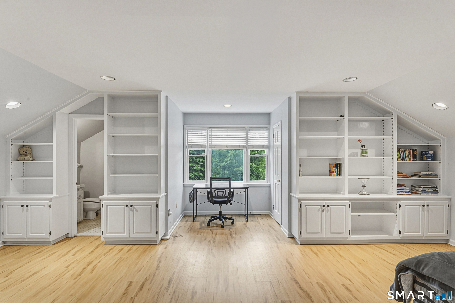
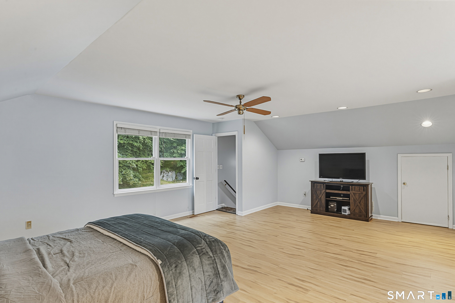
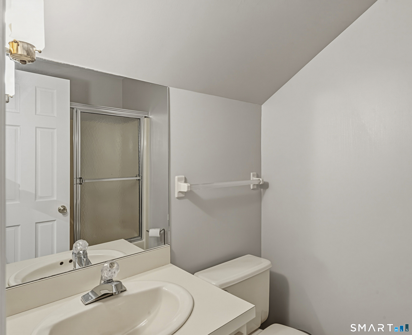
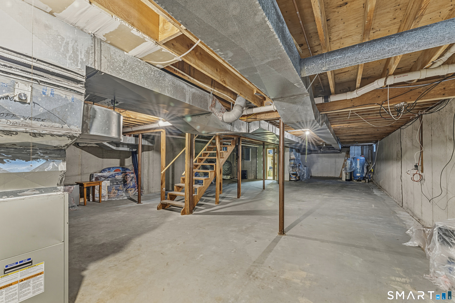
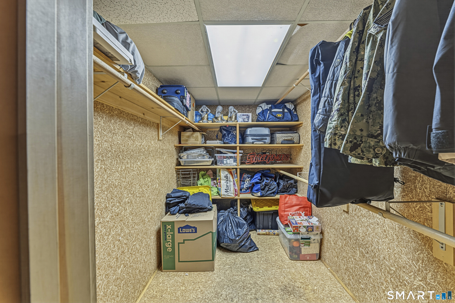
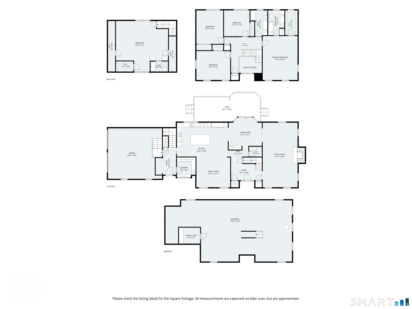
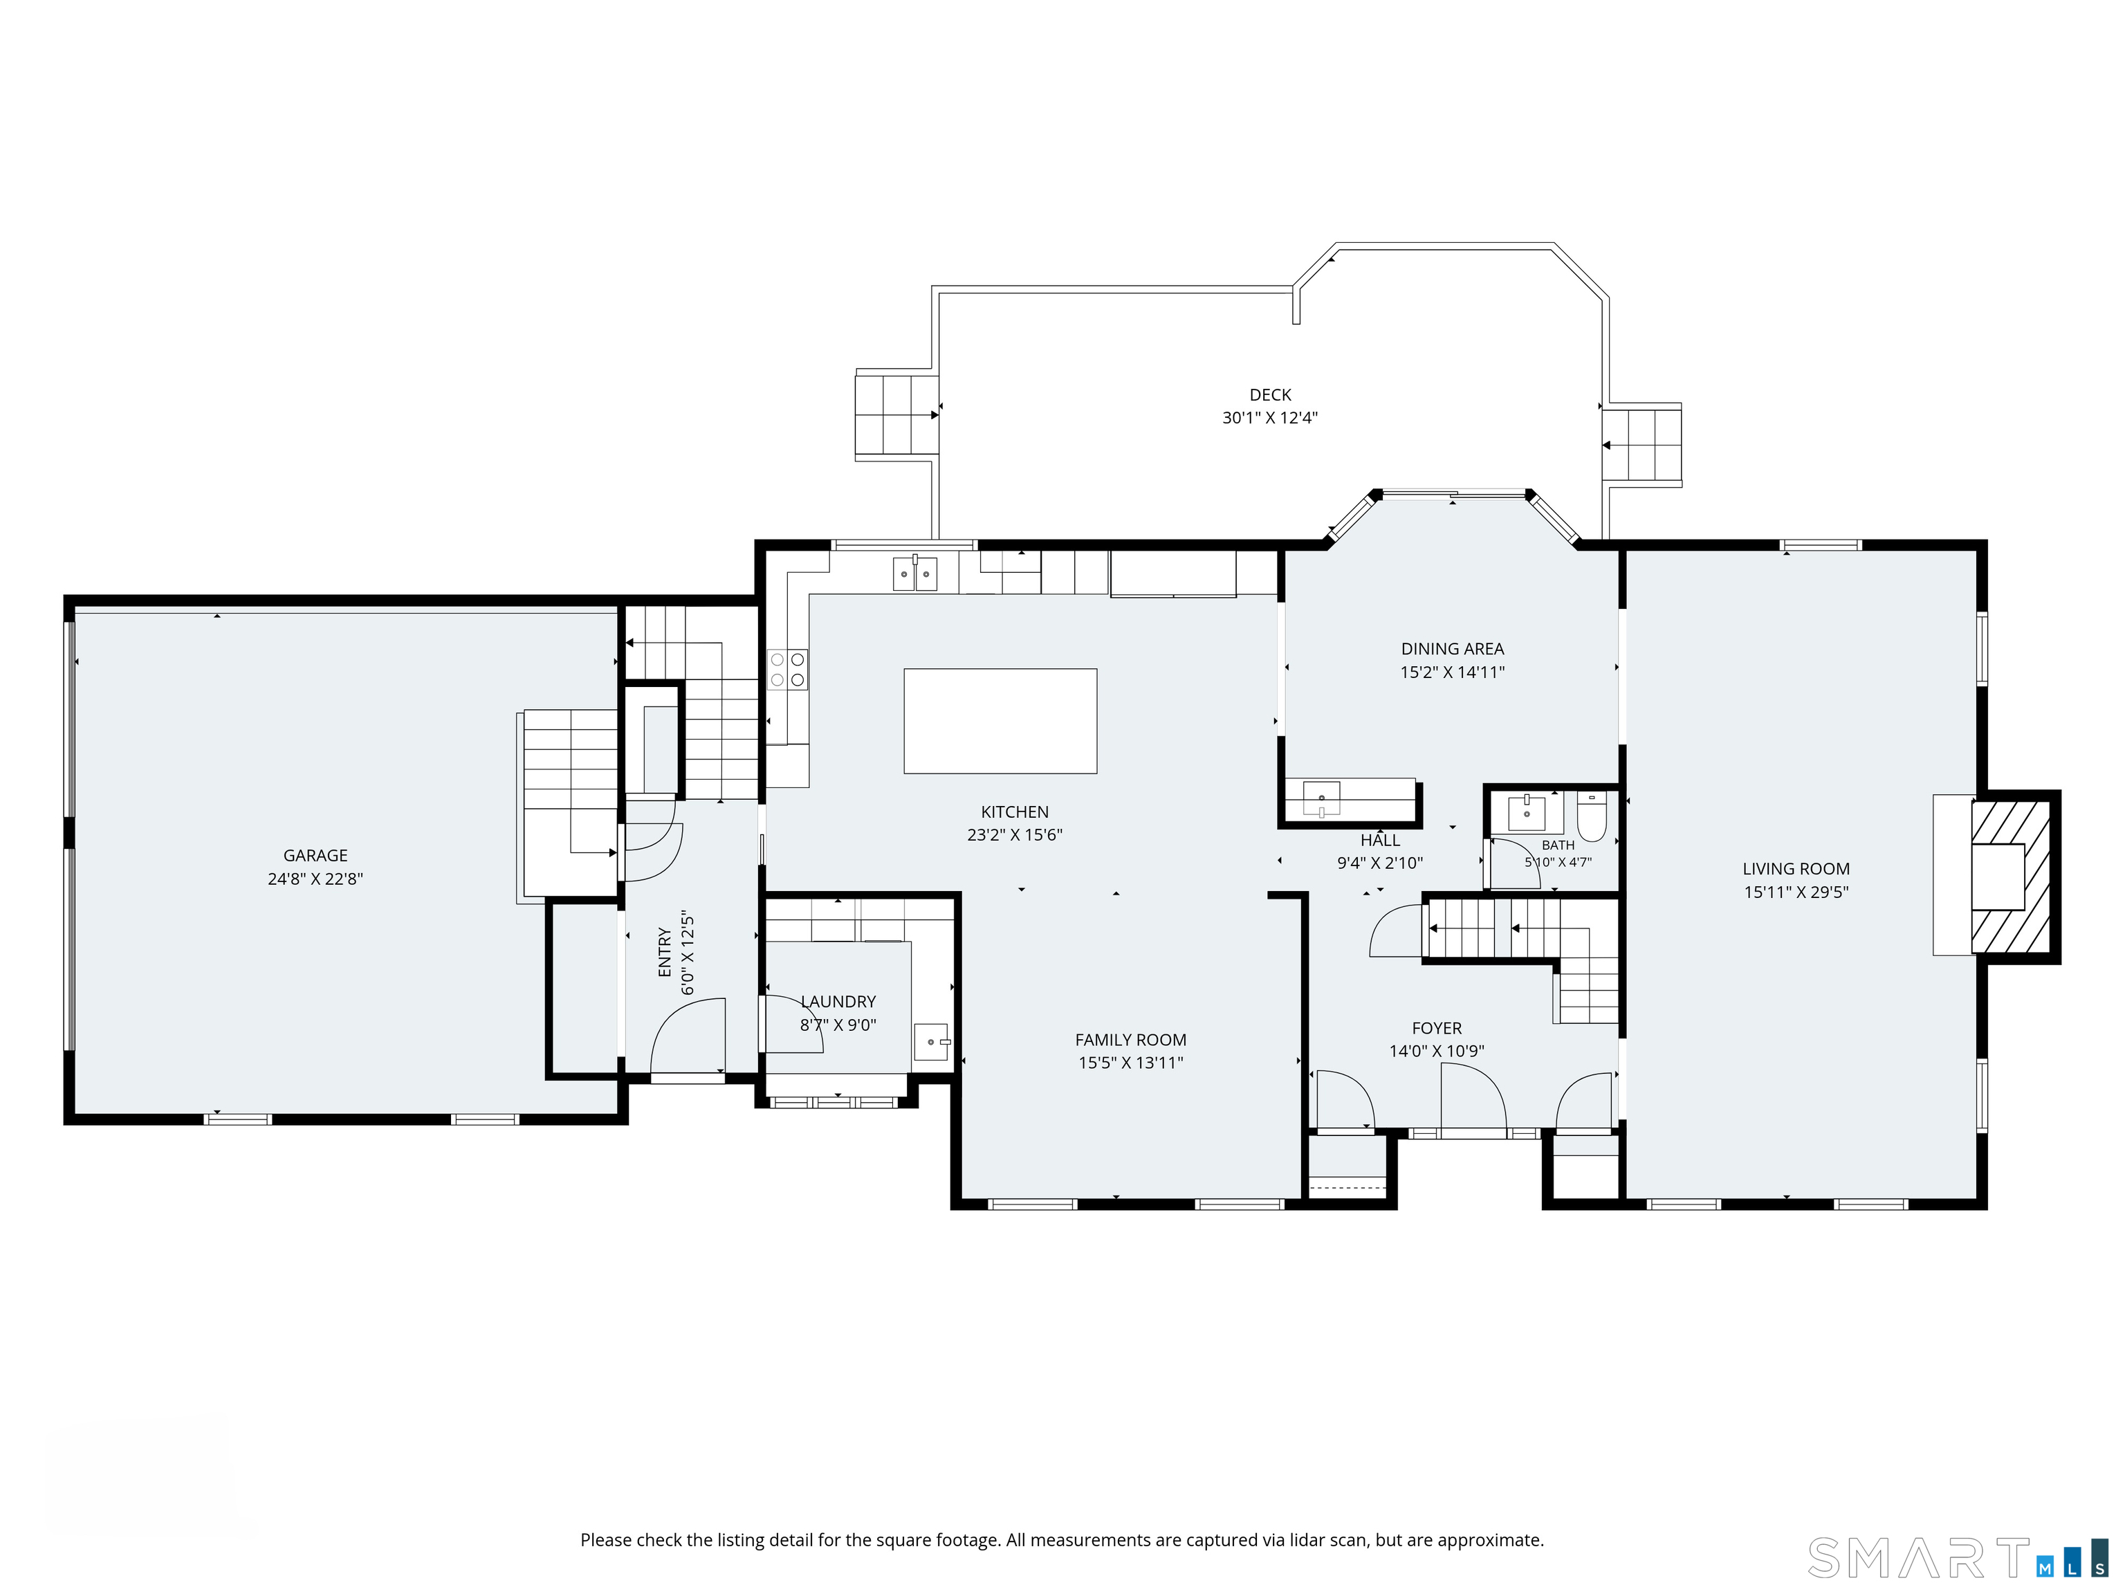
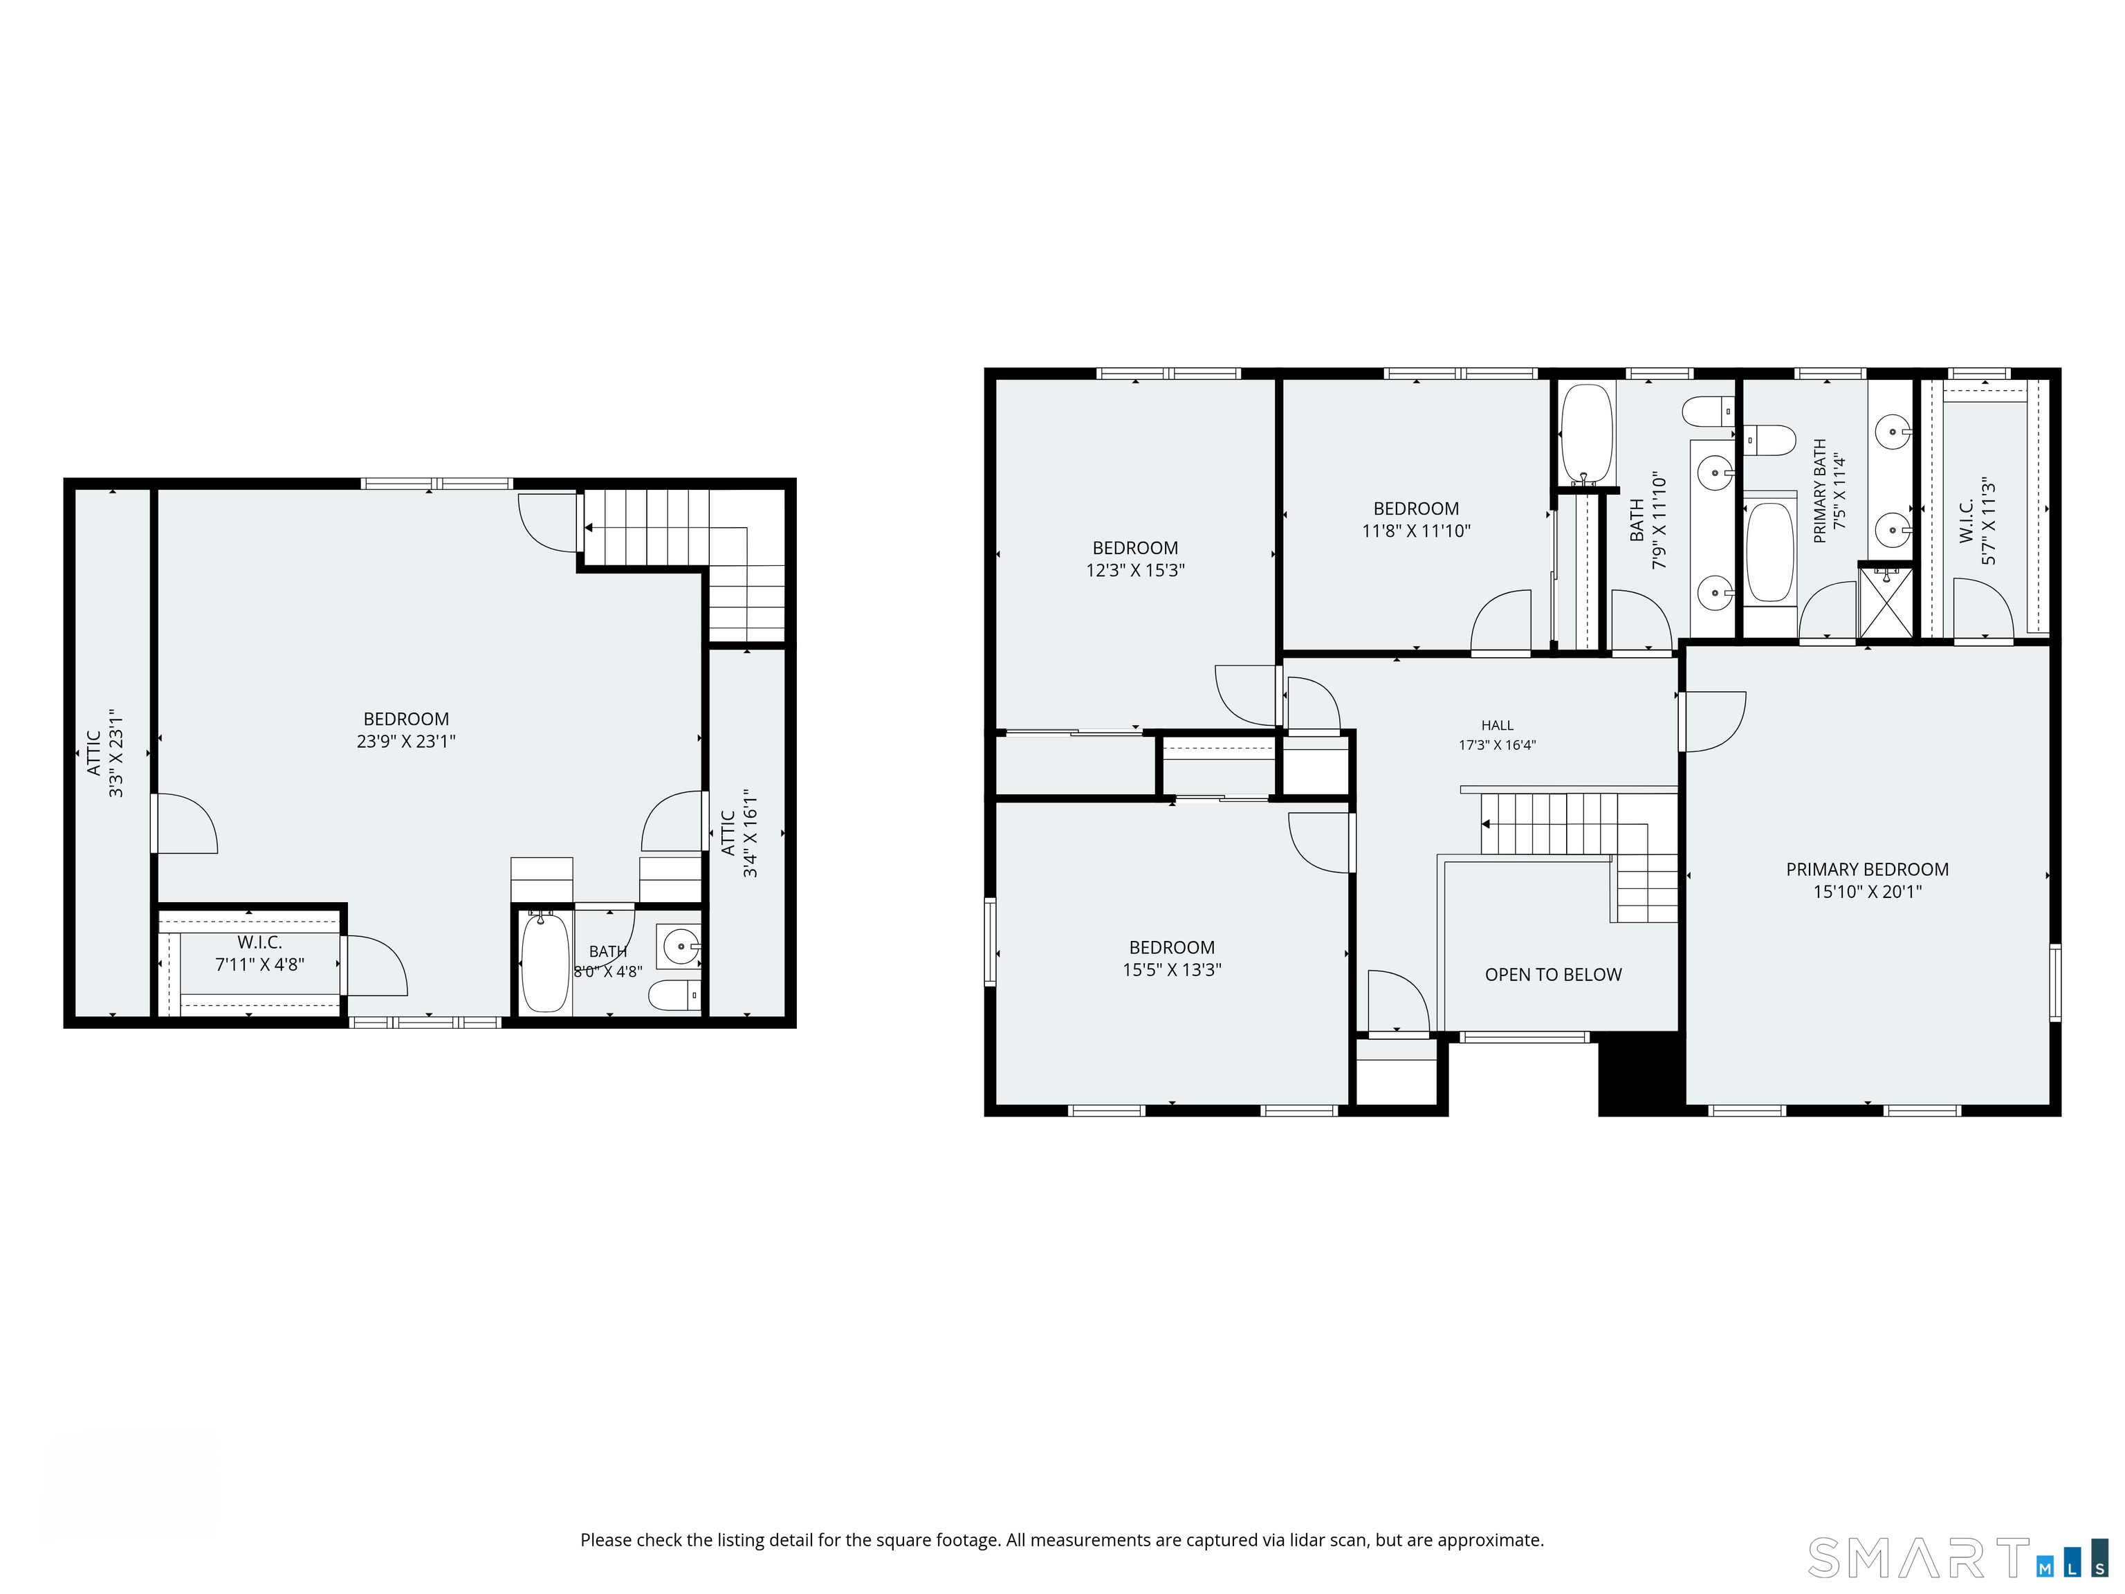
Welcome to 11 Hunt Lane! This charming Colonial delivers lots of space and flexibility while situated at the end of a tranquil double cul-de-sac in Lower Weston, near the Westport line. Perfect for entertaining, the sun-filled, spacious interior boasts excellent flow. Enter a charming two-story foyer flanked by a living room with fireplace and dining room with wet bar and sliders to a beautiful backyard deck. The open floor plan also connects to a family room leading to the New eat-in kitchen with quartz countertops providing ample workspace and additional storage. The spacious laundry room features a utility sink and mudroom access entry from the kitchen and garage. Above the garage, an enormous office/rec room with built ins, full bath and walk-in closet offering the potential for guest quarters, an au pair or in-law suite. Expansive basement with Large Cedar closet provides additional storage. The private, fully landscaped yard with mature plantings backs up to open space offering peace and serenity while still being close to Merritt, I-95, train stations, beaches, and highly regarded Weston schools.

Rooms & Interior

4 bedrooms beds
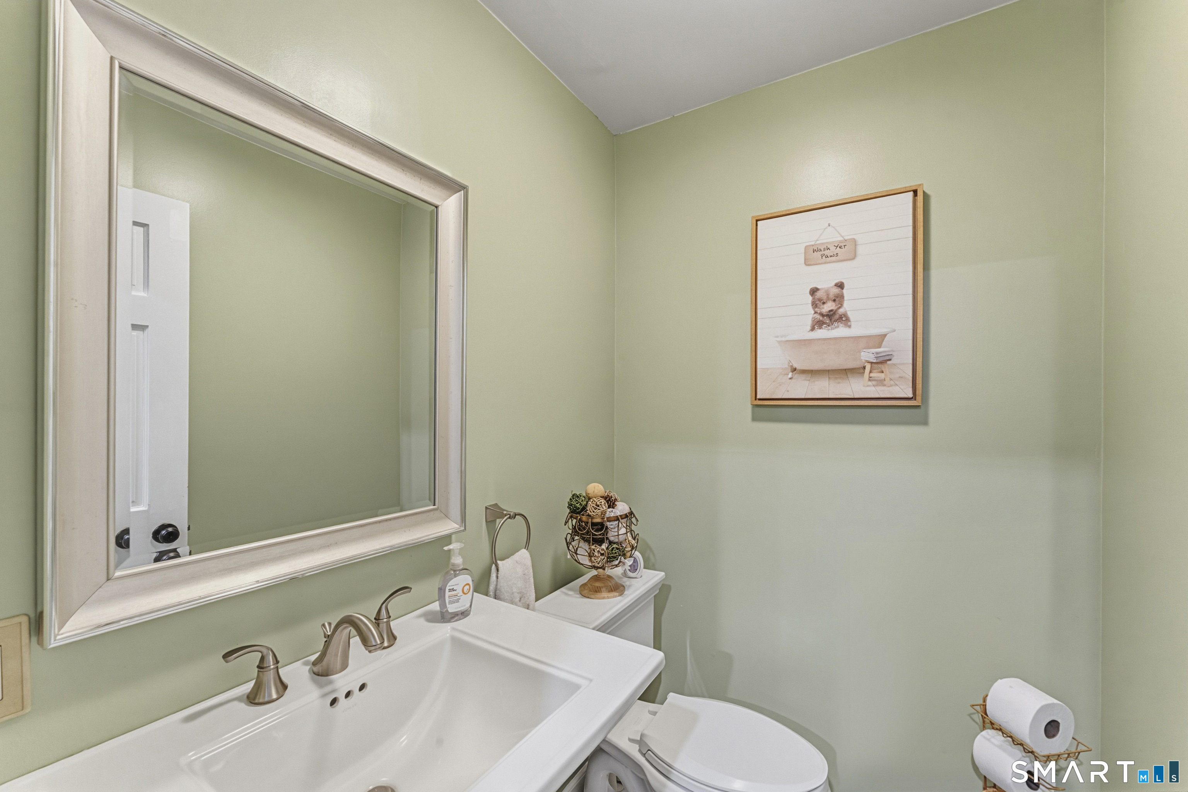
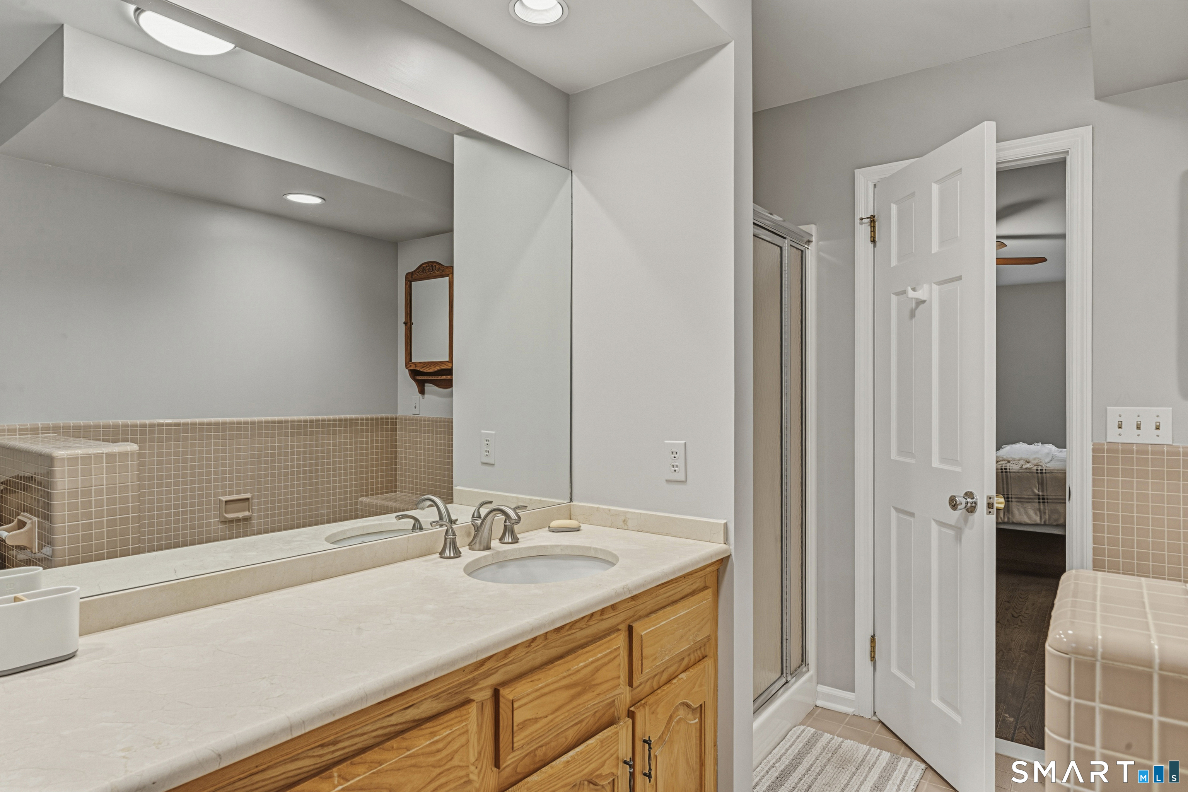
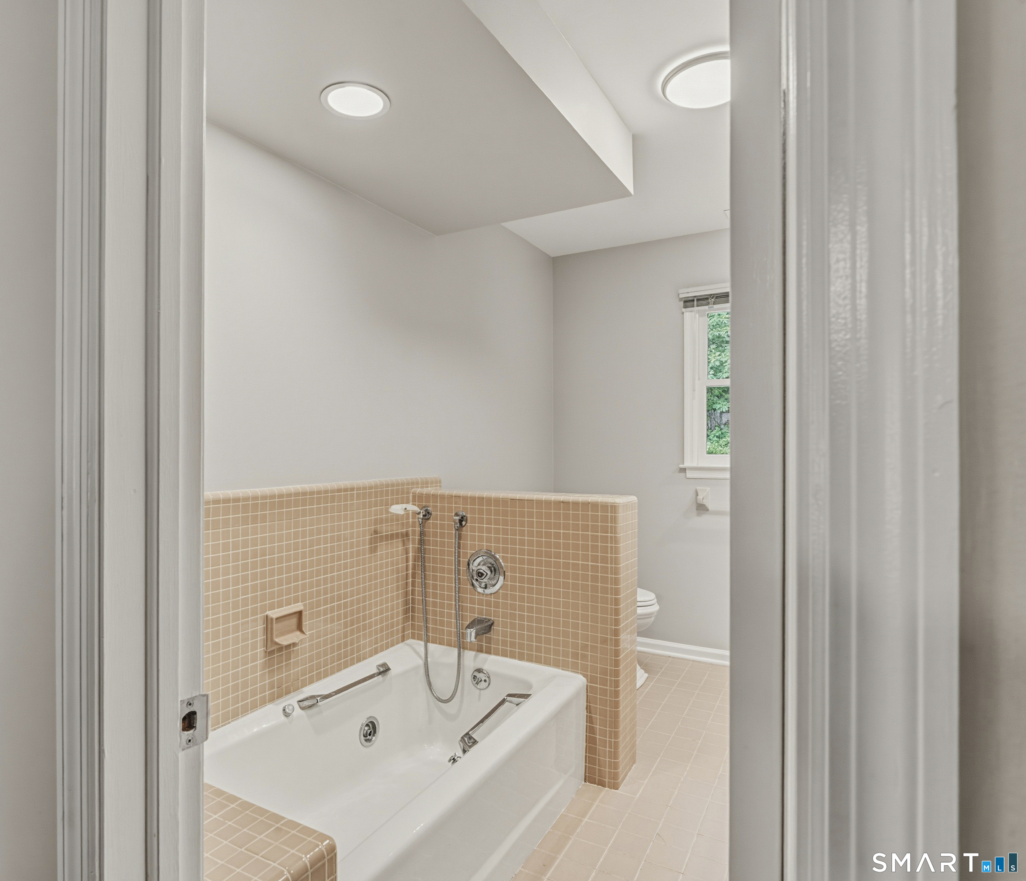
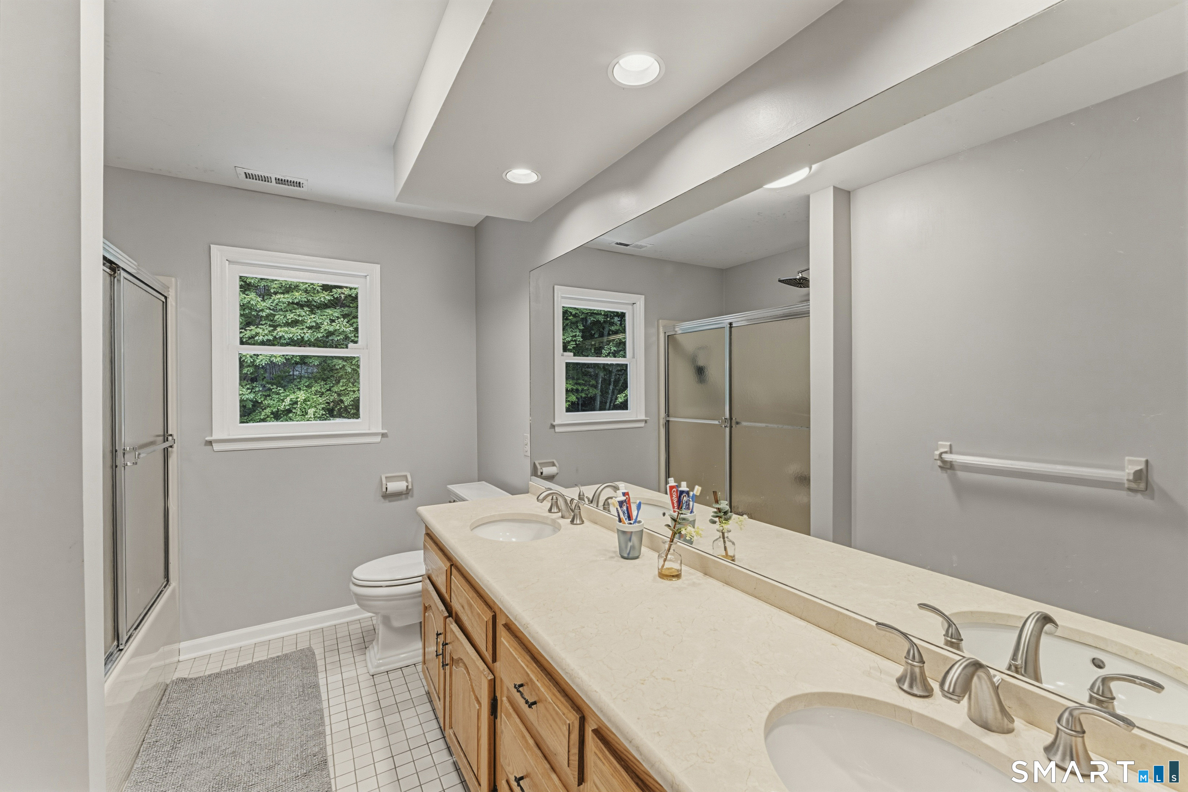
3 full + 1 half baths
3,506 square feet sq ft

Room Details

  • Dining Room (Main Level) Wet Bar, Sliders, Hardwood Floor
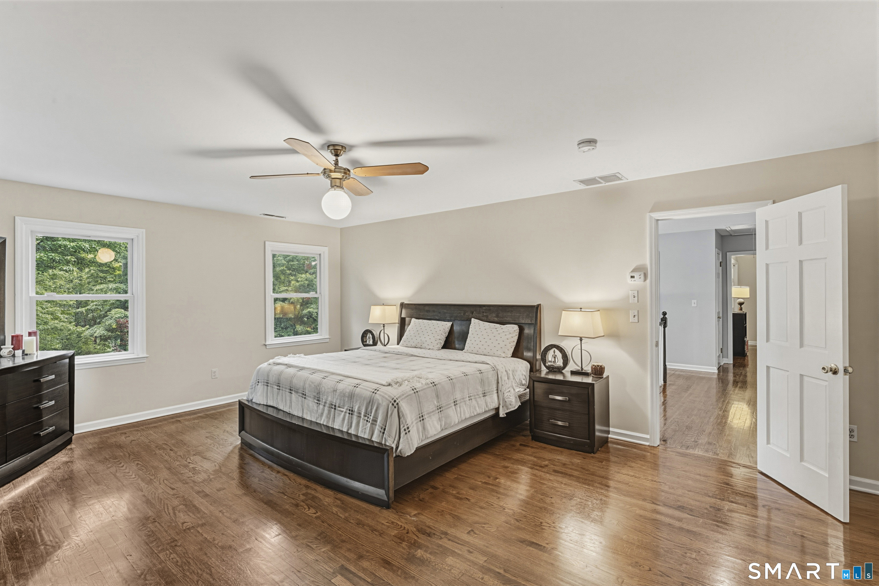
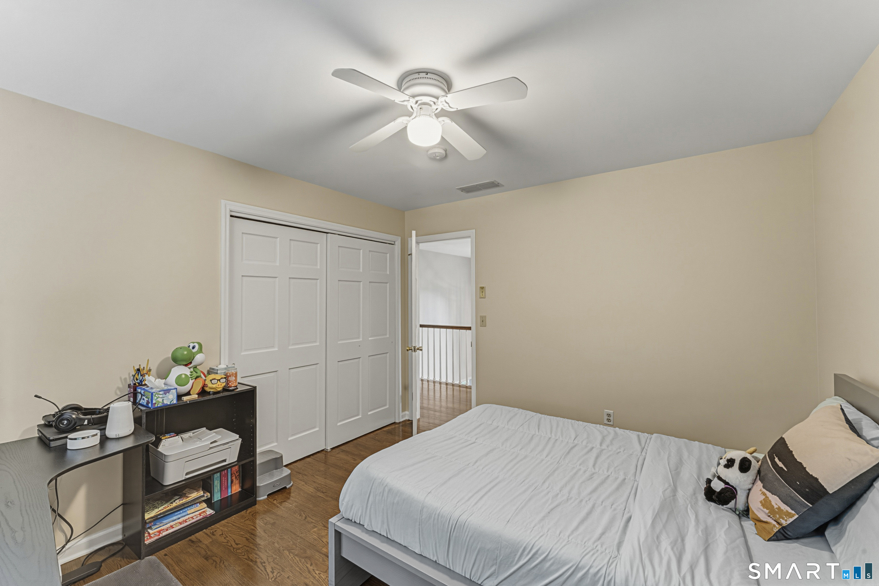
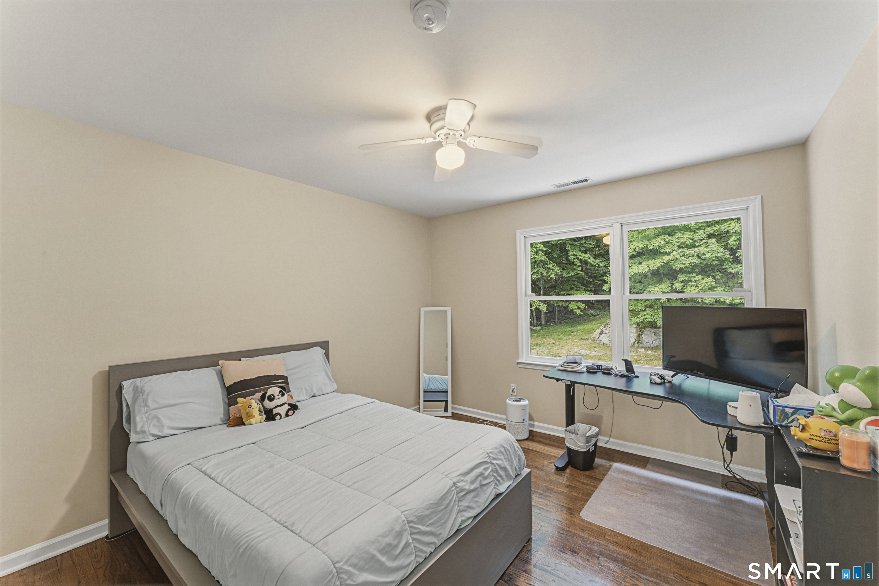
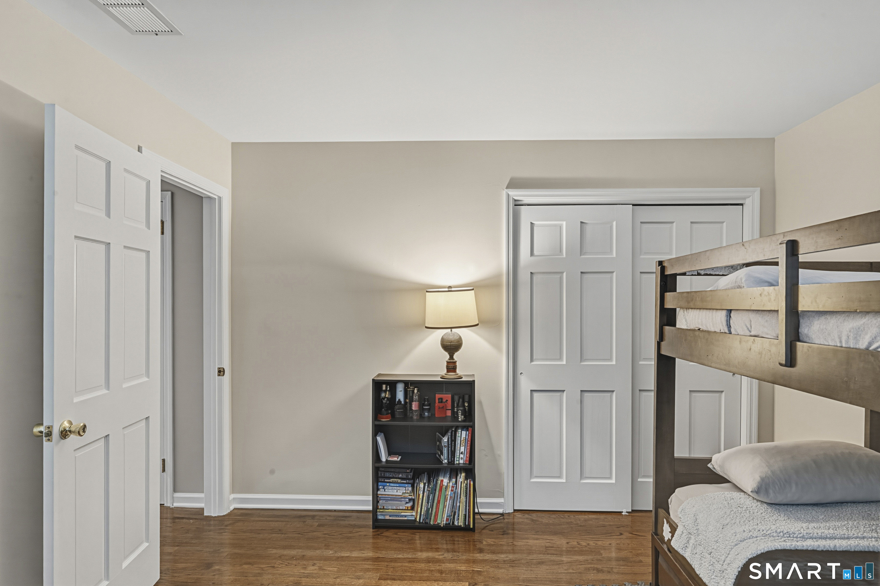
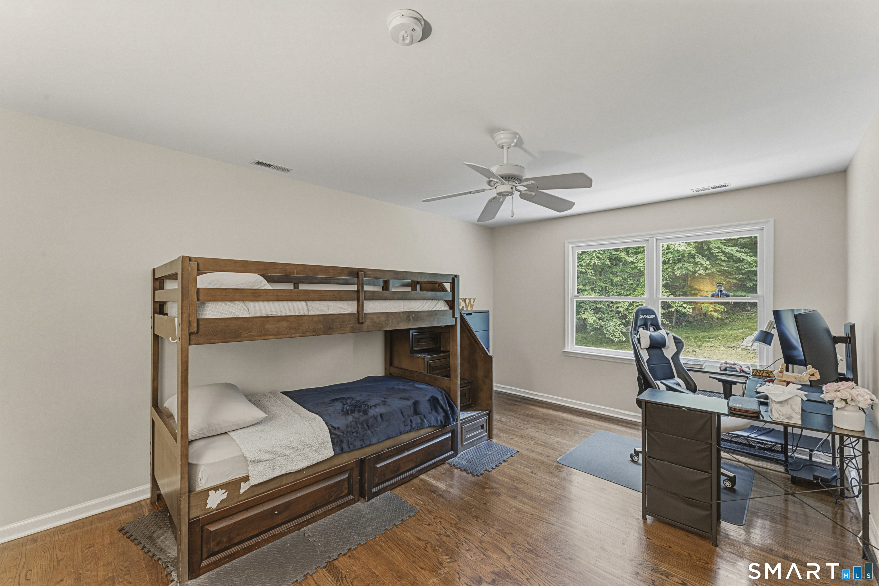
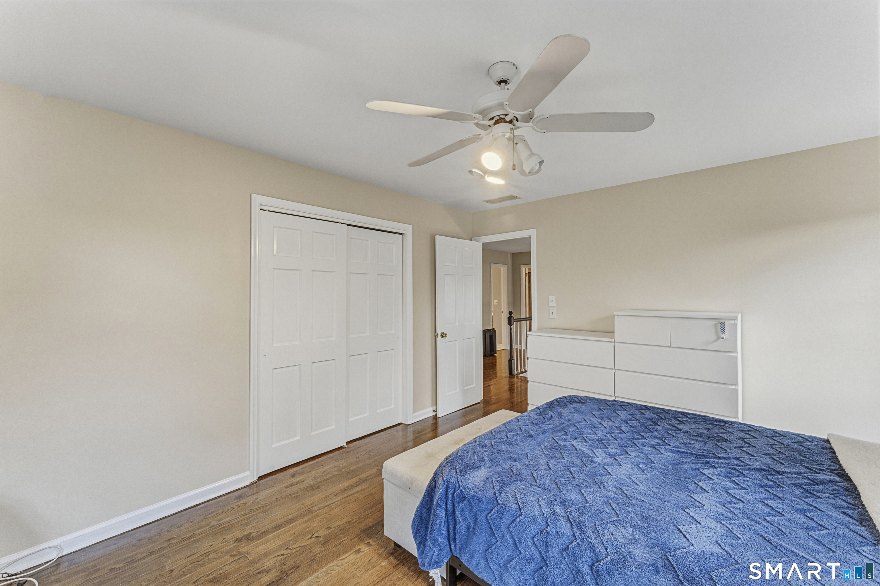
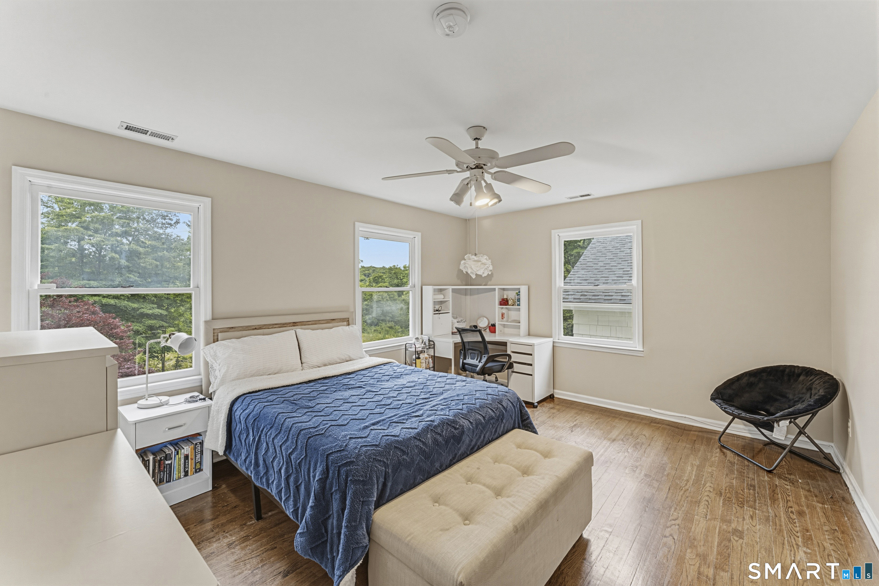
  • Bedroom (Upper Level) Ceiling Fan, Hardwood Floor
  • Bedroom (Upper Level) Ceiling Fan, Hardwood Floor
  • Other (Other Level)
  • Bedroom (Upper Level) Ceiling Fan, Hardwood Floor
  • Family Room (Main Level) Hardwood Floor
  • Living Room (Main Level) Fireplace, Hardwood Floor
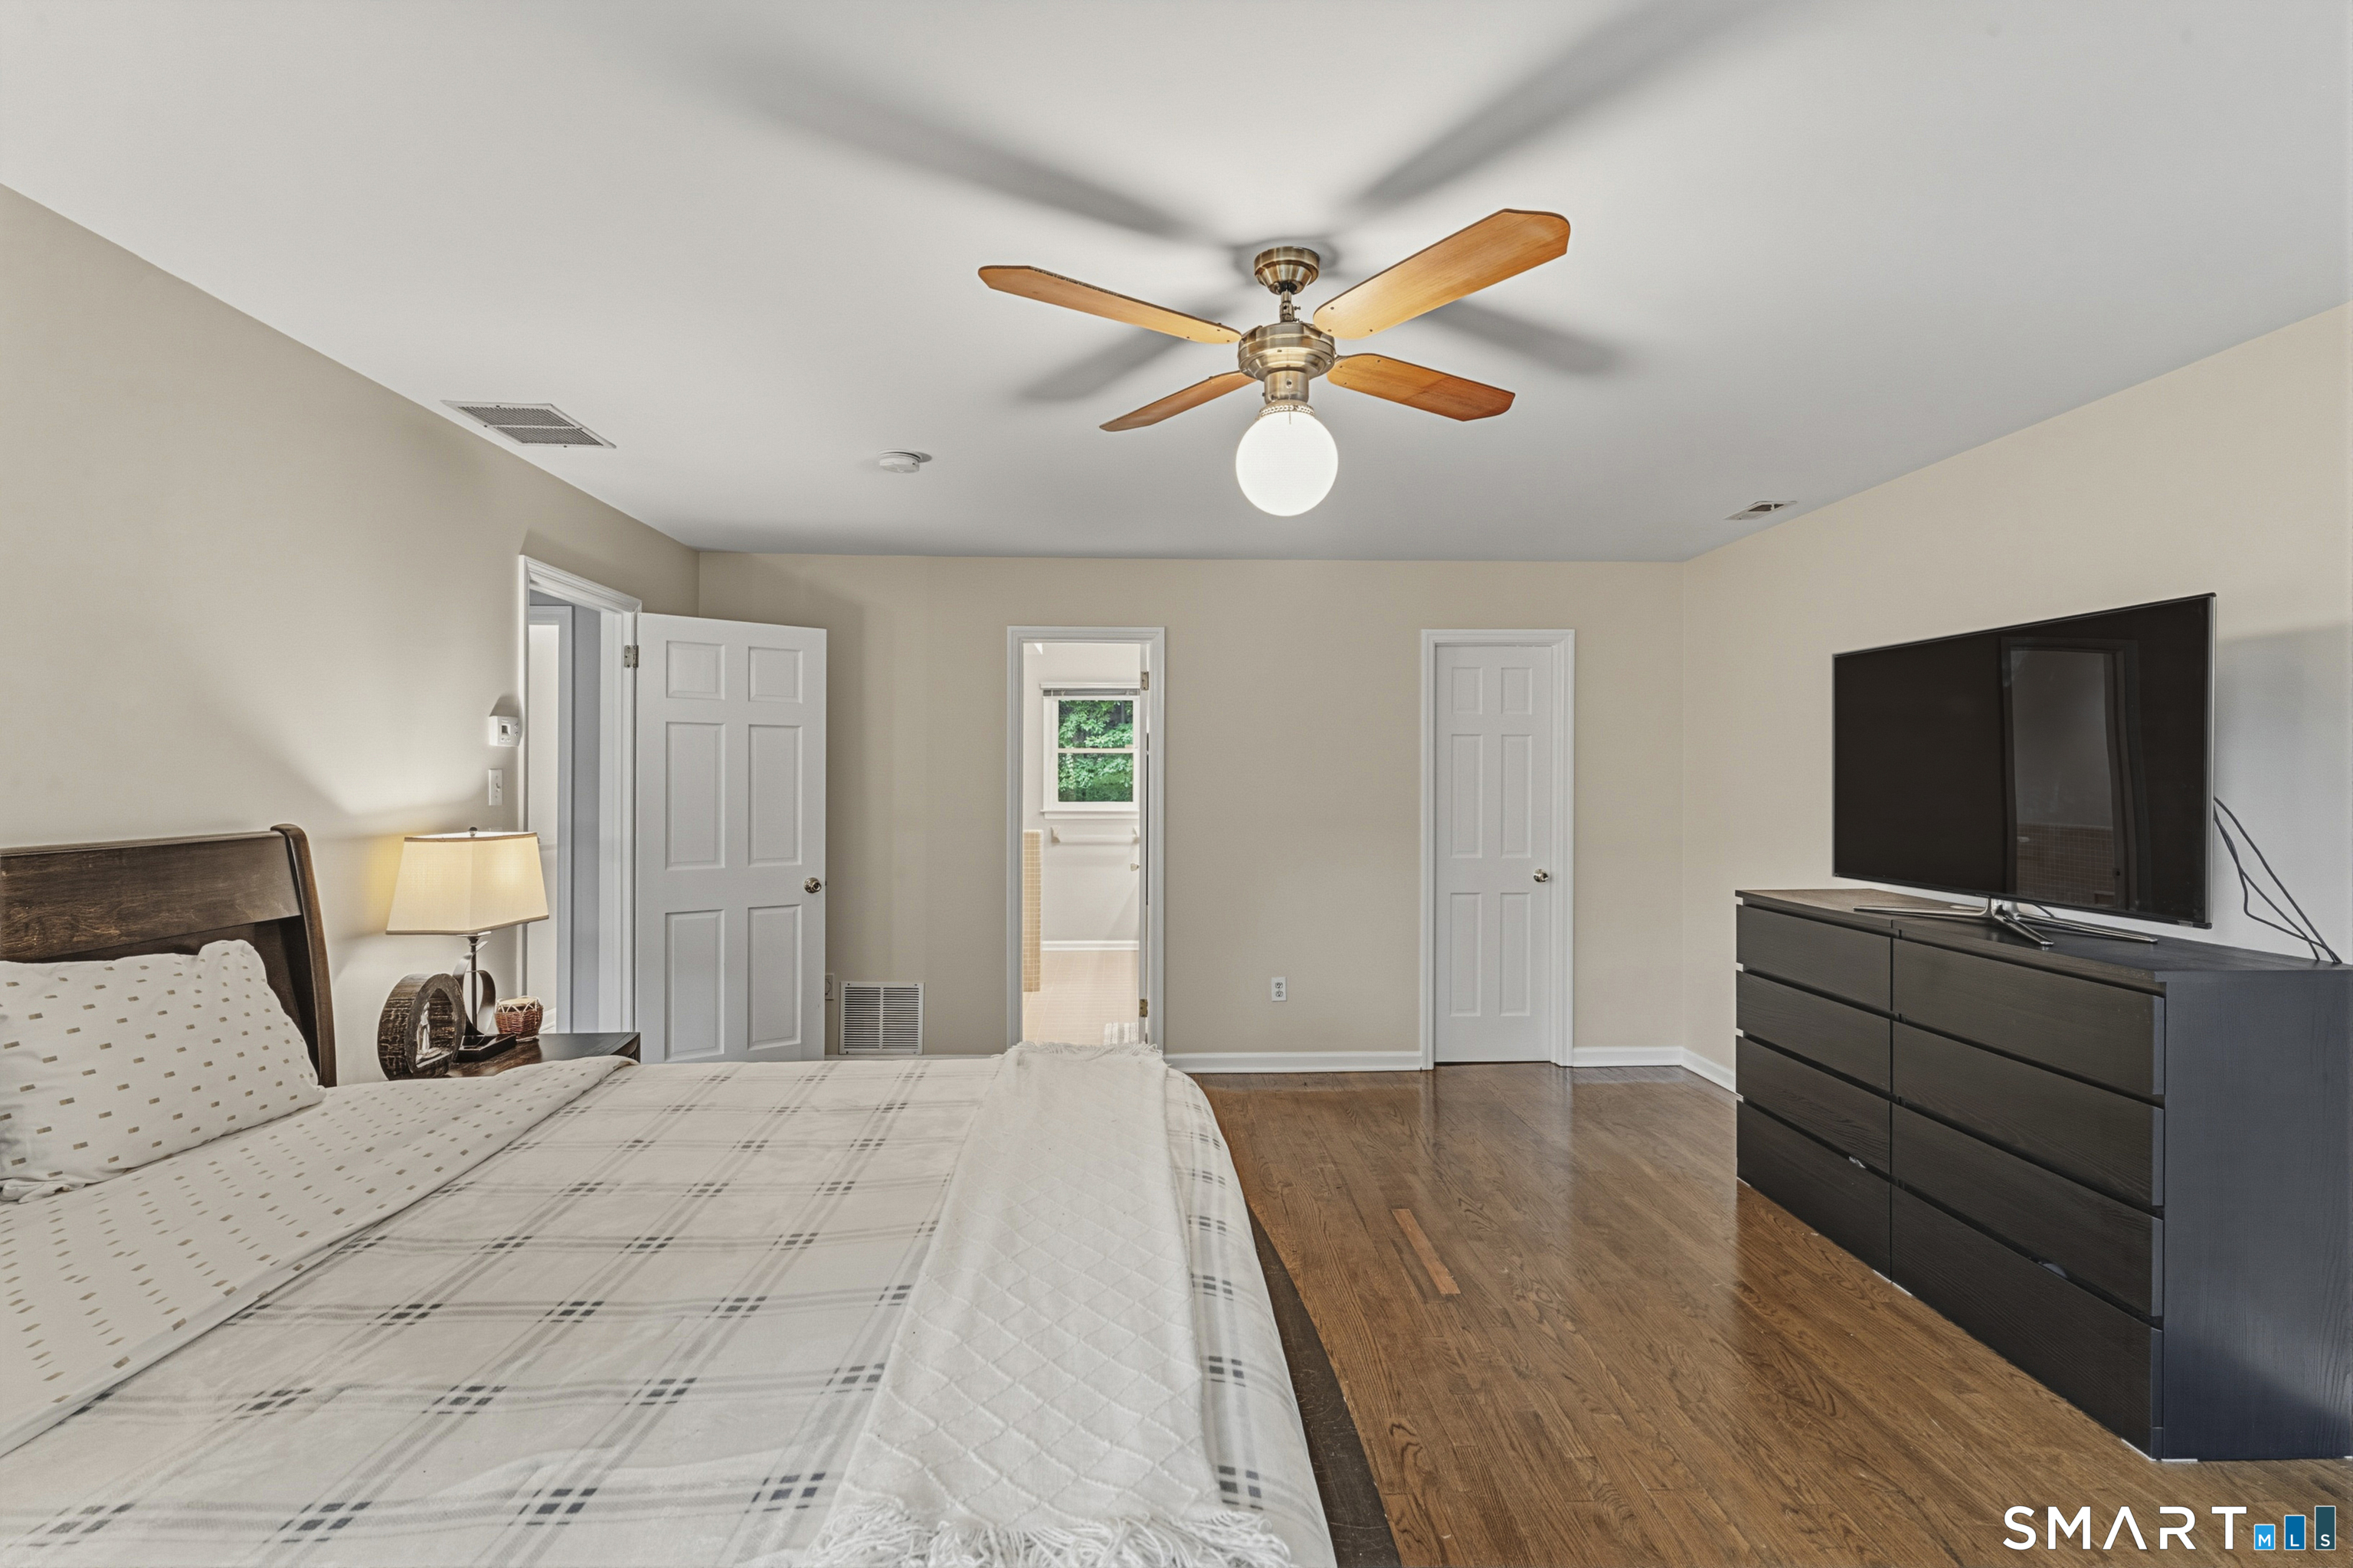
  • Primary Bedroom (Upper Level) Ceiling Fan, Full Bath, Walk-In Closet, Hardwood Floor
  • Eat In Kitchen (Main Level) Remodeled, Bay/Bow Window, Quartz Counters, Island, Hardwood Floor
  • Other Rooms Foyer, Laundry room, Mud room

Home Features

Heating

  • Fireplaces: 1
  • Heating: hot air, zoned
  • Heat fuel type: oil
  • Fuel tank: in basement

Cooling

  • Central air

Appliances

  • Cook top
  • Wall oven
  • Refrigerator
  • Dishwasher
  • Washer
  • Dryer
  • Wine chiller

Attic

  • Unfinished
  • Access via hatch

Basement

  • Full
  • Unfinished
  • Garage access
  • Interior access
  • Concrete floor

Laundry

  • Main level

Exterior Features

  • Deck

Property Details

Parking

  • Garage spaces: 2
  • Under house garage

Lot Details

  • Lot surface: 2.35 acres
  • Treed
  • On cul-de-sac

Utilities

  • Water: private well
  • Sewage: septic

Construction Details

Style
colonial

Construction year
1985

Exterior Siding
shingle, wood

Foundation
concrete

Roof
asphalt shingle


Open Houses

There are 2 scheduled open houses for 11 Hunt Lane, Weston, CT.
July 11, 2026 Jul 11, 2026 12:00 - 14:00 (public)
July 12, 2026 Jul 12, 2026 12:00 - 14:00 (public)

Area & Town

This home is located in Lower Weston neighborhood, in the town of Weston.

Finance & Listing Info

Status Active
Listing date June 23, 2026
List price $ 1,399,995
Current price $ 1,399,995
Tax amount $ 16,996
Tax year july 2025-june 2026
MLS ID #24186444
List Agent Denise Melendez
List Office Berkshire Hathaway NE Prop.

11 Hunt Lane Home Photos

Because we love Fairfield County!

© Copyright 1999 - 2026 Dagny's LLC. - 20 Windy Ridge Place Wilton, CT 06897 - Terms & Conditions