11 Hall Pswy Danbury, CT, 06811

single family home
$ 560,000 For Sale Coming Soon Jul 27, 2026
  • 3 beds
  • 2 baths
  • 2,439 sq ft
  • 1960 year built
  • 2 cars garage

About the Home

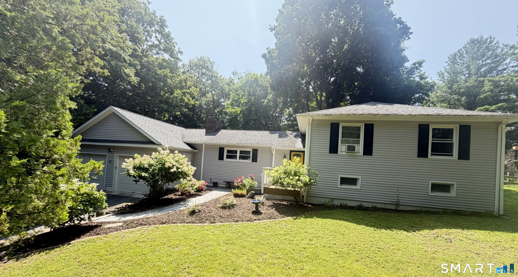
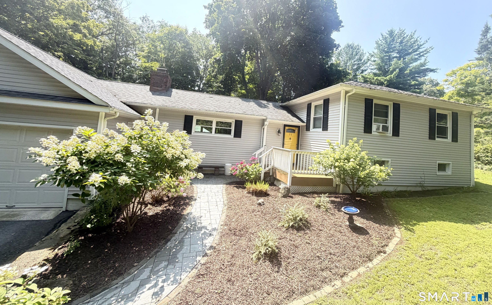
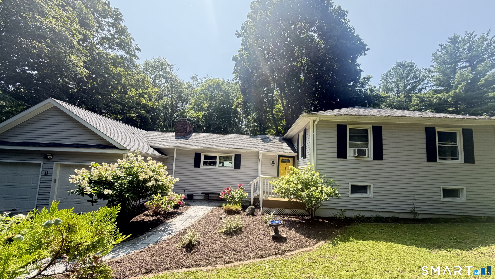
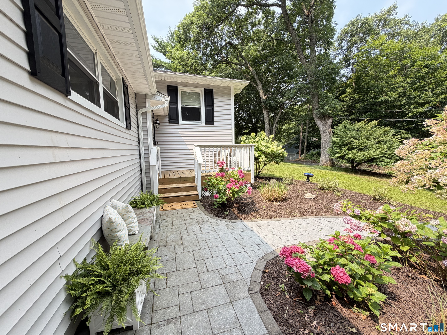
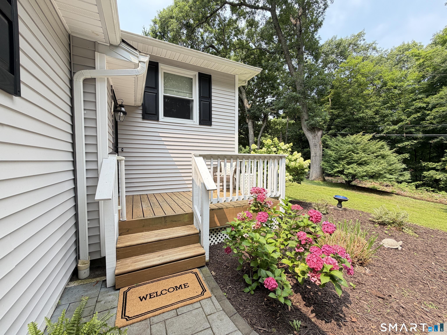
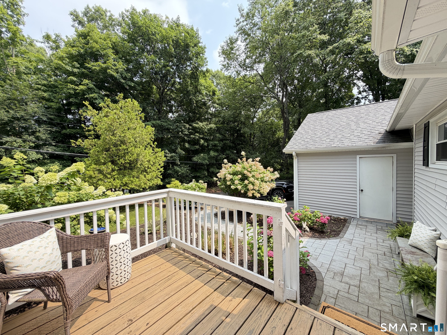
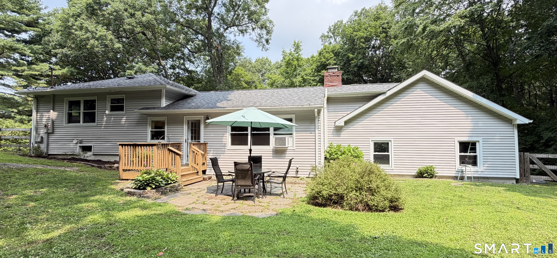
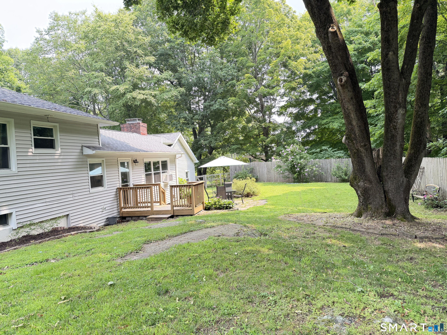
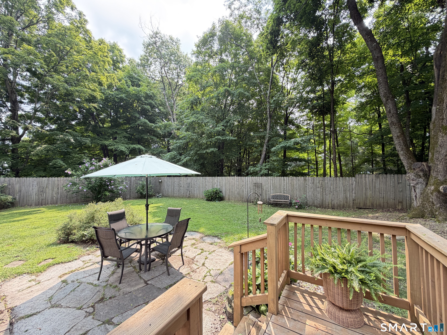
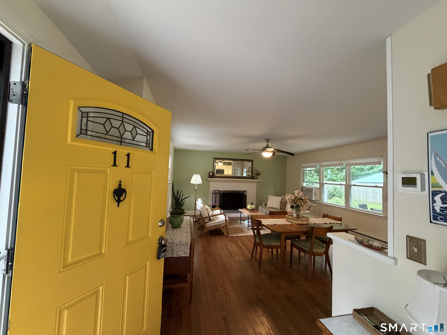
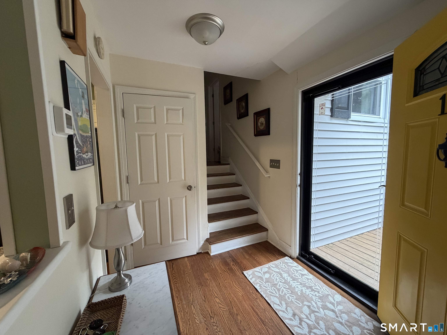
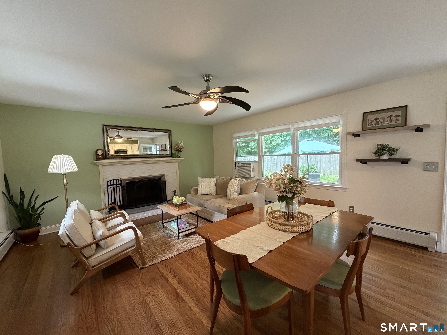
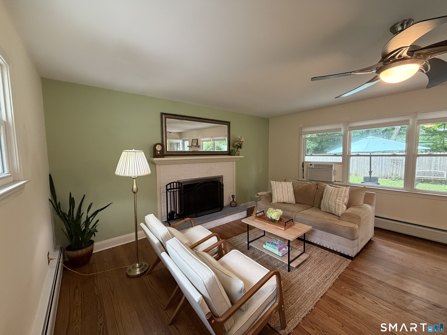
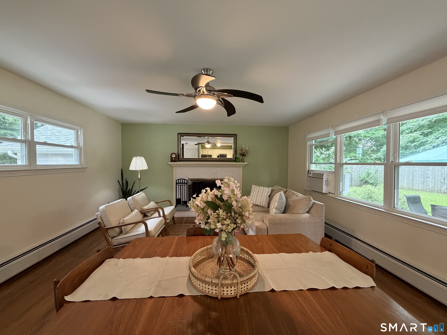
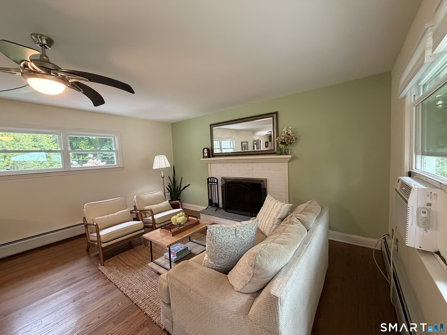
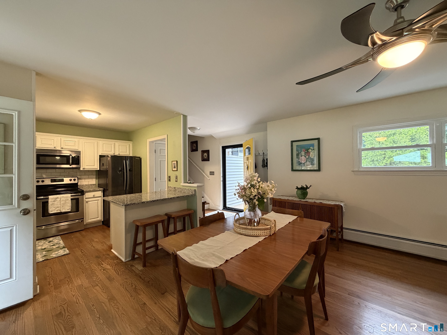
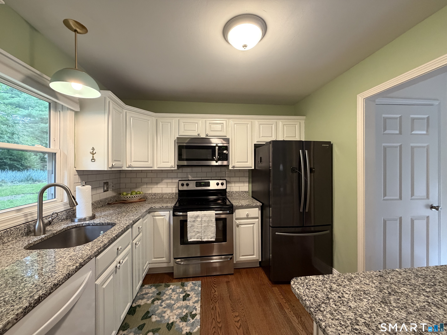
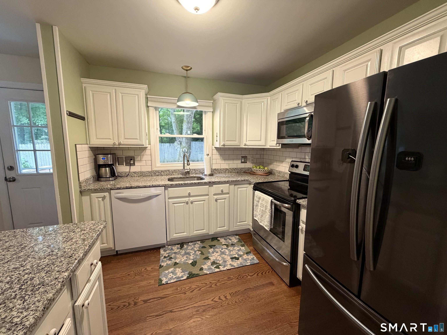
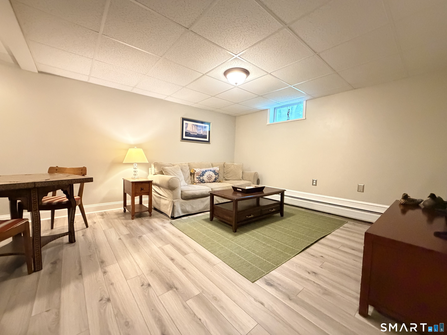
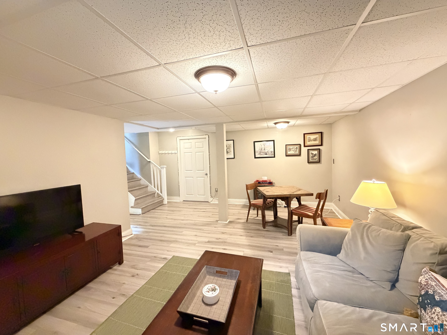
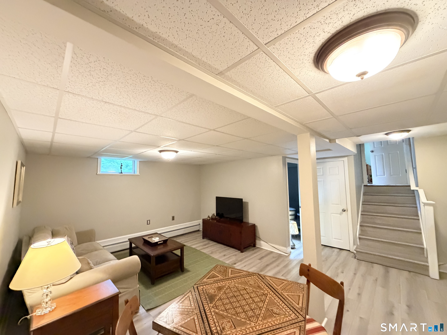
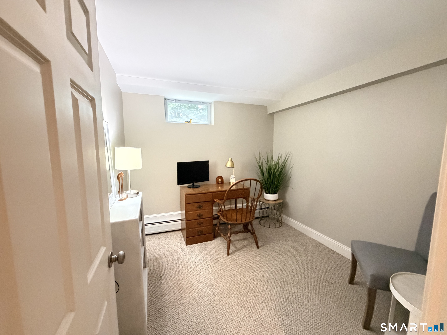
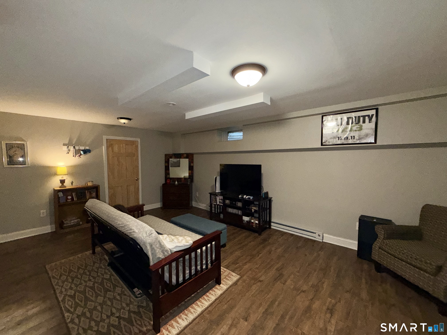
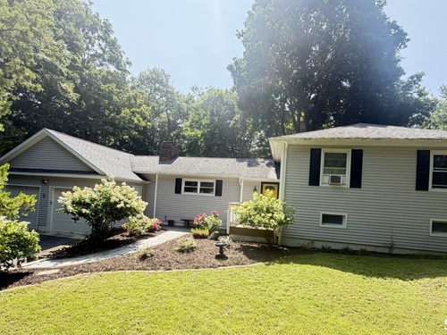
Welcome to this beautifully updated home, ideally situated in a highly sought-after neighborhood just minutes from the New York border. Tucked away on a quiet street, this move-in-ready home offers the perfect blend of privacy and convenience with easy access to shopping, dining, schools, parks, and major commuter routes. Step inside to an inviting open-concept main level where the kitchen, dining area, and living room flow seamlessly together-perfect for everyday living and entertaining. Gleaming hardwood floors extend throughout the main level, complementing the home's tasteful updates and warm, welcoming feel. The expansive finished lower level provides an abundance of additional living space, featuring a large, versatile family room, a dedicated home office, a separate laundry room, and flexible space to accommodate a home gym, playroom, guest area, or hobby room. Outside, you'll appreciate the curb appeal with a beautifully landscaped front walkway lined with colorful perennial gardens and a newer front path. The fully fenced backyard offers a private setting for entertaining, relaxing, or enjoying outdoor activities. A generator hookup provides added convenience and peace of mind. Combining stylish updates, flexible living space, and an unbeatable location, this exceptional home is one you won't want to miss!

Rooms & Interior

3 bedrooms beds
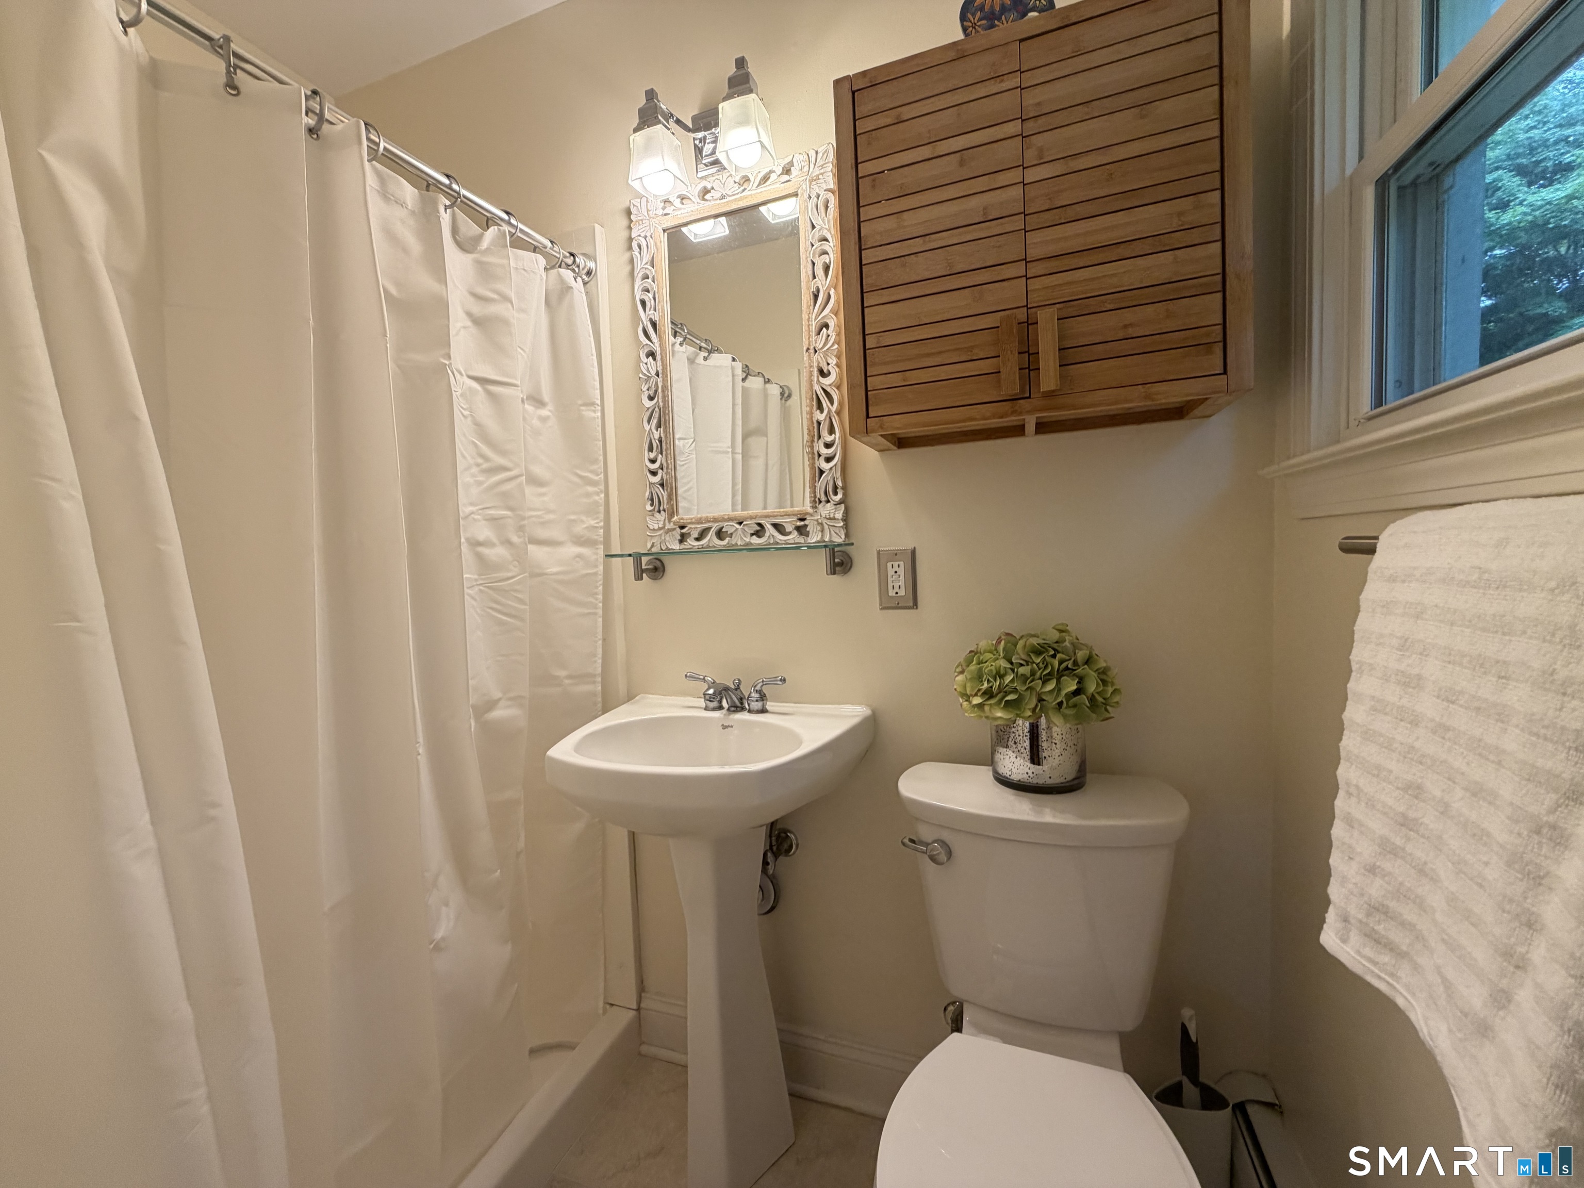
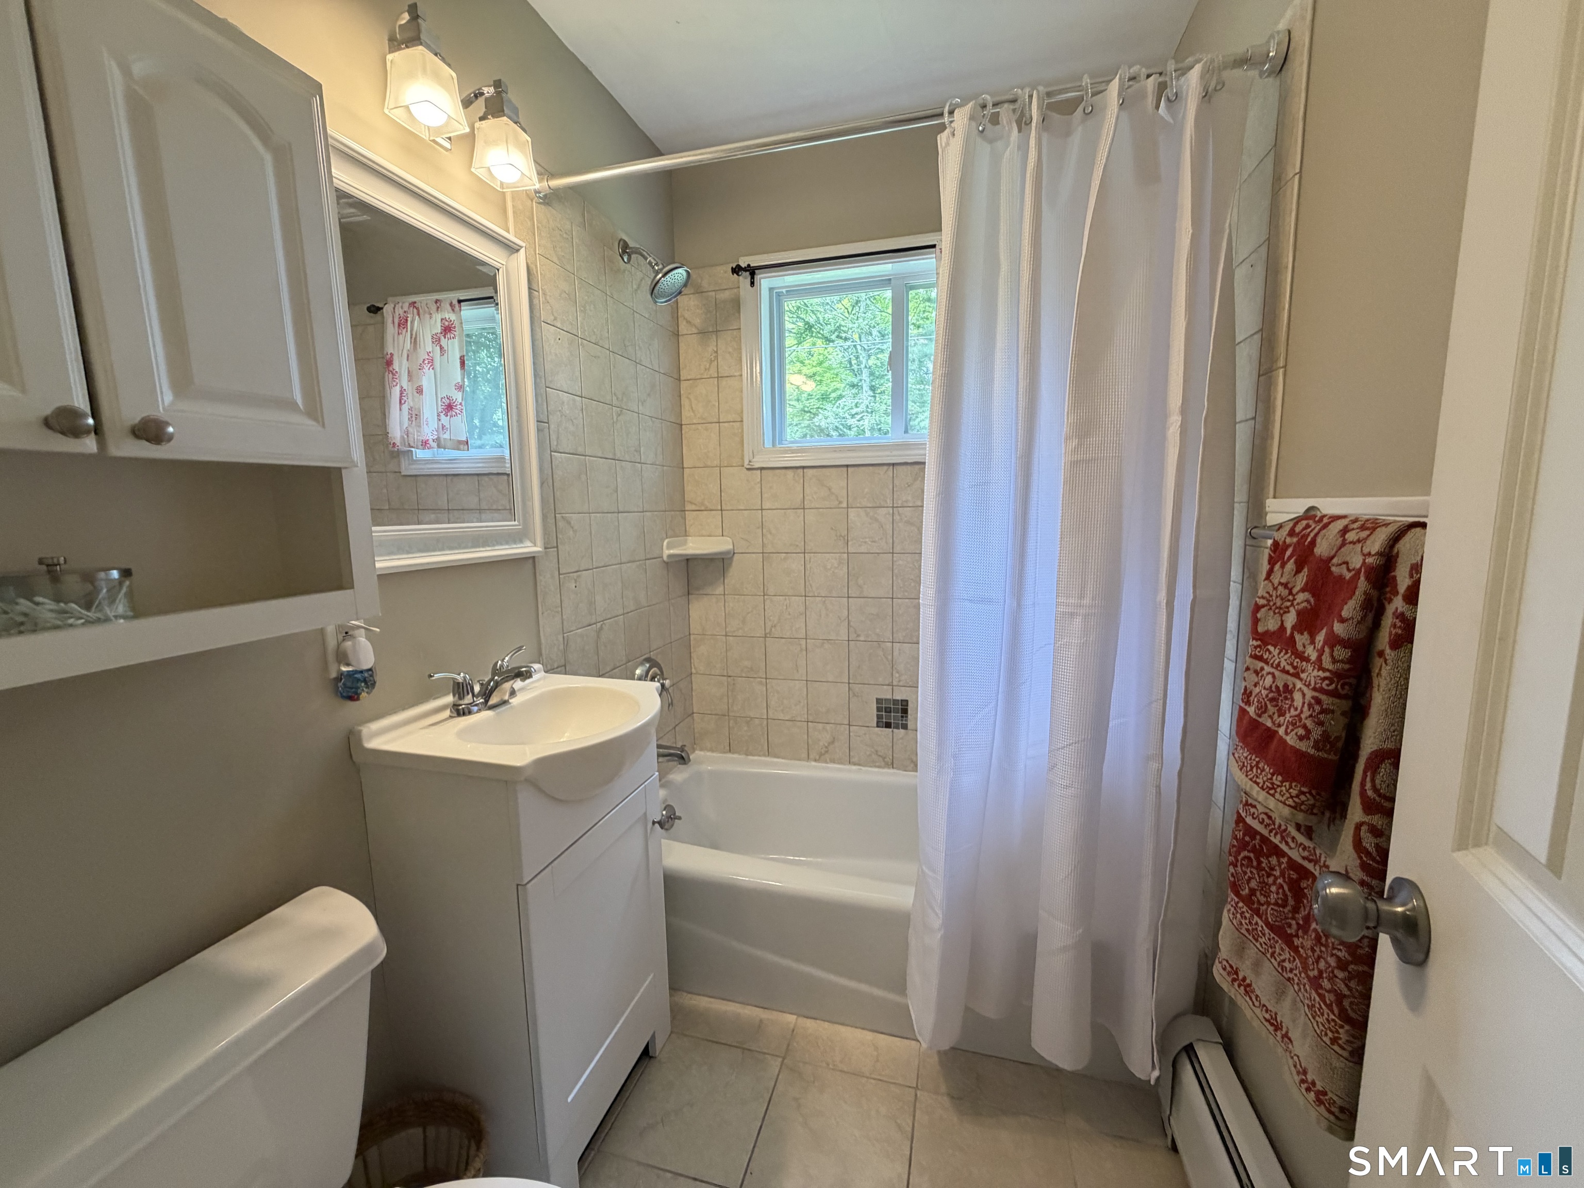
2 full baths
2,439 square feet sq ft

Room Details

  • Rec/Play Room (Lower Level) Laminate Floor
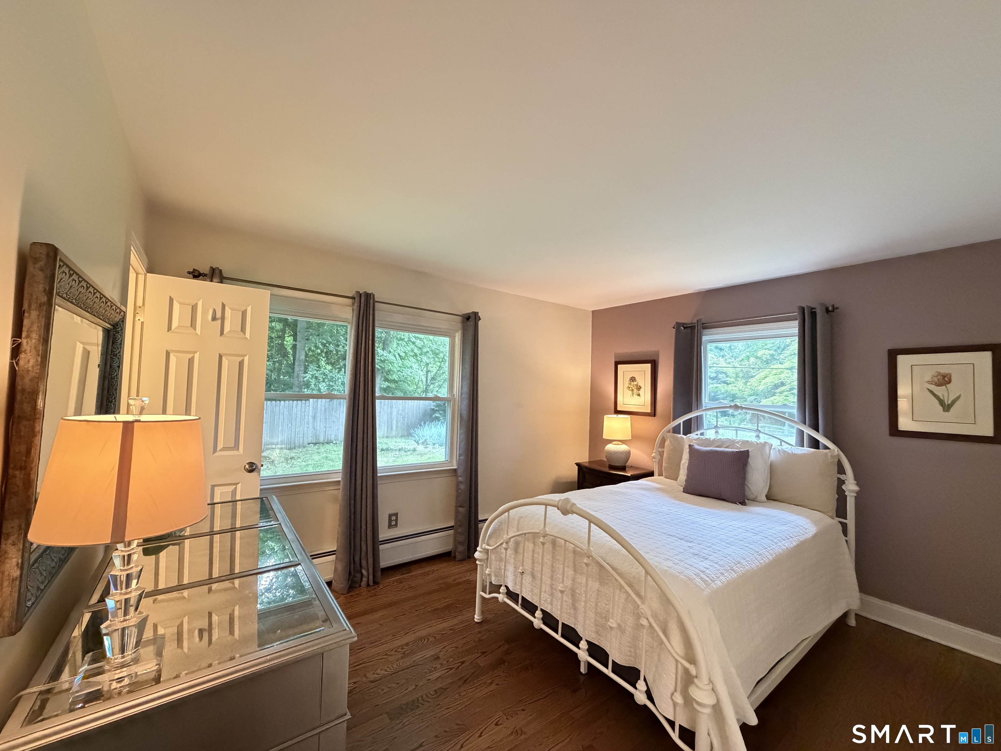
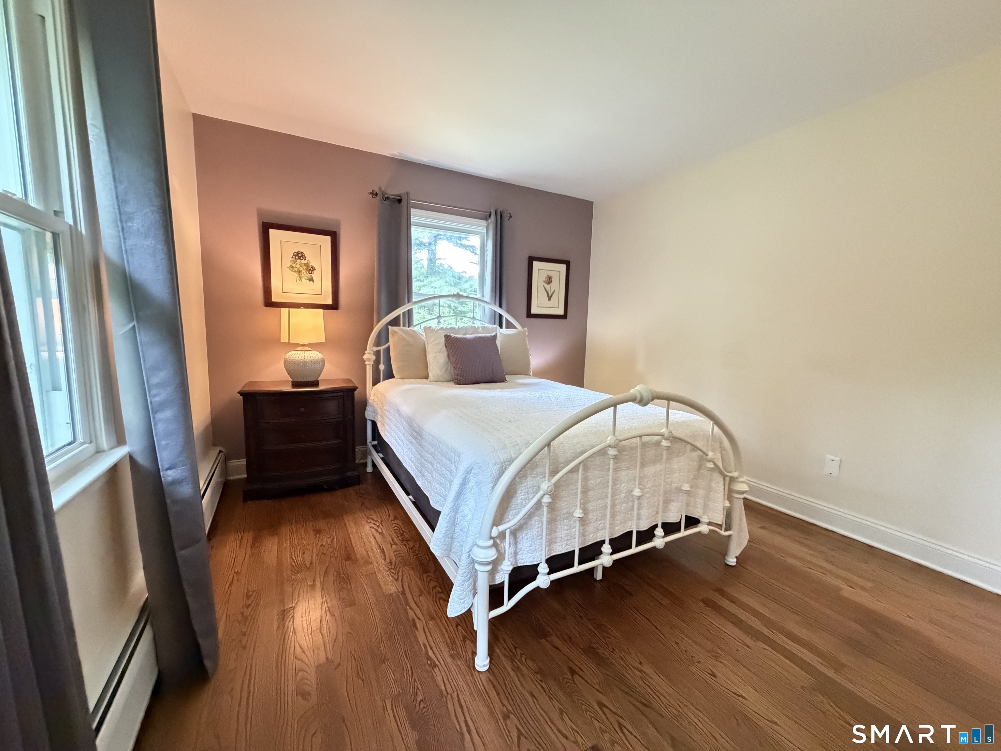
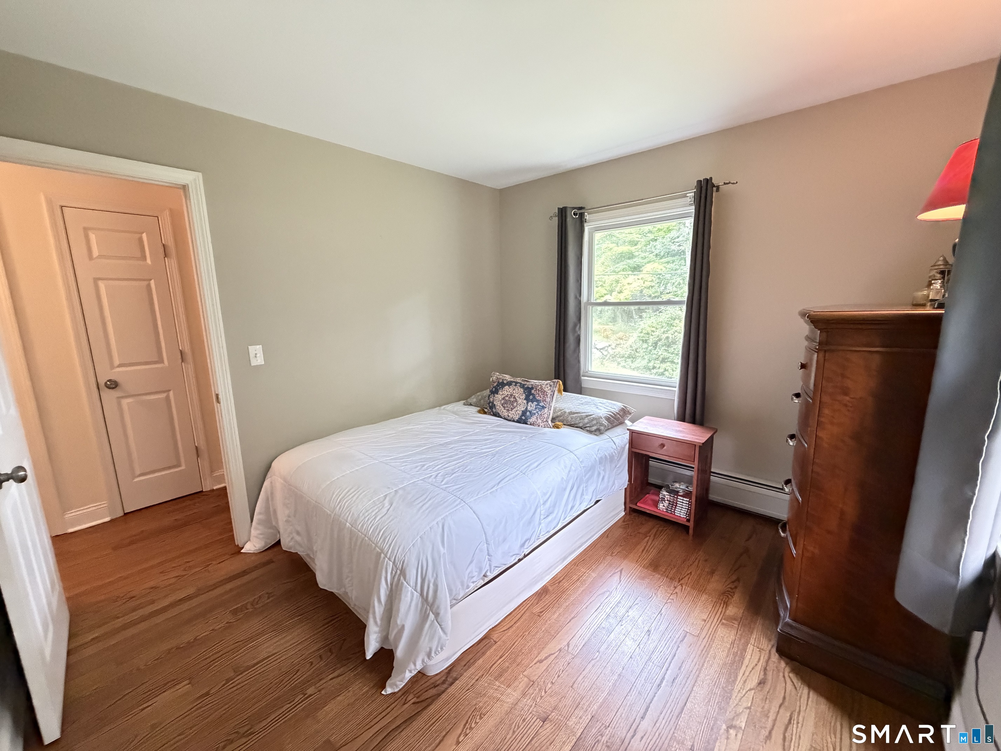
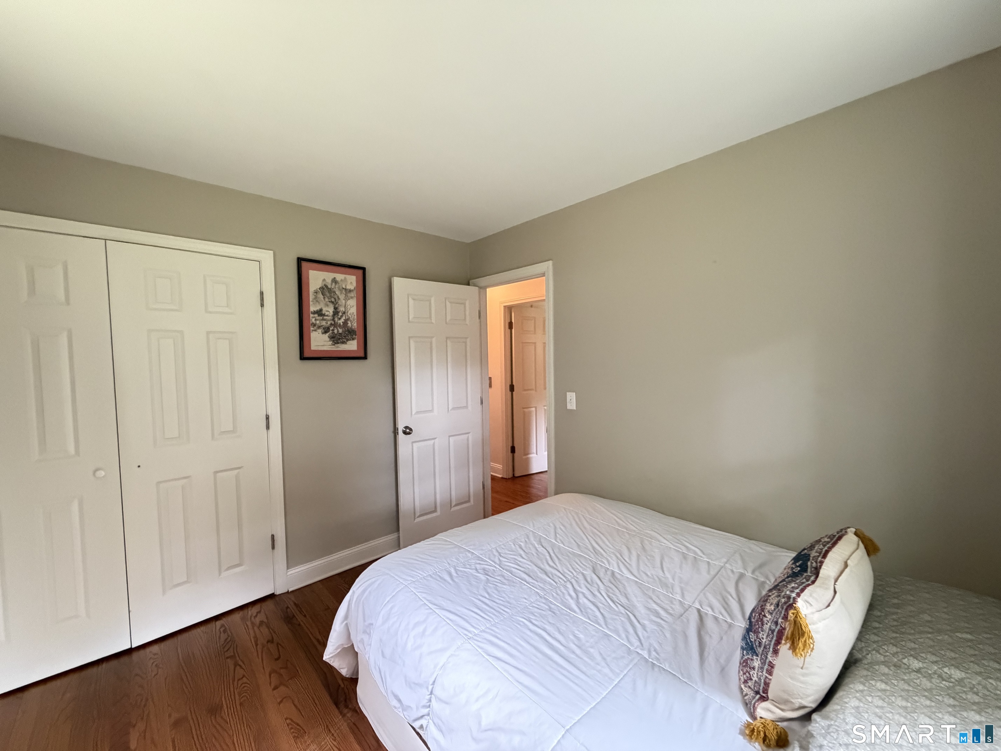
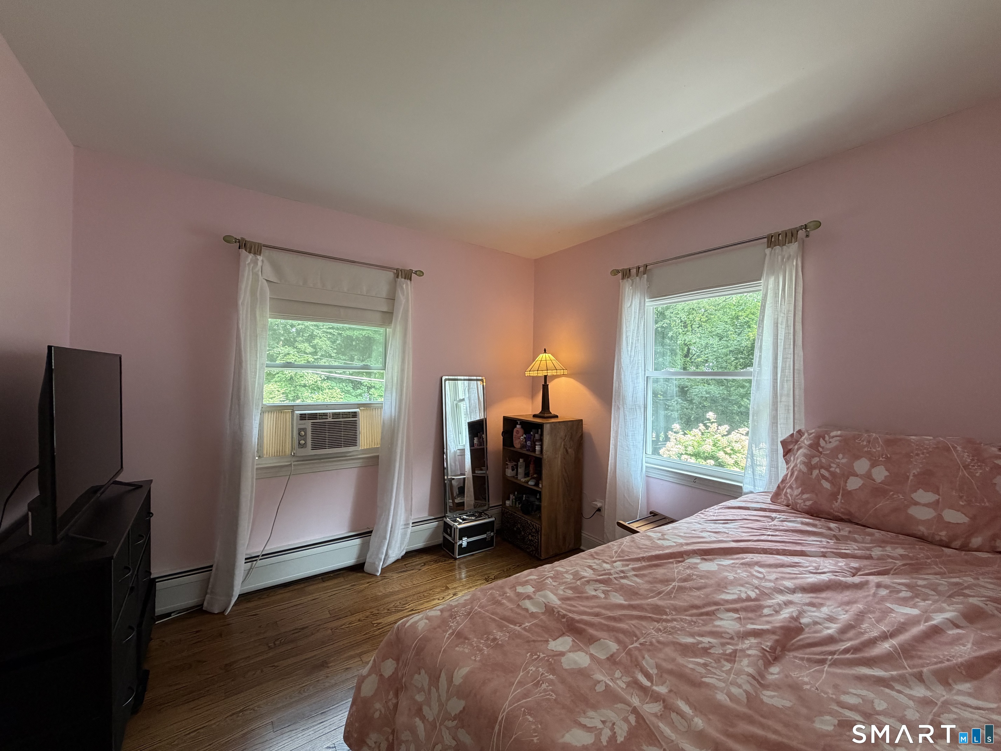
  • Bedroom (Upper Level) Hardwood Floor
  • Bedroom (Upper Level) Hardwood Floor
  • Family Room (Lower Level) Laminate Floor
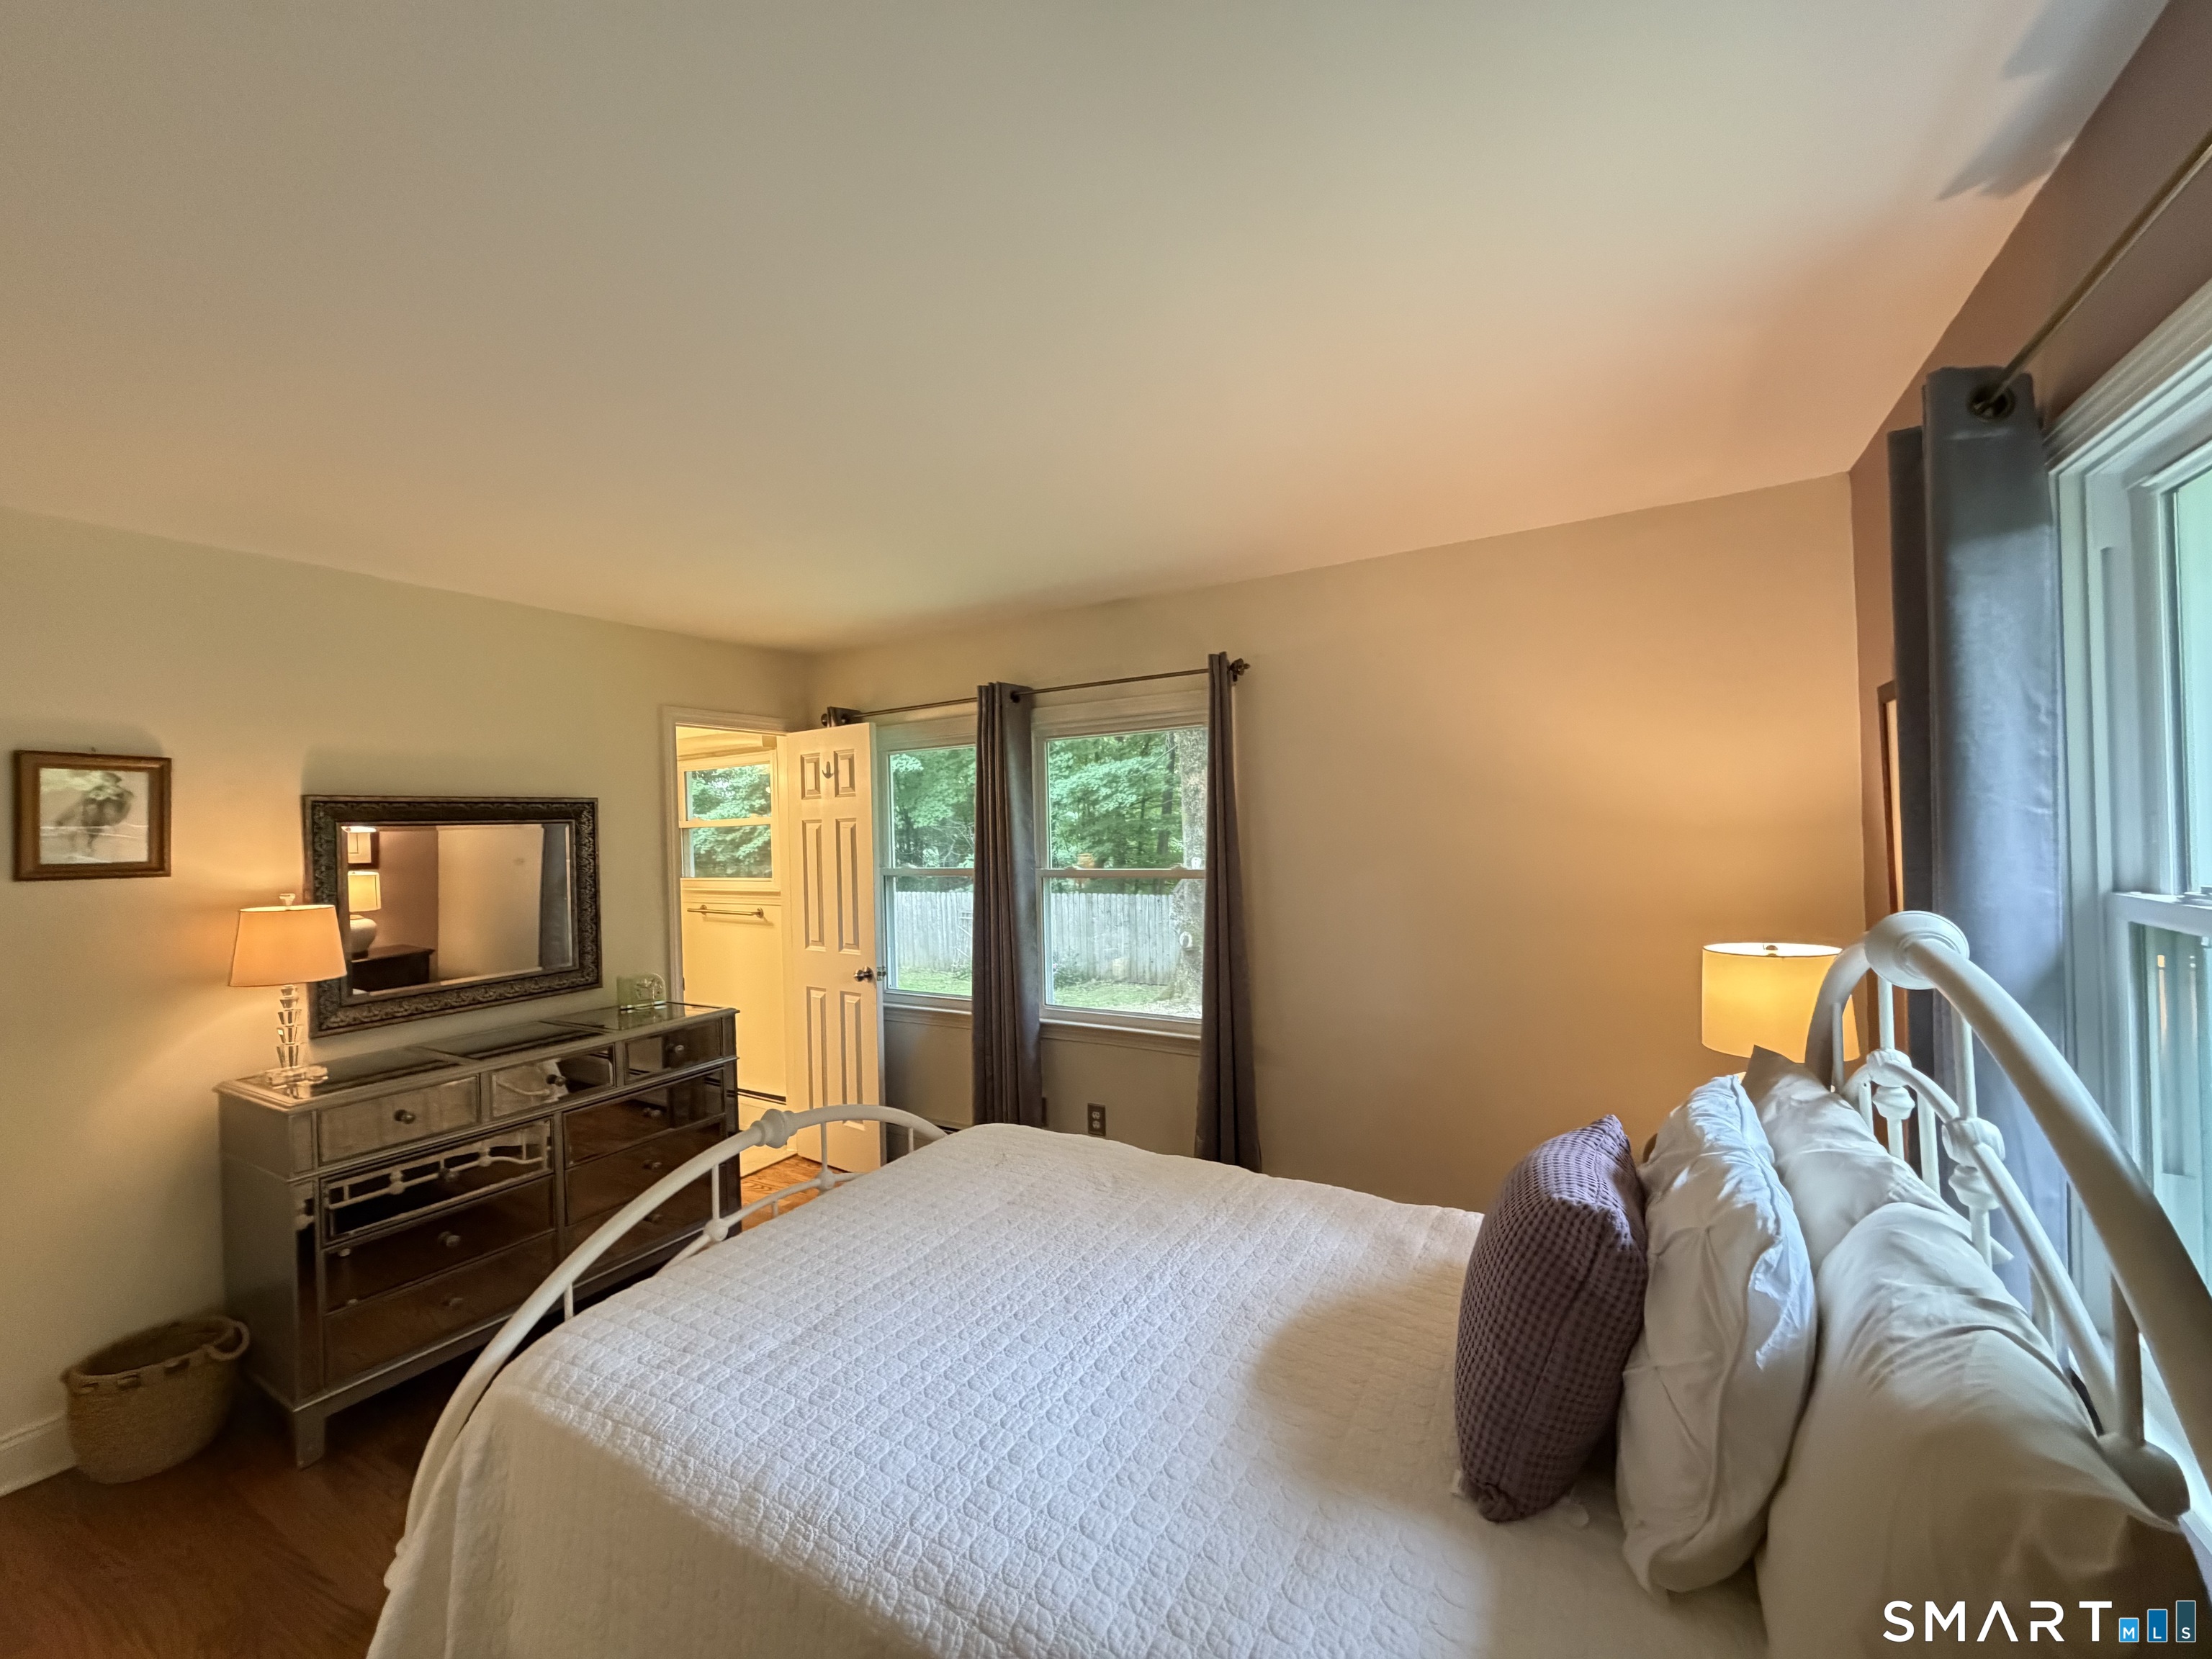
  • Primary Bedroom (Upper Level) Full Bath, Walk-In Closet, Hardwood Floor
  • Kitchen (Main Level) Breakfast Bar, Granite Counters, Hardwood Floor
  • Office (Lower Level) Wall/Wall Carpet
  • Living Room (Main Level) Combination Liv/Din Rm, Fireplace, Hardwood Floor
  • Dining Room (Main Level) Ceiling Fan, Combination Liv/Din Rm, Hardwood Floor
  • Other Rooms Laundry room

Home Features

Heating

  • Fireplaces: 1
  • Heating: baseboard, hot water, zoned
  • Heat fuel type: oil
  • Fuel tank: in basement

Cooling

  • Window unit

Interior Features

  • Open floor plan

Appliances

  • Electric range
  • Microwave
  • Refrigerator
  • Dishwasher
  • Washer
  • Dryer

Attic

  • Storage space
  • Floored
  • Access via hatch

Basement

  • Full
  • Heated
  • Storage
  • Fully finished
  • Liveable space

Laundry

  • Lower level

Energy Features

  • Generator ready
  • Thermopane windows

Exterior Features

  • Deck
  • Patio

Property Details

Parking

  • Garage spaces: 2
  • Attached garage

Lot Details

  • Lot surface: 0.28 acres
  • Fence - partial
  • Fence - rail
  • Fence - privacy
  • Fence - chain link
  • Level lot
  • Sloping lot
  • Cleared

Utilities

  • Water: private well
  • Sewage: septic

Near-by Amenities

  • Golf course
  • Health club
  • Medical facilities
  • Park
  • Playground/tot lot
  • Shopping/mall

Construction Details

Style
split level

Construction year
1960

Exterior Siding
vinyl siding

Foundation
concrete

Roof
asphalt shingle


Area & Town

This home is located at the intersection of two neighborhoods,
Mill Plain and Aunt Hack, in the town of Danbury.

Finance & Listing Info

Status Coming soon
Listing date July 27, 2026
List price $ 560,000
Current price $ 560,000
Tax amount $ 5,655
Tax year july 2025-june 2026
MLS ID #24192778
List Agent Christina Pimentel
List Office Realty ONE Group Connect

11 Hall Passway Home Photos

Because we love Fairfield County!

© Copyright 1999 - 2026 Dagny's LLC. - 20 Windy Ridge Place Wilton, CT 06897 - Terms & Conditions