- $512K med. price
- 35 homes for sale

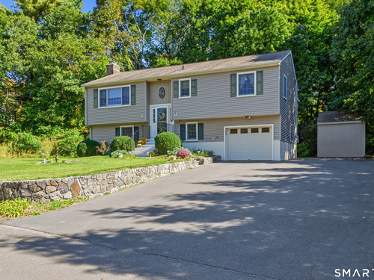
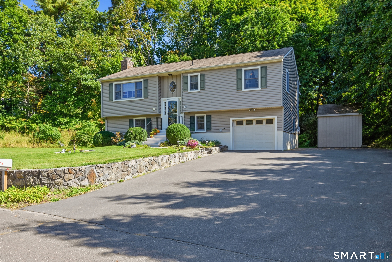
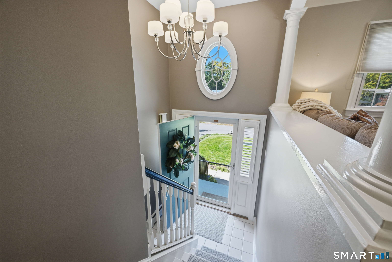
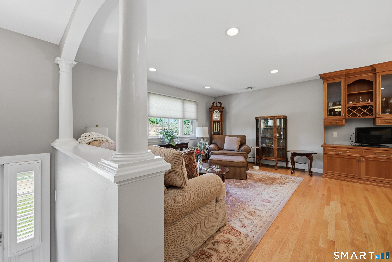
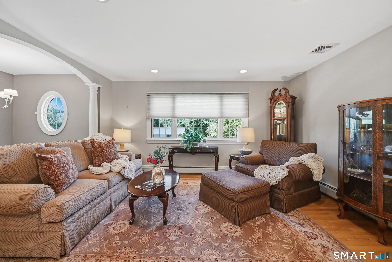
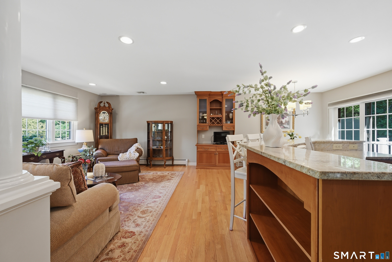
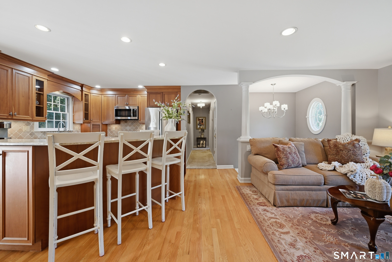
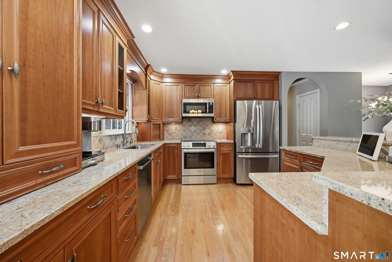
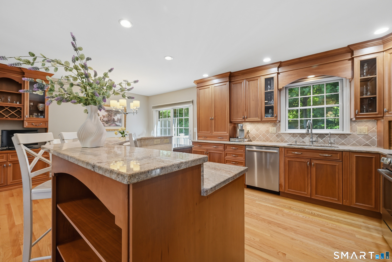
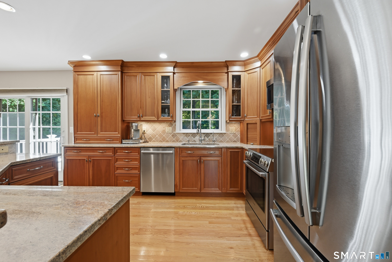
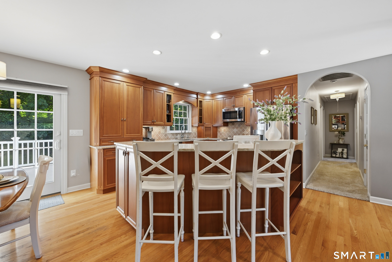
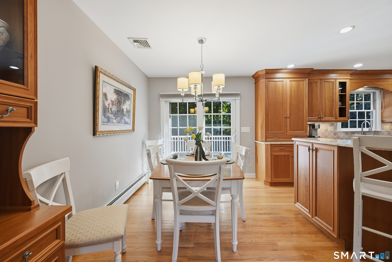
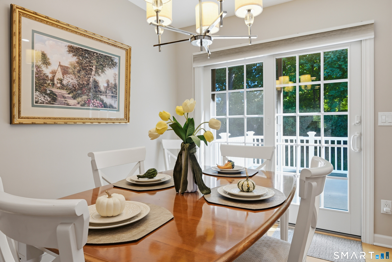
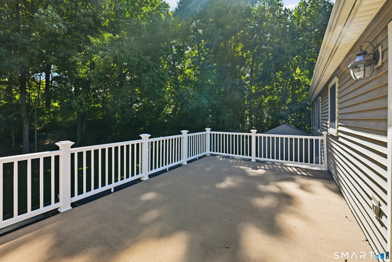
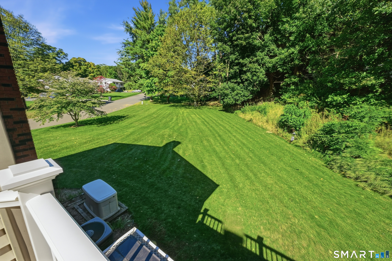
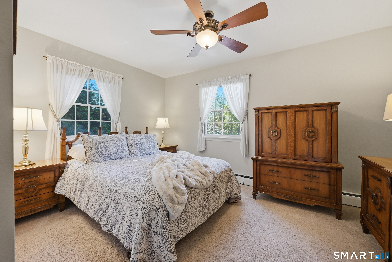
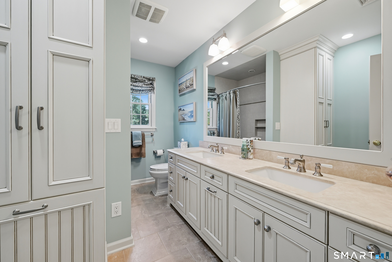
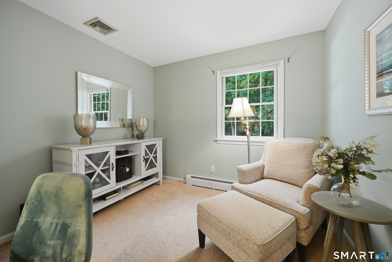
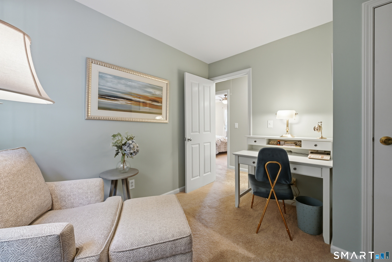
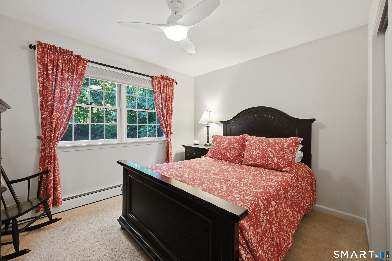
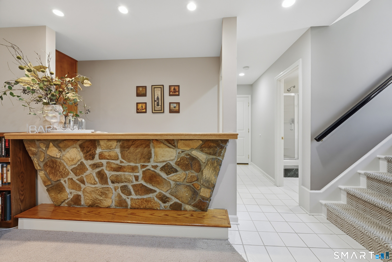
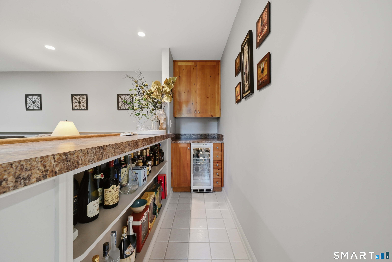
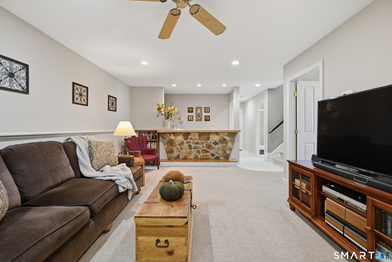
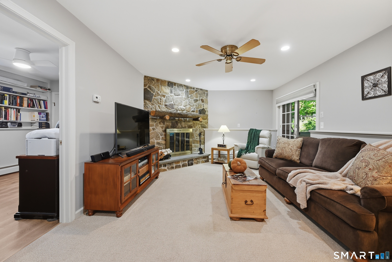
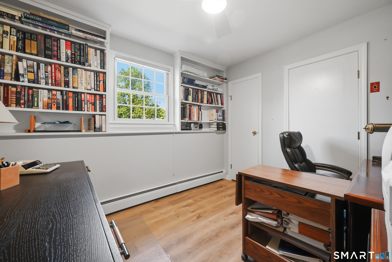
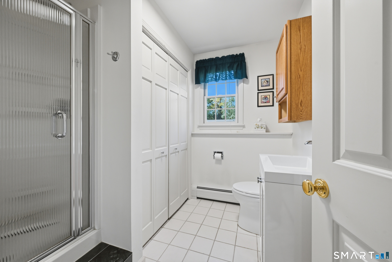
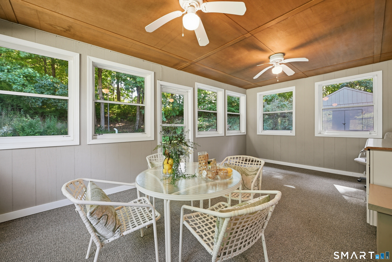
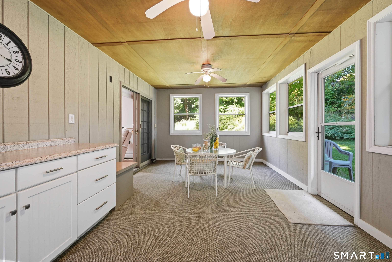
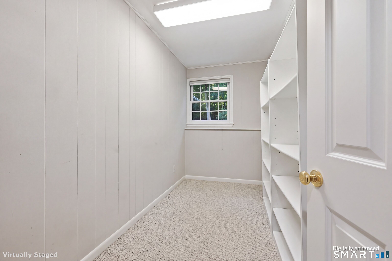
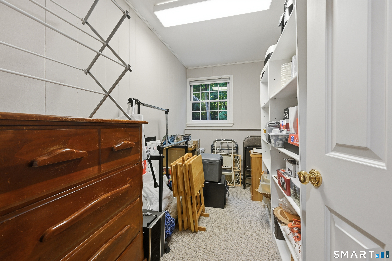
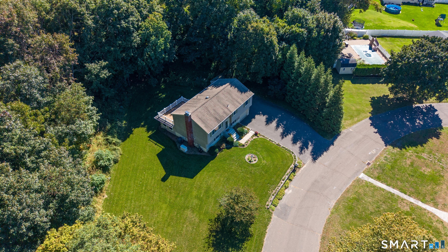
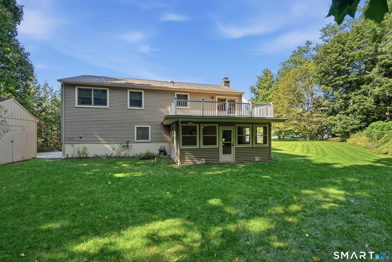
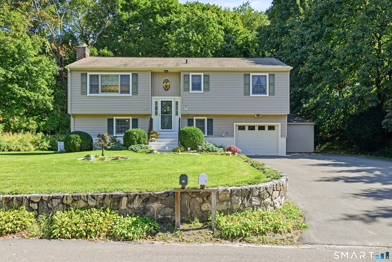
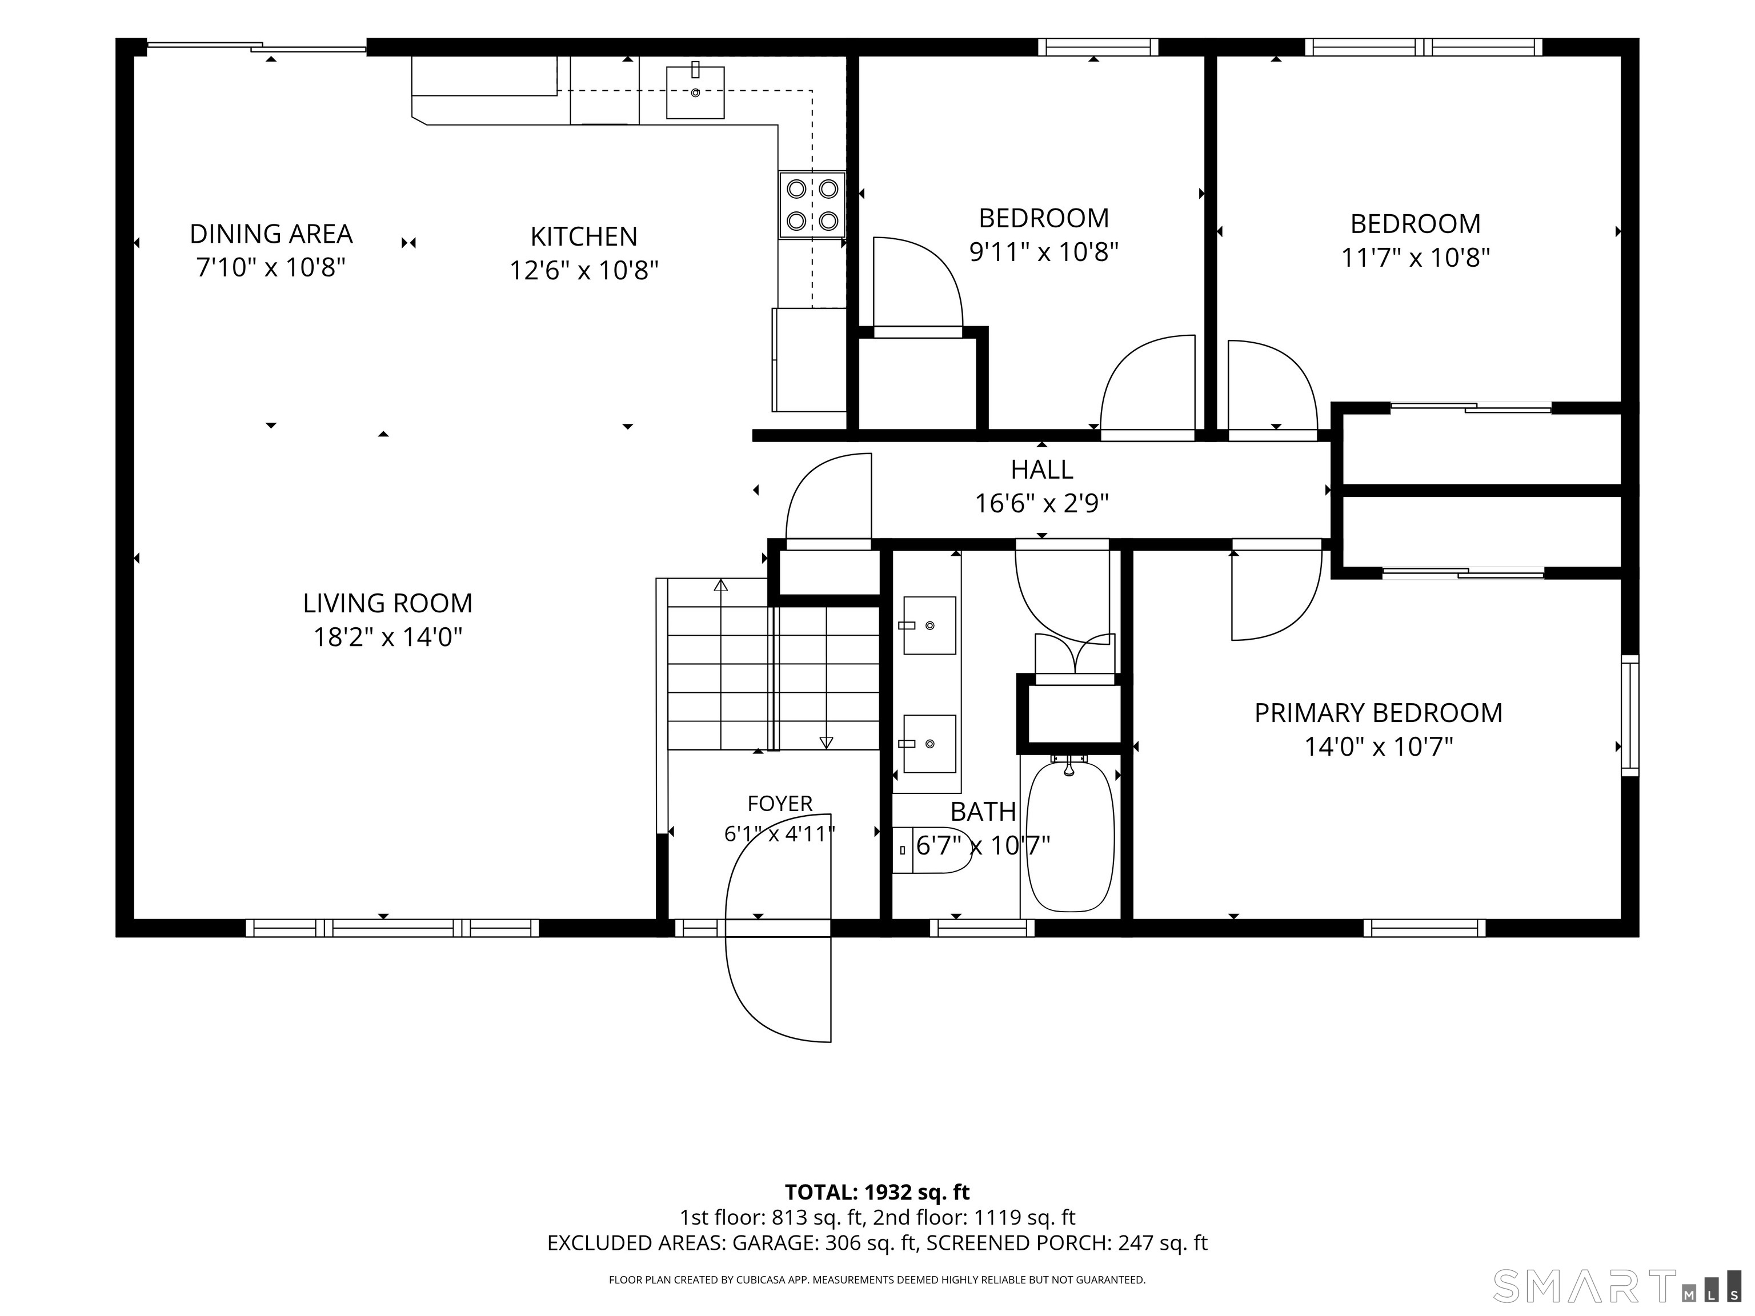
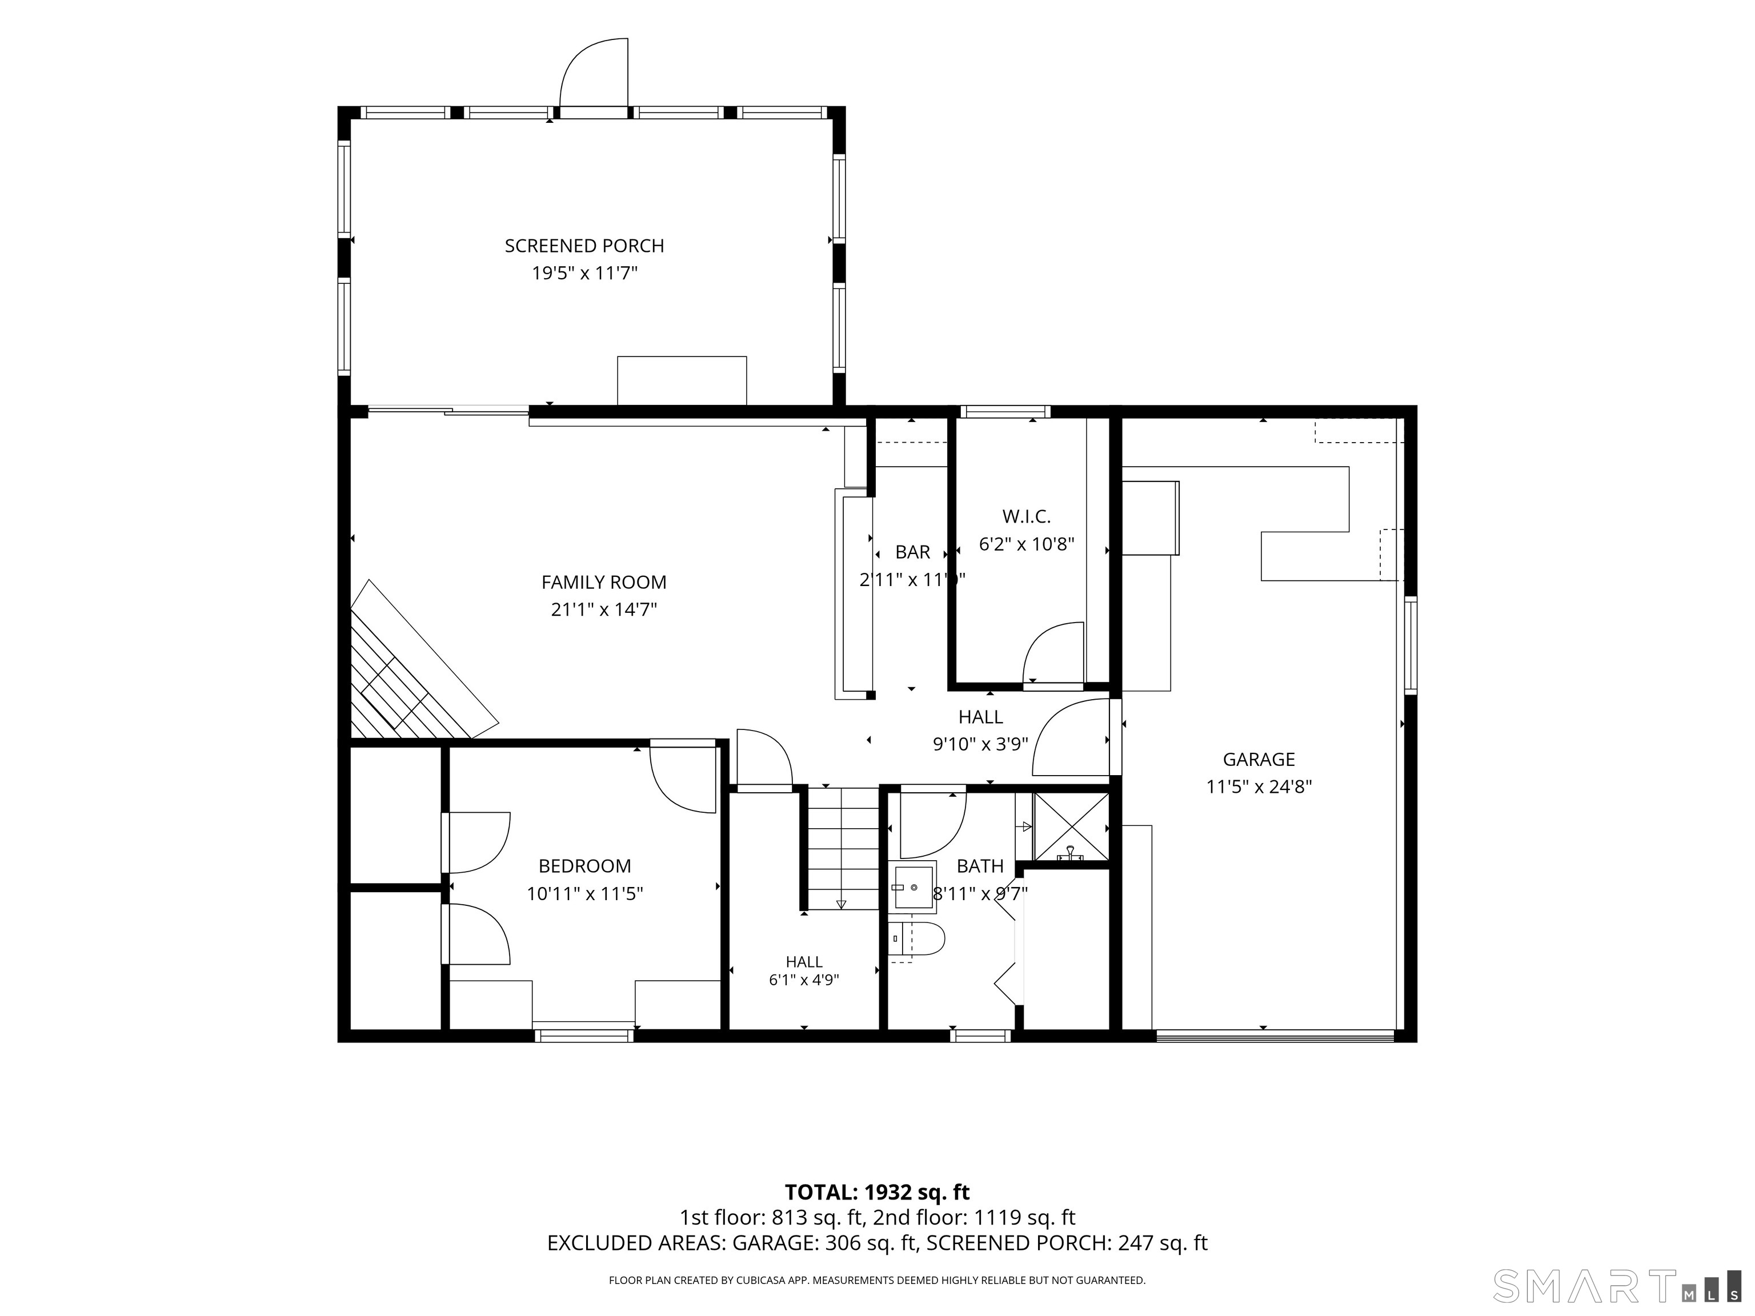
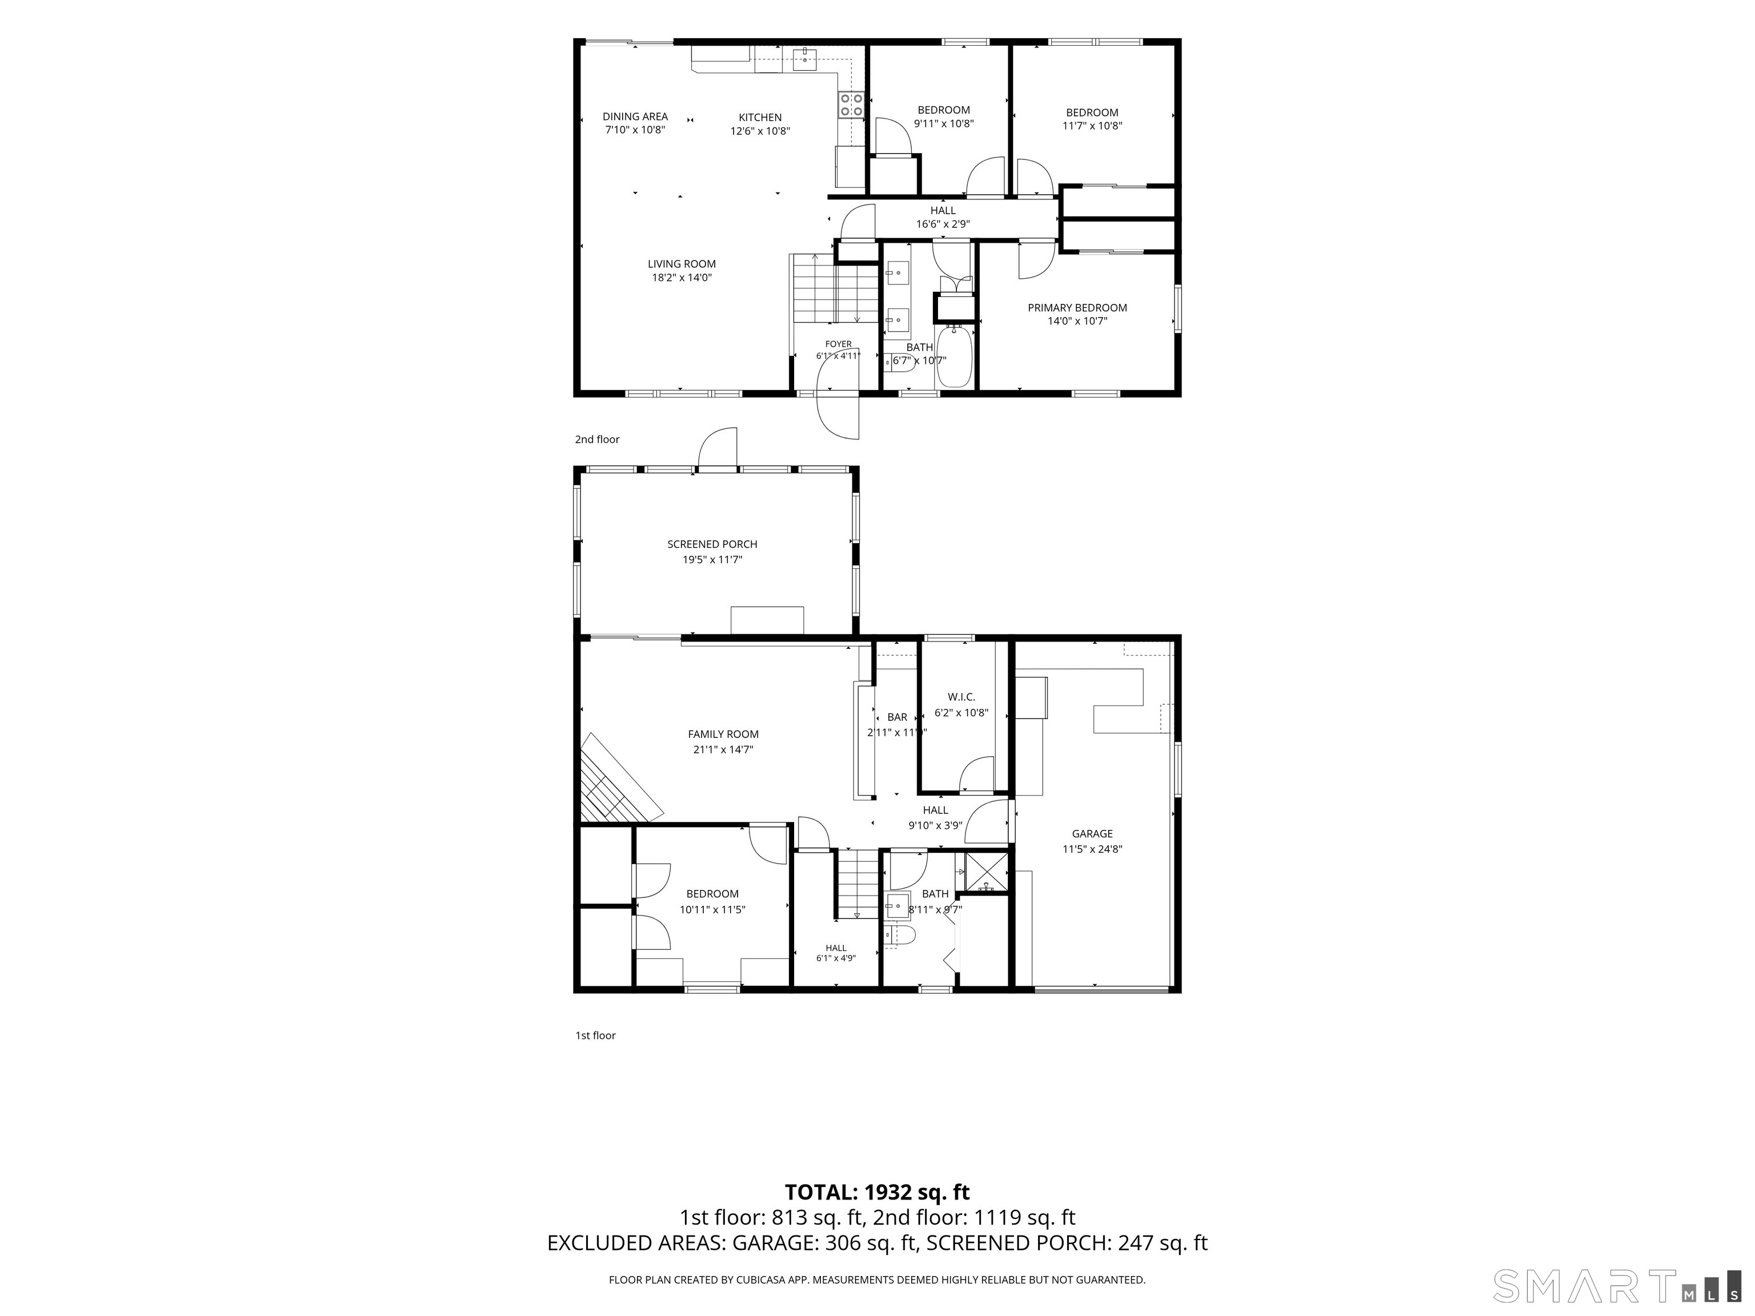
This beloved 4 bed two full bath home has been cherished, tastefully updated and beautifully maintained for 50 years. Step inside to discover a home crafted for both everyday comfort and effortless entertaining. At the heart of the main level lies a bright, open-concept layout with seamless movement between the kitchen, living room, and dining room. Hard wood throughout. The kitchen features rich cherry cabinetry, granite countertops, a tiled backsplash, under-counter lighting, stainless steel appliances, including a new oven and range hood. Recessed lighting highlights a warm welcoming tone. Step out from the dining area onto the newly renovated outdoor deck overlooking a private, peaceful and level backyard. The primary bedroom and two additional bedrooms also on main level all serviced by a updated full bath. Every bedroom has newer windows offering pretty views, new carpeting, and closet space. The lower level expands your living and entertaining options, featuring a stately wood burning fireplace, an upgraded bar area with beverage chiller. Step out into the spacious and versatile 3 season sunroom. A fourth bedroom updated full bath with laundry, and Bonus room/ office complete the lower level. A full house generator, central air, Leaf filter gutters are just some of the upgrades. Please see feature sheet for full list of upgrades. Great location near services and highway. There are multiple offers All offers due Friday 10/16 at noon with highest & best terms.

Arts, shopping, business & nature
| Status | Cont. to show |
|---|---|
| Listing date | October 09, 2026 |
| List price | $ 560,000 |
| Current price | $ 560,000 |
| Tax amount | $ 6,450 |
| Tax year | july 2026-june 2027 |
| Financing used | Assumed conventional |
| MLS ID | #24210622 |
| List Agent | Mary Ellen Barnett |
| List Office | William Pitt Sotheby's Int'l |

Because we love Fairfield County!
© Copyright 1999 - 2026 Dagny's LLC. - 20 Windy Ridge Place Wilton, CT 06897 - Terms & Conditions
