About the Home
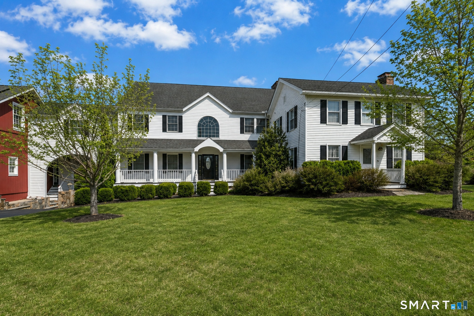
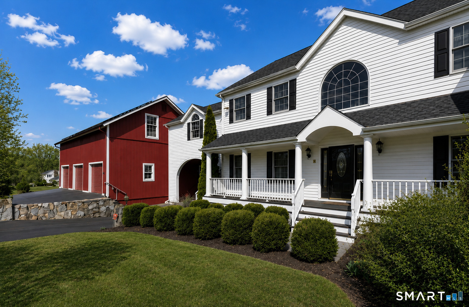
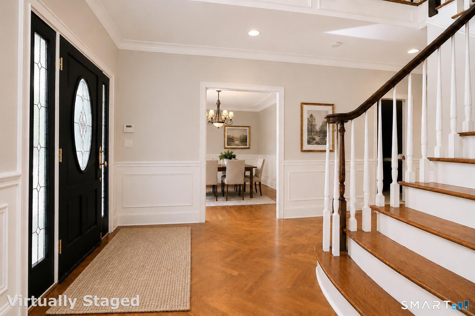
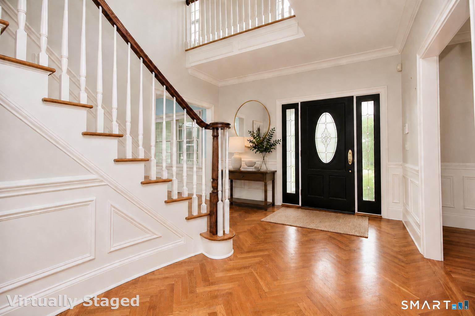
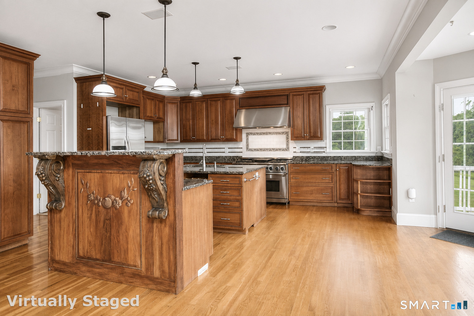
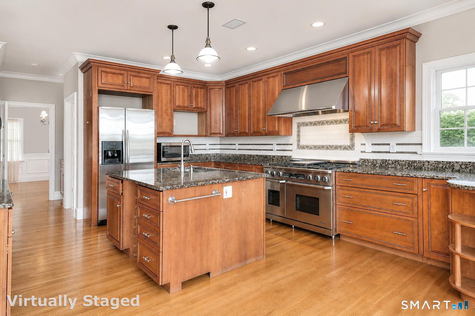
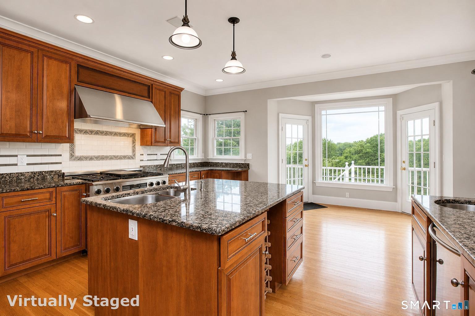
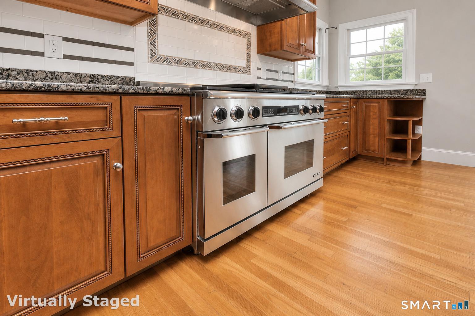
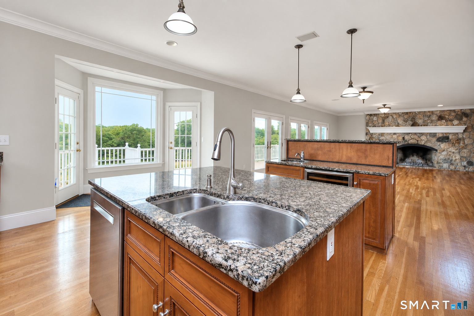
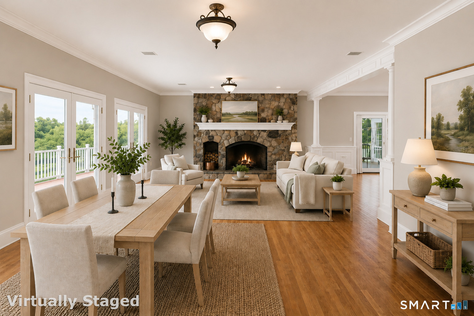
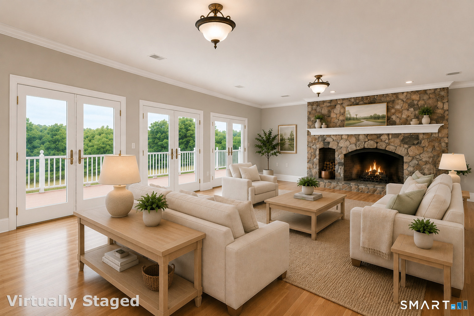
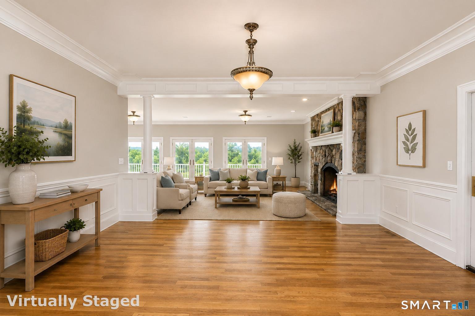
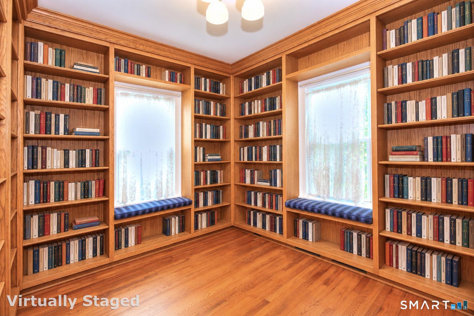
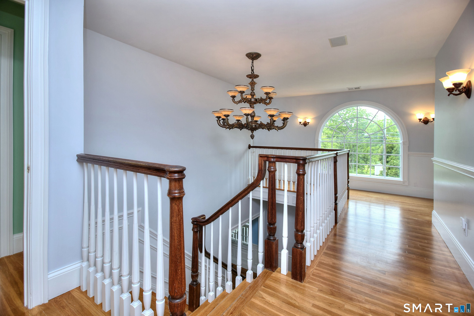
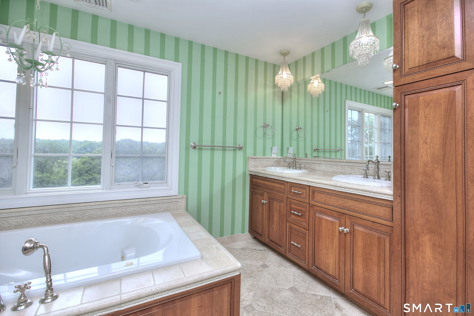
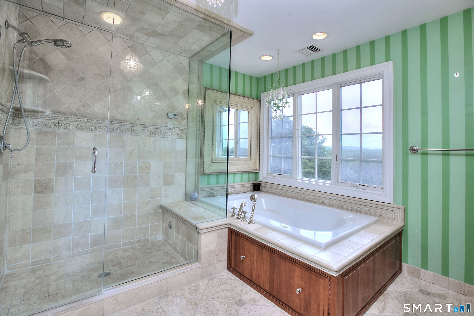
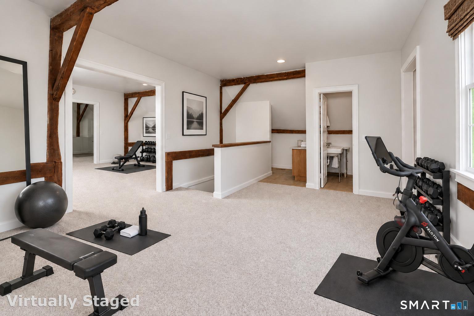
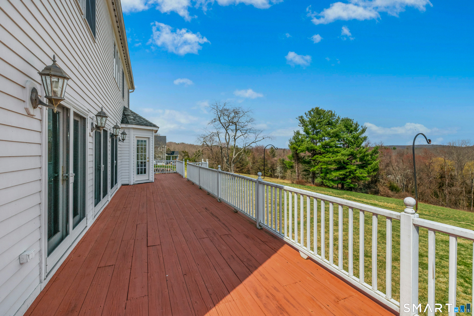
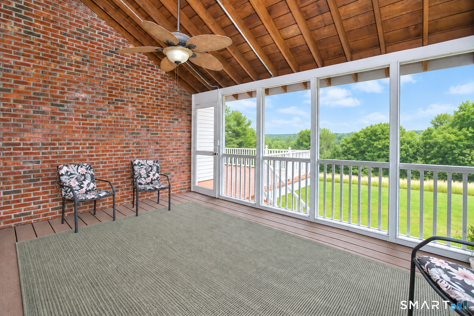
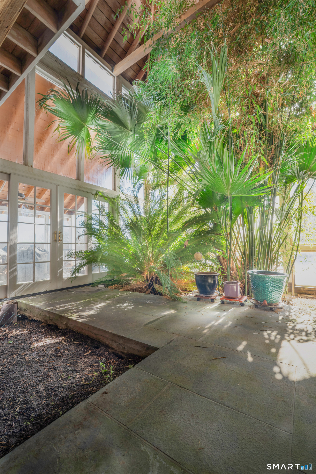
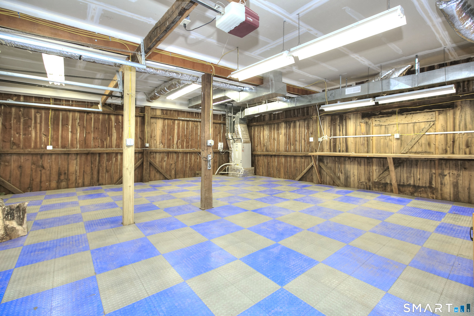
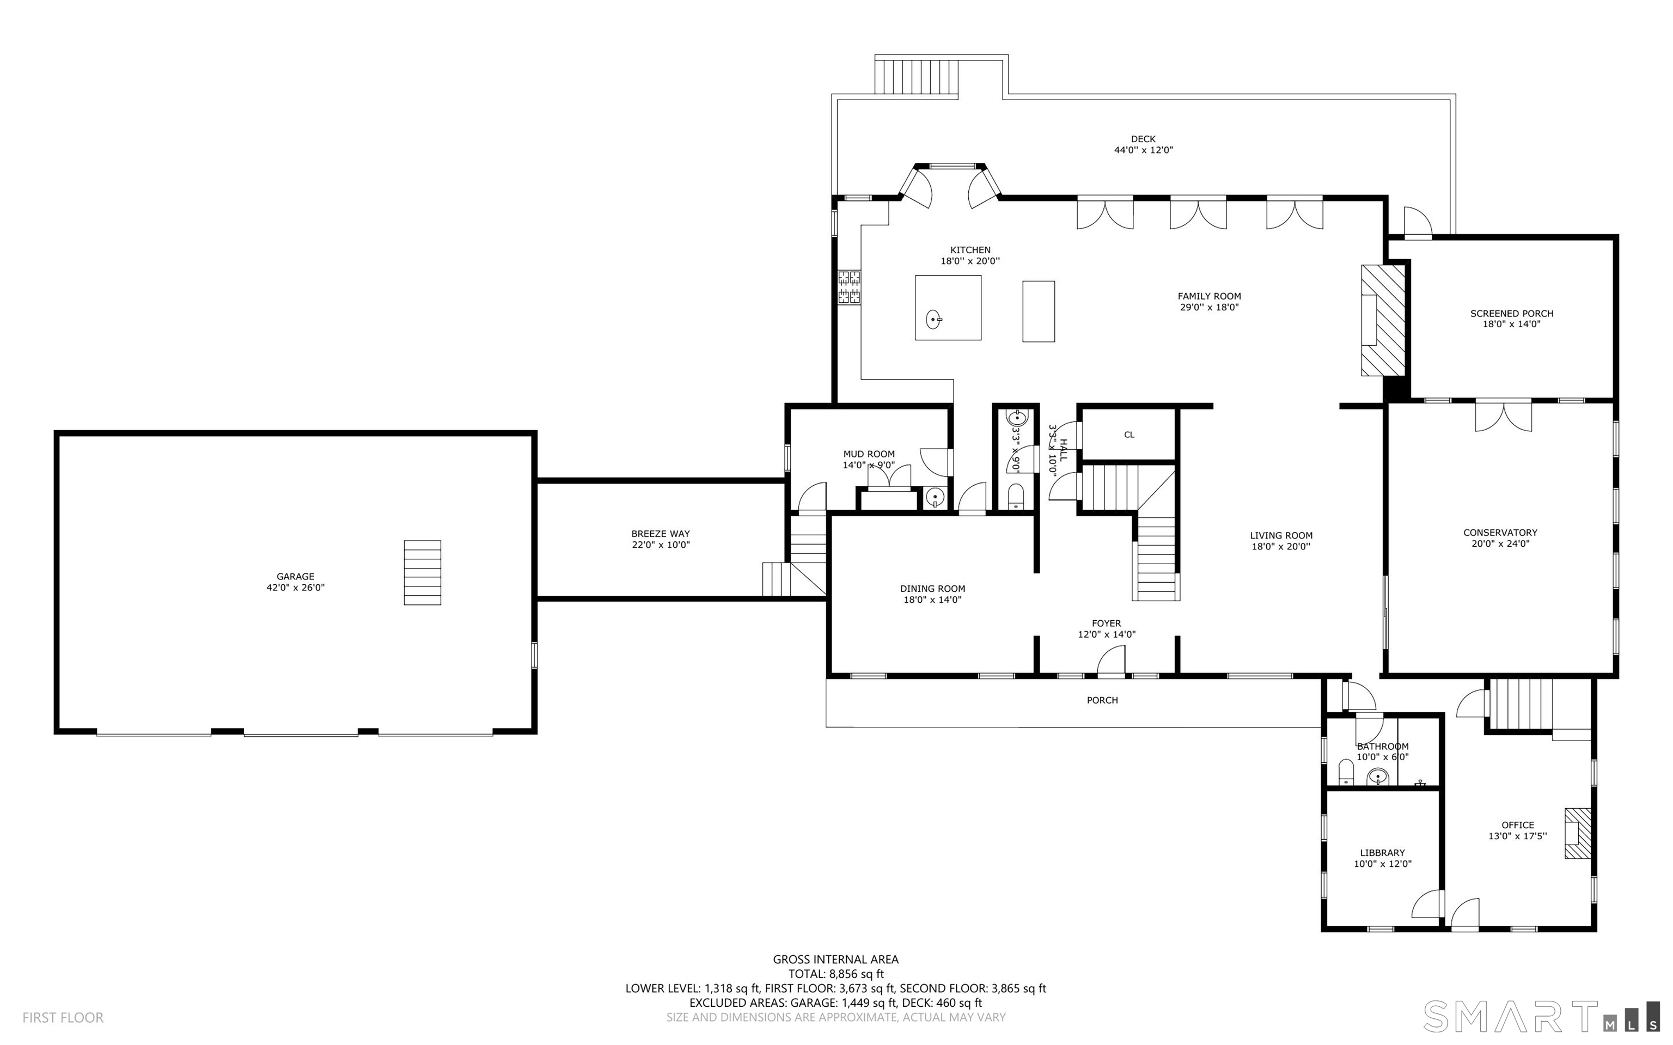
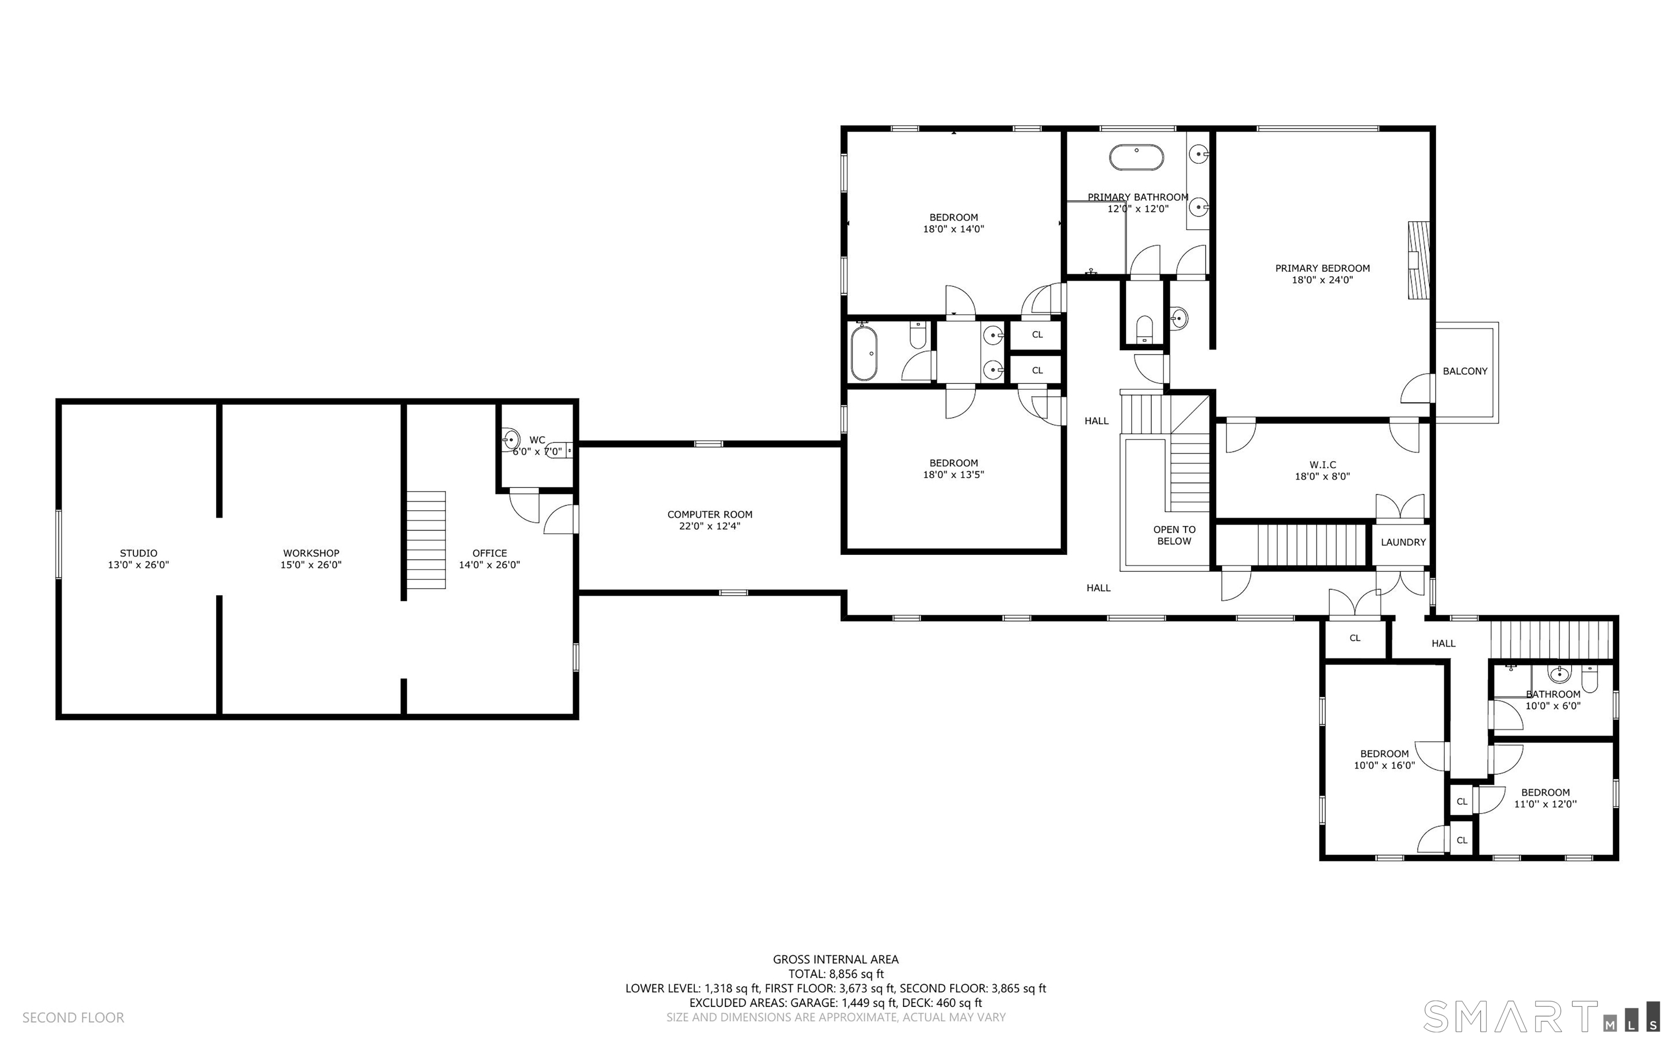
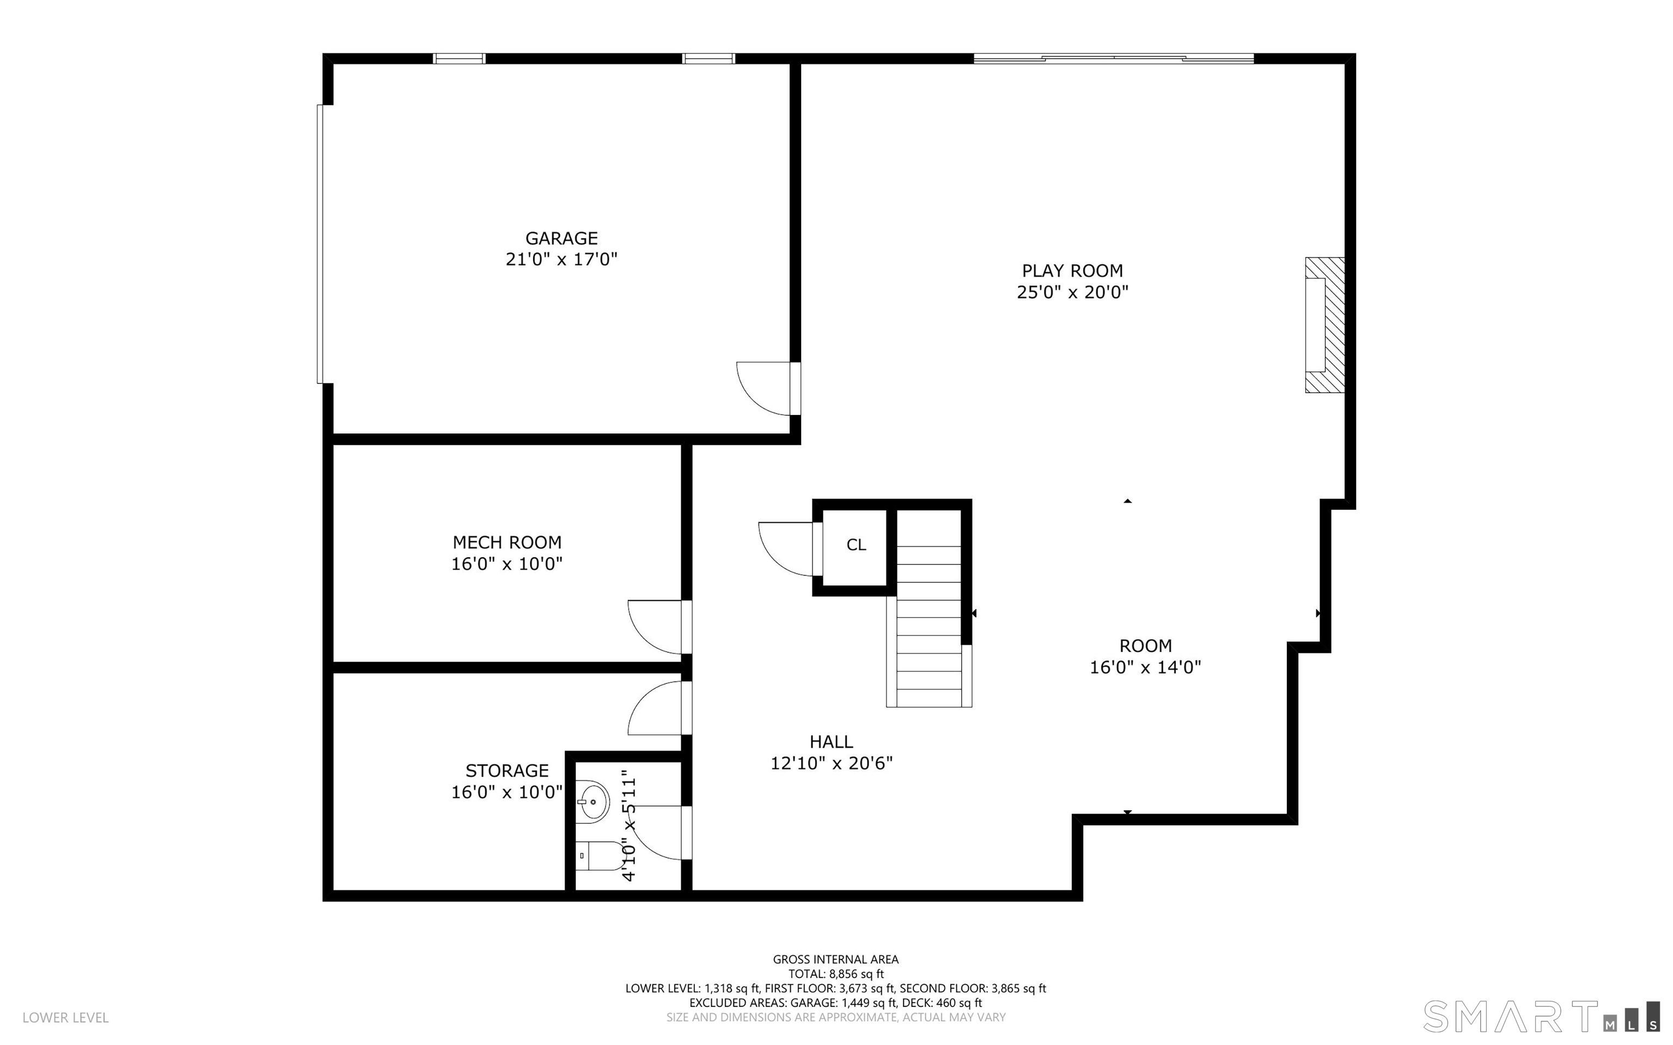
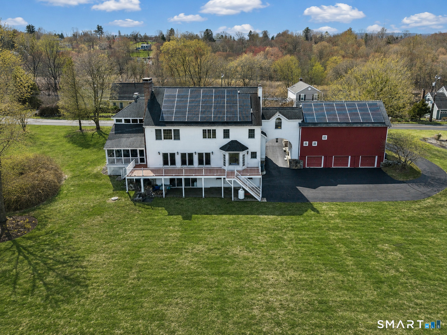
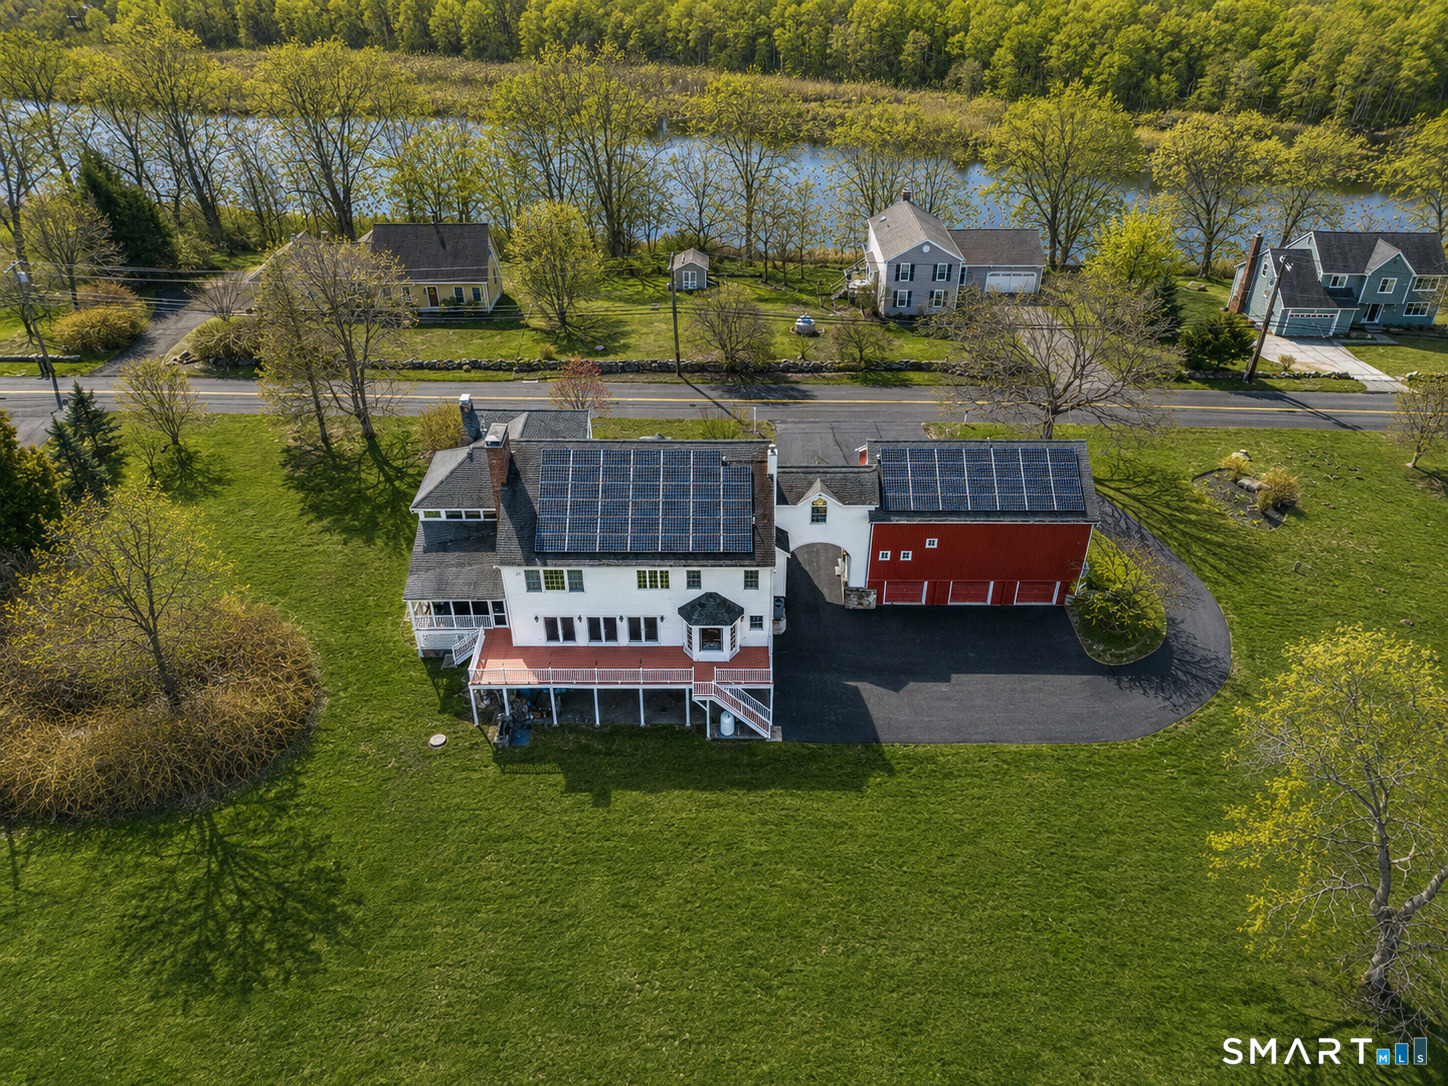
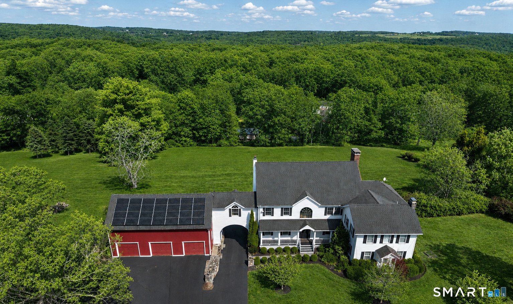
This is a must-see property to truly appreciate its remarkable scale, flexibility, and one-of-a-kind design. A perfect blend of historic charm and modern luxury, this residence seamlessly combines an original 1900 home with a thoughtfully designed 2004 expansion. Offering 5 bedrooms, 4 full and 3 half baths, the home showcases exceptional craftsmanship and distinctive architectural details throughout. A potential main-level in-law or au pair suite with a separate entrance, a versatile three-room space above the barn, and 7 garage bays provide exceptional functionality for multigenerational living, working from home, hobbies, or the avid car enthusiast. A grand foyer welcomes you into a dramatic family room anchored by a striking stone fireplace, flowing seamlessly into the living room and spacious kitchen. The kitchen features a center island, wine cooler, and Dacor stove/oven, while French doors open to a large deck that connects to a screened-in porch, extending the living space outdoors. The main level also features a stunning oak library, formal dining room, convenient mudroom entry, and walk-in pantry. A sun-filled conservatory surrounded by lush greenery offers a tranquil retreat and is equipped with automatic sprinklers, making it an ideal space for gardening enthusiasts.
Rooms & Interior
Room Details
-
Family Room (Main Level)
Balcony/Deck, Fireplace, Sliders, Hardwood Floor
-
Eat In Kitchen (Main Level)
9 ft+ Ceilings, Breakfast Nook, Granite Counters, Island, Pantry, Hardwood Floor
-
Library (Main Level)
Book Shelves, Hardwood Floor
-
Bedroom (Upper Level)
Hardwood Floor
-
Bedroom (Upper Level)
Hardwood Floor
-
Bedroom (Upper Level)
Hardwood Floor
-
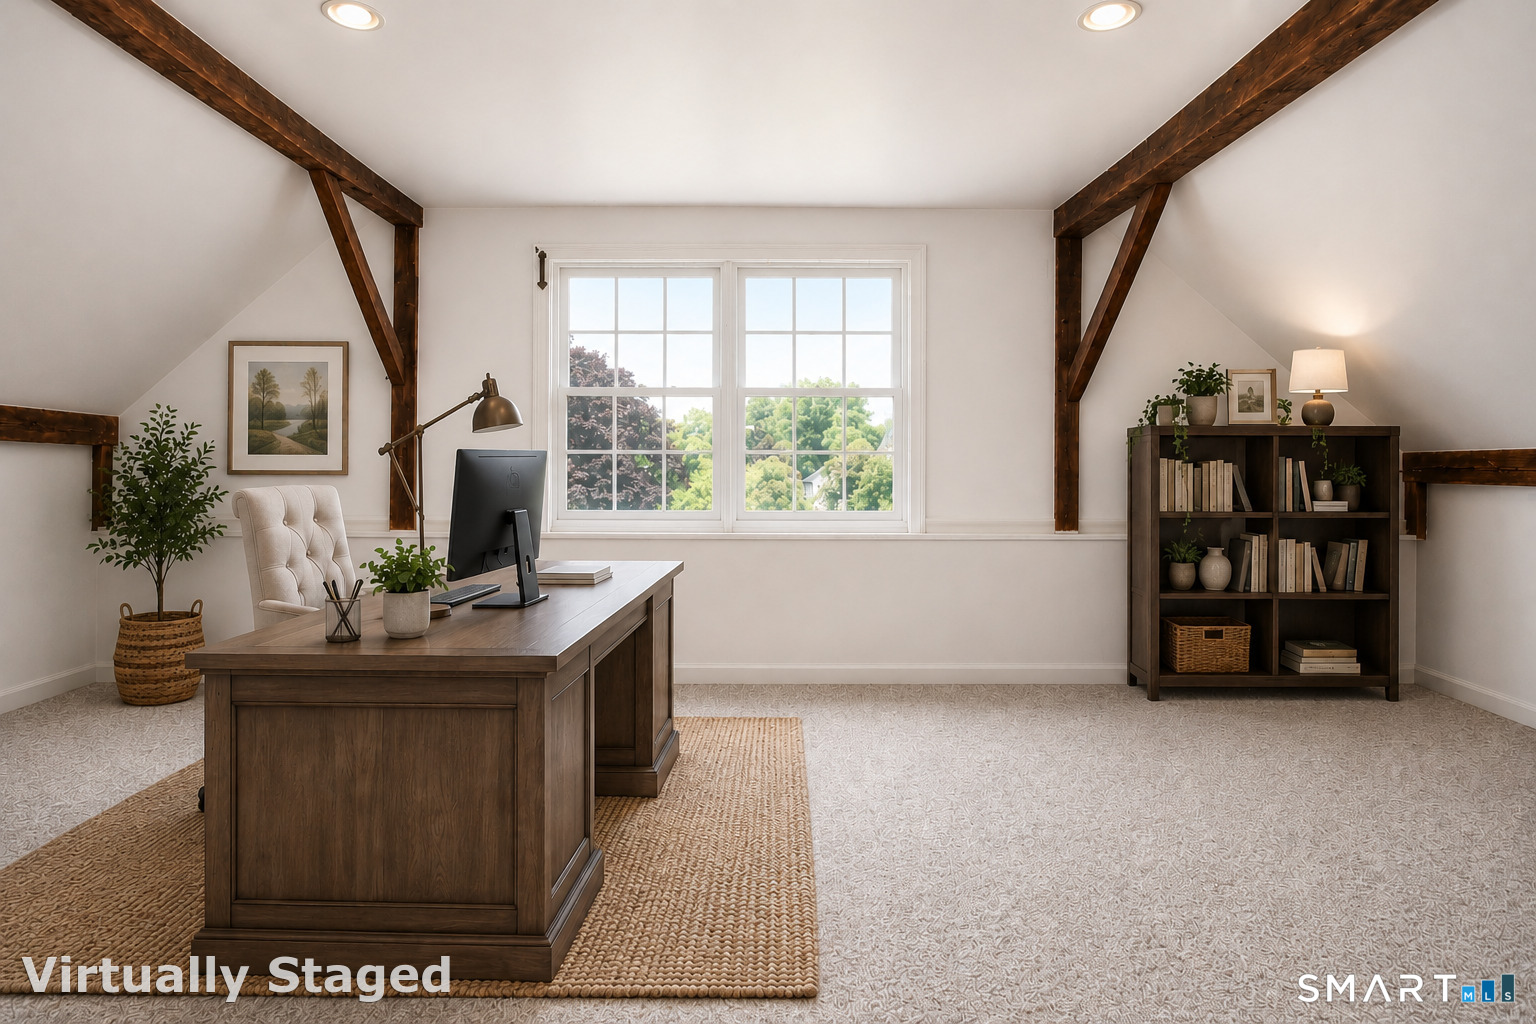
Other (Upper Level)
Wall/Wall Carpet
-
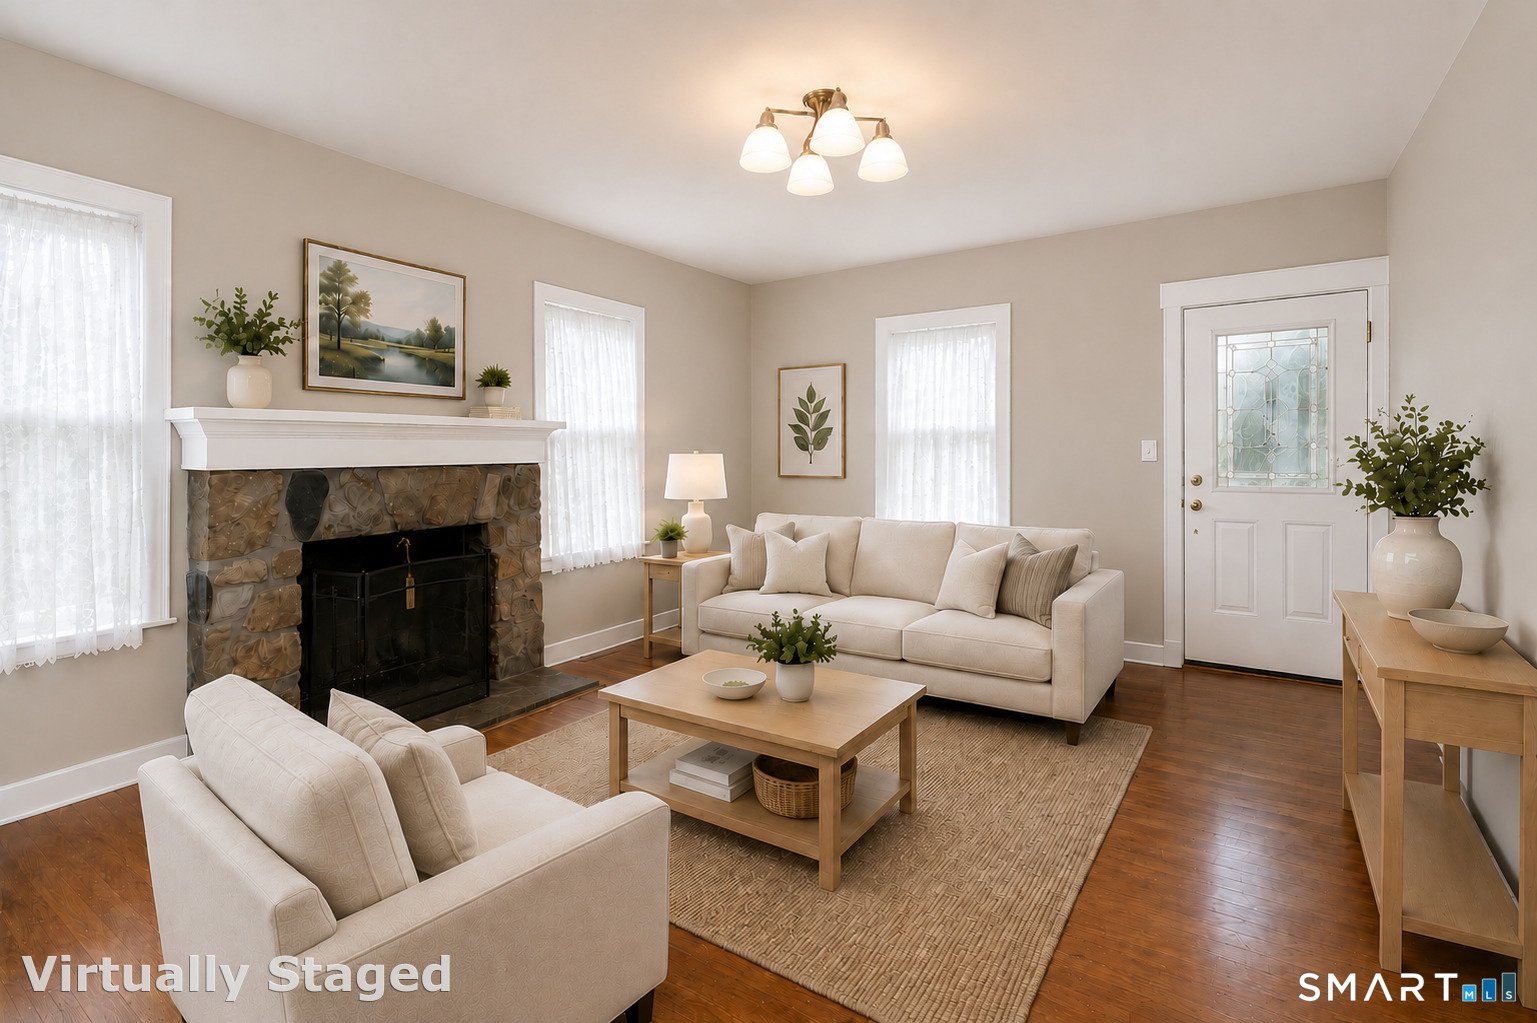
Living Room (Main Level)
French Doors, Hardwood Floor
-
Bedroom (Upper Level)
Hardwood Floor
-
Other (Upper Level)
Wall/Wall Carpet
-
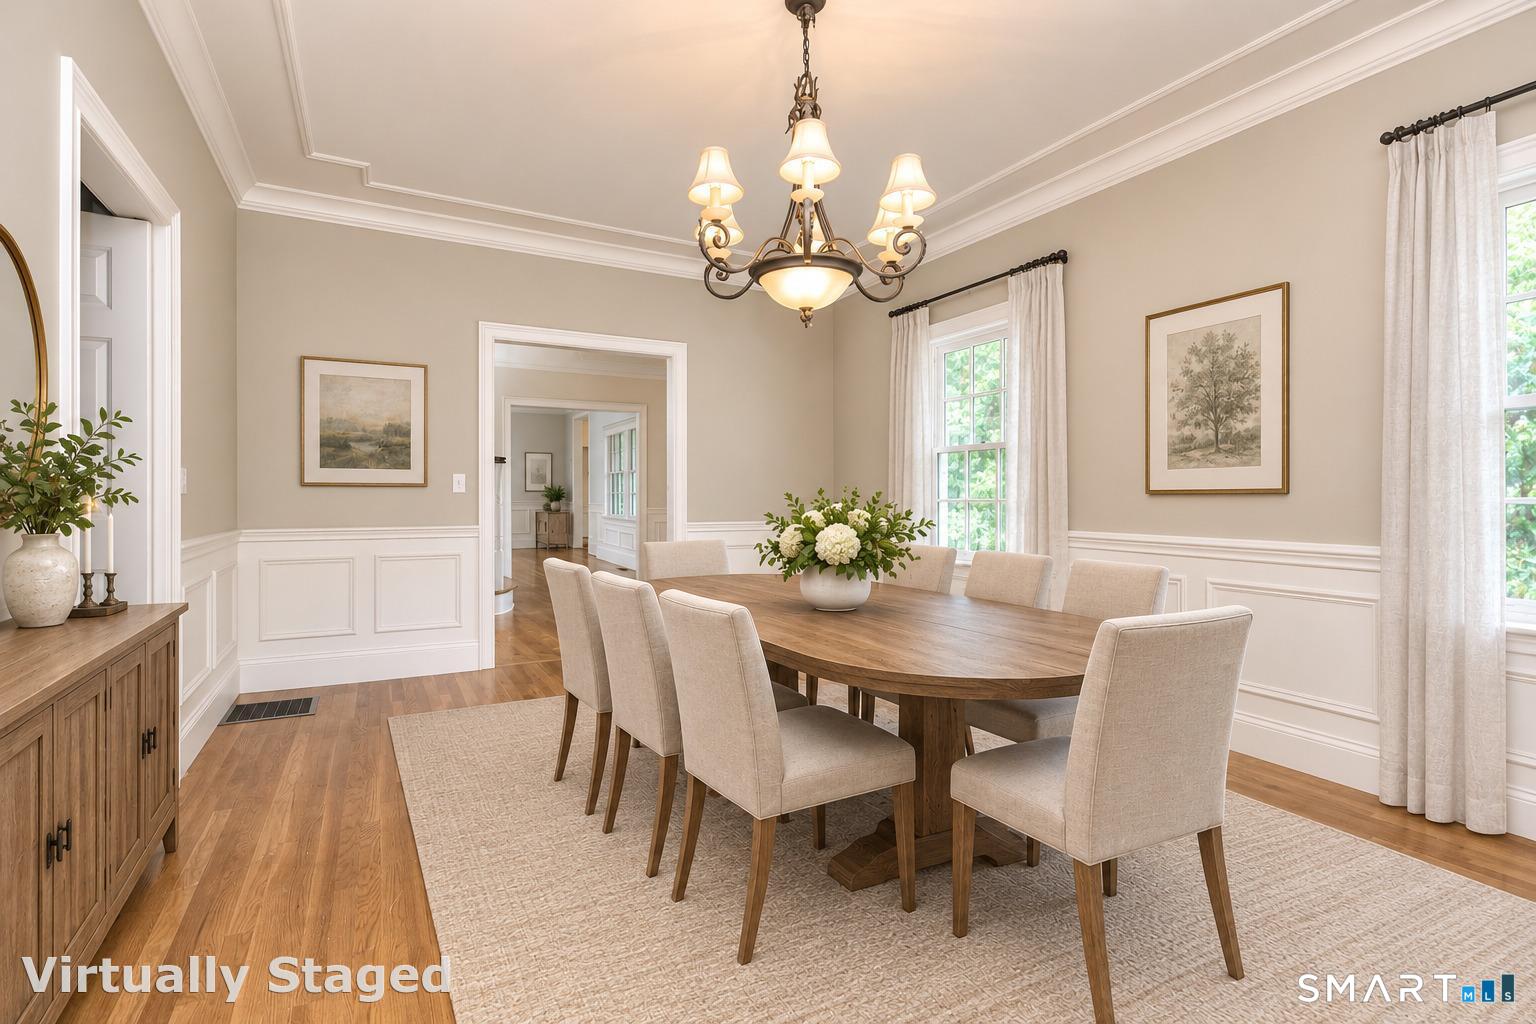
Formal Dining Room (Main Level)
Hardwood Floor
-
Other (Main Level)
Stone Floor
-
Office (Main Level)
Fireplace, Hardwood Floor
-
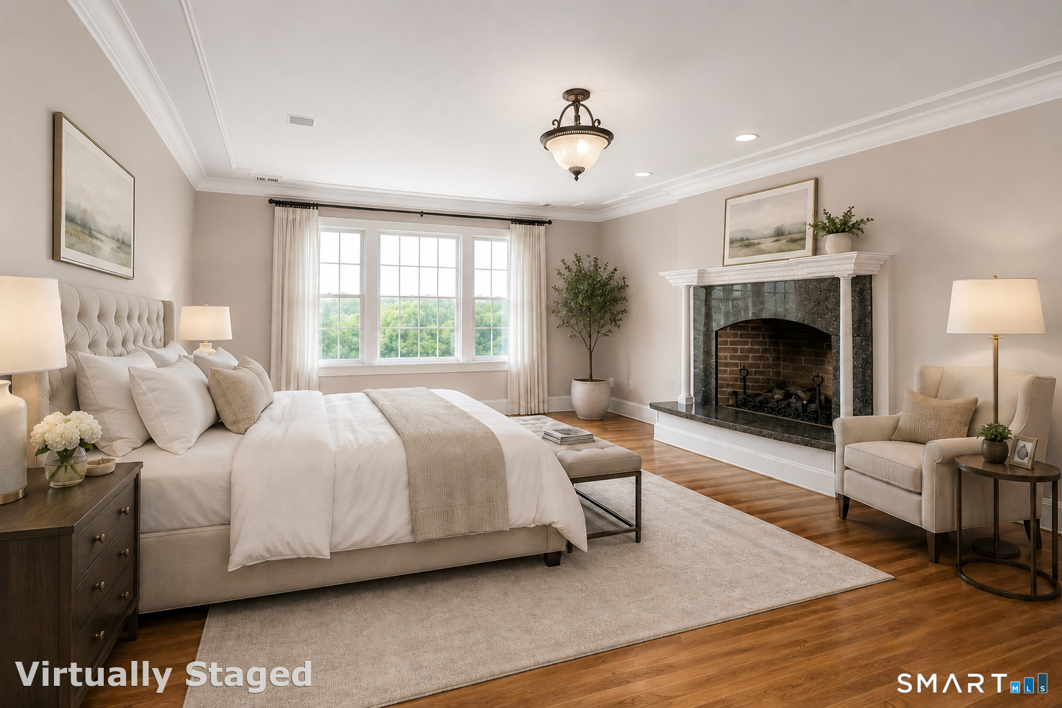
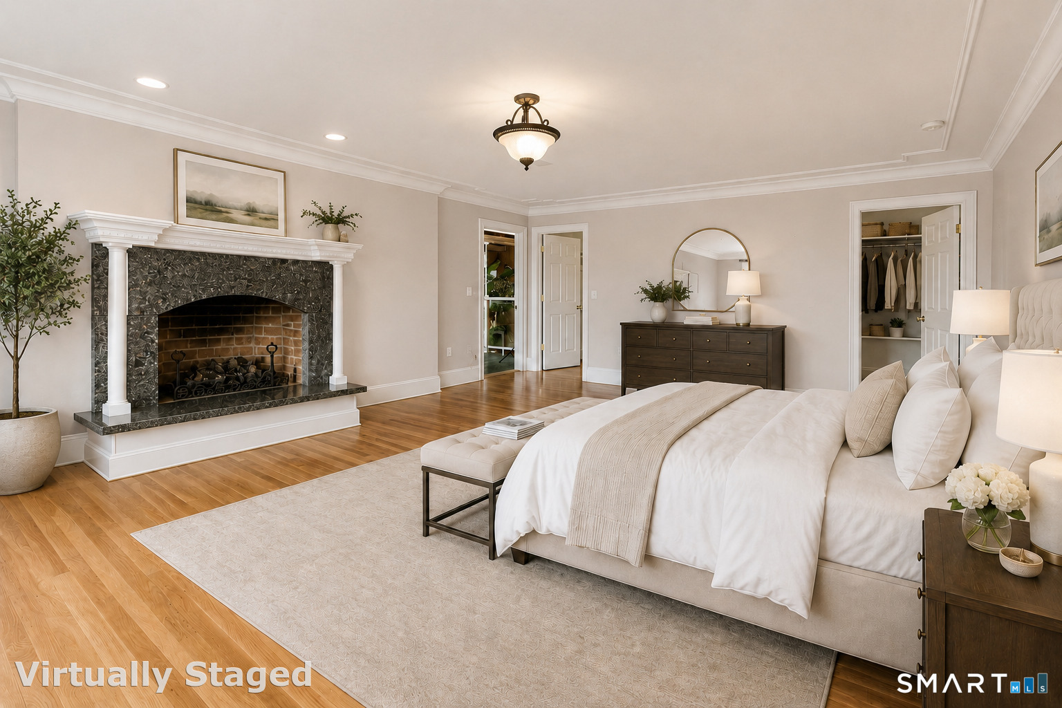
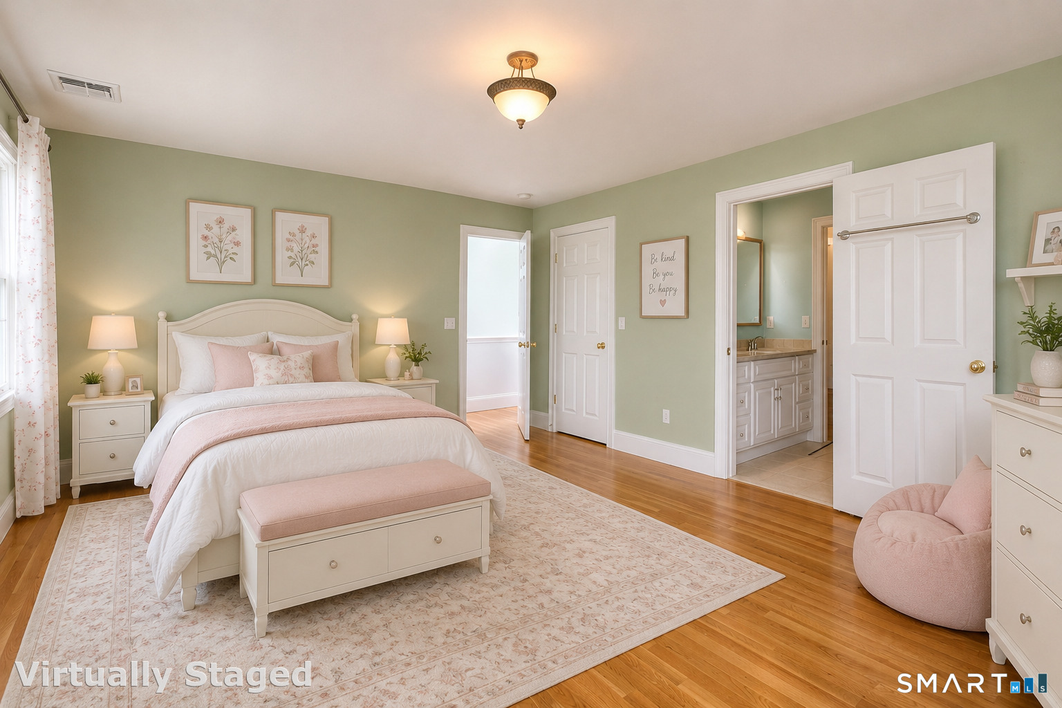
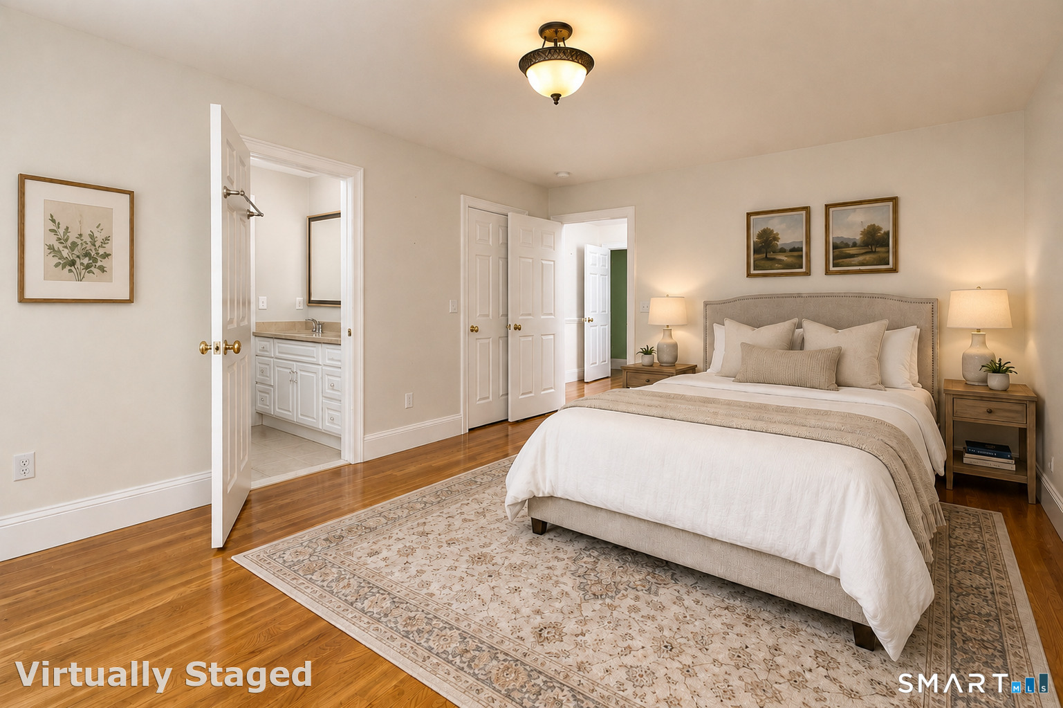
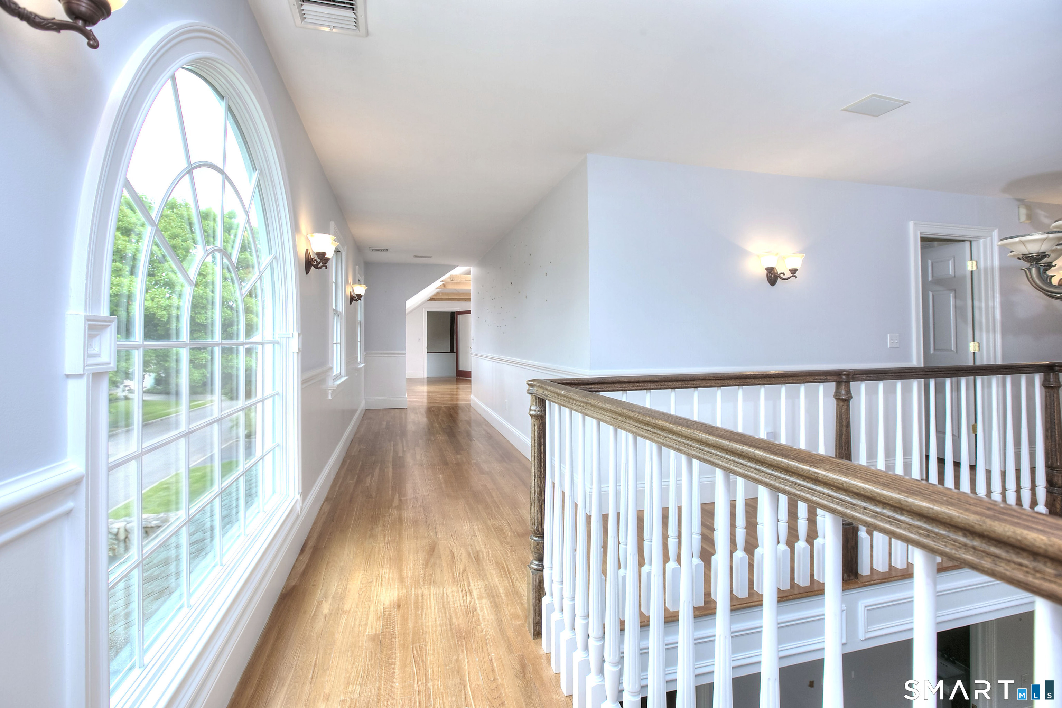
Primary Bedroom (Upper Level)
Gas Log Fireplace, Full Bath, Interior Balcony, Walk-In Closet, Hardwood Floor
-
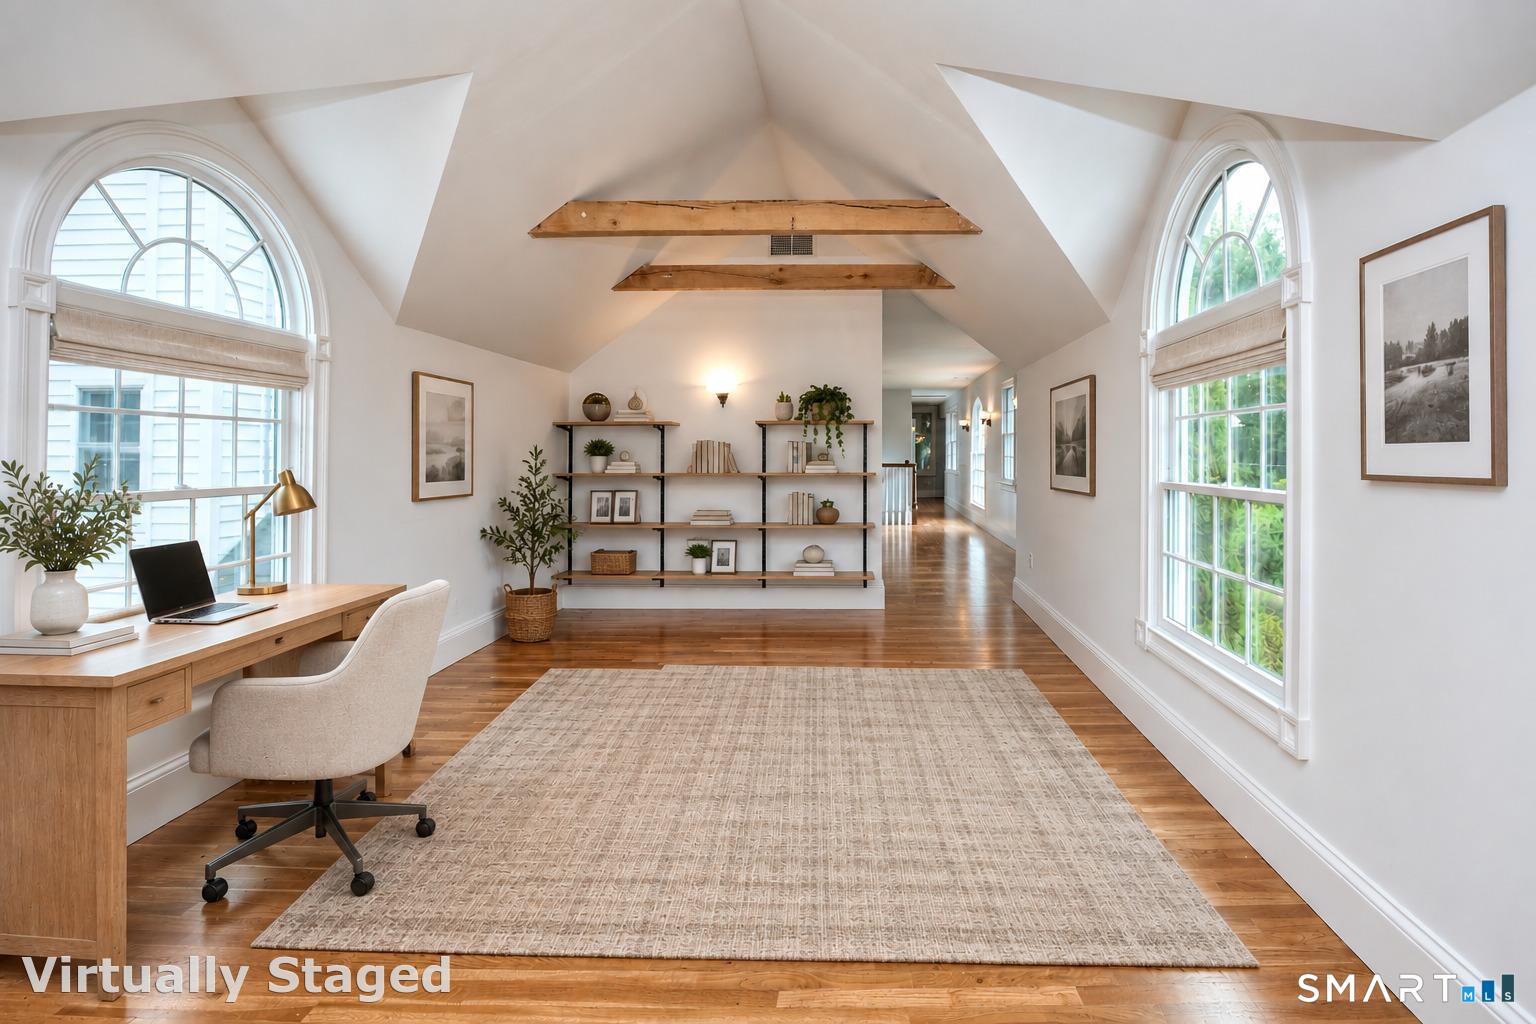
Office (Upper Level)
Vaulted Ceiling, Half Bath, Hardwood Floor
-
Formal Dining Room (Main Level)
Hardwood Floor
-
Other (Main Level)
Stone Floor
-
Office (Main Level)
Fireplace, Hardwood Floor
-
Primary Bedroom (Upper Level)
Gas Log Fireplace, Full Bath, Interior Balcony, Walk-In Closet, Hardwood Floor
-
Office (Upper Level)
Vaulted Ceiling, Half Bath, Hardwood Floor
-
Other Rooms
Breezeway, Foyer, Greenhouse, Mud room
Home Features
Heating
- Fireplaces: 4
- Heating: hot air, zoned
- Heat fuel type: oil
- Fuel tank: in basement
Interior Features
- Central vacuum
- Open floor plan
- Security system
Appliances
- Gas range
- Refrigerator
- Dishwasher
- Wine chiller
Laundry
- Location: upper level near primary br
- Upper level
Exterior Features
- Porch-screened
- Porch
- Patio
Property Details
Parking
- Garage spaces: 7
- Attached garage
Lot Details
- Lot surface: 2.28 acres
- Lightly wooded
- Sloping lot
- Professionally landscaped
Utilities
- Water: private well
- Sewage: septic
Near-by Amenities
- Health club
- Library
- Medical facilities
- Shopping/mall
Construction Details
- Style
- colonial, farm house
- Construction year
- 2004
- Exterior Siding
- clapboard, vinyl siding
- Foundation
- concrete, stone
- Roof
- asphalt shingle, gable
Area & Town
This home is located in Long Meadow Hill neighborhood, in the town of Brookfield.
- $723K med. price
- 5 homes for sale
- $600K med. price
- 73 homes for sale
Finance & Listing Info
| Status |
Active |
| Listing date |
September 08, 2026 |
| List price |
$ 1,395,000 |
| Current price |
$ 1,395,000 |
| Tax amount |
$ 23,300 |
| Tax year |
july 2026-june 2027 |
| MLS ID |
#24200896 |
| List Agent |
Tim Dent |
| List Office |
Coldwell Banker Realty |
(c) 2026 Based on information provided to and compiled by the Smart MLS, Inc.
109 Long Meadow Hill Road
Home Photos