- $708K med. price
- 15 homes for sale

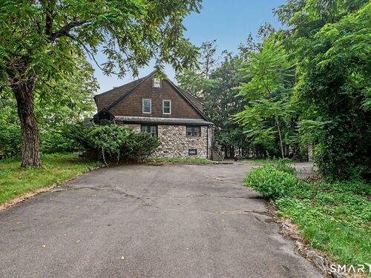
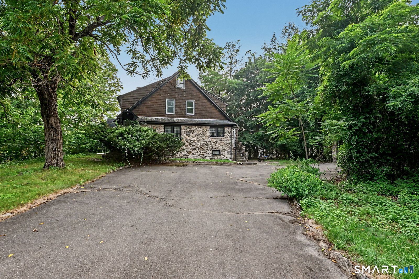
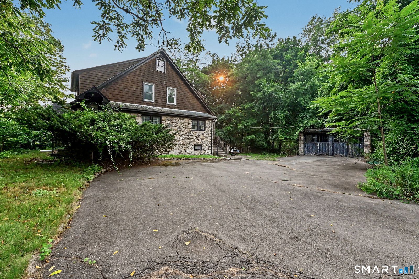
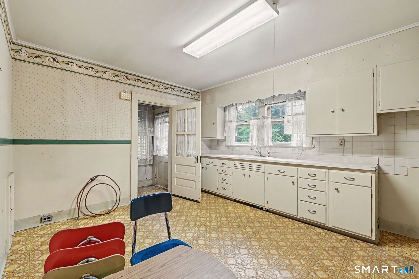
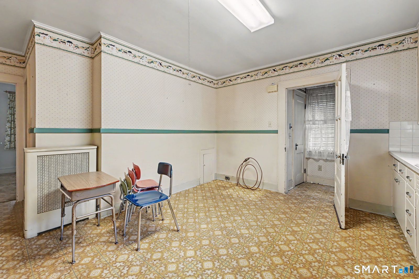
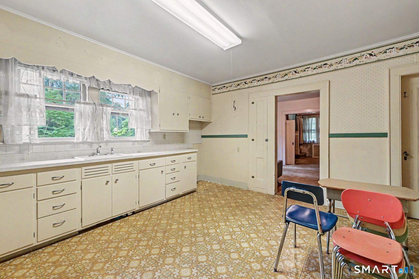
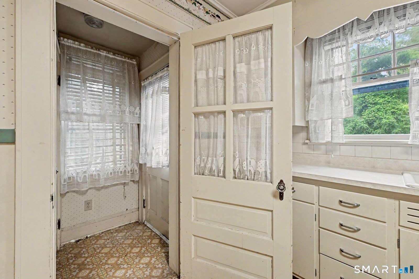
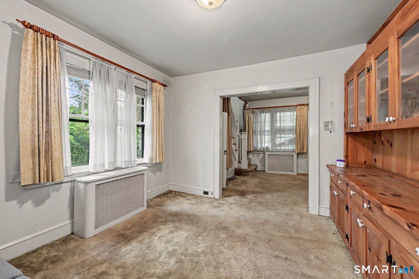
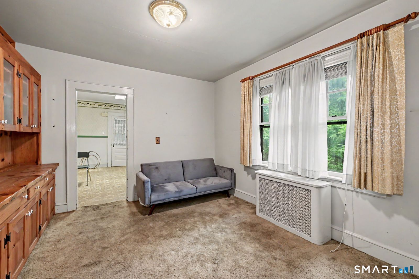
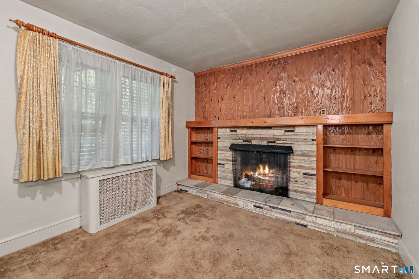
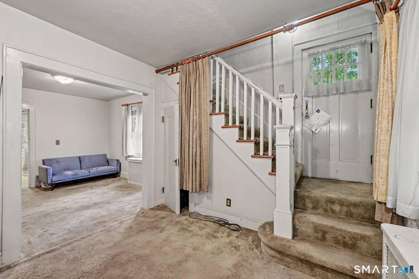
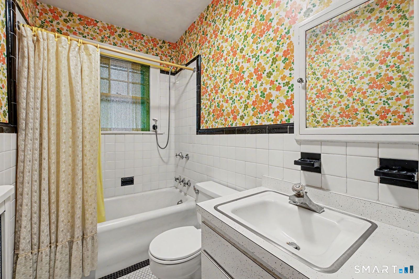
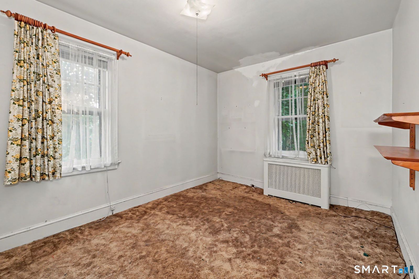
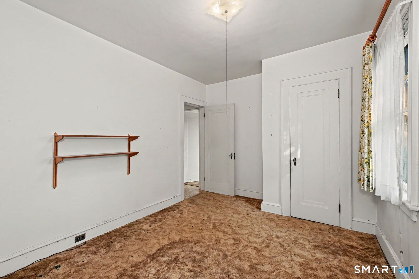
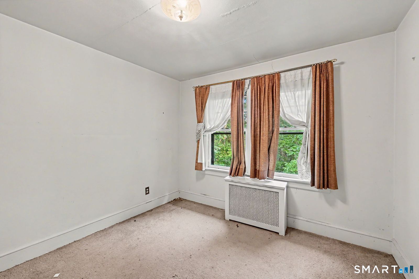
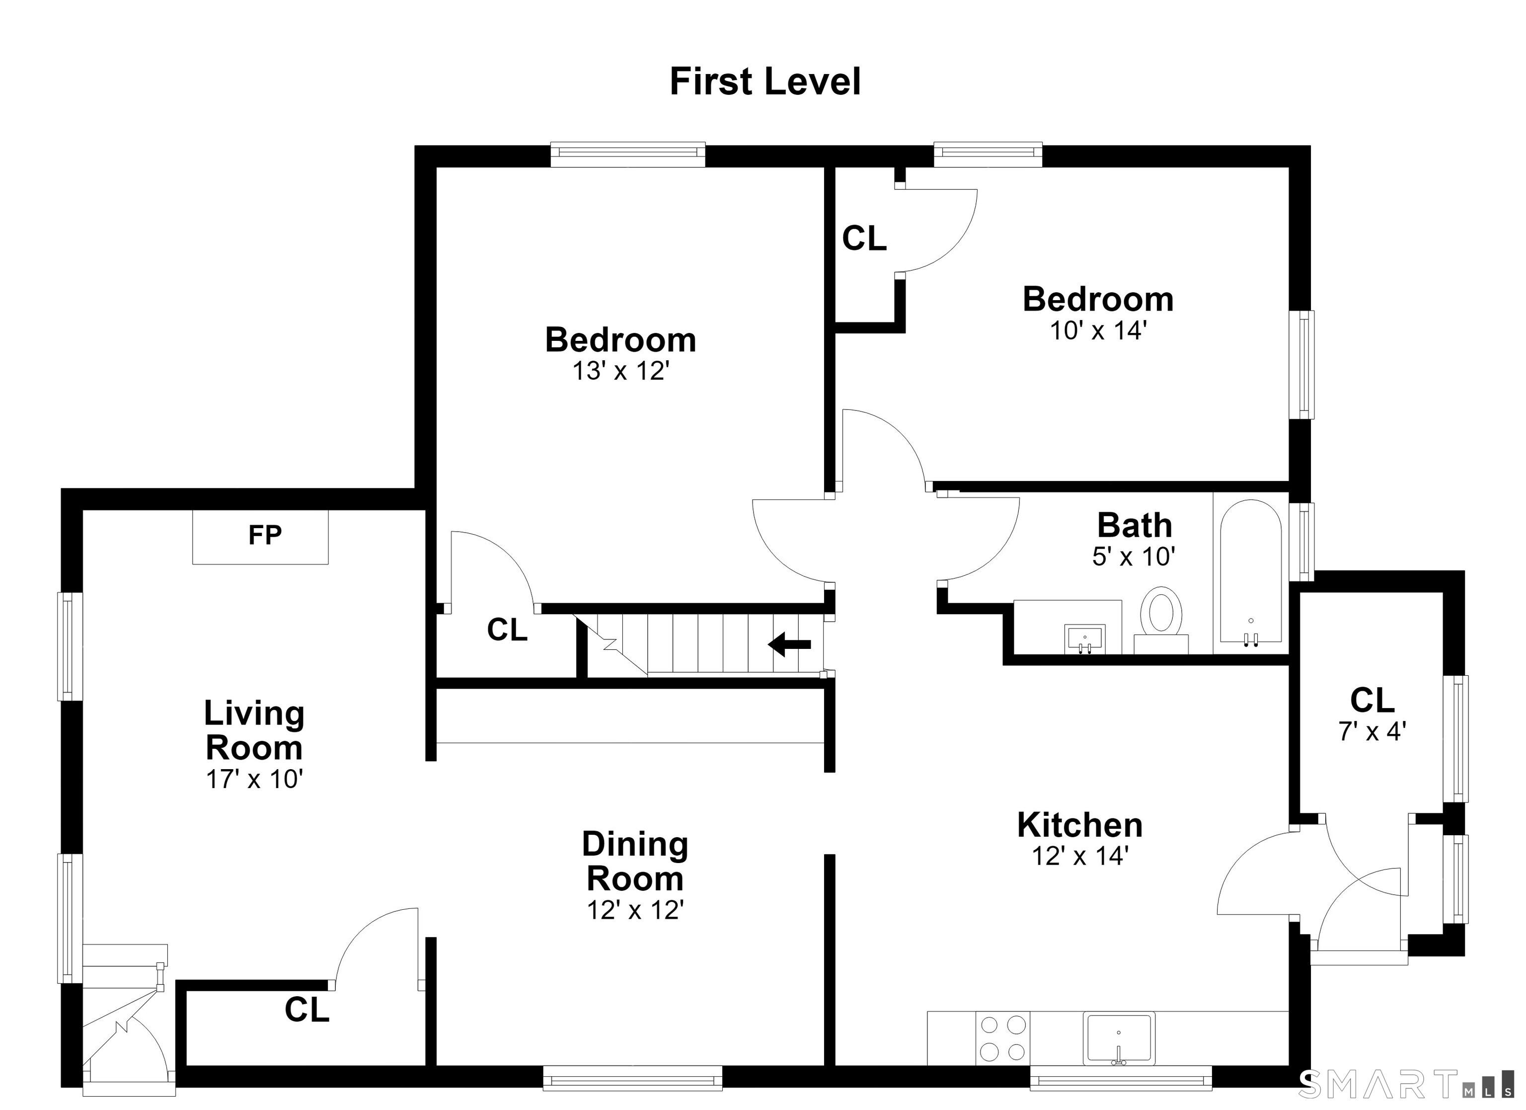
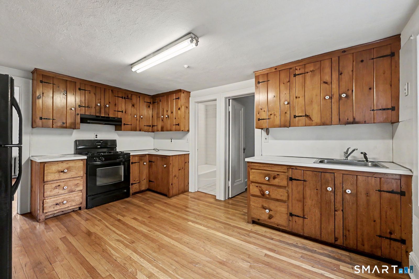
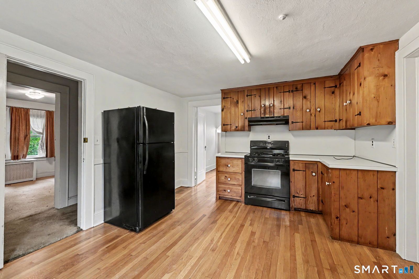
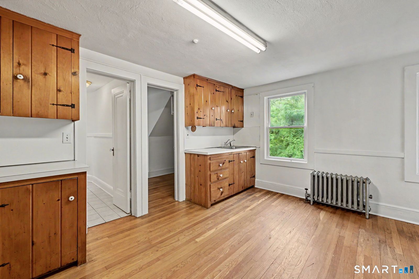
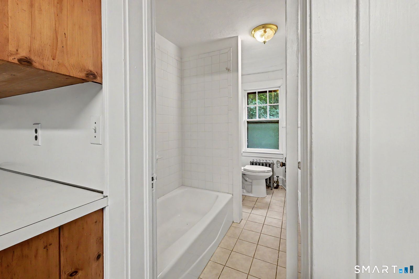
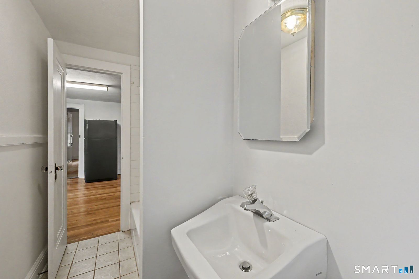
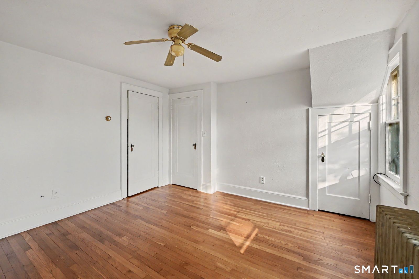
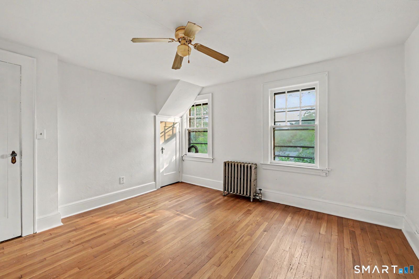
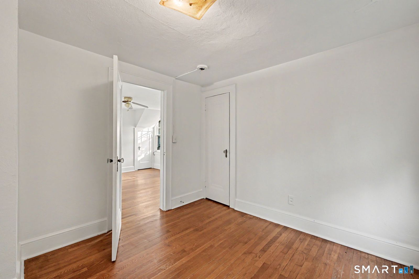
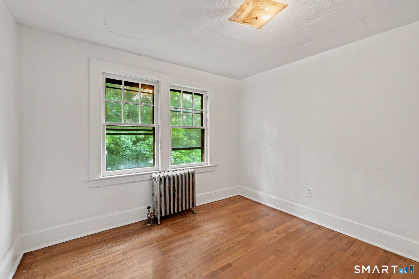
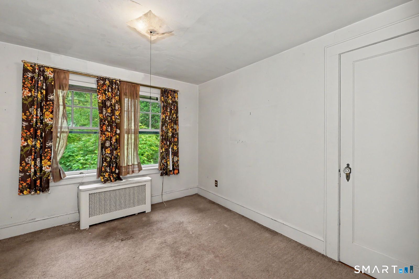
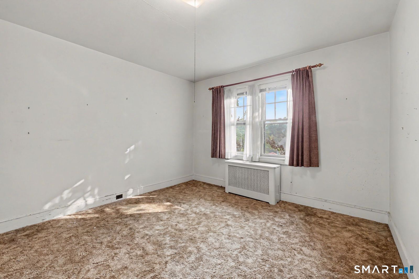
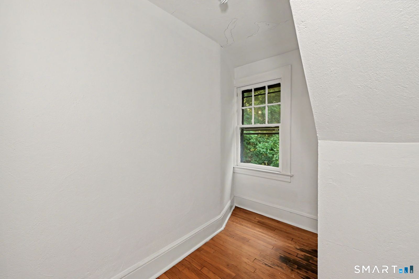
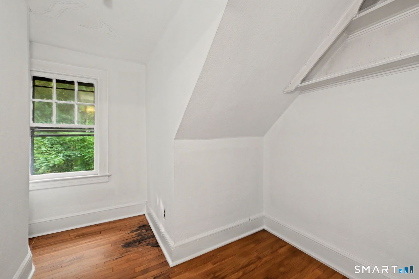
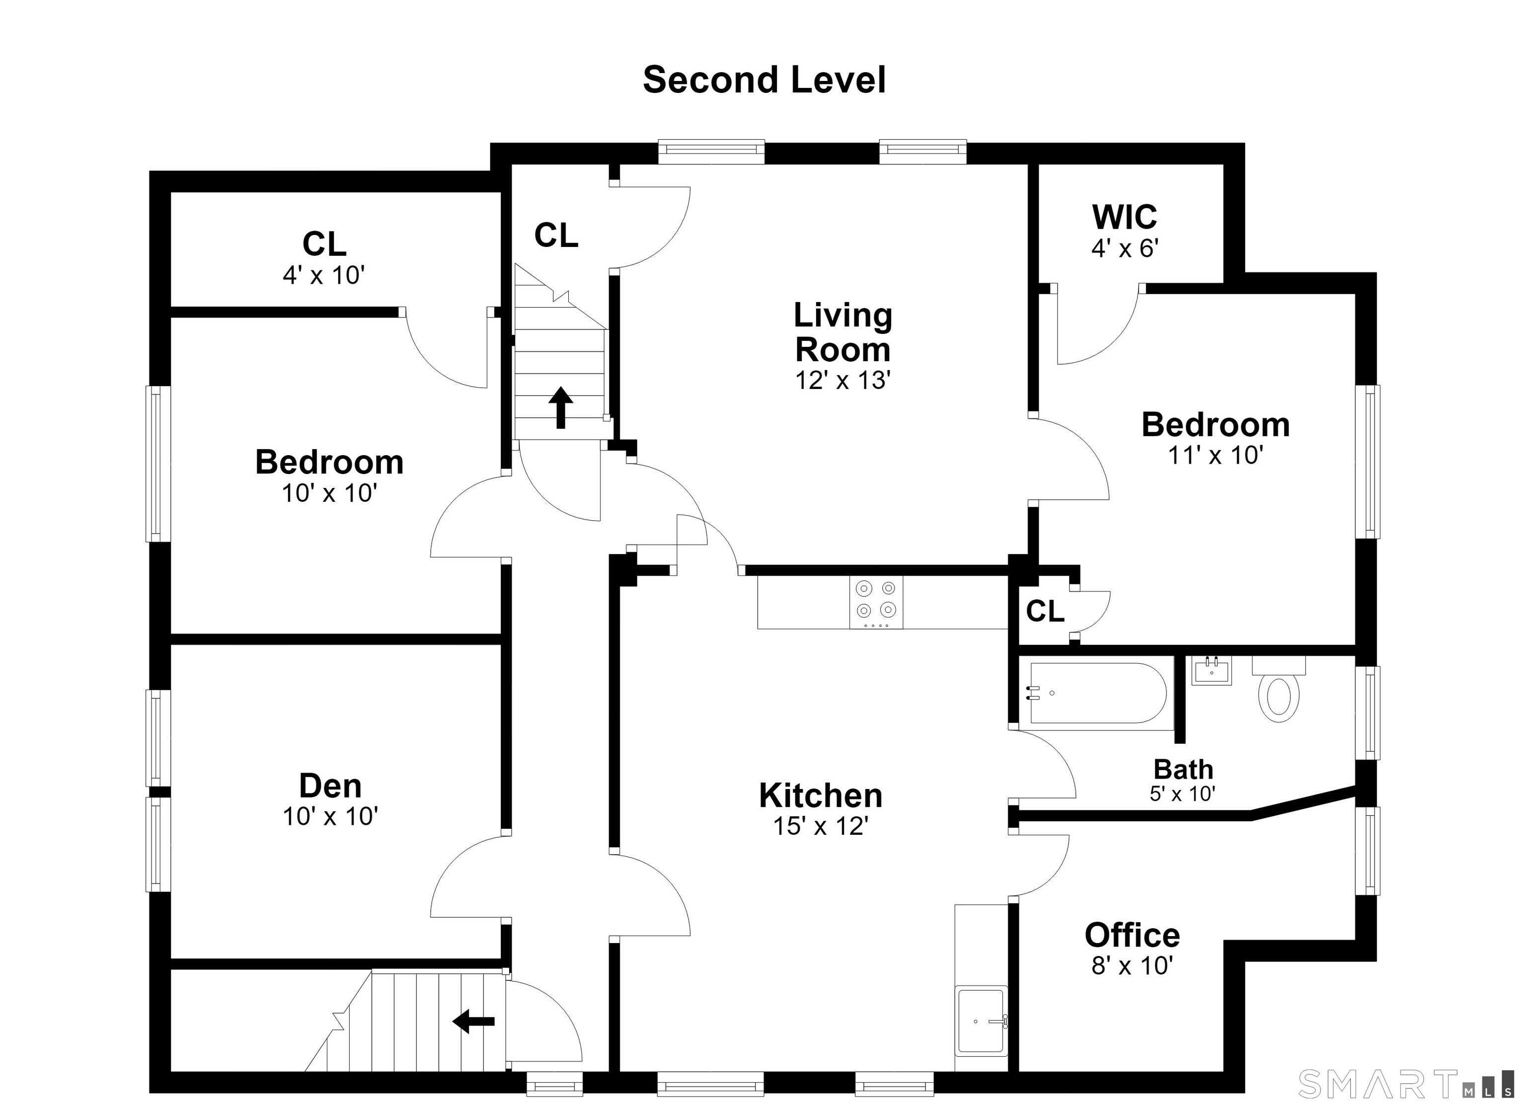
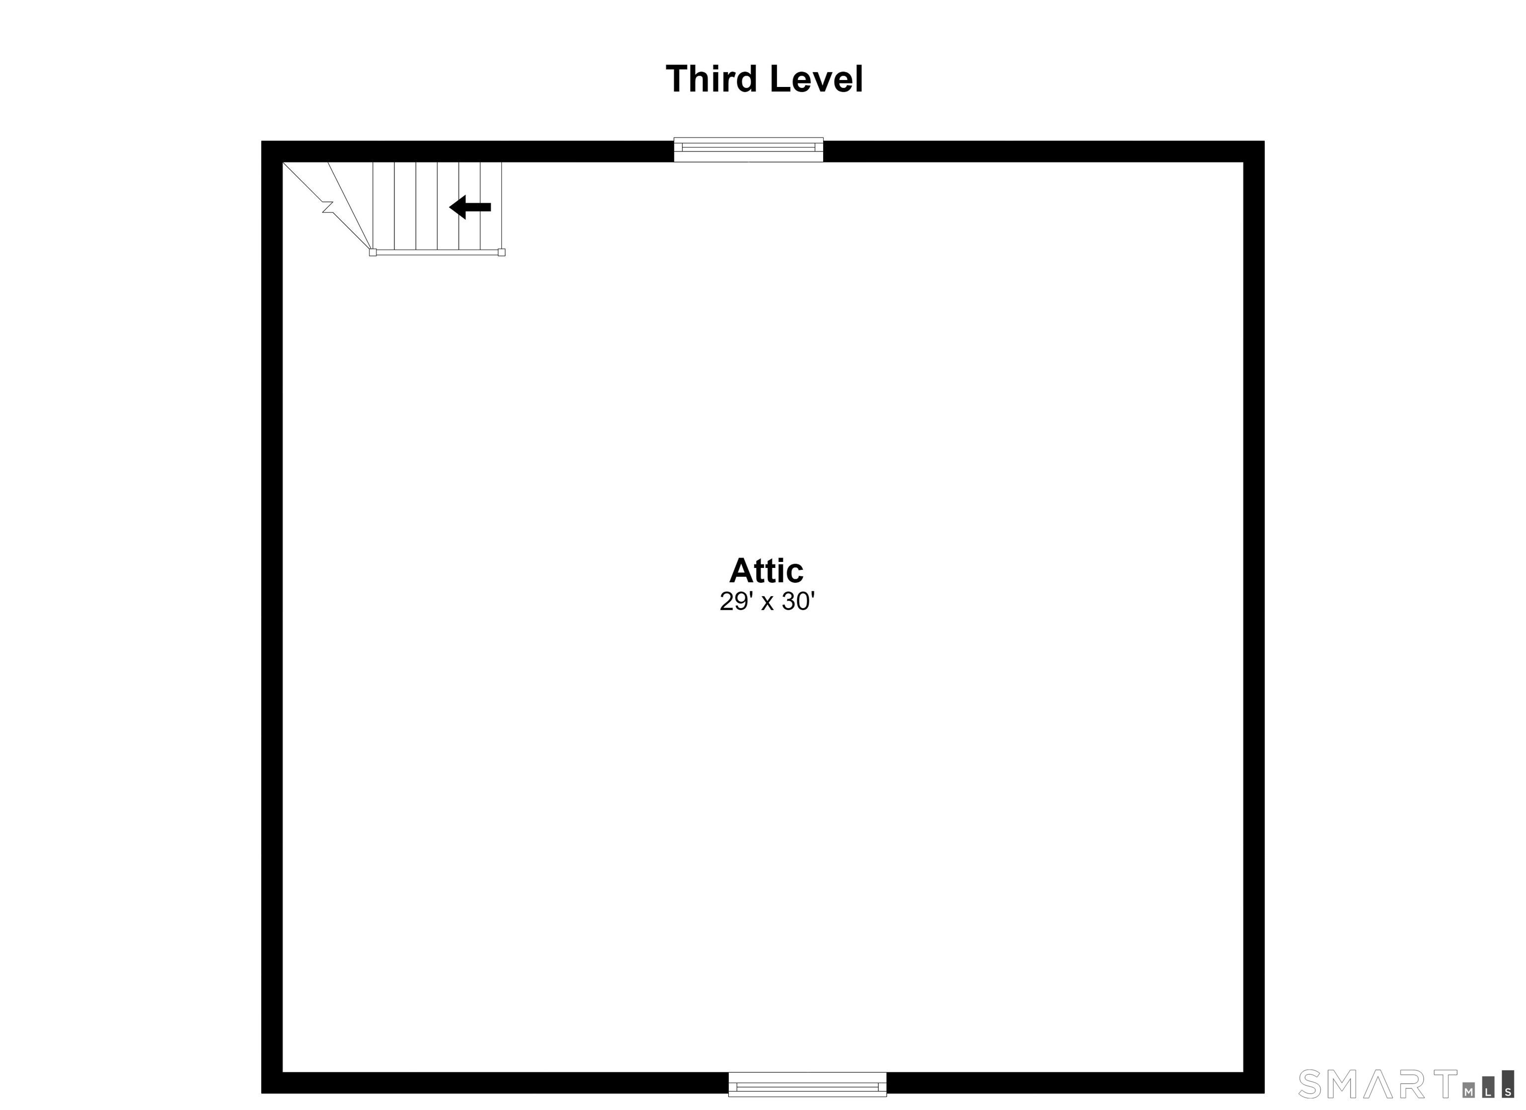
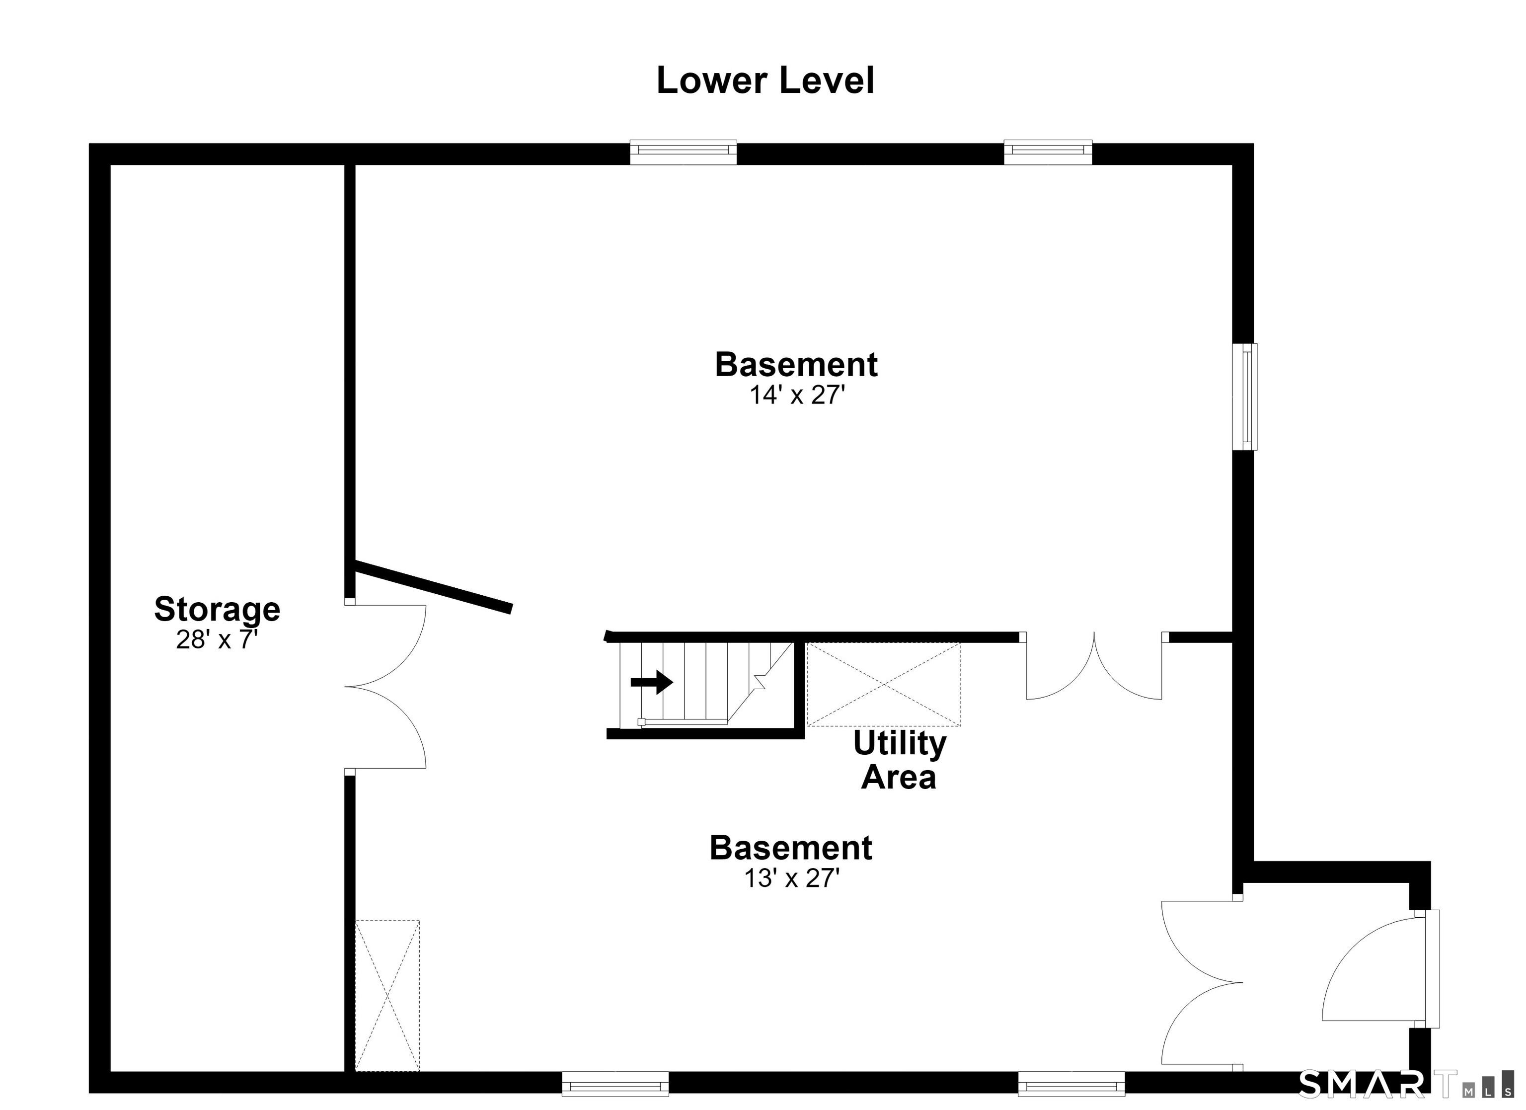
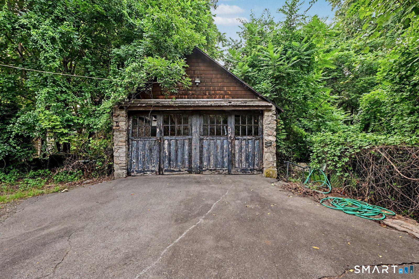
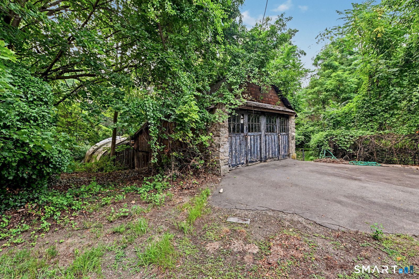
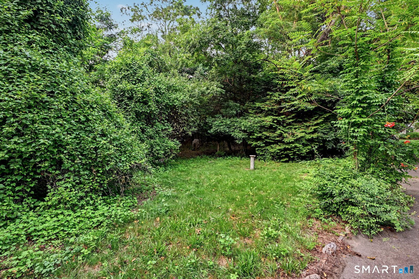
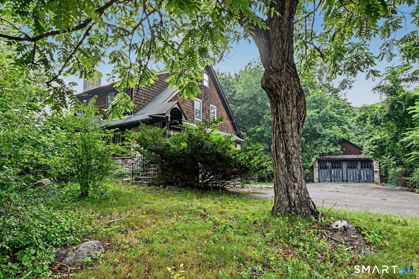
Two lots for the price of one! Subdivide and build on part of the lot, with income from the two family! Welcome to 107 Wolfpit Avenue, a distinctive 1930 multi-family home on a sprawling .854-acre corner lot in Norwalk. This 2,416 sq ft property offers flexible living with complete, self-contained quarters on both the first and second floors-each with its own kitchen, living room, bedrooms, and full bath-ideal for multi-generational living or income potential. The first floor features a living room with fireplace, central dining room, eat-in kitchen with pantry, and two bedrooms sharing a full bath. The second floor mirrors this layout with a full kitchen, living room, two bedrooms (one with walk-in closet), den, and office, plus a second full bath. A walk-out basement provides substantial unfinished space with two recreation rooms and large storage area. The third-floor attic spans the full footprint for additional storage or future expansion. A brand-new 2025 boiler anchors the steam heat system. Outside, the generous .854-acre lot includes an open terrace/patio, detached barn/garage, and two greenhouses-perfect for hobbyists or gardeners. Subdivide off .354 acres for a conforming lot with a Starlight Drive address to build another home on the property. The corner location adds privacy and curb appeal. With 4 bedrooms, 2 baths, and 9 total rooms, this versatile property adapts to your lifestyle whether you're seeking extended family space, rental income, or room to grow.
Boating, art, and the hip lifestyle
| Status | Cont. to show |
|---|---|
| Listing date | July 18, 2026 |
| List price | $ 899,000 |
| Current price | $ 899,000 |
| Tax amount | $ 12,531 |
| Tax year | july 2025-june 2026 |
| MLS ID | #24191848 |
| List Agent | Joe Balestriere |
| List Office | William Raveis Real Estate |

Because we love Fairfield County!
© Copyright 1999 - 2026 Dagny's LLC. - 20 Windy Ridge Place Wilton, CT 06897 - Terms & Conditions
