About the Home
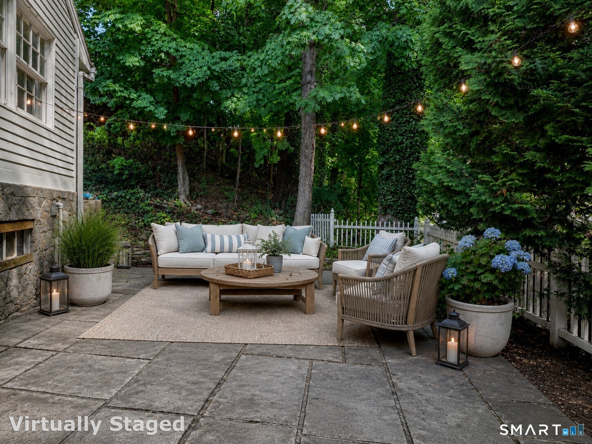
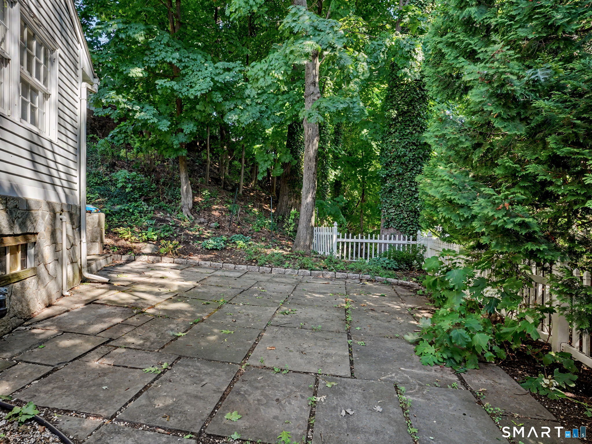
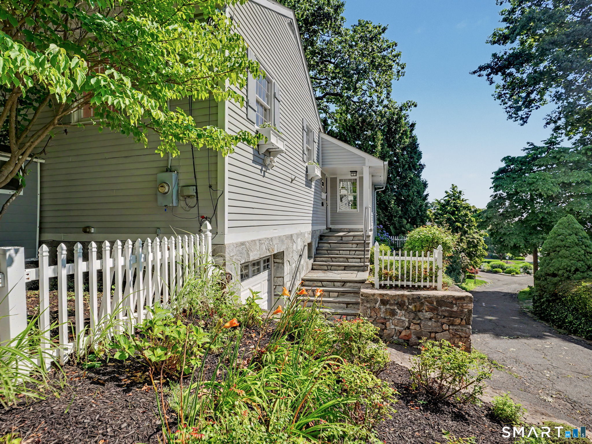
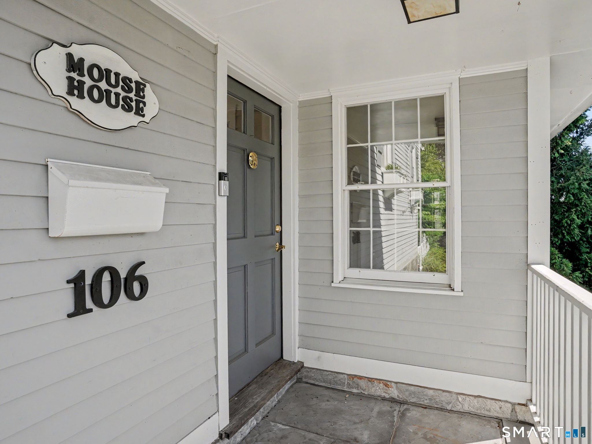
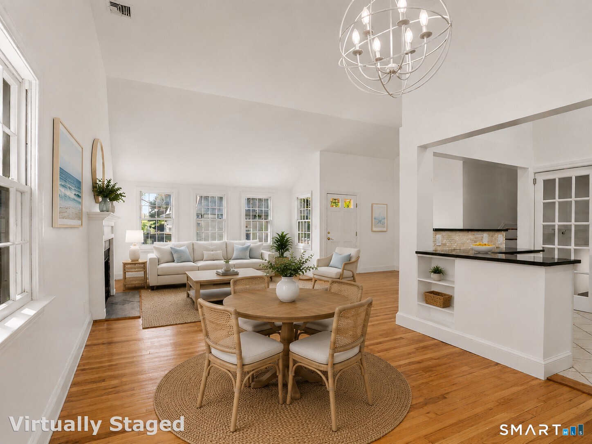
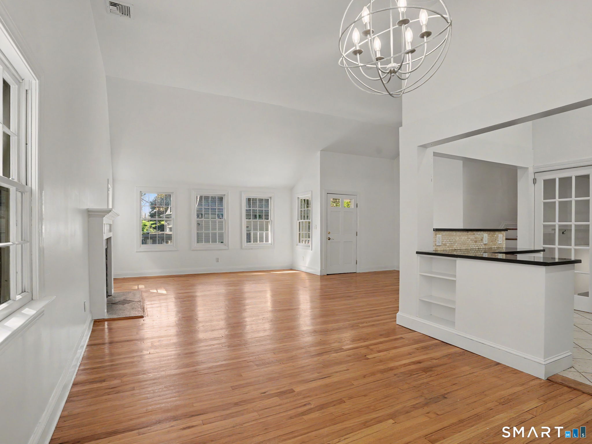
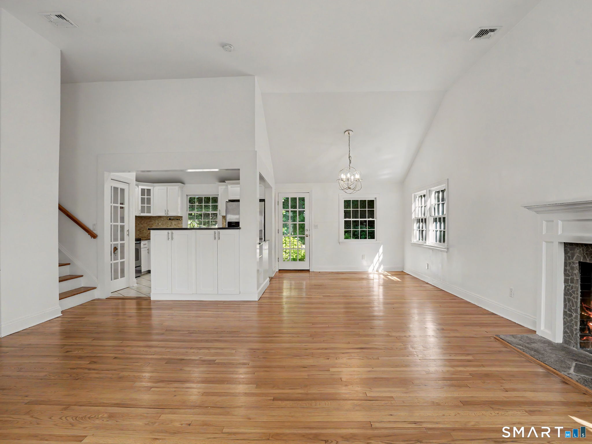
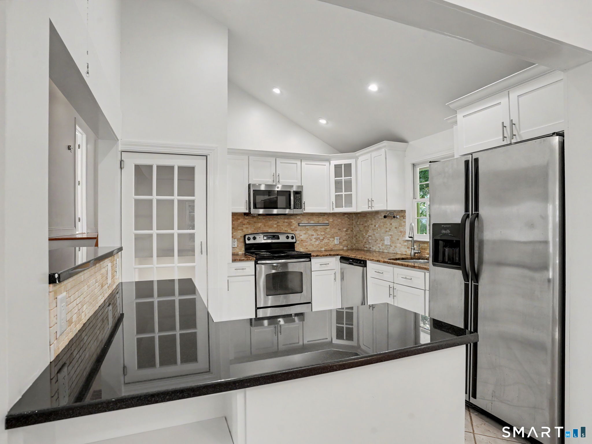
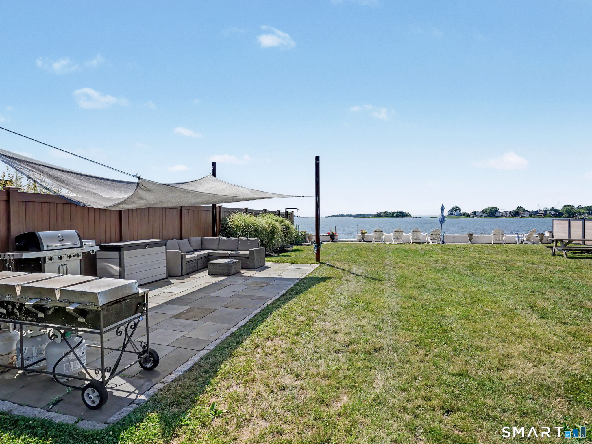
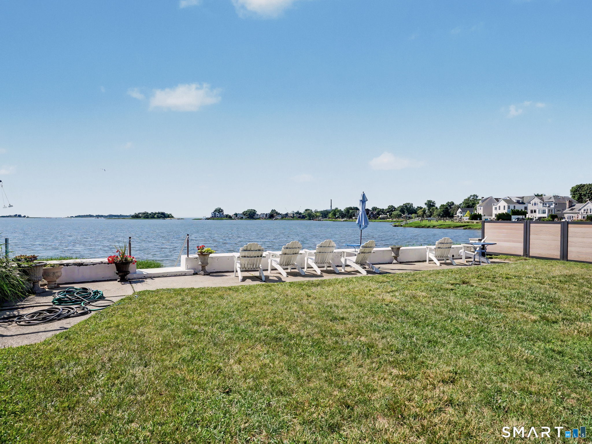
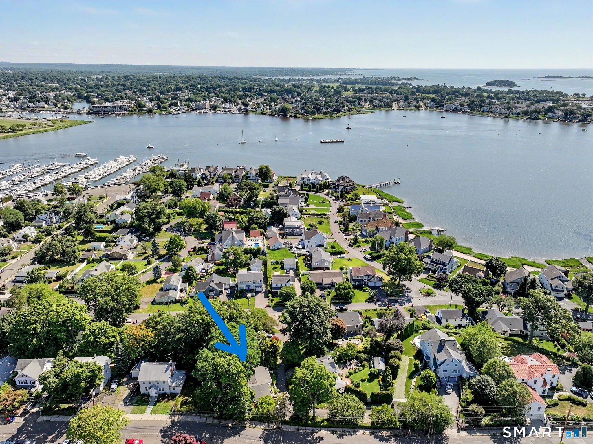
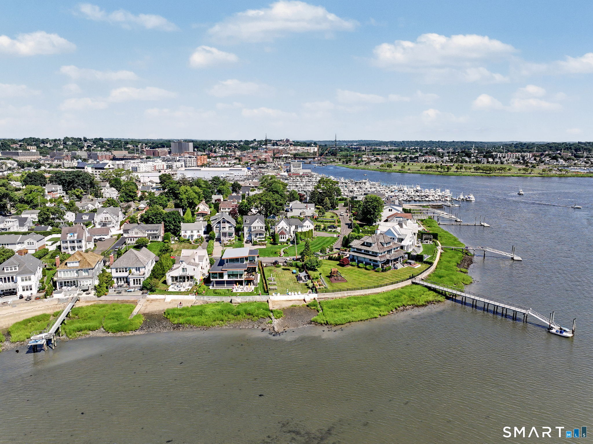
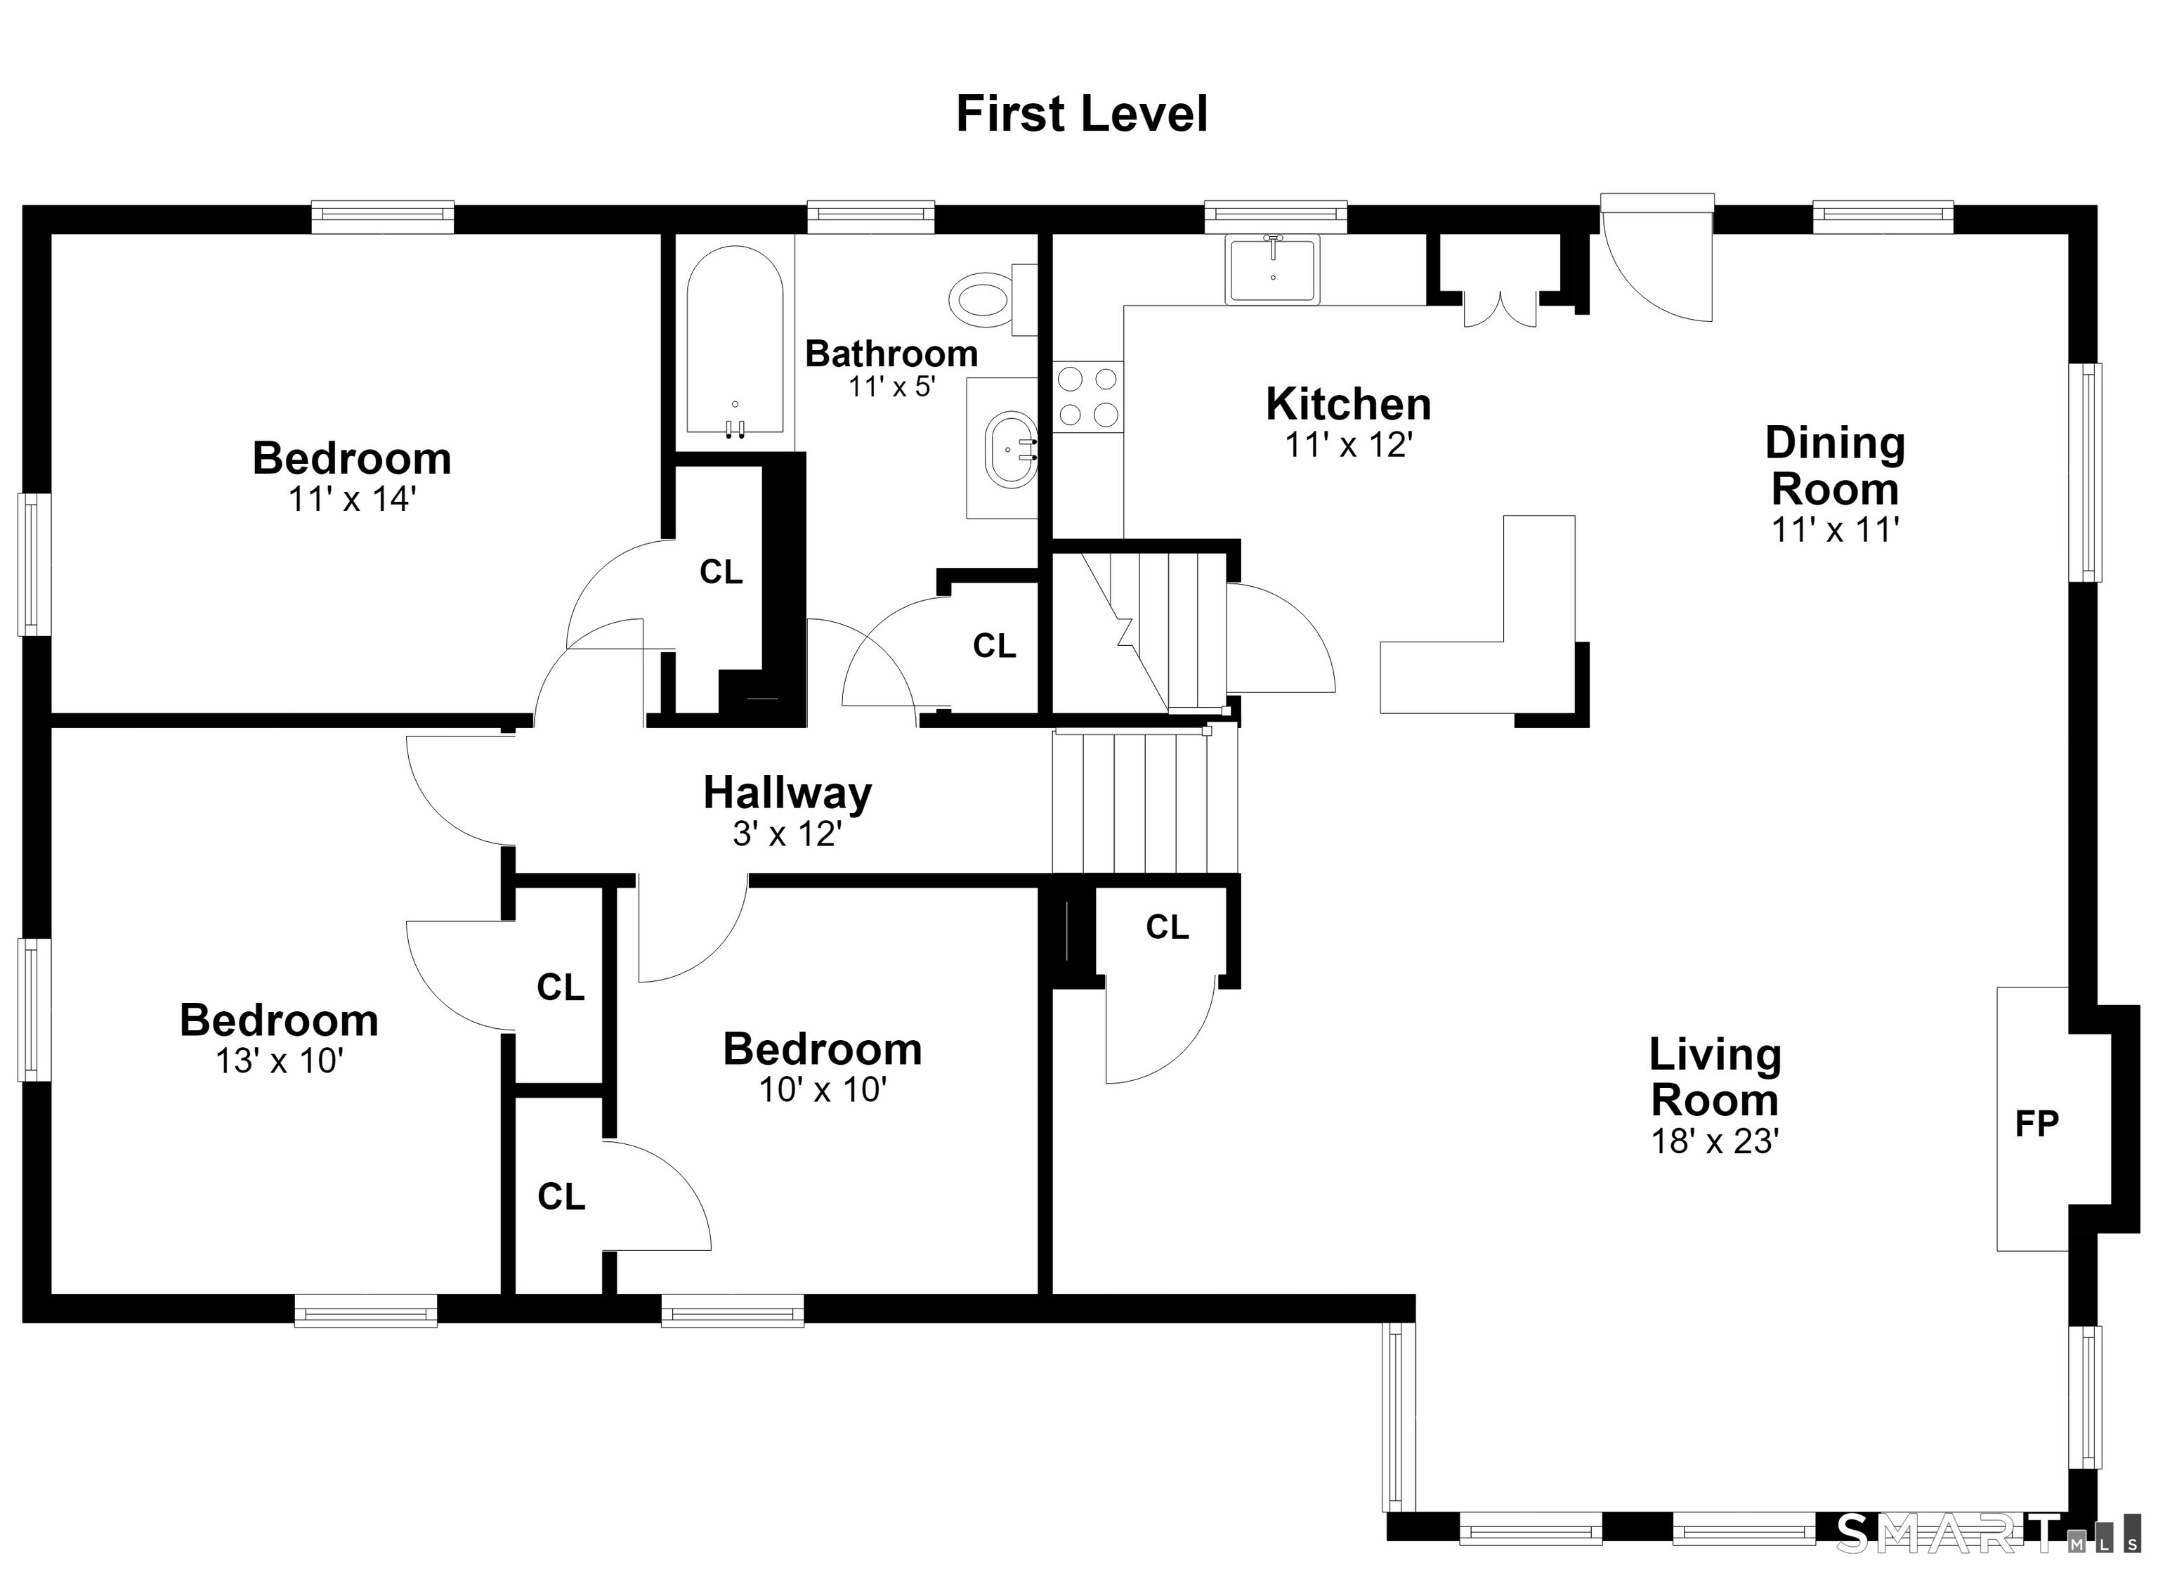
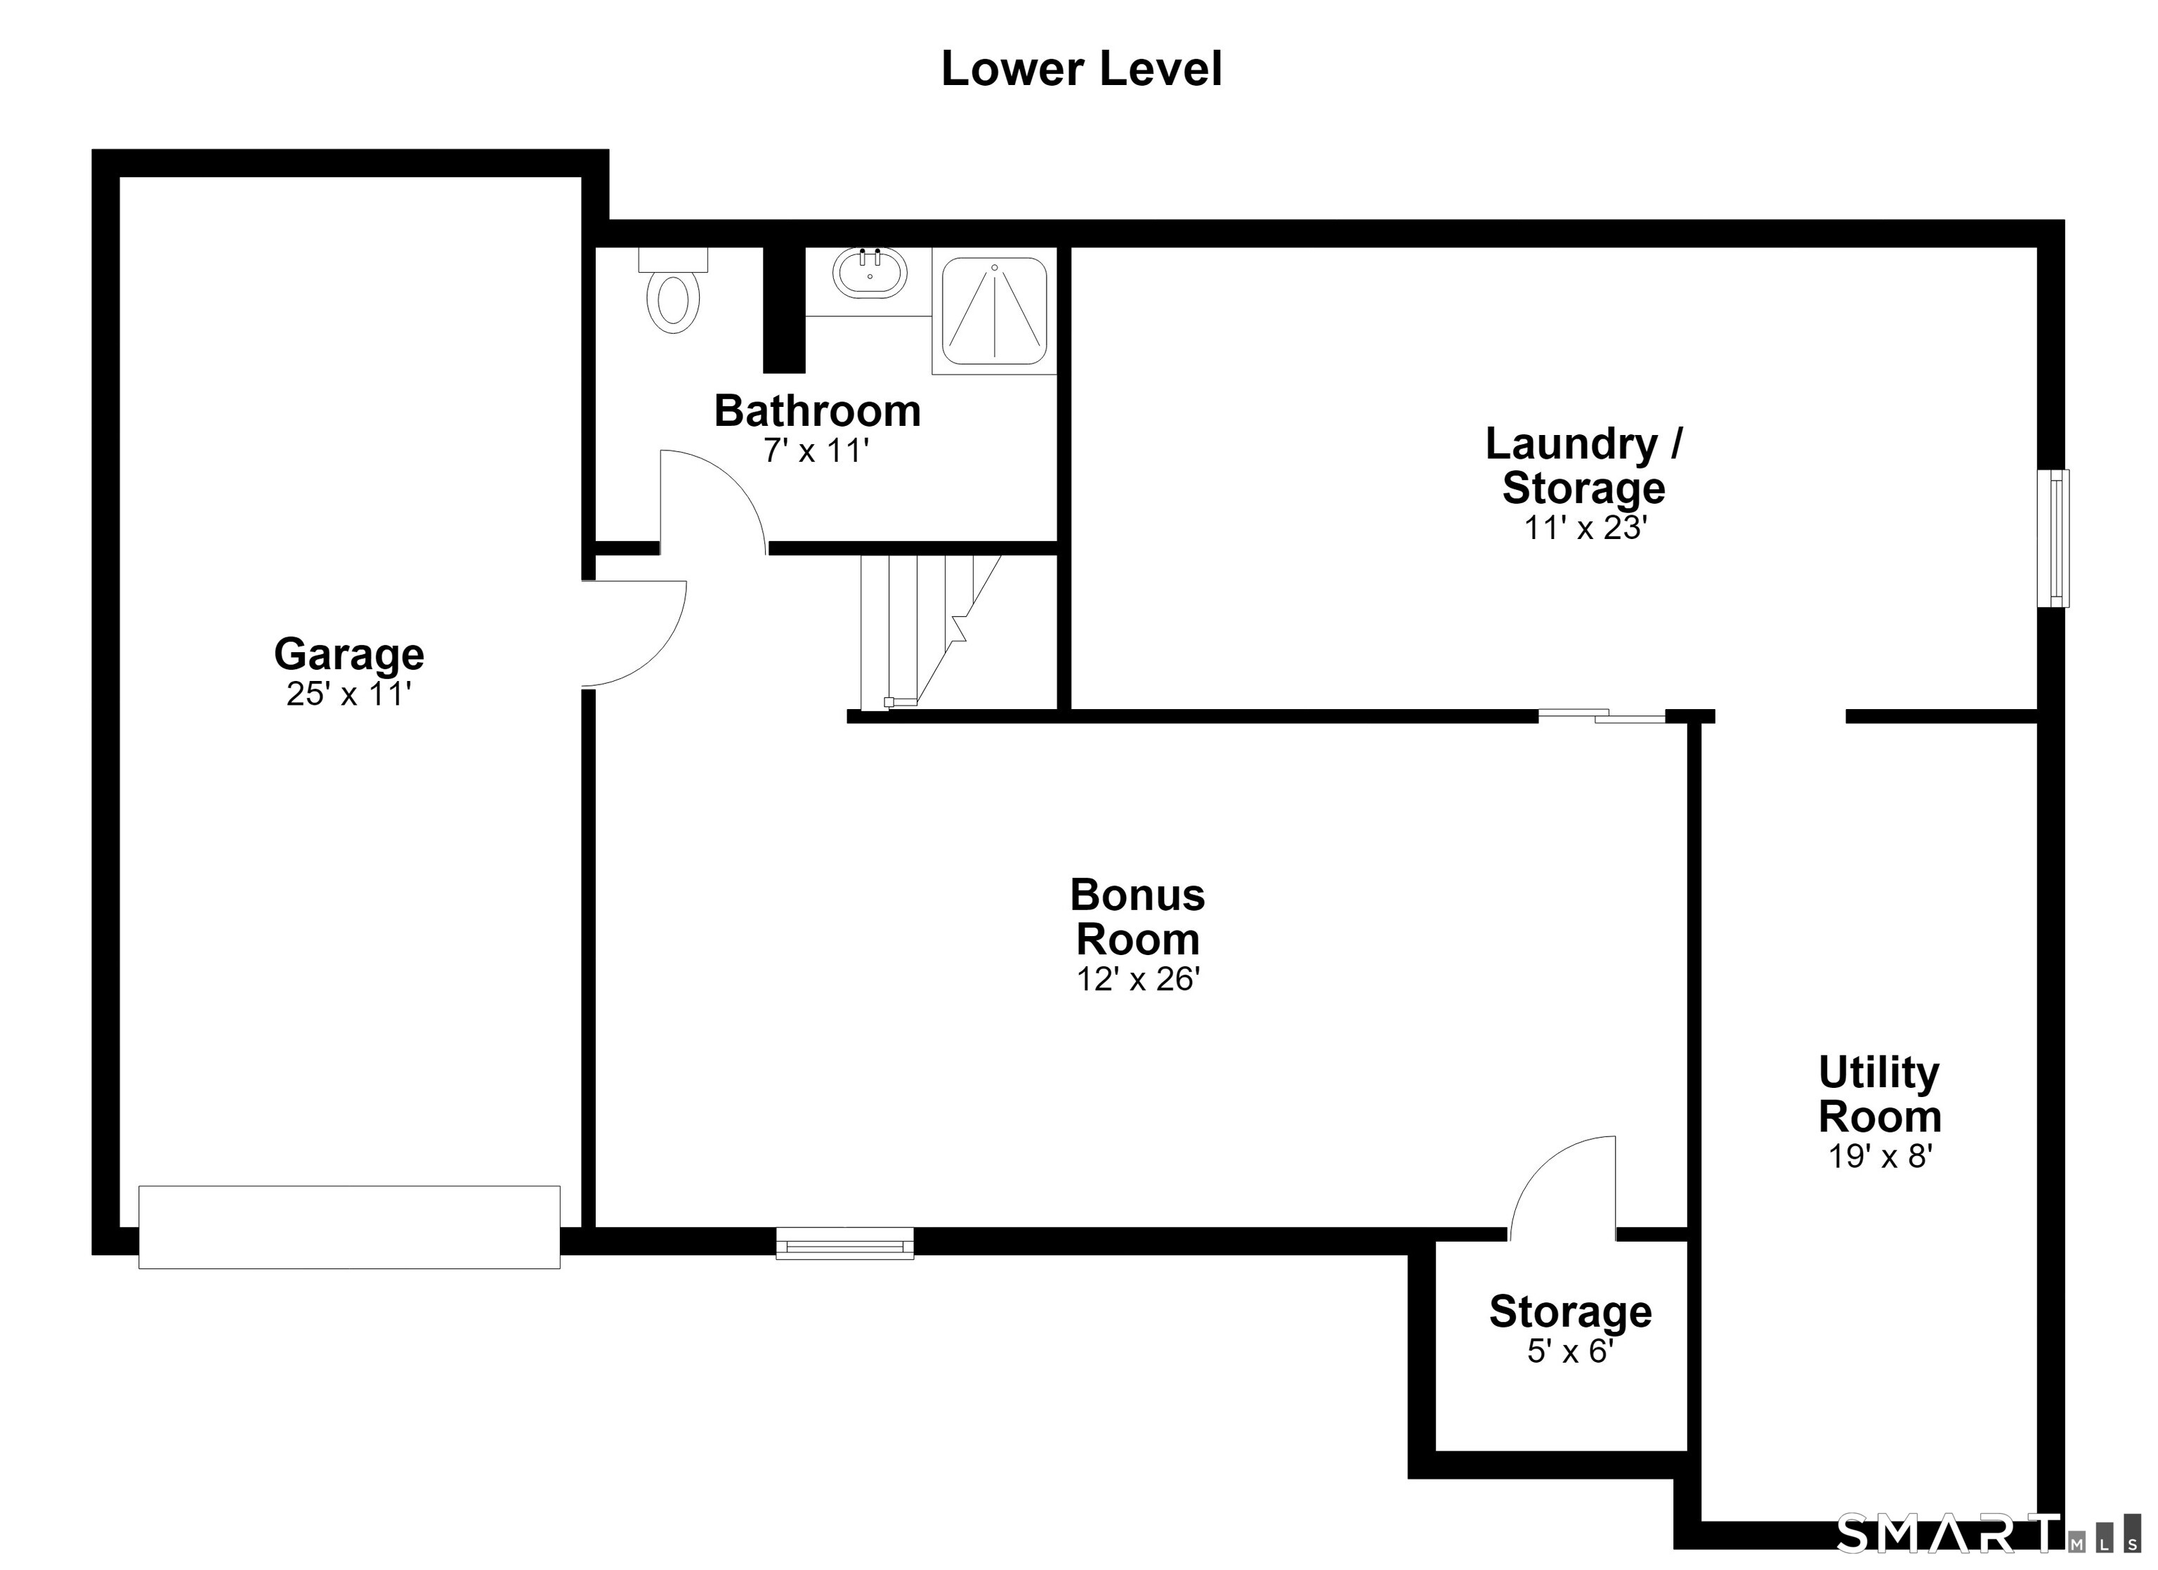
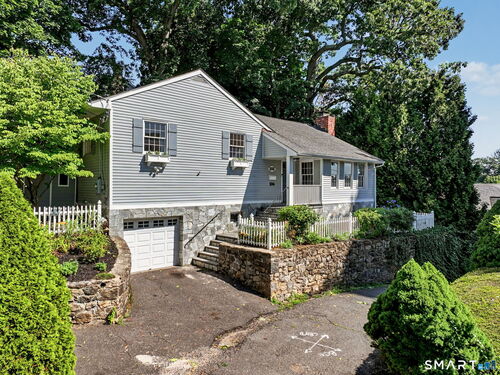
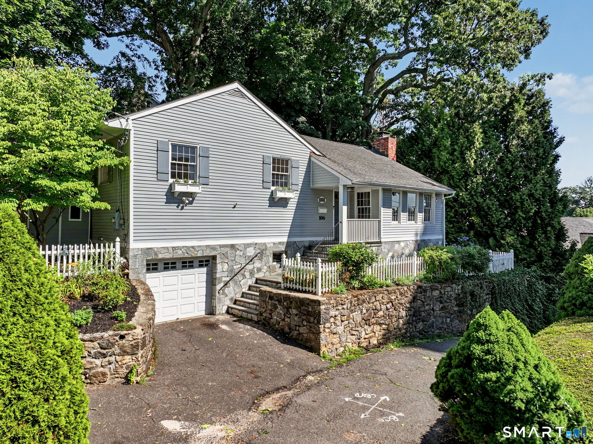
Tucked away on a quiet one-way street, this charming 3-bedroom, 2-bath home offers privacy, comfort, and the relaxed lifestyle in a private beach association. With recent updates throughout, the home features an open-concept kitchen, dining, and living area. The wood fireplace centers a cozy space for everyday living and entertaining. The split-level design provides a comfortable separation of living and bedroom spaces, while three bedrooms, two full baths, and the finished basement space offer flexibility for family and guests. Step outside to a private side patio, perfect for morning coffee, summer dinners, or unwinding after a day at the beach. Whether you're looking for a year-round residence or a weekend escape, this hidden gem combines a peaceful setting with the charm of coastal living.
Rooms & Interior
Room Details
-
Living Room (Main Level)
Cathedral Ceiling, Combination Liv/Din Rm, Fireplace, Hardwood Floor
-
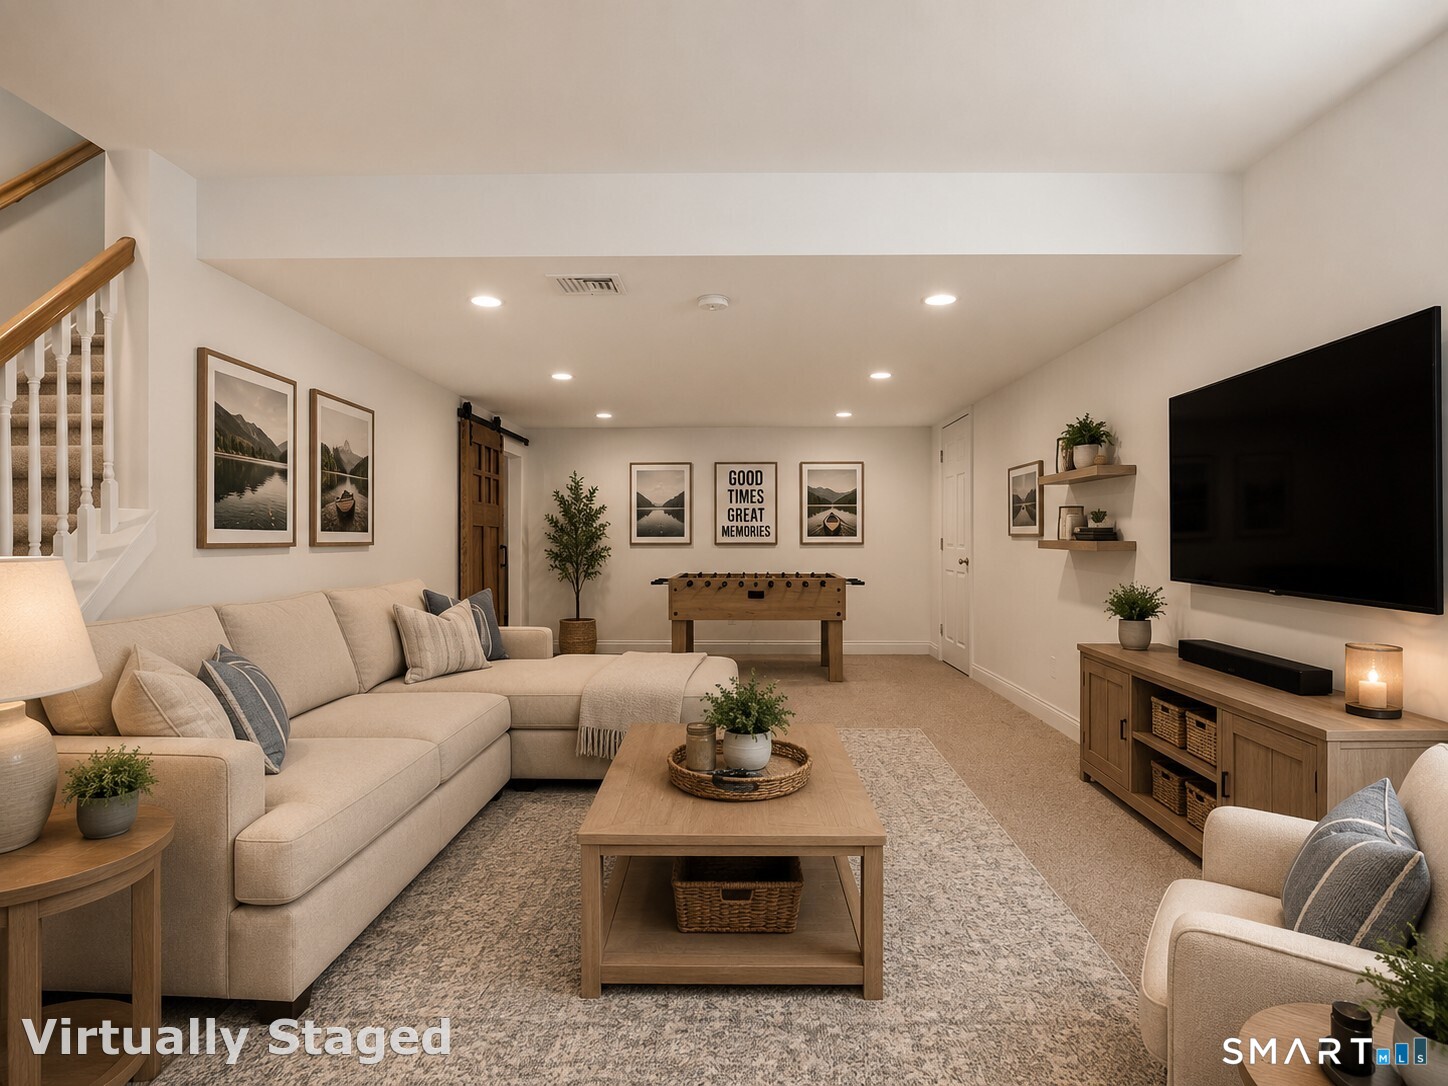
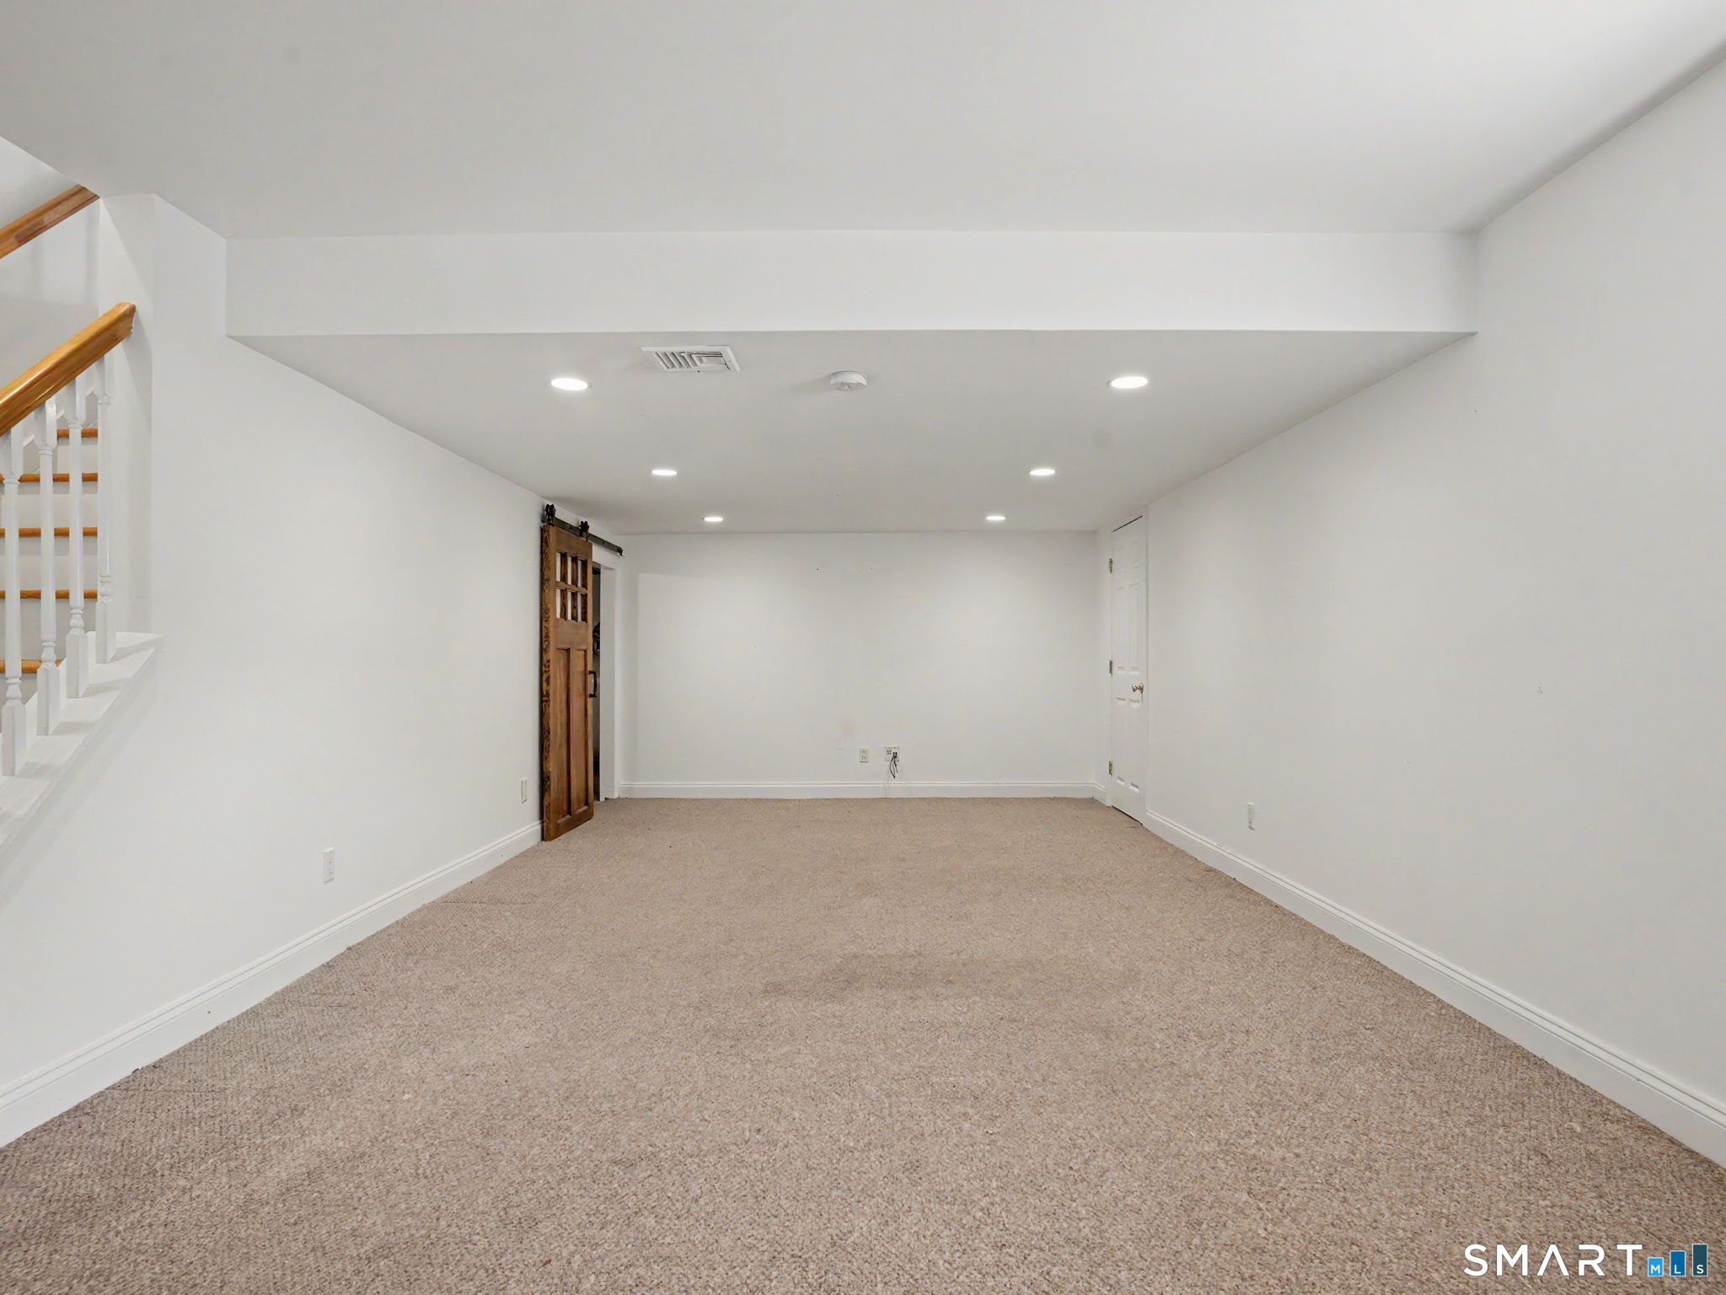
Rec/Play Room (Lower Level)
-
Dining Room (Main Level)
Cathedral Ceiling, Combination Liv/Din Rm, Hardwood Floor
-
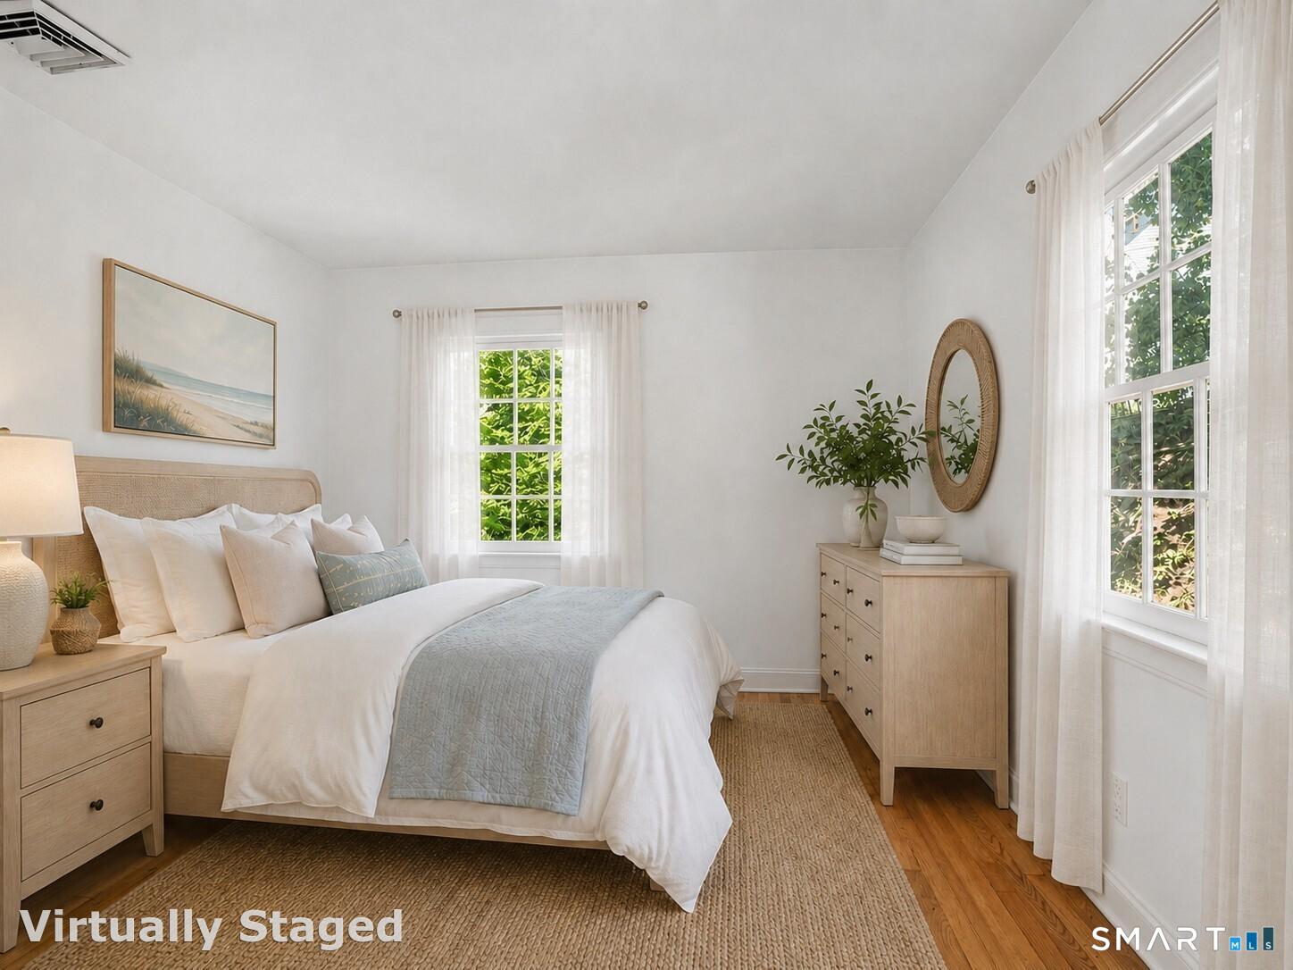
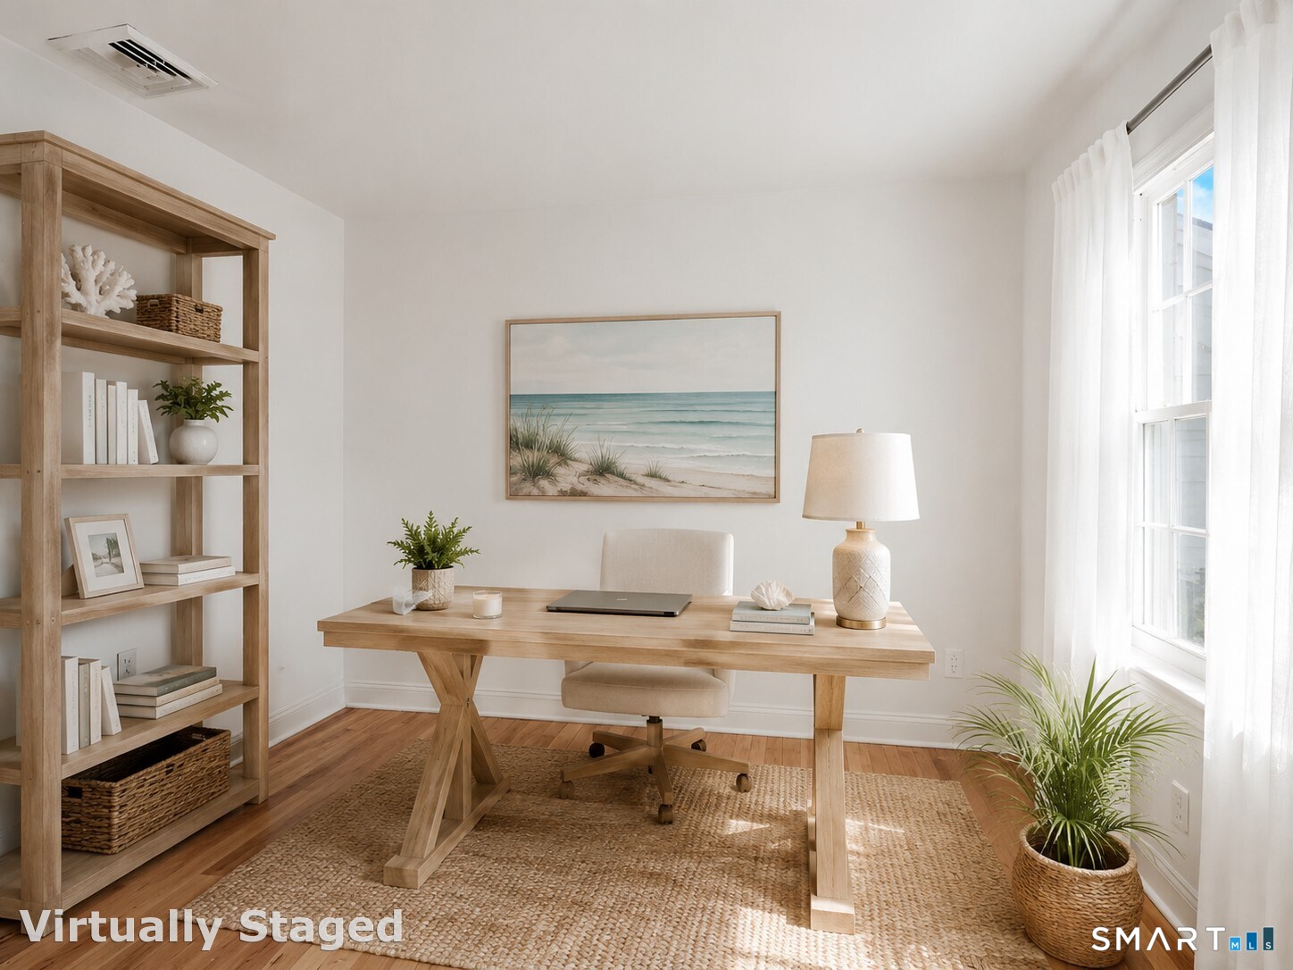
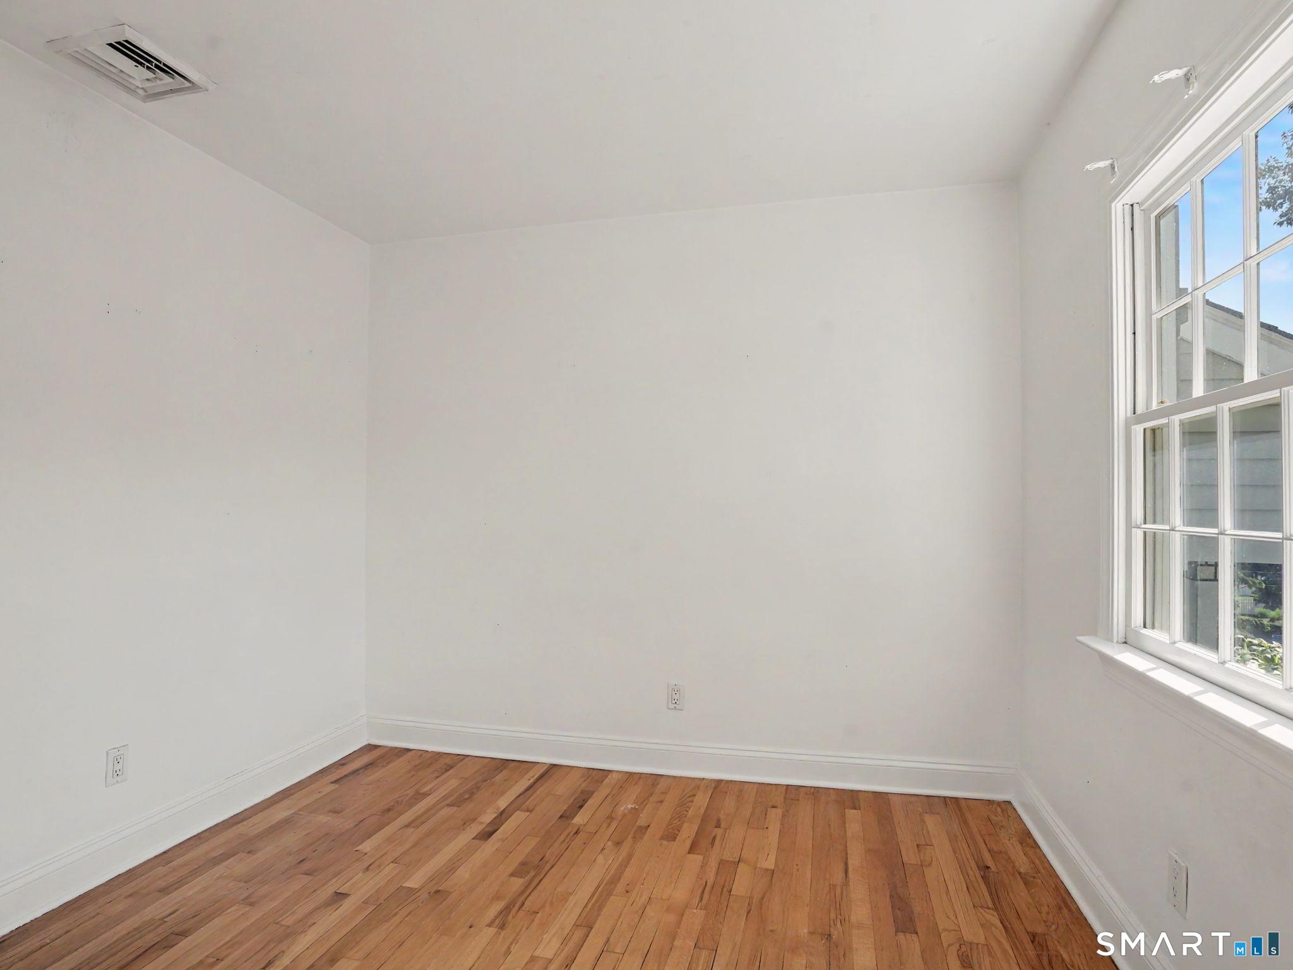
Bedroom (Upper Level)
Hardwood Floor
-
Primary Bedroom (Upper Level)
Hardwood Floor
-
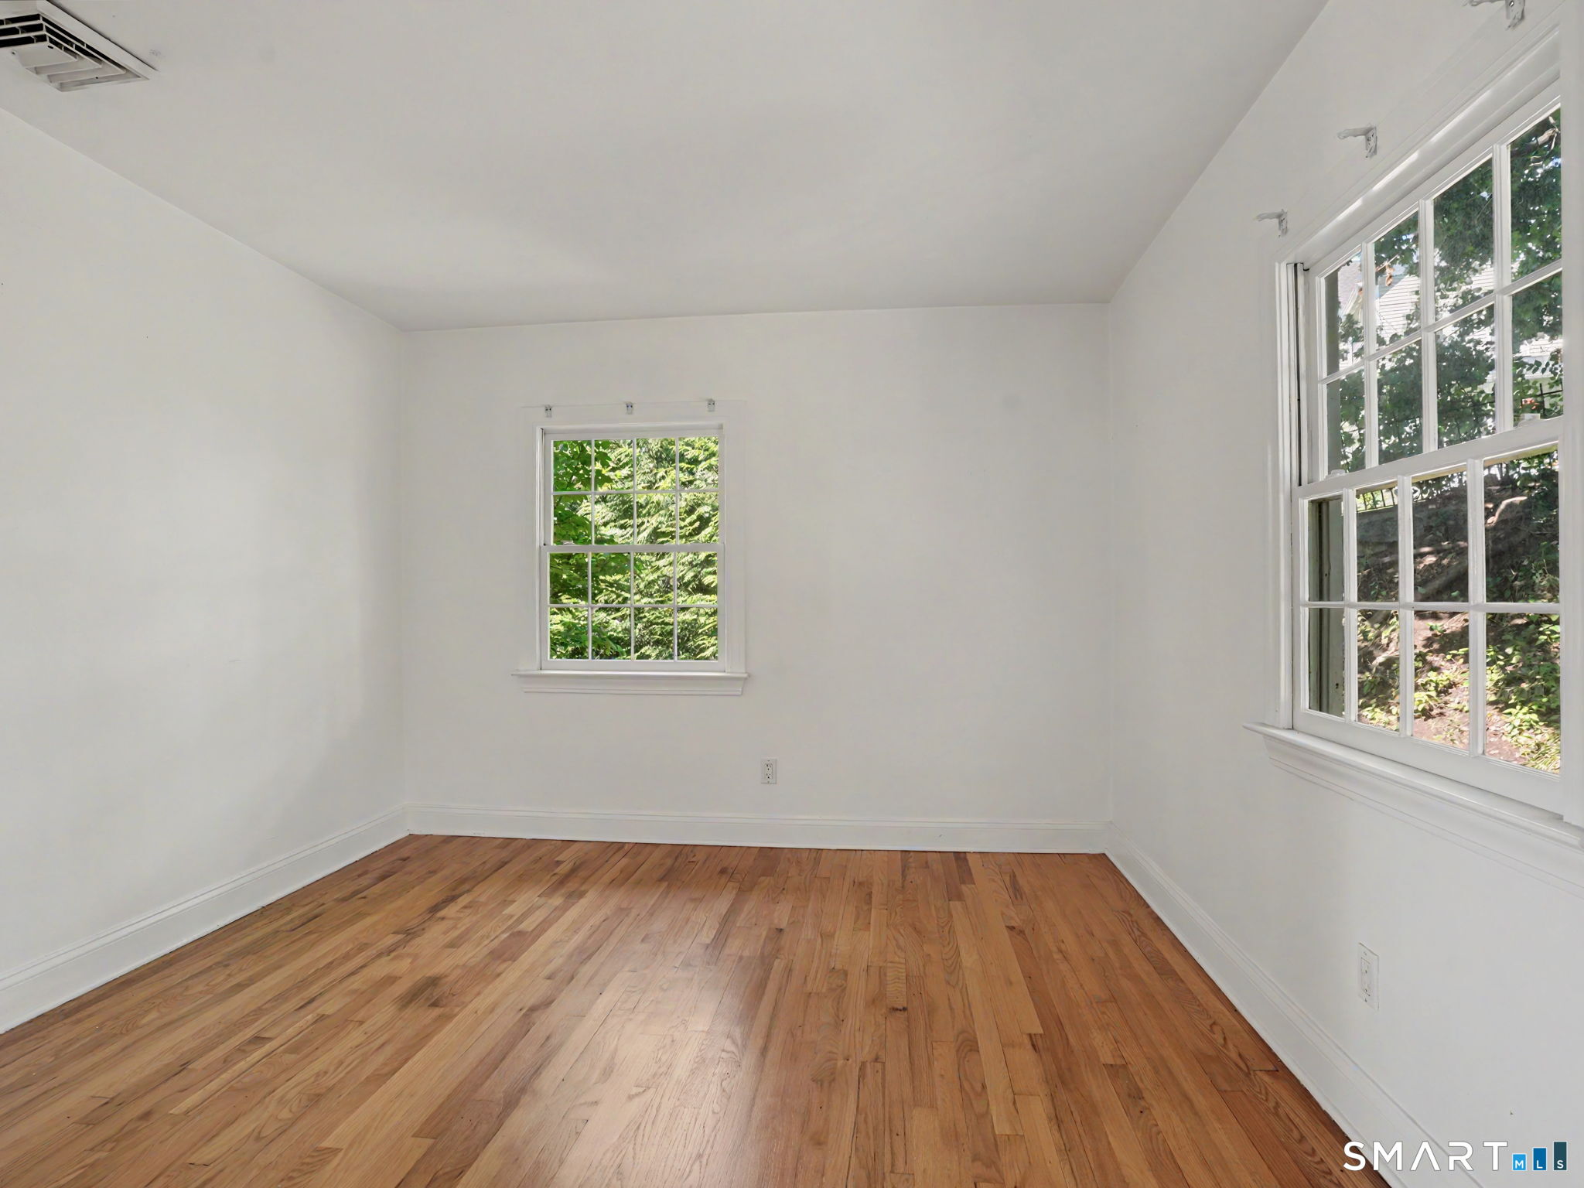
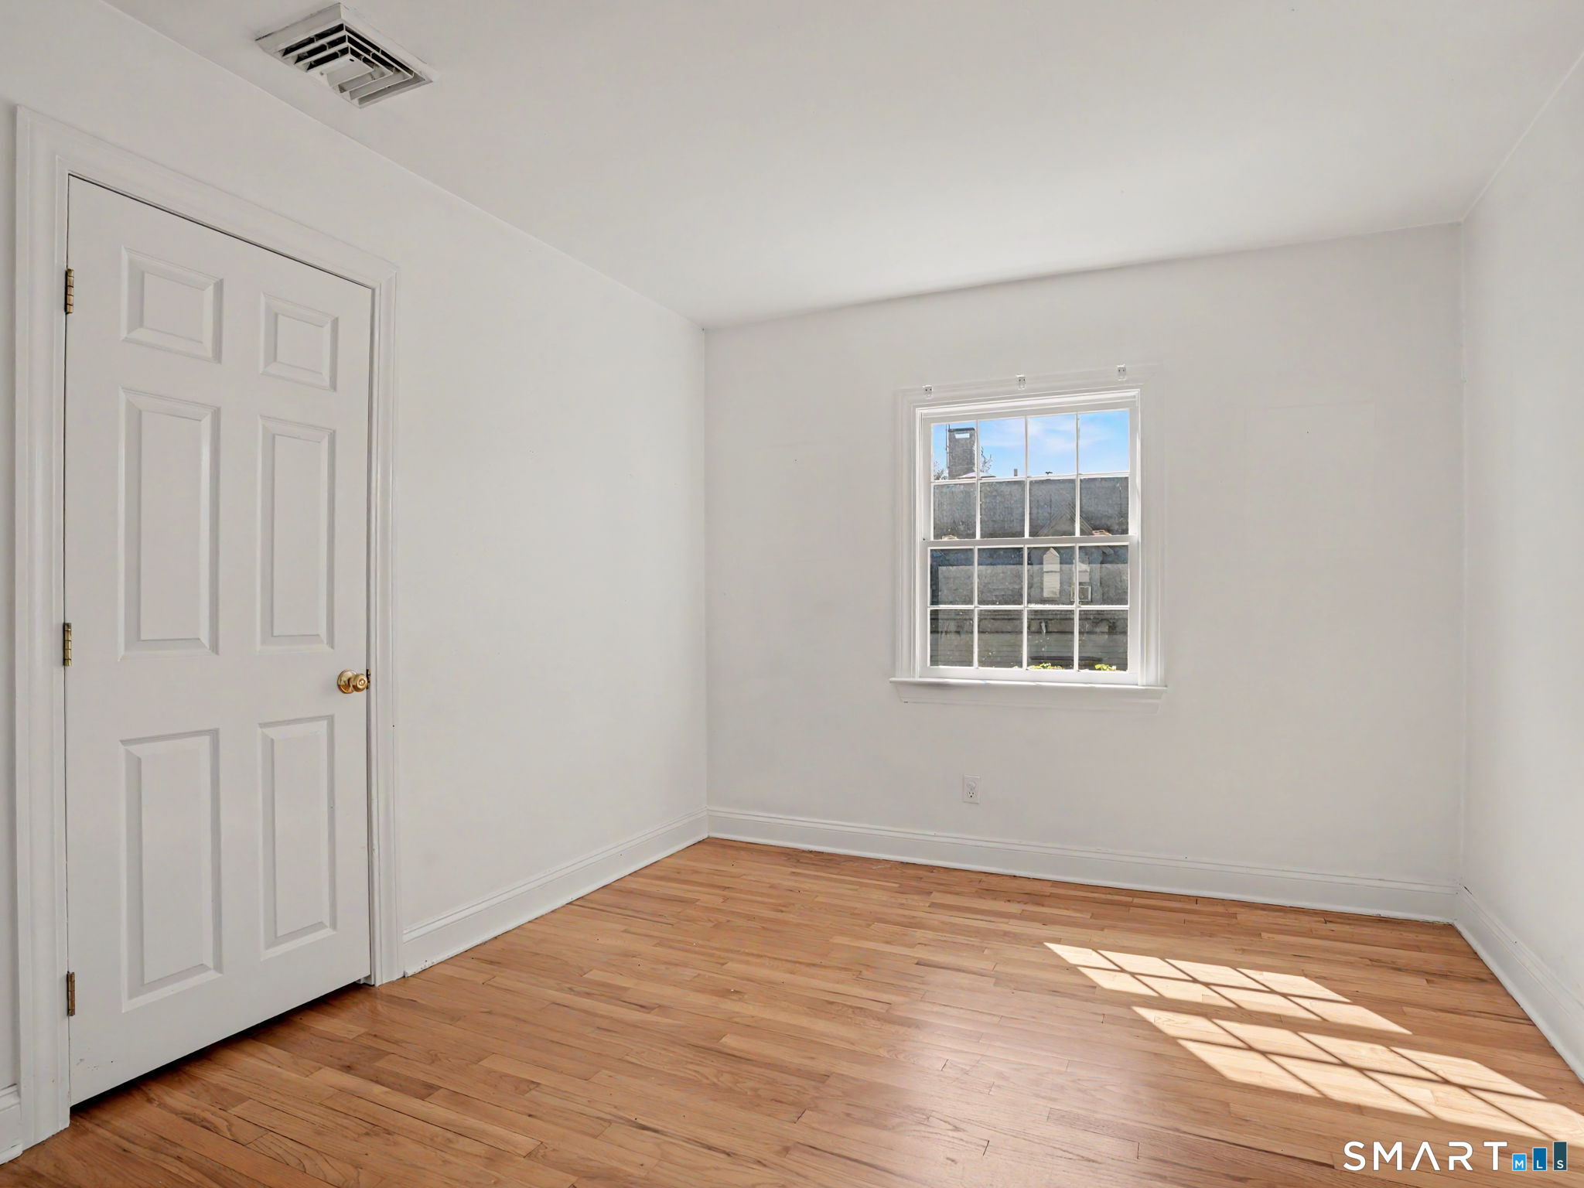
Bedroom (Upper Level)
Hardwood Floor
-
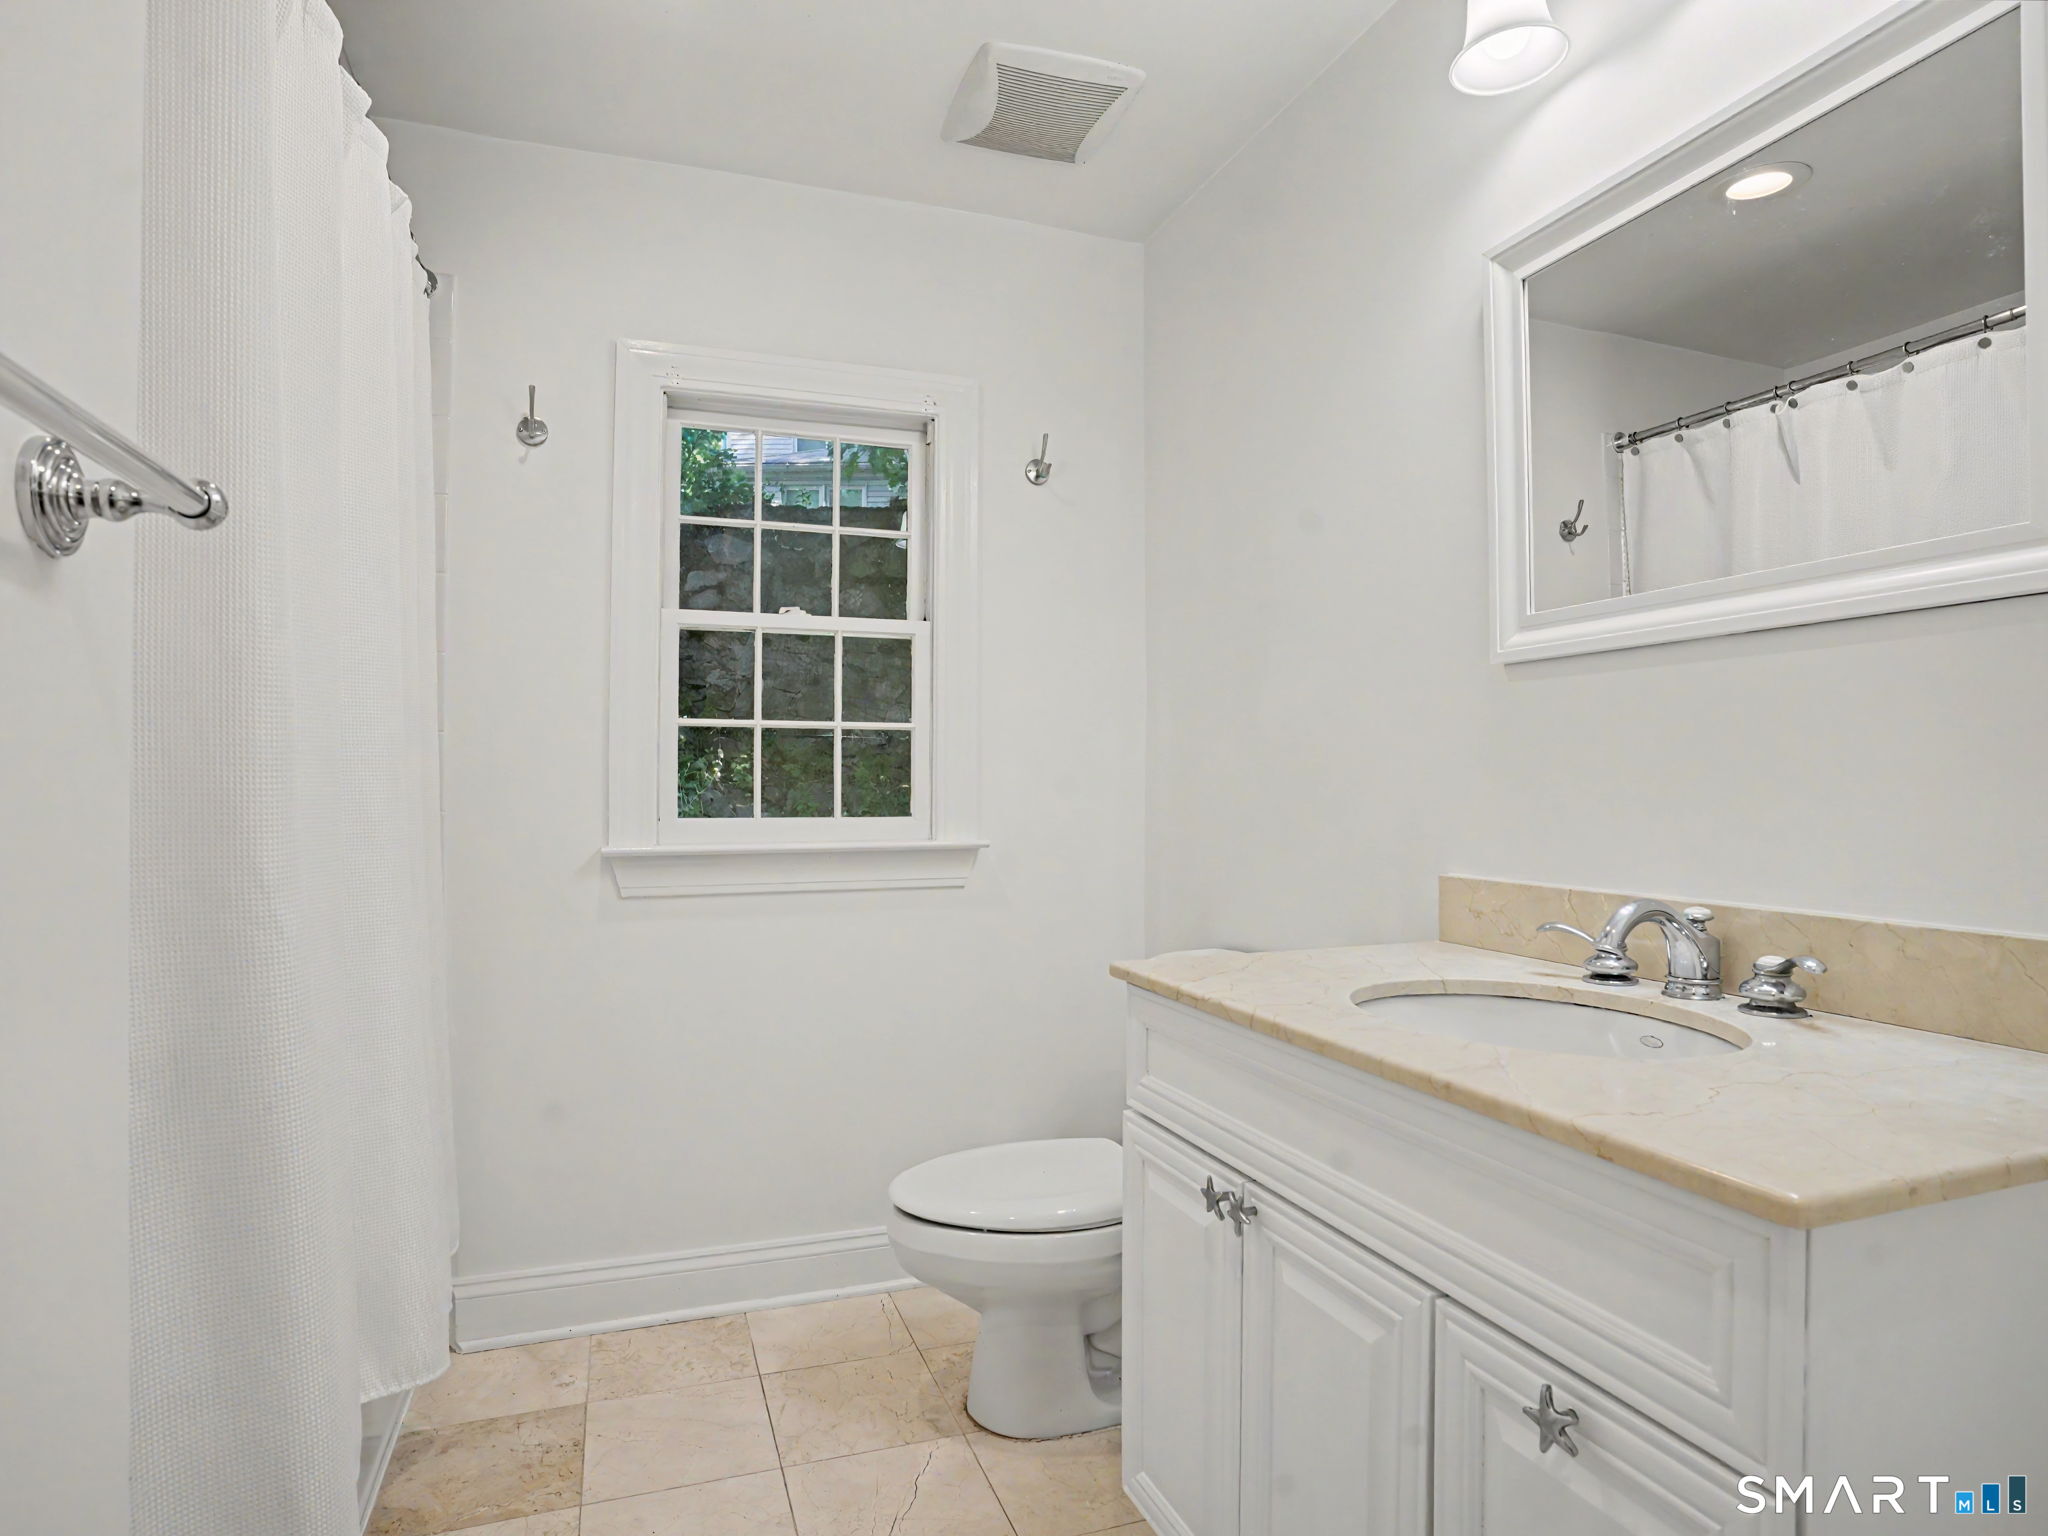
Full Bath (Upper Level)
Tub w/Shower
-
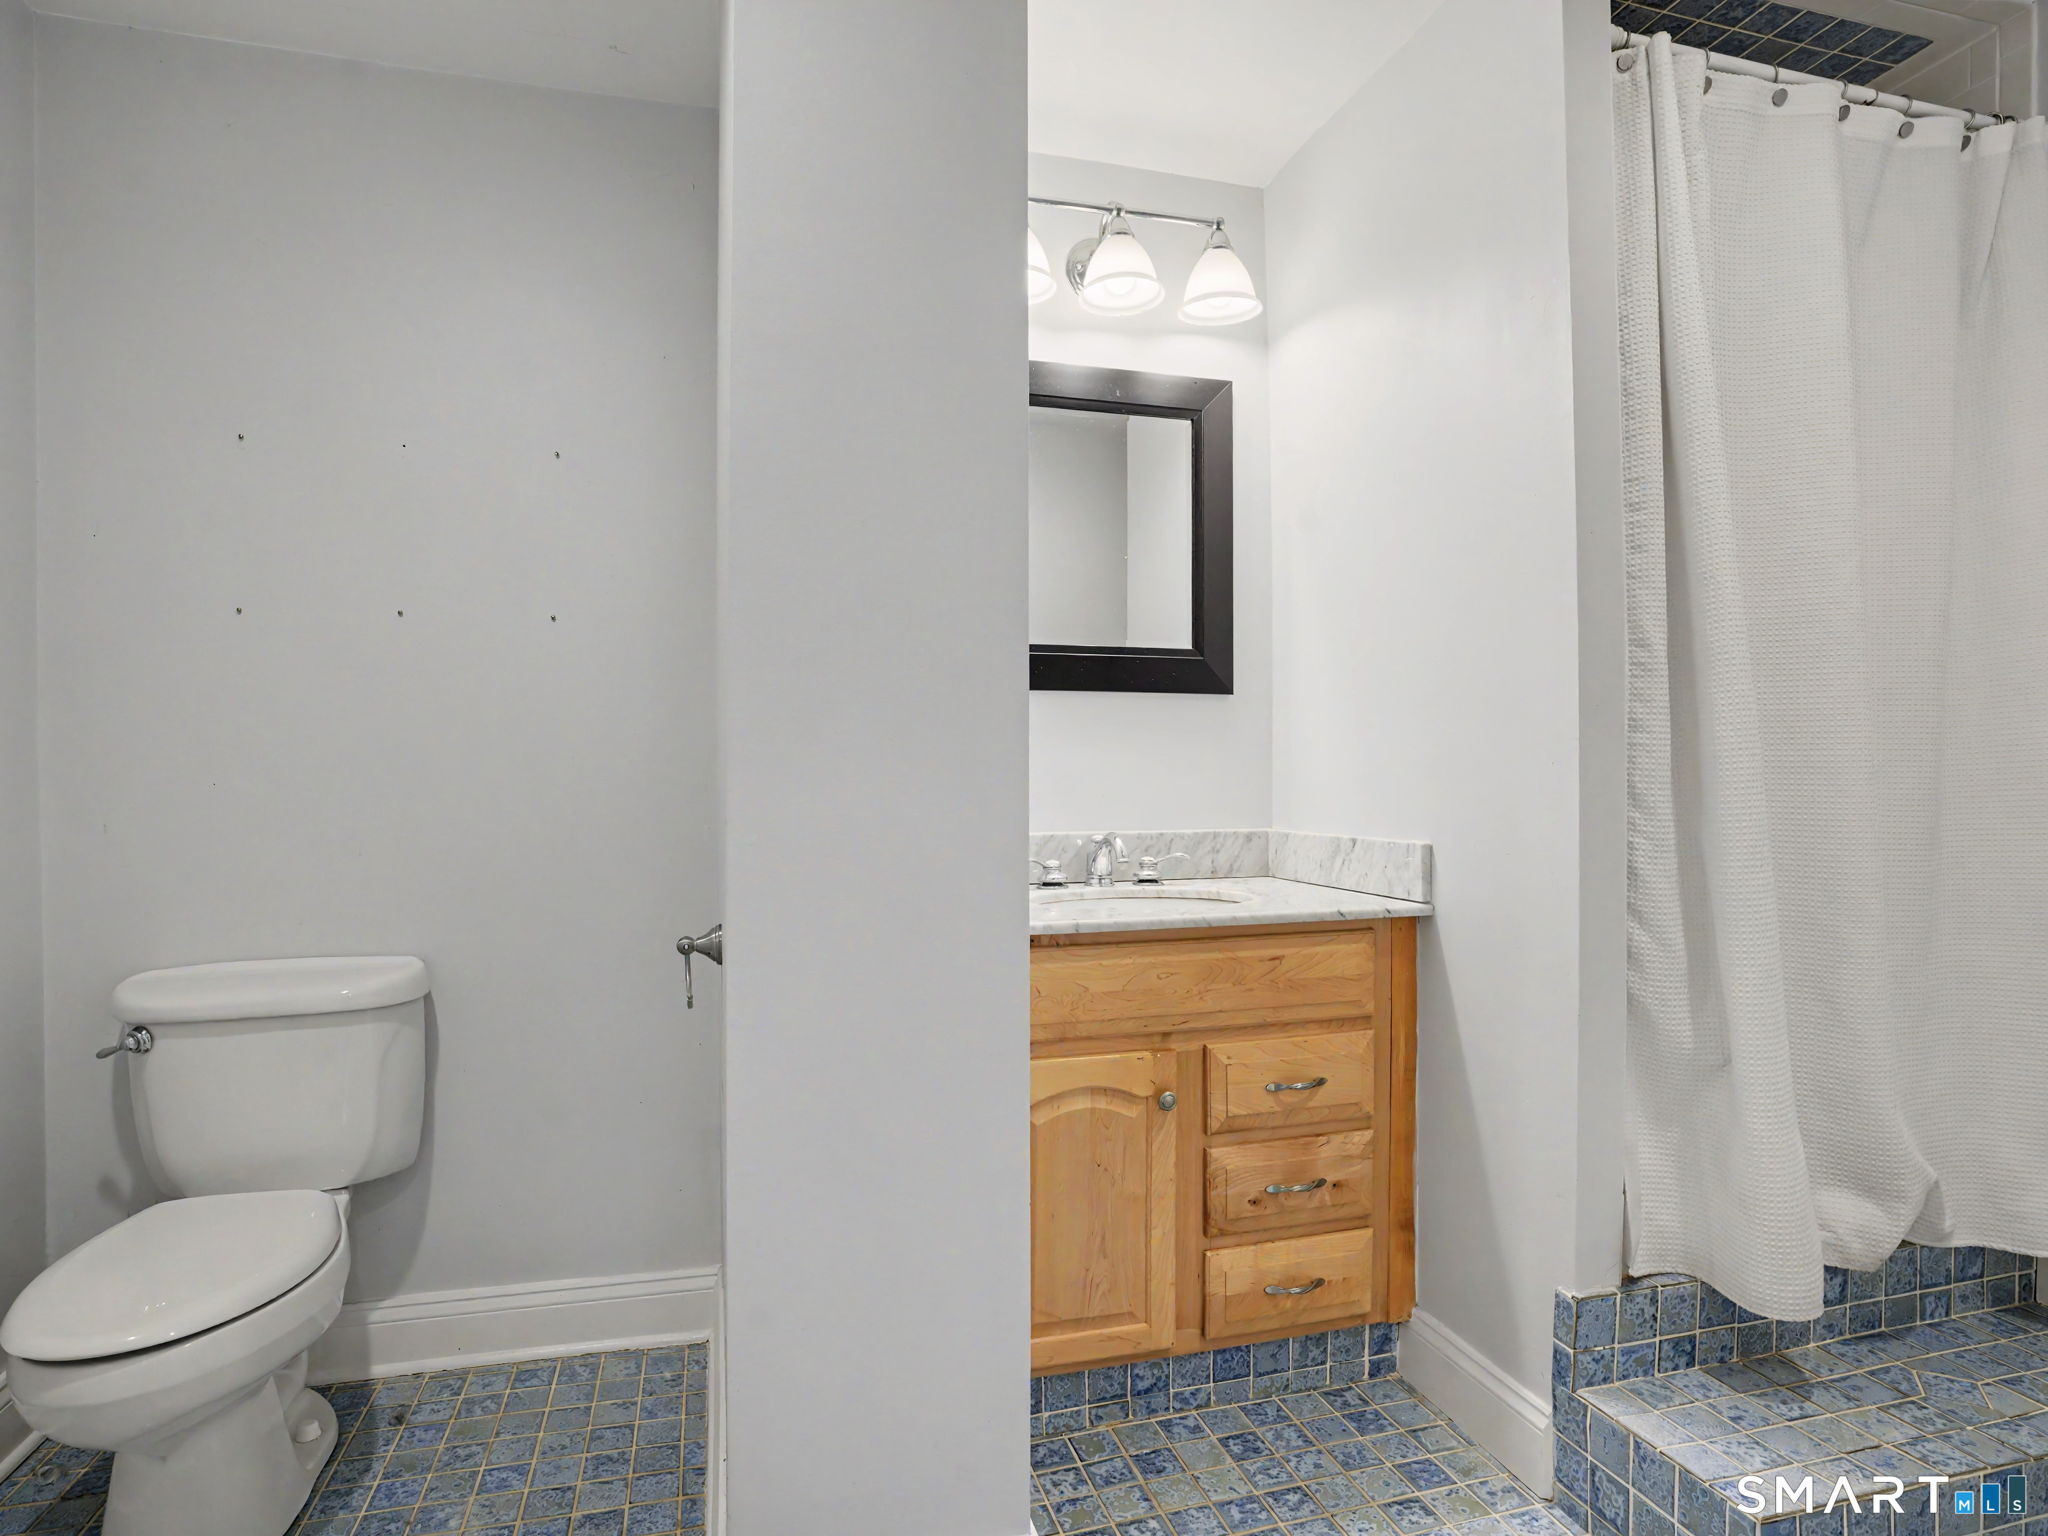
Full Bath (Lower Level)
Stall Shower
Home Features
Heating
- Fireplaces: 1
- Heating: hot water
- Heat fuel type: oil
- Fuel tank: in basement
Interior Features
- Auto garage door opener
- Open floor plan
Appliances
- Electric range
- Microwave
- Refrigerator
- Dishwasher
- Washer
- Electric dryer
Basement
- Full
- Storage
- Garage access
- Partially finished
Property Details
Parking
- Garage spaces: 1
- Attached garage
- Under house garage
- Off street parking
- Driveway
Lot Details
- Lot surface: 0.14 acres
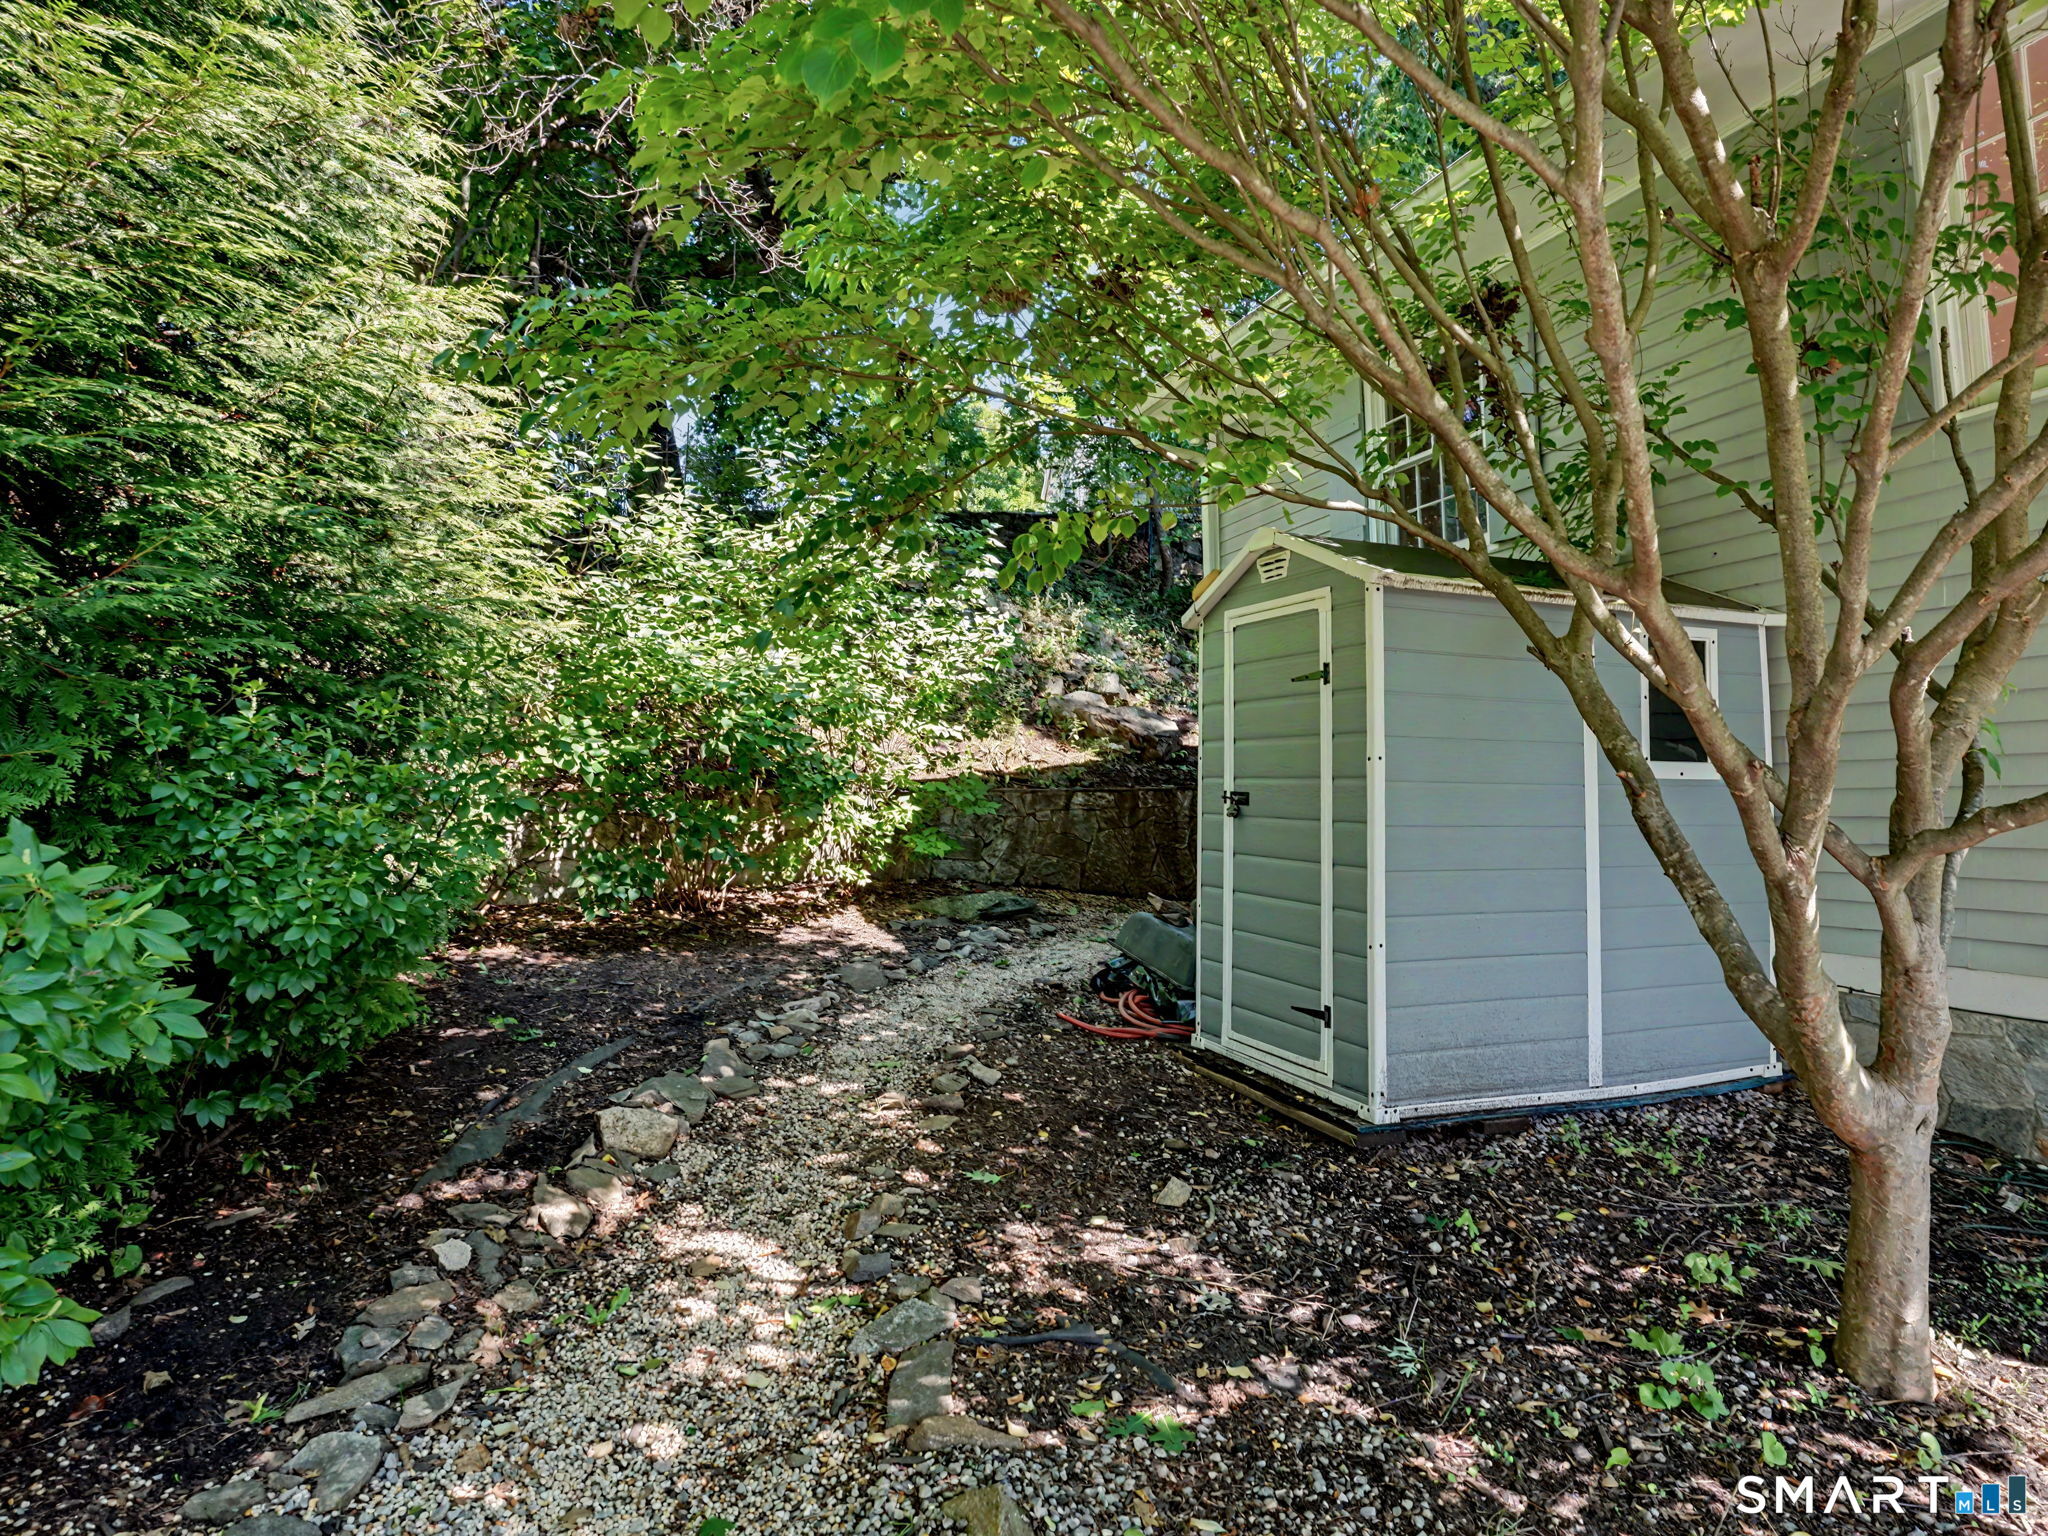
- Lightly wooded
- Dry
- Sloping lot
Utilities
- Water: public water connected
- Sewage: pub. sewer connected
- Sewage fee: $ 450 per year
Near-by Amenities
- Golf course
- Park
- Playground/tot lot
- Public transportation
- Shopping/mall
Construction Details
- Style
- split level
- Construction year
- 1952
- Exterior Siding
- clapboard
- Foundation
- concrete
- Roof
- asphalt shingle
- Private Community -
Shorefront Park
Area & Town
This home is located in South Norwalk neighborhood, in the town of Norwalk.
- $500K med. price
- 23 homes for sale

- $685K med. price
- 183 homes for sale
Finance & Listing Info
| Status |
Active |
| Listing date |
July 09, 2026 |
| List price |
$ 898,000 |
| Current price |
$ 898,000 |
| Tax amount |
$ 10,955 |
| Tax year |
july 2025-june 2026 |
| MLS ID |
#24184348 |
| List Agent |
Jeanne Siddell |
| List Office |
Berkshire Hathaway NE Prop. |
(c) 2026 Based on information provided to and compiled by the Smart MLS, Inc.
106 Shorefront Park
Home Photos