- $1.23M med. price
- 34 homes for sale

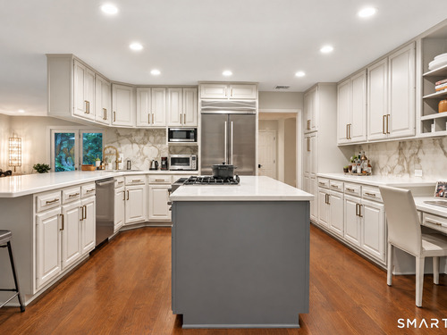
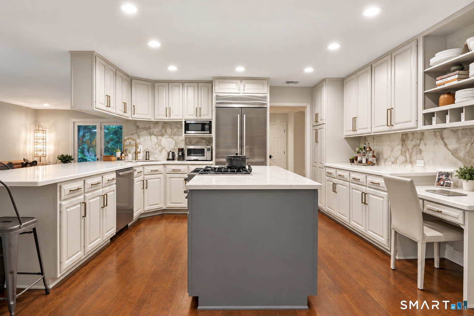
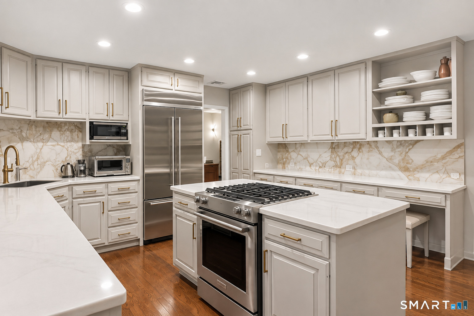
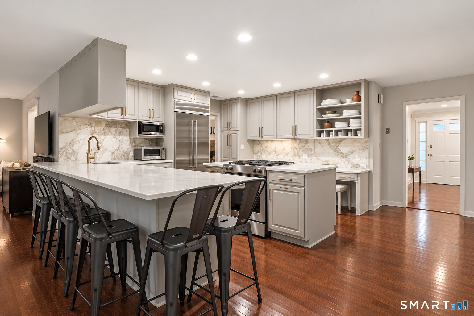
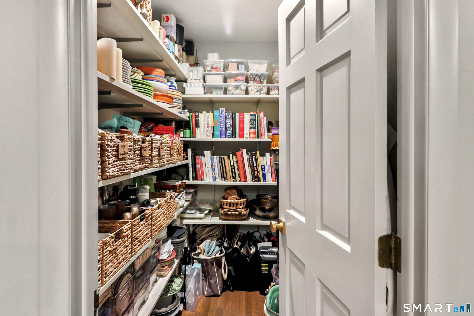
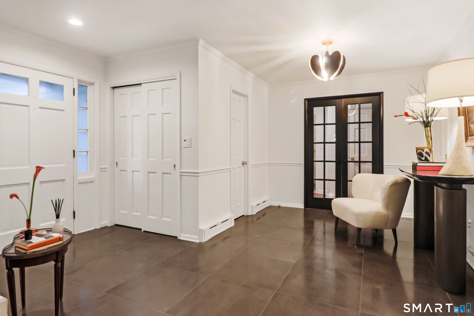
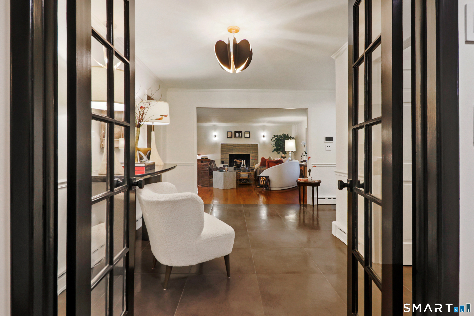
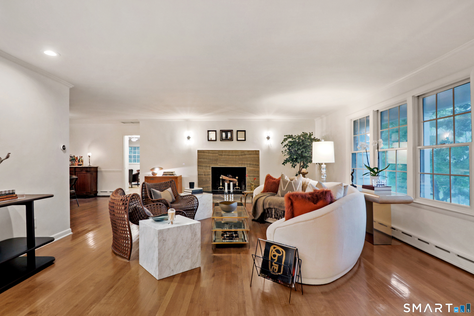
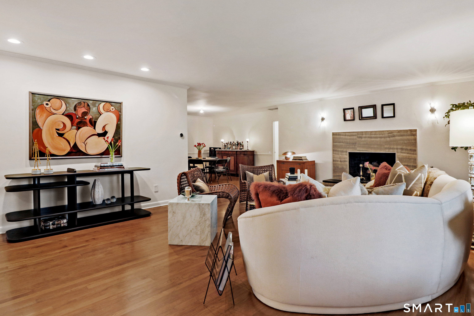
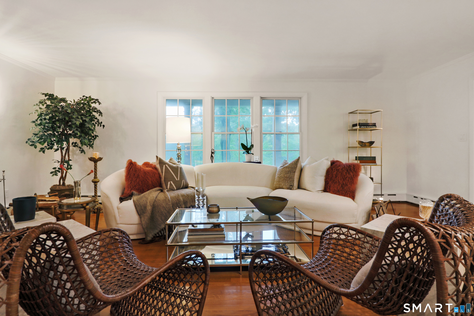
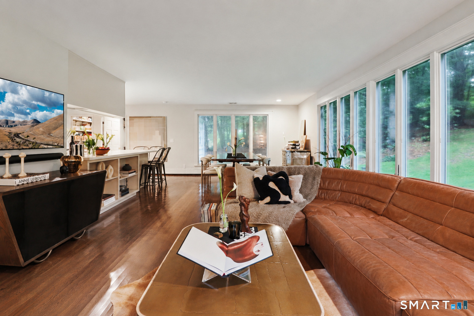
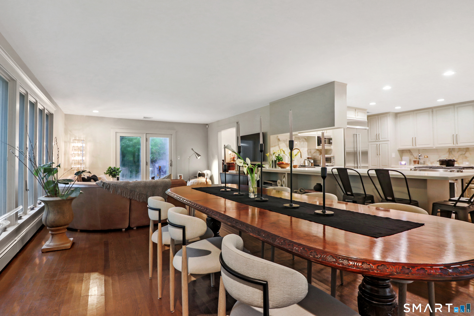
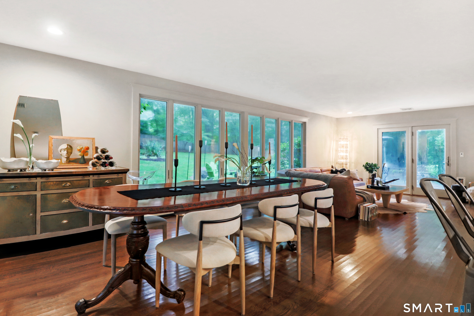
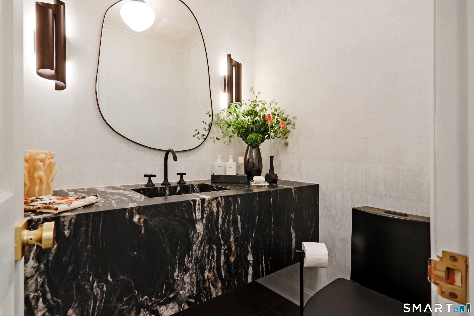
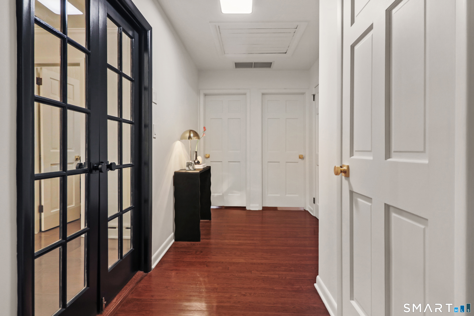
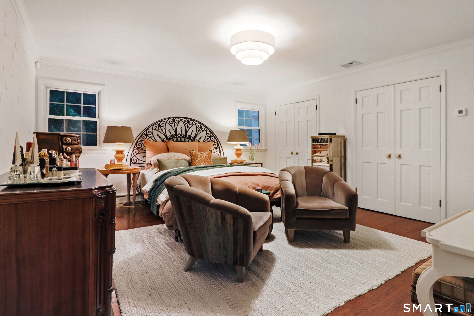
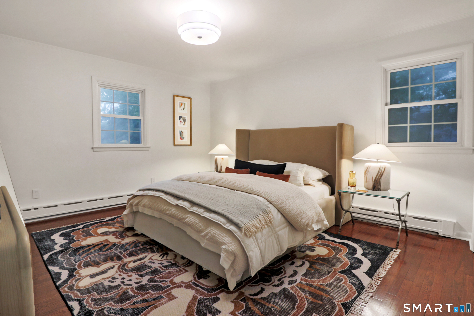
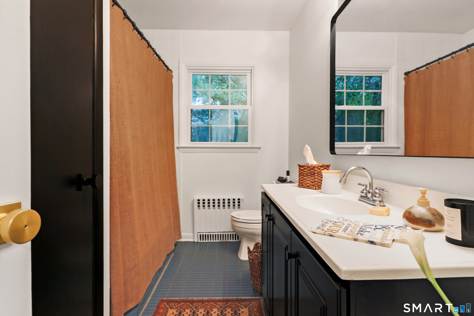
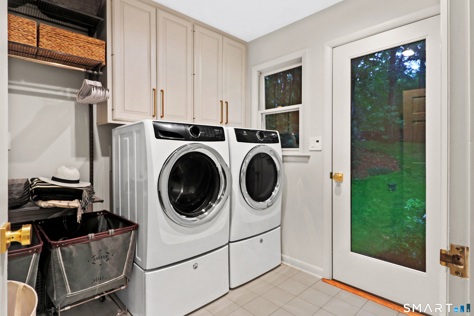
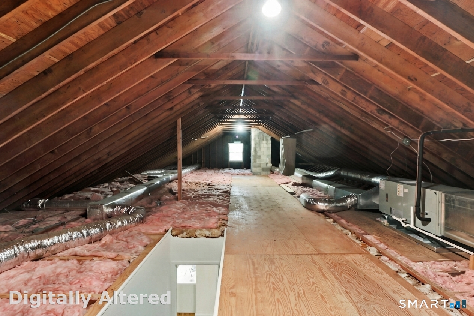
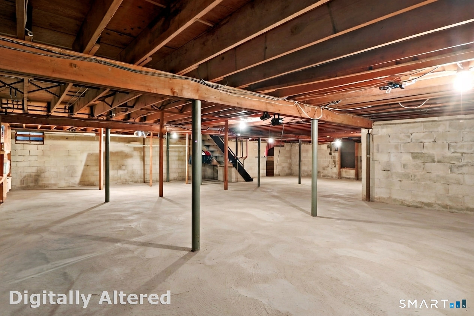
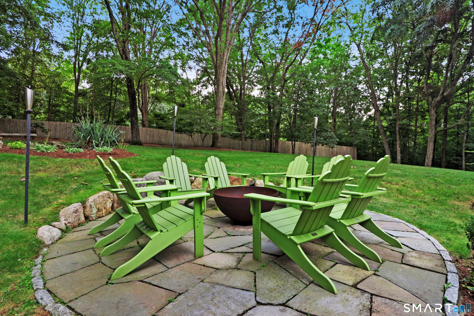
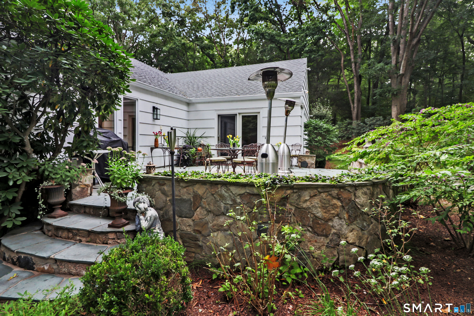
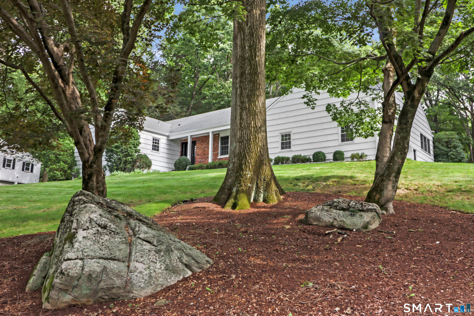
WELCOME TO THE RANCH ON STUDIO, where warmth, space & style come together effortlessly. Cherished by the same family for 33 years, this move-in ready home has been thoughtfully updated with an eye toward function & aesthetics. Refreshed spaces, distinctive lighting & a polished mix of materials & finishes reflect the owner's design sensibility. From the moment you enter, the home feels open & inviting. The flexible layout flows between generous gathering spaces & quieter retreats. At its heart, the kitchen, dining area & family room create a connected living space for everyday living & entertaining. A wall of windows wraps the area with natural light, frames views of the trees & creates a seamless indoor-outdoor feel. The renovated kitchen features a large center island, stainless steel appliances, walk-in pantry & adjacent laundry/mudroom. Rich hardwood floors extend throughout. The spacious living room is anchored by a cozy wood-burning fireplace. A chic, fully renovated powder room adds another layer of style. Three large bedrooms are tucked into a separate wing, with French doors allowing the area to be closed off for privacy. A fourth room offers flexibility as a guest room, office, playroom or exercise room. Outside, the one-acre property includes a patio, firepit area & ample space to relax & gather. The expansive unfinished attic & basement, w generous ceiling height & multiple points of egress already in place, add nearly 2,000 sqft. of functional space.
Business, boating, beautiful nature
| Status | Cont. to show |
|---|---|
| Listing date | July 13, 2026 |
| List price | $ 1,100,000 |
| Current price | $ 1,100,000 |
| Tax amount | $ 11,674 |
| Tax year | july 2025-june 2026 |
| MLS ID | #24190870 |
| List Agent | Michael Carriero |
| List Office | Keller Williams Prestige Prop. |

Because we love Fairfield County!
© Copyright 1999 - 2026 Dagny's LLC. - 20 Windy Ridge Place Wilton, CT 06897 - Terms & Conditions
