10 Wells Ave Stamford, CT, 06902

single family home
$ 879,000 For Sale Active Jun 19, 2026
  • 3 beds
  • 2 baths
  • 1,920 sq ft
  • 1922 year built
Open House

About the Home

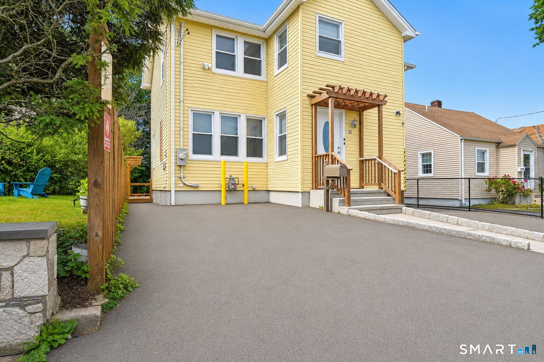
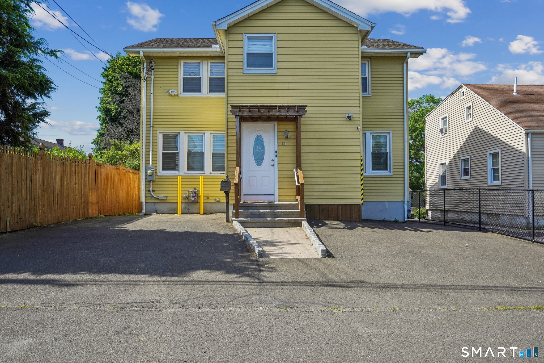
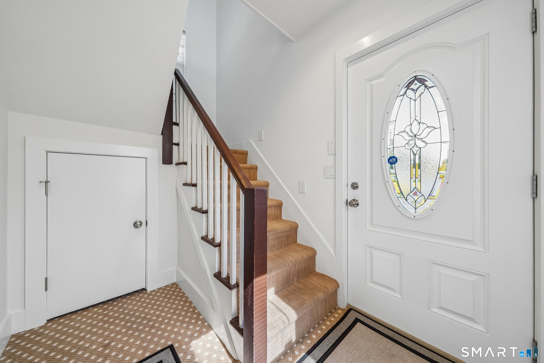
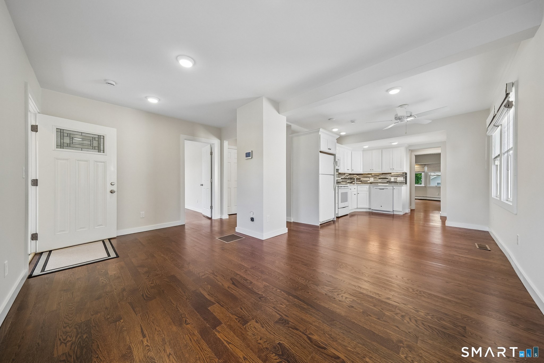
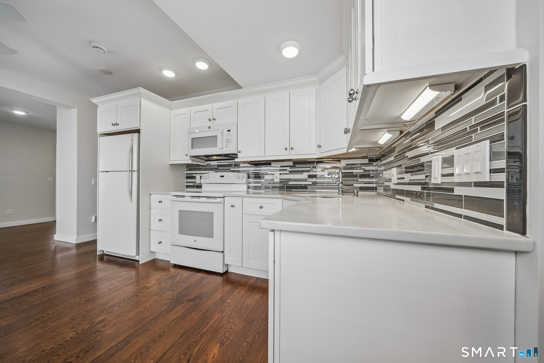
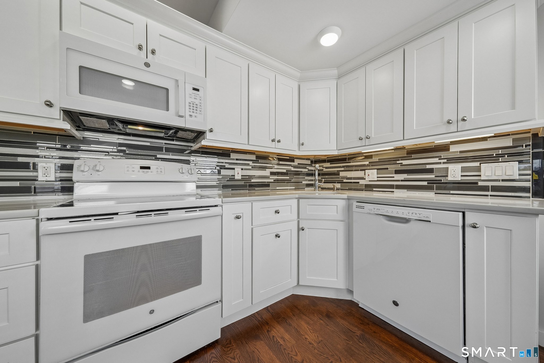
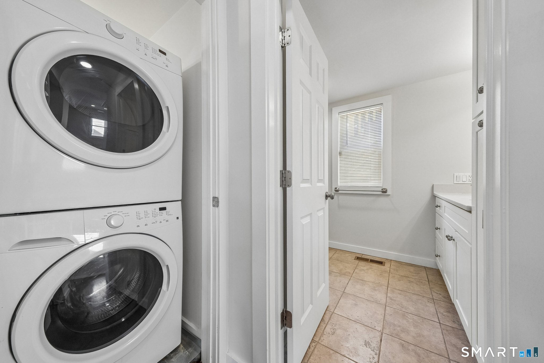
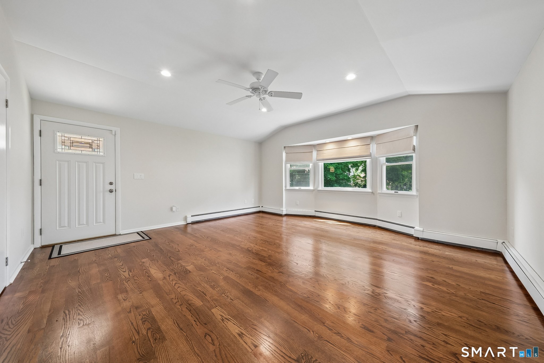
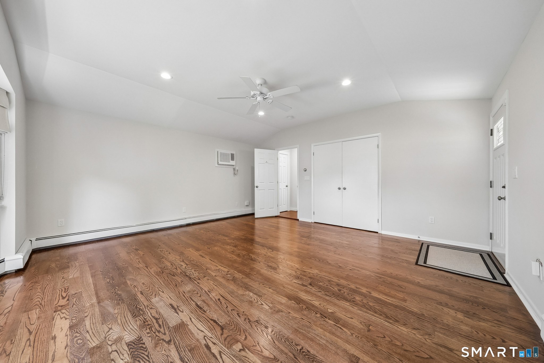
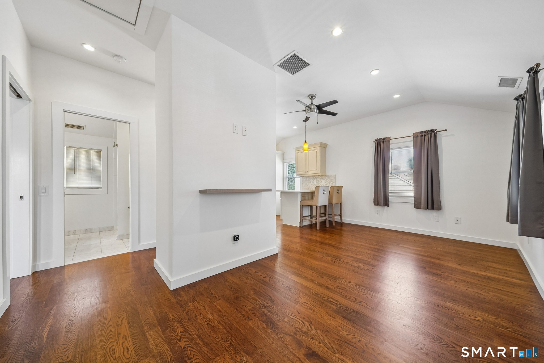
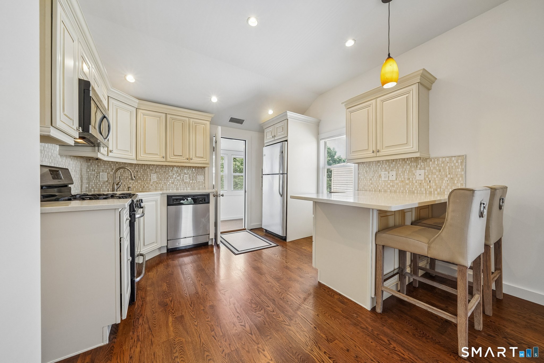
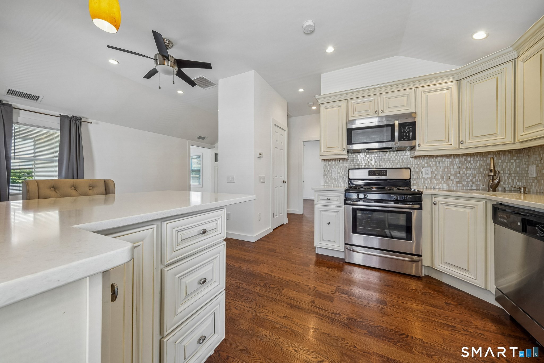
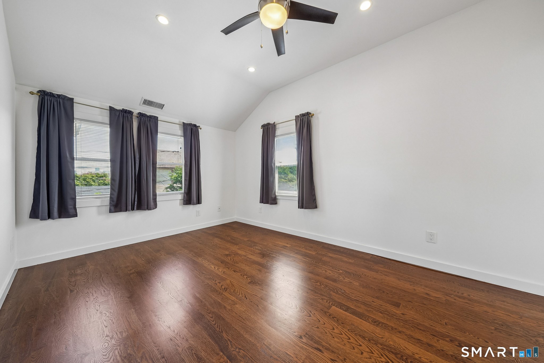
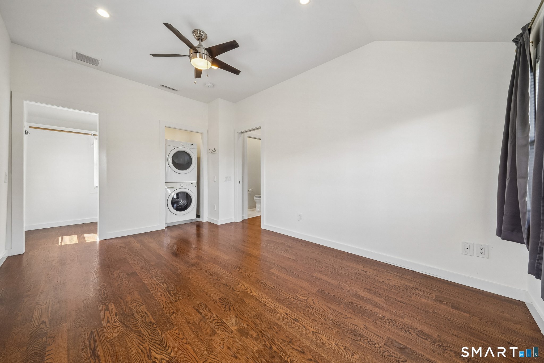
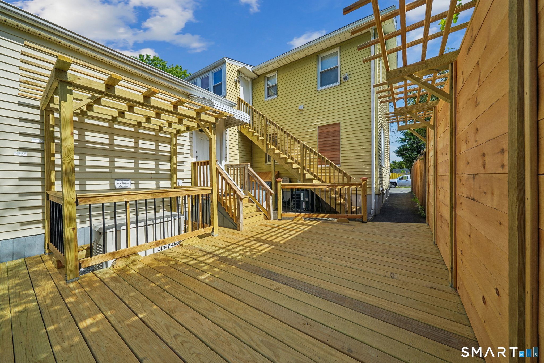
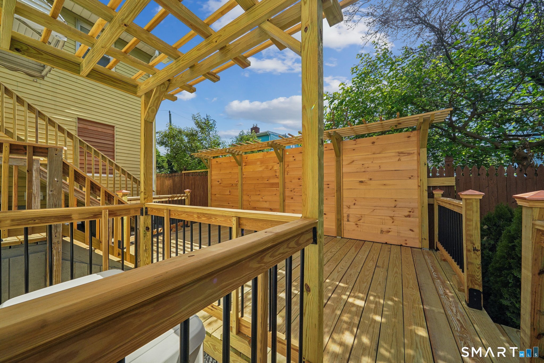
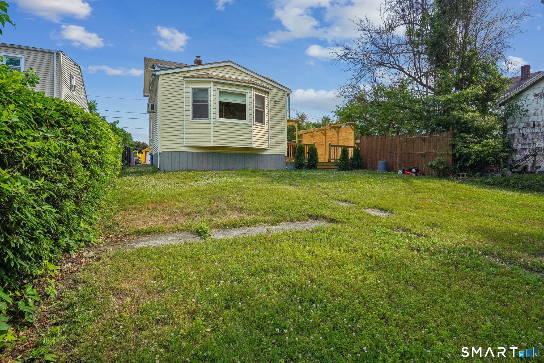
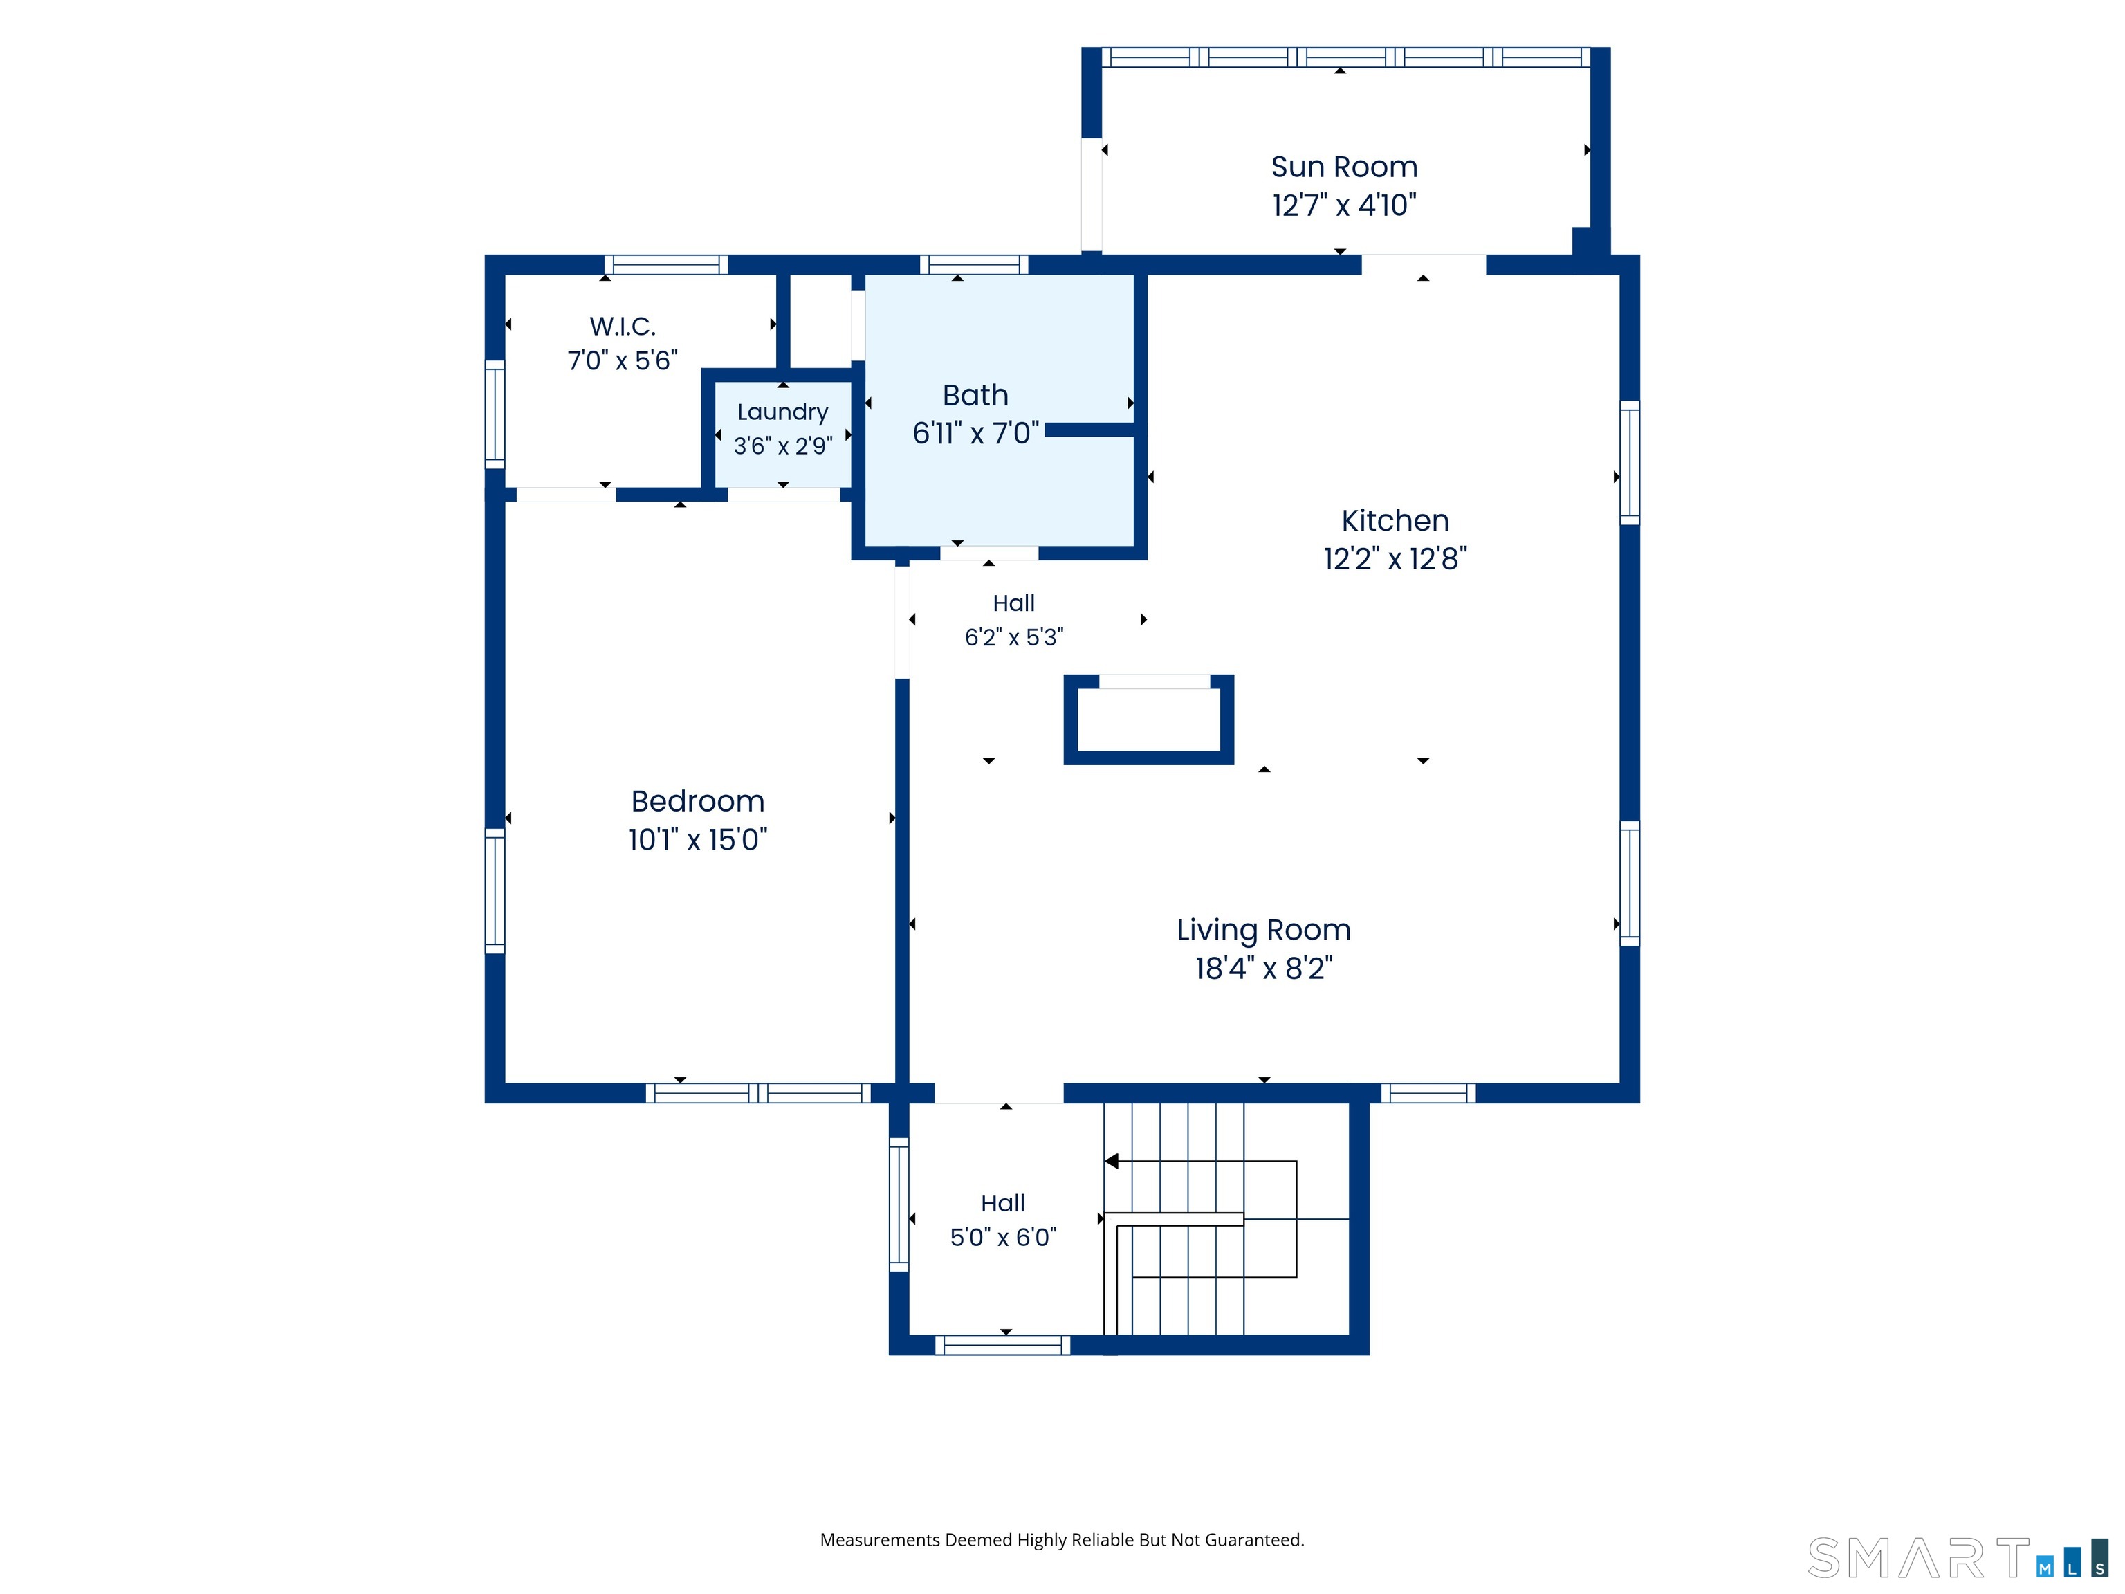
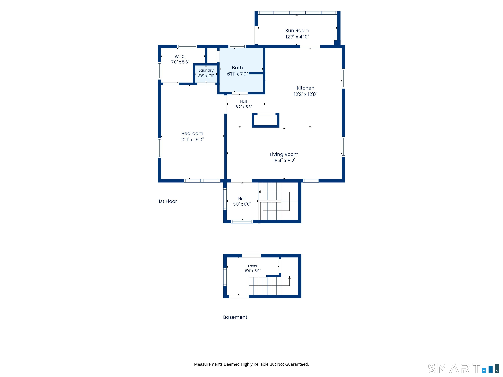
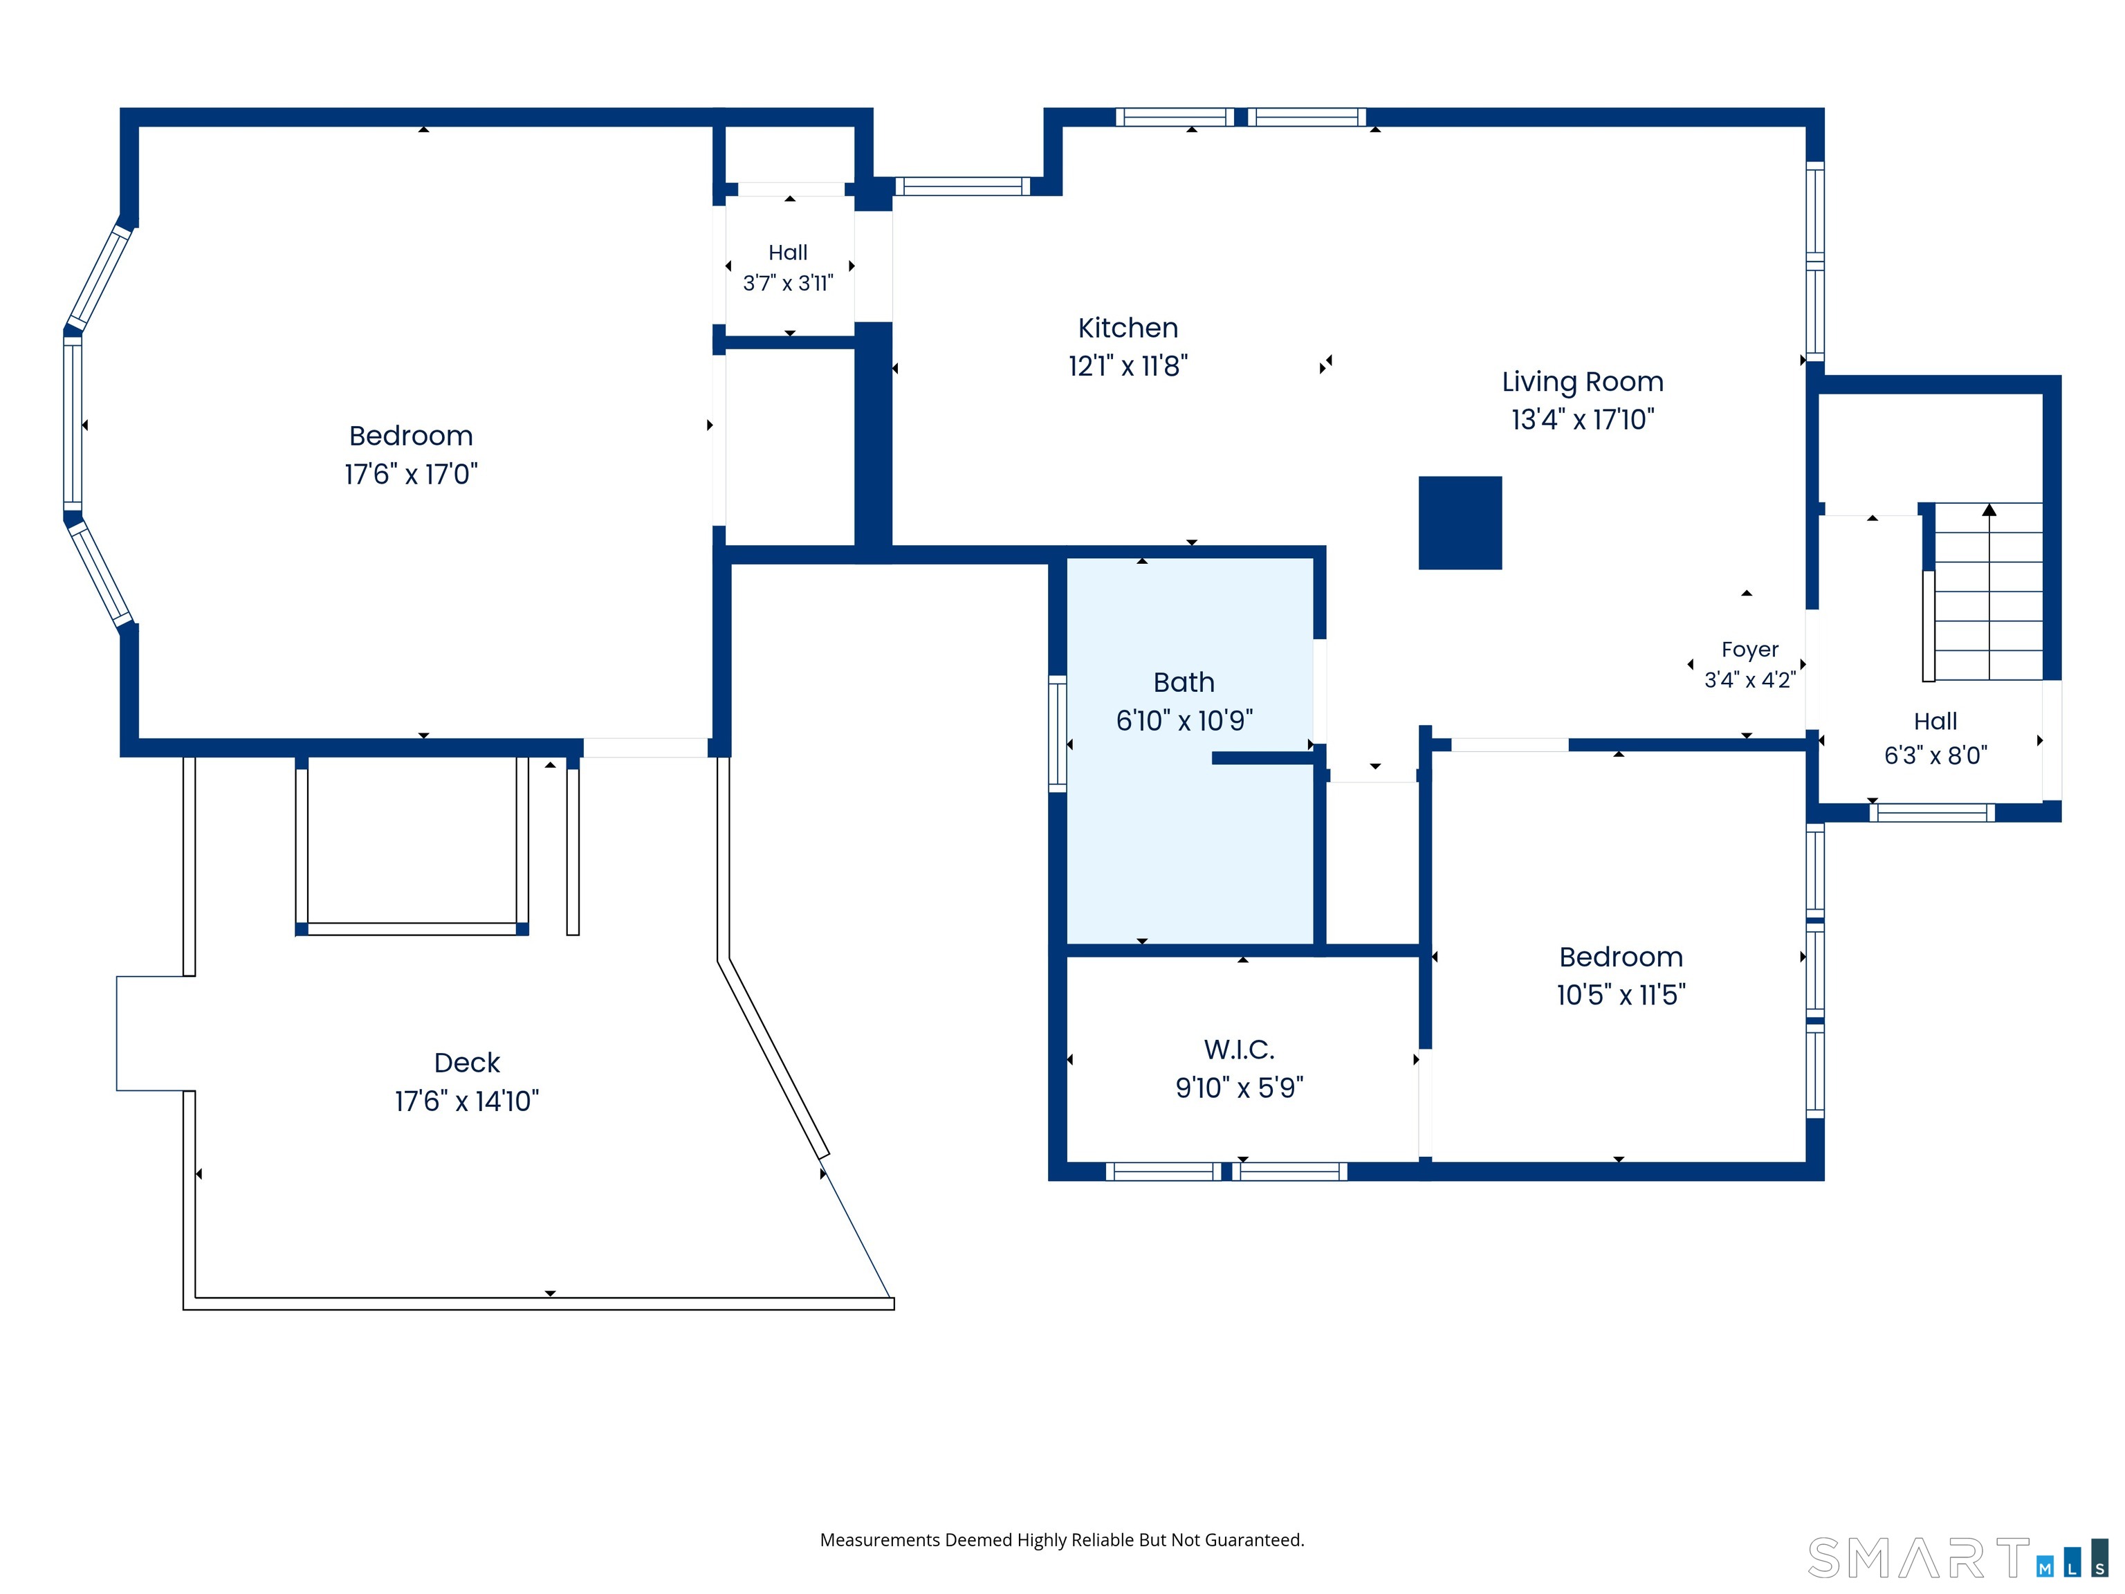
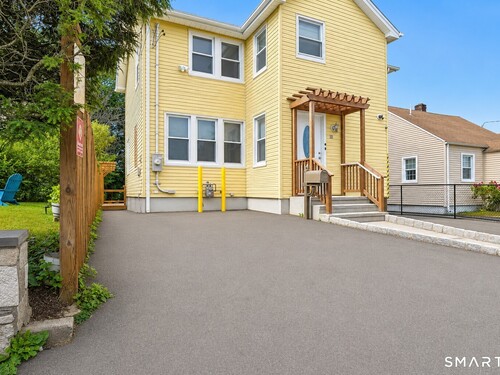
Welcome to a rare opportunity offering a beautifully renovated charming single-family home, ideally situated in one of the area's most desirable coastal communities. Whether you're seeking a primary residence, a multi-generational living arrangement, a lucrative investment property, or the perfect weekend retreat, this versatile home delivers modern comfort, flexibility, and an exceptional lifestyle just moments from the shoreline. The main-level residence features a bright and inviting two-bedroom, one-bath layout with hardwood floors throughout, 8'3" ceilings, and oversized windows that fill the home with natural light. The renovated kitchen boasts quartz countertops, crisp white cabinetry, stainless steel appliances, a dishwasher, microwave, and abundant storage. Additional highlights include an in-unit washer and dryer, spacious bedrooms with generous closet space, and direct access from the primary bedroom to a stunning private deck overlooking the professionally landscaped backyard. Perfect for morning coffee, outdoor dining, entertaining, or relaxing at sunset, this outdoor retreat enhances everyday living. The upper-level residence offers an equally impressive one-bedroom, one-bath layout with an open-concept design, hardwood flooring, soaring 10-foot ceilings, oversized windows, and ceiling fans throughout. The stylish kitchen is appointed with quartz countertops, elegant cream cabinetry, stainless steel appliances, a dishwasher, microwave,

Rooms & Interior

3 bedrooms beds
2 full baths
1,920 square feet sq ft

Room Details

  • Other (Upper Level)
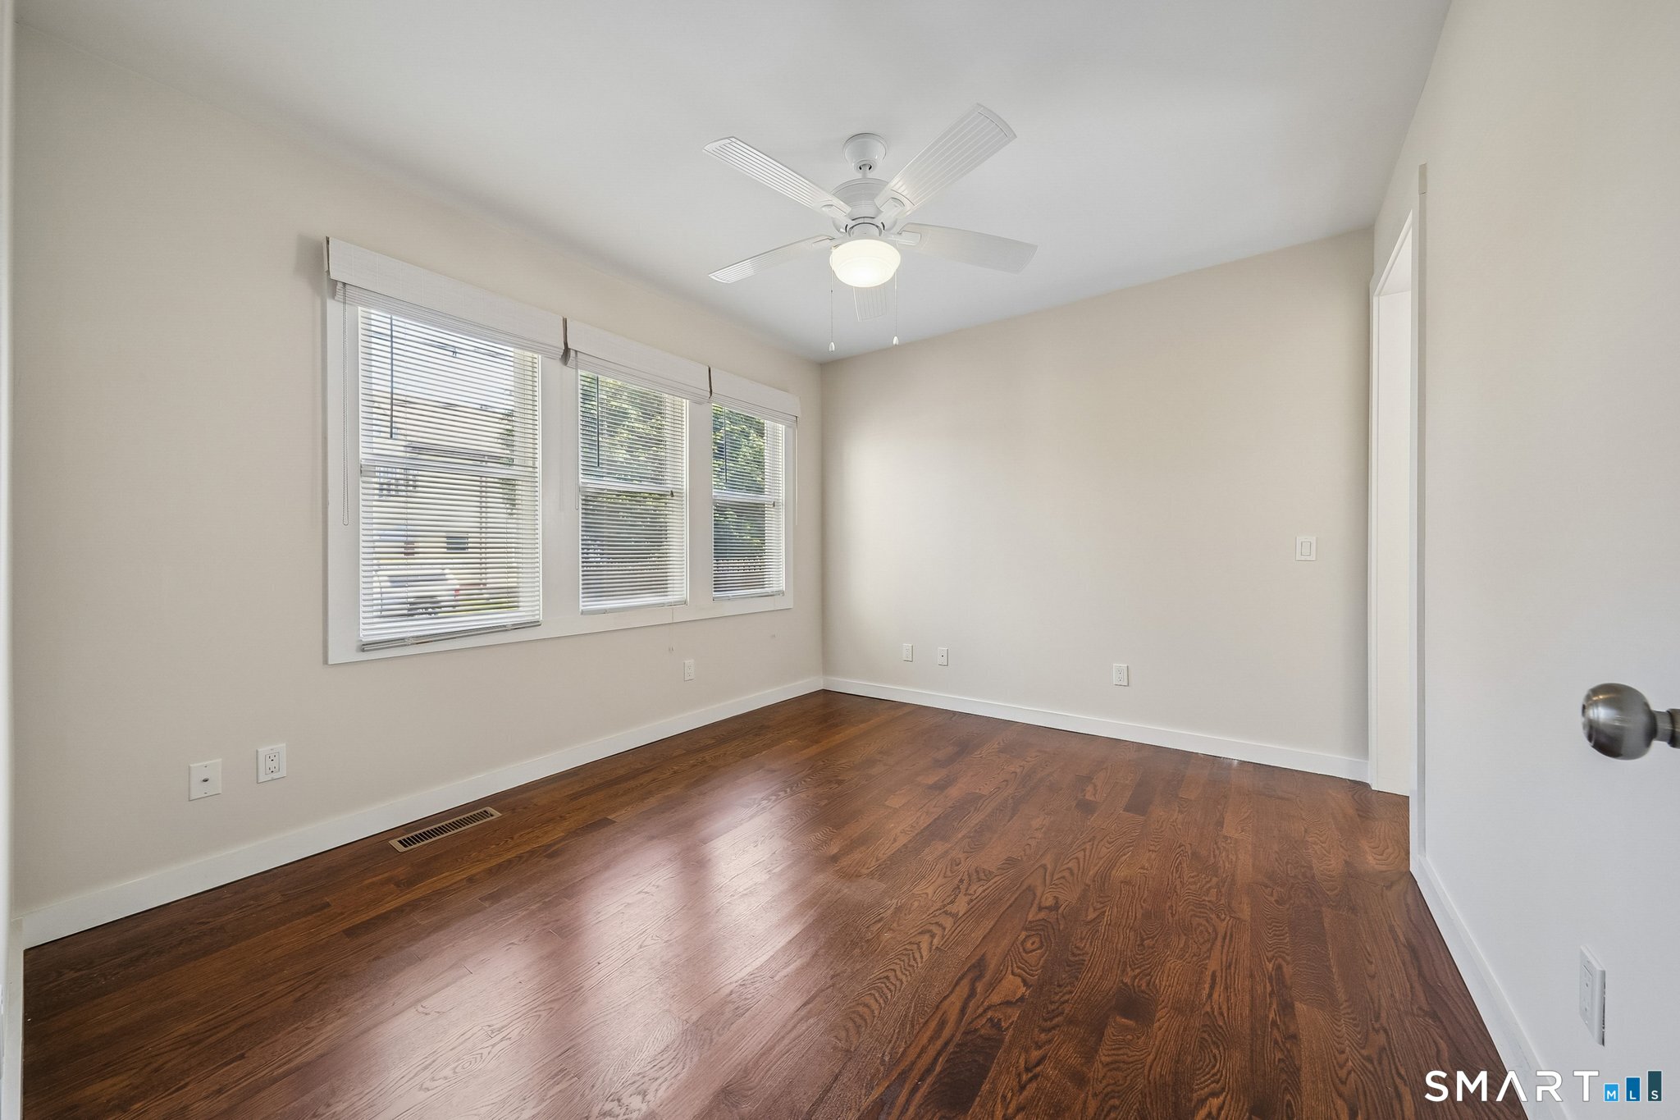
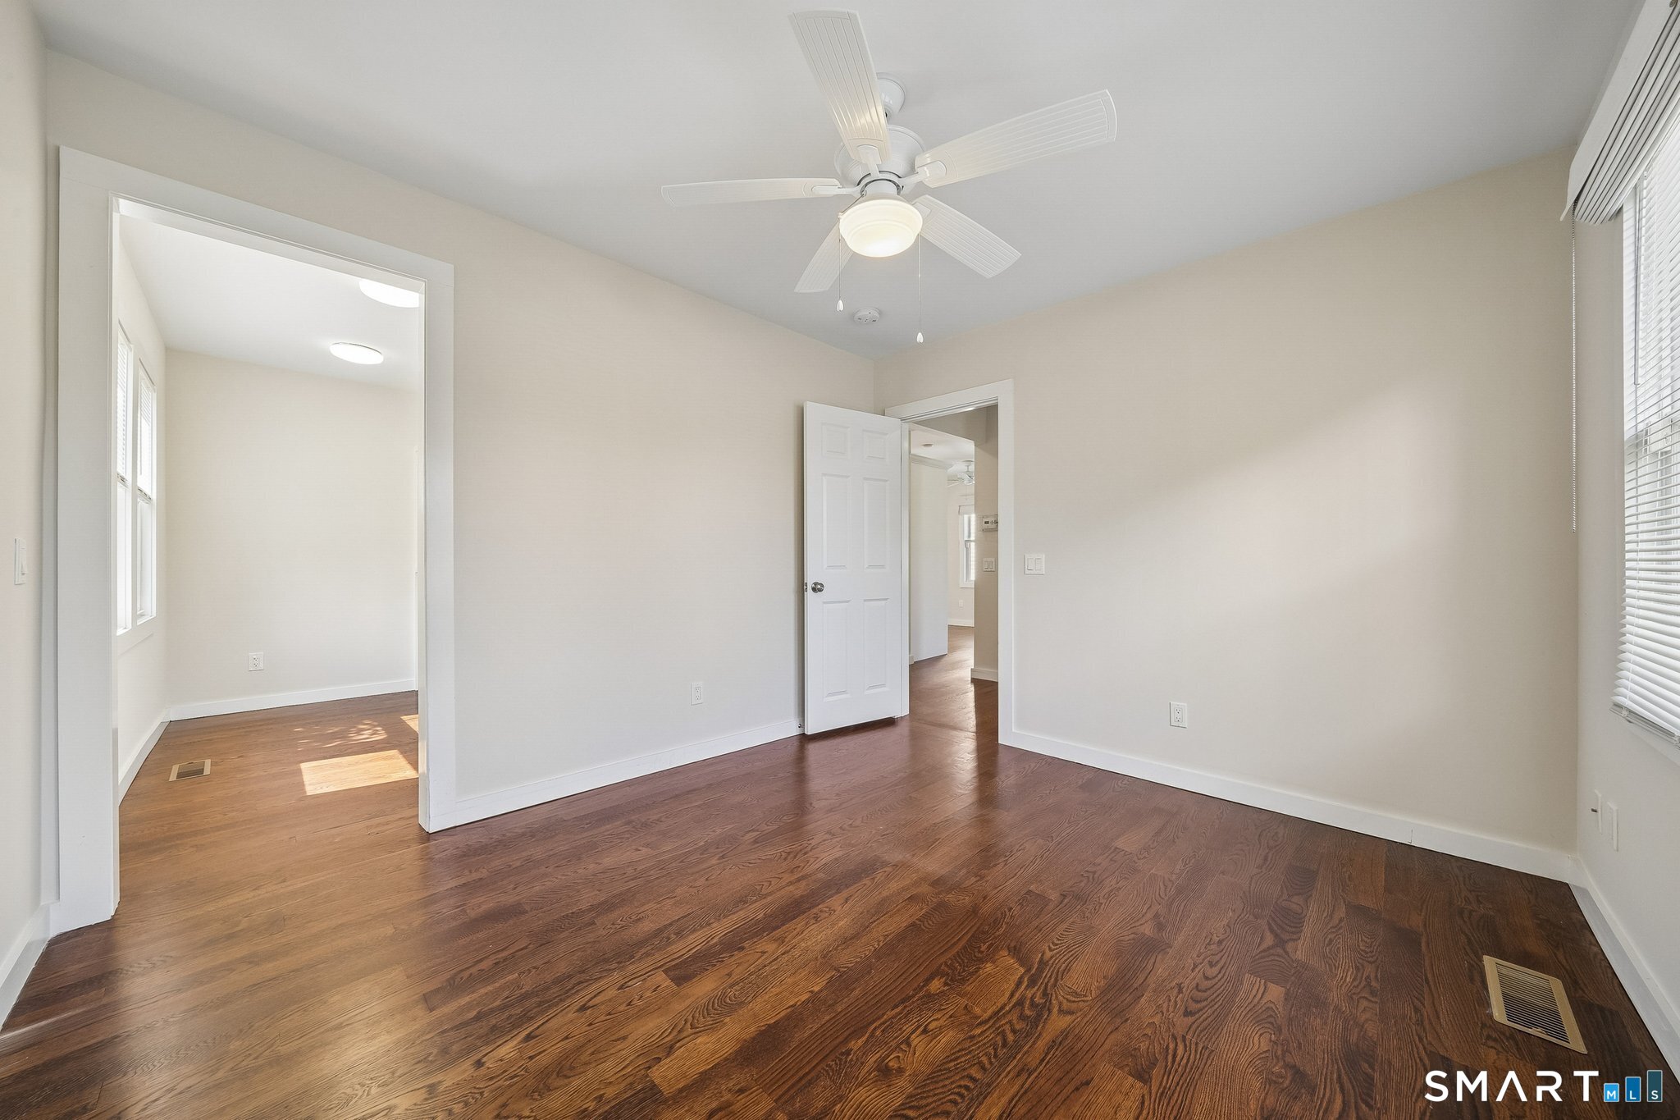
  • Bedroom (Main Level) Ceiling Fan, Hardwood Floor
  • Primary Bedroom (Main Level) Bay/Bow Window, Hardwood Floor
  • Eat In Kitchen (Upper Level) Ceiling Fan, Quartz Counters, Dining Area, Eating Space, Hardwood Floor
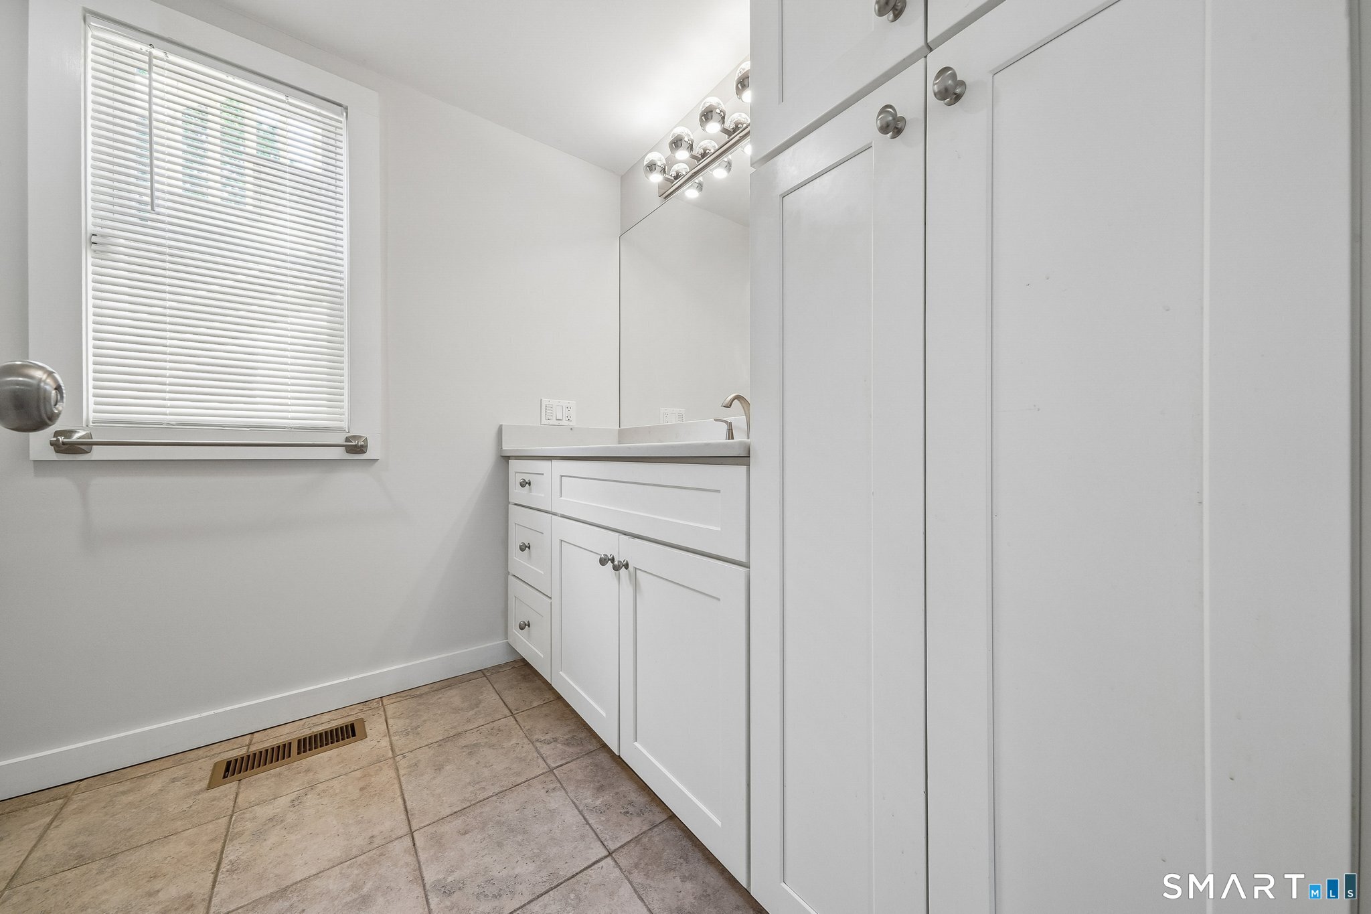
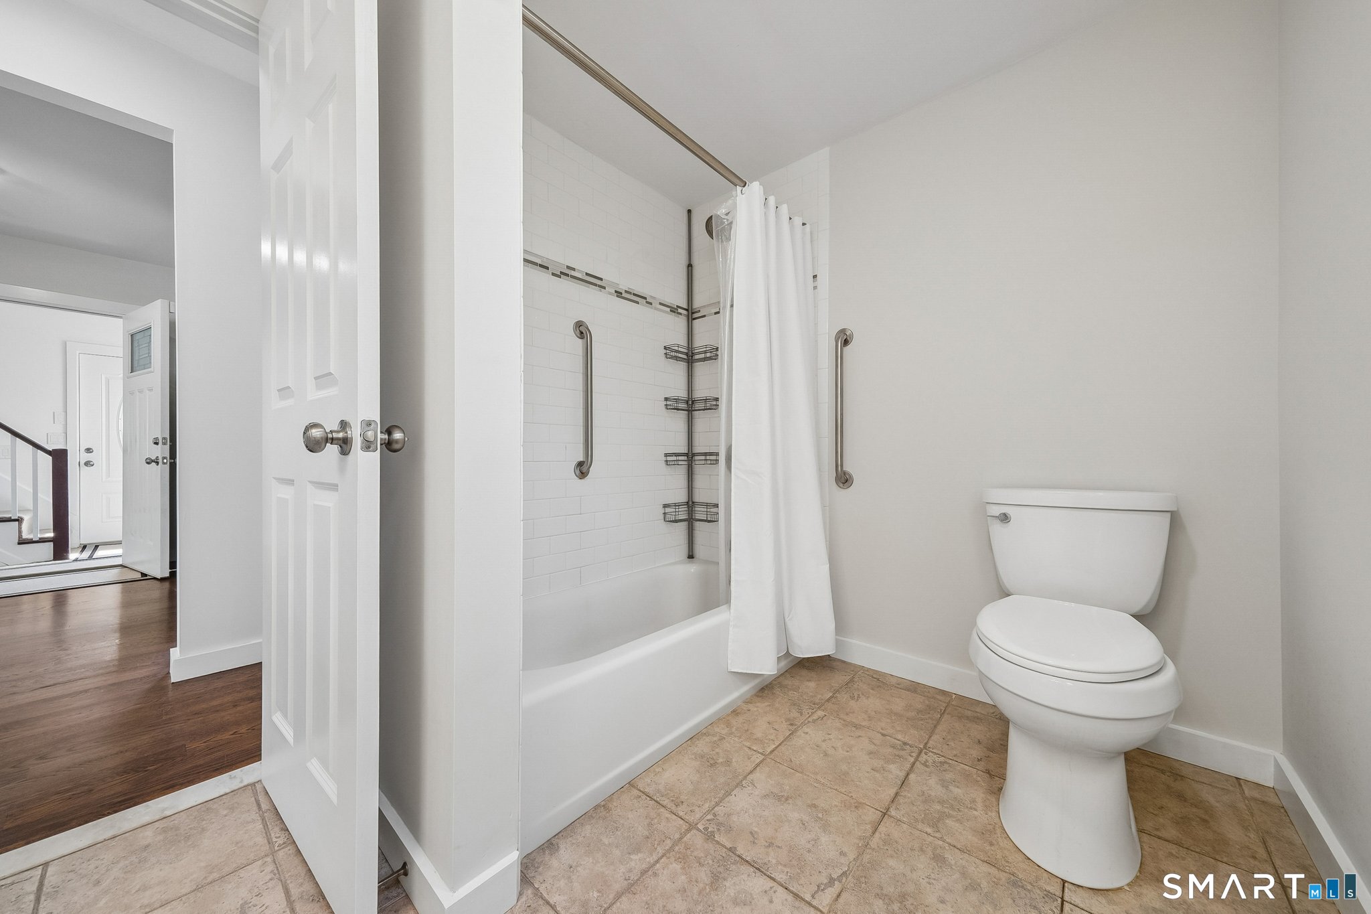
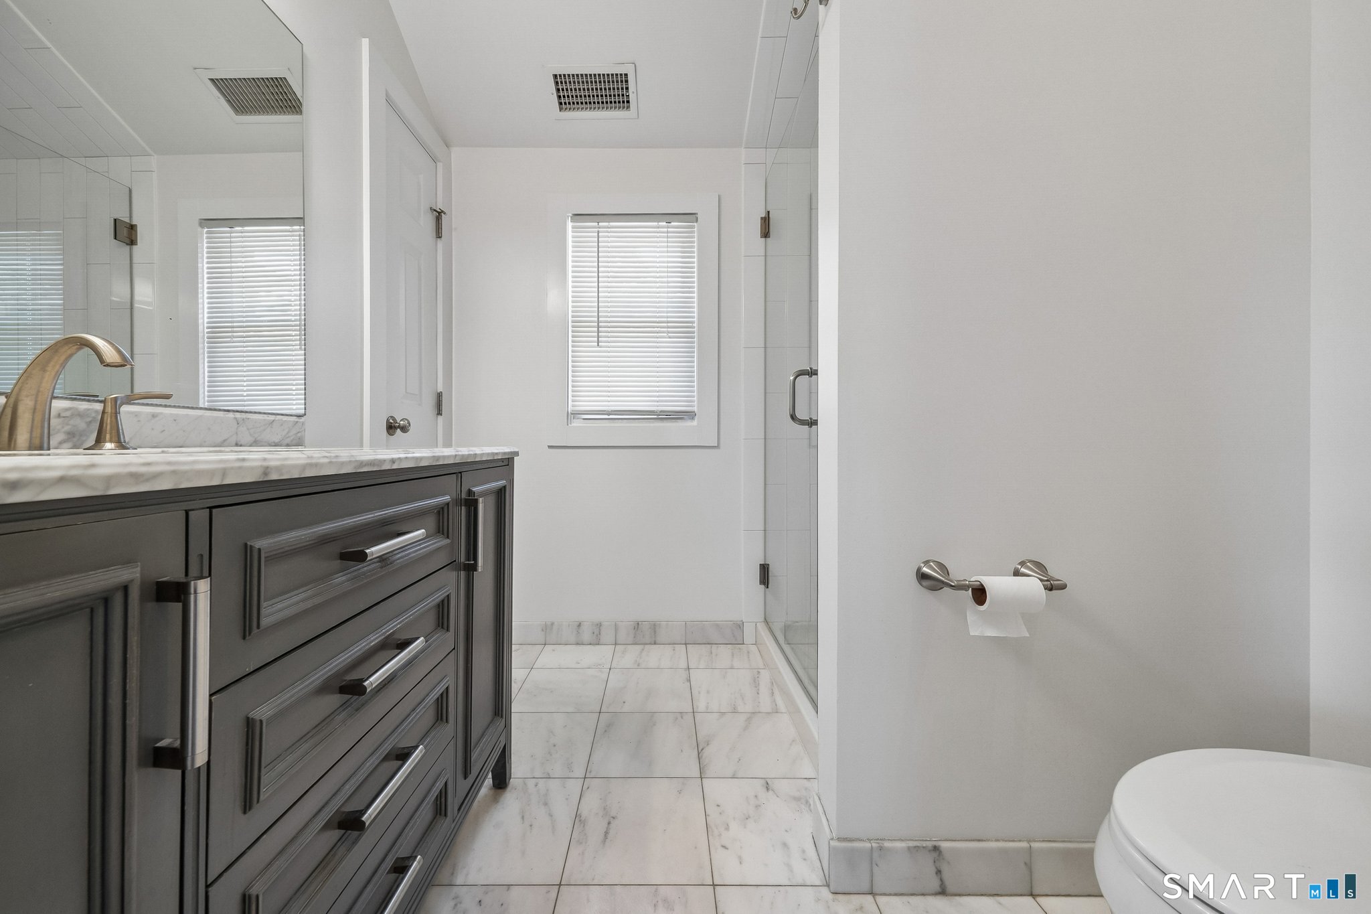
  • Full Bath (Main Level) Quartz Counters, Full Bath, Tile Floor
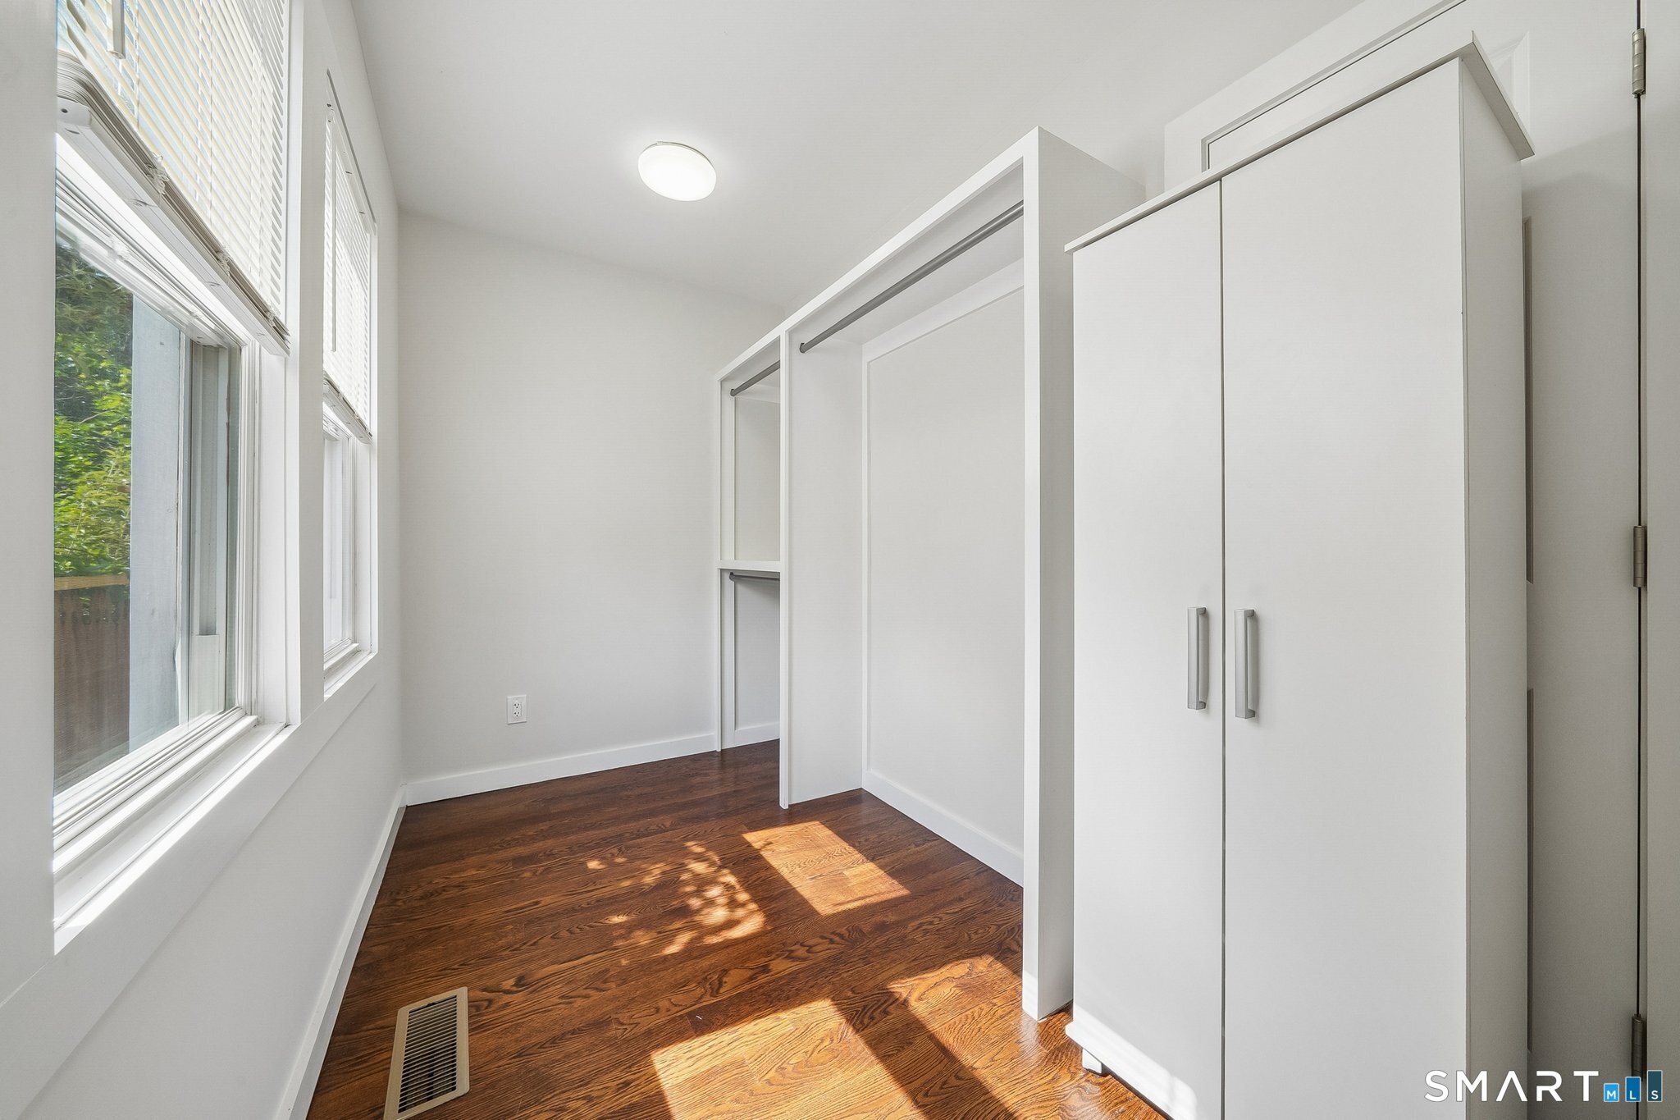
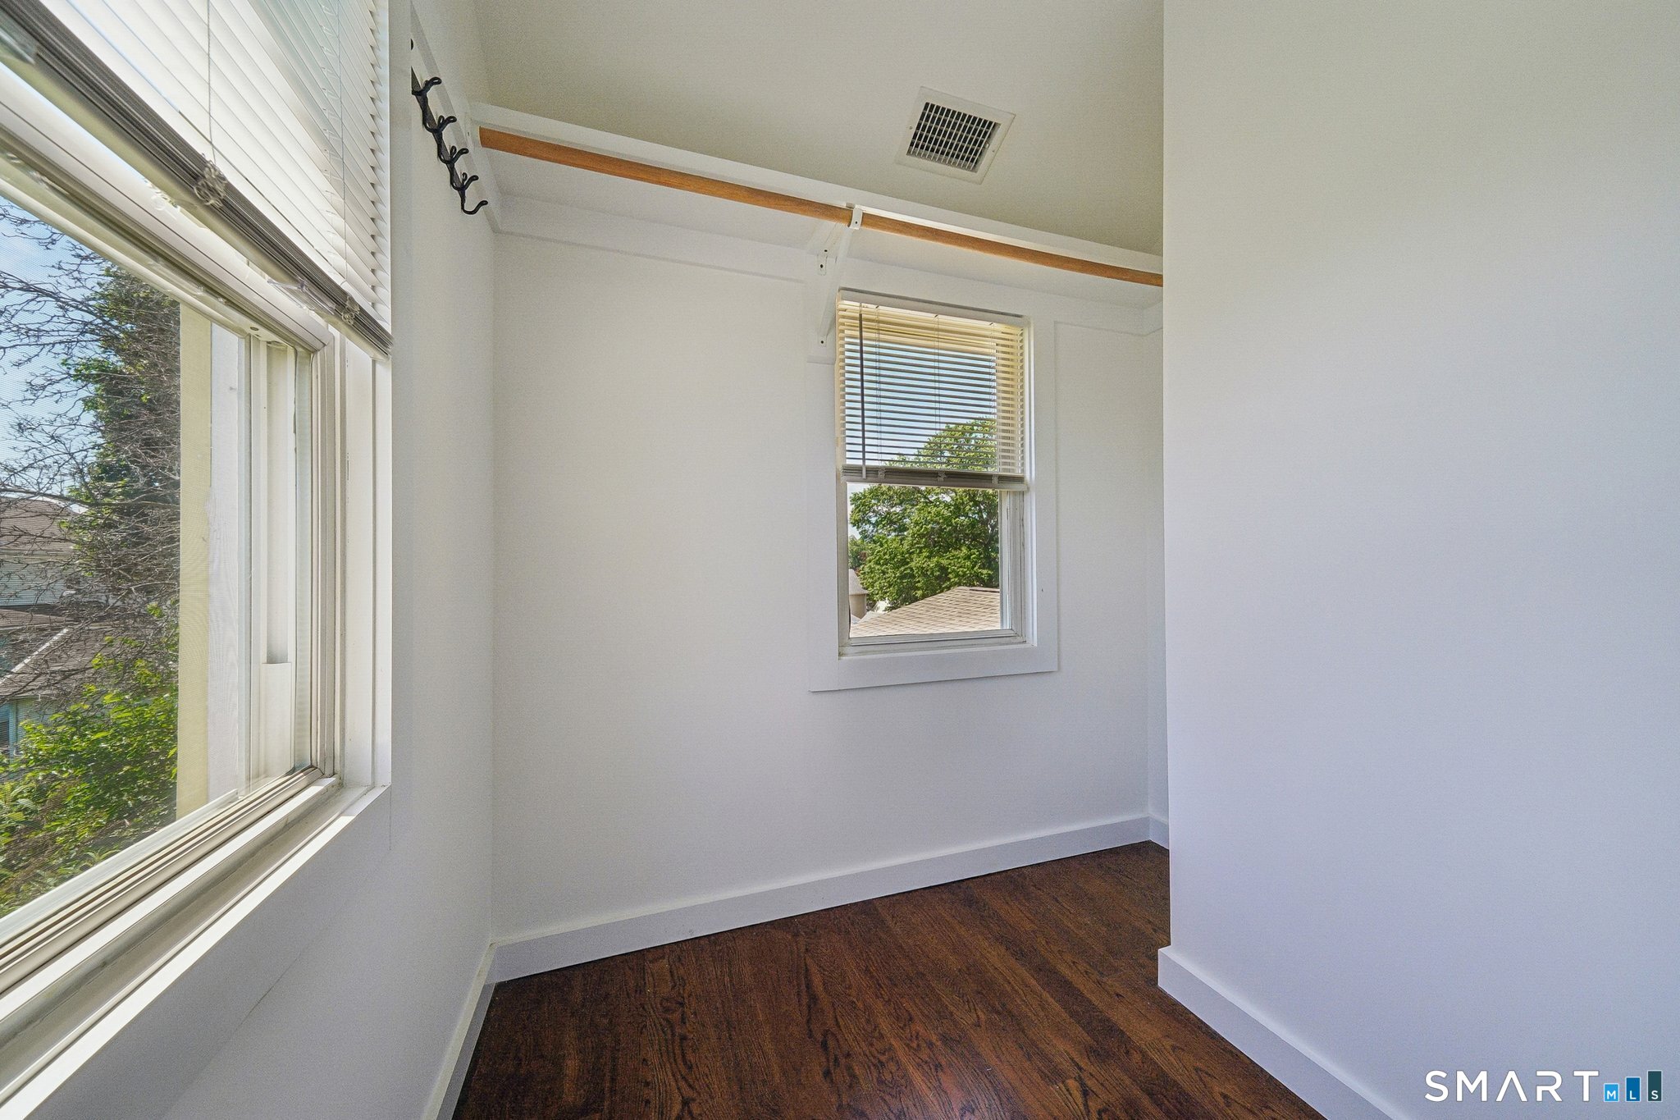
  • Bedroom (Upper Level) Ceiling Fan, Walk-In Closet, Hardwood Floor
  • Living Room (Main Level) Hardwood Floor
  • Full Bath (Upper Level) Quartz Counters, Stall Shower, Tile Floor
  • Kitchen (Main Level) Ceiling Fan, Quartz Counters, Hardwood Floor
  • Living Room (Upper Level) Hardwood Floor

Home Features

Heating

  • Heating: hot air, hot water, zoned
  • Heat fuel type: natural gas, oil
  • Fuel tank: in basement

Cooling

  • Central air
  • Wall unit
  • Zoned

Interior Features

  • Open floor plan

Appliances

  • Gas range
  • Oven/range
  • Microwave
  • Refrigerator
  • Dishwasher

Home Automation

  • Lighting
  • Security system
  • Thermostat(s)

Attic

  • Pull-down stairs

Basement

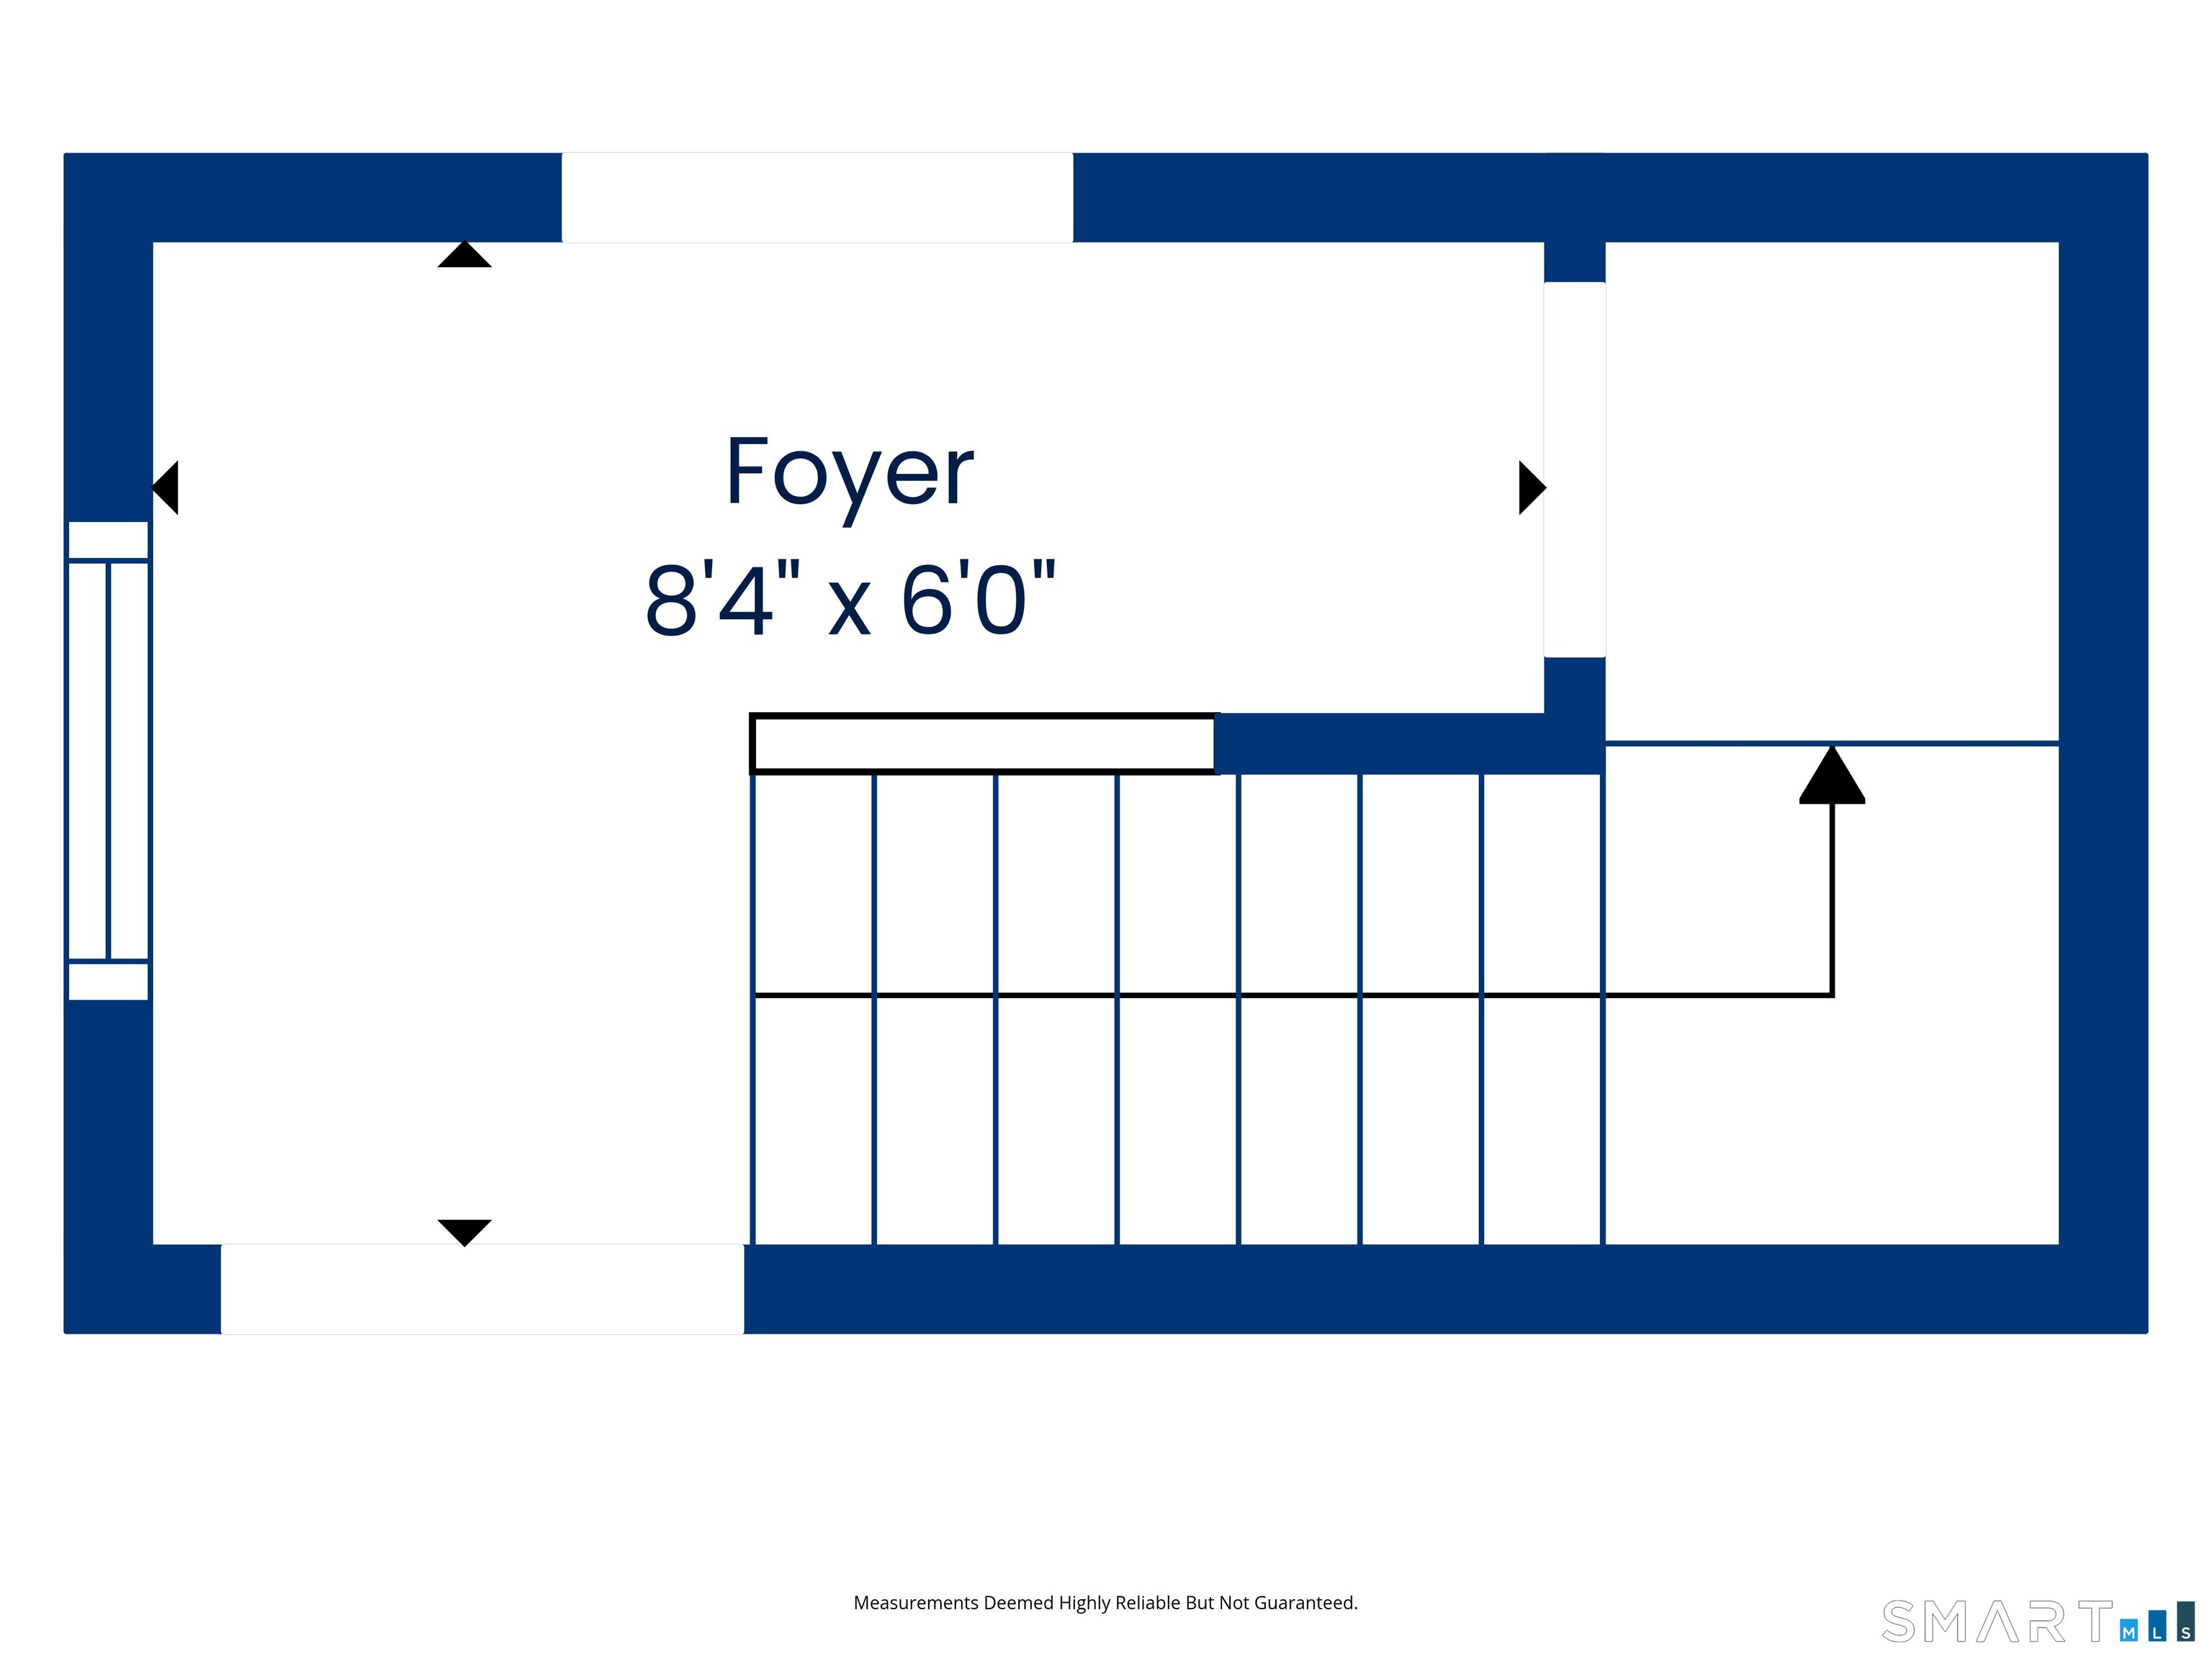
  • Full
  • Unfinished
  • Concrete floor

Laundry

  • Location: in hallway closet washer/dryer
  • Main level
  • Upper level

Exterior Features

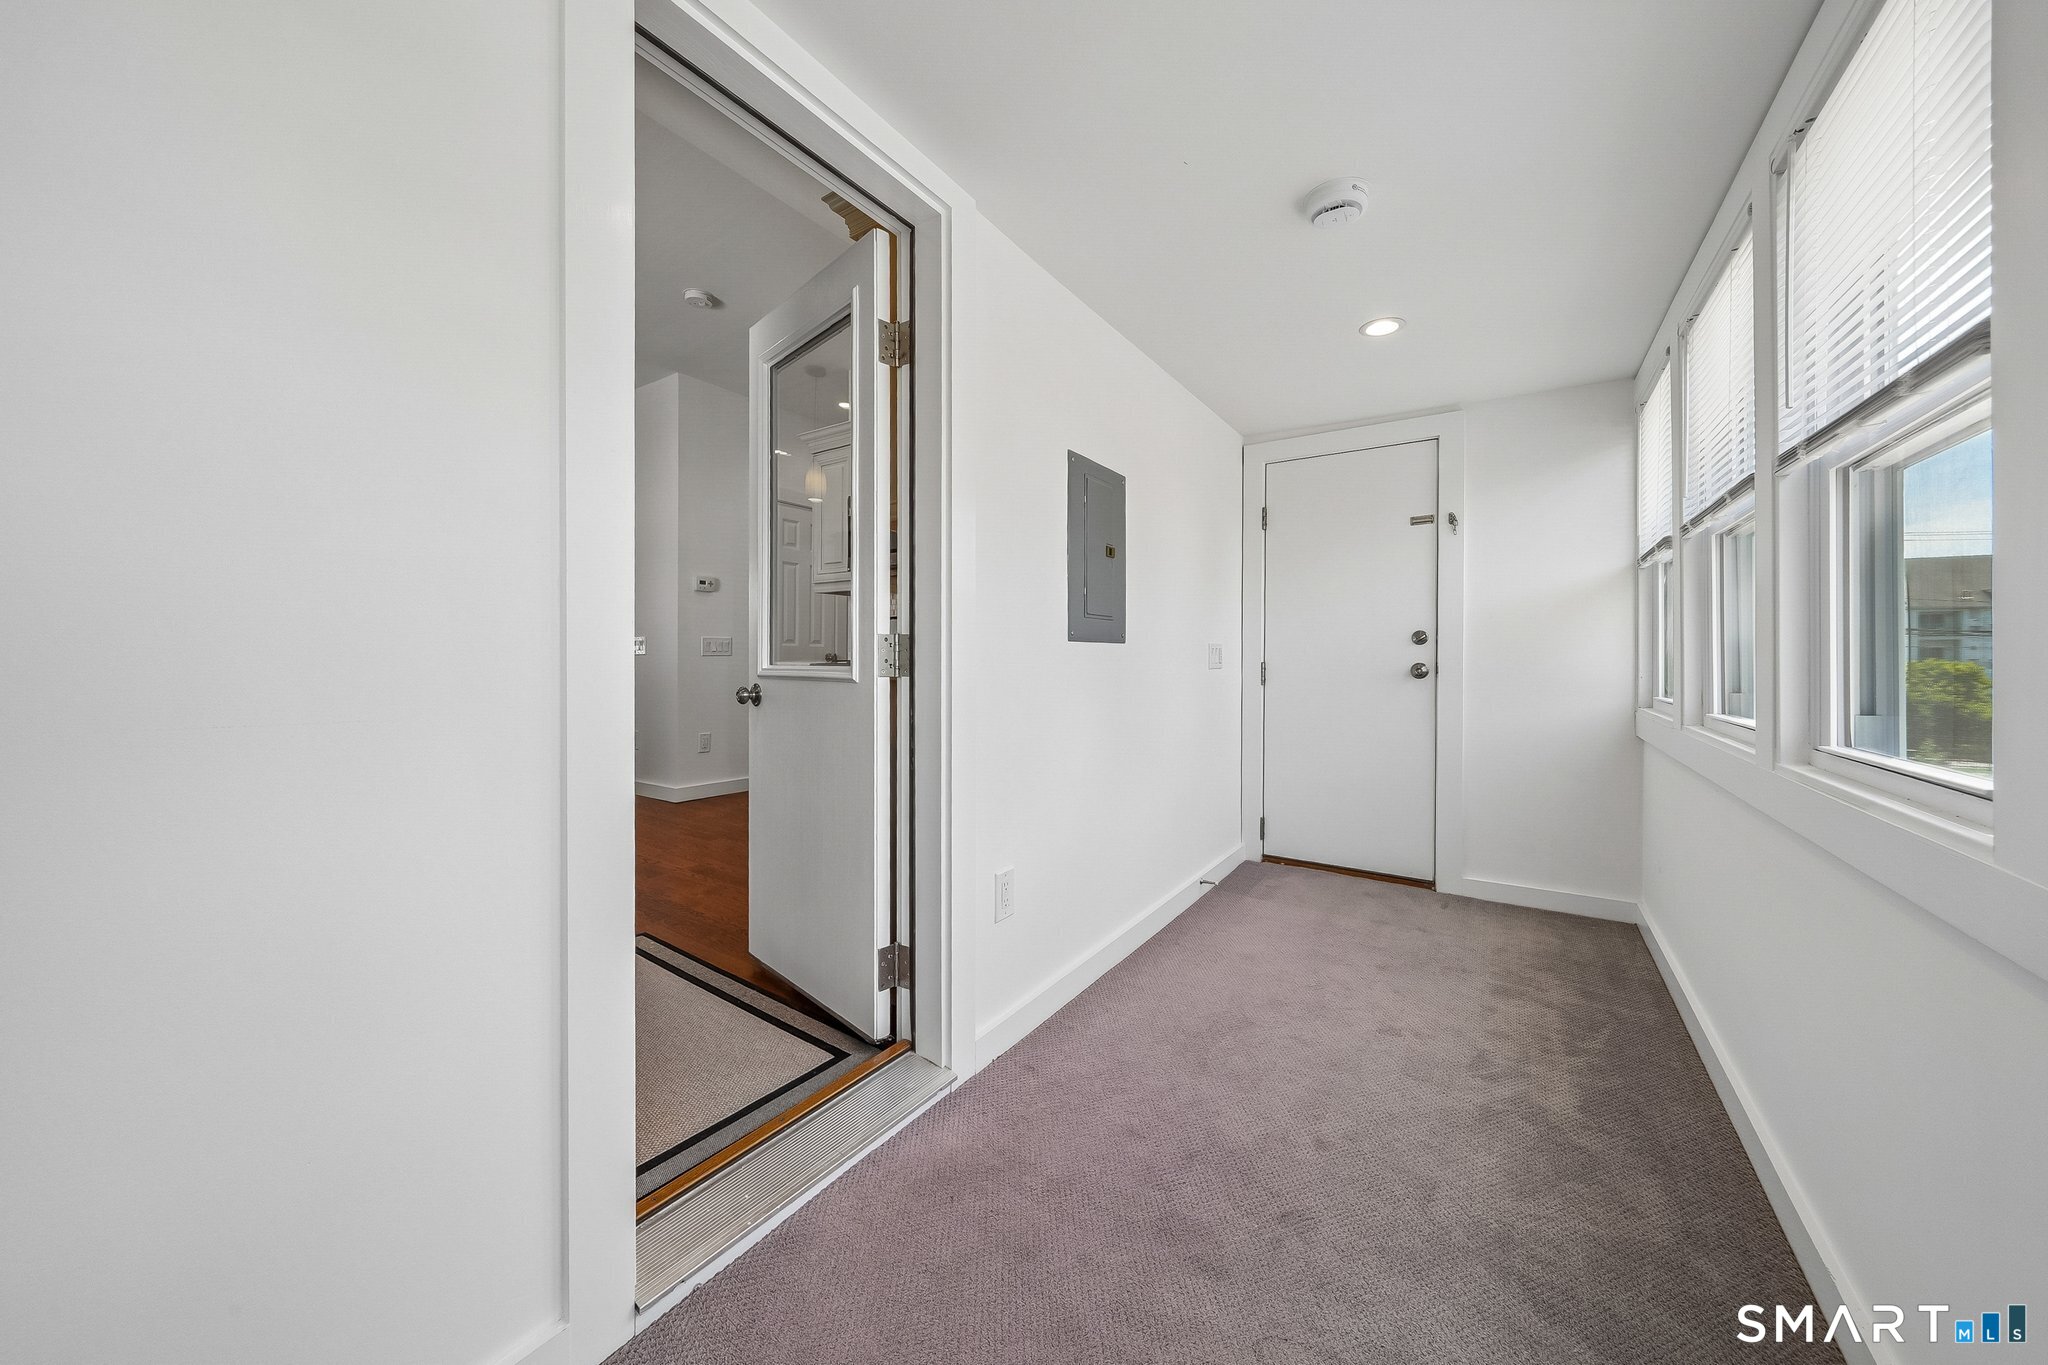
  • Porch-enclosed
  • Porch
  • Deck

Property Details

Parking

  • Paved
  • Driveway

Waterfront

  • Walk to water
  • Beach rights
  • Water community

Lot Details

  • Lot surface: 0.11 acres
  • Sloping lot
  • Professionally landscaped

Driveway

  • Private
  • Paved

Utilities

  • Water: public water connected
  • Sewage: pub. sewer connected

Near-by Amenities

  • Commuter bus
  • Health club
  • Library
  • Medical facilities
  • Park
  • Playground/tot lot
  • Private rec facilities
  • Public transportation

Construction Details

Style
colonial

Construction year
1922

Exterior Siding
aluminum

Foundation
stone

Roof
asphalt shingle


Open Houses

There is 1 scheduled open house for 10 Wells Avenue, Stamford, CT.
July 12, 2026 Jul 12, 2026 11:00 - 14:00 (public)

Area & Town

This home is located in Waterside neighborhood, in the town of Stamford.

Finance & Listing Info

Status Active
Listing date June 19, 2026
List price $ 879,000
Current price $ 879,000
Tax amount $ 8,363
Tax year july 2026-june 2027
MLS ID #24184510
List Agent Maria Miller
List Office William Raveis Real Estate

10 Wells Avenue Home Photos

Because we love Fairfield County!

© Copyright 1999 - 2026 Dagny's LLC. - 20 Windy Ridge Place Wilton, CT 06897 - Terms & Conditions