10 Weddington Ln Weston, CT, 06883

single family home
$ 1,850,000 For Sale Coming Soon Sep 18, 2026
  • 5 beds
  • 6 baths
  • 5,866 sq ft
  • 2.03 acres
  • 1992 year built
  • 3 cars garage

About the Home

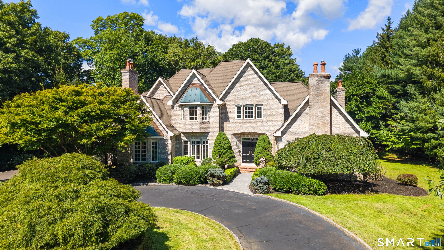
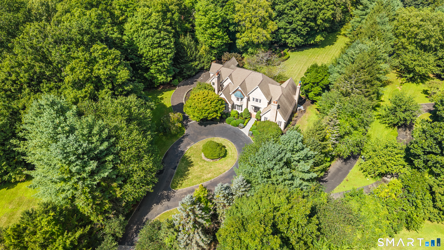
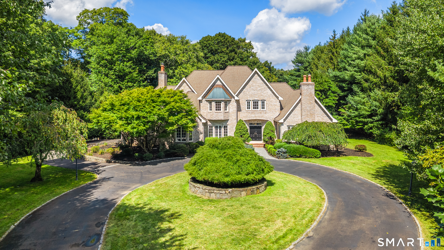
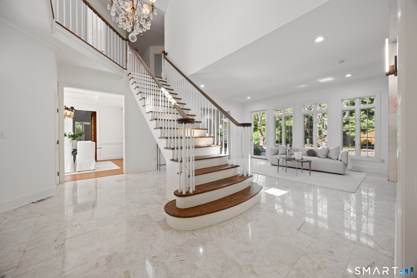
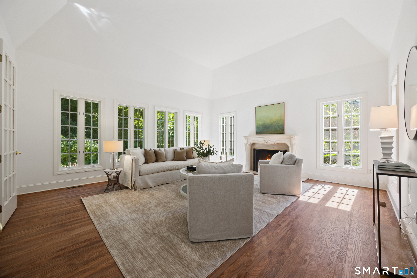
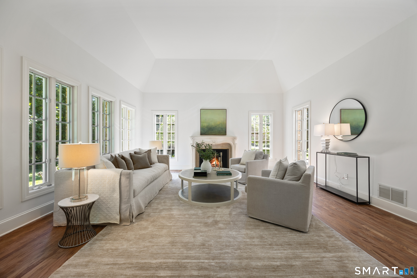
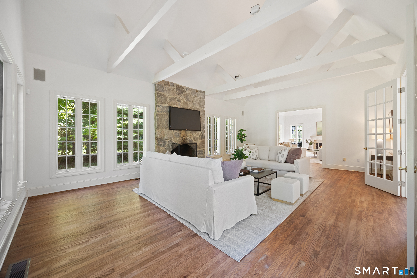
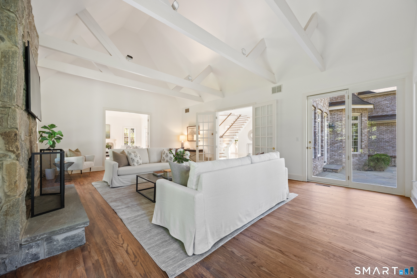
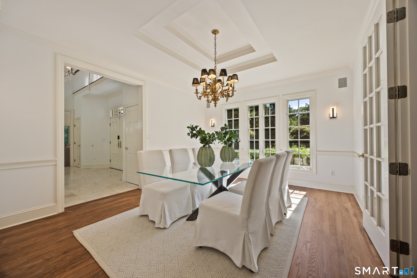
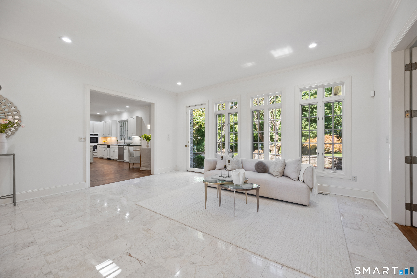
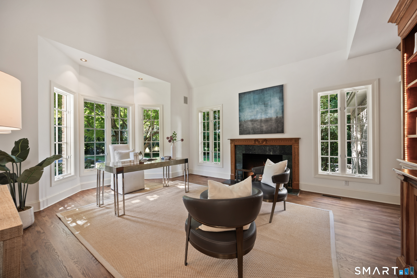
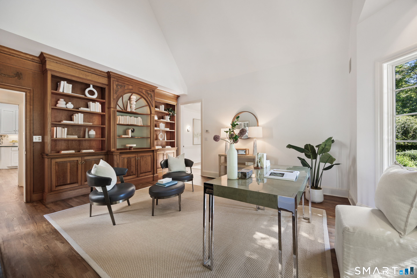
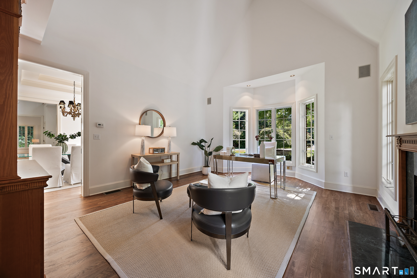
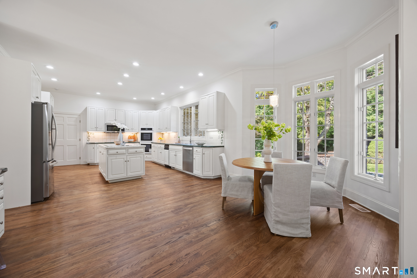
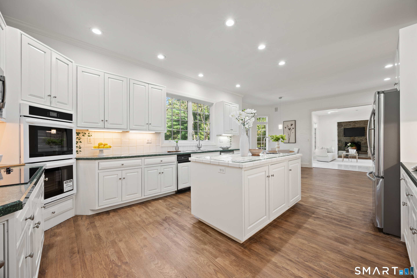
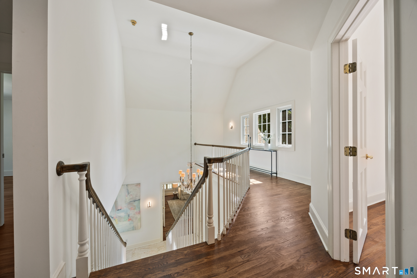
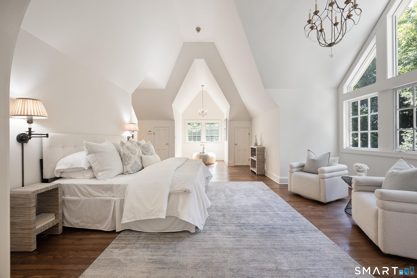
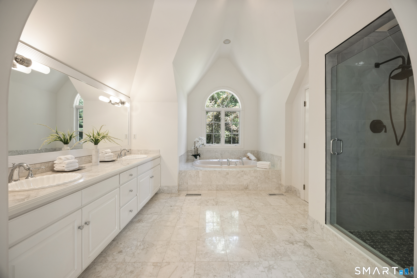
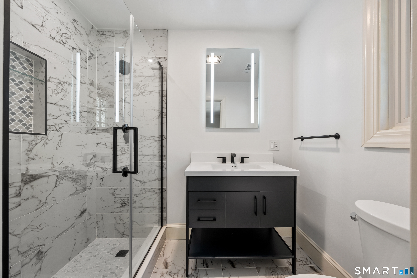
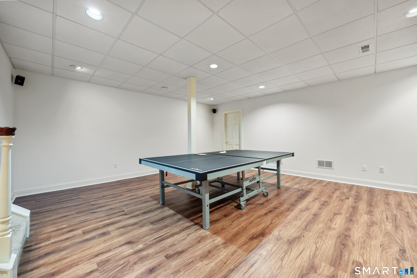
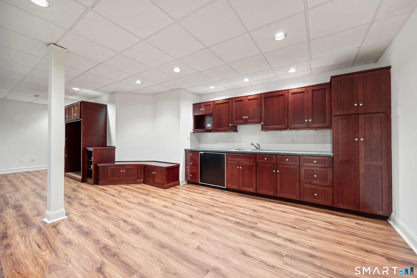
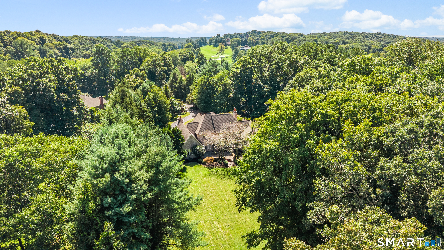
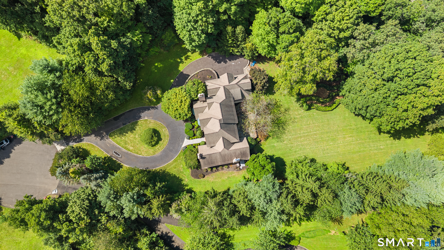
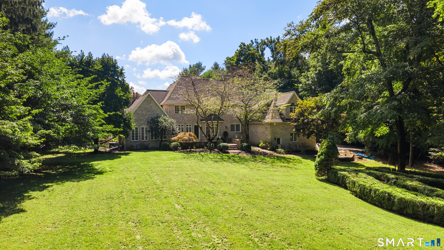
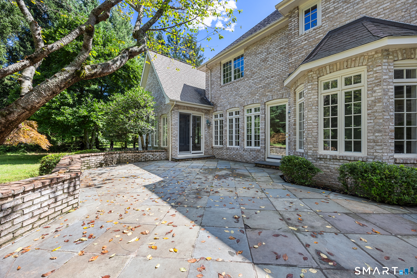
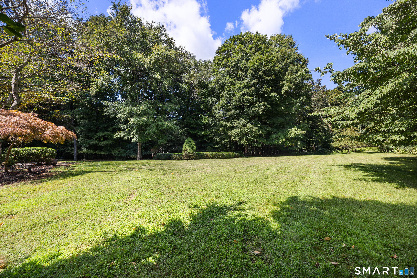
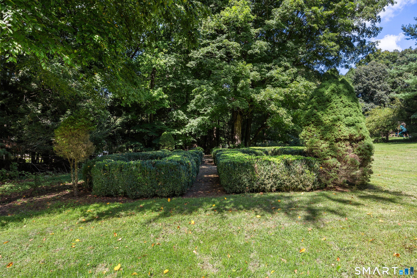
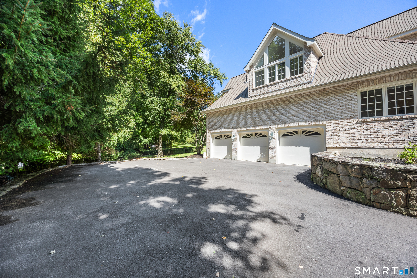
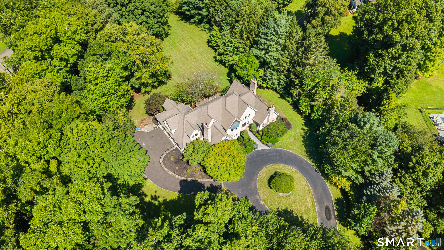
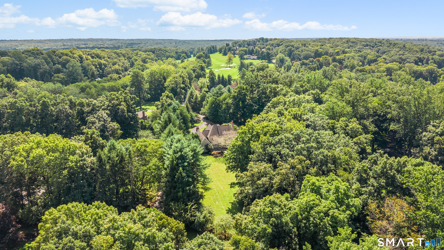
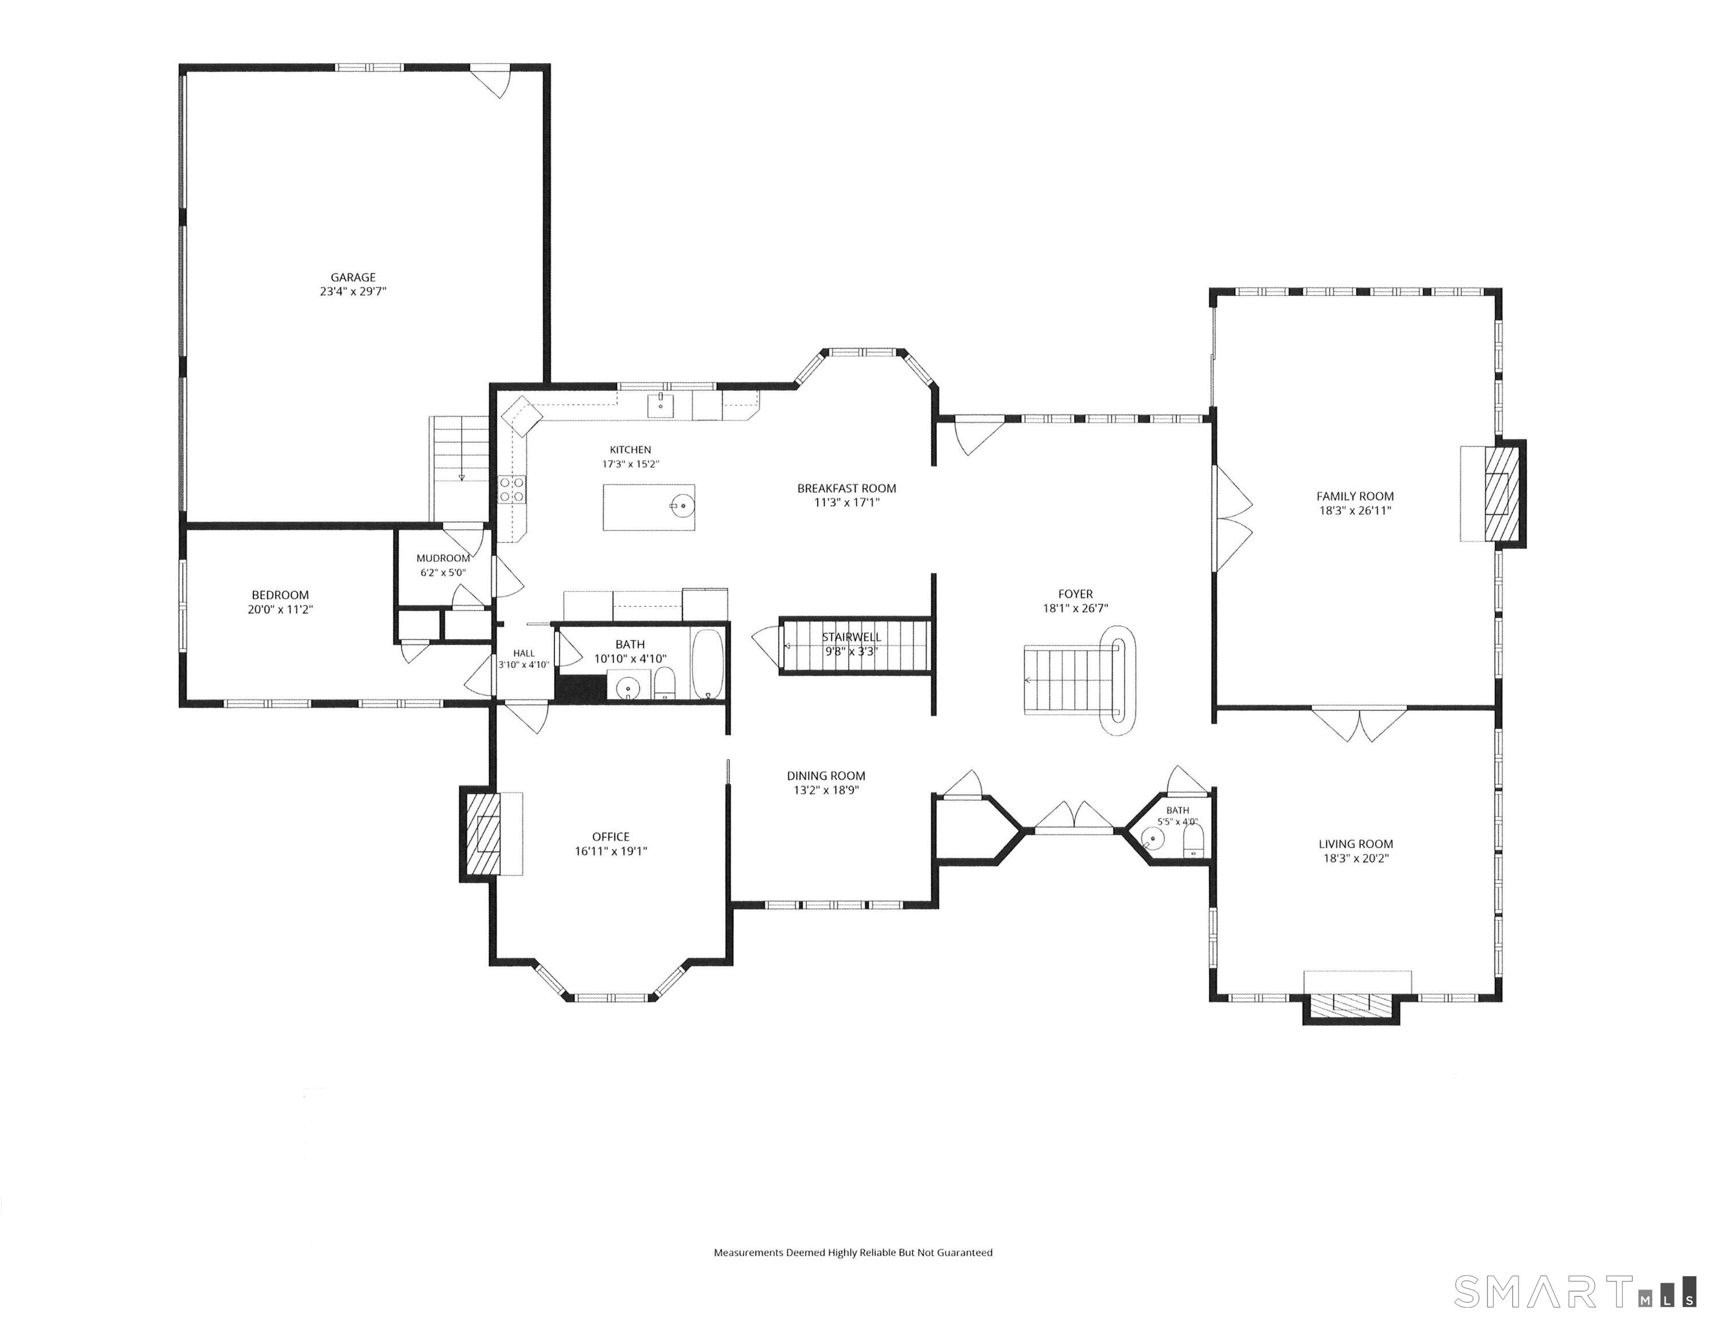
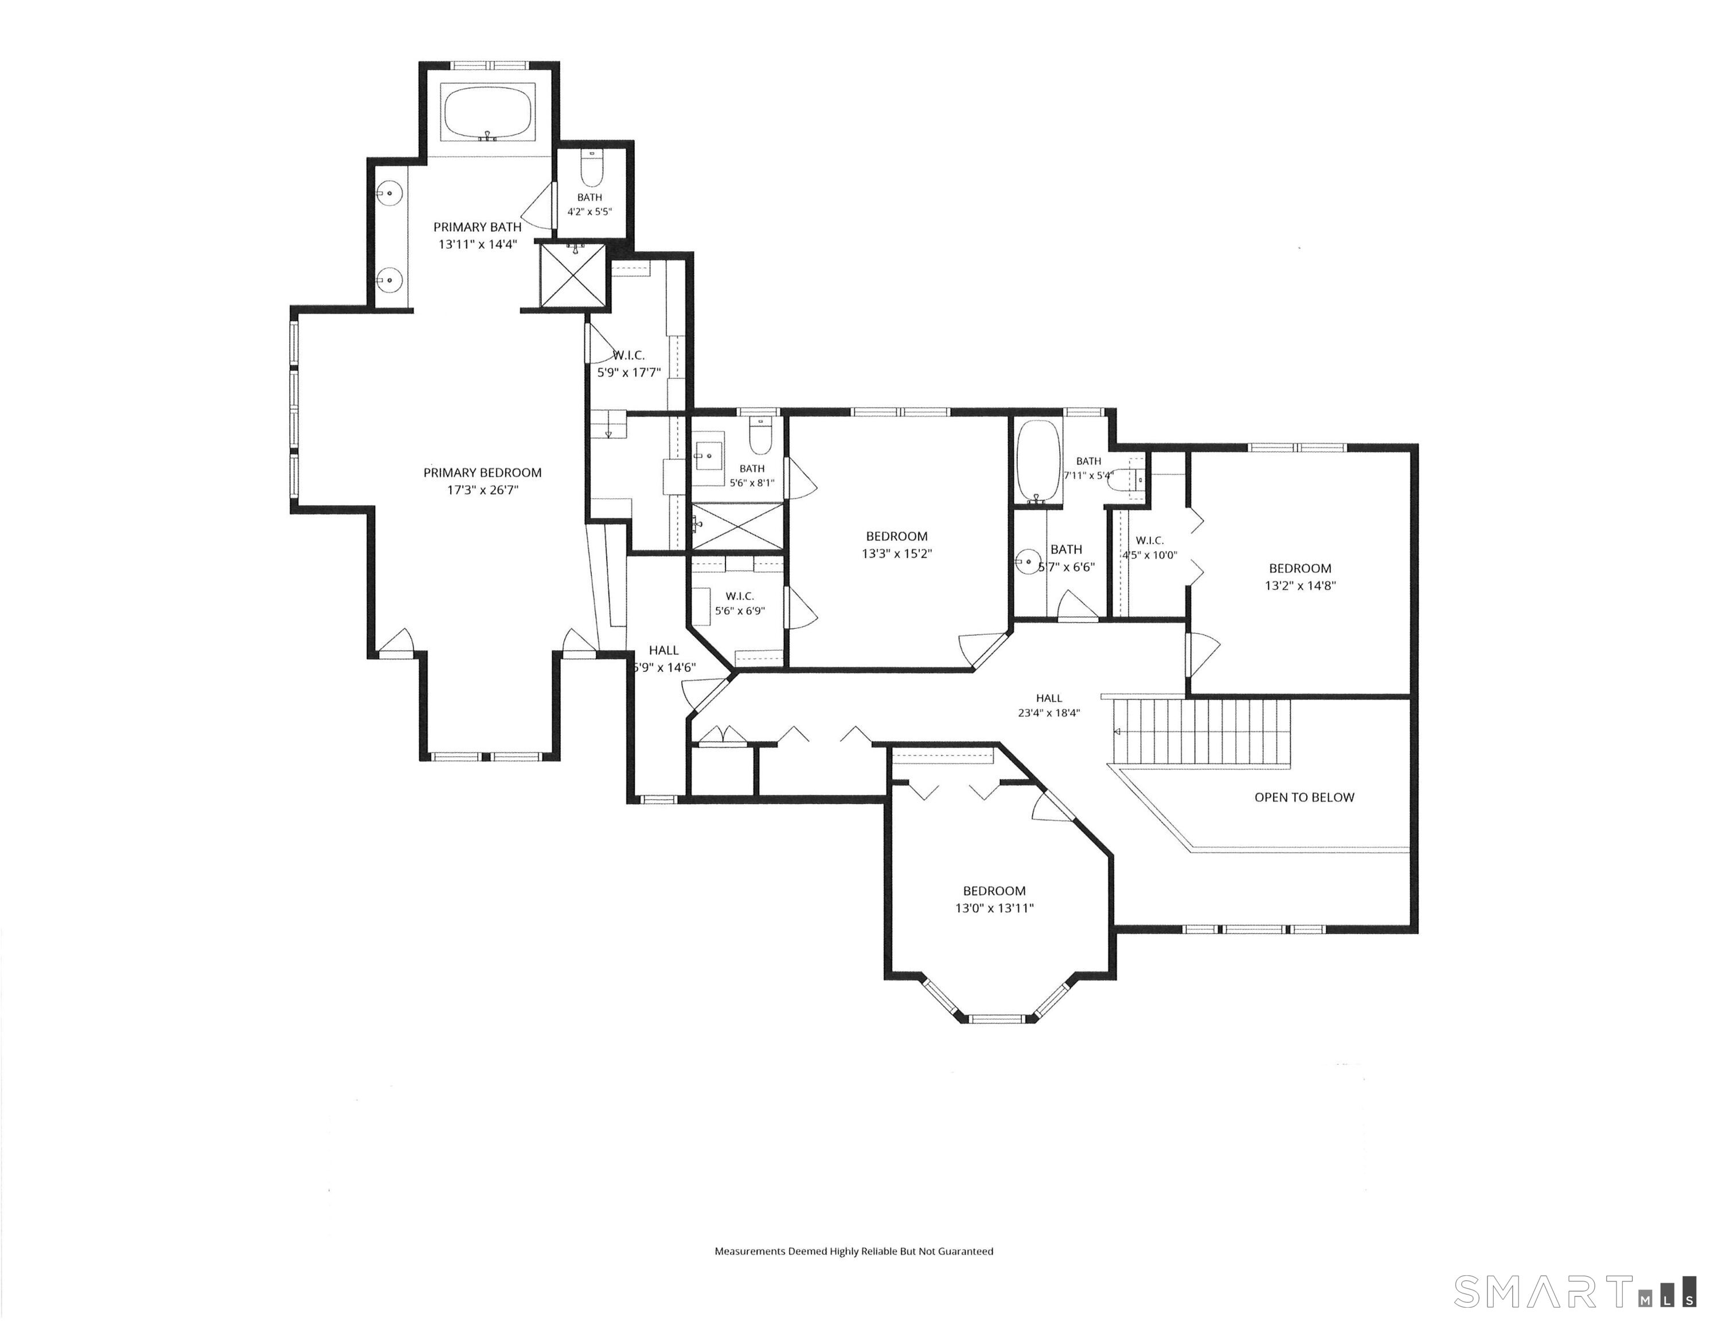
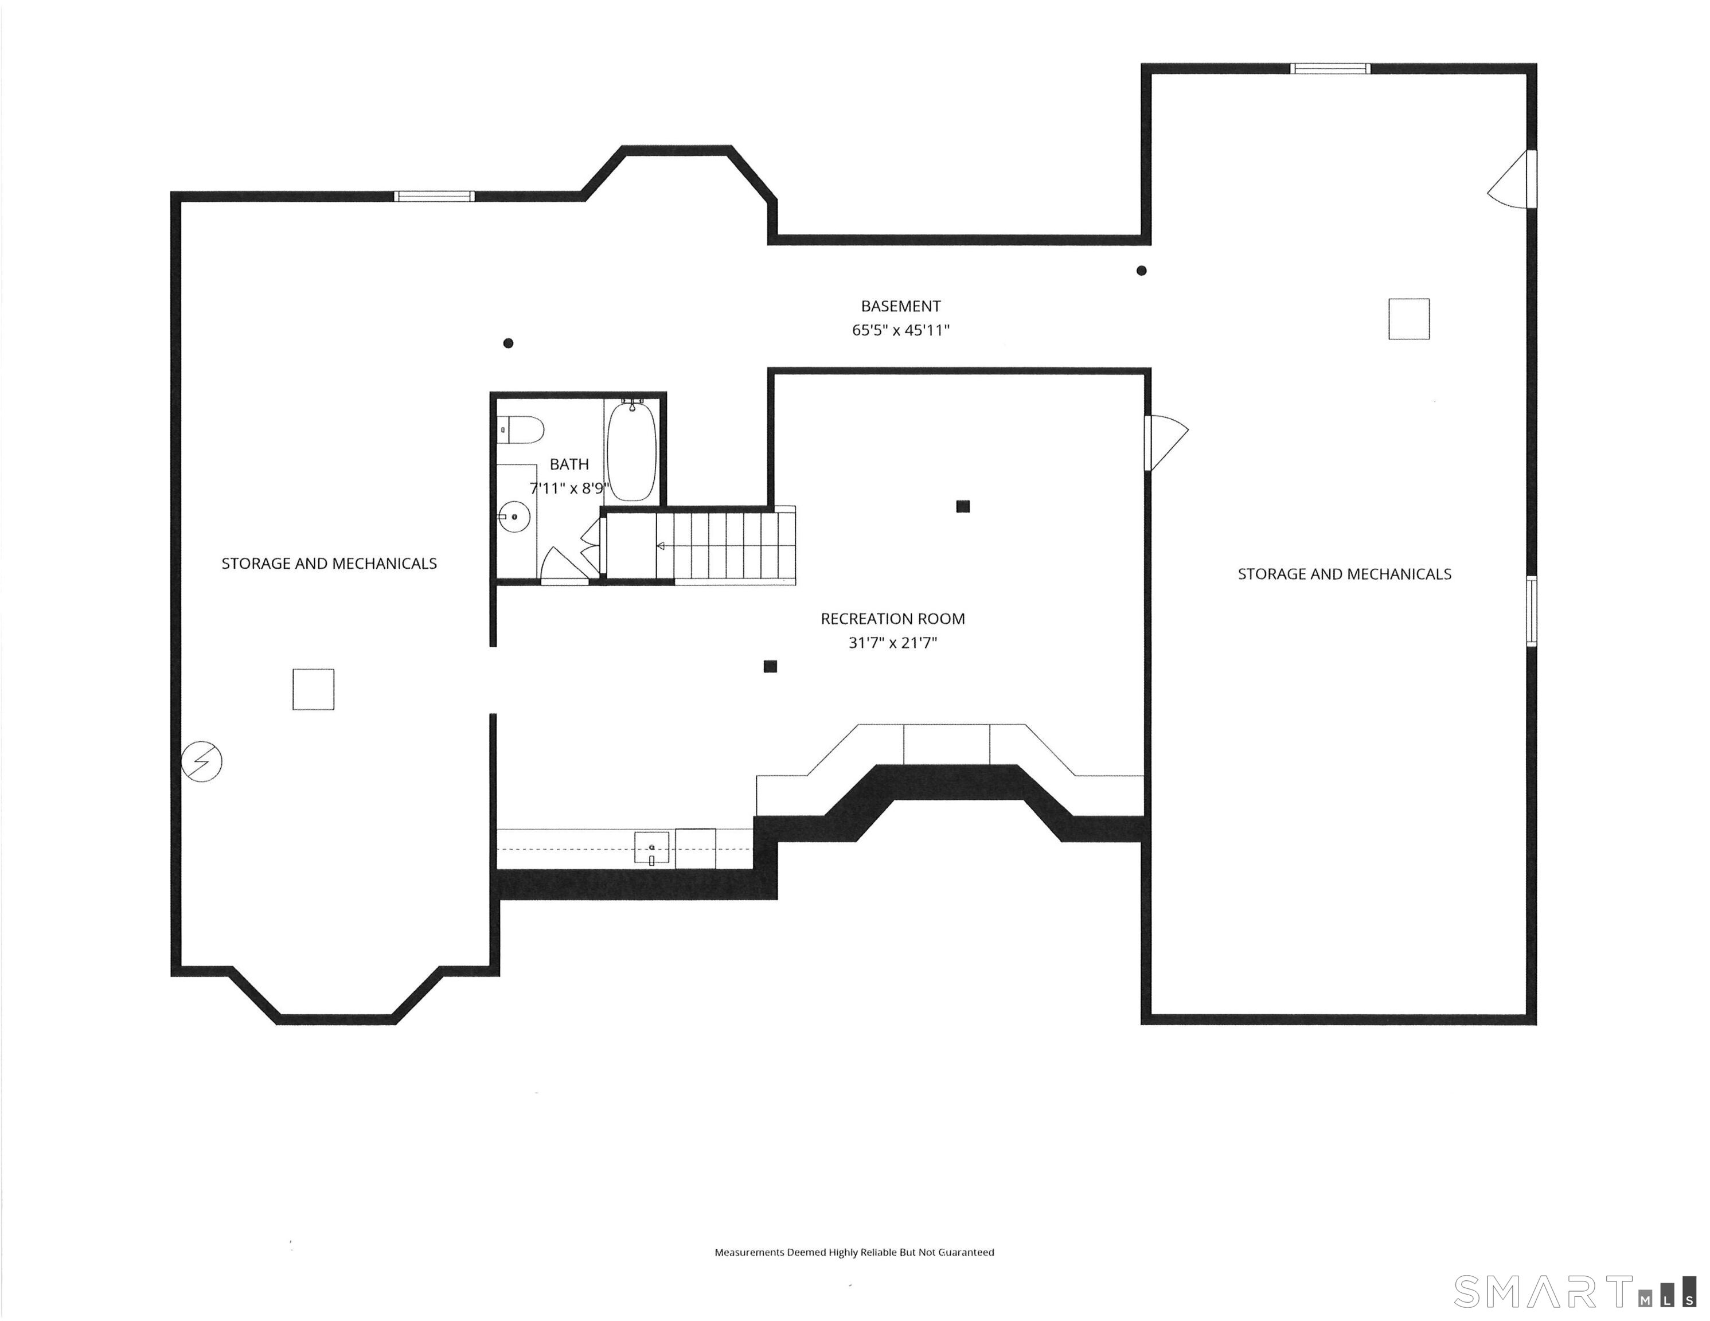
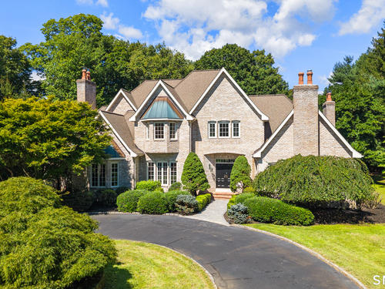
Set on a premier cul-de-sac across from the beautiful grounds of the prestigious Aspetuck Valley Country Club, this gorgeous all-brick Colonial makes a spectacular first impression. A new circular driveway through the landscaped 2 acres leads to this architecturally distinctive custom home which was designed & built to exacting standards. Varied roof lines, bay windows, copper accents, distinctive chimneys & established landscaping set the tone for this refined home. Double doors lead to the sun-filled foyer w/floating staircase, powder rm & walk-in coat clst. Many rooms feature soaring cathedral-height ceilings, incl the LR & fam rm, each w/ fireplaces & oversized windows. DR w/tray ceil. Updated kitchen w/fresh white cabinetry & new appls incl dbl ovens has a breakfast area w/bay window & garden views, plus a mudroom leading to the 3-car garage. The exquisite library/office has a cathedral ceil, 3rd fpl, cstm built-ins & bay window. 5 BR (4 per town) beginning with a main level guest/in-law/staff/den w/adjacent full bath. Upstairs, an open & gracious landing leads to lrg BRs. The primary suite is a stunning space with king-size BR, sitting nook, glorious windows, a lrg marble bath, walk-in clst & two extra storage spaces. The finished lower level w/high ceilings has a rec/play room/gym area, wet bar/snack station, full bath and massive storage rooms or space for additional future finishing. The stone terrace leads out to level lawns and enchanting gardens. See video.

Rooms & Interior

5 bedrooms beds
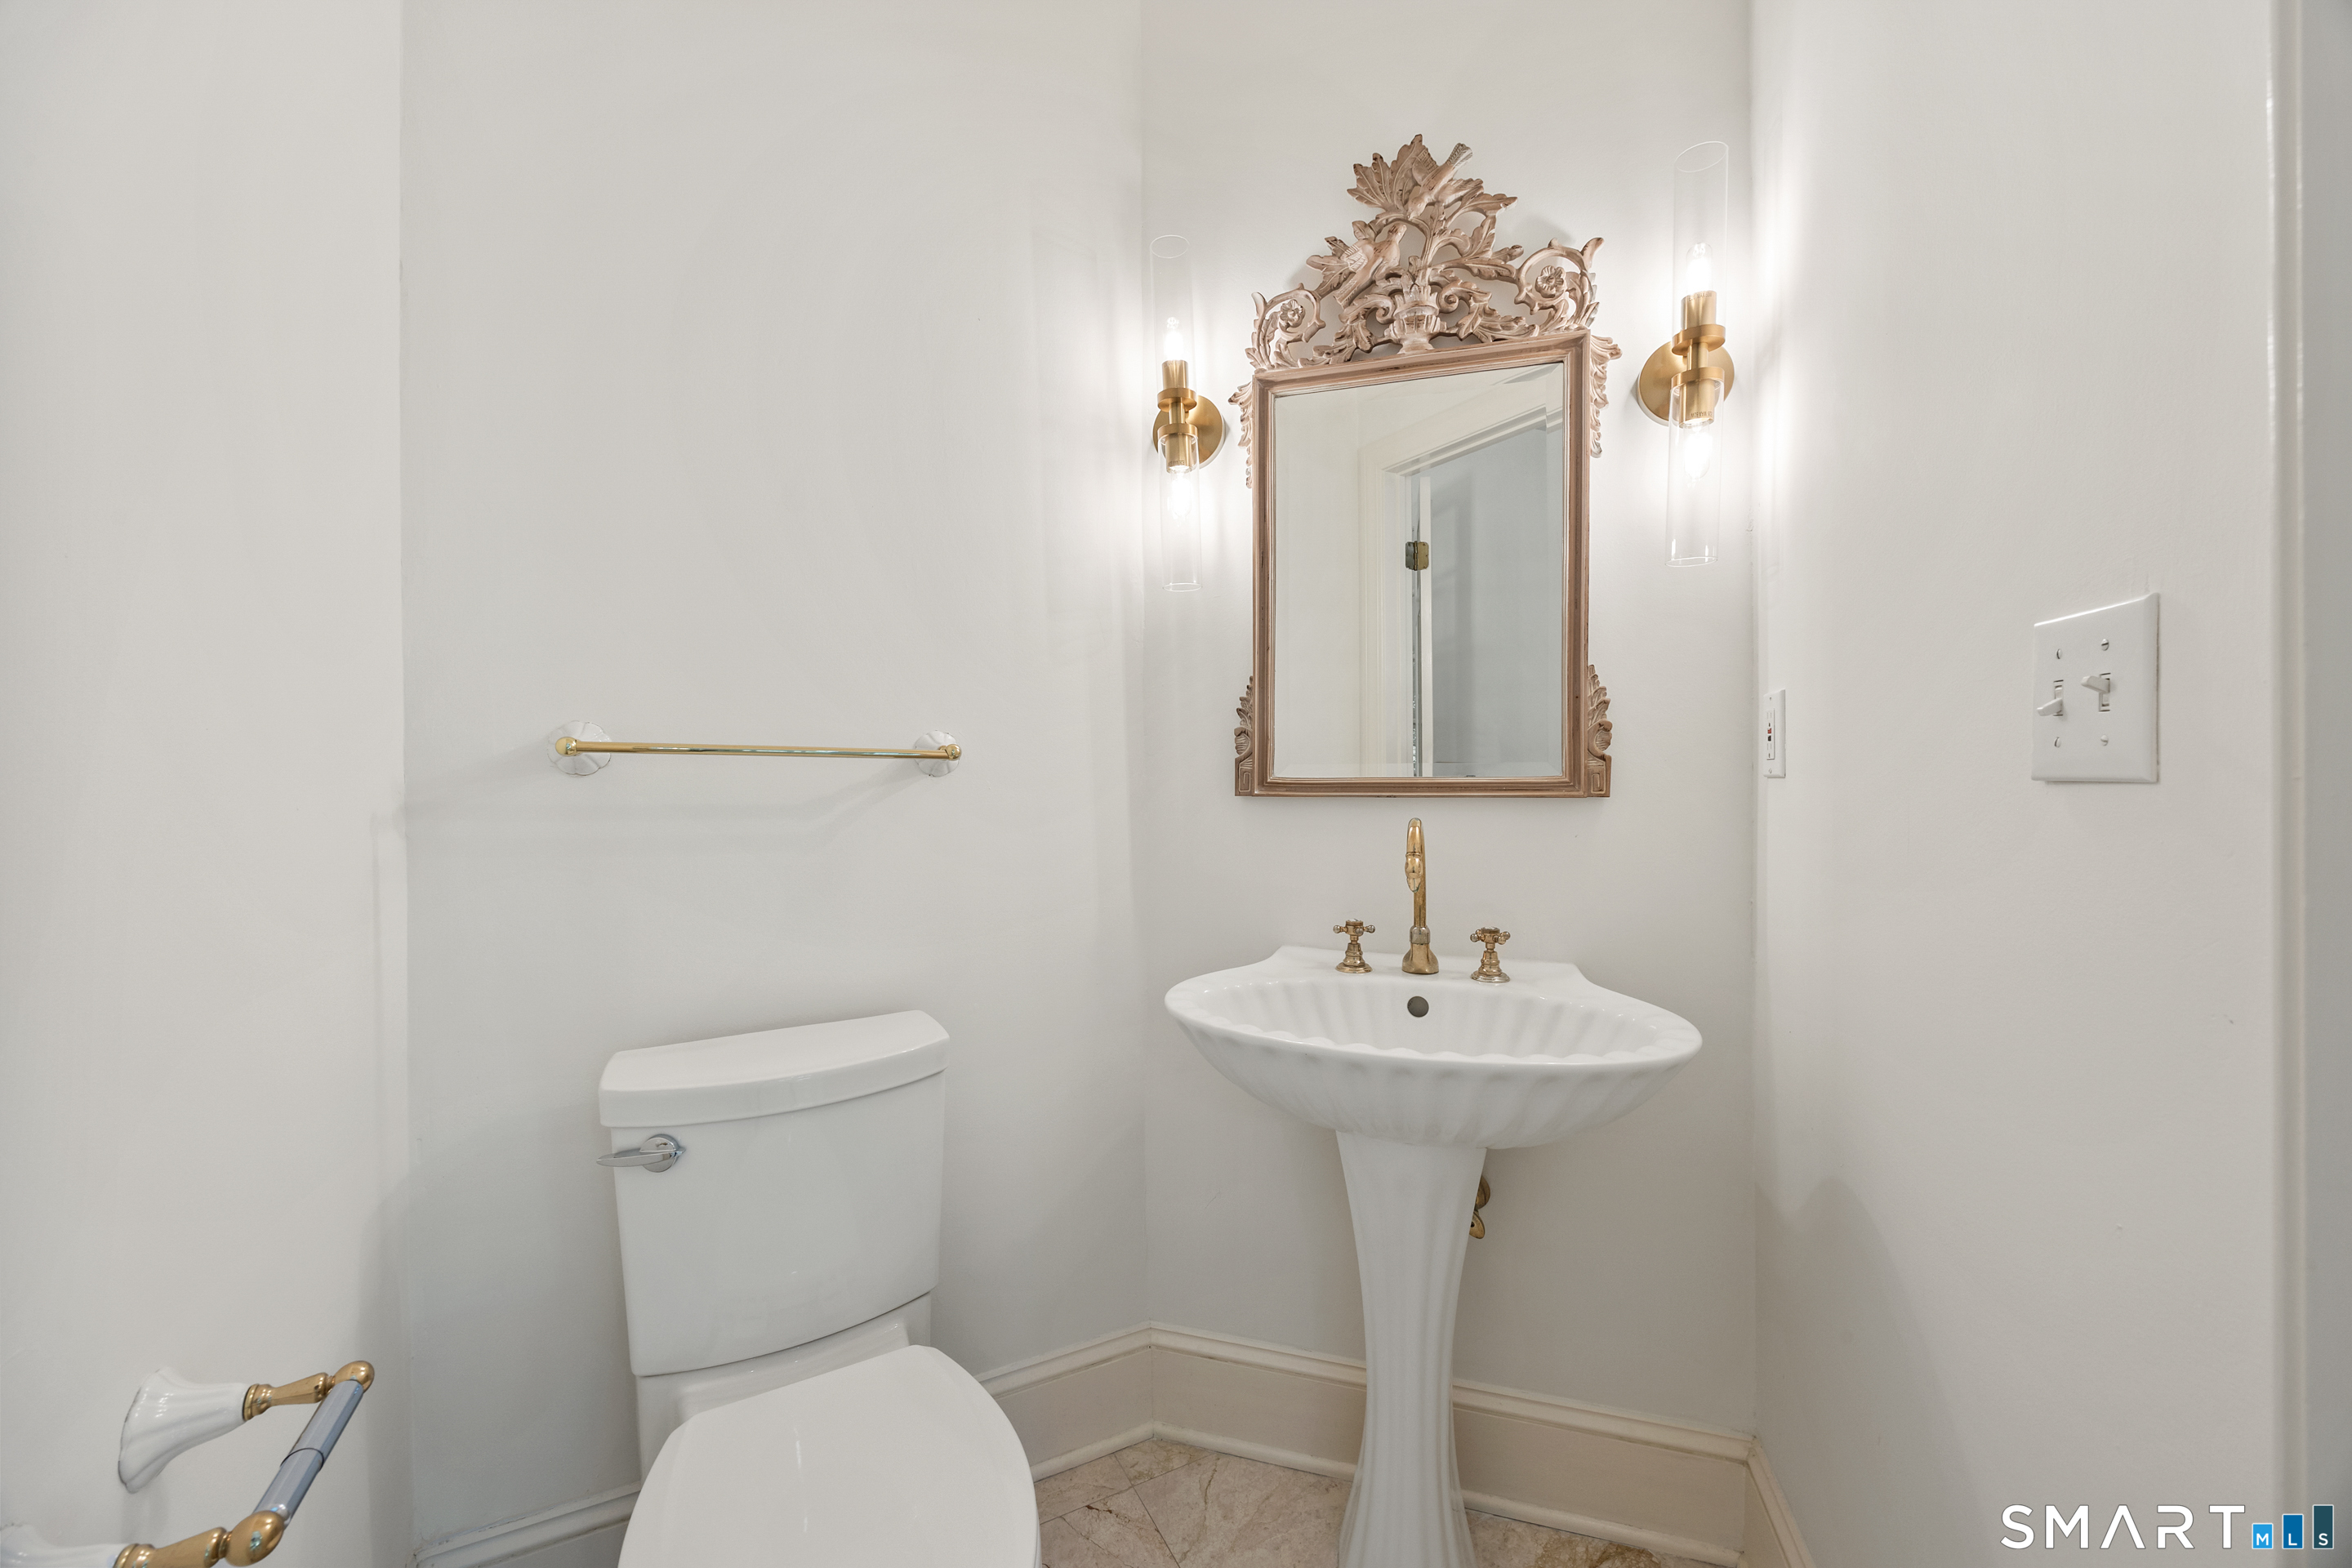
5 full + 1 half baths
5,866 square feet sq ft

Room Details

  • Family Room (Main Level) Vaulted Ceiling, Beams, Fireplace, French Doors, Hardwood Floor
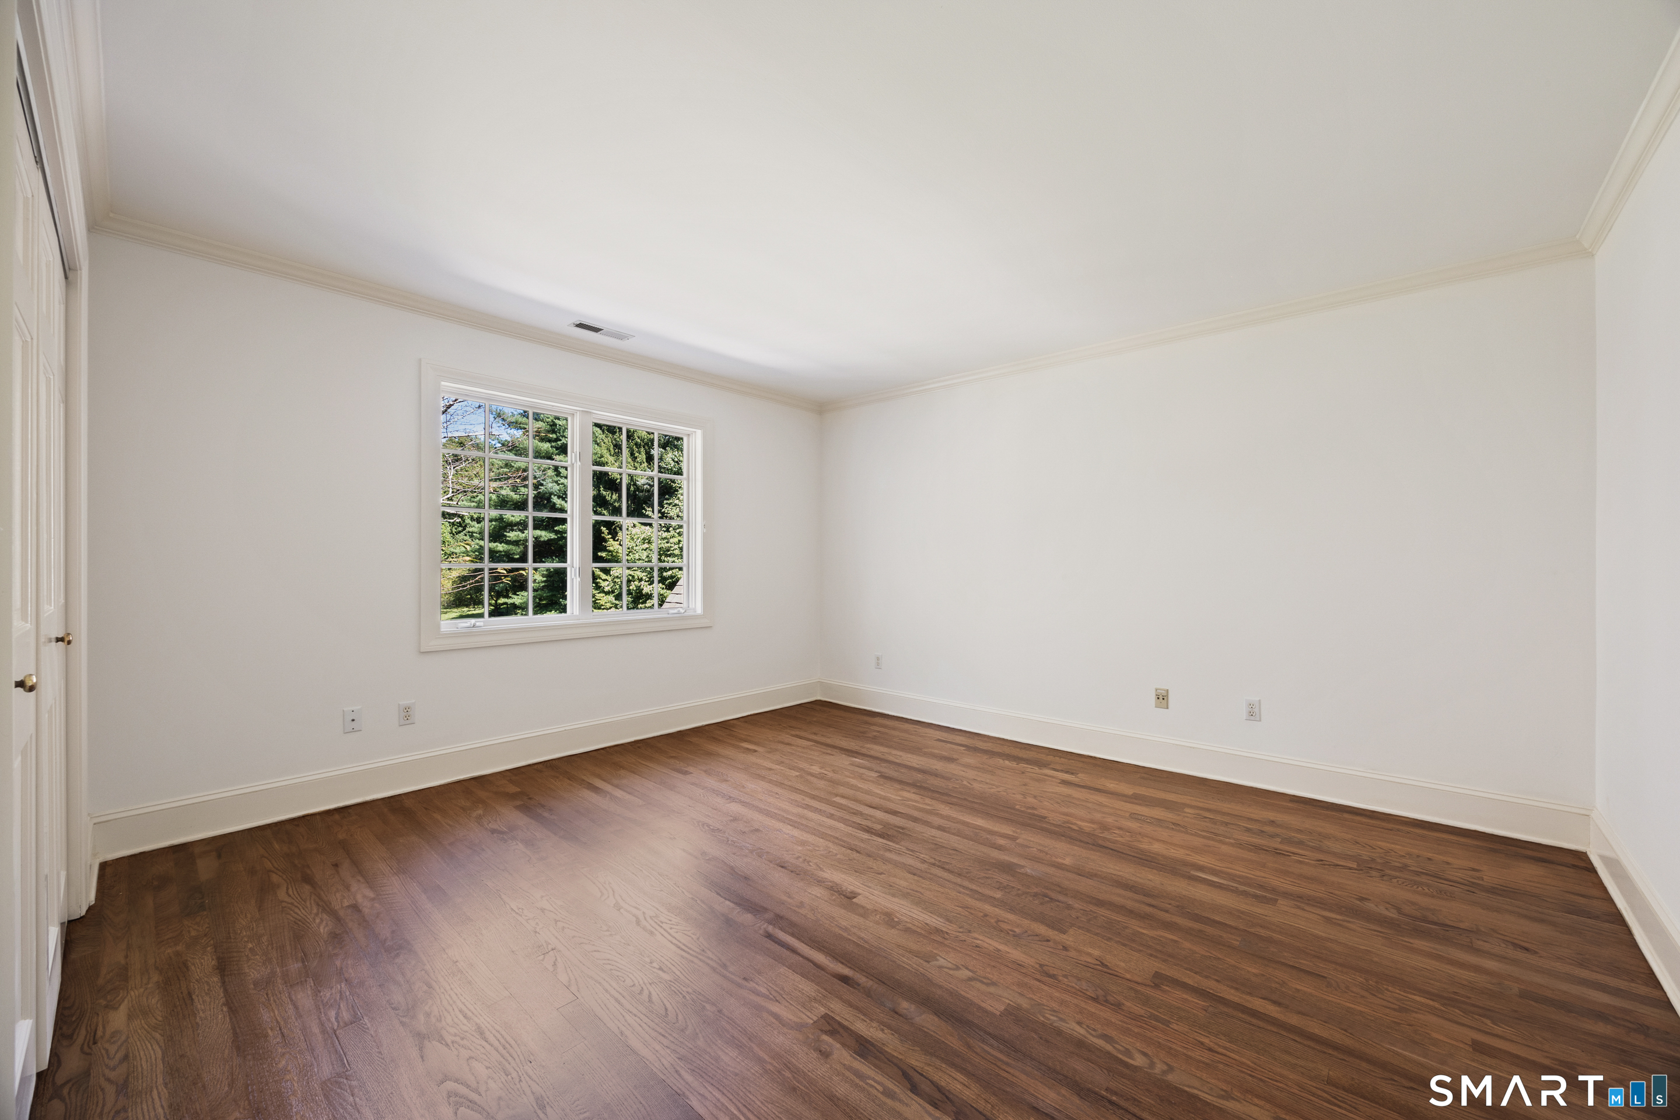
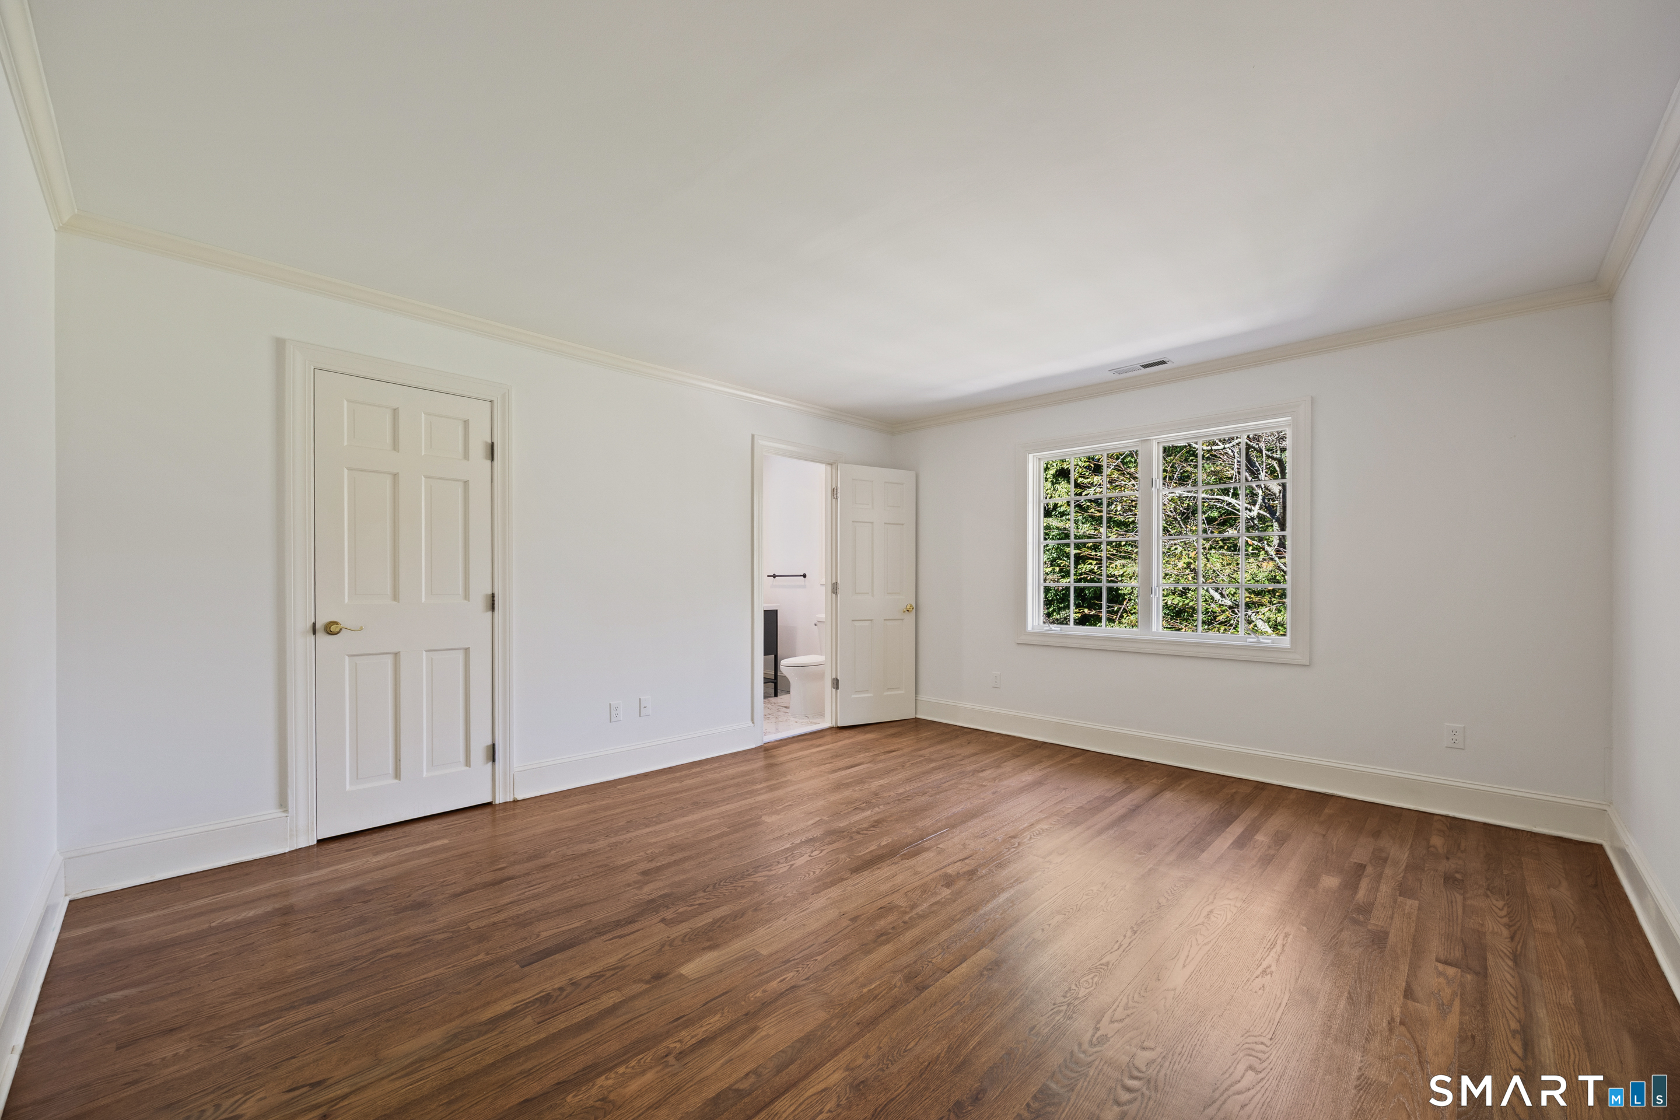
  • Bedroom (Upper Level) Full Bath, Hardwood Floor, Walk-In Closet
  • Library (Main Level) Bay/Bow Window, Cathedral Ceiling, Built-Ins, Fireplace, Hardwood Floor
  • Living Room (Main Level) Vaulted Ceiling, Fireplace, French Doors, Hardwood Floor
  • Dining Room (Main Level) 9 ft+ Ceilings, Hardwood Floor
  • Eat In Kitchen (Main Level) Bay/Bow Window, 9 ft+ Ceilings, Dining Area, Island, Pantry, Hardwood Floor
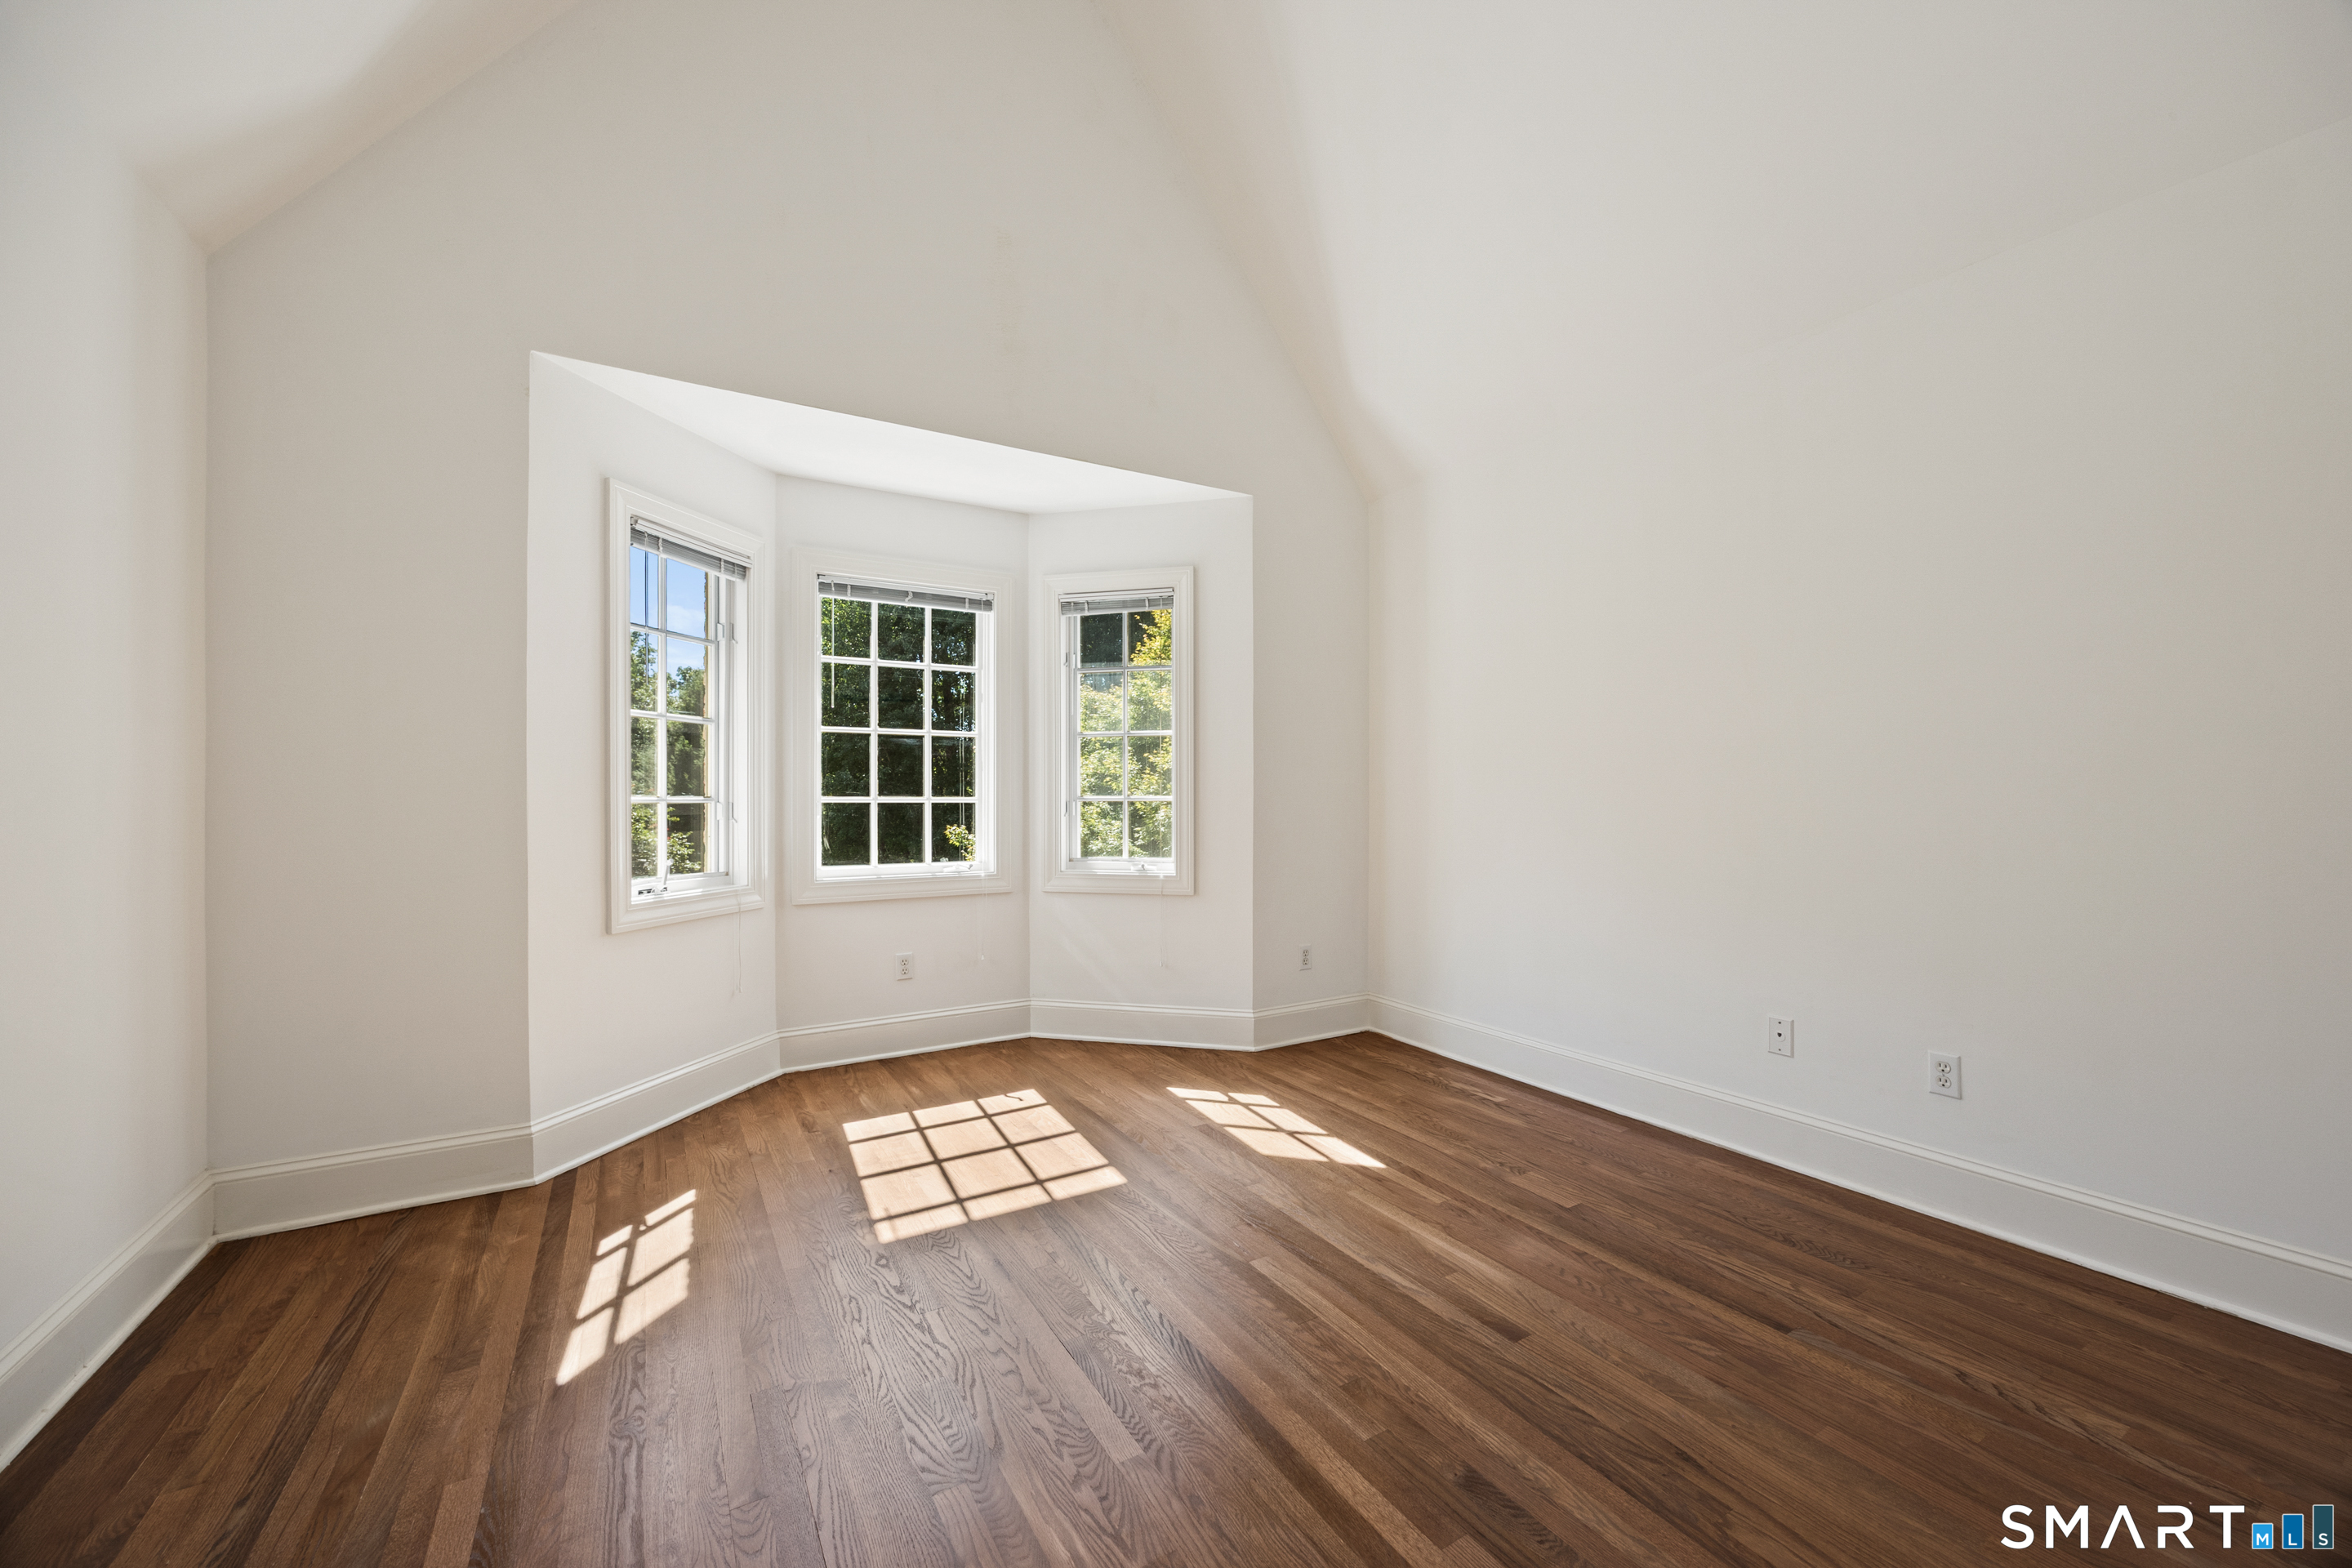
  • Bedroom (Upper Level) Bay/Bow Window, Vaulted Ceiling, Hardwood Floor
  • Bedroom (Upper Level) Hardwood Floor, Walk-In Closet
  • Rec/Play Room (Lower Level) Wet Bar, Full Bath, Engineered Wood Floor
  • Bedroom (Main Level) Full Bath, Hardwood Floor
  • Primary Br Suite (Upper Level) Vaulted Ceiling, Full Bath, Walk-In Closet, Hardwood Floor
  • Other Rooms Mud room

Home Features

Heating

  • Fireplaces: 3
  • Heating: hot air, zoned
  • Heat fuel type: oil
  • Fuel tank: in basement

Cooling

  • Central air
  • Zoned

Interior Features

  • Central vacuum

Appliances

  • Cook top
  • Wall oven
  • Microwave
  • Refrigerator
  • Dishwasher
  • Compactor
  • Washer
  • Dryer

Attic

  • Storage space
  • Pull-down stairs

Basement

  • Full
  • Storage
  • Interior access
  • Partially finished
  • Liveable space

Laundry

  • Location: upper level
  • Upper level

Energy Features

  • Storm windows
  • Thermopane windows

Exterior Features

  • Terrace
  • Gutters
  • Lighting
  • French doors
  • Underground sprinkler

Property Details

Parking

  • Garage spaces: 3
  • Attached garage

Waterfront

  • Beach rights

Lot Details

  • Lot surface: 2.03 acres
  • Treed
  • Level lot
  • On cul-de-sac
  • Professionally landscaped

Utilities

  • Water: private well
  • Sewage: septic

Near-by Amenities

  • Golf course
  • Library
  • Park
  • Playground/tot lot
  • Private rec facilities
  • Shopping/mall
  • Tennis courts

Construction Details

Style
colonial

Construction year
1992

Exterior Siding
brick

Foundation
concrete

Roof
asphalt shingle


Area & Town

This home is located in Upper Weston neighborhood, in the town of Weston.

Finance & Listing Info

Status Coming soon
Listing date September 18, 2026
List price $ 1,850,000
Current price $ 1,850,000
Tax amount $ 30,928
Tax year july 2025-june 2026
MLS ID #24197426
List Agent Alexander Chingas
List Office Coldwell Banker Realty

10 Weddington Lane Home Photos

Because we love Fairfield County!

© Copyright 1999 - 2026 Dagny's LLC. - 20 Windy Ridge Place Wilton, CT 06897 - Terms & Conditions