- $599K med. price
- 40 homes for sale

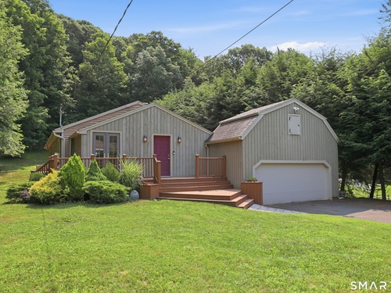
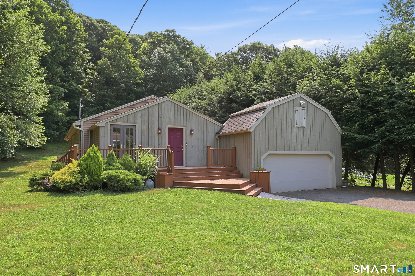
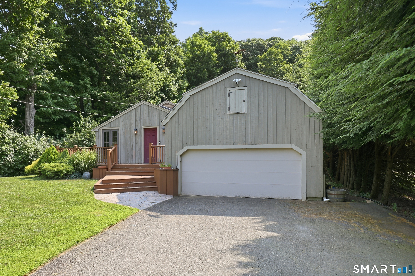
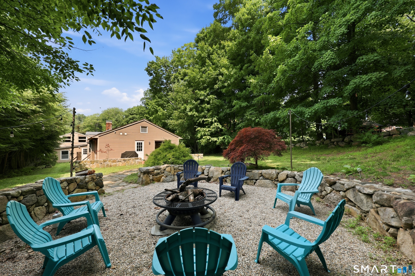
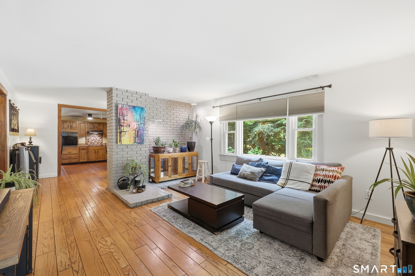
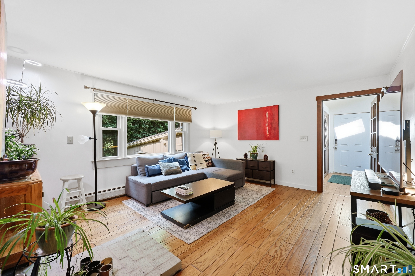
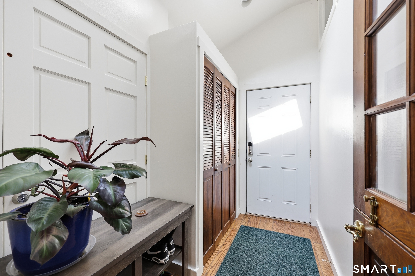
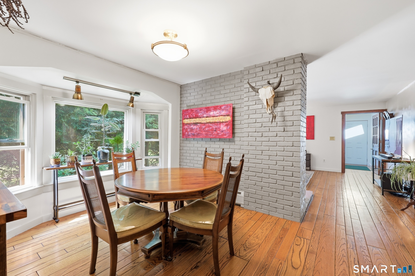
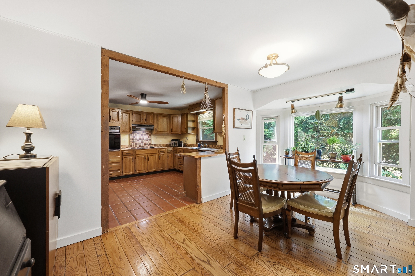
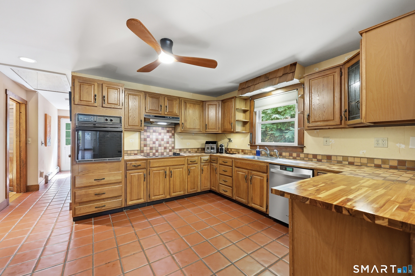
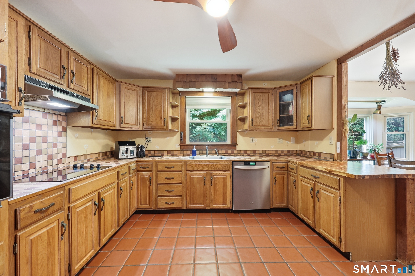
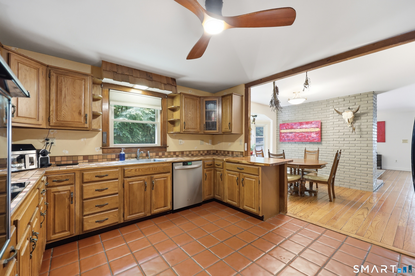
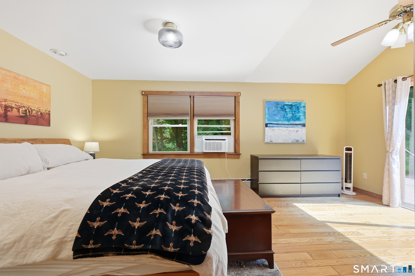
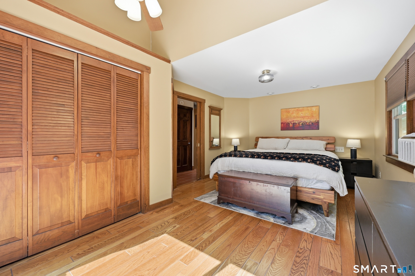
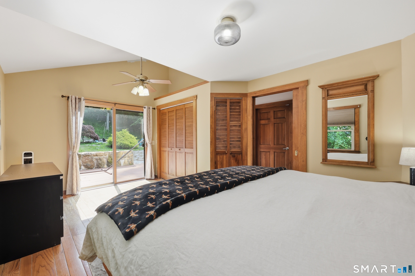
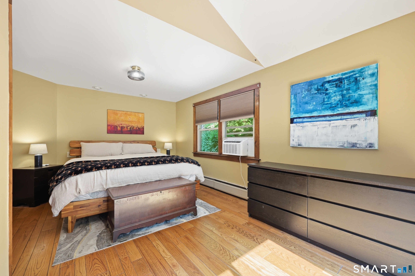
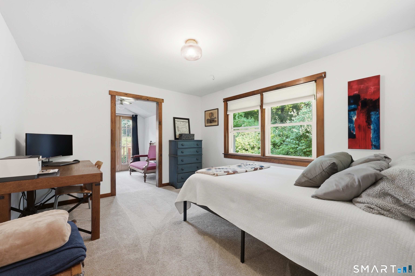
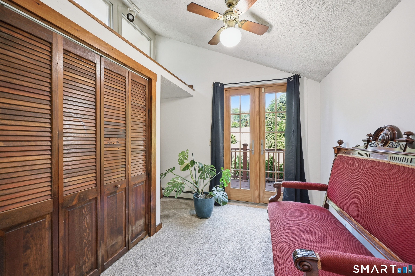
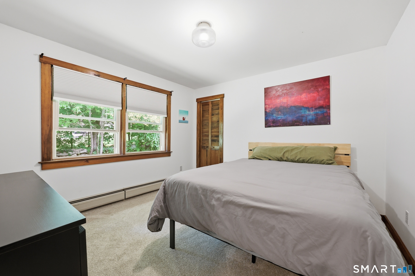
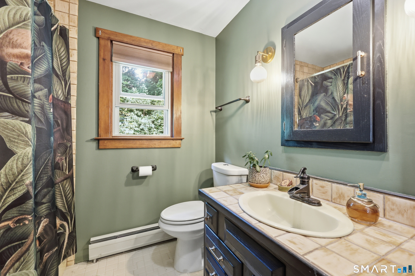
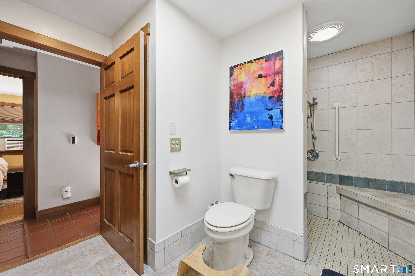
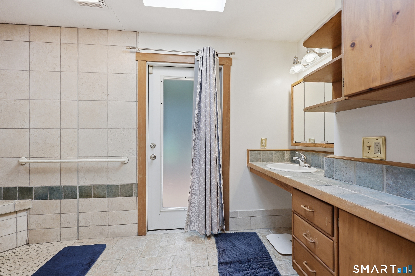
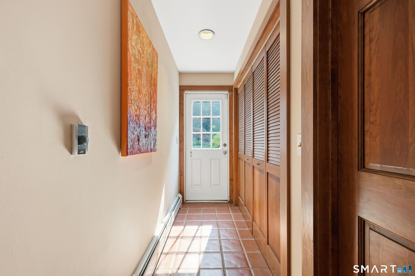
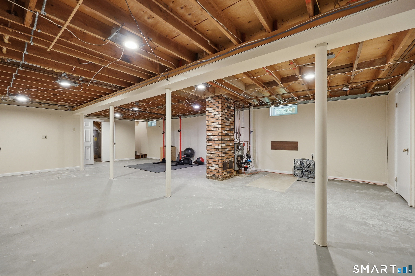
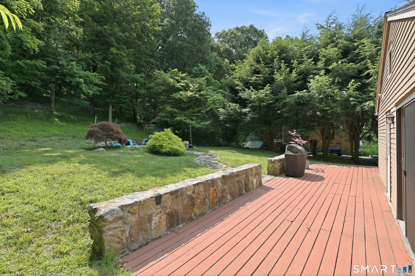
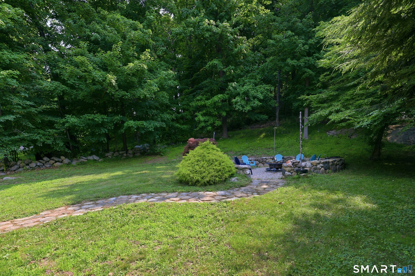
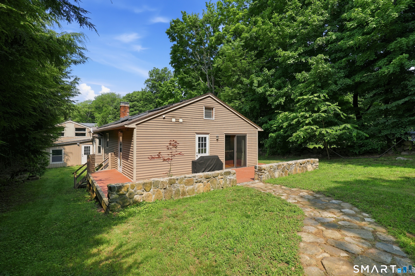
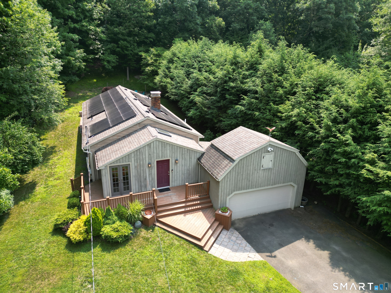
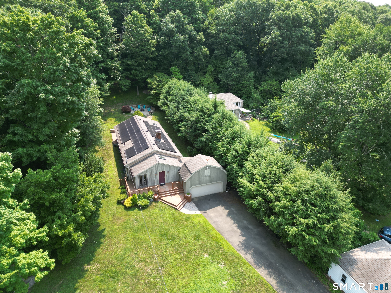
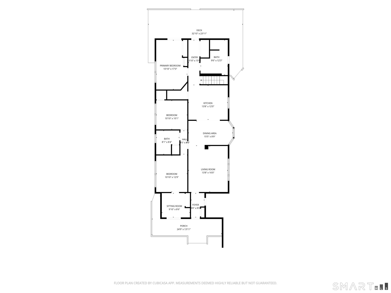
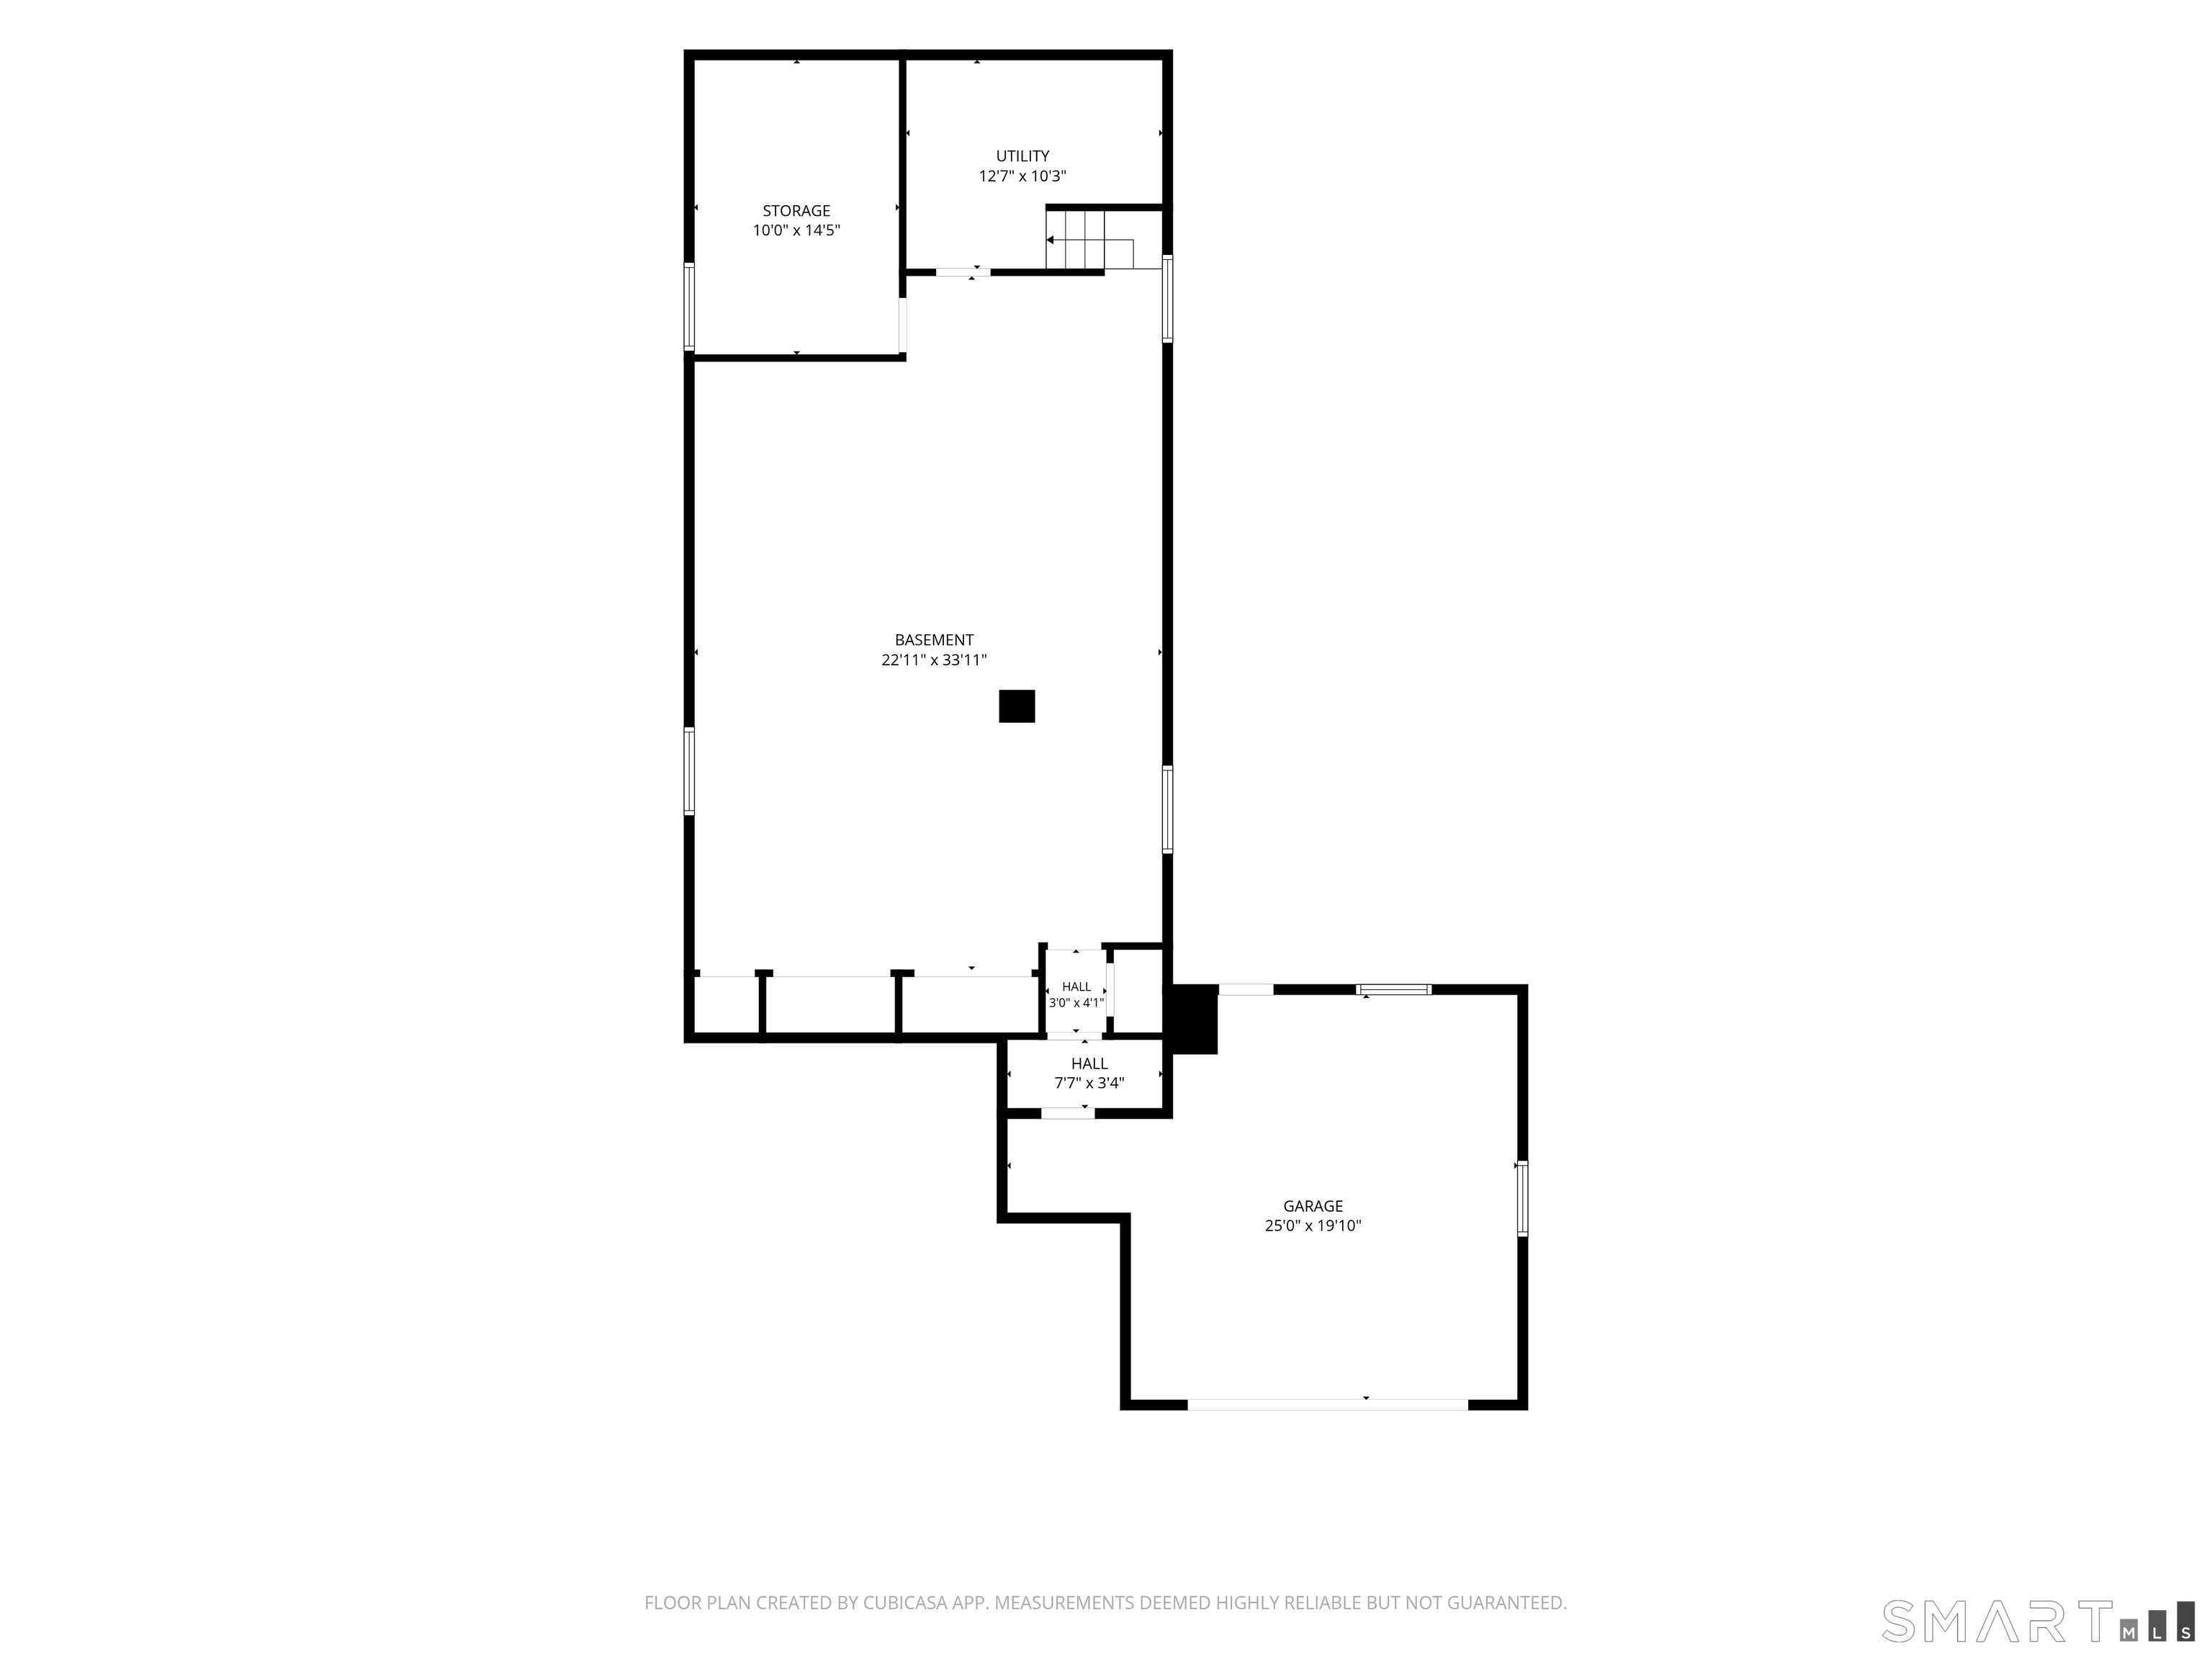
Welcome to 10 Satterlee Road, a spacious ranch nestled on a quiet cul-de-sac in one of New Fairfield's desirable Ball Pond neighborhoods. Thoughtfully designed for comfortable one-level living, this inviting home offers 3 bedrooms, 2 full baths, energy-efficient solar, and a flexible floor plan ready to fit a variety of lifestyles. The full unfinished lower level provides abundant storage and endless possibilities for a workshop, hobby area, fitness room, or future finished living space. Accessibility has been thoughtfully considered with an updated accessible full bath and an existing elevator shaft ready to accommodate a new lift, offering convenient access between levels. Generator-ready, a two-car garage, main-level laundry, and generous storage add everyday convenience. Outside, the level, lightly wooded yard is perfect for relaxing, entertaining, gardening, or gathering around the backyard fire pit. Experience the lifestyle that makes New Fairfield one of western Connecticut's most desirable towns. Home to Candlewood Lake, Squantz Pond, Ball Pond, and several public access points to local lakes and ponds, residents enjoy boating, kayaking, fishing, swimming, and year-round outdoor recreation. Conveniently located just minutes from shopping, dining, schools, and Metro-North rail service for an easy commute to New York City, this home offers the perfect blend of comfort, flexibility, efficiency, and small-town charm.
Relaxed vibe & beautiful nature
| Status | Active |
|---|---|
| Listing date | July 18, 2026 |
| List price | $ 565,000 |
| Current price | $ 565,000 |
| Tax amount | $ 9,790 |
| Tax year | july 2026-june 2027 |
| MLS ID | #24190560 |
| List Agent | Jean Flynn |
| List Office | Luks Realty |

Because we love Fairfield County!
© Copyright 1999 - 2026 Dagny's LLC. - 20 Windy Ridge Place Wilton, CT 06897 - Terms & Conditions
