10 Phillene Dr Norwalk, CT, 06851

single family home
$ 779,000 For Sale Coming Soon Nov 13, 2026
  • 3 beds
  • 3 baths
  • 2,000 sq ft
  • 1963 year built
  • 2 cars garage

About the Home

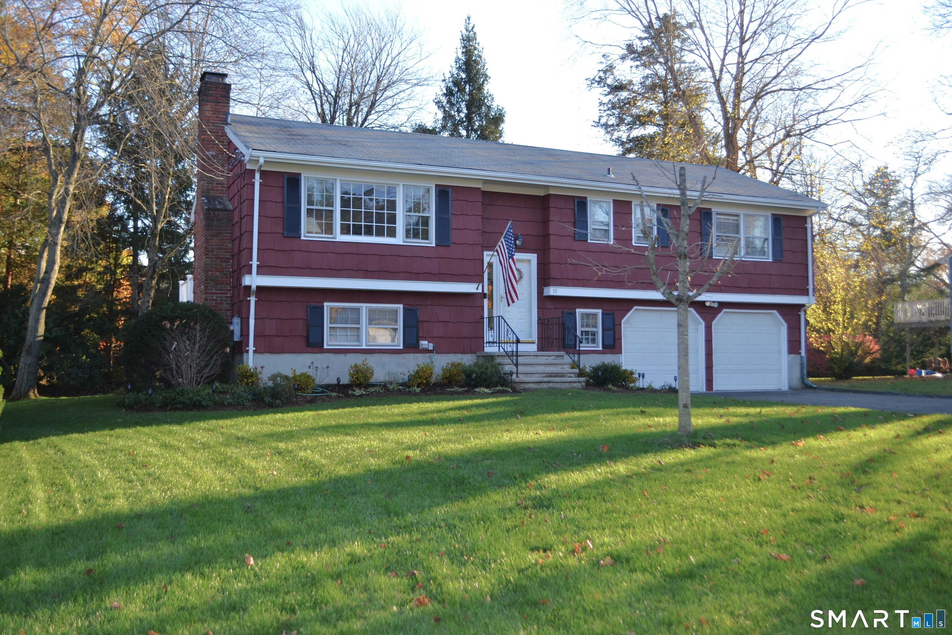
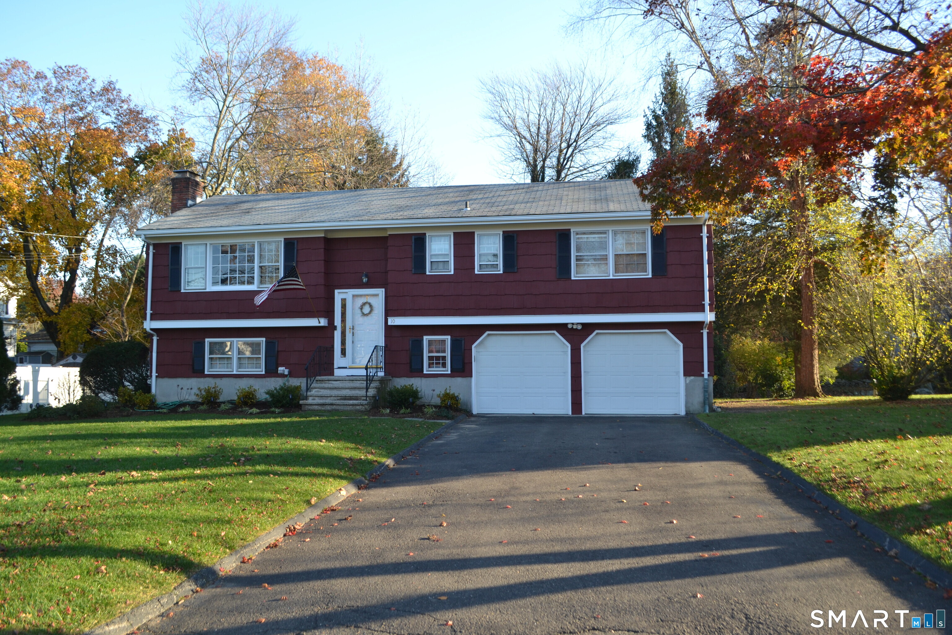
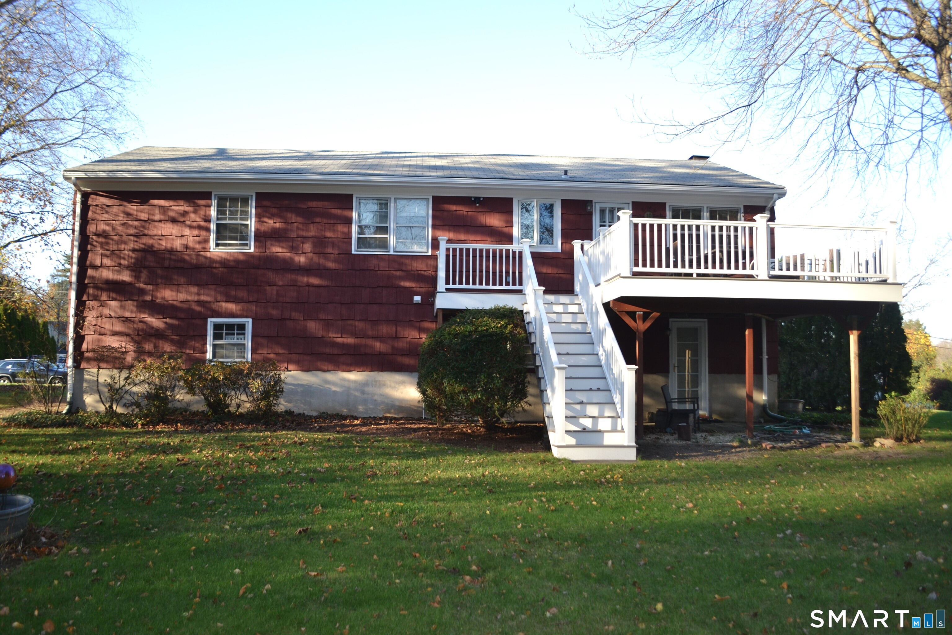
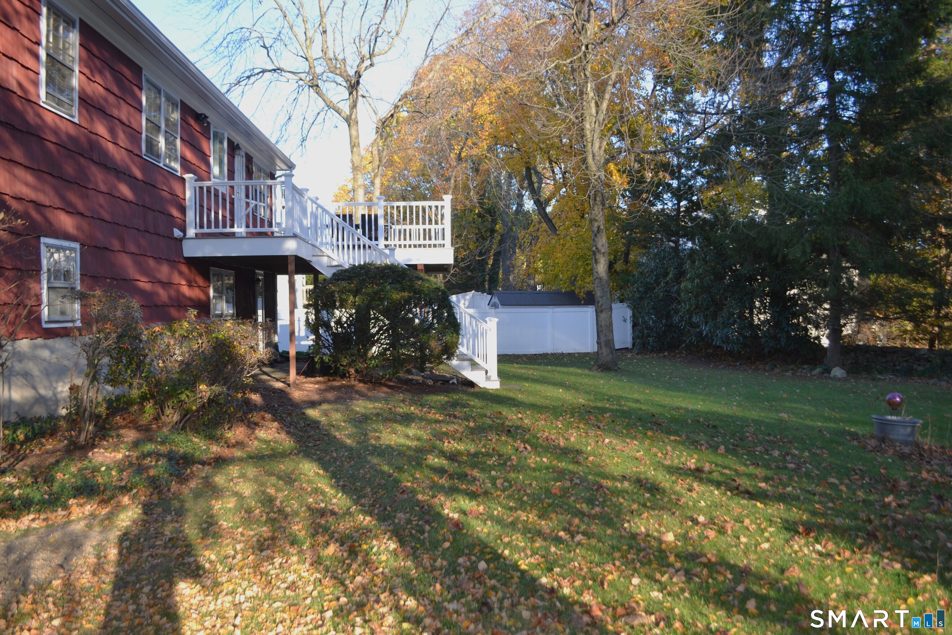
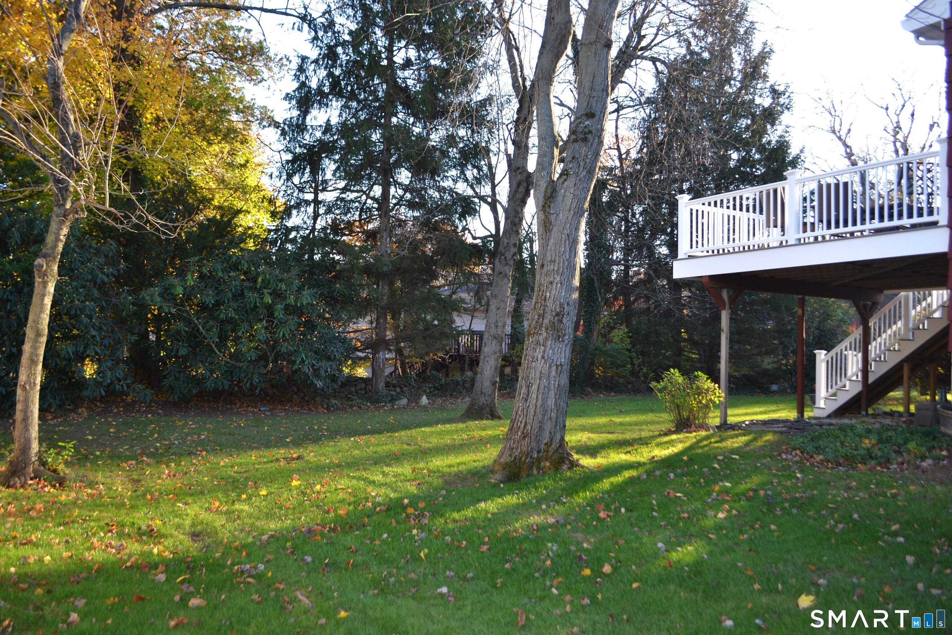
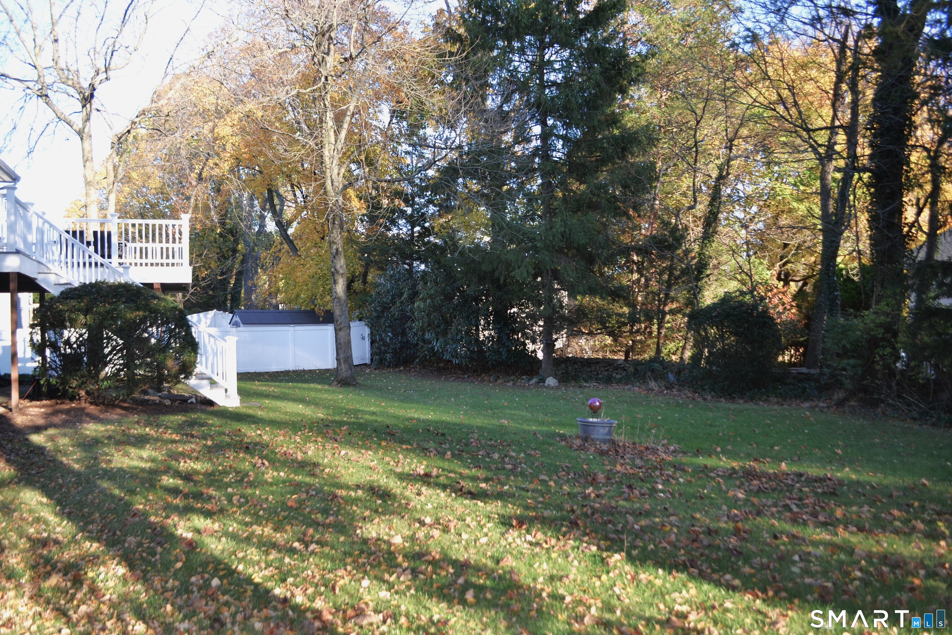
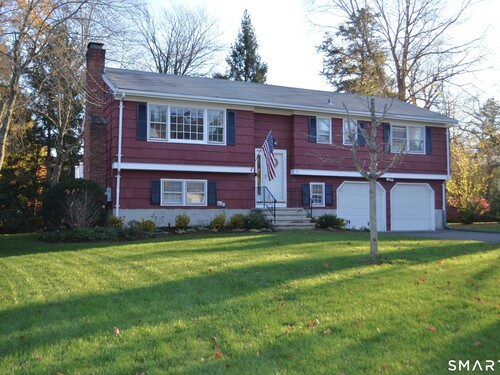
Incredible location on a wonderful cul-de-sac! This spacious warm 4 bedroom 3 bath raised ranch is located on the Norwalk/Westport line and sits nicely on a lovely .31 acre that offers both privacy and convenience to transportation and shopping. The easy open floor plan features a large living room with fireplace, dining room, and eat-in-kitchen with access to outdoor deck and expansive backyard. The private sleeping area includes the primary bedroom with full bath and 2 additional bedrooms and bath. The spacious lower level allows for easy entertaining and includes large family room with fireplace, 4th bedroom/office/exercise room, full bath, and access to the outdoors. Additional features include hardwood floors, generator, central air, oversize 2 car garage with separate work area, and multi generational living space. Enjoy the convenience of this home ready for your personal touch and located 5 minutes from all schools and both Westport/Norwalk shopping, restaurants, Train, parks/beach, and I-95/Merritt Parkway.

Rooms & Interior

3 bedrooms beds
3 full baths
2,000 square feet sq ft

Room Details

  • Primary Bedroom (Upper Level) Full Bath, Hardwood Floor
  • Dining Room (Upper Level) Hardwood Floor
  • Living Room (Upper Level) Fireplace, Hardwood Floor
  • Kitchen (Upper Level) Balcony/Deck, Tile Floor
  • Bedroom (Upper Level) Hardwood Floor
  • Bedroom (Upper Level) Hardwood Floor

Home Features

Heating

  • Fireplaces: 1
  • Heating: hot water
  • Heat fuel type: oil
  • Fuel tank: above ground

Cooling

  • Central air

Interior Features

  • Auto garage door opener
  • Cable - available

Appliances

  • Electric range
  • Refrigerator
  • Dishwasher
  • Washer
  • Dryer

Attic

  • Storage space
  • Pull-down stairs

Basement

  • None

Laundry

  • Location: first floor
  • Lower level

Exterior Features

  • Deck
  • Gutters
  • Lighting

Property Details

Parking

  • Garage spaces: 2
  • Attached garage
  • Paved
  • Off street parking
  • Driveway

Waterfront

  • Beach rights
Waterfront Homes in Norwalk

Lot Details

  • Lot surface: 0.31 acres
  • Lightly wooded
  • Level lot

Driveway

  • Paved
  • Asphalt

Utilities

  • Water: public water connected
  • Sewage: pub. sewer connected
  • Sewage fee: $ 480 per year

Near-by Amenities

  • Medical facilities
  • Park
  • Public transportation
  • Shopping/mall

Construction Details

Style
hi-ranch

Construction year
1963

Exterior Siding
shake

Foundation
concrete

Roof
asphalt shingle


Area & Town

This home is located in William Street neighborhood, in the town of Norwalk.

Finance & Listing Info

Status Coming soon
Listing date November 13, 2026
List price $ 779,000
Current price $ 779,000
Tax amount $ 8,867
Tax year july 2025-june 2026
MLS ID #24220970
List Agent Ellen Balazs
Co-List Agent Jeffrey Byington
List Office Berkshire Hathaway NE Prop.
Co-List Office berkshire hathaway ne prop.

10 Phillene Drive Home Photos

Because we love Fairfield County!

© Copyright 1999 - 2026 Dagny's LLC. - 20 Windy Ridge Place Wilton, CT 06897 - Terms & Conditions