- $445K med. price
- 57 homes for sale

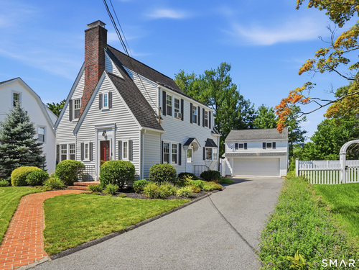
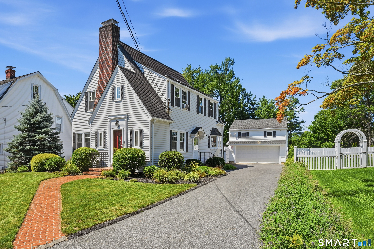
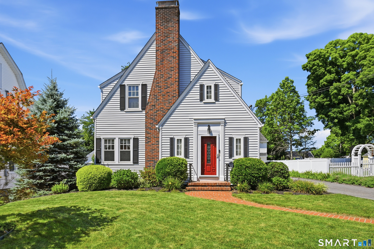
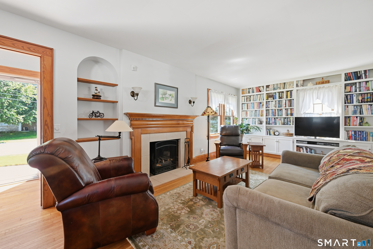
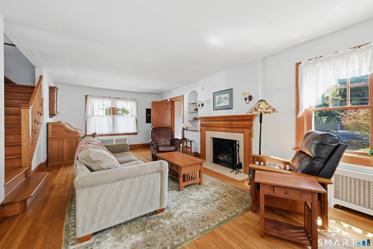
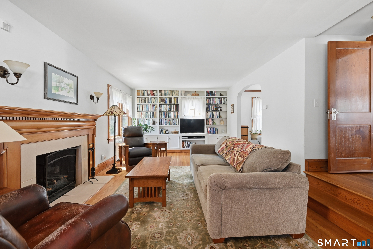
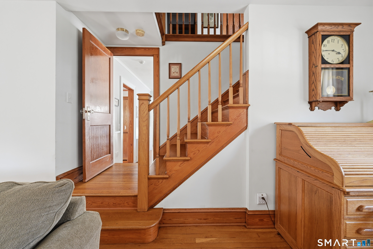
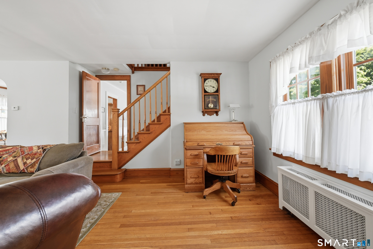
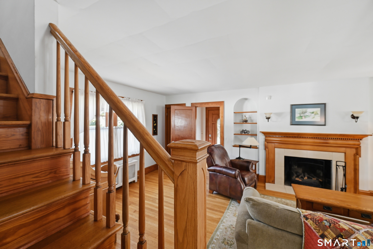
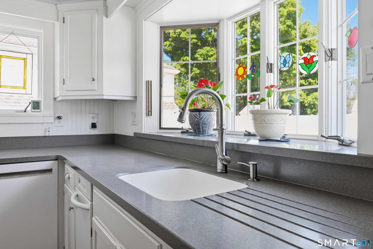
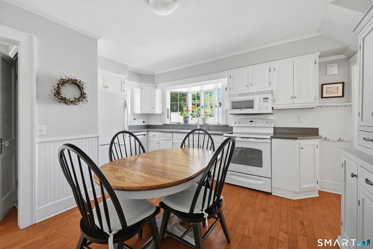
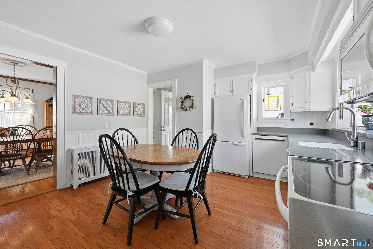
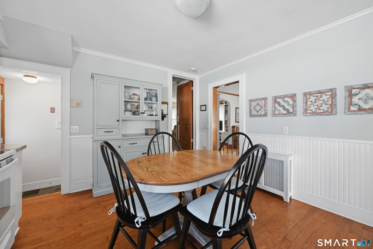
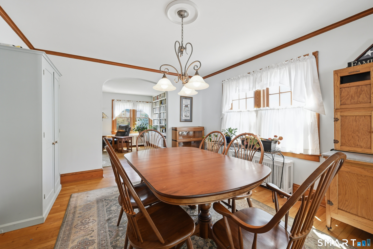
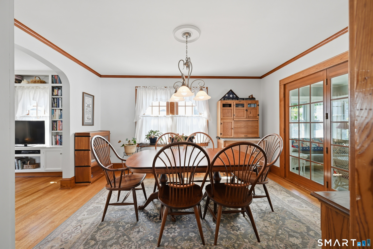
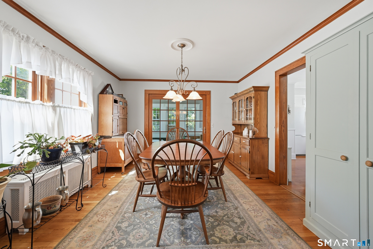
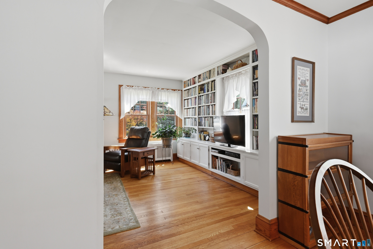
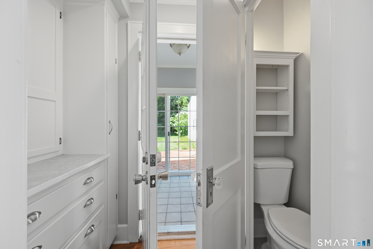
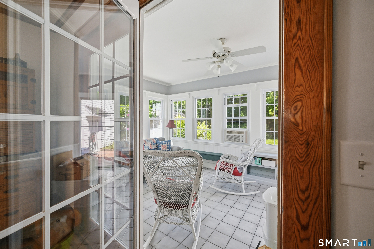
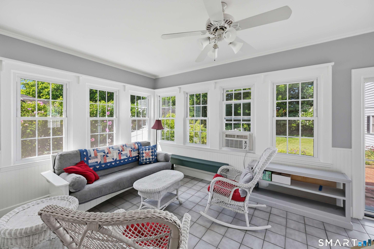
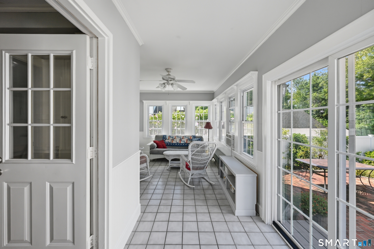
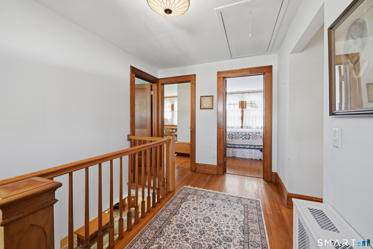
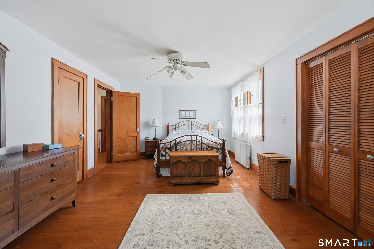
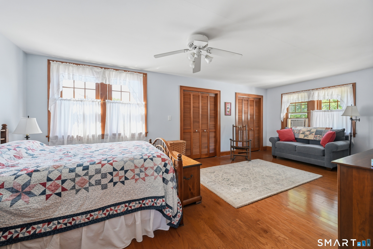
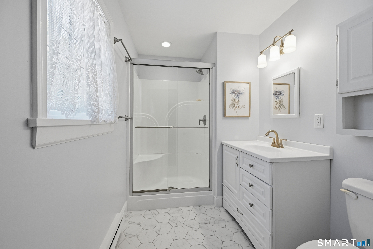
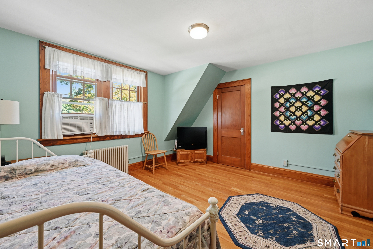
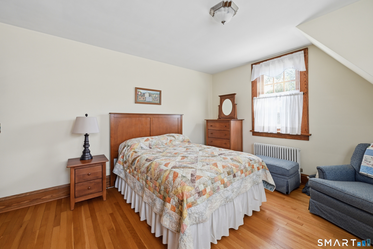
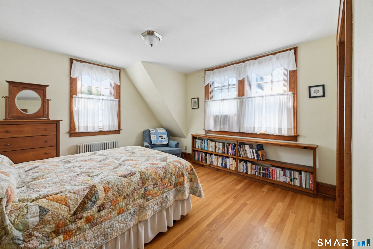
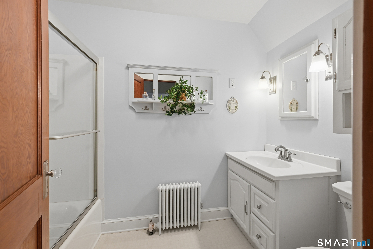
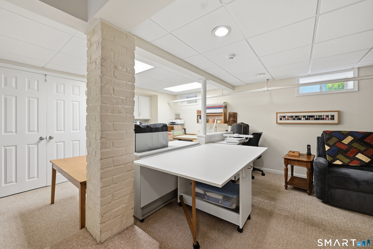
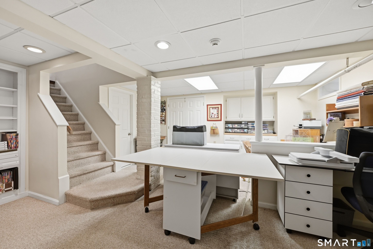
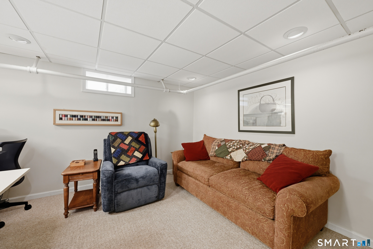
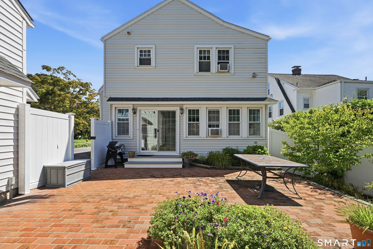
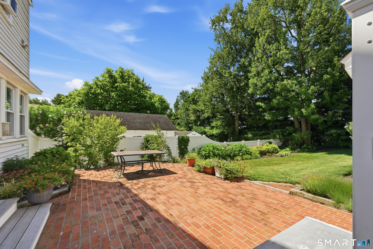
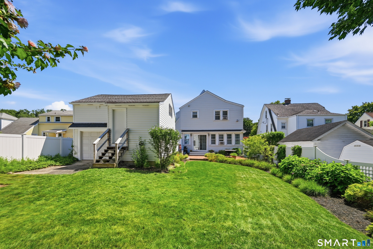
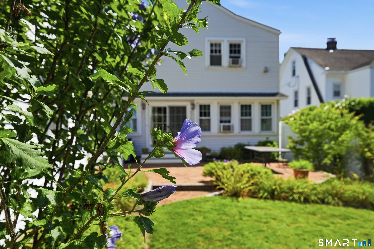
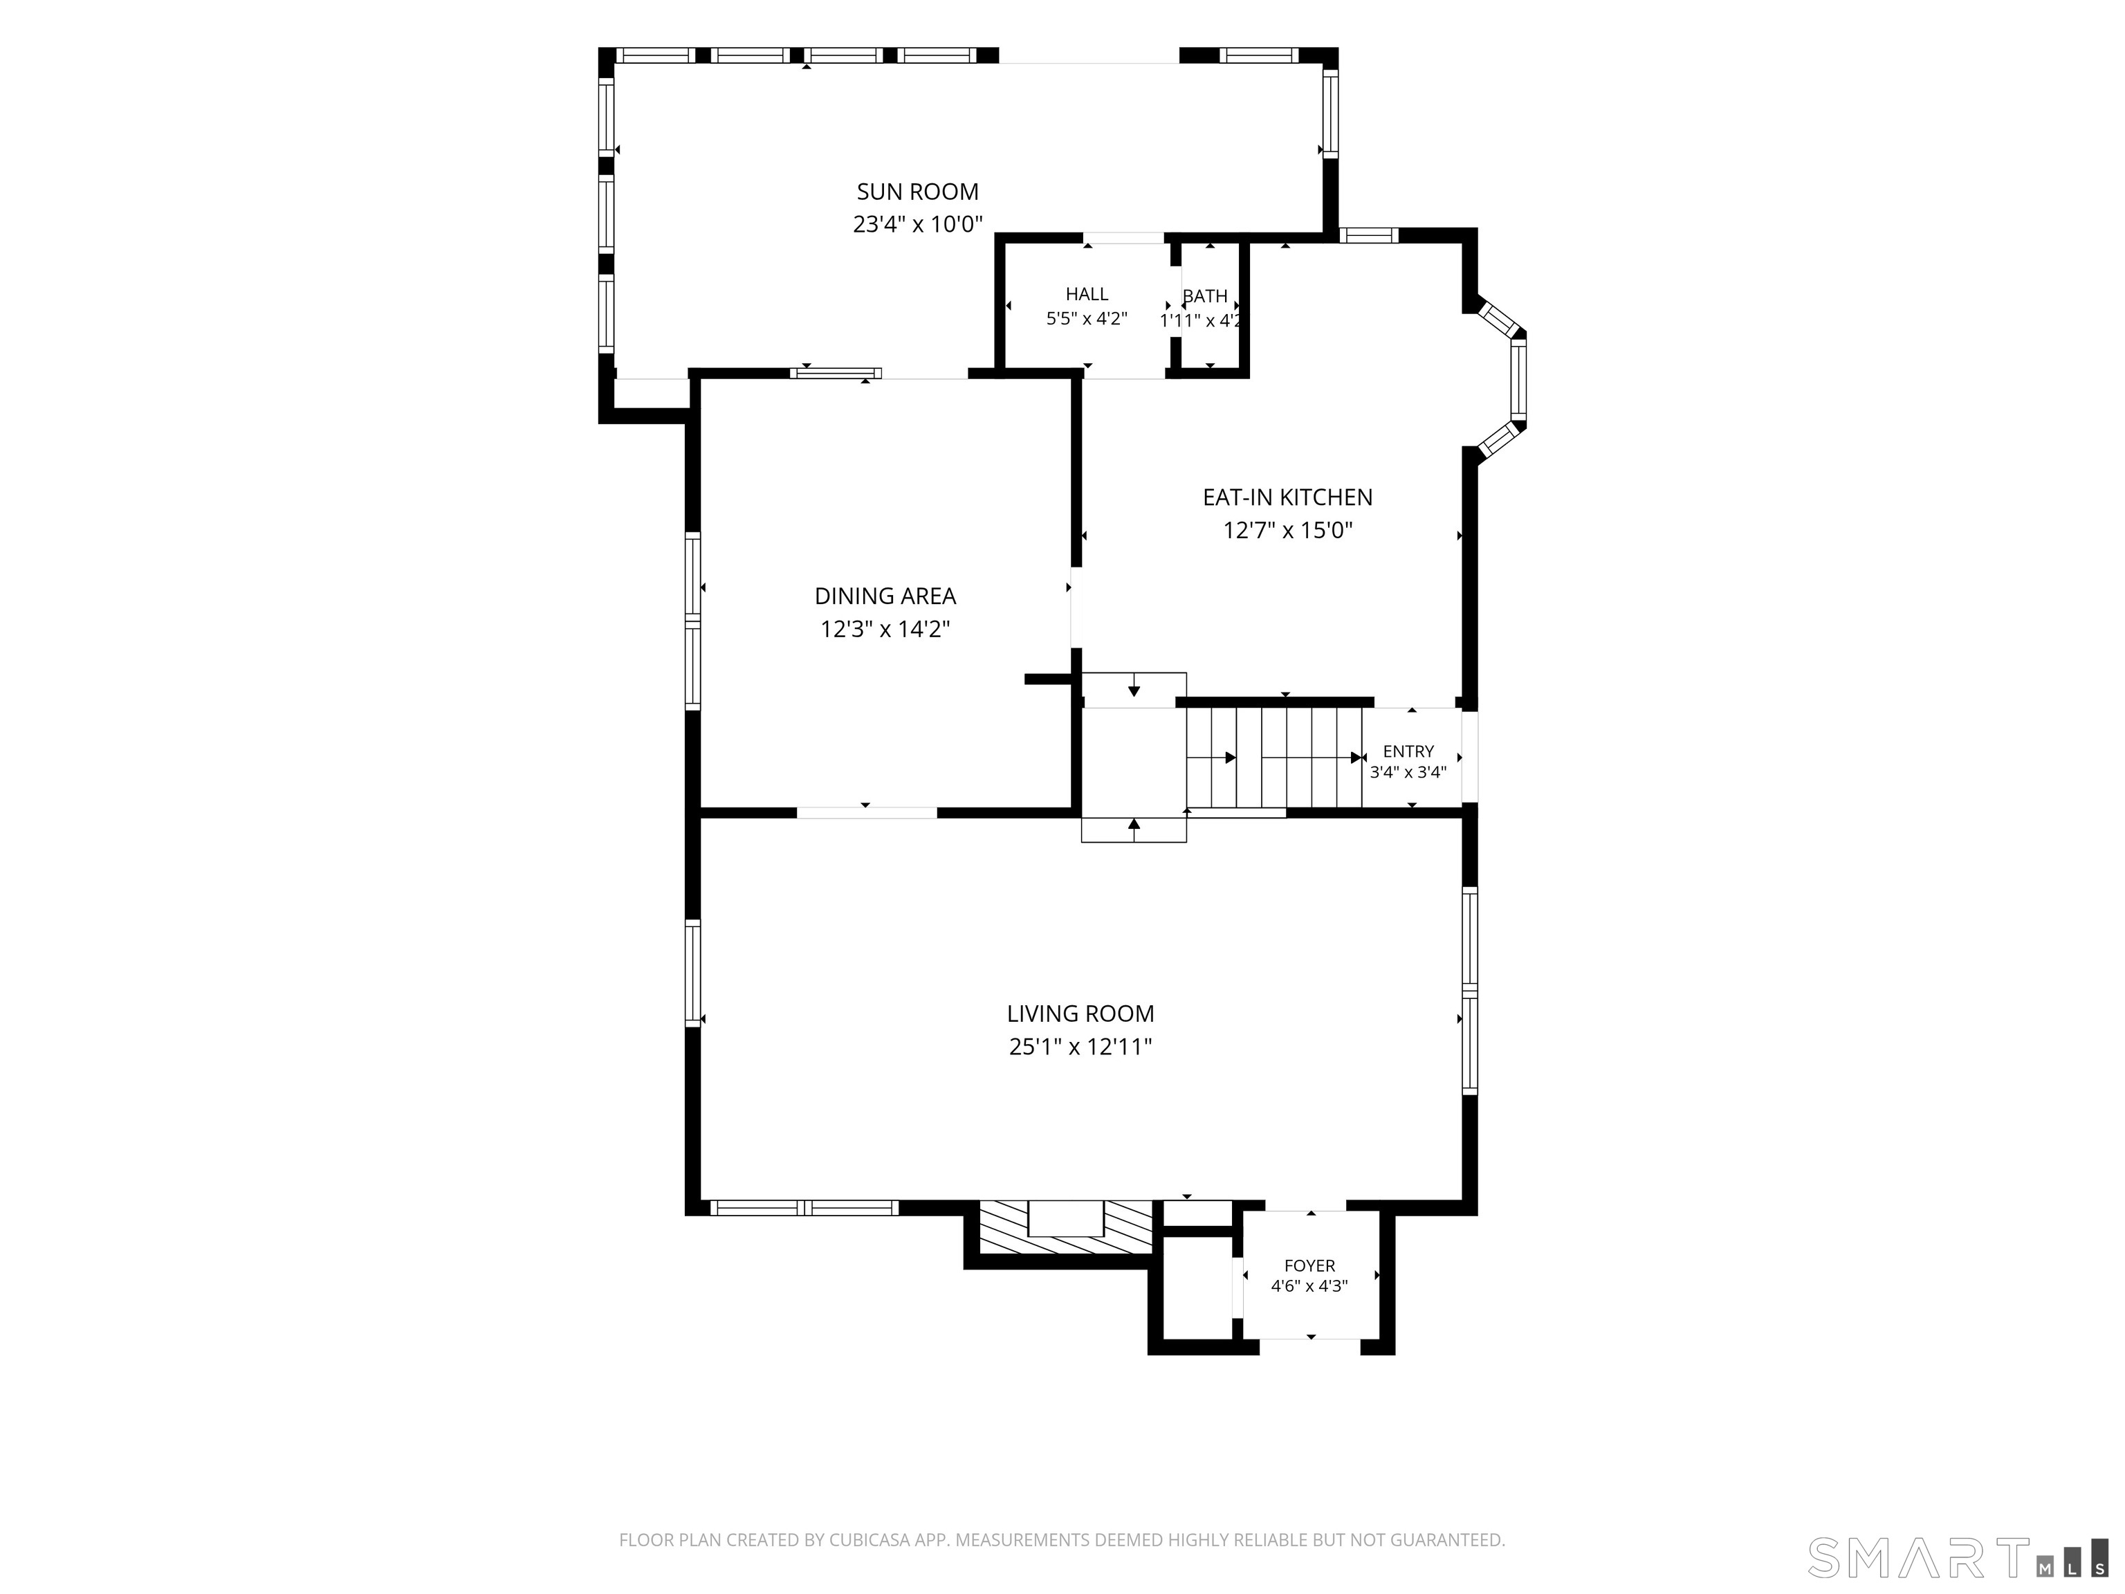
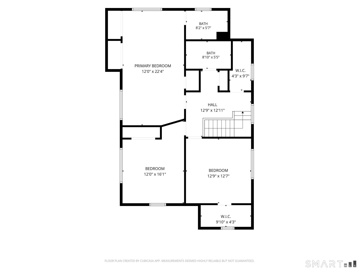
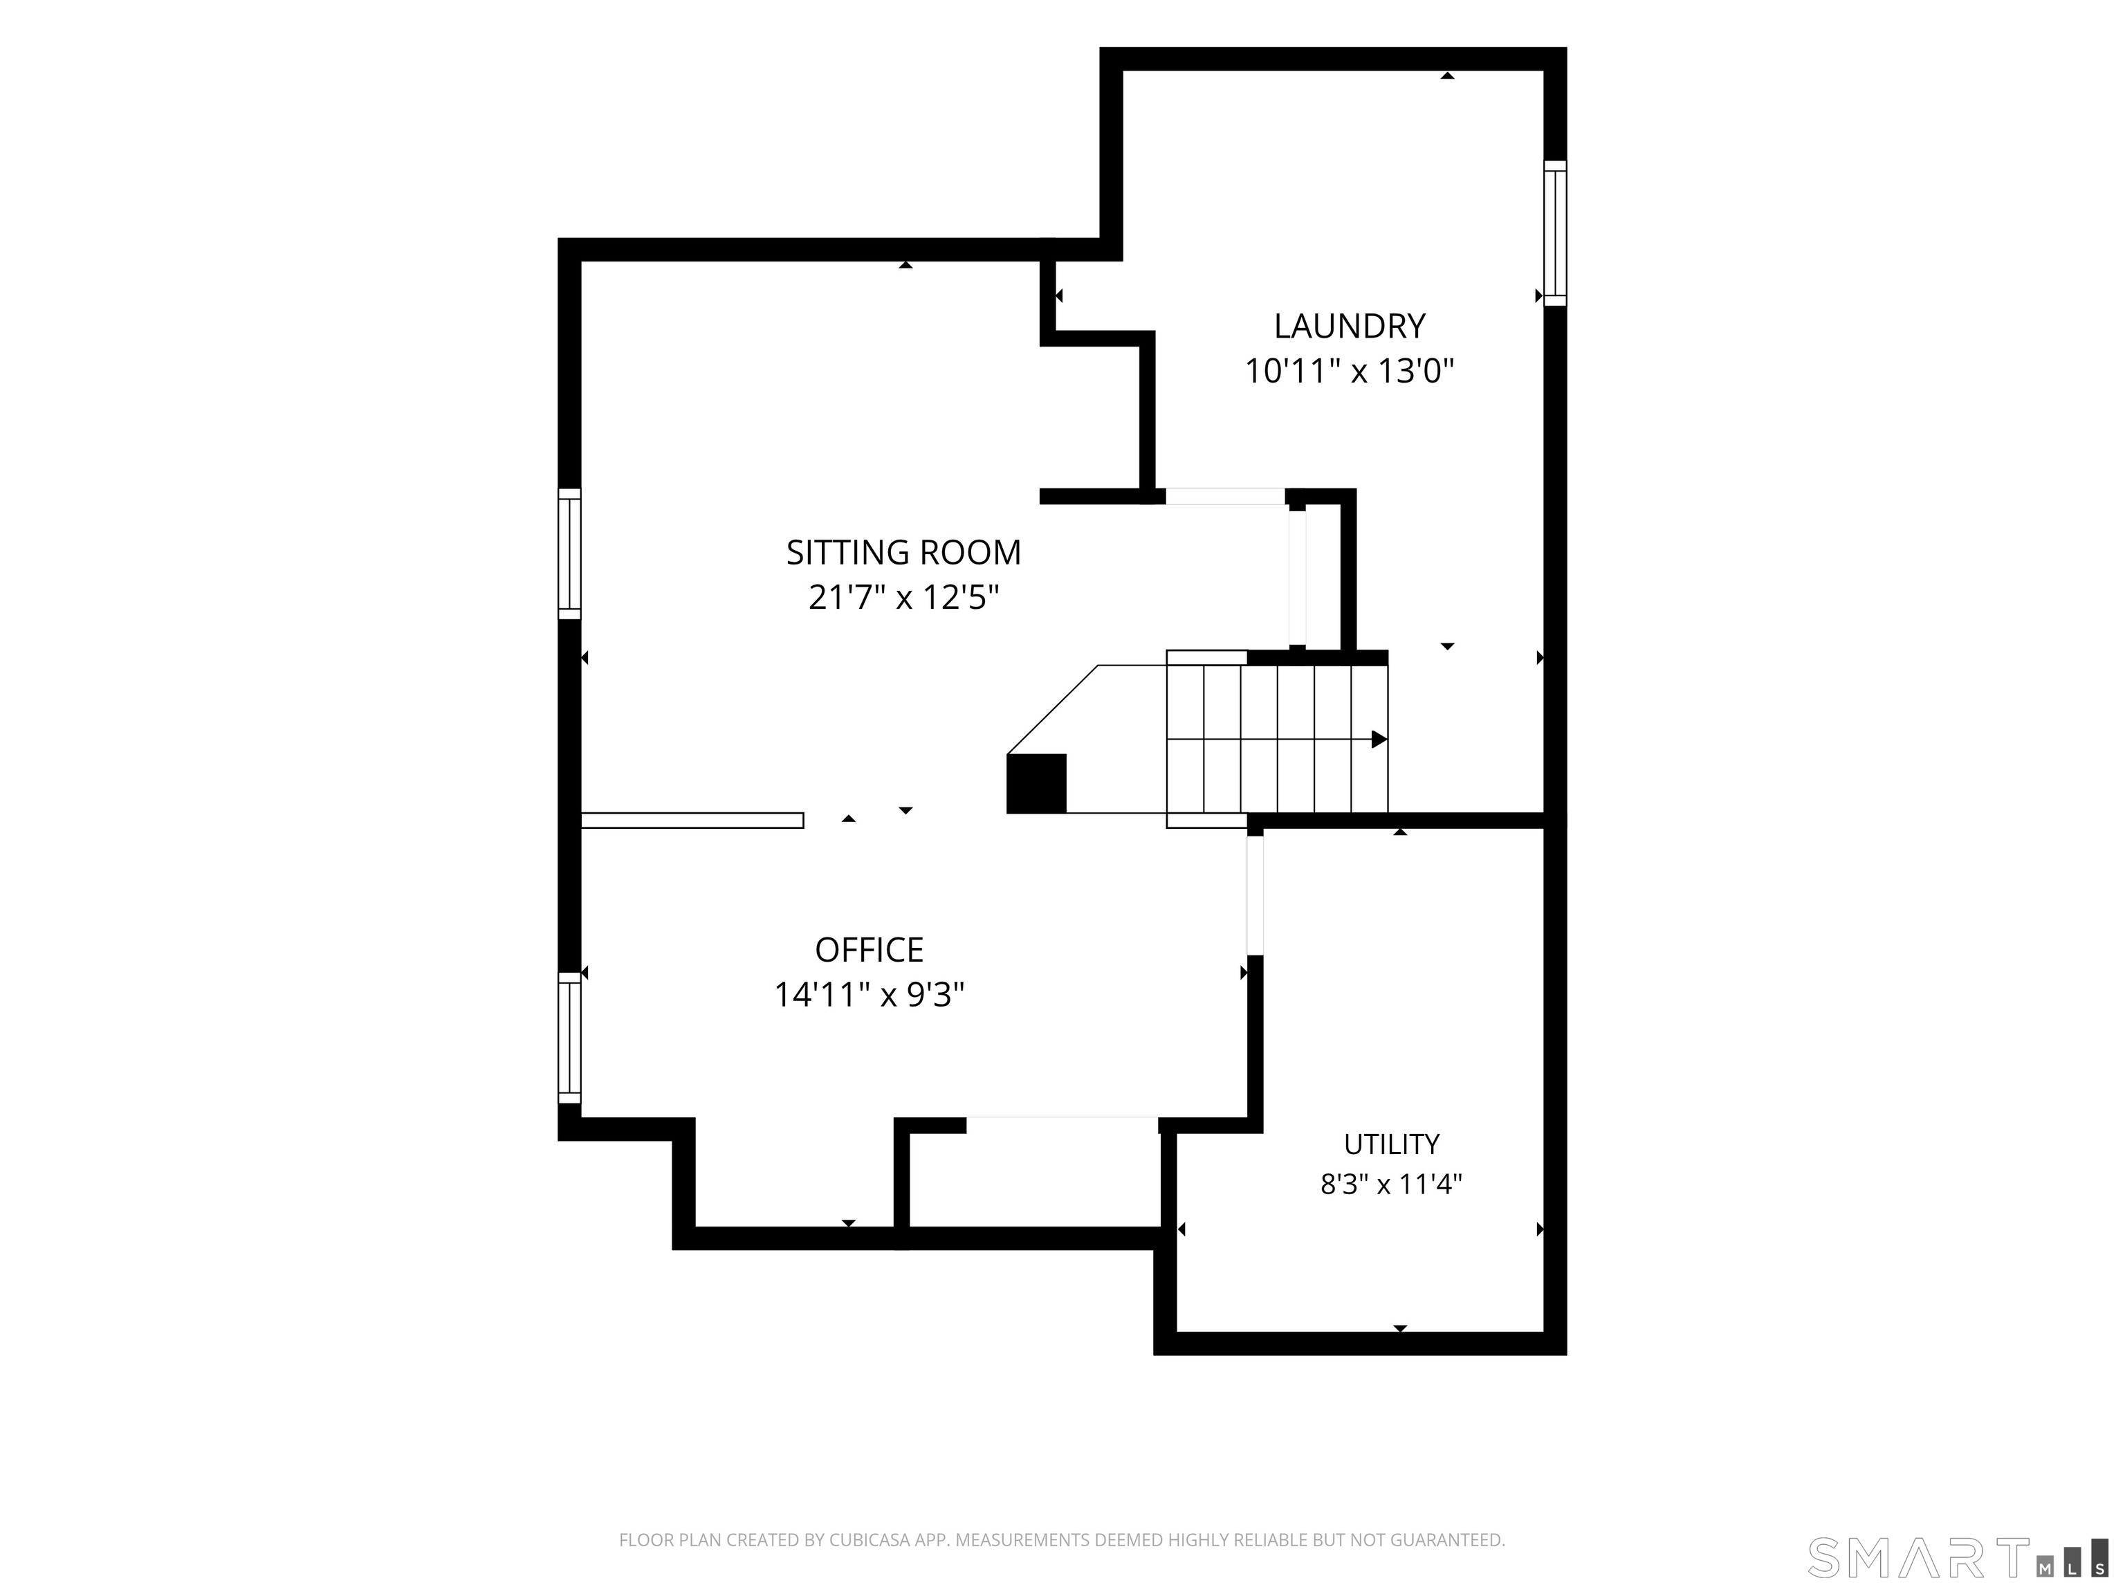
Vintage 3 bedroom Cape, meticulously restored in keeping with its original 1930's character and charm! Absolutely pristine inside and out, with a beautiful sunroom addition in back and a spacious detached 2 car garage with a versatile finished workshop space above. The main level features beautiful hardwood flooring, with built-in nooks and bookcases, as well as a wood-burning fireplace in the spacious living room. The formal dining room opens to both the kitchen and sunroom with French doors and the updated kitchen has room for a breakfast table and features a greenhouse window, partial bathroom and a built-in pantry for storage. The sunroom with tile flooring and walls of windows offers a peaceful and sunny space to relax, watch tv or enjoy views of the back gardens, and also doubles as a mudroom entryway from the back yard. Upstairs there are three very roomy bedrooms, all with hardwood flooring and ample closet space, plus two full bathrooms and a separate walk-in closet for extra storage. The original charm of the house is preserved in the custom woodworking, door knobs, open staircase and charming nooks and crannies throughout. A partially finished lower level adds a cozy Family Room and laundry room. The exterior features a gorgeous brick patio and lovely perennial gardens bordering the grassy yard, all fenced for privacy or pets. Just 2 minutes to the Danbury Mall and I-84/Rt 7 for an easy commute. Also a short drive to numerous parks and picturesque Candlewood Lake.

Arts, shopping, business & nature
| Status | Cont. to show |
|---|---|
| Listing date | September 30, 2026 |
| List price | $ 559,900 |
| Current price | $ 559,900 |
| Tax amount | $ 6,844 |
| Tax year | july 2026-june 2027 |
| MLS ID | #24210809 |
| List Agent | Svetlana Mastrogiannis |
| Co-List Agent | Kelley Colino |
| List Office | William Raveis Real Estate |
| Co-List Office | william raveis real estate |

Because we love Fairfield County!
© Copyright 1999 - 2026 Dagny's LLC. - 20 Windy Ridge Place Wilton, CT 06897 - Terms & Conditions
