- $720K med. price
- 4 homes for sale

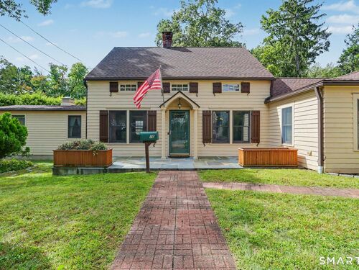
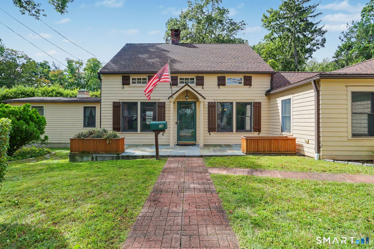
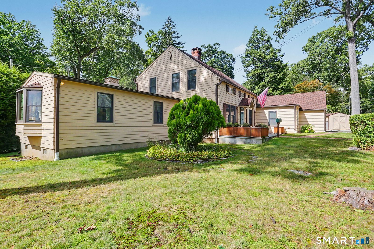
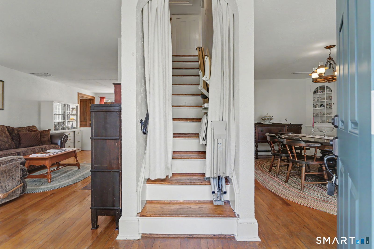
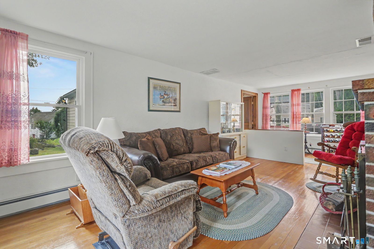
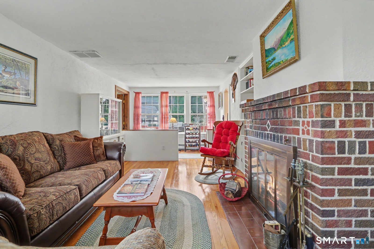
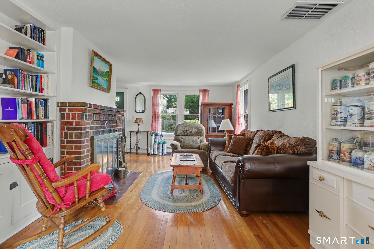
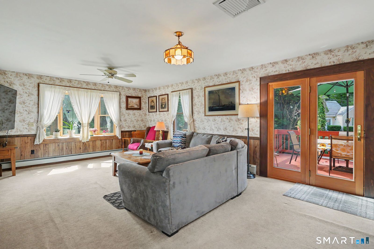
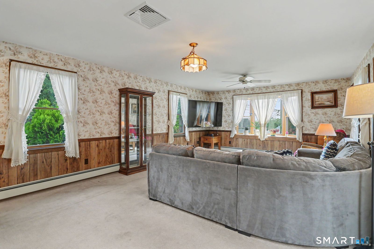
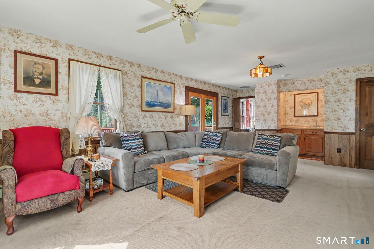
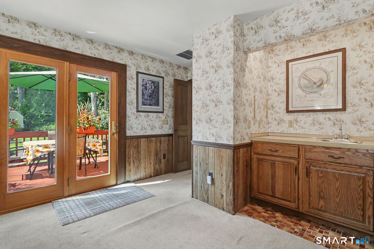
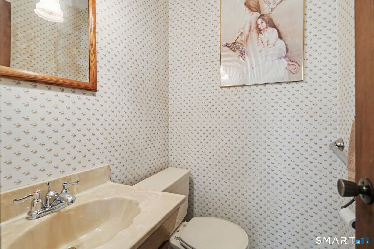
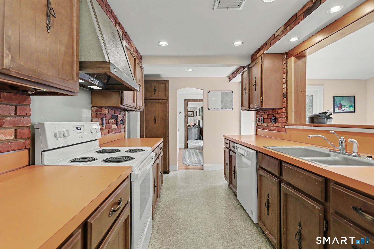
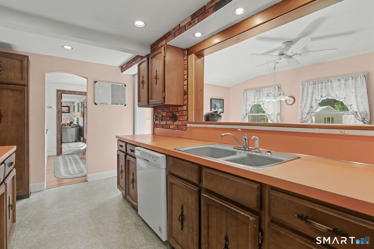
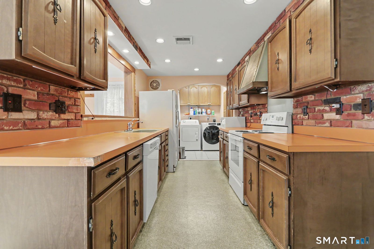
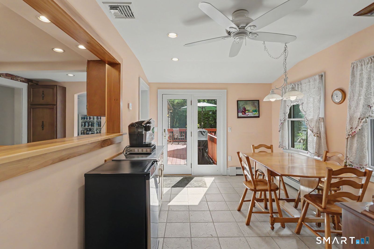
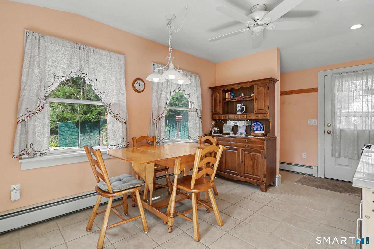
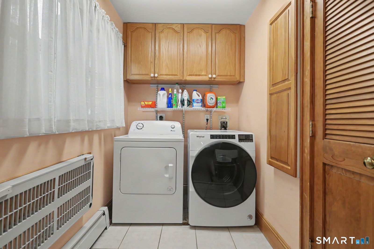
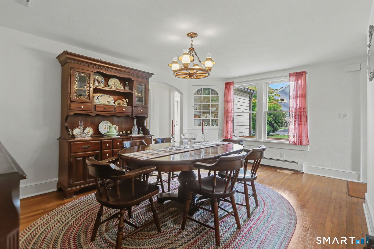
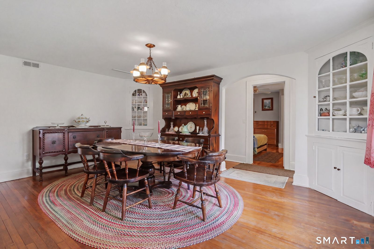
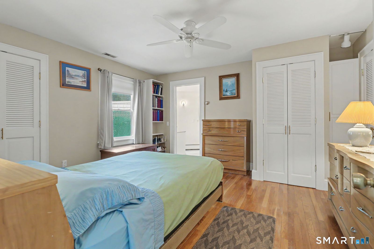
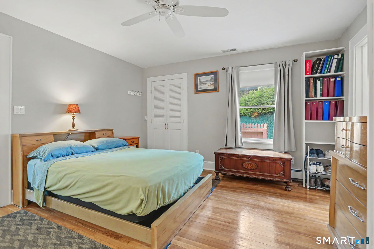
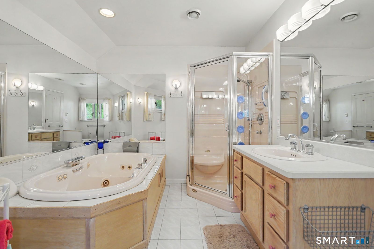
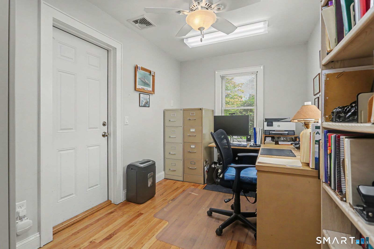
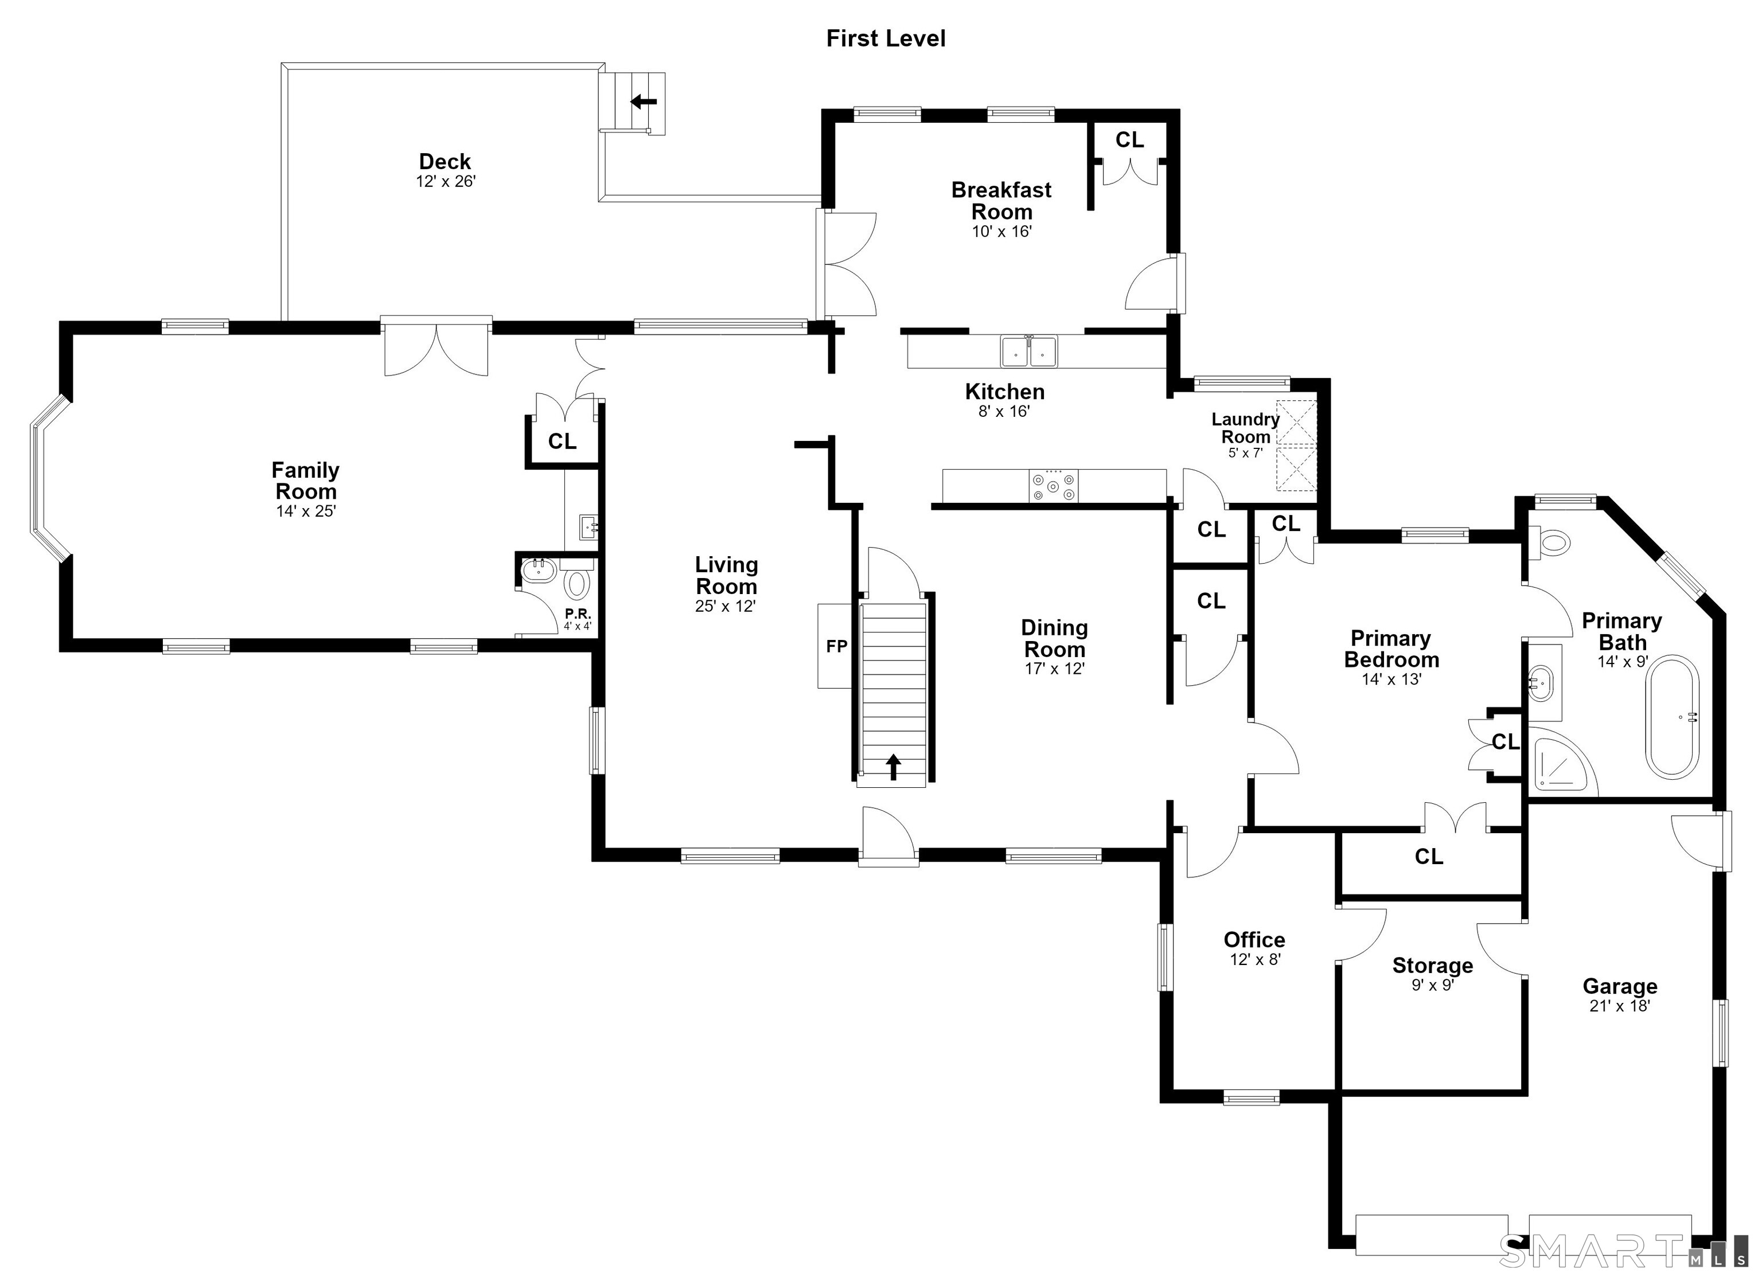
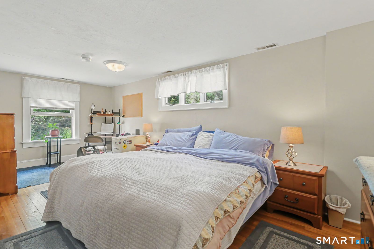
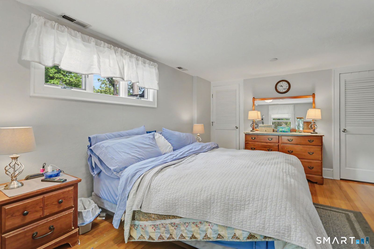
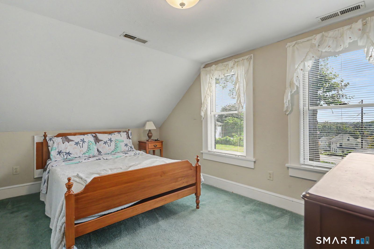
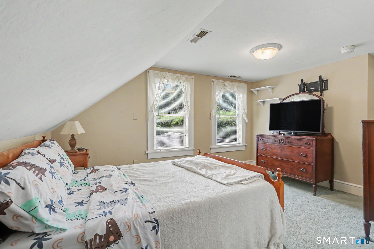
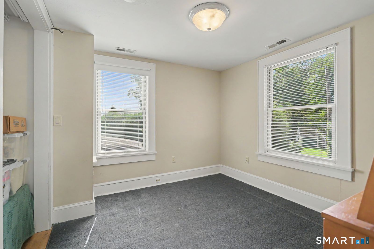
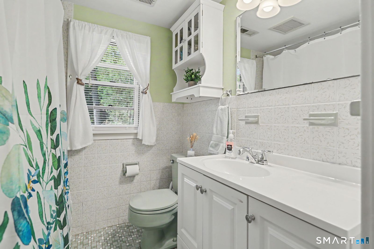
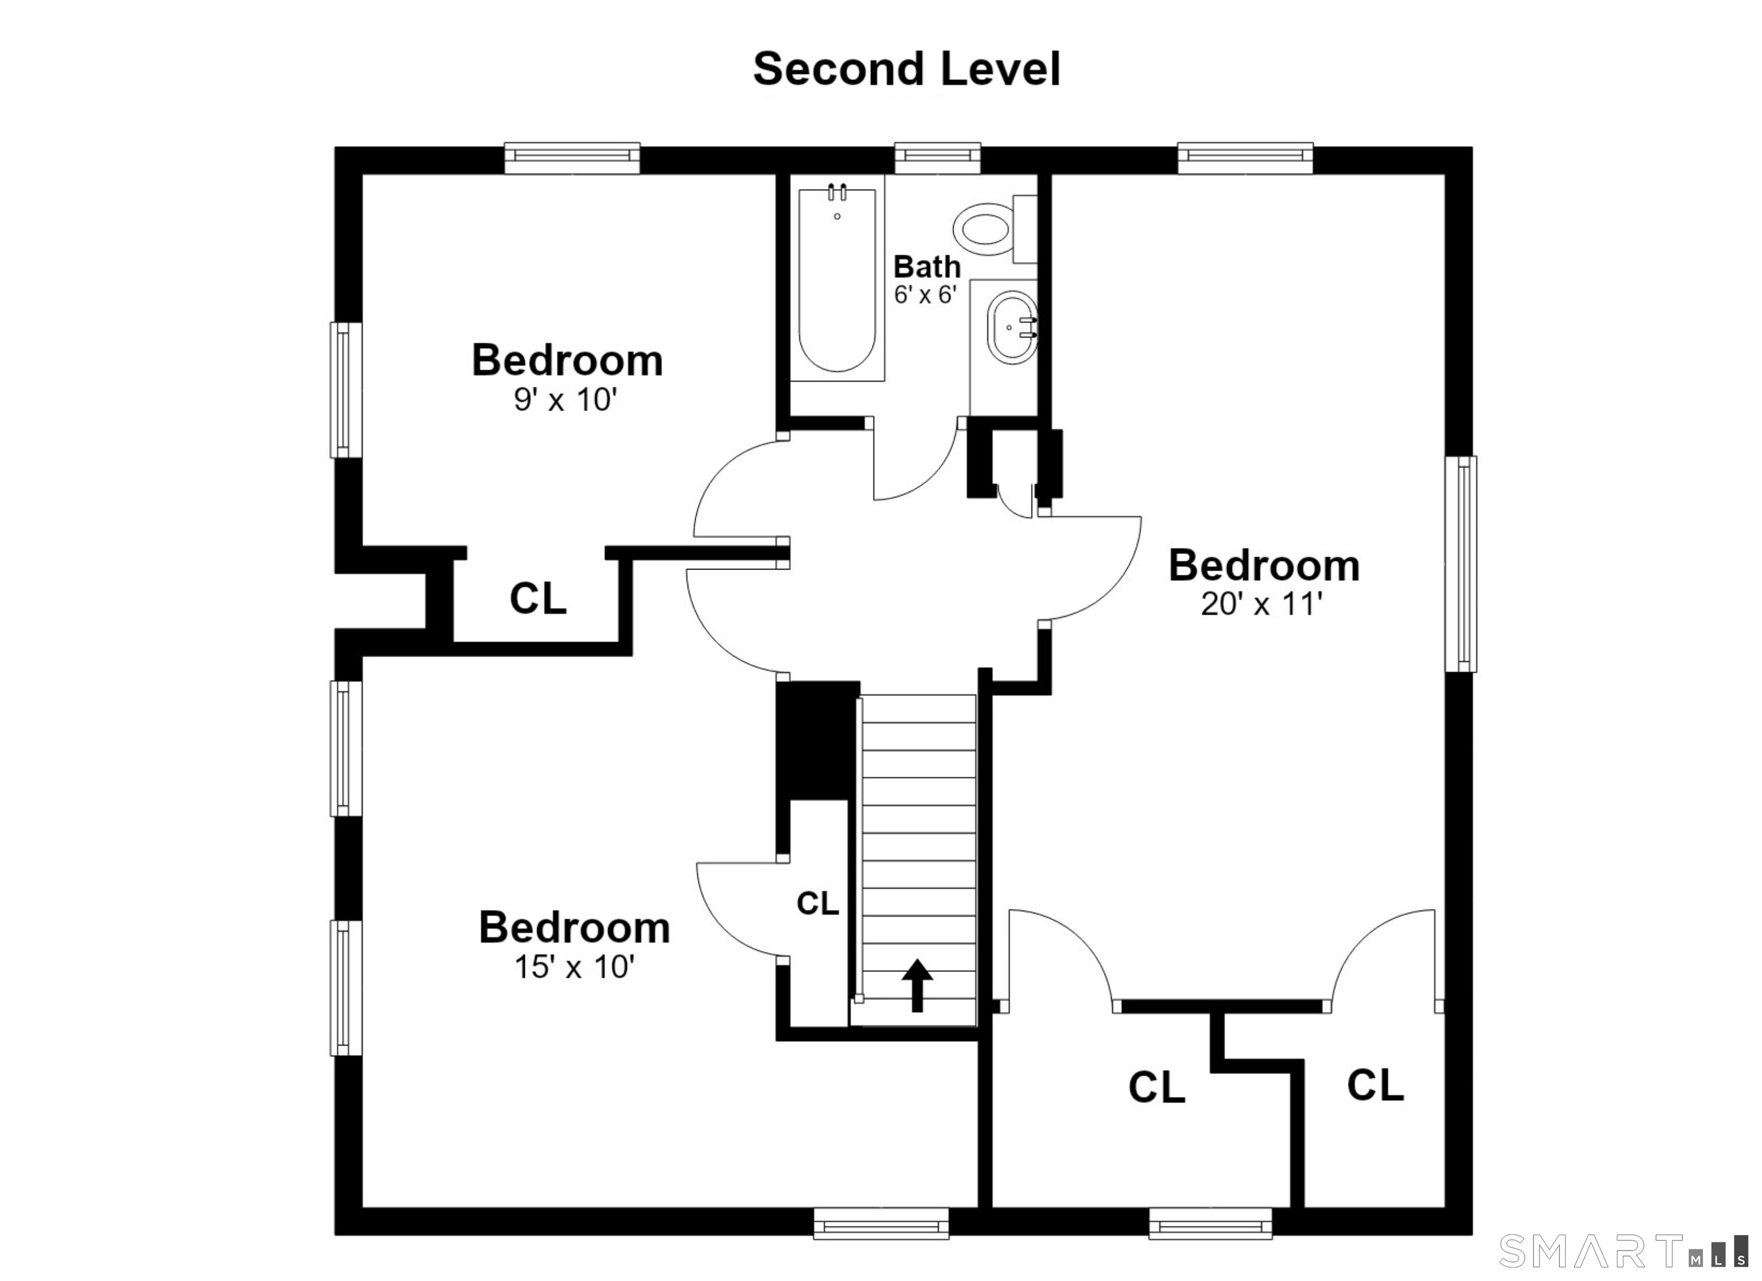
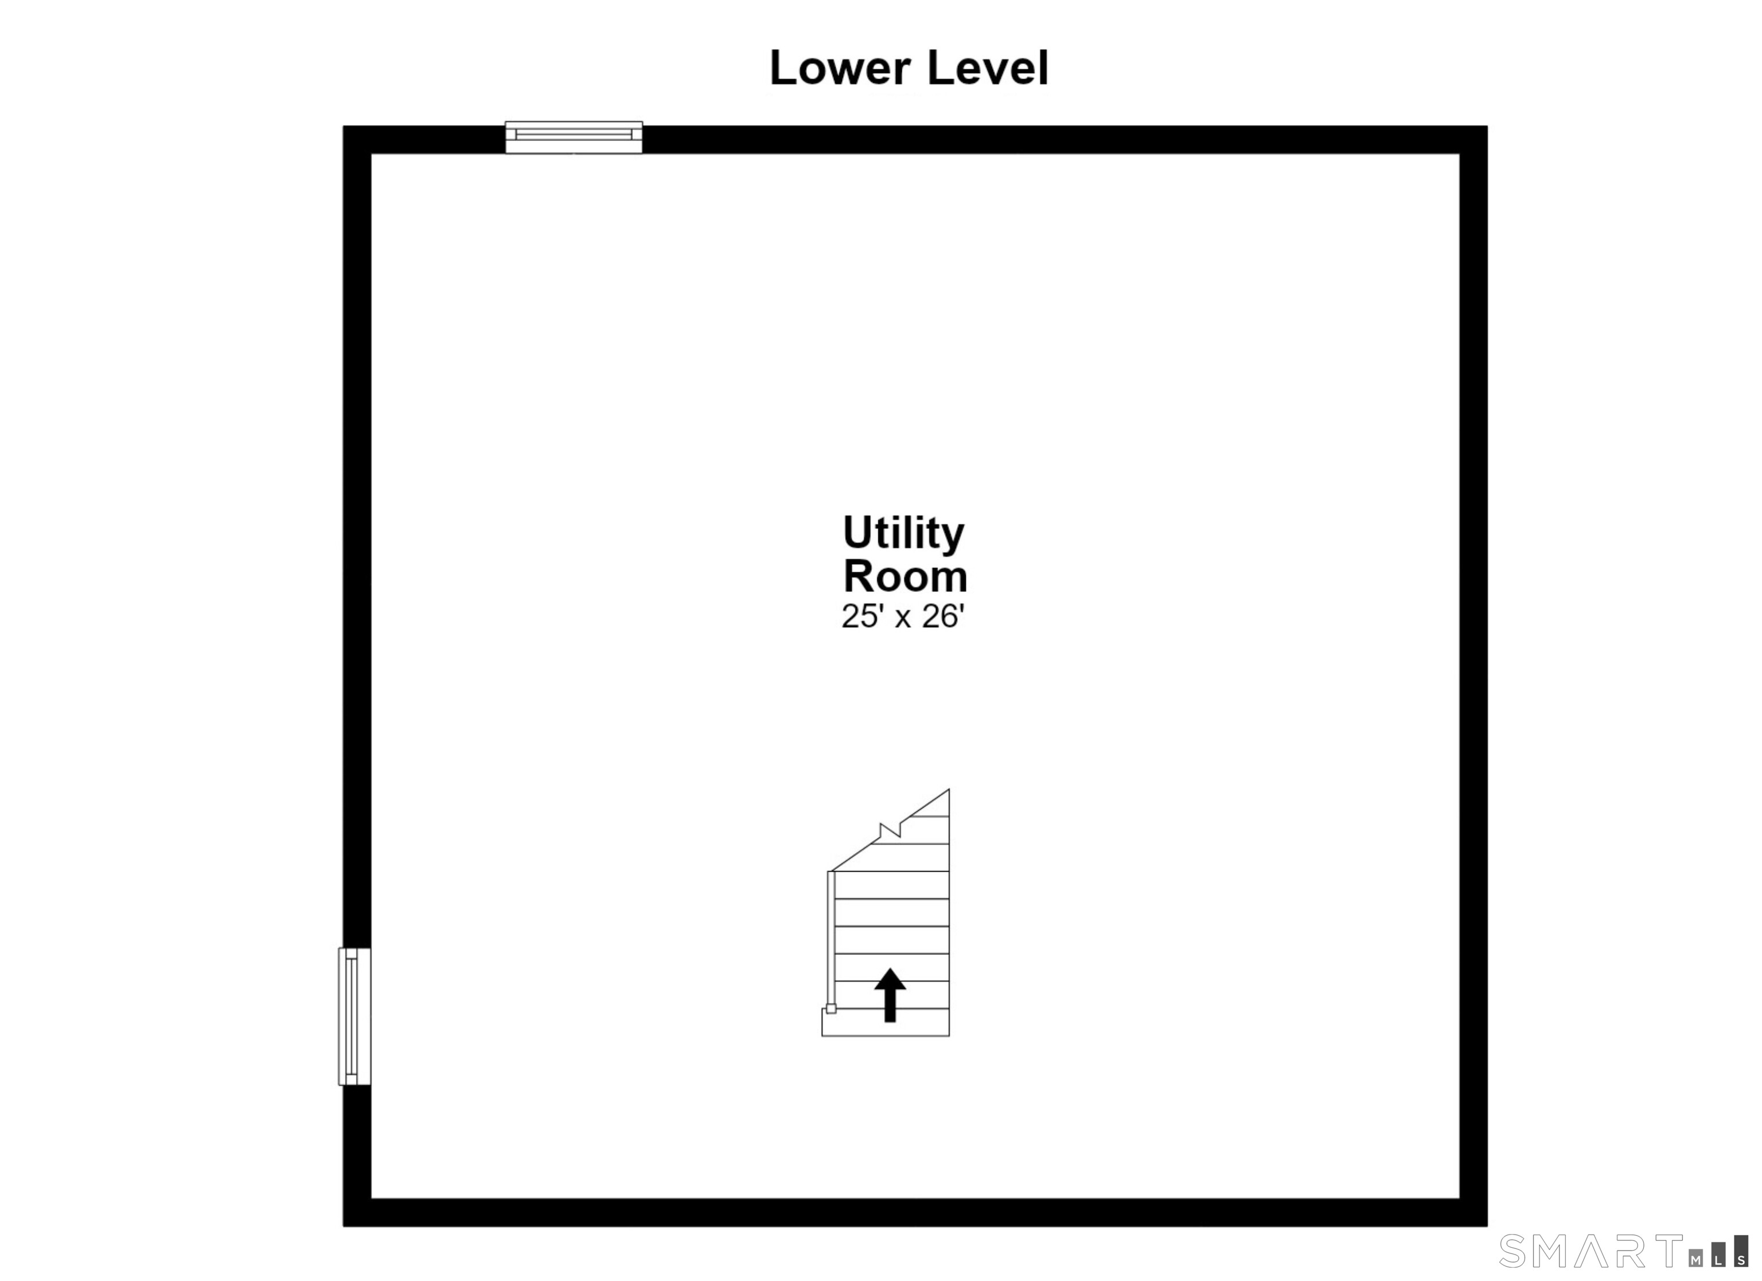
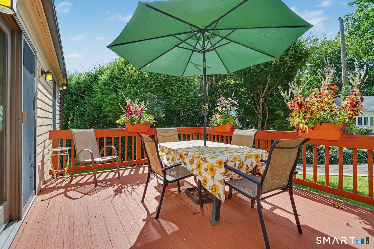
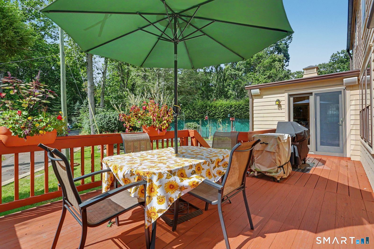
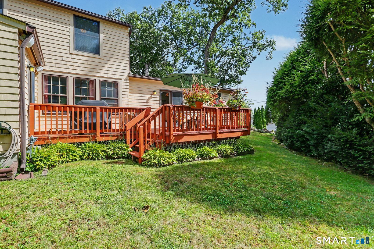
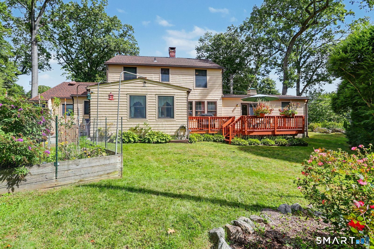
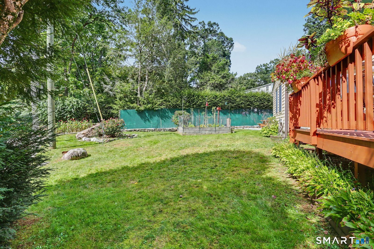
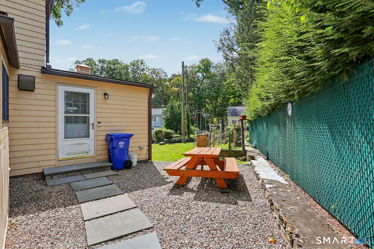
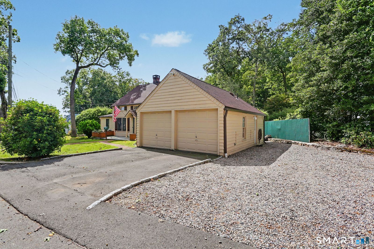
Welcome to 10 Hillwood Place, a charming 1928 Colonial in the desirable Silvermine neighborhood, offering 2,150 square feet of light-filled living space on a quiet 0.23-acre lot. Blending timeless character with modern convenience, this home features 4 bedrooms and 2.5 baths. The main level is designed for effortless living and entertaining, anchored by a convenient layout connecting the living room, dining room, and kitchen. A sunny breakfast room and a spacious family room both offer direct access to the rear deck, creating an easy indoor-outdoor flow. The main floor also hosts a private primary suite complete with multiple closets and a large primary bathroom with a whirlpool tub--perfect for one-level living or in-laws. There is a convenient home office, laundry room, and an attached one-car garage on the main level. Upstairs, three additional well-sized bedrooms with hardwood floors share a central full bath, providing a quiet and dedicated sleeping space. Step outside to enjoy a wonderful deck, a charming porch, and a small, private backyard - ideal for relaxing or weekend gatherings. All of this is located within a short distance to the highways, with Angelo's Specialties and great restaurants and shops around the corner--and with Calf Pasture Beach rights. With central air conditioning, extra basement space for storage and a fantastic location near everything Norwalk has to offer, this delightful home is ready for its next chapter!
Boating, art, and the hip lifestyle
| Status | Active |
|---|---|
| Listing date | September 26, 2026 |
| List price | $ 699,000 |
| Current price | $ 699,000 |
| Tax amount | $ 9,827 |
| Tax year | july 2025-june 2026 |
| MLS ID | #24209131 |
| List Agent | Joe Balestriere |
| List Office | William Raveis Real Estate |

Because we love Fairfield County!
© Copyright 1999 - 2026 Dagny's LLC. - 20 Windy Ridge Place Wilton, CT 06897 - Terms & Conditions
