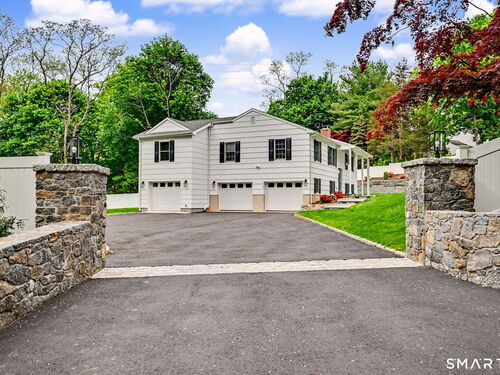
1 Wilton Acres Rd Wilton, CT, 06897

single family home
$ 999,000 For Sale Active Jul 15, 2026
  • 4 beds
  • 3 baths
  • 2,240 sq ft
  • 1968 year built
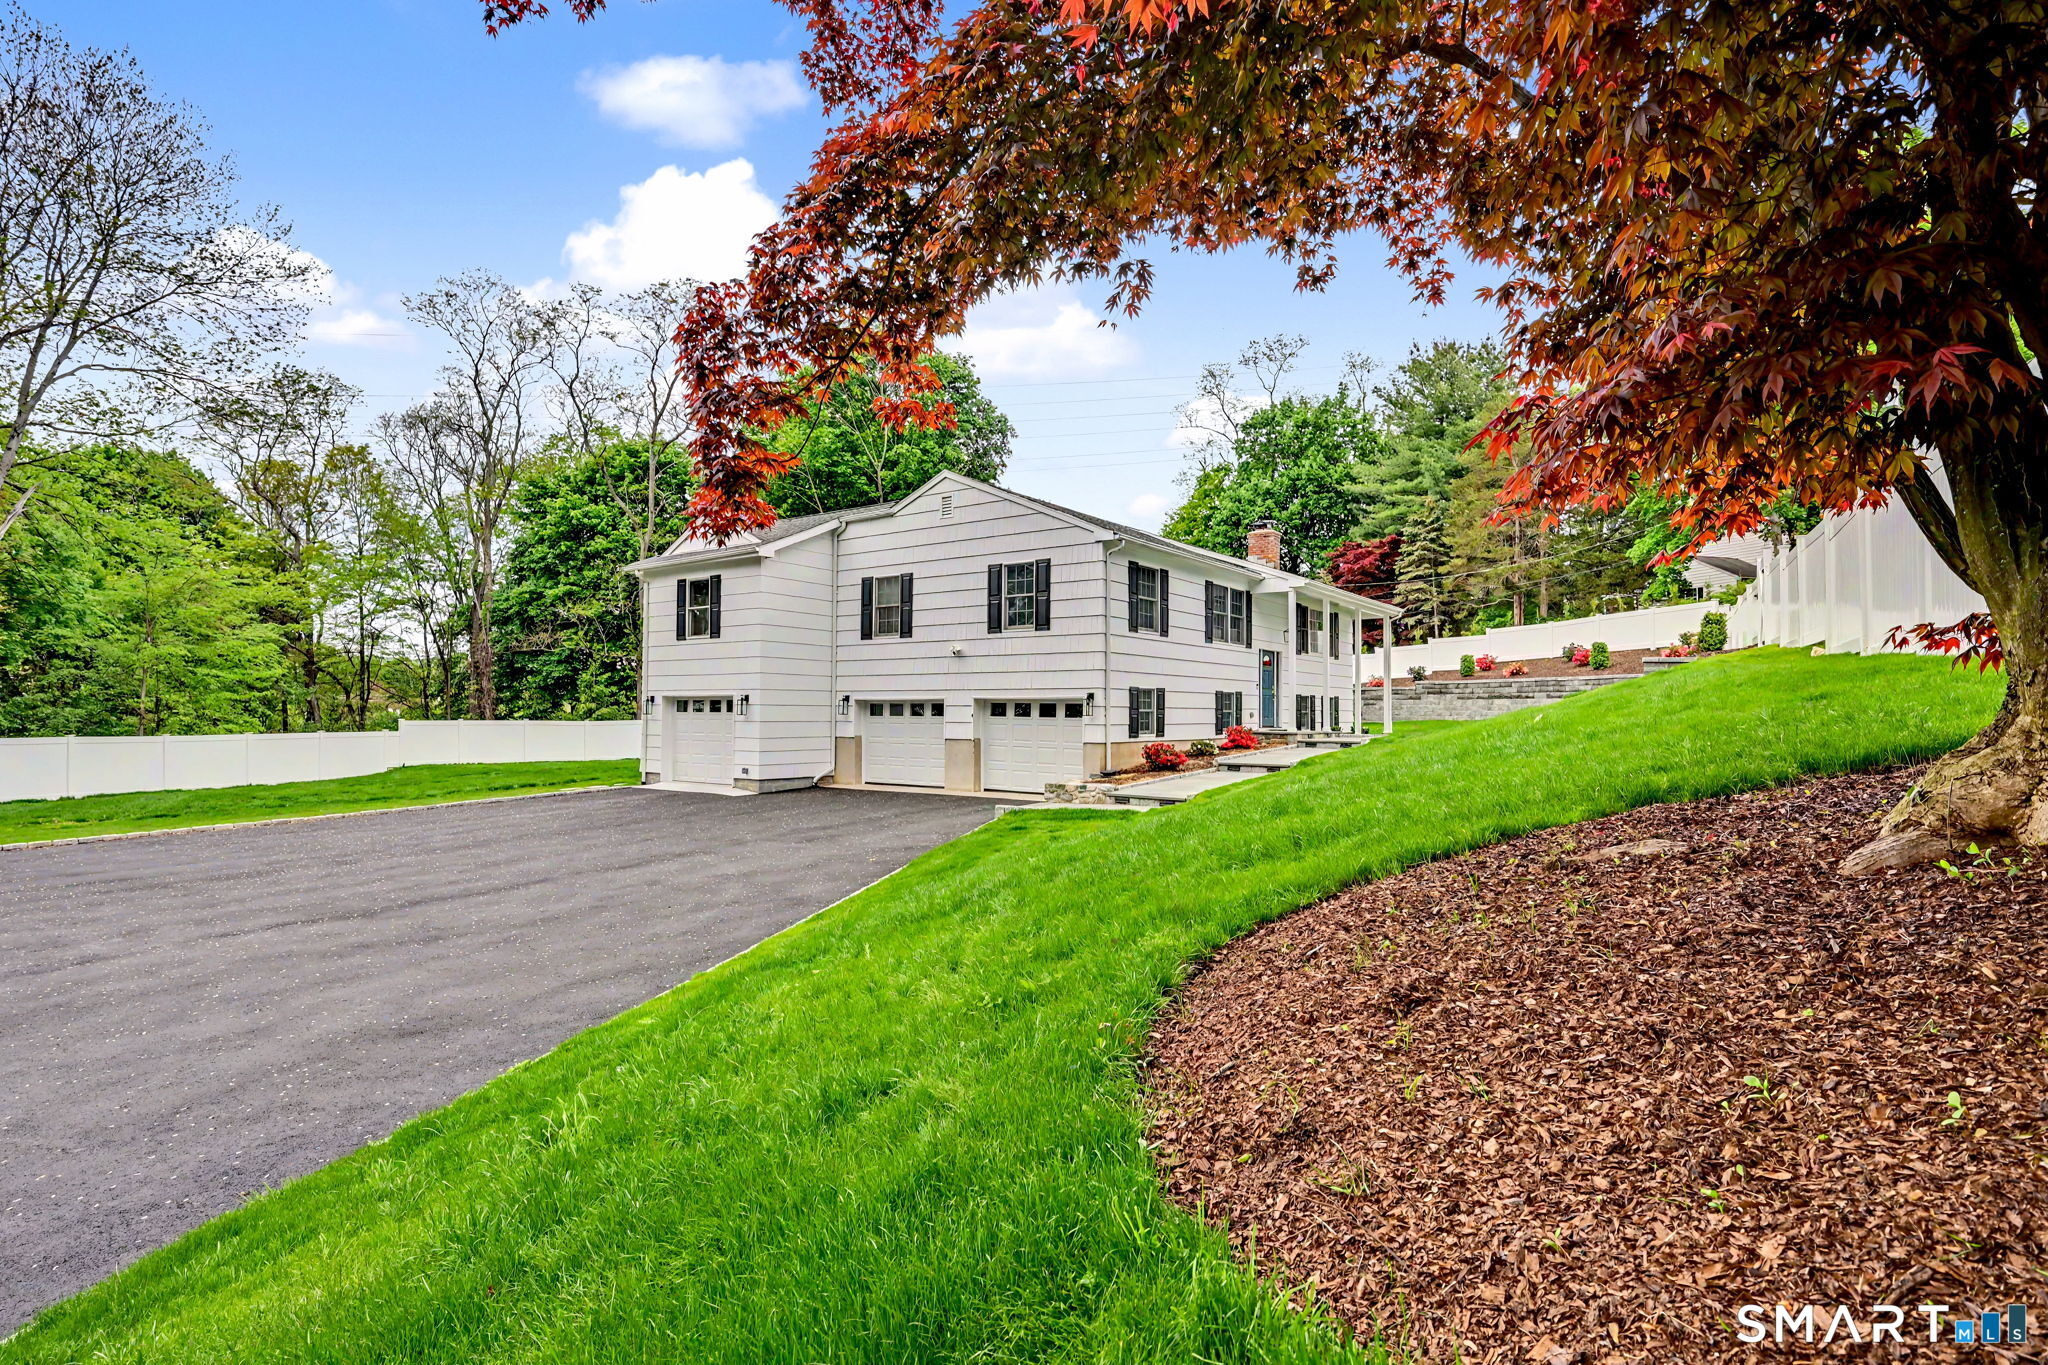
  • 3 cars garage
Open House

About the Home

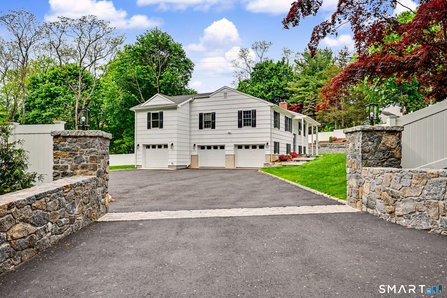
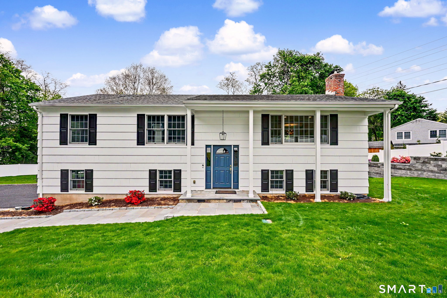
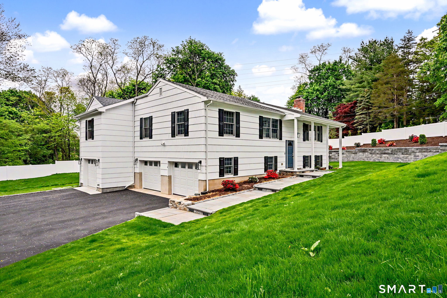
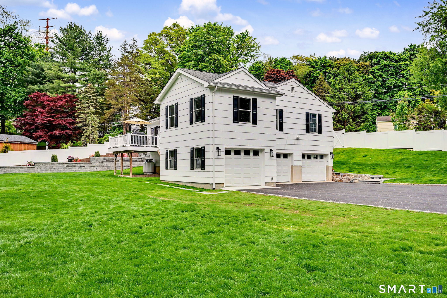
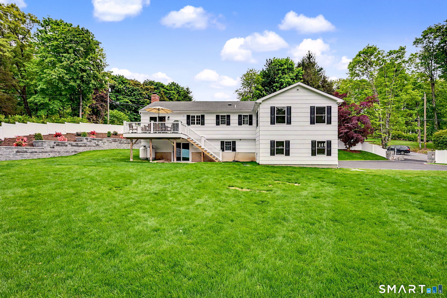
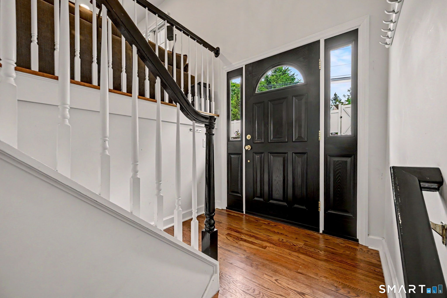
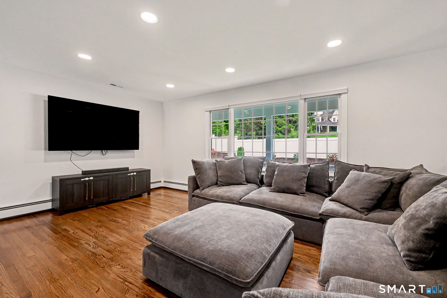
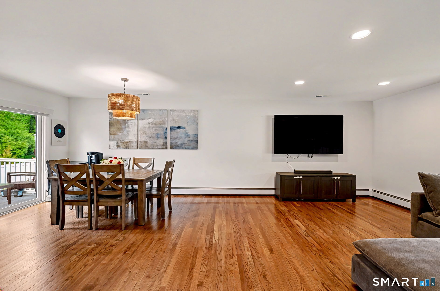
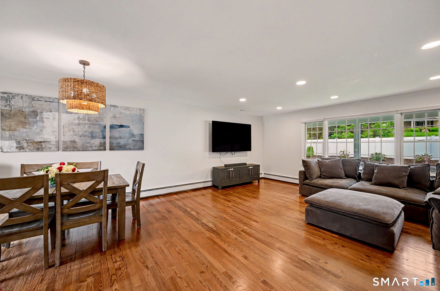
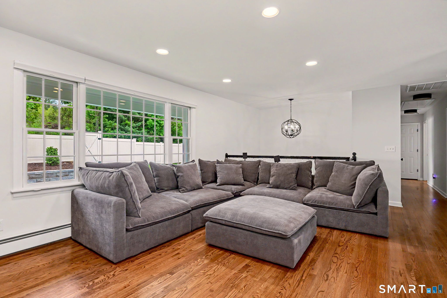
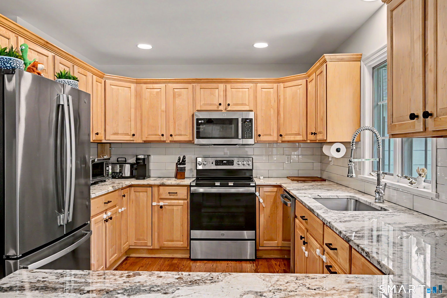
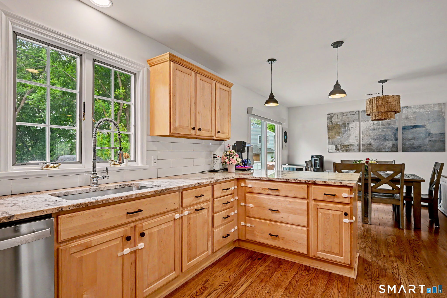
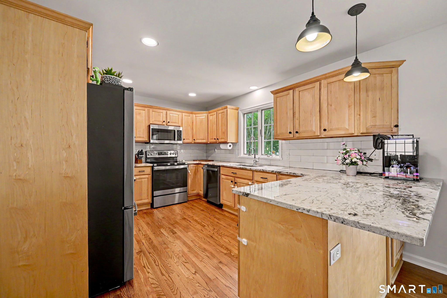
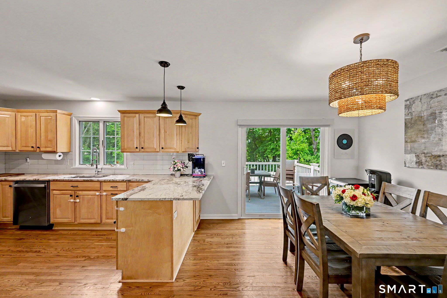
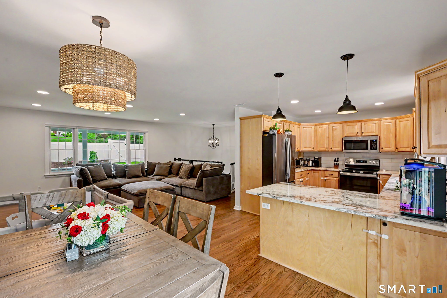
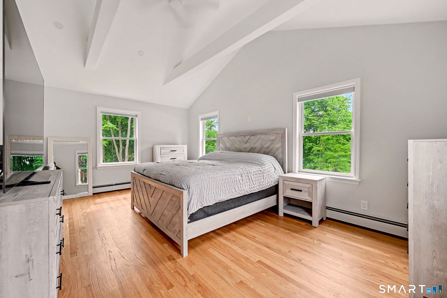
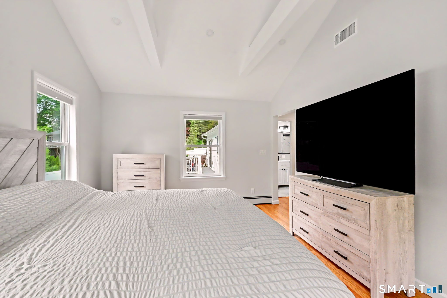
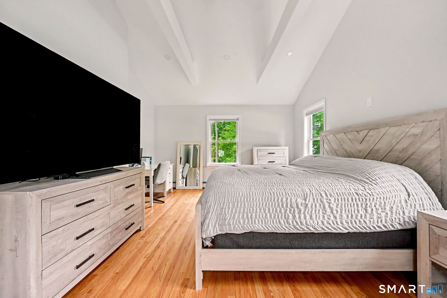
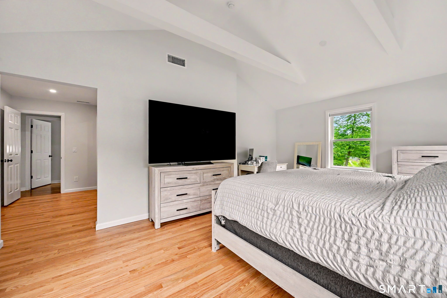
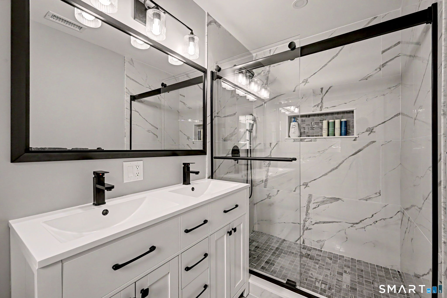
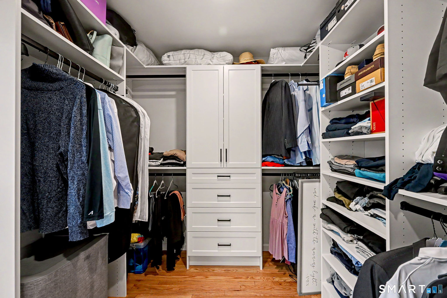
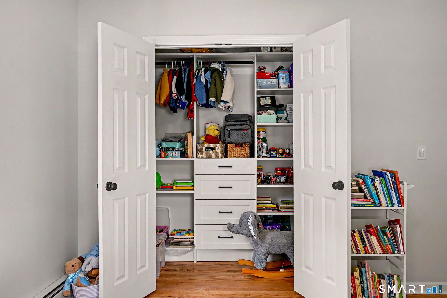
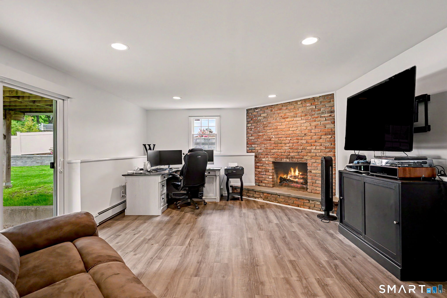
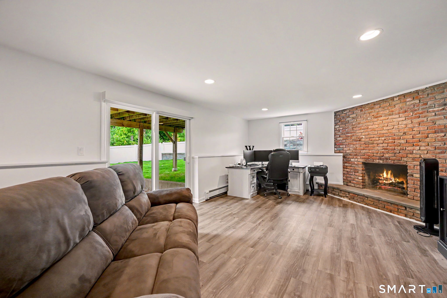
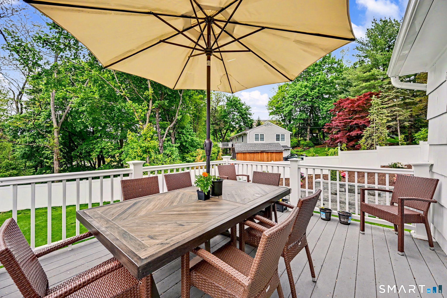
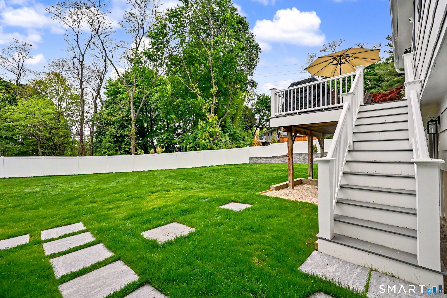
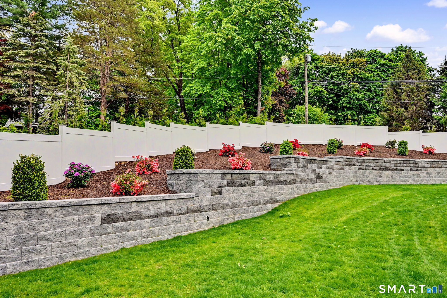
Welcome to #1 Wilton Acres, a masterfully reimagined South Wilton haven, where a classic style meets a breathtaking modern evolution. Step inside and immediately feel the light filled, open concept design.Transformed from the bottom up, this 4 Bedroom RR blends sleek sophistication with the warmth of a true forever home. Every upgrade has been thoughtfully redesigned - new, spacious sanctuary that is the Primary En suite addition. New 3rd garage bay for the car enthusiast. City Water. NEW Propane heat system. All bathrooms updated. NEW HVAC/Central Air. All redesigned with luxury finishes to elevate your daily living, offering a perfect sanctuary for a modern lifestyle. The fluid, open layout invites flexibility whether hosting dinner parties or enjoying quiet weekend mornings on your private, maintenance free Trex deck. This home offers turn key peace of mind with completely fenced in property, creating a secure private paradise where kids and pets can roam freely while keeping deer and other wildlife out to protect your professional landscaping. Main Level offers a formal LR with hardwood, formal Dining Space and beautiful EIK with SS appliances and granite counters. 3 Beds and 2 full Baths. Lower Level is finished with 4th Bedroom, Family Room with fireplace with sliders to under porch covered patio. Laundry Room and 1/2 Bath plus plenty of storage closets with direct access from 3 car garage. Just unpack to enjoy Award Winning schools, shopping and an EZ S.Wilton commute!

Rooms & Interior

4 bedrooms beds
2 full + 1 half baths
2,240 square feet sq ft

Room Details

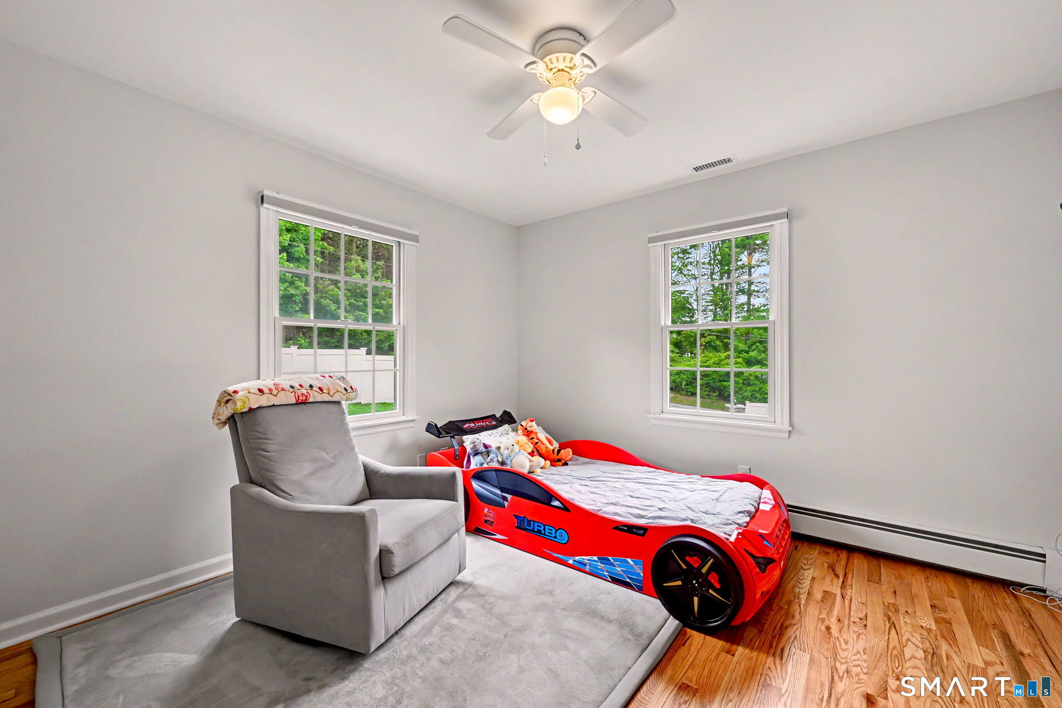
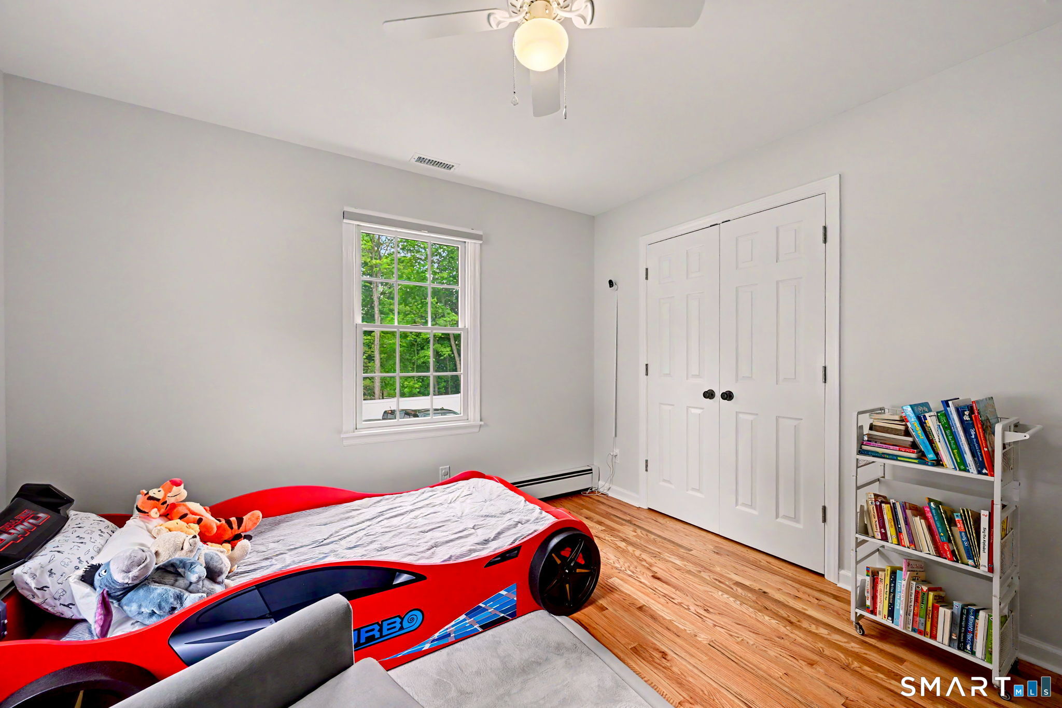
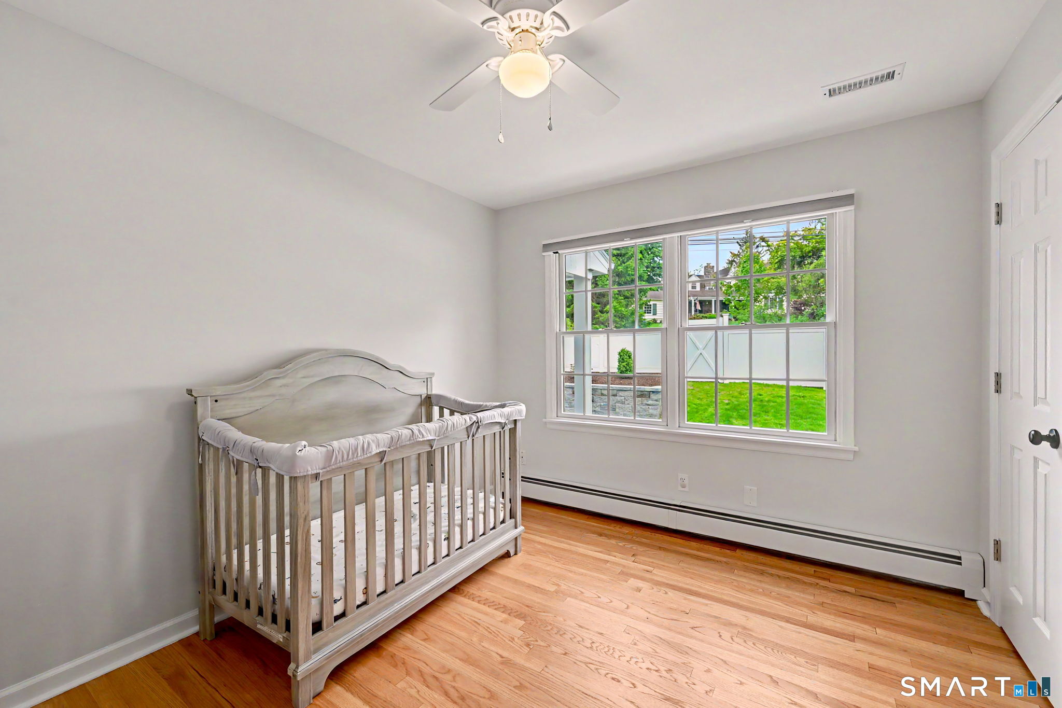
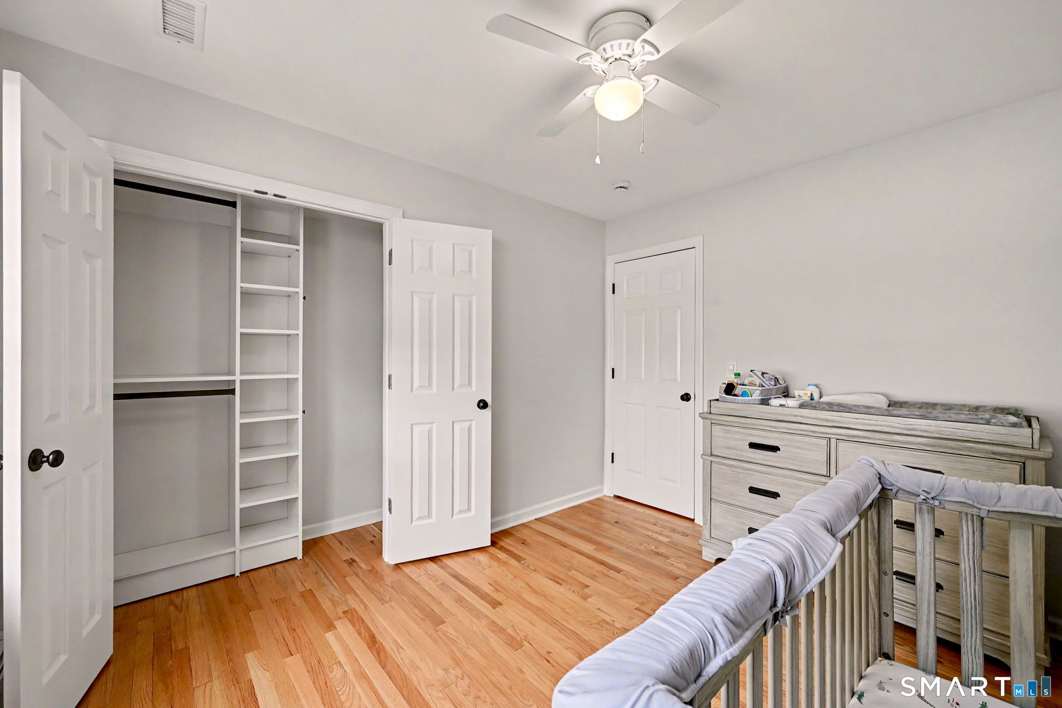
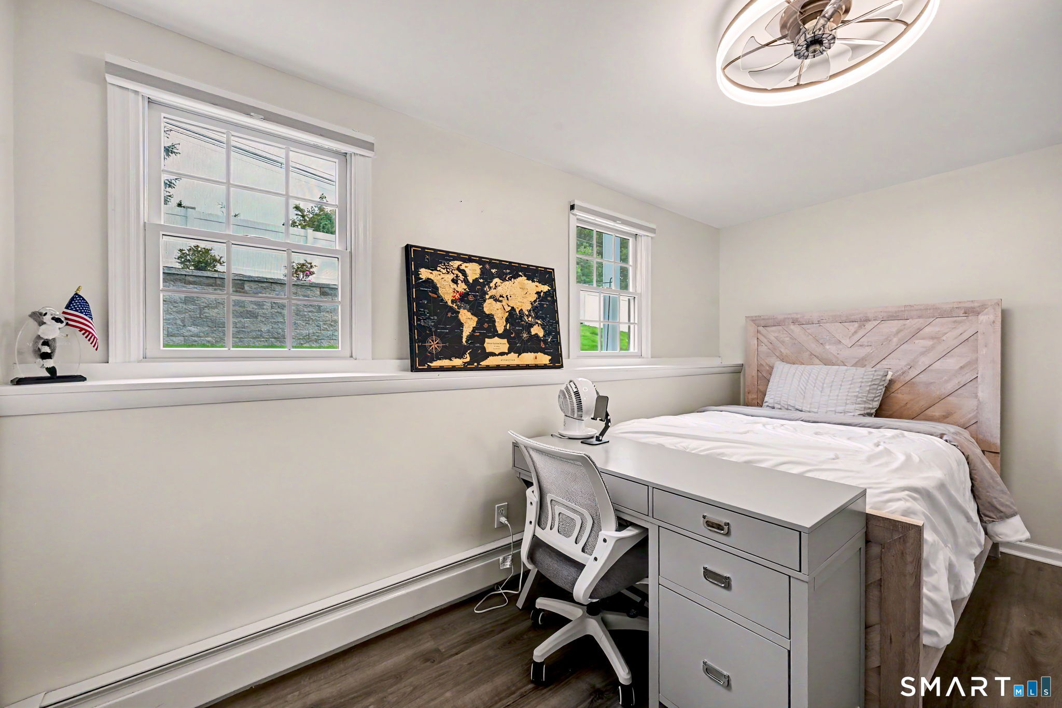
  • Bedroom (Main Level) Ceiling Fan, Hardwood Floor
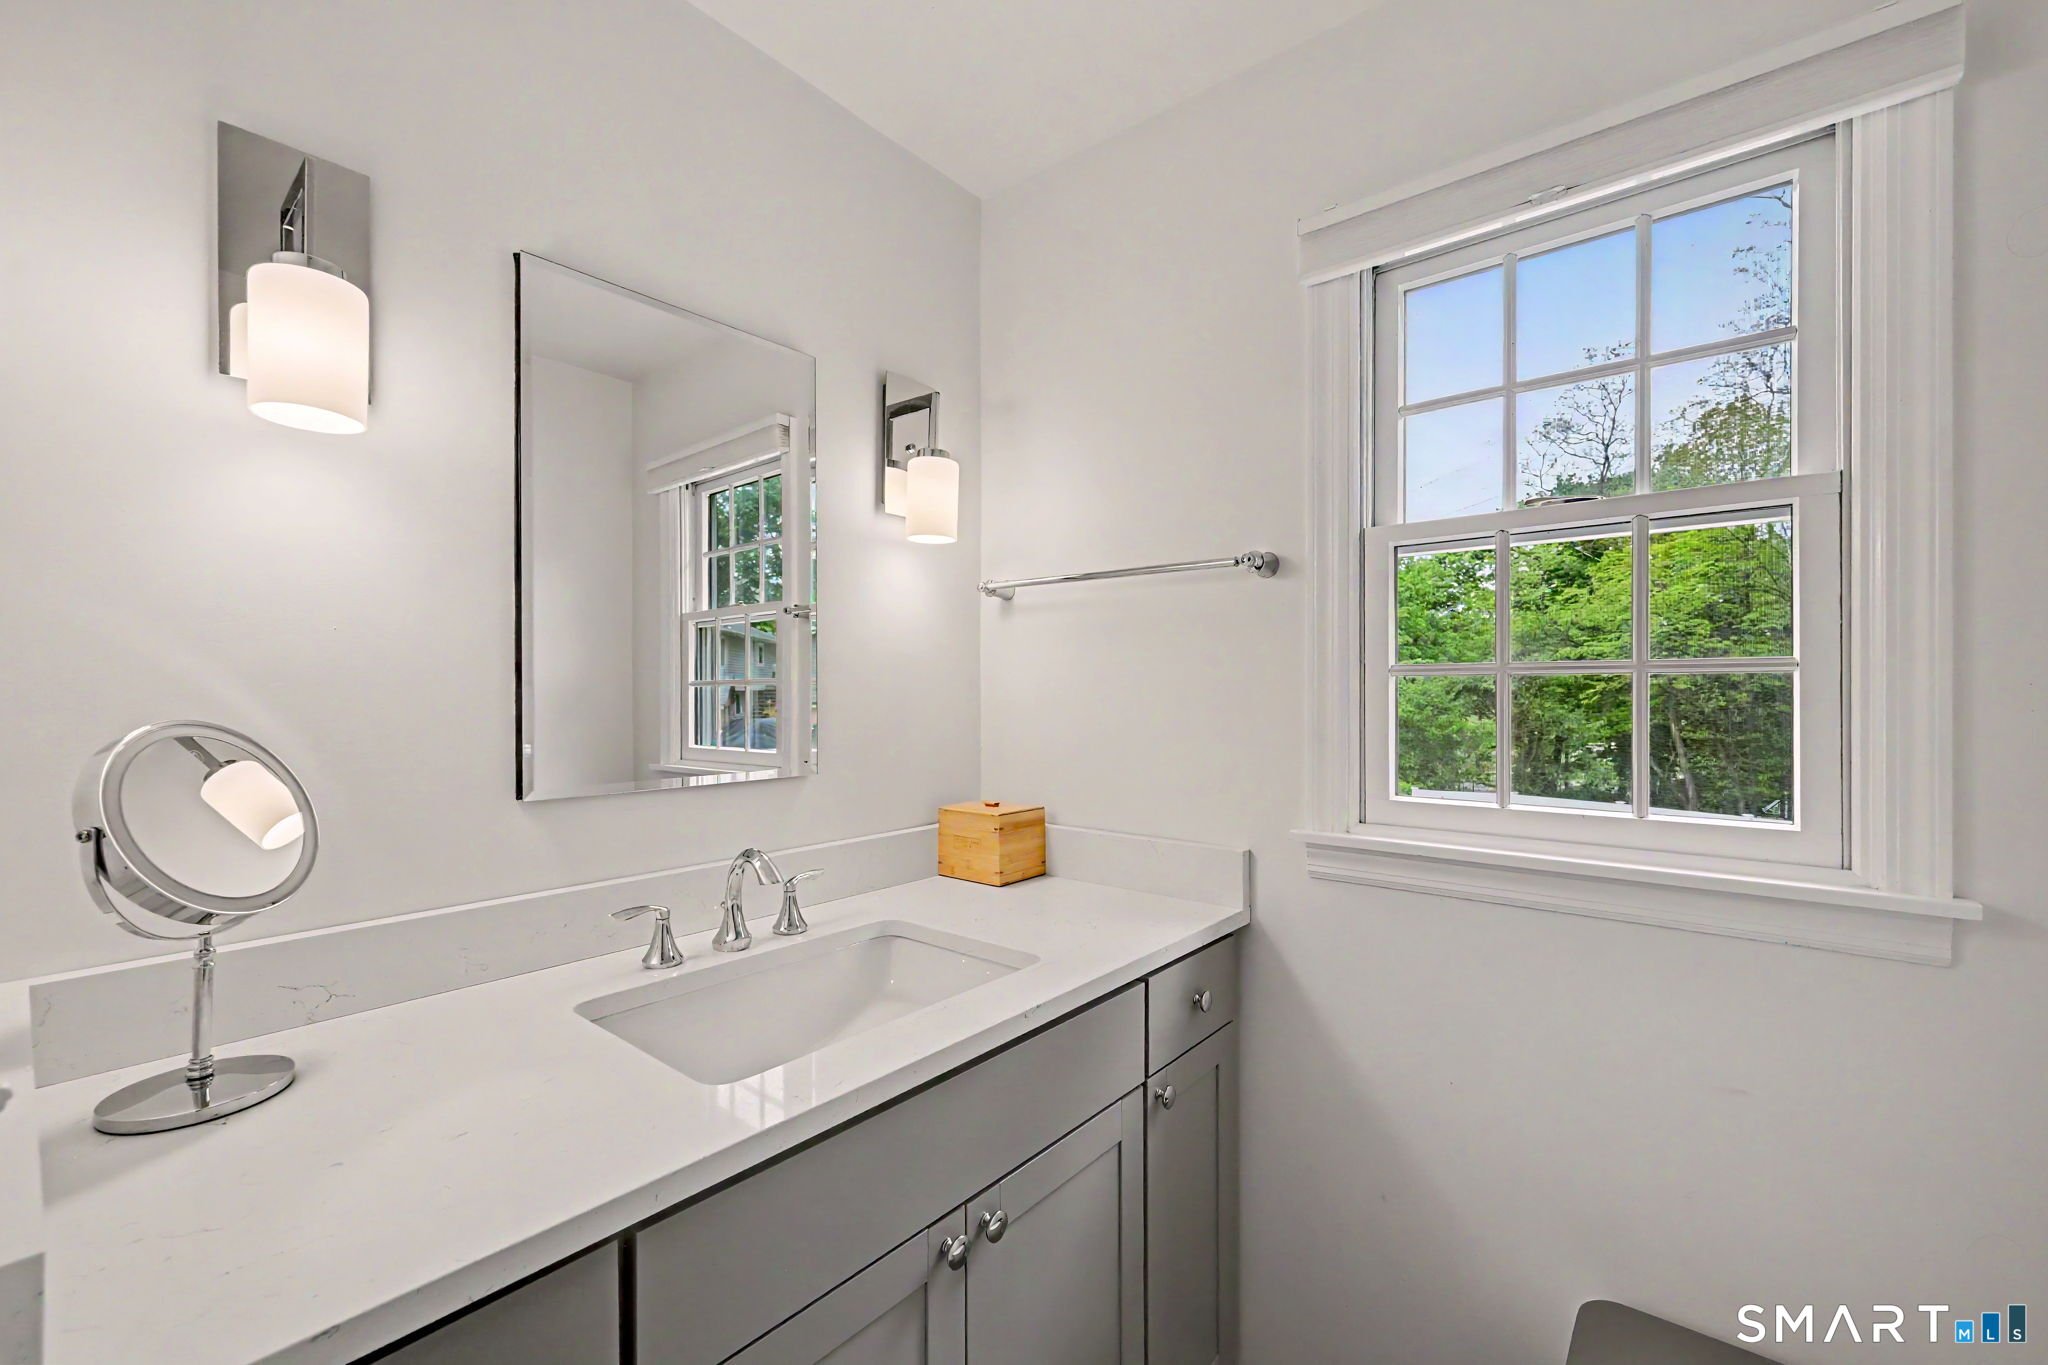
  • Full Bath (Main Level) Remodeled, Quartz Counters, Full Bath
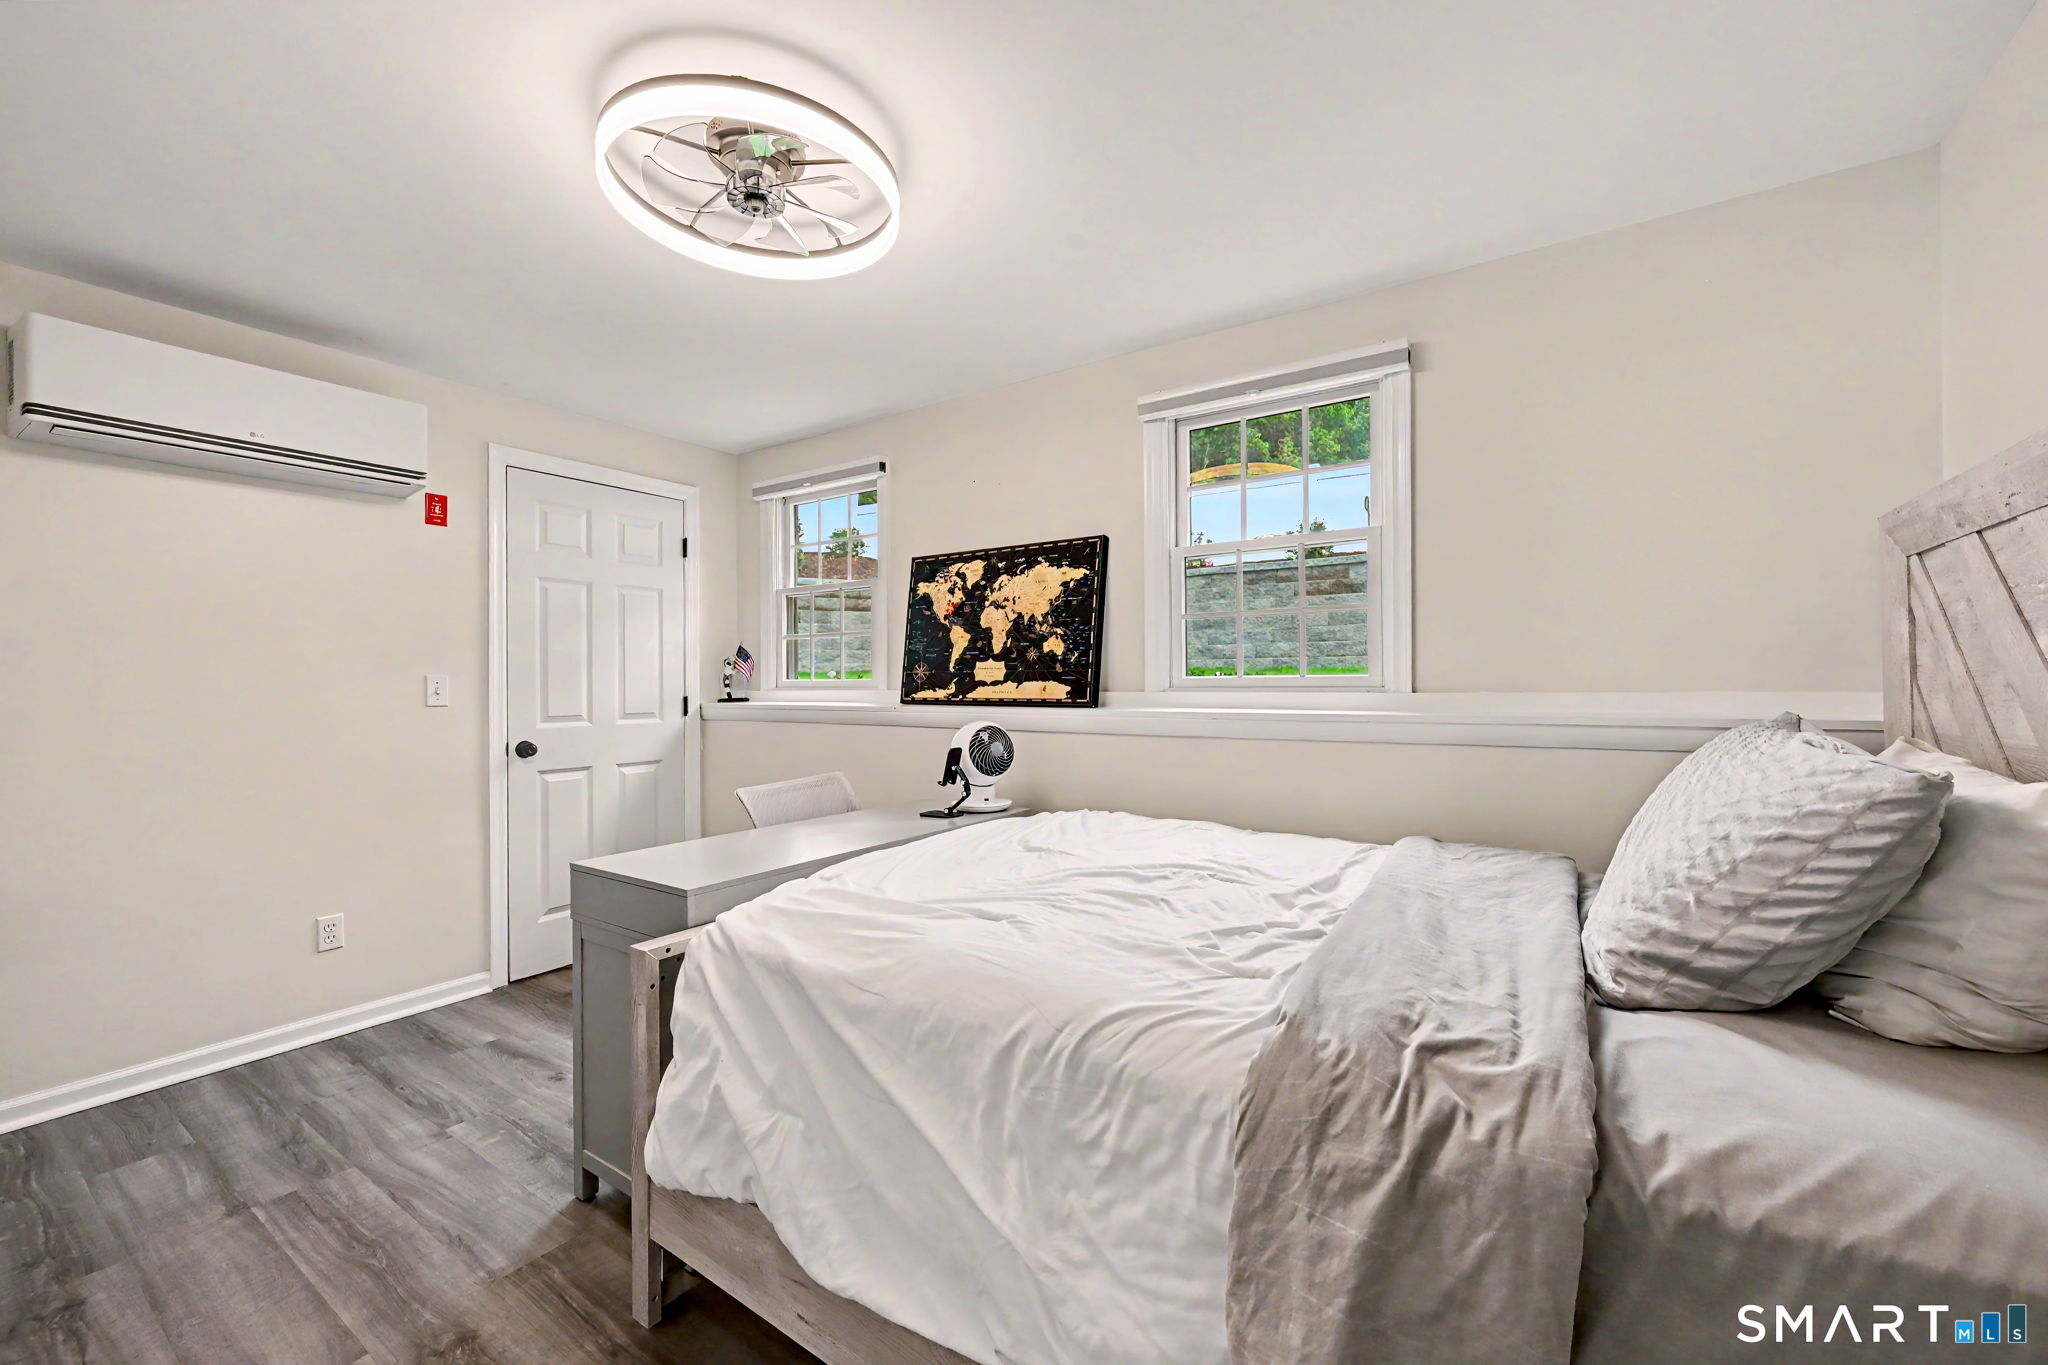
  • Bedroom (Lower Level) Ceiling Fan, Laminate Floor
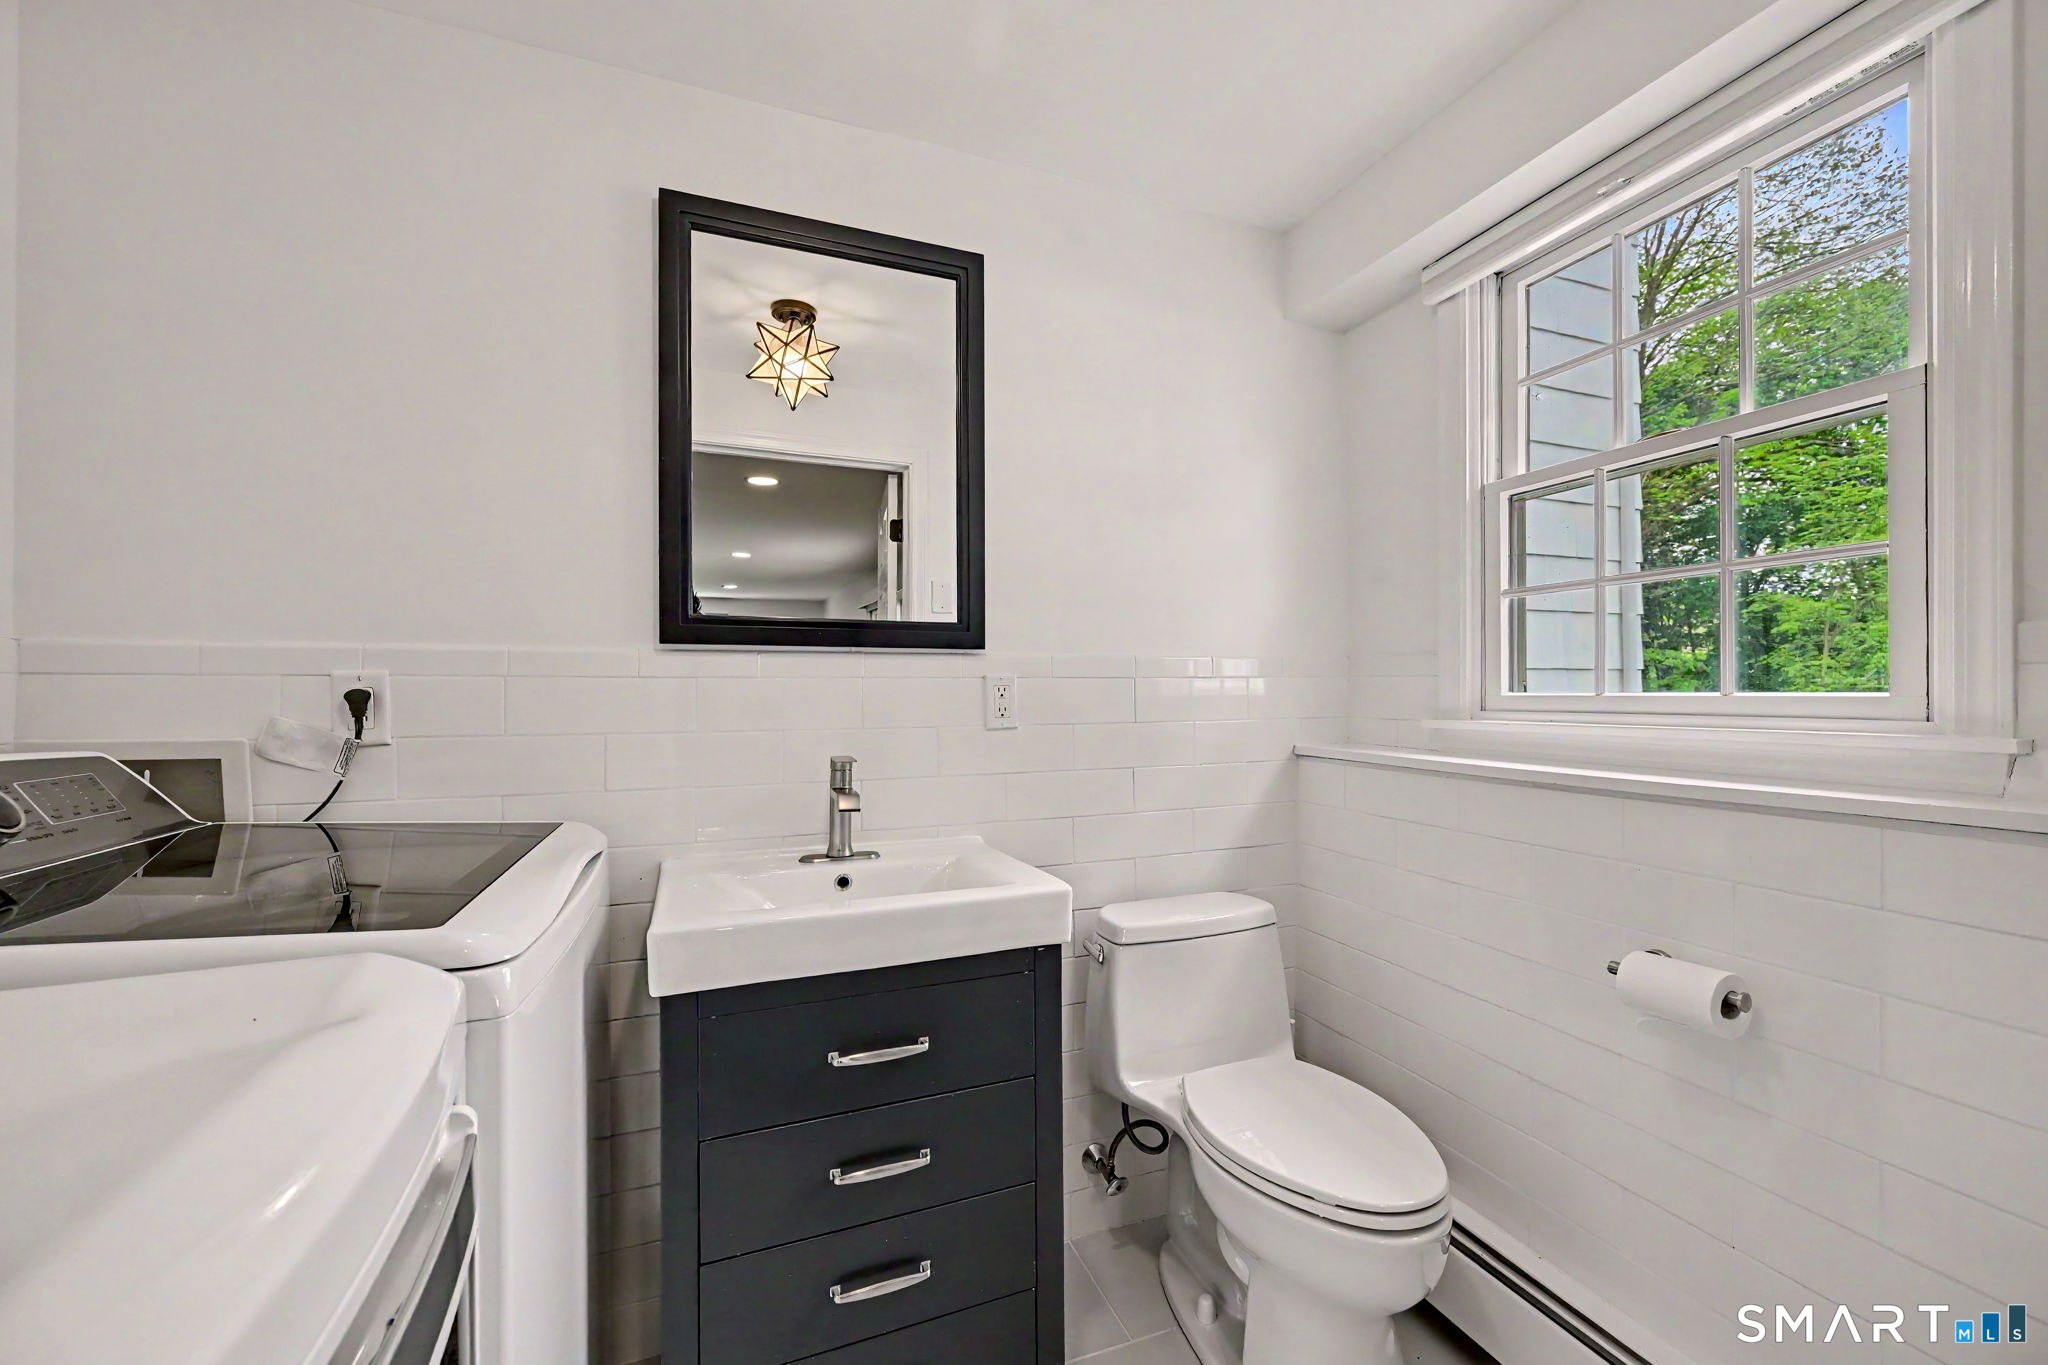
  • Half Bath (Lower Level) Laundry Hookup, Laminate Floor
  • Dining Room (Main Level) Sliders, Hardwood Floor
  • Eat In Kitchen (Main Level) Breakfast Bar, Granite Counters, Eating Space, Hardwood Floor
  • Bedroom (Main Level) Ceiling Fan, Hardwood Floor
  • Full Bath (Main Level) Remodeled, Quartz Counters, Full Bath
  • Bedroom (Lower Level) Ceiling Fan, Laminate Floor
  • Half Bath (Lower Level) Laundry Hookup, Laminate Floor
  • Dining Room (Main Level) Sliders, Hardwood Floor
  • Eat In Kitchen (Main Level) Breakfast Bar, Granite Counters, Eating Space, Hardwood Floor
  • Bedroom (Main Level) Ceiling Fan, Hardwood Floor
  • Primary Br Suite (Main Level) Remodeled, Beams, Ceiling Fan, Walk-In Closet, Engineered Wood Floor, Tile Floor
  • Family Room (Lower Level) Fireplace, Half Bath, Sliders, Laminate Floor
  • Living Room (Main Level) Sliders, Hardwood Floor
  • Other Rooms Laundry room

Home Features

Heating

  • Fireplaces: 1
  • Heating: hot water
  • Heat fuel type: propane
  • Fuel tank: above ground

Cooling

  • Central air

Interior Features

  • Auto garage door opener
  • Cable - available
  • Open floor plan

Appliances

  • Electric range
  • Oven/range
  • Microwave
  • Refrigerator
  • Freezer
  • Icemaker
  • Dishwasher
  • Washer
  • Electric dryer

Home Automation

  • Thermostat(s)

Attic

  • Unfinished
  • Storage space
  • Floored
  • Pull-down stairs

Basement

  • Full
  • Partially finished

Laundry

  • Location: lower level
  • Lower level

Energy Features

  • Extra insulation
  • Programmable thermostat

Exterior Features

  • Deck
  • Gutters
  • Garden area
  • Lighting
  • Stone wall
  • Underground sprinkler

Property Details

Parking

  • Garage spaces: 3
  • Under house garage
  • Paved
  • Off street parking
  • Driveway

Lot Details

  • Lot surface: 0.8 acres
  • Fence - stone
  • Fence - privacy
  • Fence - full
  • Corner lot
  • Dry
  • Level lot
  • Cleared
  • Professionally landscaped

Driveway

  • Private
  • Paved

Utilities

  • Water: public water in street
  • Sewage: septic

Near-by Amenities

  • Health club
  • Library
  • Medical facilities
  • Public pool
  • Private rec facilities
  • Shopping/mall
  • Tennis courts

Construction Details

Style
raised ranch

Construction year
1968

Exterior Siding
shake

Foundation
concrete

Roof
asphalt shingle


Open Houses

There is 1 scheduled open house for 1 Wilton Acres Road, Wilton, CT.
July 17, 2026 Jul 17, 2026 11:00 - 13:00 (broker)

Area & Town

This home is located in South Wilton neighborhood, in the town of Wilton.

Wilton Connecticut

Natural beauty, great community, best education

  • $1.35M med. price
  • 45 homes for sale

Finance & Listing Info

Status Active
Listing date July 15, 2026
List price $ 999,000
Current price $ 999,000
Tax amount $ 10,944
Tax year july 2025-june 2026
MLS ID #24188546
List Agent Mary Bozzuti Higgins
List Office William Pitt Sotheby's Int'l

1 Wilton Acres Road Home Photos

Because we love Fairfield County!

© Copyright 1999 - 2026 Dagny's LLC. - 20 Windy Ridge Place Wilton, CT 06897 - Terms & Conditions