About the Home
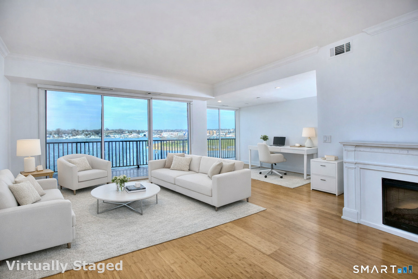
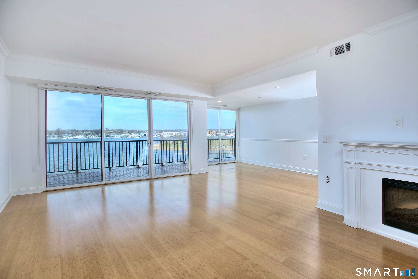
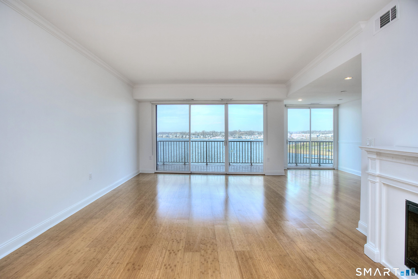
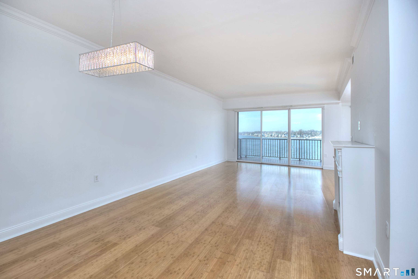
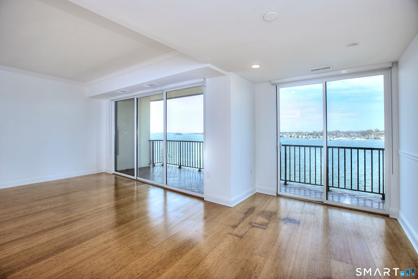
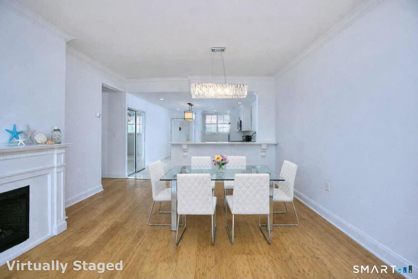
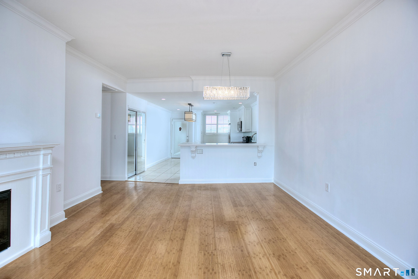
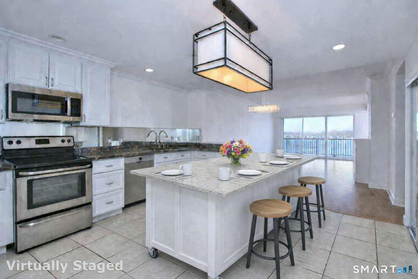
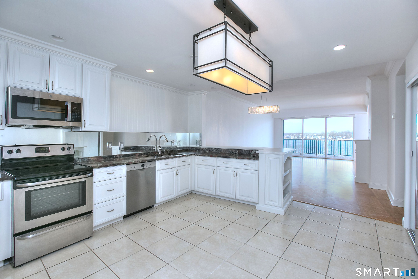
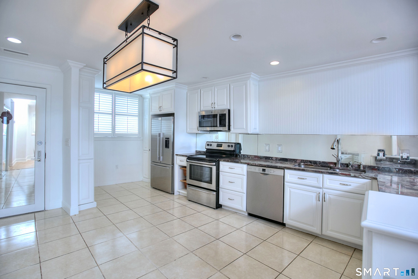
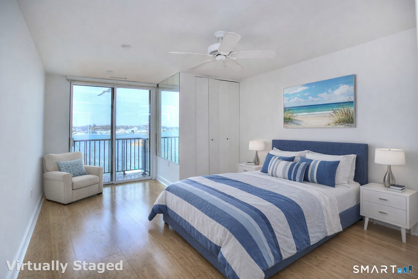
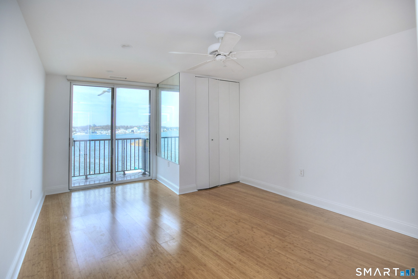
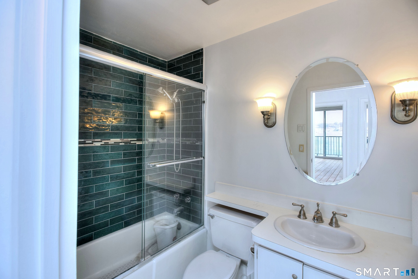
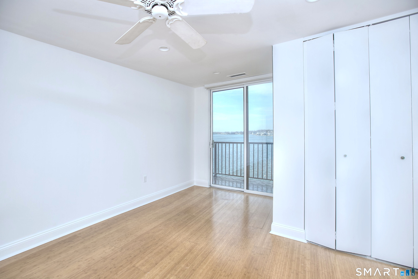
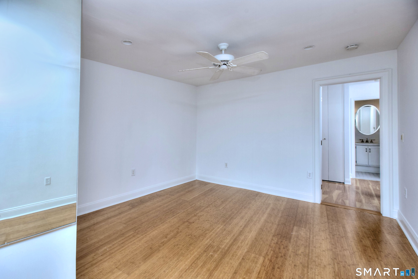
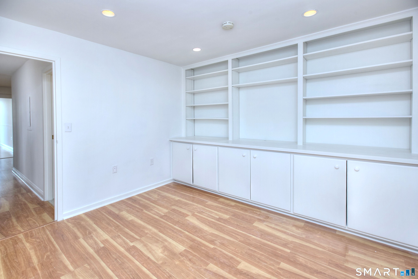
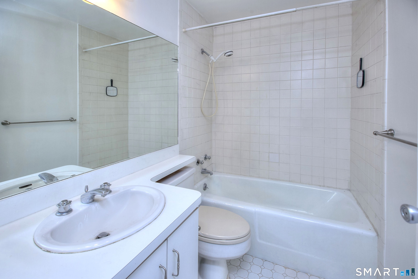
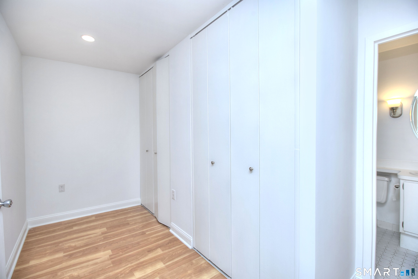
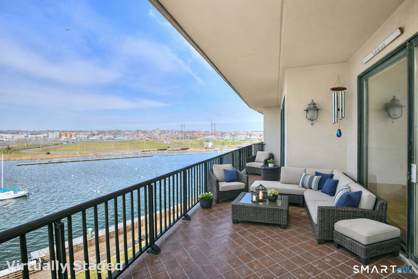
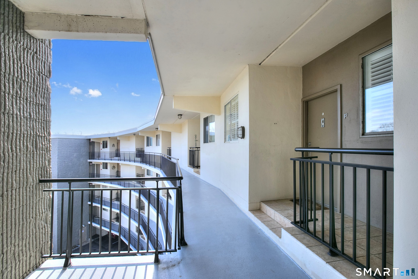
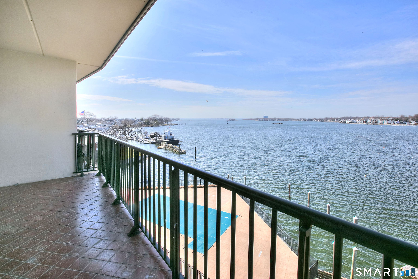
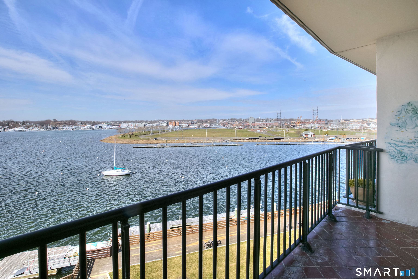
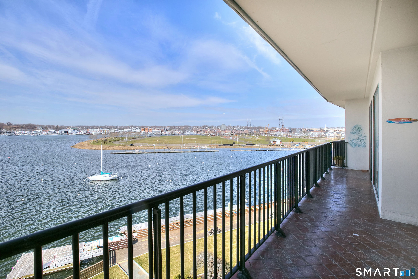
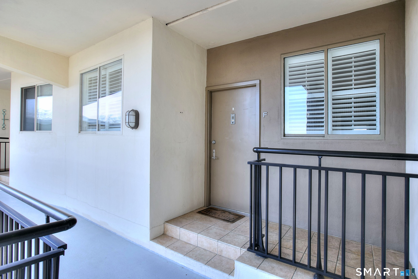
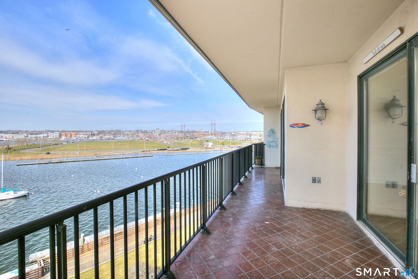
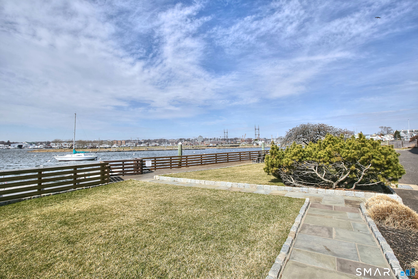
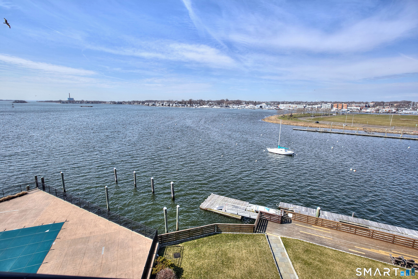
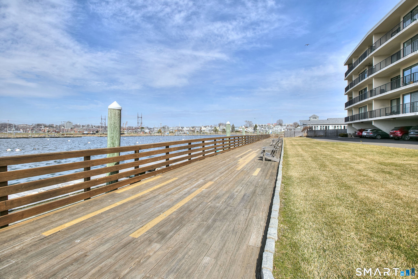
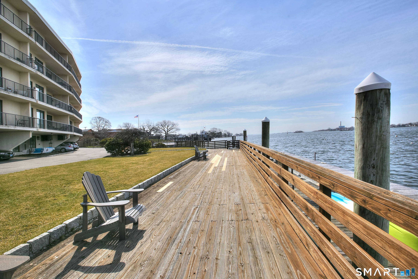
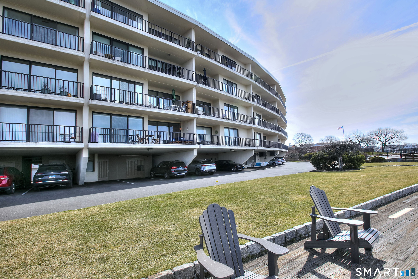
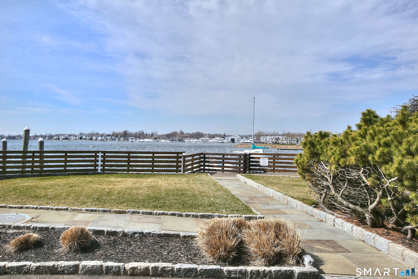
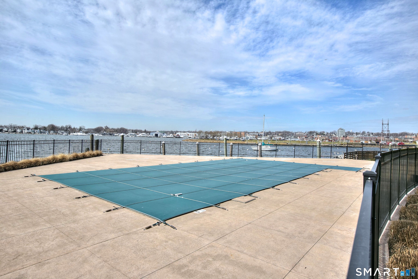
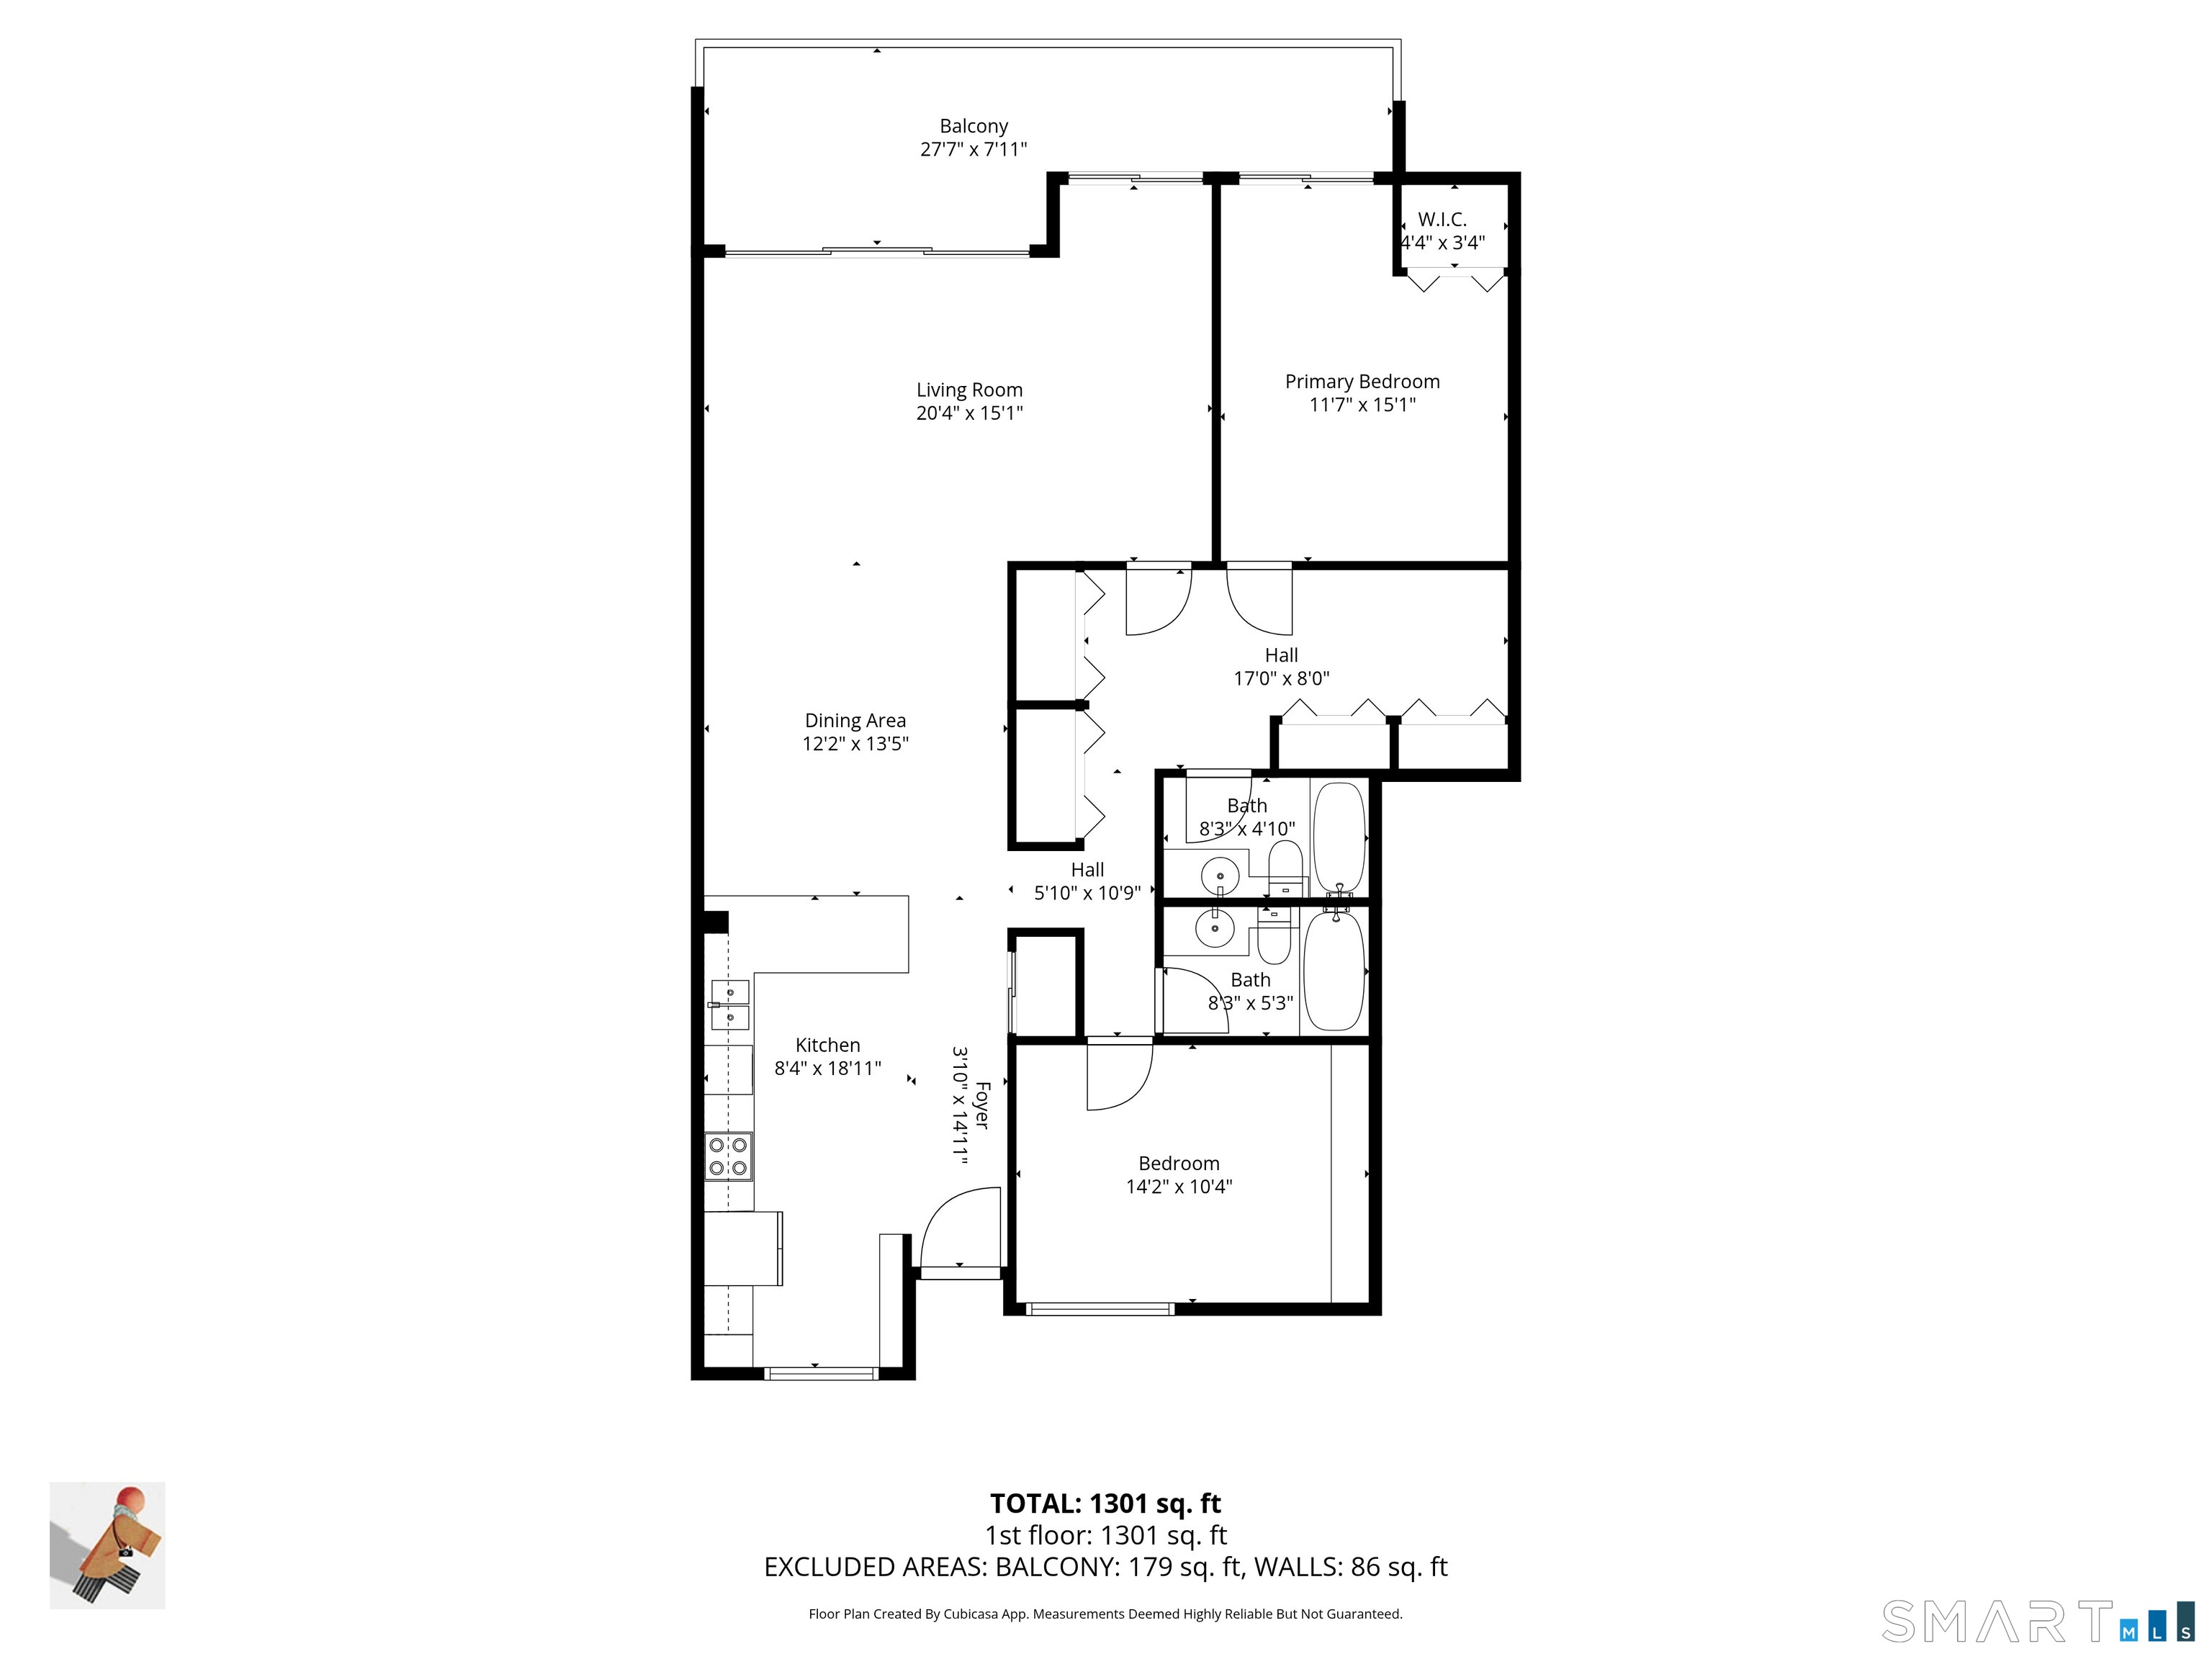
PENTHOUSE LEVEL DIRECT WATERFRONT VIEWS in one of East Norwalk's most coveted waterfront enclaves, this residence offers an exceptional frontrow vantage point over Long Island Sound and the harbor. An expansive balcony becomes your private perch for sweeping water views, glowing sunsets, and cooling summer breezes. Inside, an open kitchen leads to the dining area and through to the incredible living room with a wall of glass to the terrace. An office/den area also has inspiring views. The primary BR suite also has glass doors to the balcony and signature views. A large dressing rm w/ abundant closet space plus en-suite bath adds to the appeal. The 2nd BR has built-ins, good closet space and an accompanying full bath. The lifestyle is enhanced by a waterfront heated pool, marina, promenade, and a gathering room ideal for hosting friends and neighbors. From this location, you can stroll or bike to beaches, train stations, local shops, highly-rated restaurants, the dog park, the SoNo Collection anchored by Bloomingdale's and Nordstrom, and the Maritime Aquarium. Quick access to I95 and the Merritt makes commuting effortless-NYC is just 50 miles away. The secured building includes elevators, a storage room, and a reserved carport space. A rare opportunity to enjoy the best of Fairfield County's coastal lifestyle. This is an exceptional opportunity to enjoy multi-million dollar views and amenities at a popular price point.
Rooms & Interior
Room Details
-
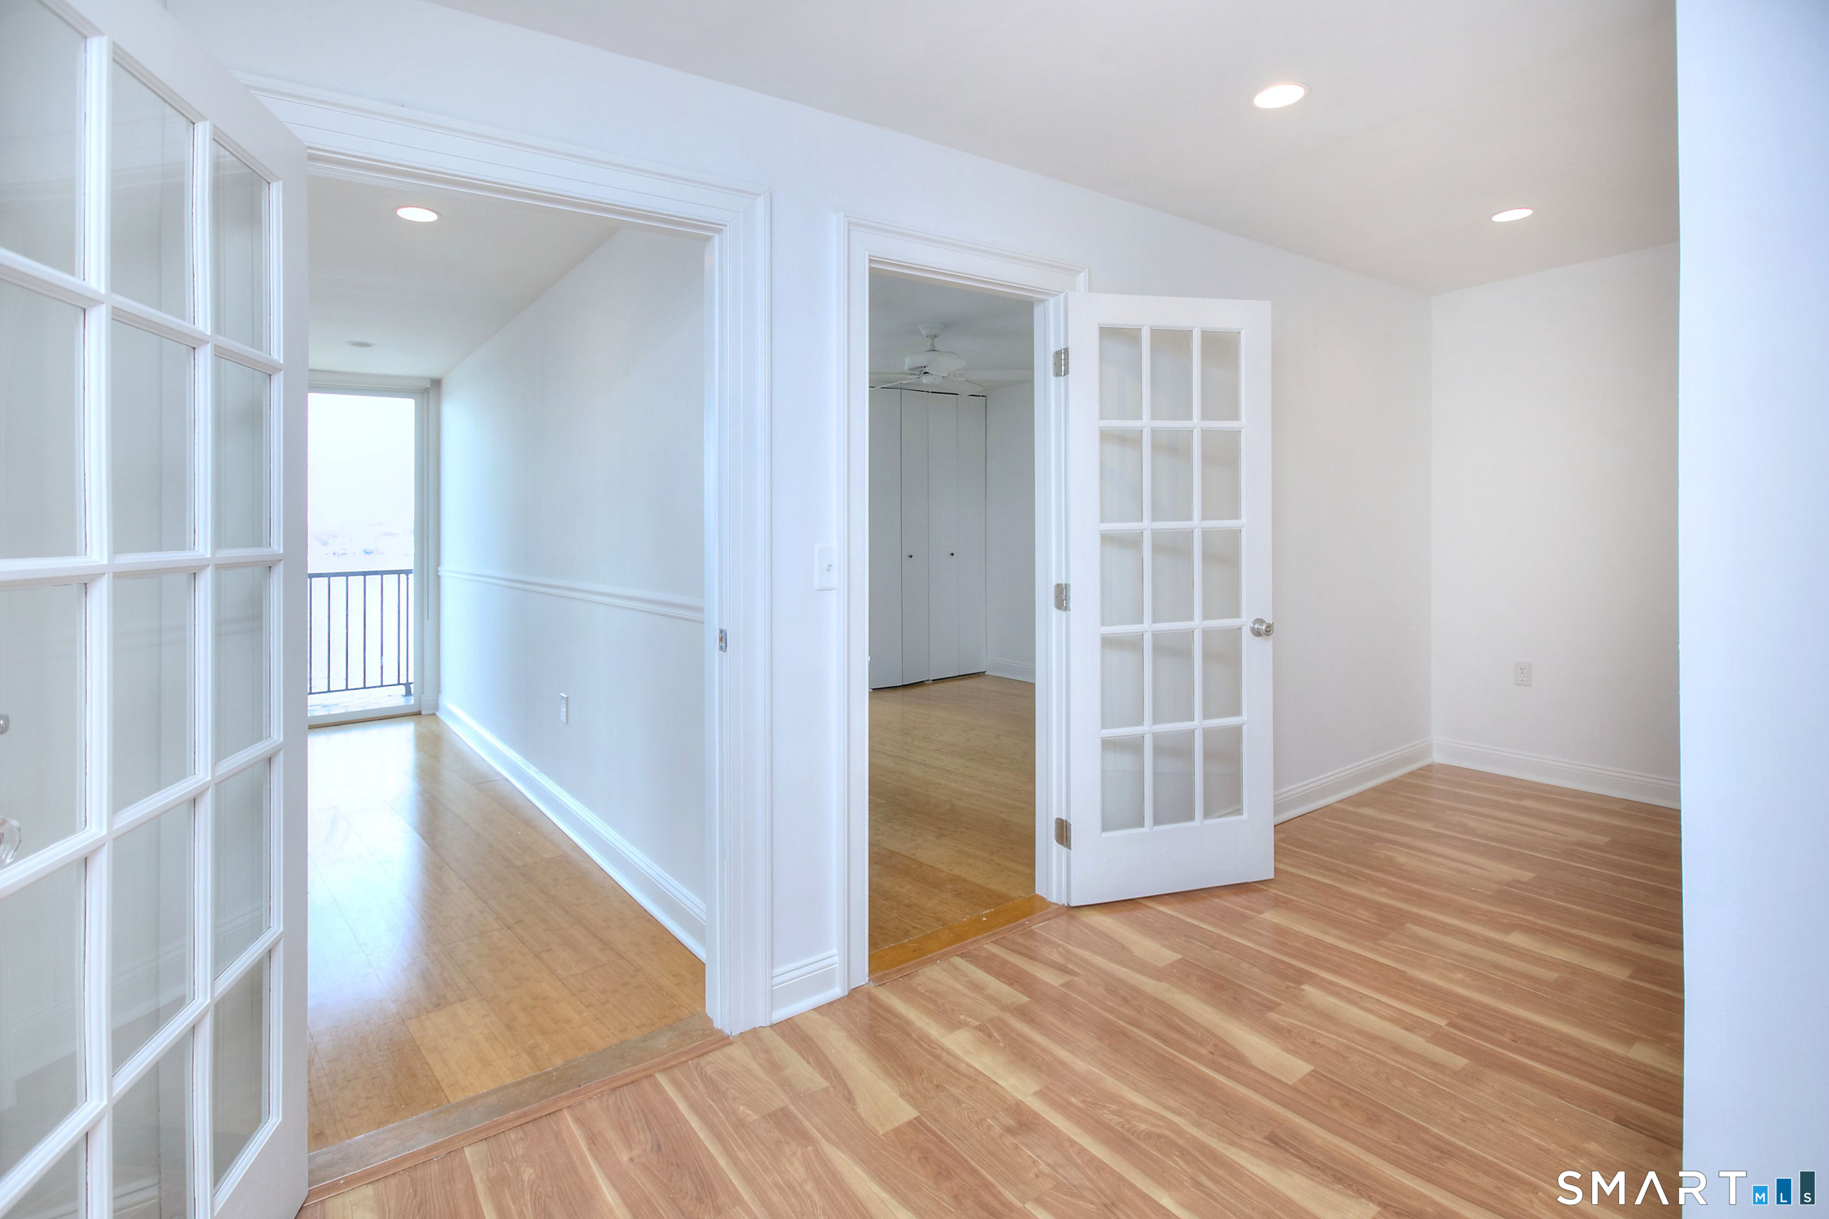
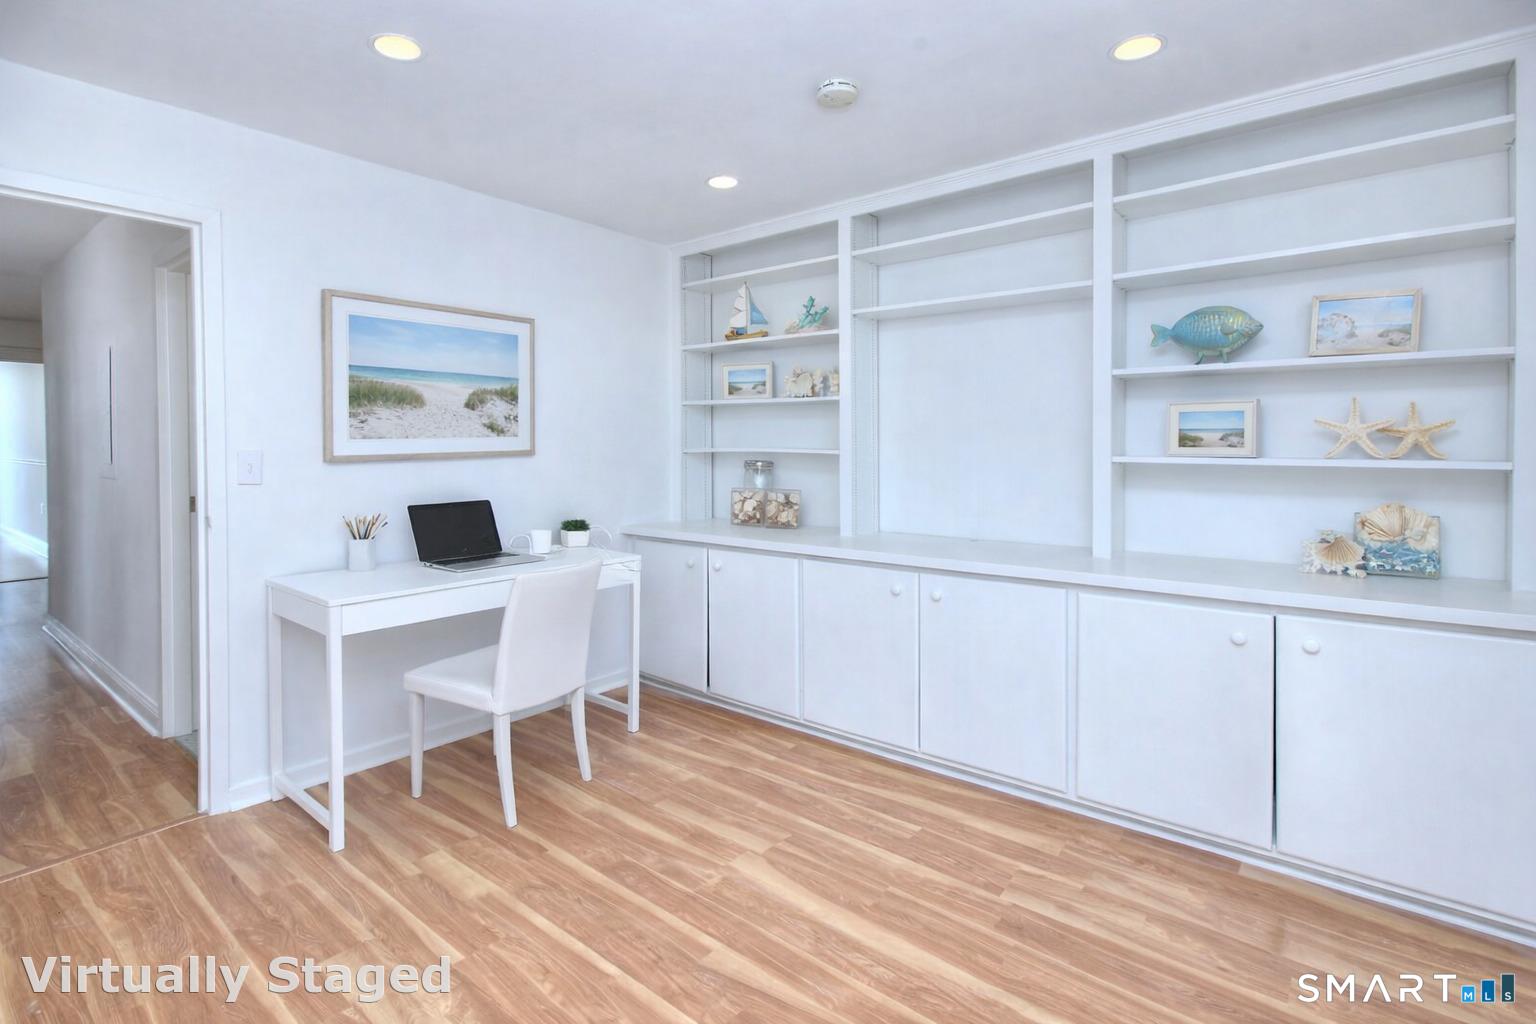
Office (Main Level)
Sliders, Engineered Wood Floor
-
Primary Bedroom (Main Level)
Balcony/Deck, Dressing Room, Full Bath, Engineered Wood Floor
-
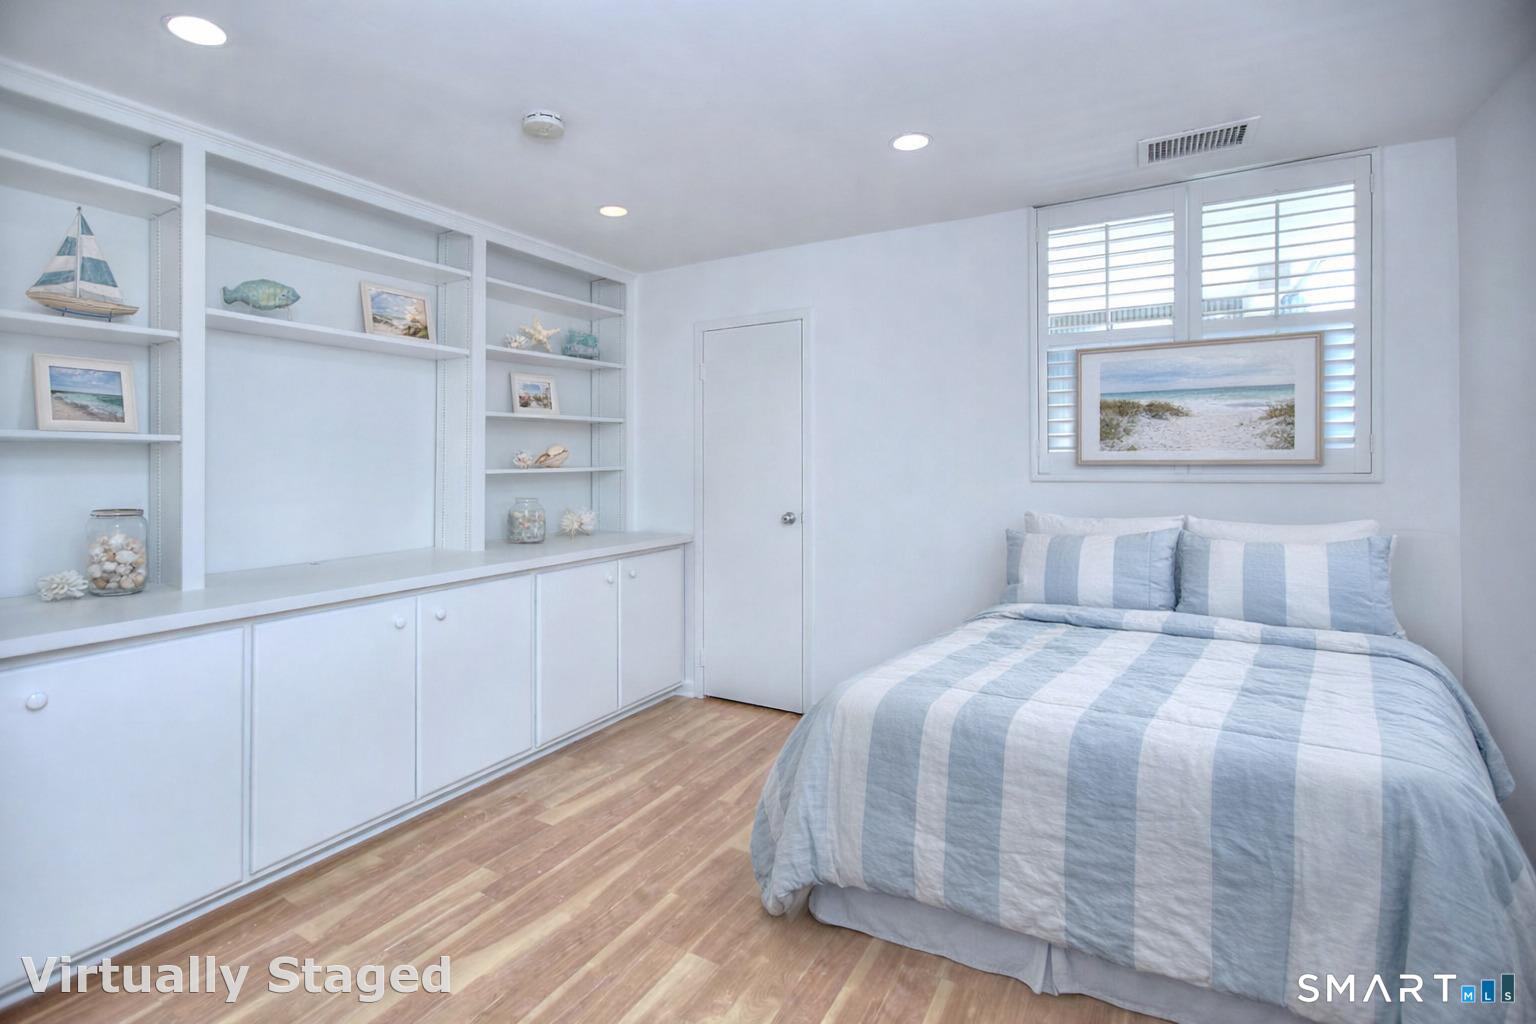
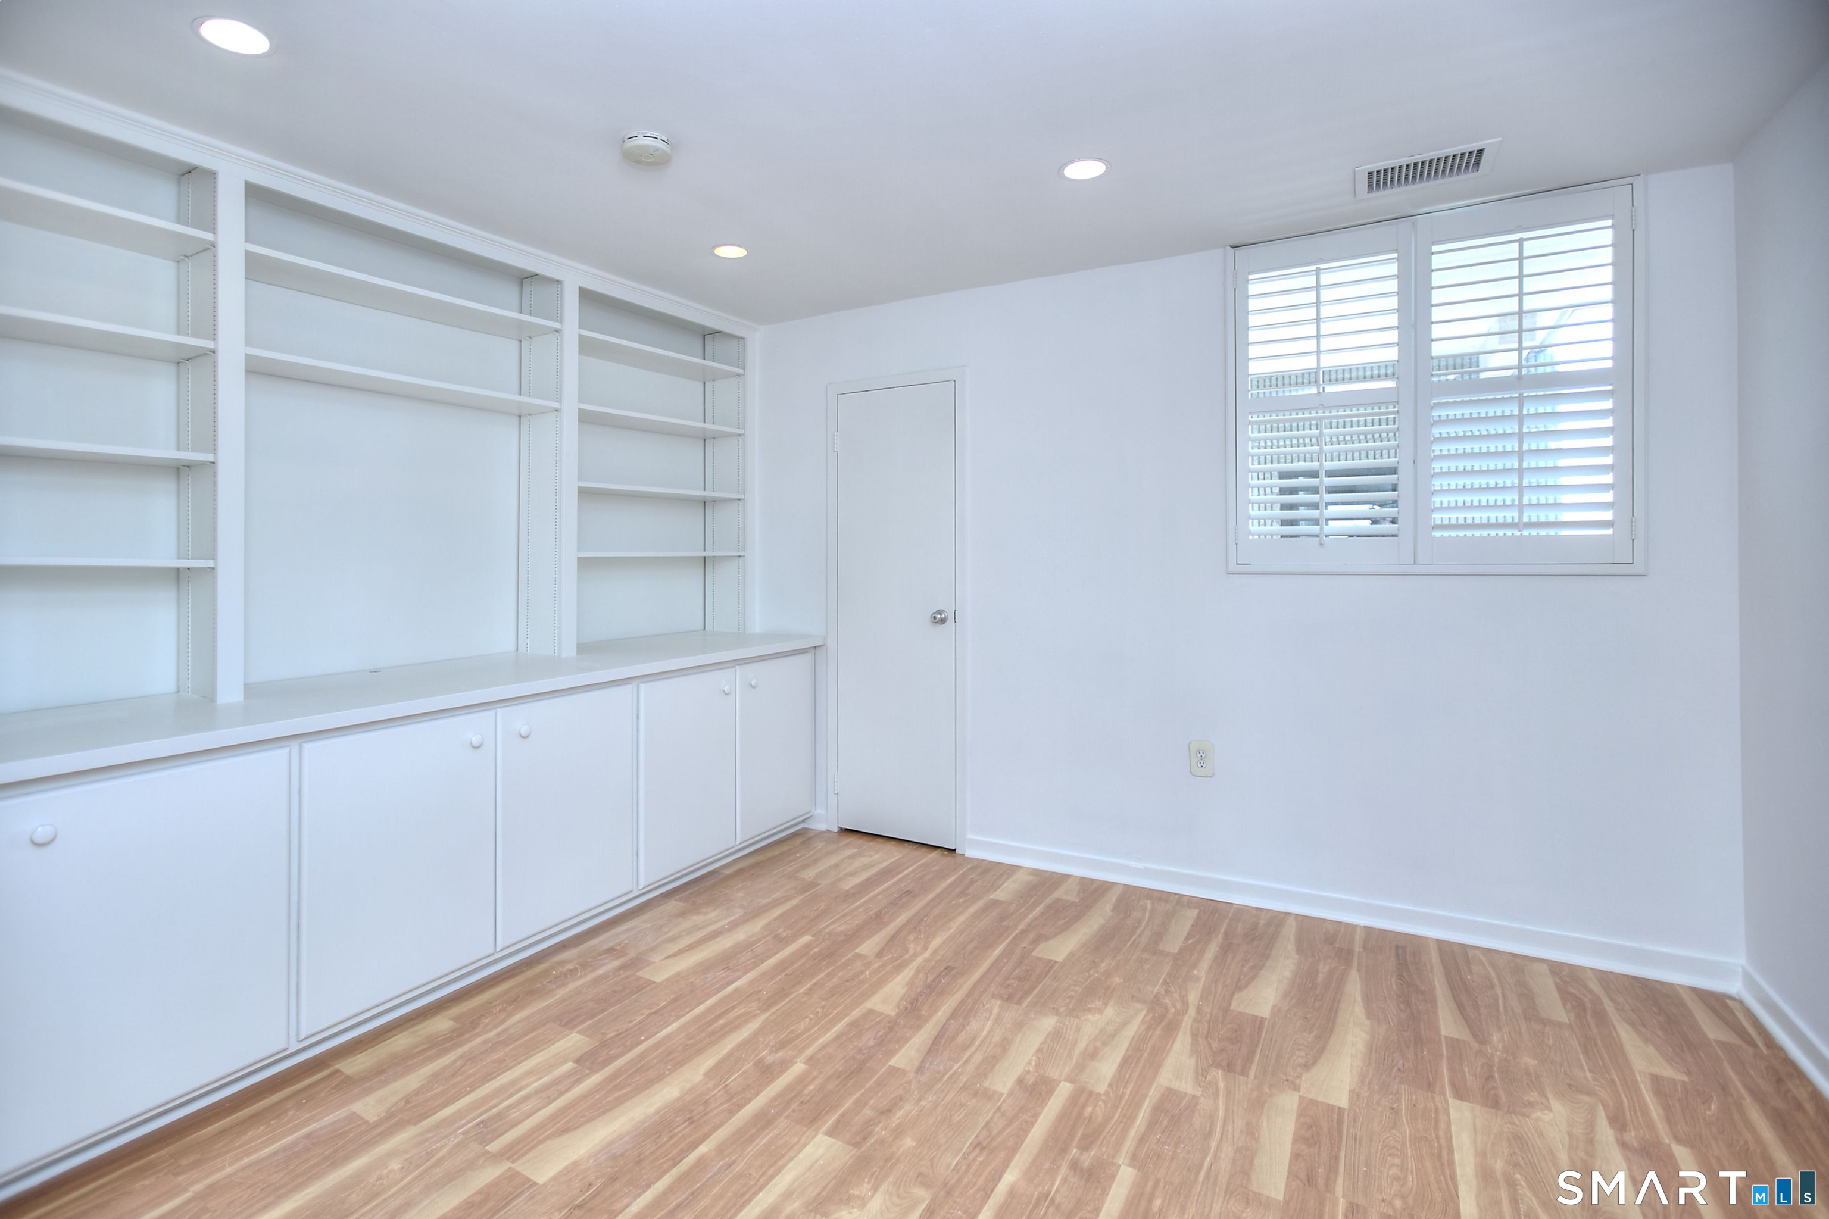
Bedroom (Main Level)
Built-Ins, Full Bath, Walk-In Closet, Engineered Wood Floor
-
Eat In Kitchen (Main Level)
9 ft+ Ceilings, Pantry, Tile Floor
-
Living Room (Main Level)
9 ft+ Ceilings, Balcony/Deck, Ceiling Fan, Engineered Wood Floor
-
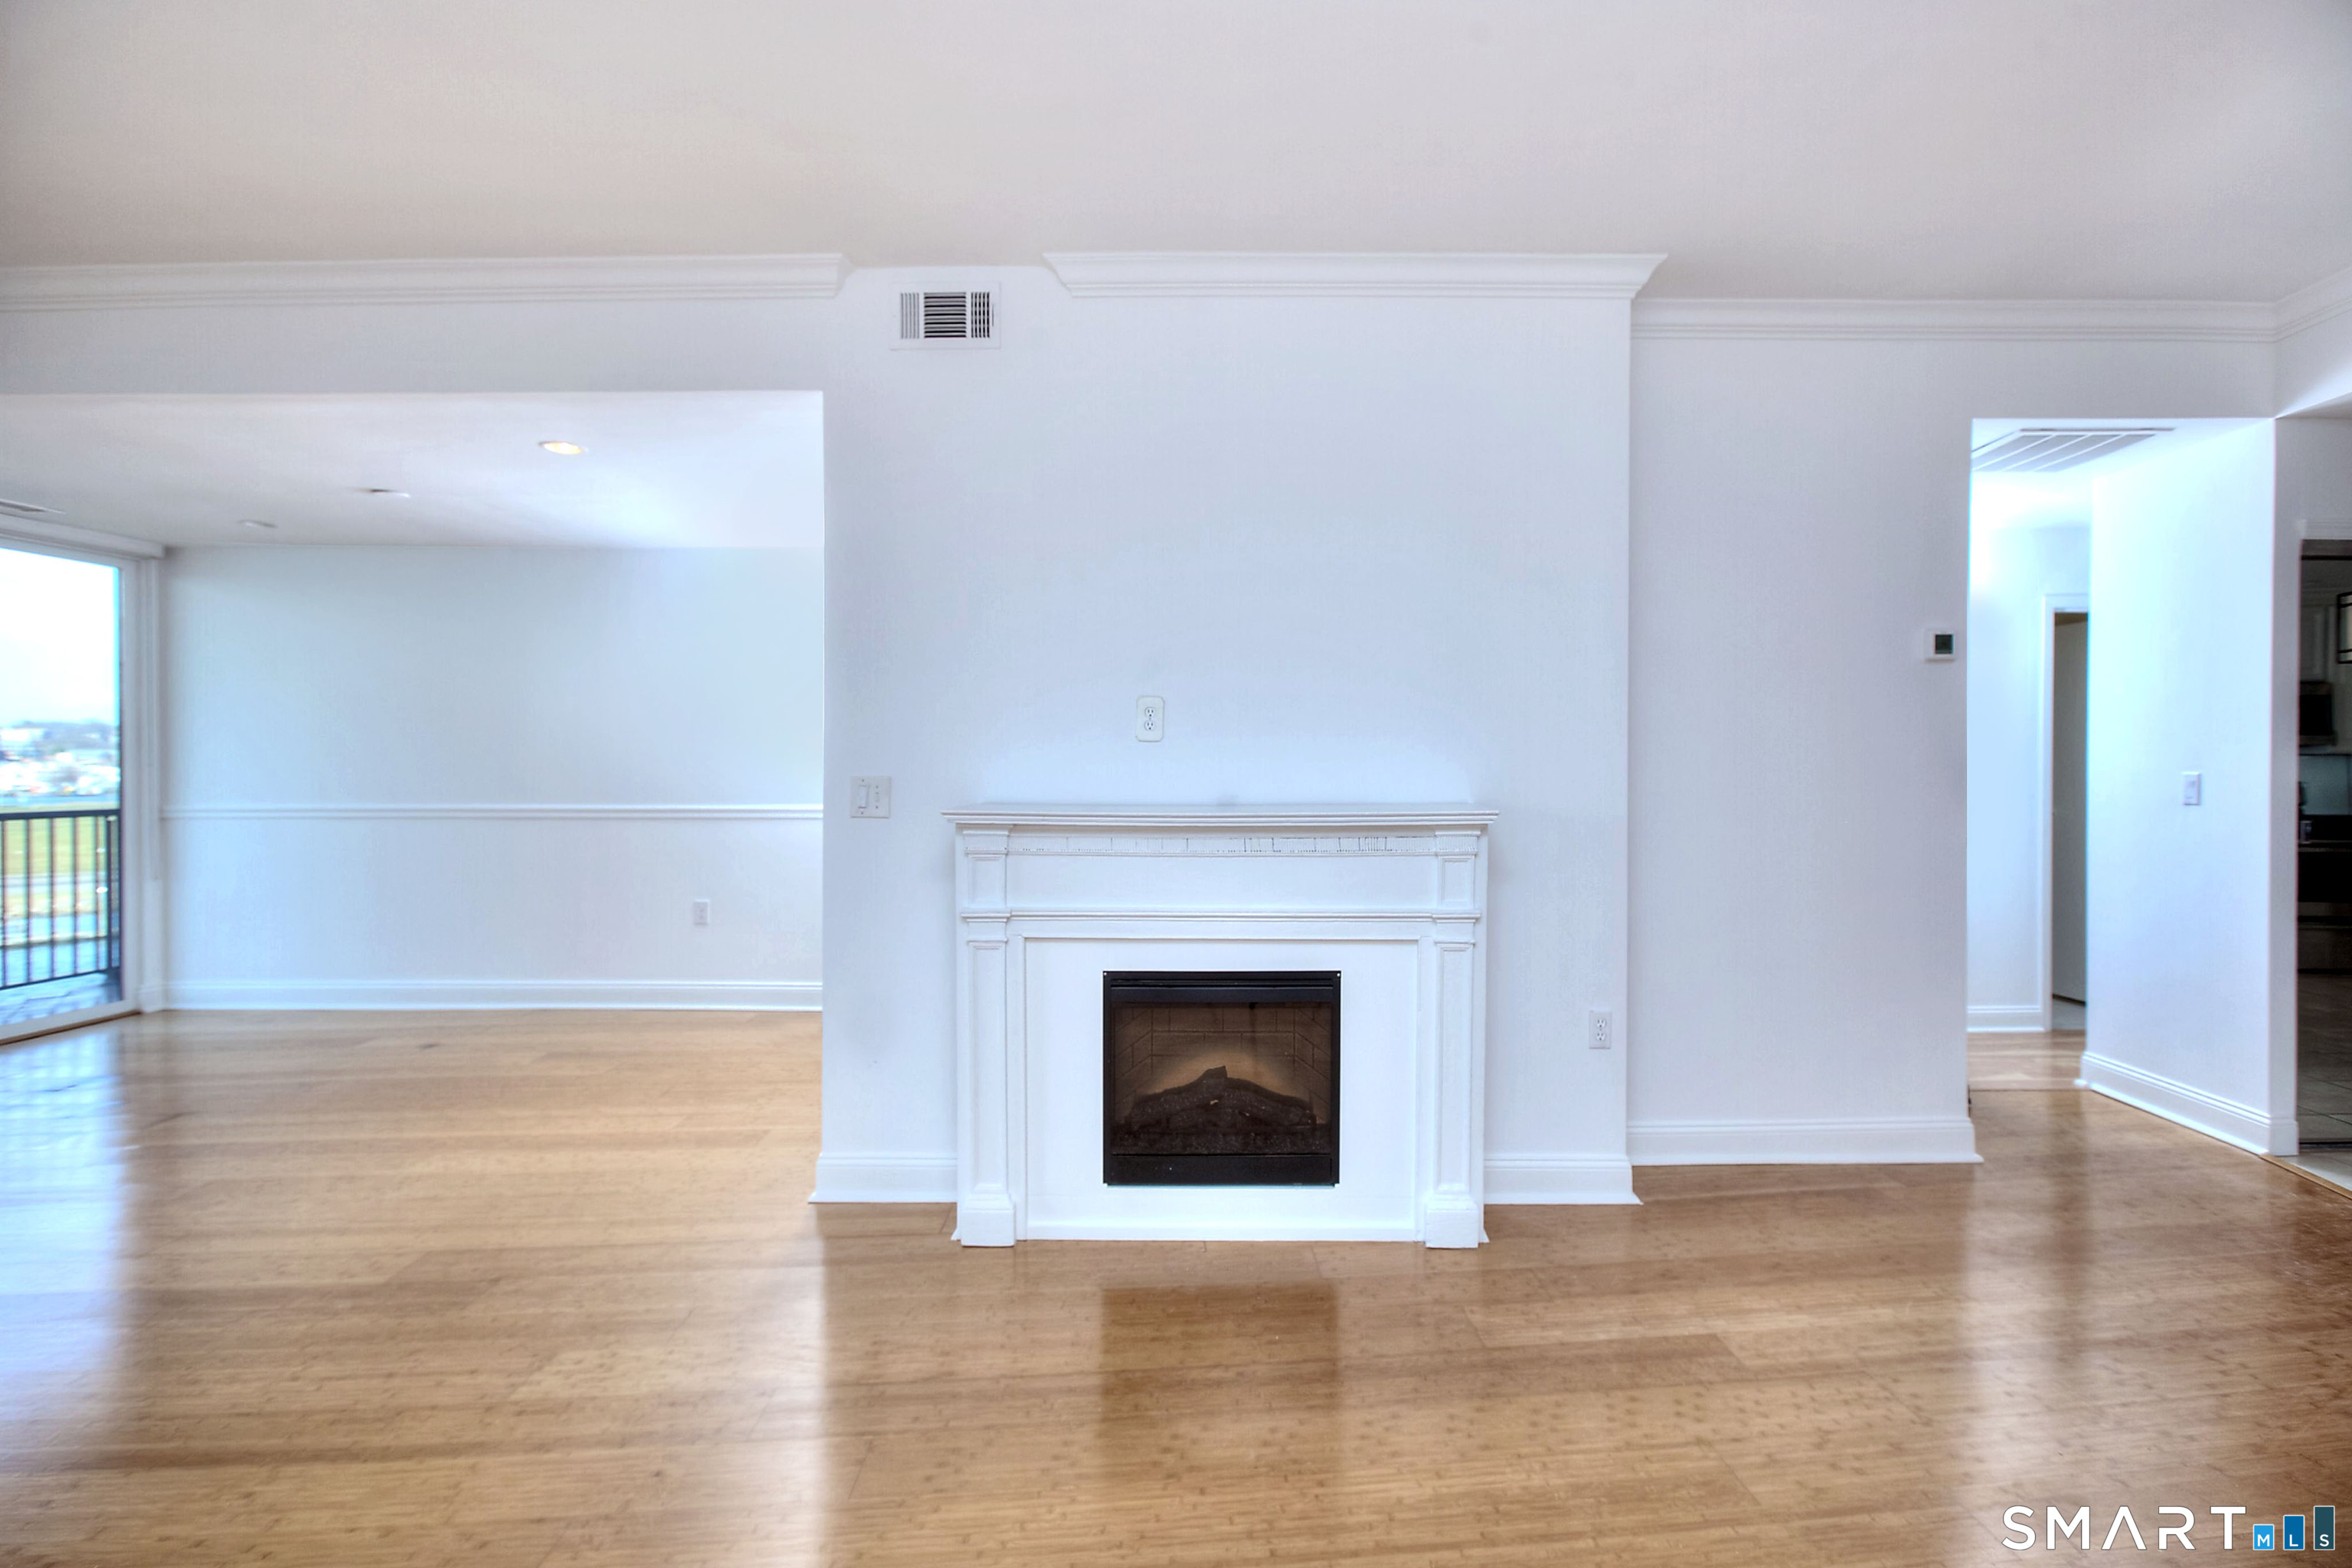
Dining Room (Main Level)
Fireplace, Engineered Wood Floor
-
Office (Main Level)
Sliders, Engineered Wood Floor
-
Primary Bedroom (Main Level)
Balcony/Deck, Dressing Room, Full Bath, Engineered Wood Floor
-
Bedroom (Main Level)
Built-Ins, Full Bath, Walk-In Closet, Engineered Wood Floor
-
Eat In Kitchen (Main Level)
9 ft+ Ceilings, Pantry, Tile Floor
-
Living Room (Main Level)
9 ft+ Ceilings, Balcony/Deck, Ceiling Fan, Engineered Wood Floor
-
Dining Room (Main Level)
Fireplace, Engineered Wood Floor
-
Other Rooms
Foyer, Laundry room
Home Features
Heating
- Fireplaces: 1
- Heating: hot air, zoned
- Heat fuel type: electric
Appliances
- Oven/range
- Microwave
- Refrigerator
- Freezer
- Dishwasher
- Washer
- Dryer
Exterior Features
- Balcony
- Garden area
- Lighting
Property Details
Parking
- Garage spaces: 1
- Covered garage
- Paved
- Off street parking
- Assigned parking
Swimming Pool
- Heated
- Spa
- Safety fence
- In ground pool
Waterfront
- Direct waterfront
- Harbor
- L. i. sound frontage
- Walk to water
- Beach rights
- Association required
- Water community
Waterfront Homes in Norwalk
Lot Details
- Level lot
- Water view
- Flood zone: Yes
Utilities
- Water: public water connected
- Sewage: pub. sewer connected
Near-by Amenities
- Library
- Medical facilities
- Park
- Public pool
- Private rec facilities
- Public transportation
- Shopping/mall
Construction Details
- Style
- ranch
- Construction year
- 1975
- Exterior Siding
- stone, cement block, stucco
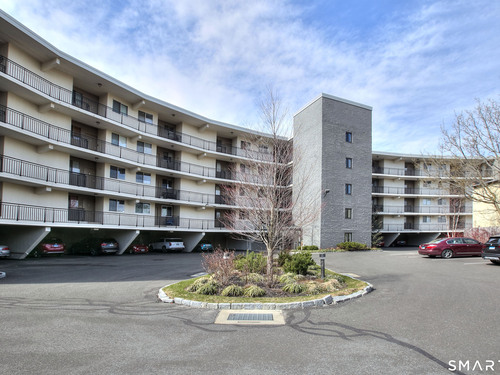
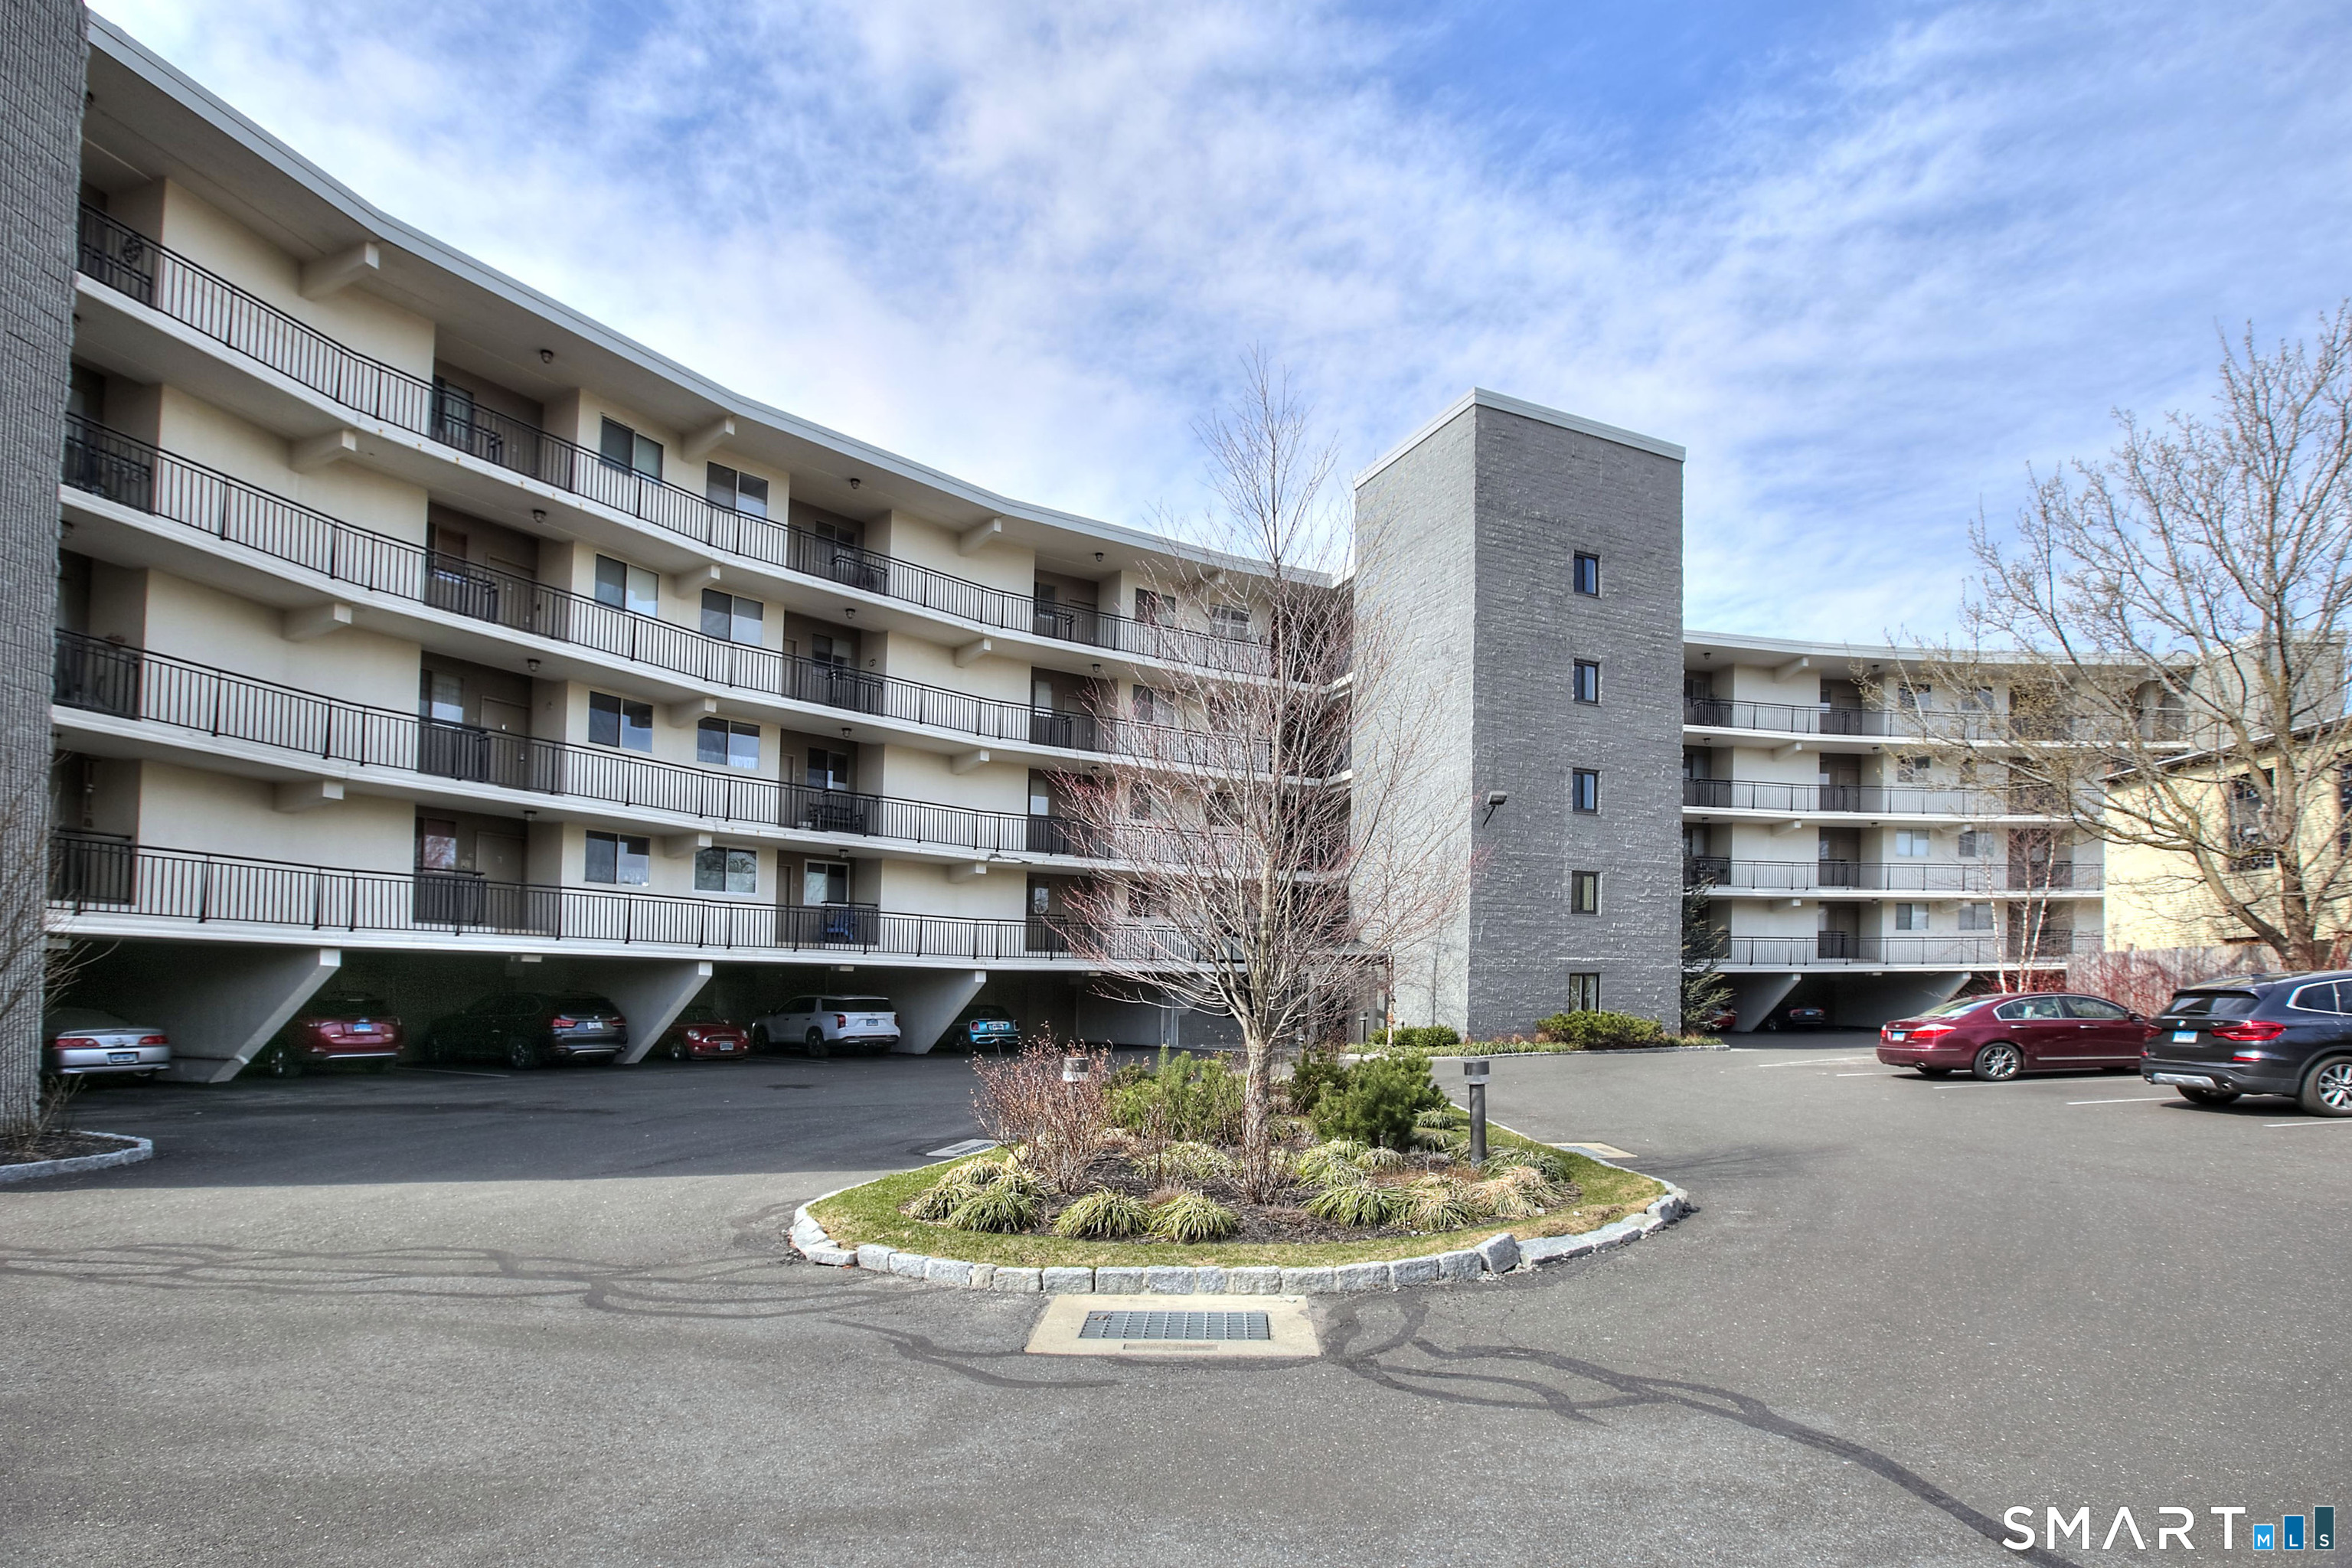
- Condo Complex -
Vantage Point
- Unit types
- townhouse, mid-rise
- Bedrooms
- 2 beds
- Year built
- 1975
- Sport & health
- pool
- Recreation
- club house
- Facilities
- security services / elevator / guest parking
read more
Area & Town
This home is located in East Norwalk neighborhood, in the town of Norwalk.
- $907K med. price
- 22 homes for sale
- $685K med. price
- 183 homes for sale
Finance & Listing Info
| Status |
Closed |
| Listing date |
April 28, 2026 |
| Closed date |
August 06, 2026 |
| Days on market |
100 days |
| List price |
$ 925,000 |
| Close price |
$ 907,000 |
| Sale-to-list ratio |
98% |
| Tax amount |
$ 11,431 |
| Tax year |
july 2026-june 2027 |
| Financing used |
Cash |
| MLS ID |
#24122289 |
| List Agent |
Barbara Bross |
| List Office |
Coldwell Banker Realty |
(c) 2026 Based on information provided to and compiled by the Smart MLS, Inc.
100 Seaview Avenue
Home Photos