- $548K med. price
- 48 homes for sale

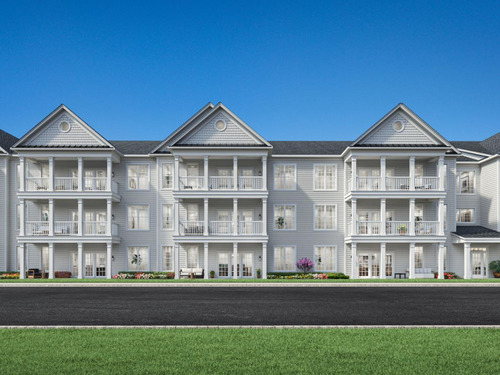
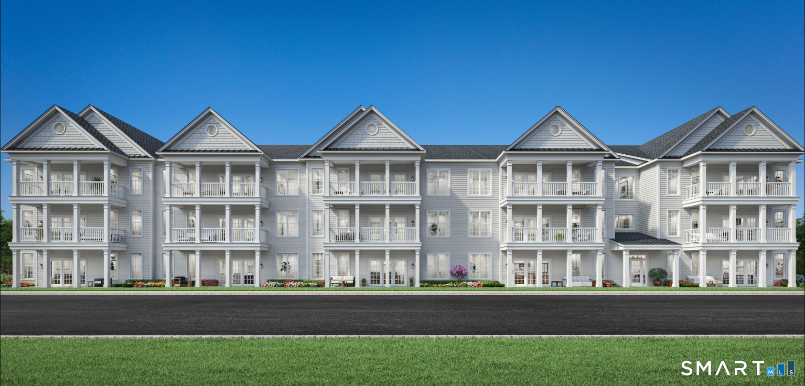
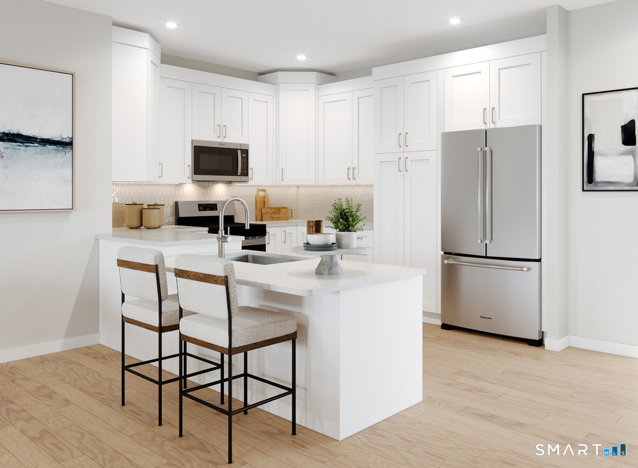
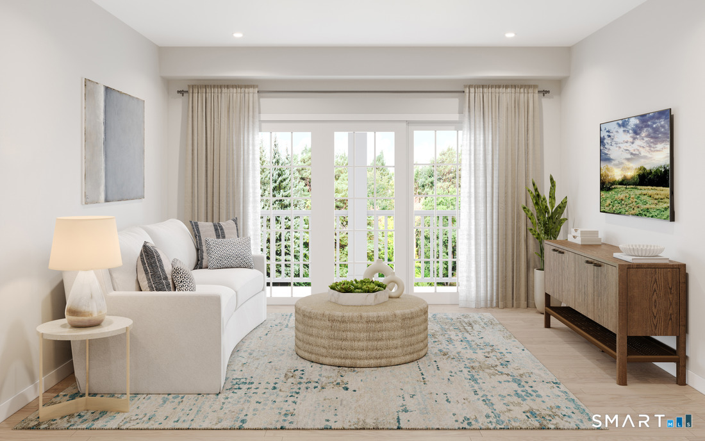
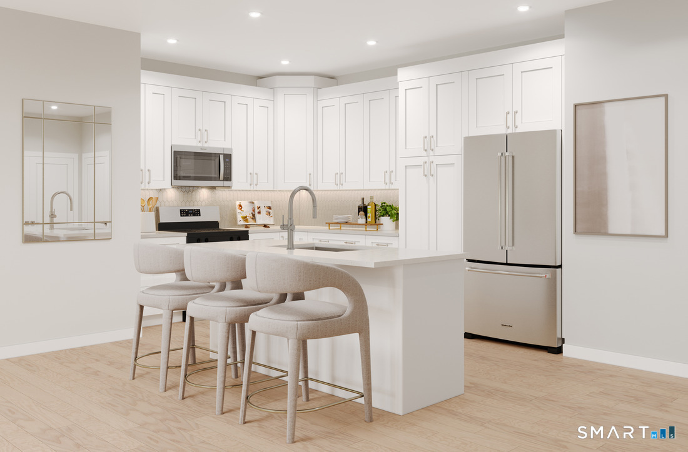
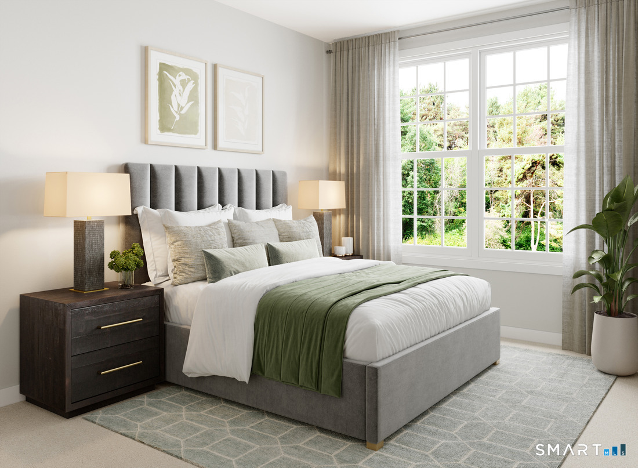
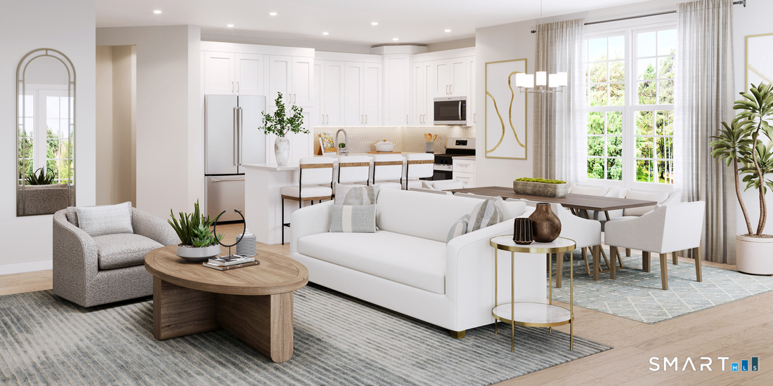
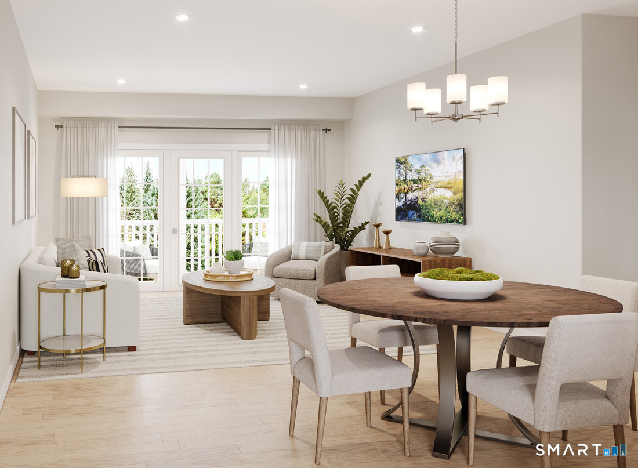
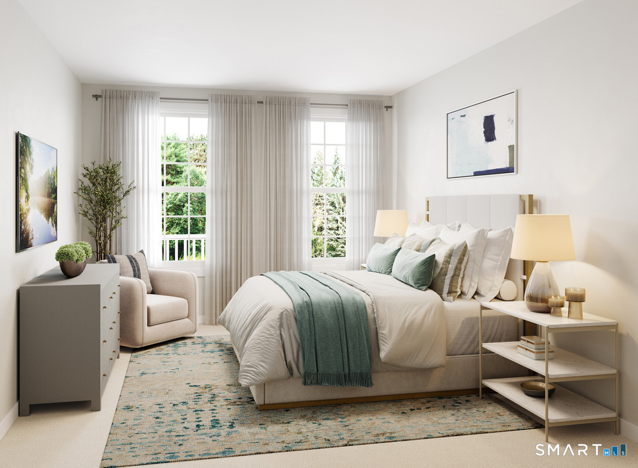
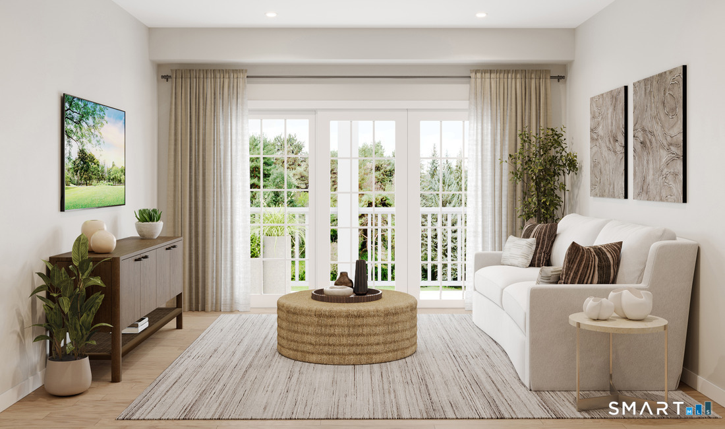
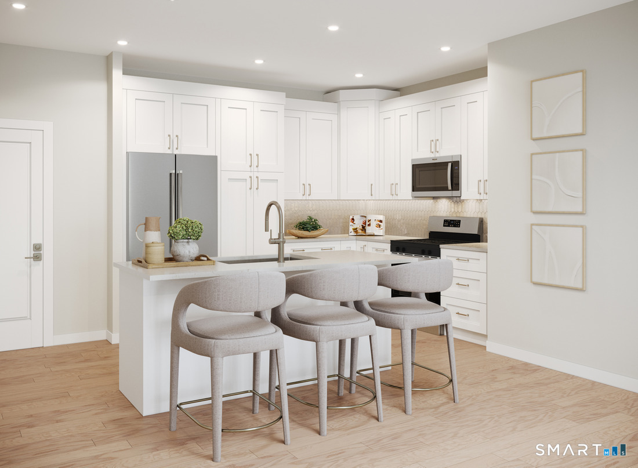
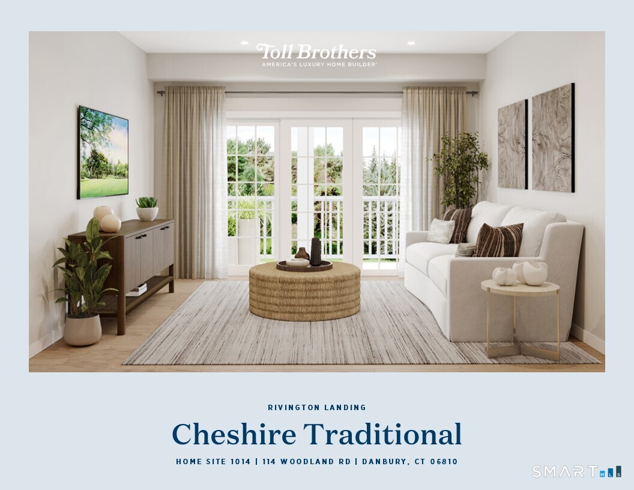
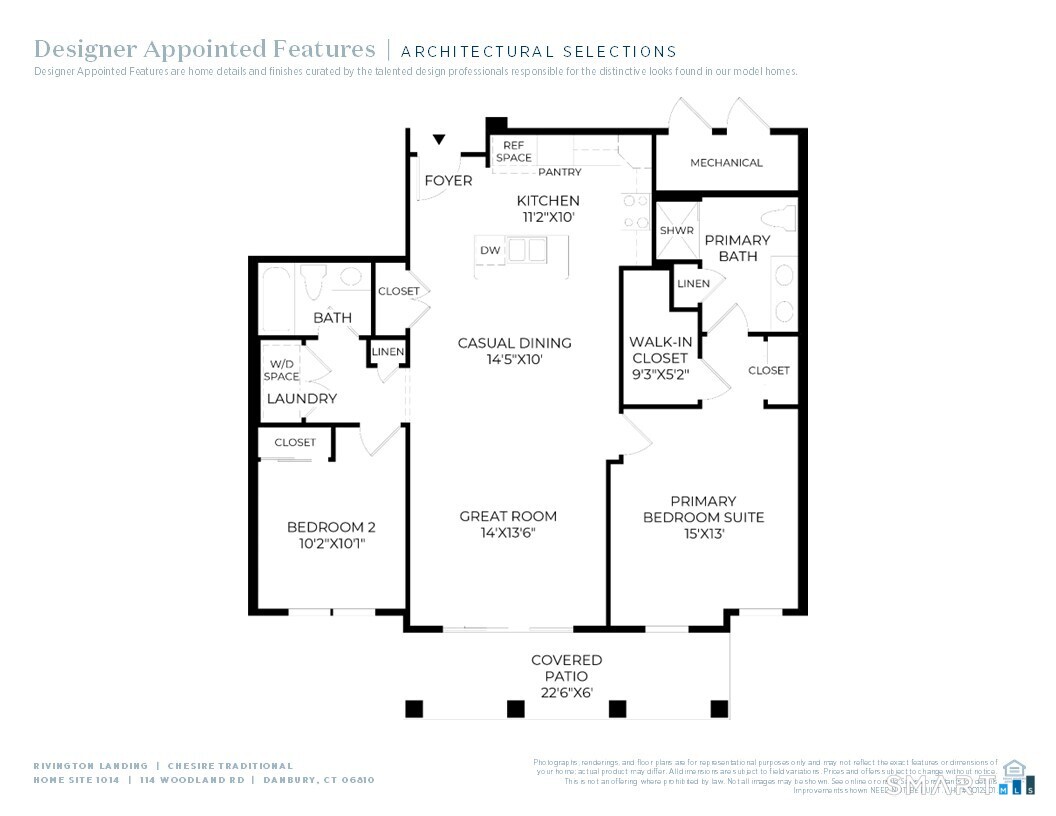
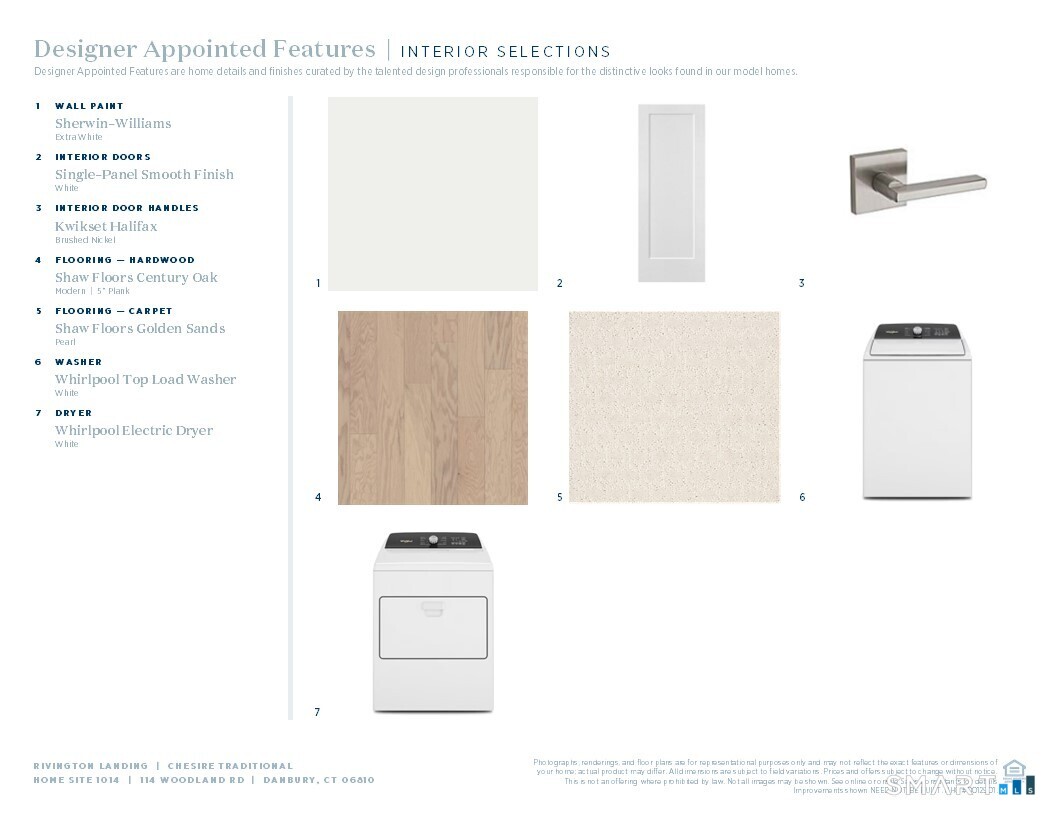
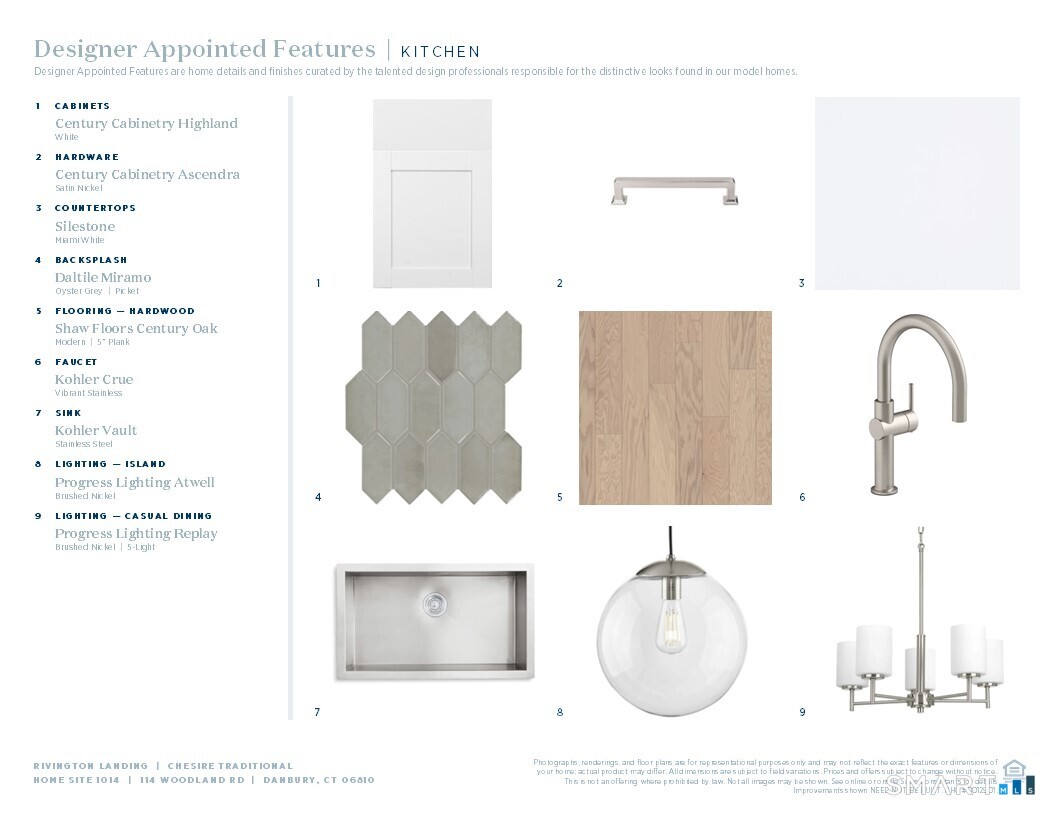
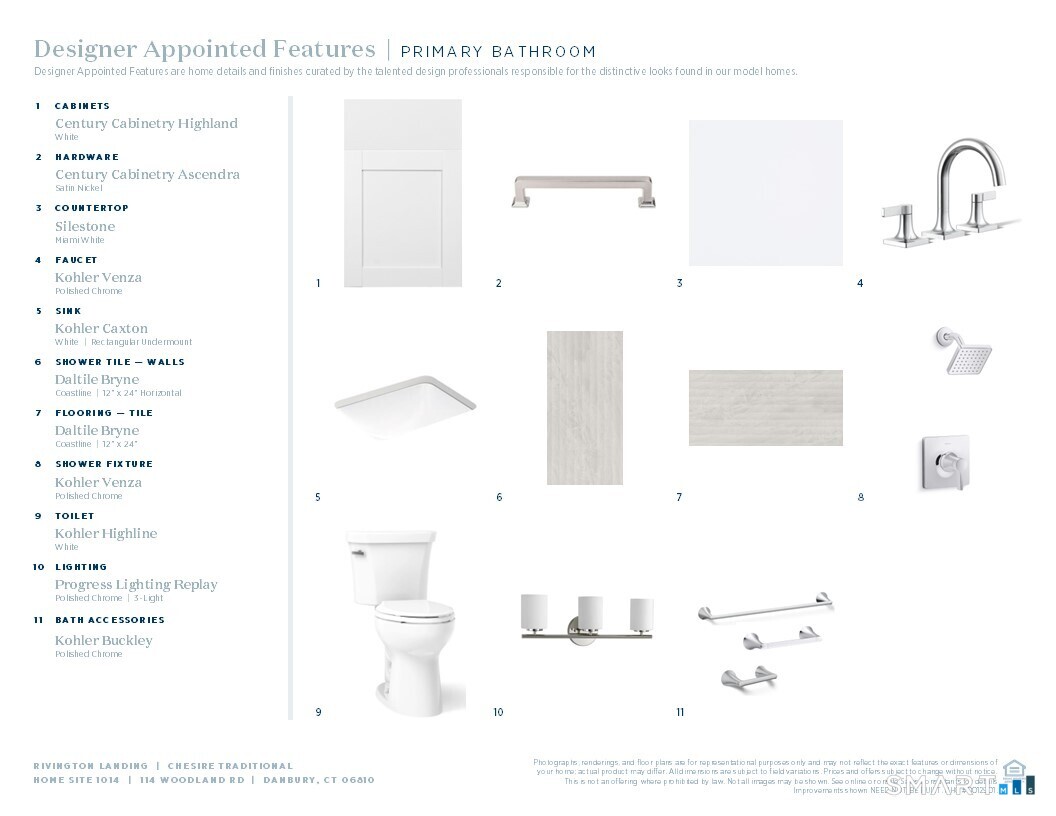
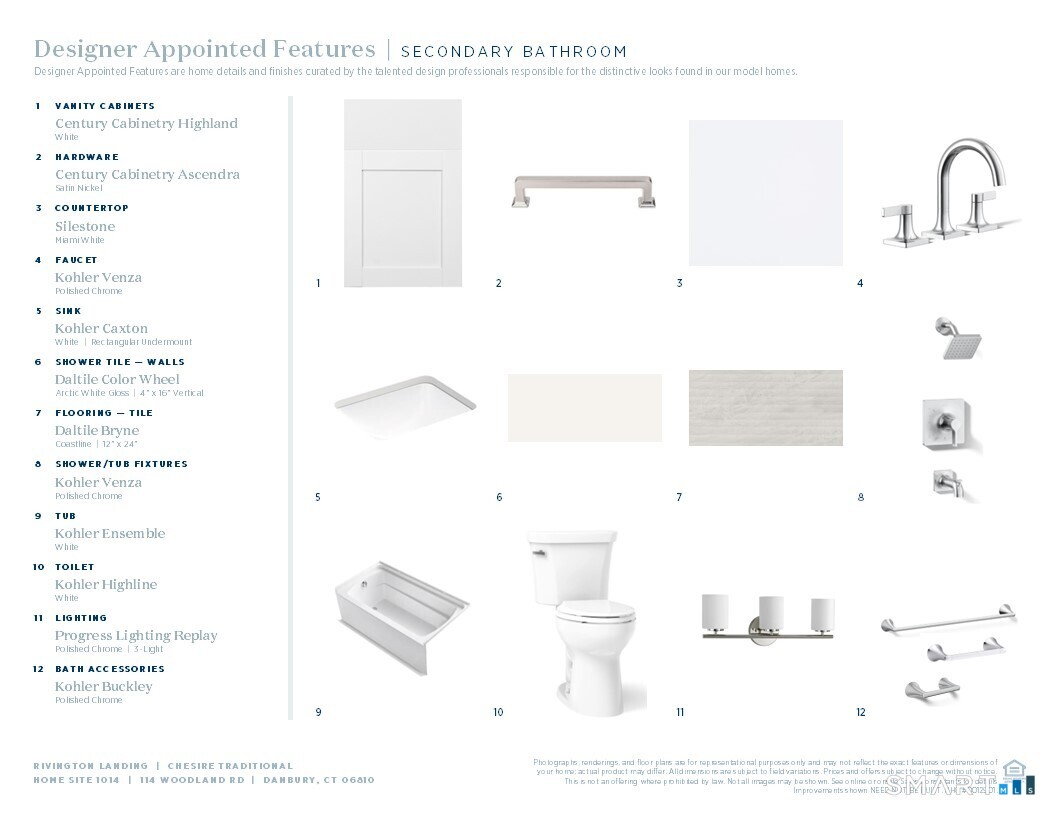
Experience sophisticated single-level living in the Cheshire Traditional, where timeless design meets modern luxury. A welcoming foyer introduces an open-concept floor plan anchored by a beautifully designed gourmet kitchen featuring abundant counter space, a center island with breakfast bar seating, and a spacious pantry. The kitchen flows effortlessly into the casual dining area and expansive great room, creating an elegant setting for both everyday living and entertaining. Extend your living space outdoors to the generous covered patio-an ideal retreat for morning coffee, evening relaxation, or hosting guests. The luxurious primary suite offers a private sanctuary with a large walk-in closet and a spa-inspired bath featuring dual vanities and an oversized walk-in shower. A well-appointed secondary bedroom with ample closet space and a nearby full bath provides comfort and privacy for overnight guests or the flexibility to serve as a home office or hobby room. Thoughtfully designed with exceptional craftsmanship and refined finishes throughout, the Cheshire Traditional delivers the effortless, low-maintenance lifestyle you've been looking for. *$15,000 Closing Cost Credit - Call us today! New Home Contractor #: 0012901

Arts, shopping, business & nature
| Status | Active |
|---|---|
| Listing date | August 03, 2026 |
| List price | $ 490,000 |
| Current price | $ 490,000 |
| Tax amount | $ 8,300 |
| Tax year | july 2026-june 2027 |
| MLS ID | #24196475 |
| List Agent | Lauren Logiacco |
| Co-List Agent | Kirsten Knudsen |
| List Office | Thomas Jacovino |
| Co-List Office | thomas jacovino |

Because we love Fairfield County!
© Copyright 1999 - 2026 Dagny's LLC. - 20 Windy Ridge Place Wilton, CT 06897 - Terms & Conditions
