891 Oldfield Rd Fairfield, CT, 06824

condo home
$ 1,595,000 For Sale Coming Soon Sep 14, 2026
  • 3 beds
  • 4 baths
  • 2,650 sq ft
  • 2018 year built
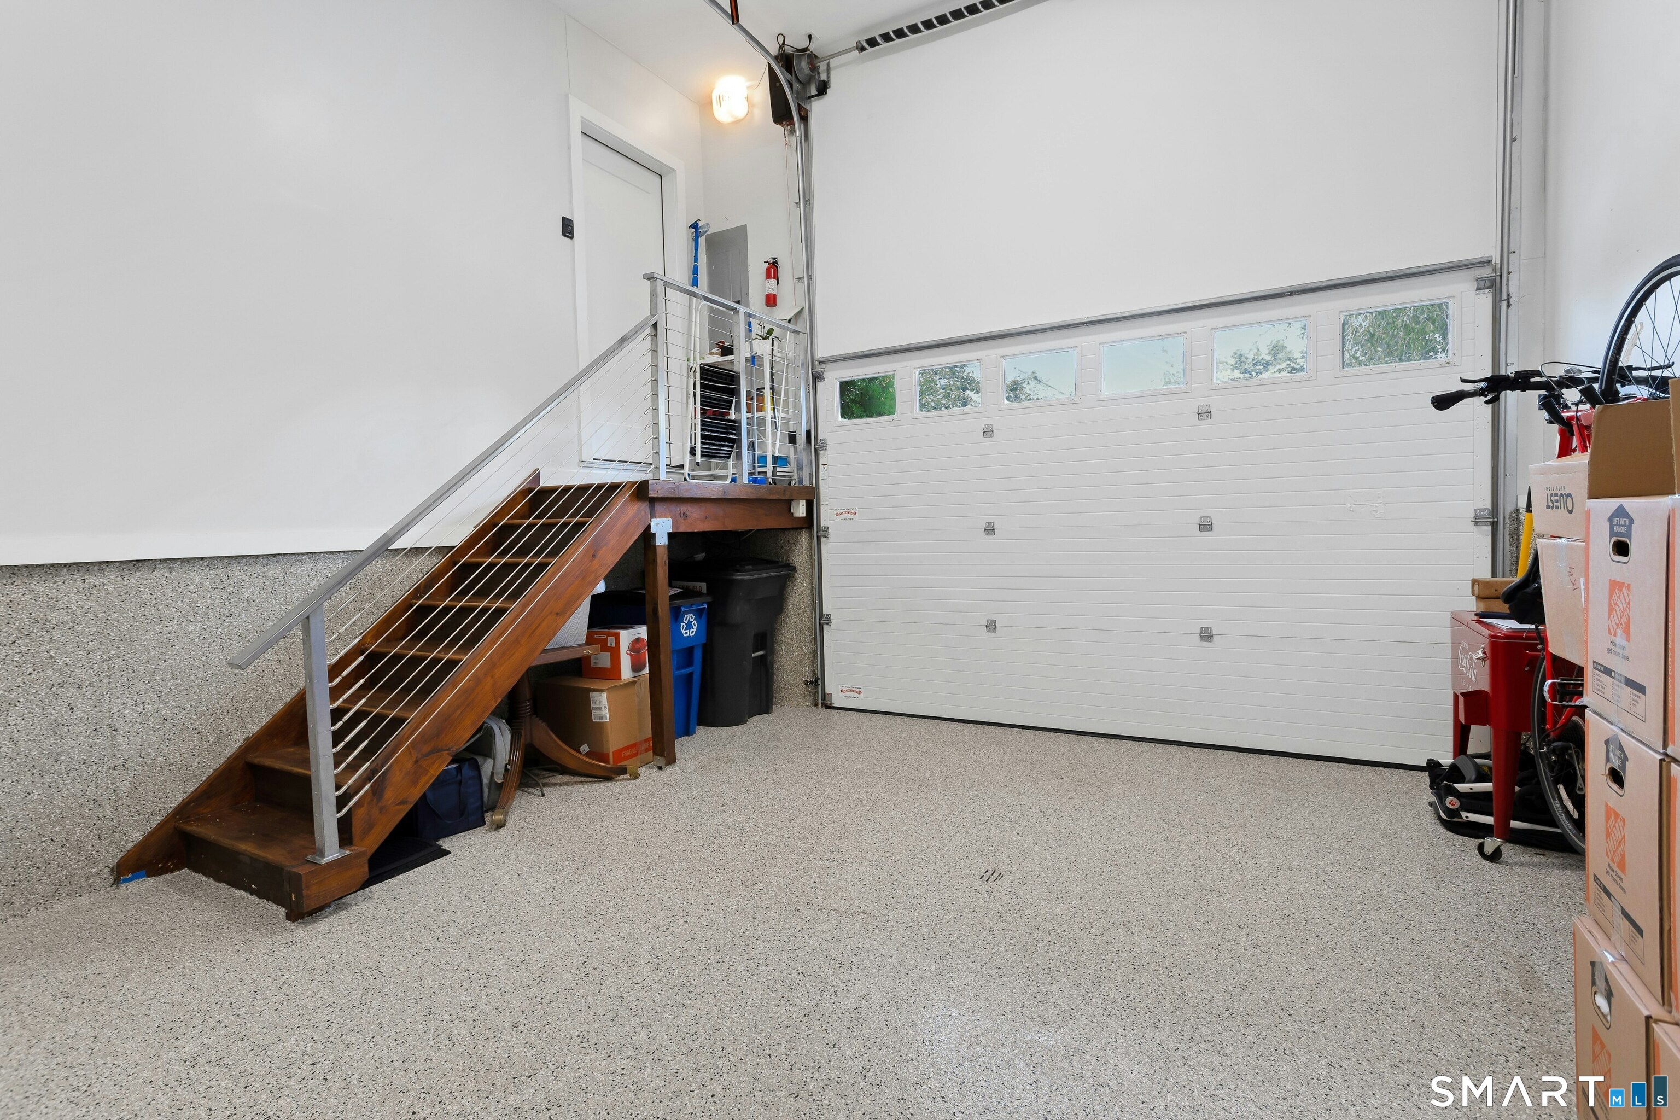
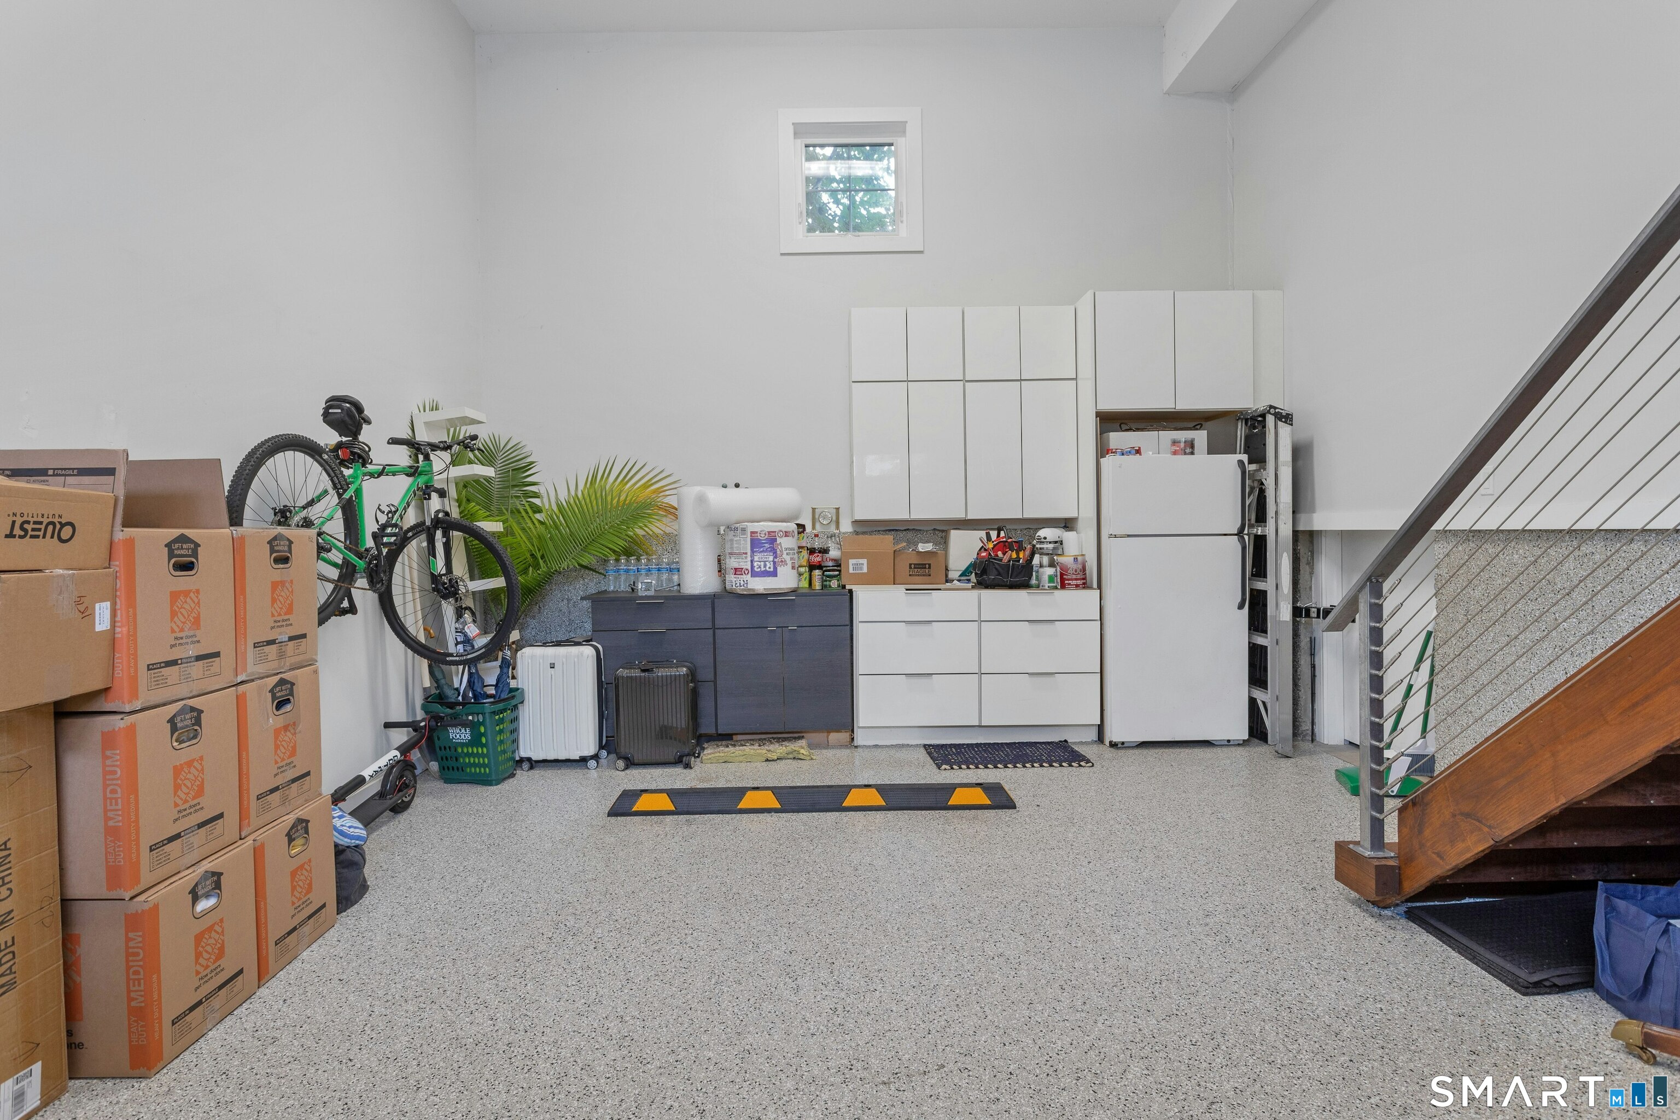
  • 1 car garage

About the Home

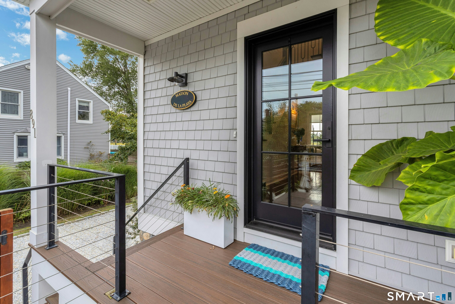
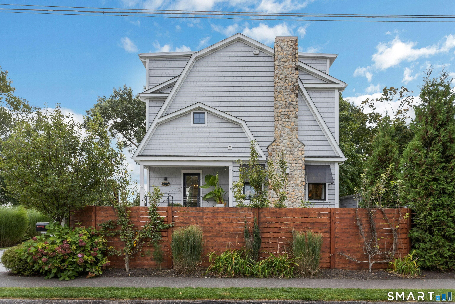
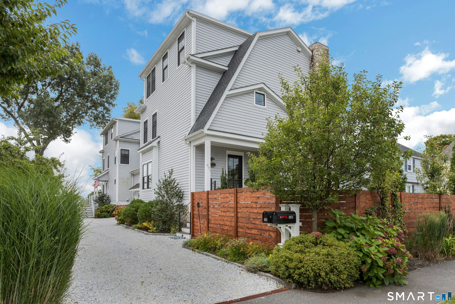
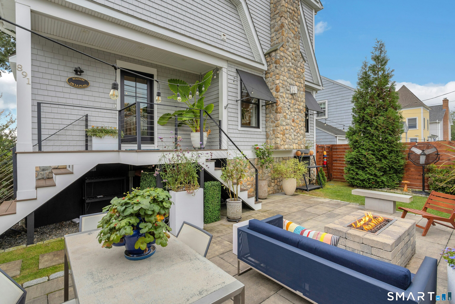
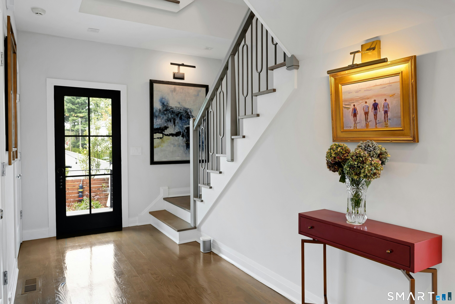
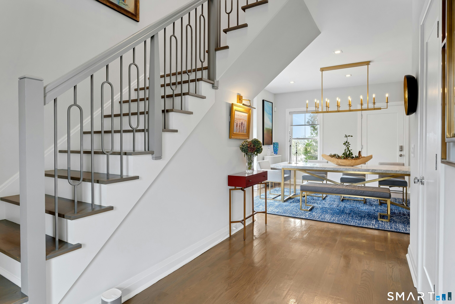
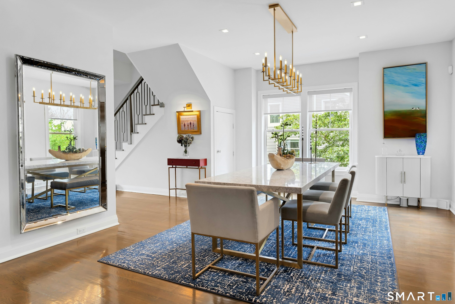
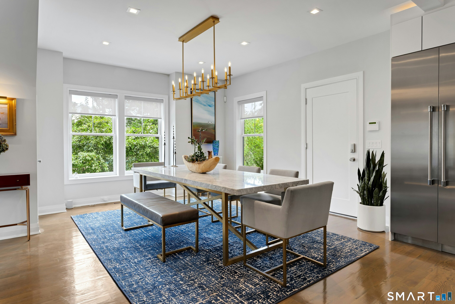
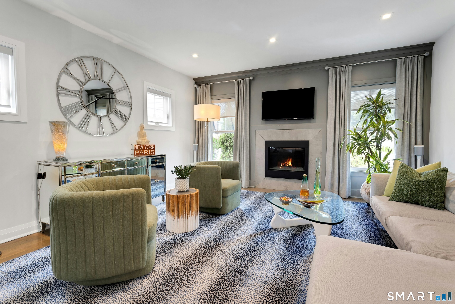
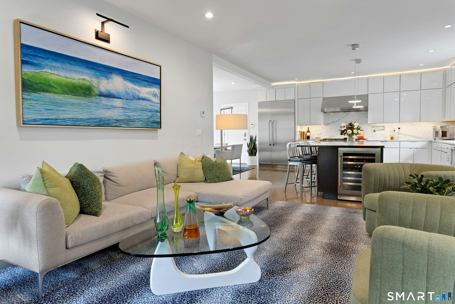
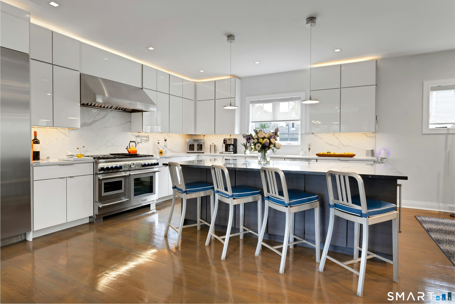
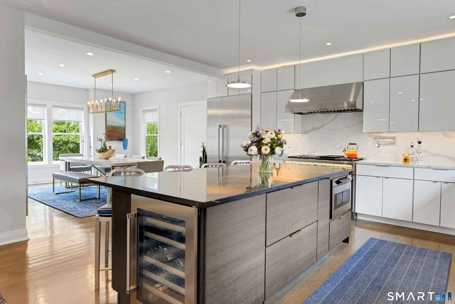
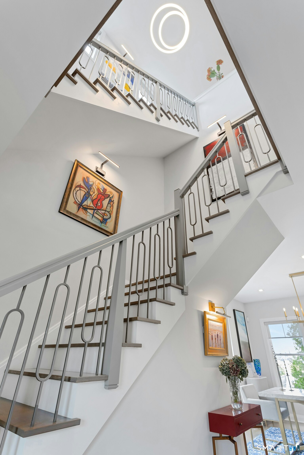
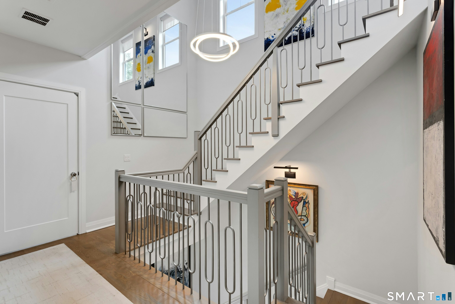
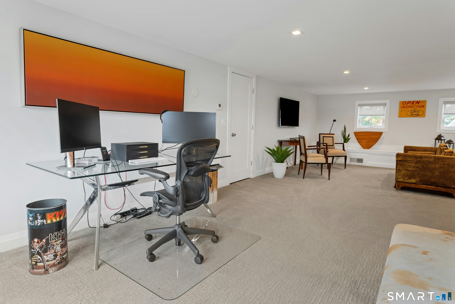
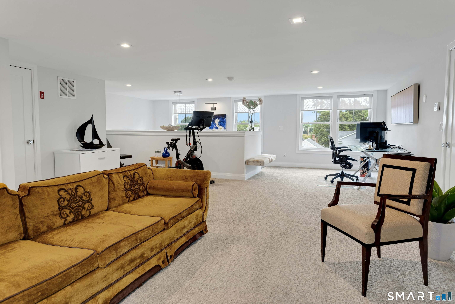
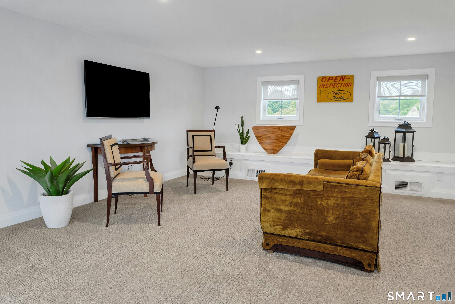
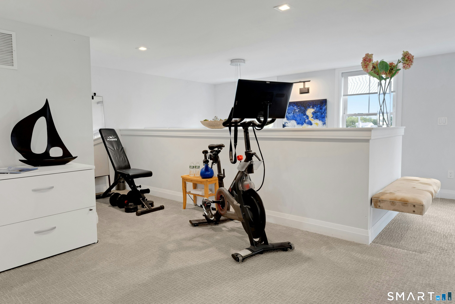
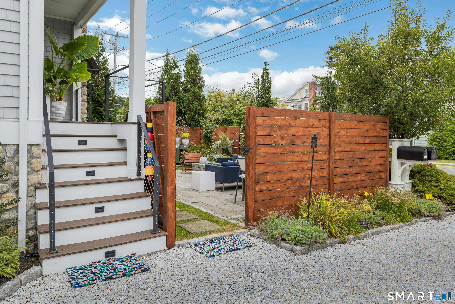
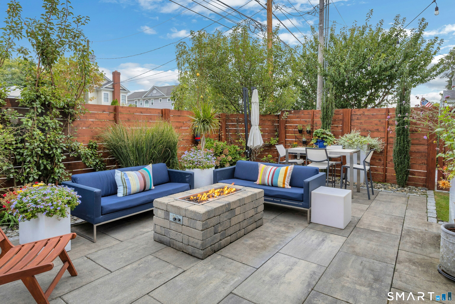
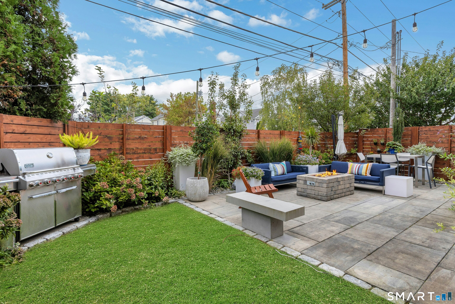
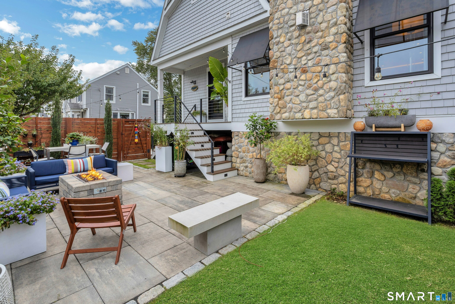
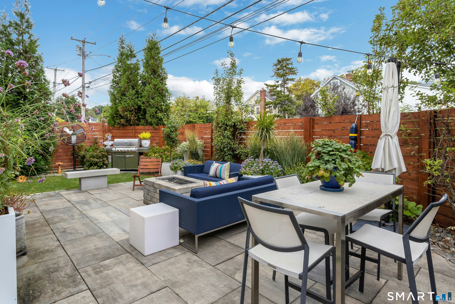
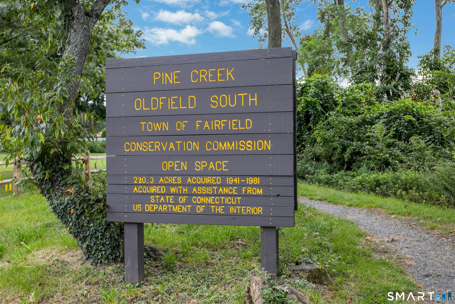
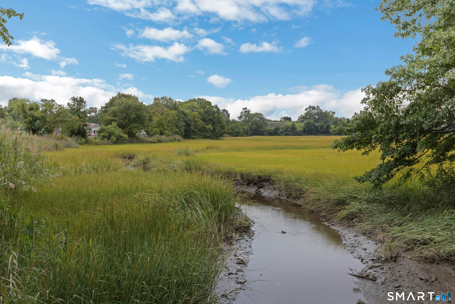
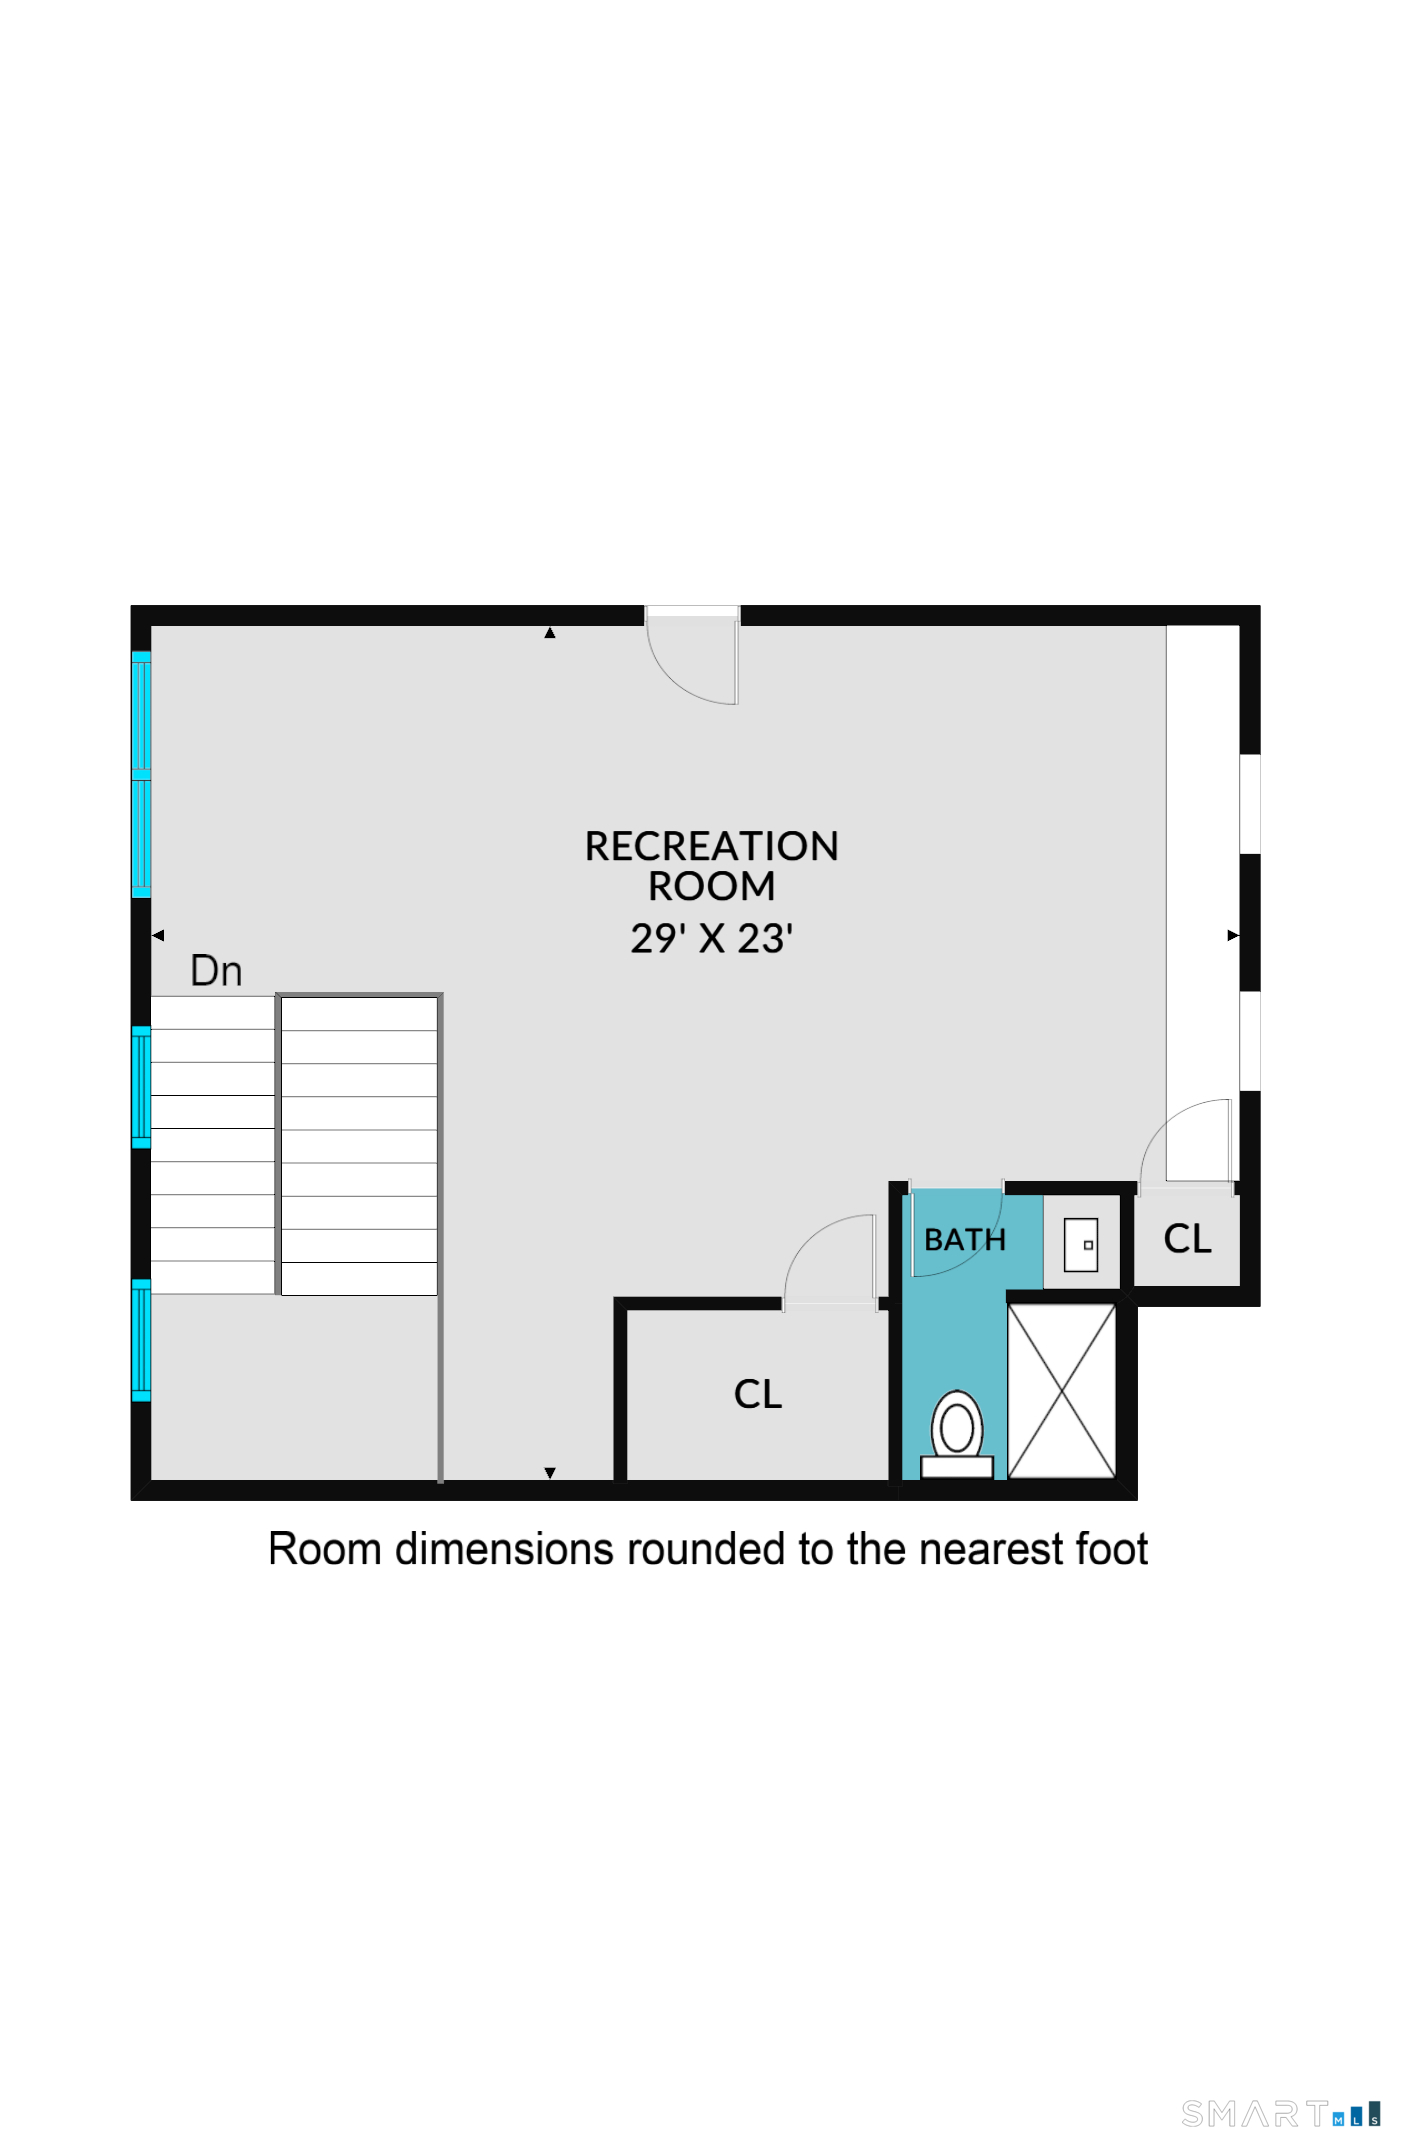
Better than new. Built in 2018 and enhanced with over $175K in recent custom upgrades, this 3-4 bedroom sophisticated three-story residence offers a level of finish, customization and outdoor living rarely found in new construction. Designer interiors feature elevated materials throughout, including a beautifully appointed chef's kitchen and thoughtful custom details. The third-floor flex space offers exceptional versatility for a home office, gym plus guest space or fourth bedroom, with a full bath and additional storage. Outside, lush professionally designed gardens create a private setting with a generous entertaining patio and custom built gas firepit, all backing to beautiful open marshland and nearby walking trails. Ideally located walk/bike to beach and vibrant town center, this impeccable move right-in home combines the look and quality of new construction with the individuality of a custom-built residence. Part of an intimate two-unit condominium, the homes share no living-space walls and are connected only by their garages, giving this residence the privacy and feel of a single-family home. No HOA fees. Owners of the two units only share the cost of master insurance policies and certain maintenance expenses.

Rooms & Interior

3 bedrooms beds
3 full + 1 half baths
2,650 square feet sq ft

Room Details

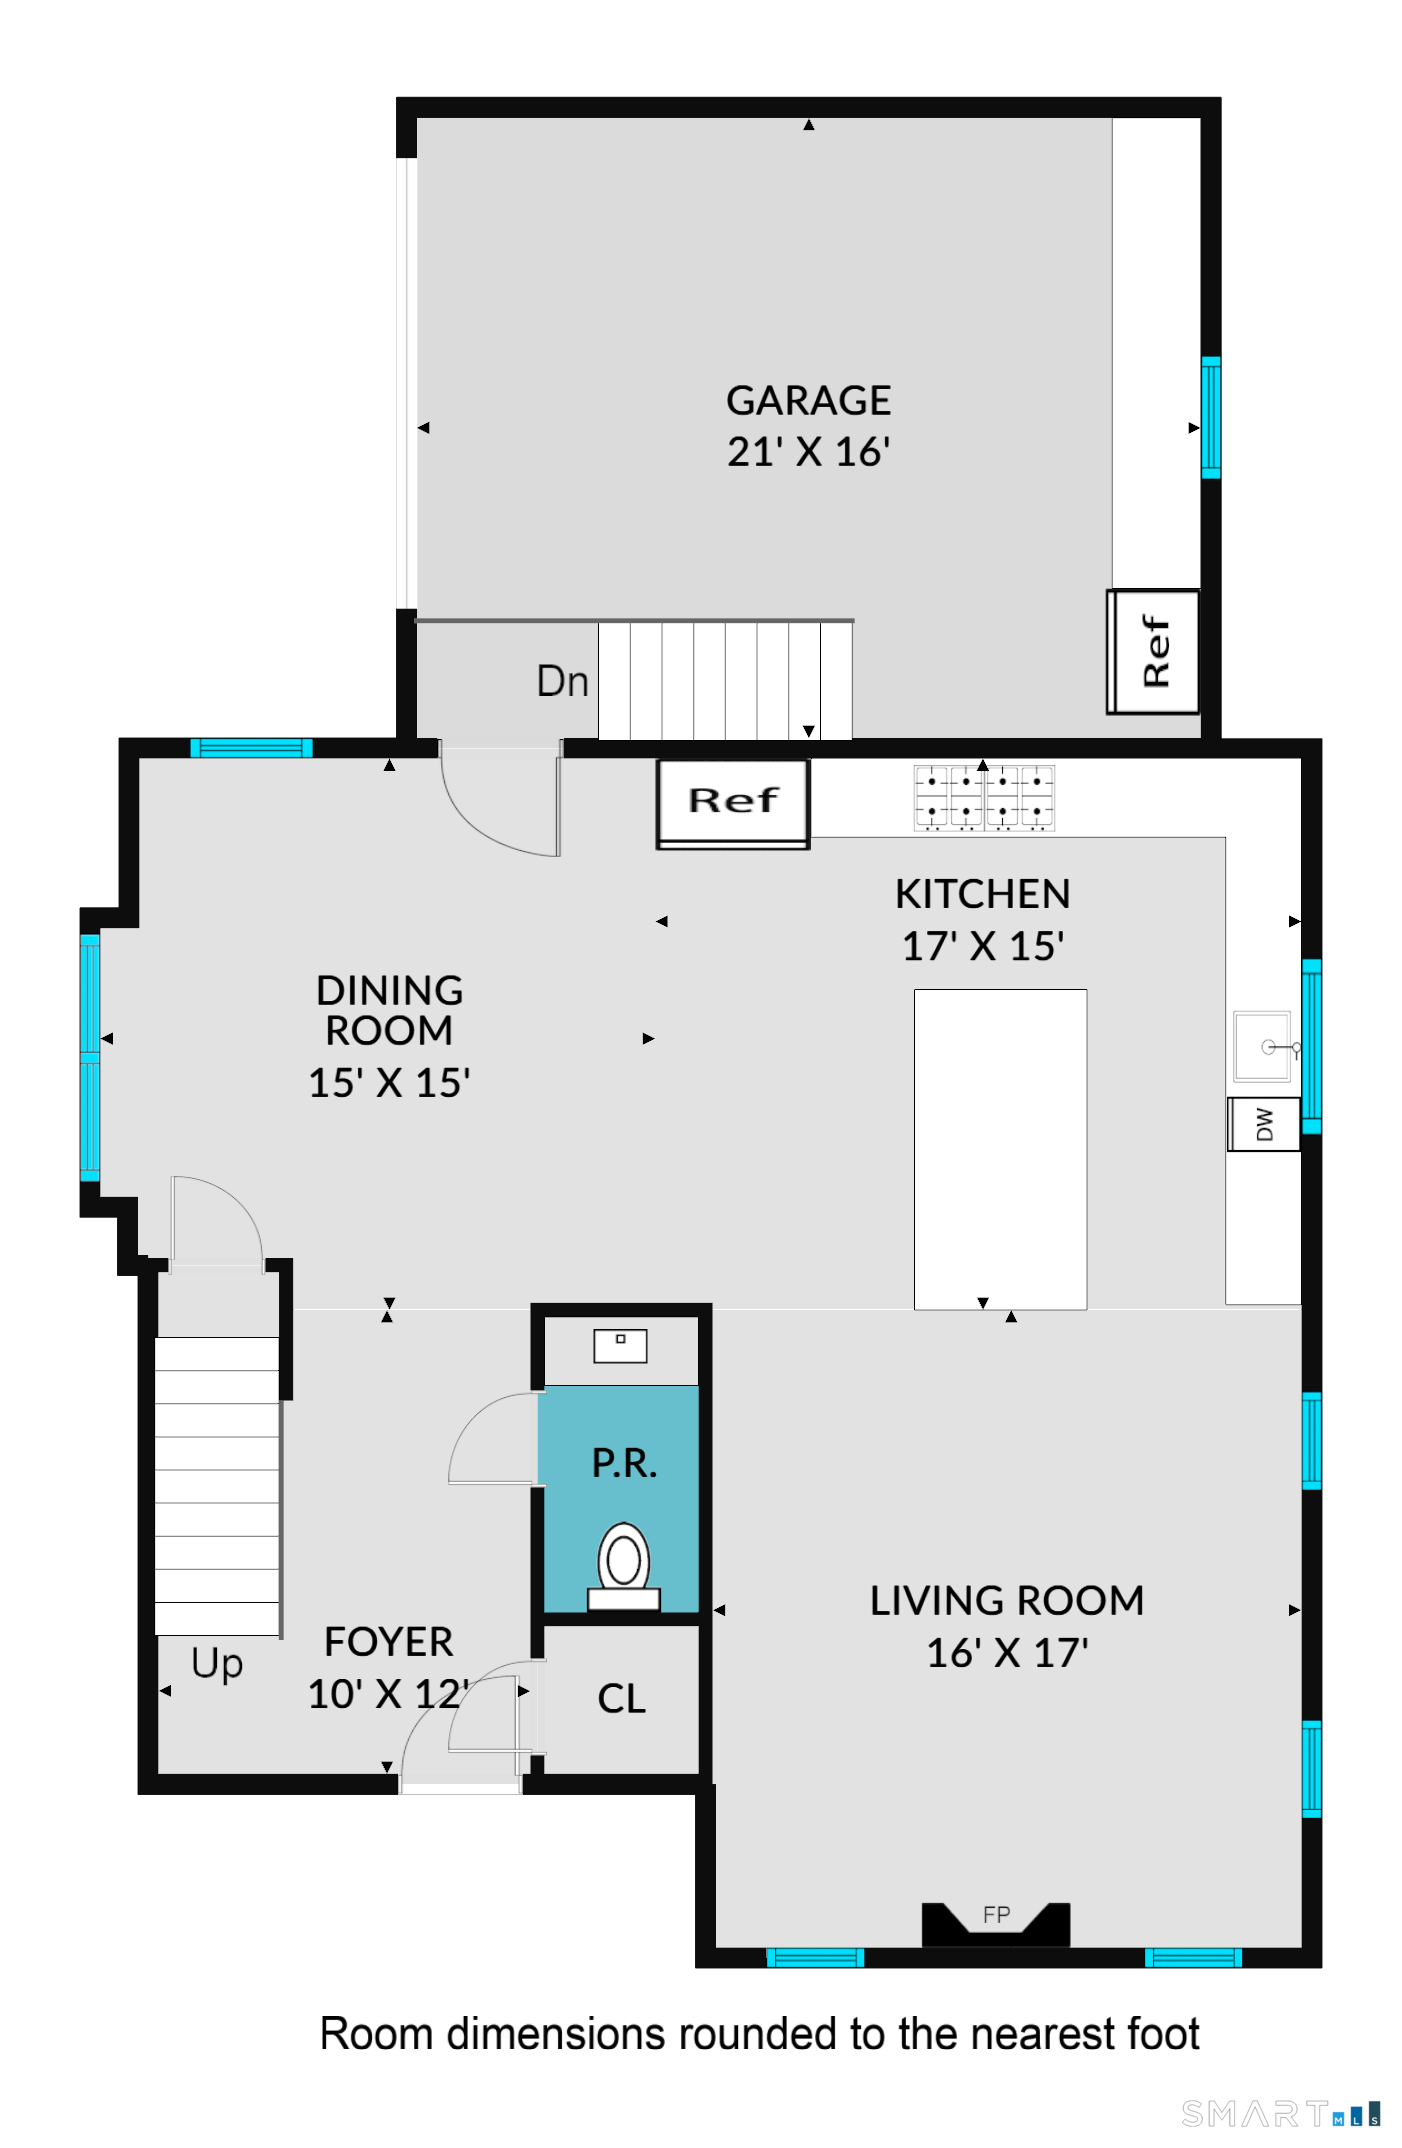
  • Living Room (Main Level) 9 ft+ Ceilings, Gas Log Fireplace, Hardwood Floor
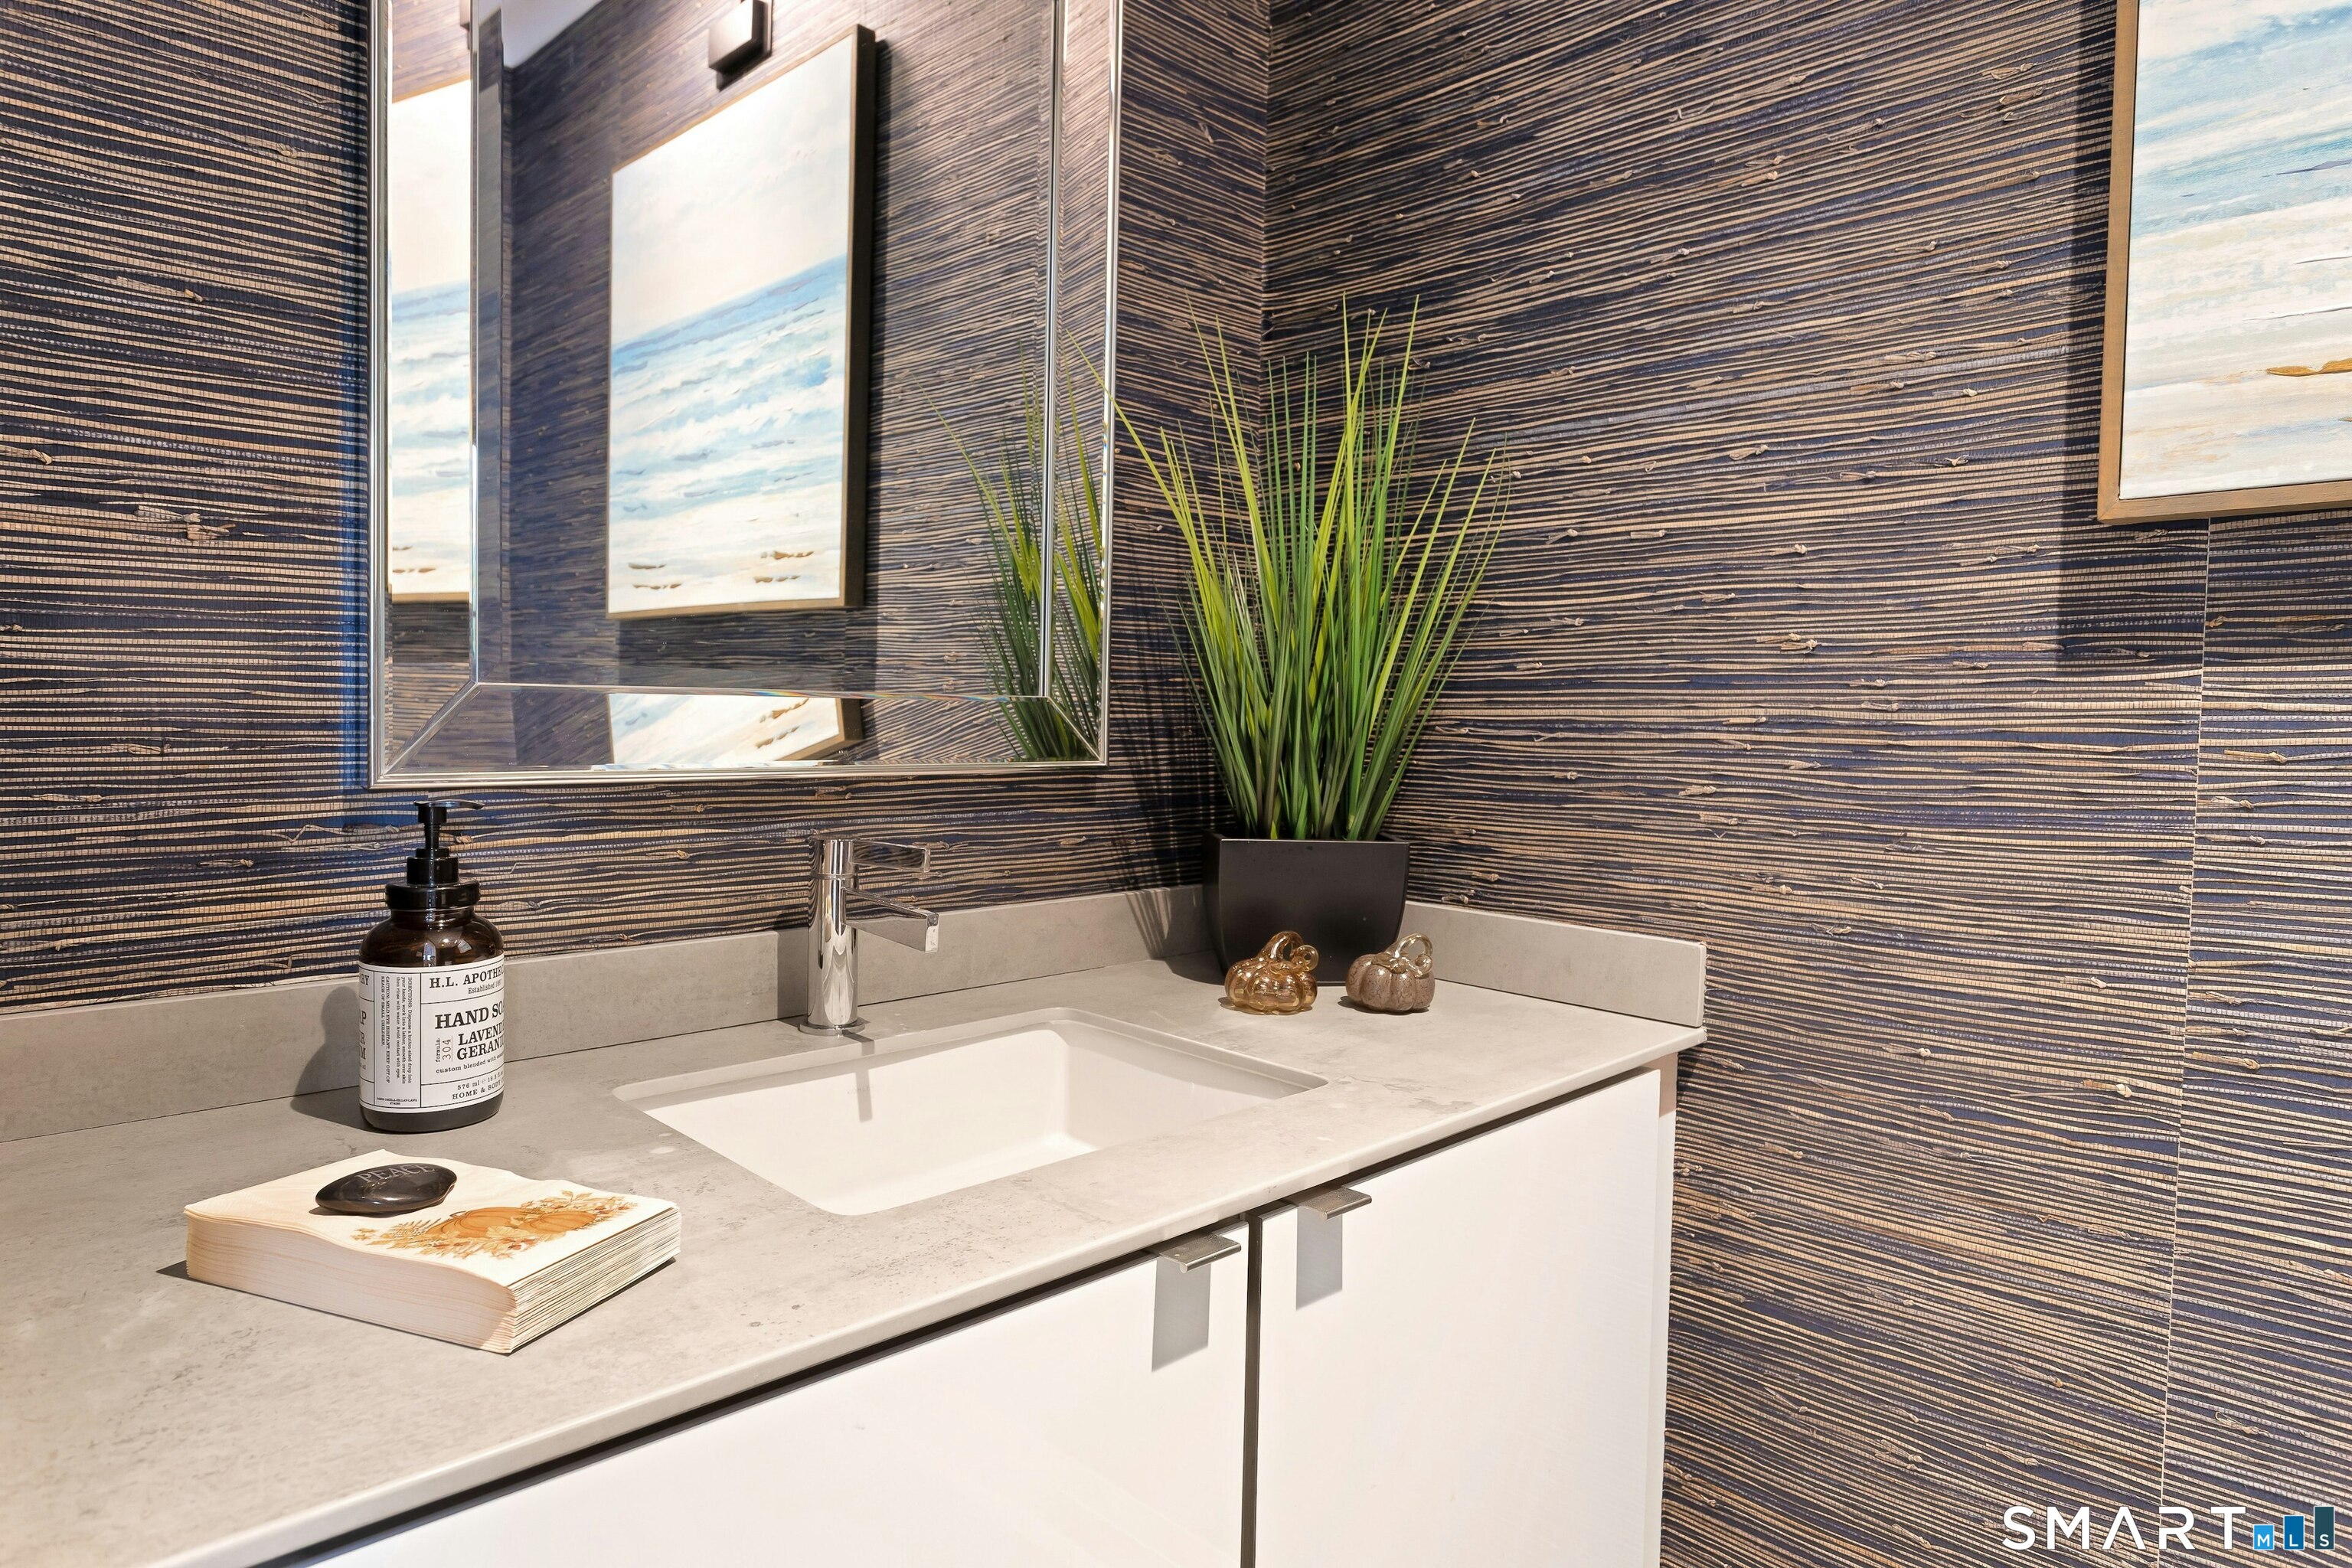
  • Half Bath (Main Level) Hardwood Floor
  • Kitchen (Main Level) 9 ft+ Ceilings, Quartz Counters, Dry Bar, Eating Space, Island, Hardwood Floor
  • Great Room (Upper Level) Wall/Wall Carpet, On 3rd Floor
  • Dining Room (Main Level) 9 ft+ Ceilings, Hardwood Floor
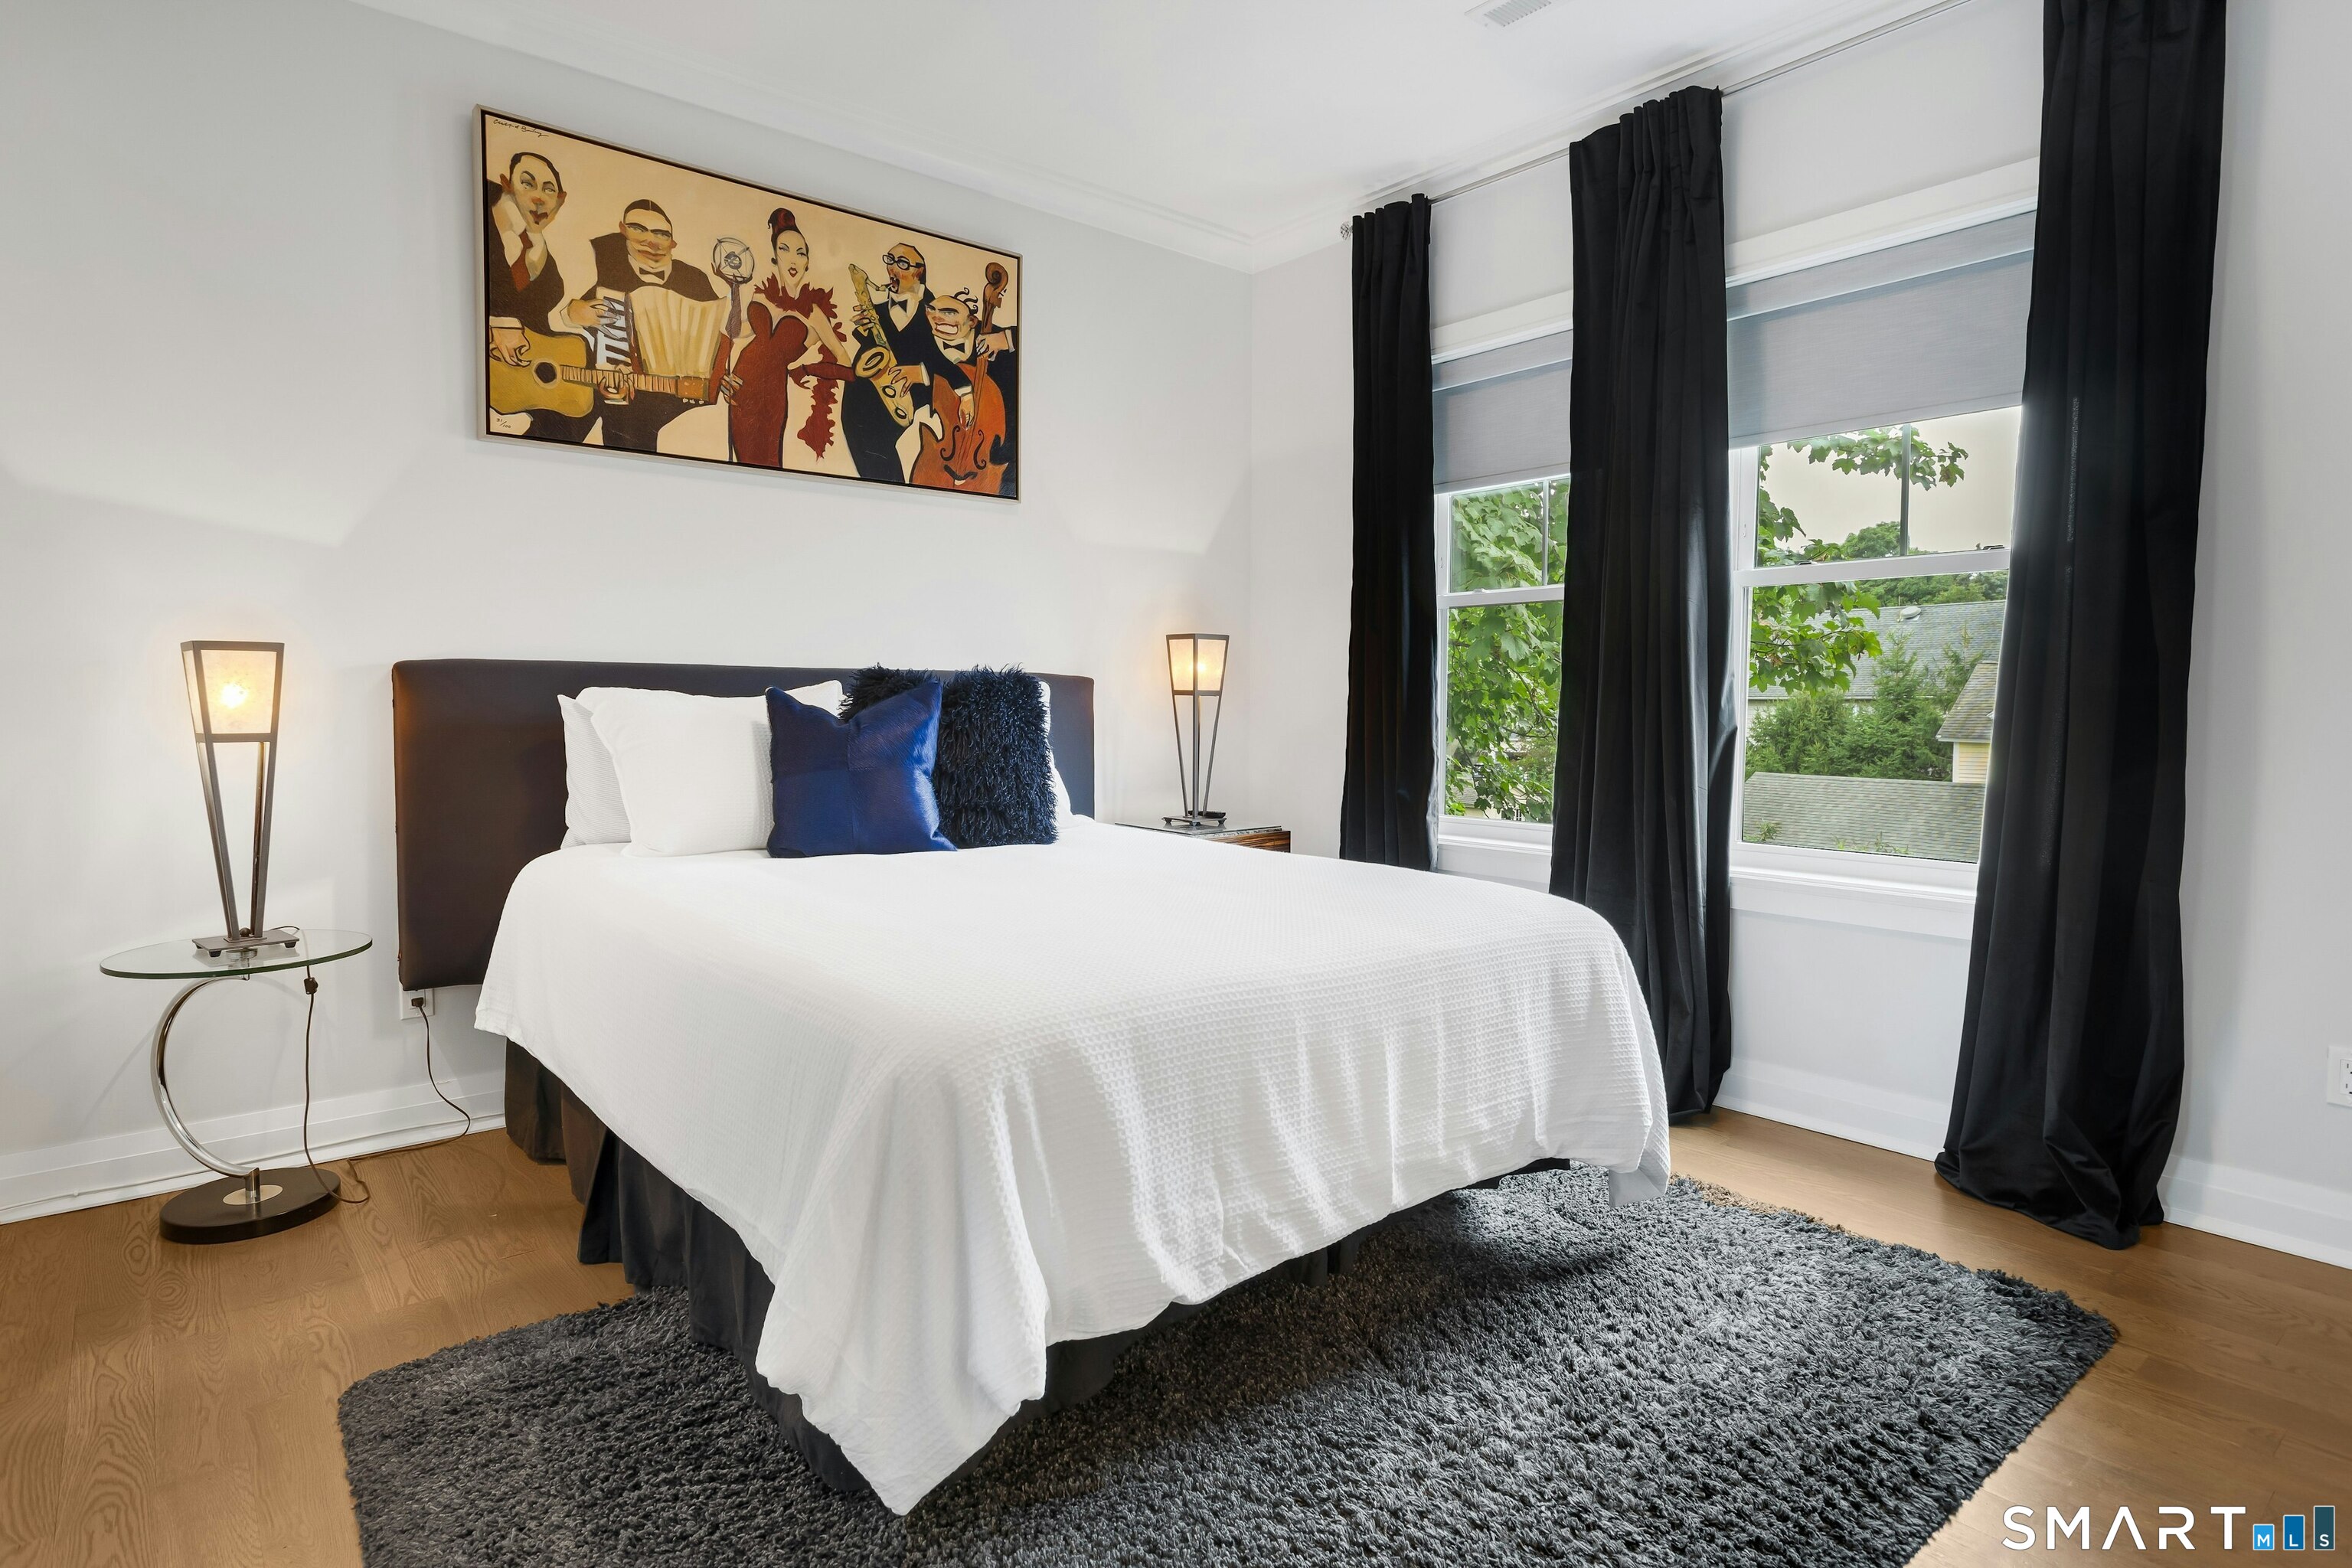
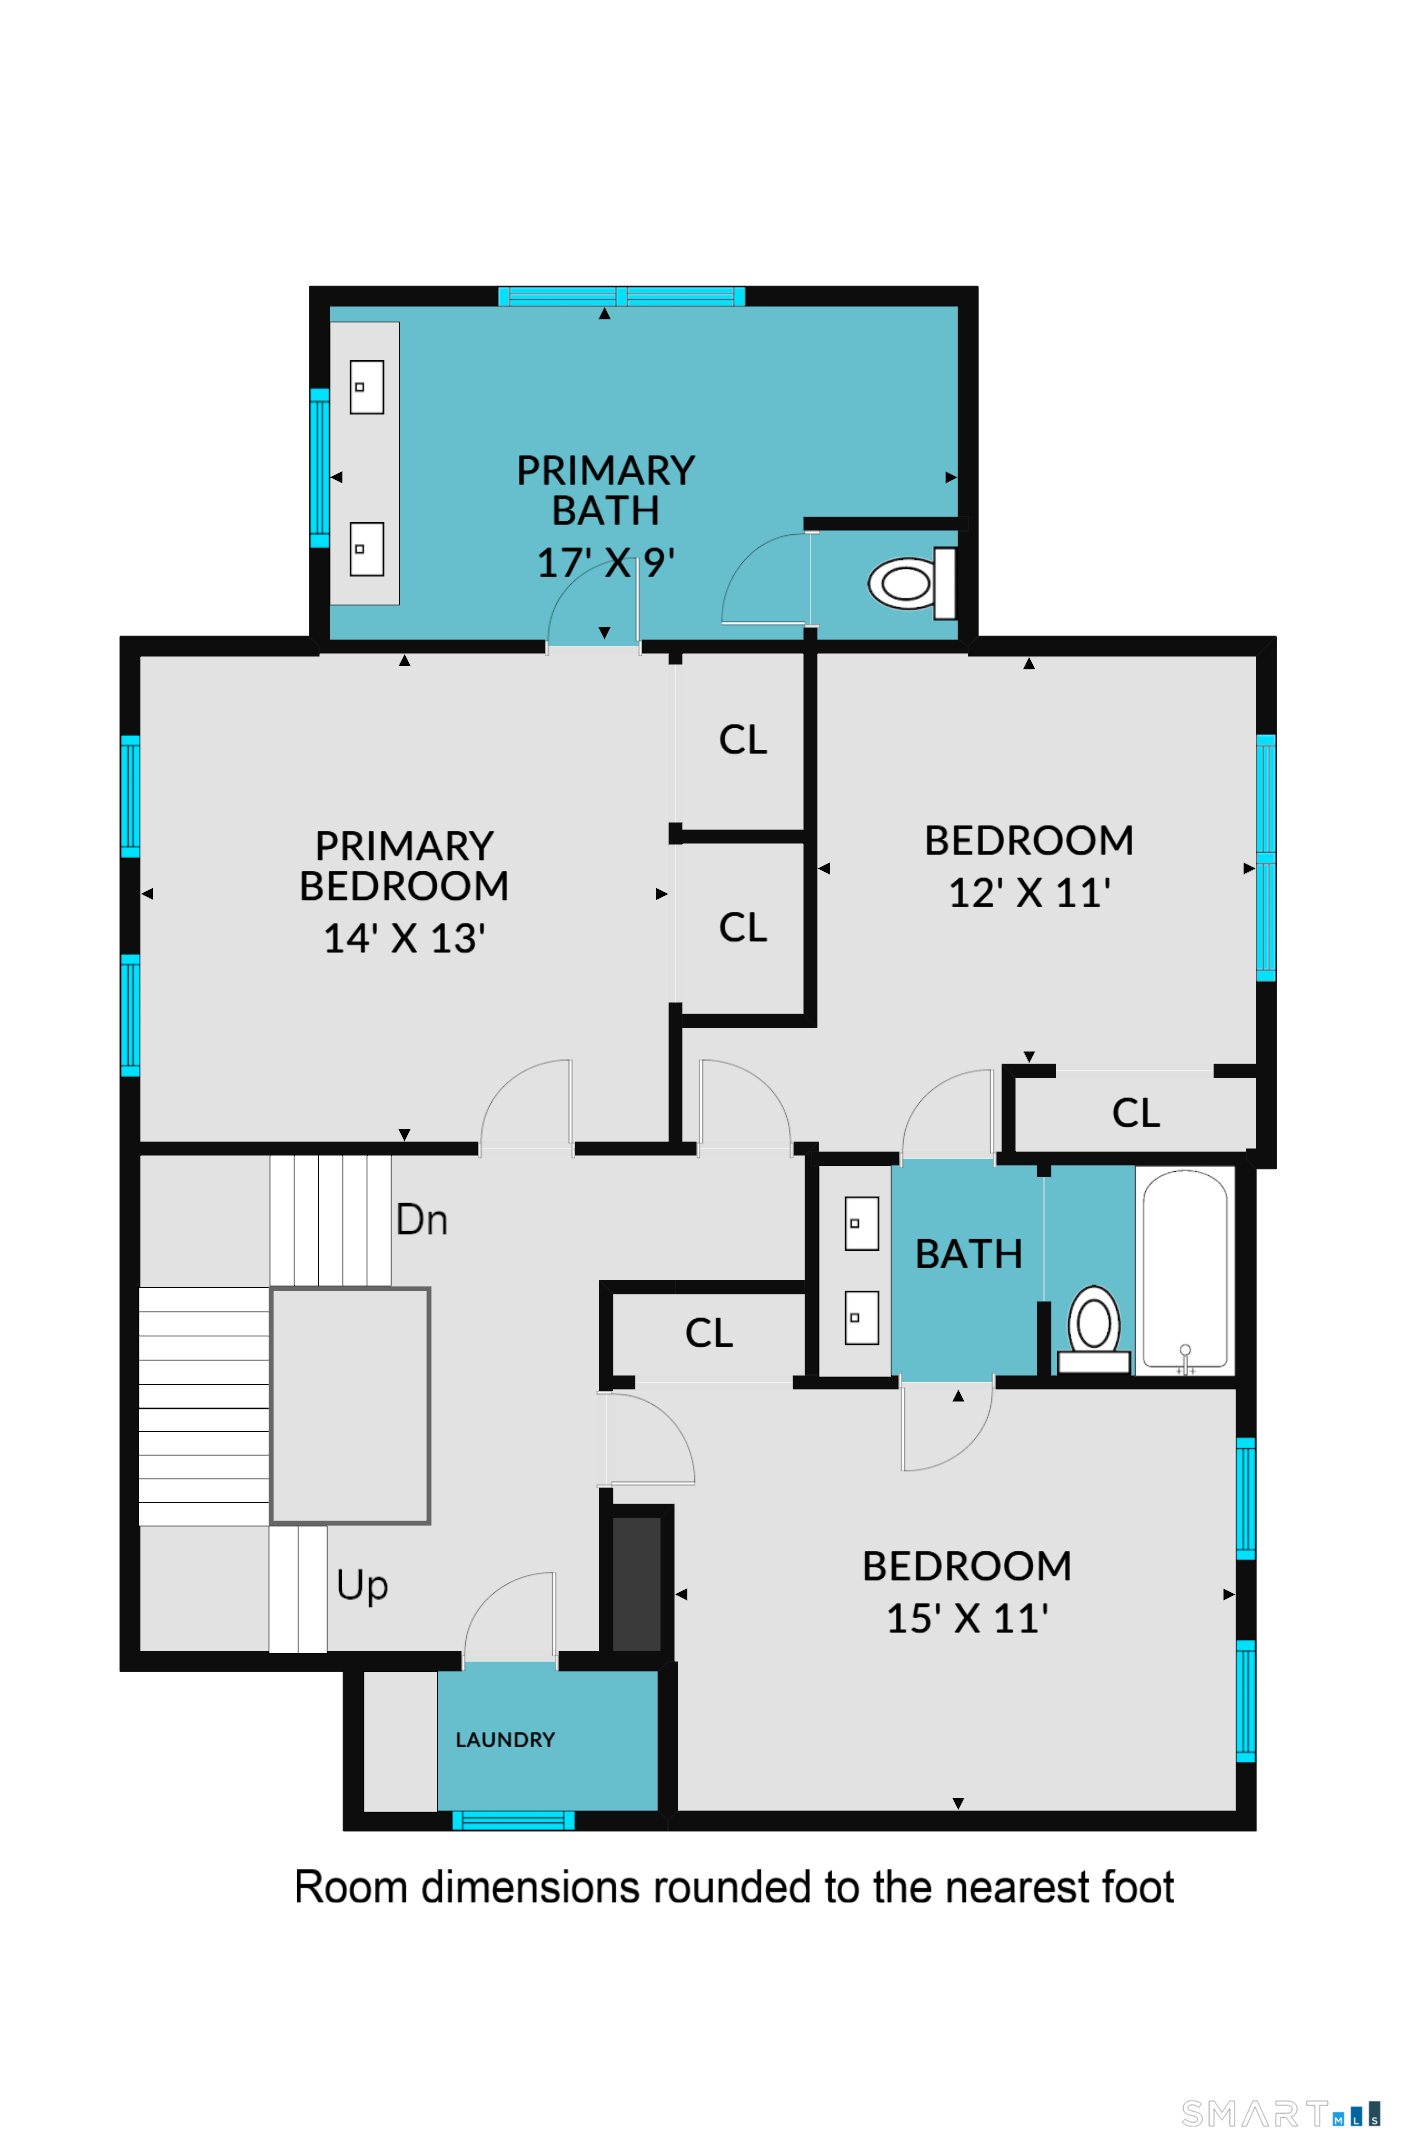
  • Bedroom (Upper Level) 9 ft+ Ceilings, Jack & Jill Bath, Hardwood Floor
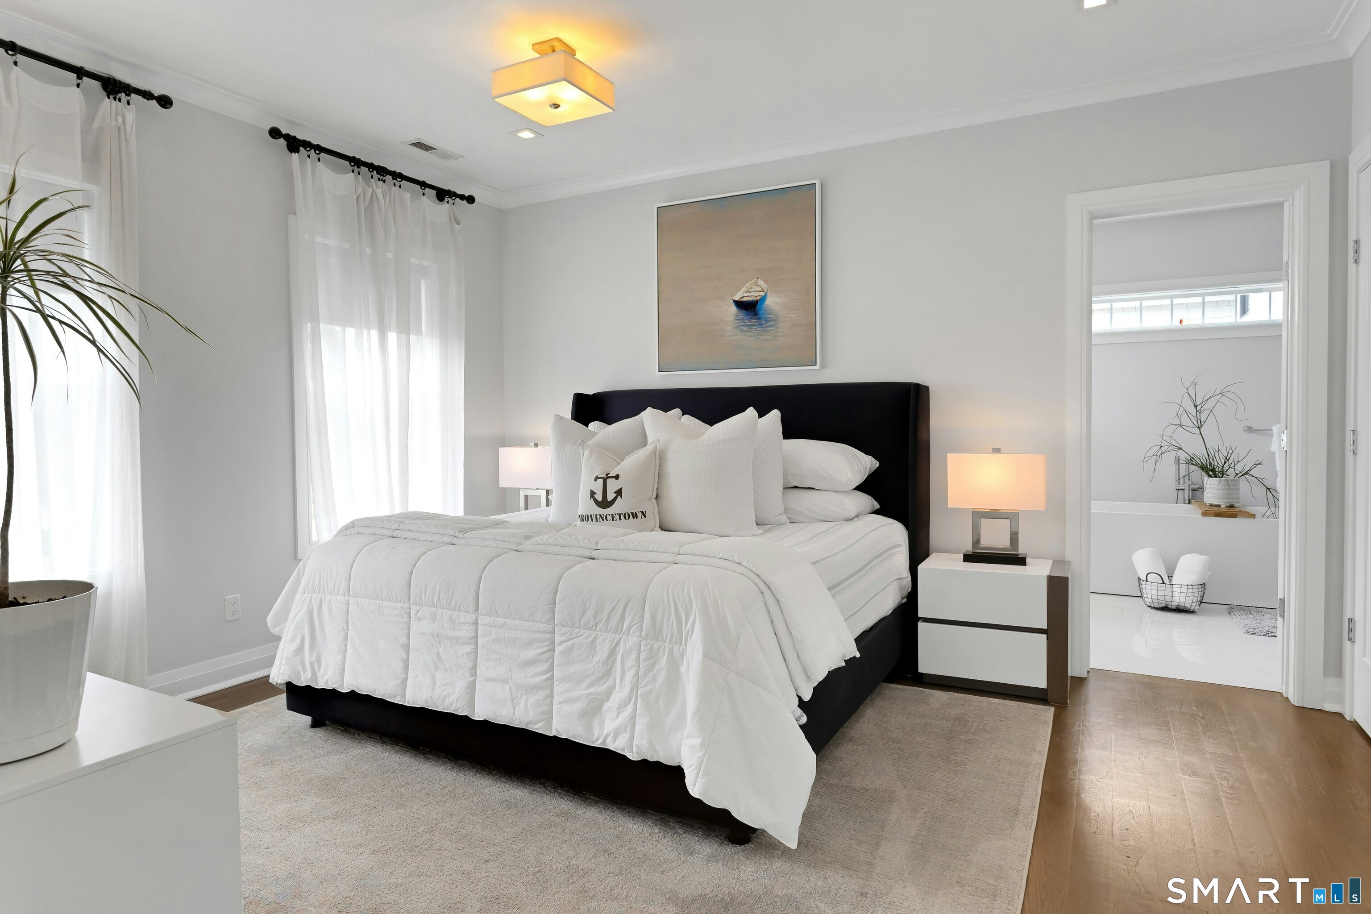
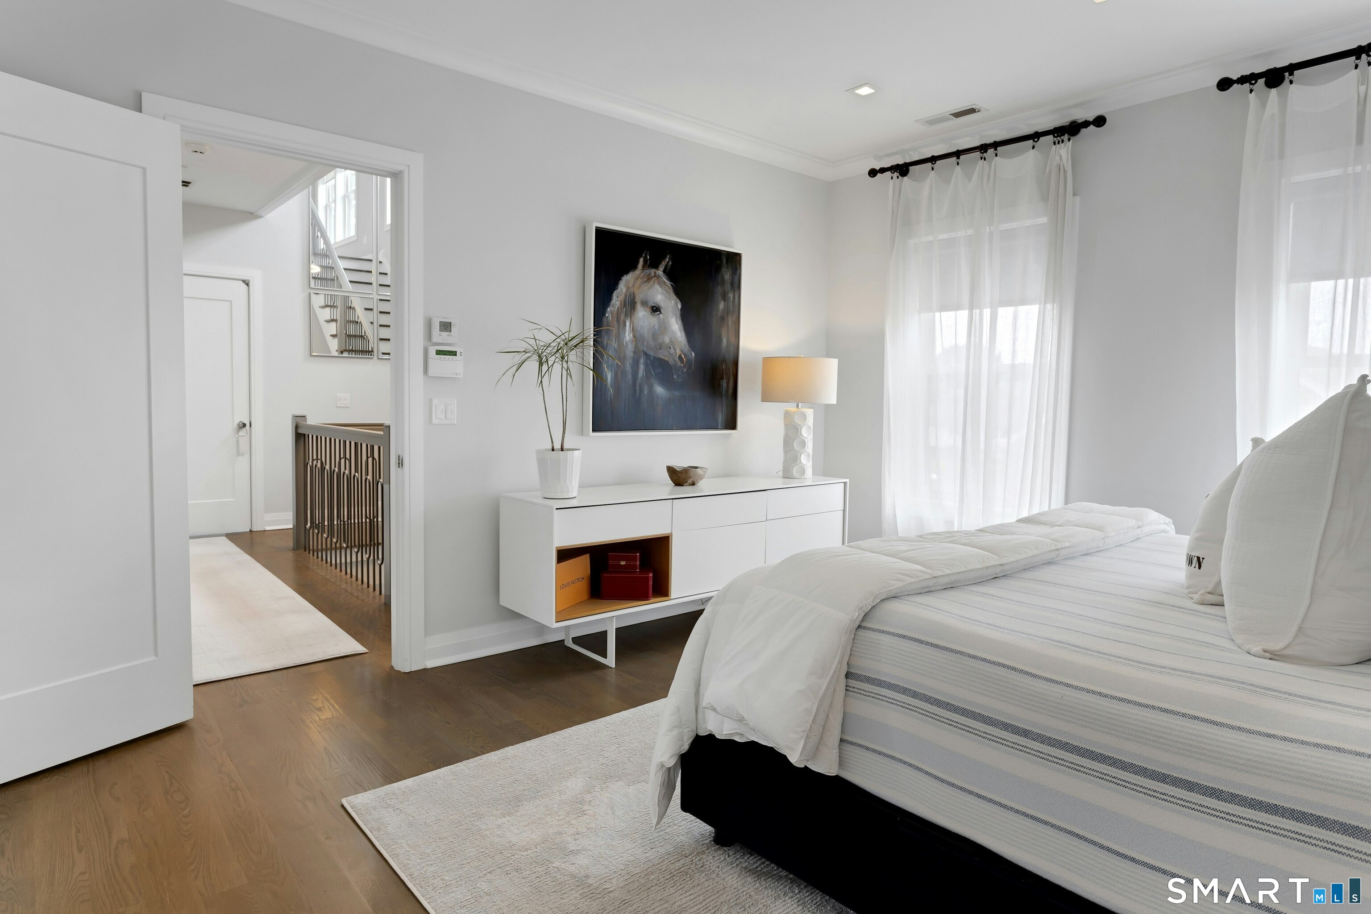
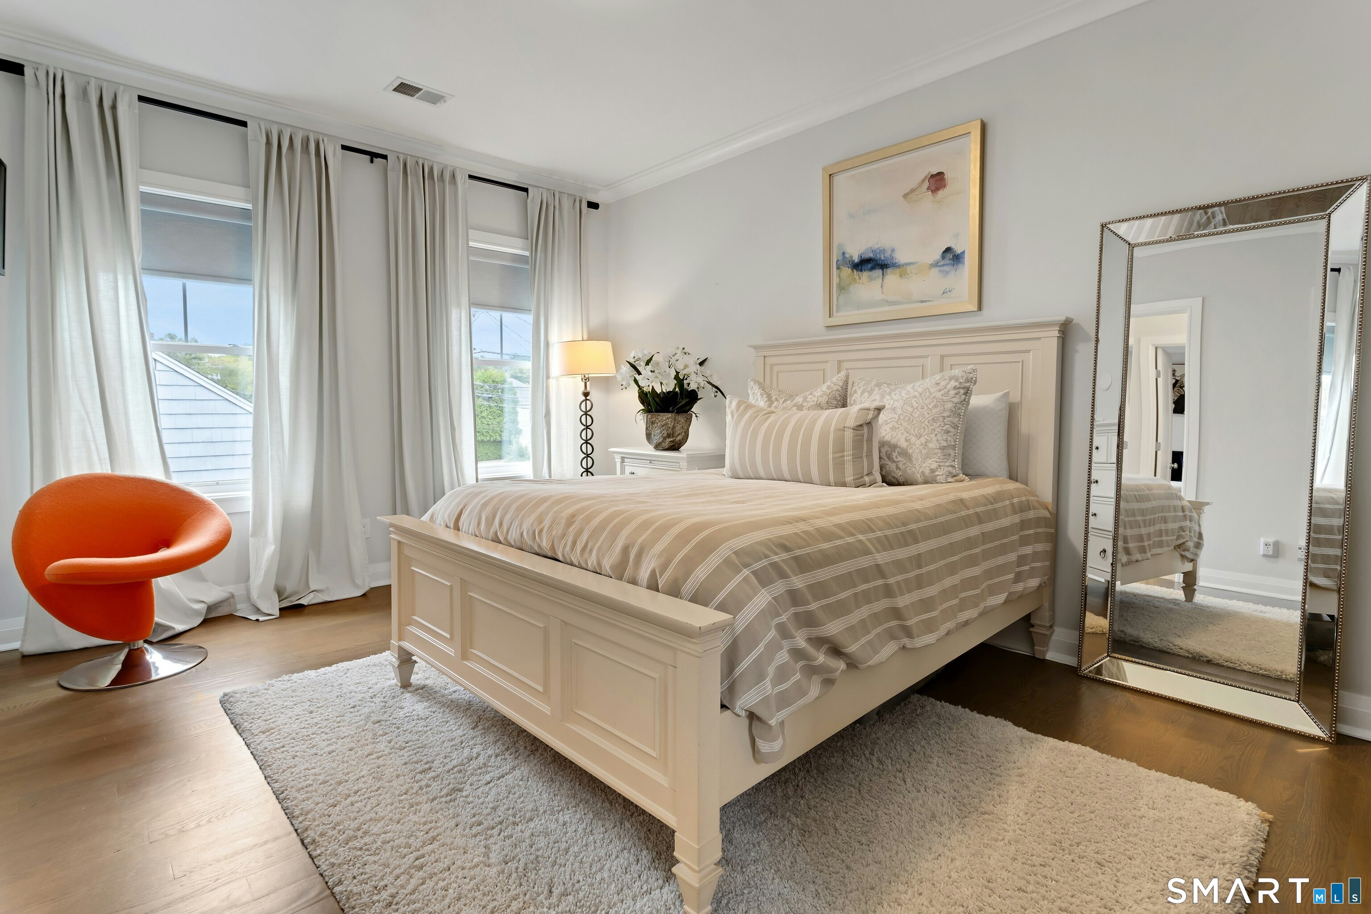
  • Primary Br Suite (Upper Level) 9 ft+ Ceilings, Full Bath, Hardwood Floor
  • Bedroom (Upper Level) 9 ft+ Ceilings, Jack & Jill Bath, Hardwood Floor
  • Full Bath (Upper Level) Quartz Counters, Full Bath, Stall Shower, Tile Floor
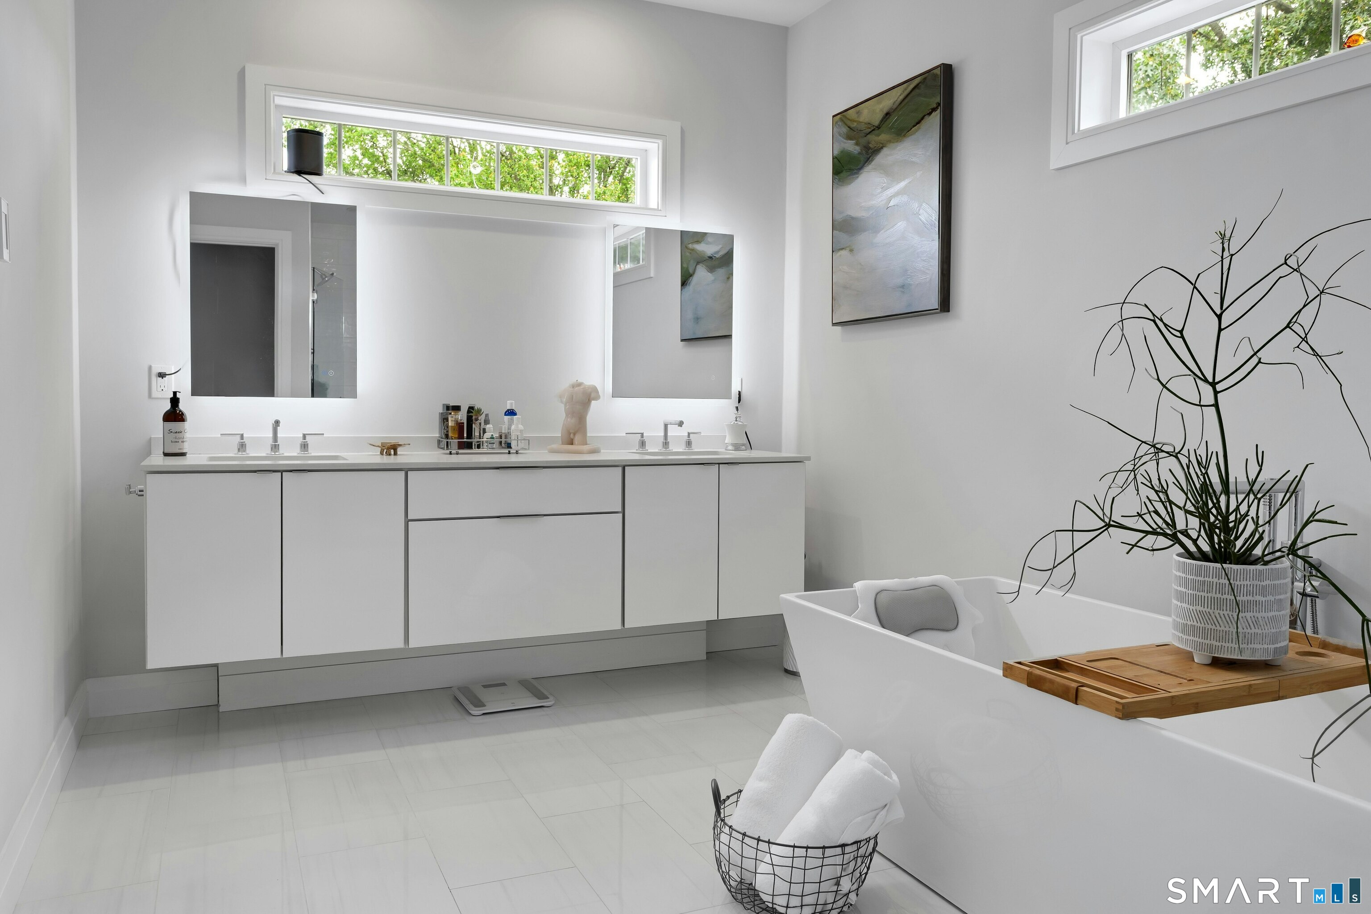
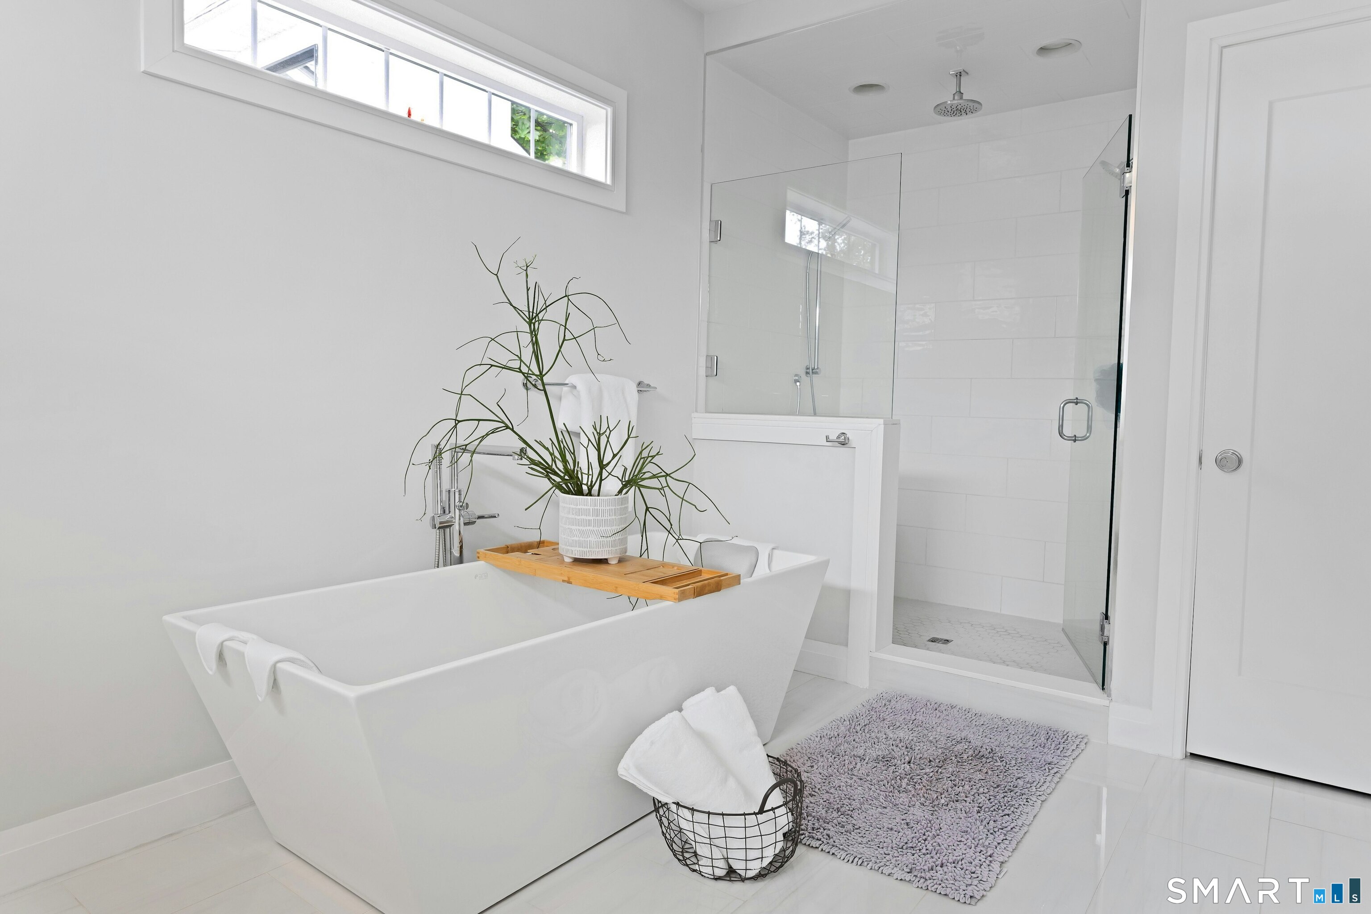
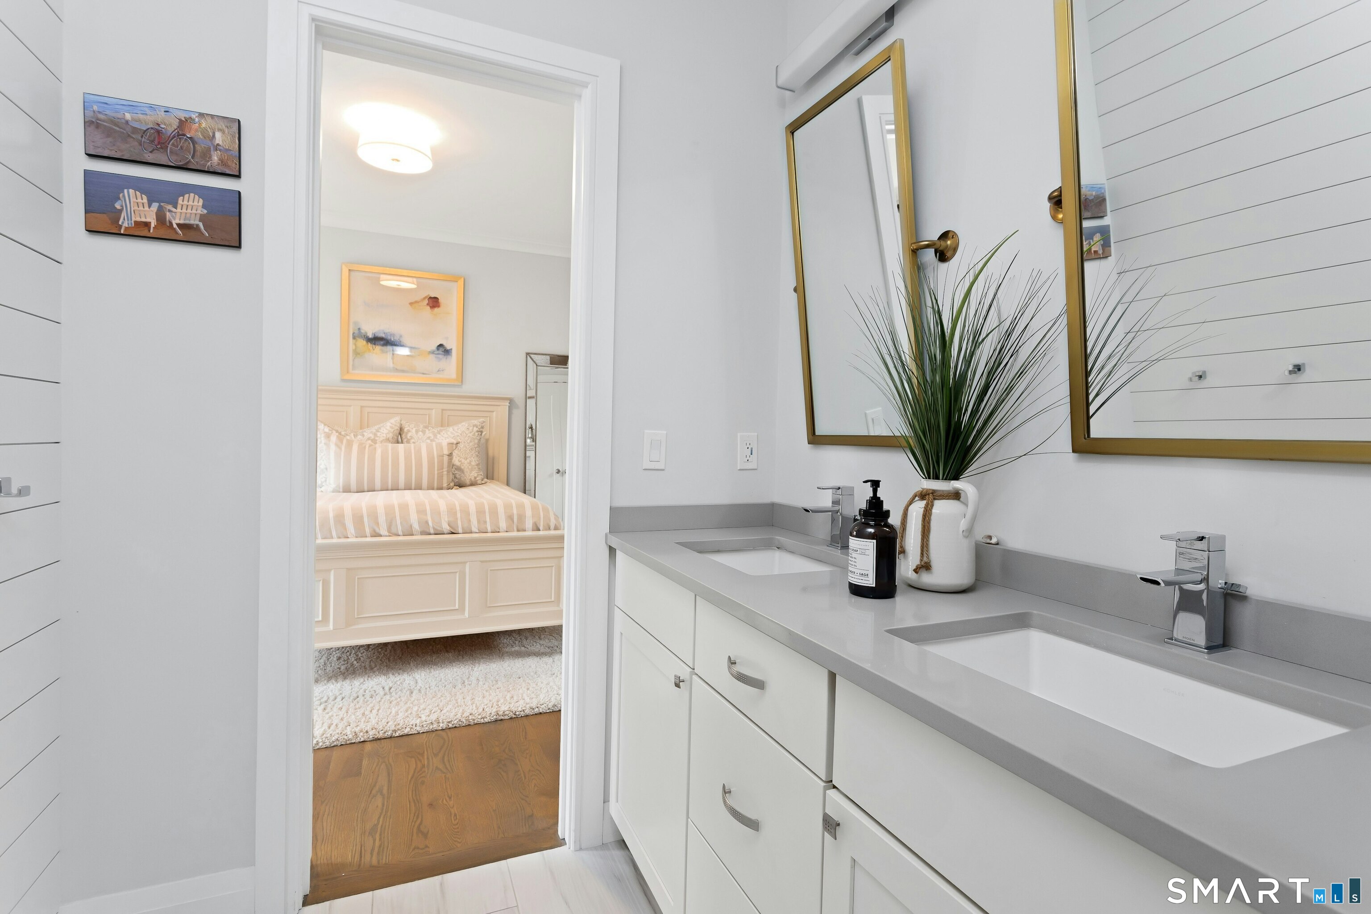
  • Full Bath (Upper Level) 9 ft+ Ceilings, Quartz Counters, Double-Sink, Full Bath, Stall Shower, Tile Floor
  • Full Bath (Upper Level) Quartz Counters, Jack & Jill Bath, Tub w/Shower, Tile Floor

Home Features

Heating

  • Fireplaces: 1
  • Heating: hot air
  • Heat fuel type: natural gas

Cooling

  • Central air
  • Zoned

Interior Features

  • Auto garage door opener
  • Cable - pre-wired
  • Open floor plan
  • Security system

Appliances

  • Oven/range
  • Microwave
  • Refrigerator
  • Freezer
  • Dishwasher
  • Disposal
  • Washer
  • Dryer
  • Wine chiller

Home Automation

  • Appliances
  • Lighting

Attic

  • Heated
  • Storage space
  • Finished
  • Walk-up

Basement

  • Crawl space
  • Storage

Laundry

  • Location: on 2nd floor bedroom level
  • Upper level

Exterior Features

  • Awnings
  • Fruit trees
  • Garden area
  • Lighting
  • Underground sprinkler
  • Patio

Property Details

Parking

  • Garage spaces: 1
  • Attached garage
  • Off street parking
  • Driveway

Waterfront

  • Walk to water
  • Beach rights

Lot Details

  • Level lot
  • Flood zone: Yes

Utilities

  • Water: public water connected
  • Sewage: pub. sewer in street

Near-by Amenities

  • Commuter bus
  • Golf course
  • Health club
  • Library
  • Park
  • Private rec facilities
  • Public transportation
  • Shopping/mall

Construction Details

Style
half duplex

Construction year
2018

Exterior Siding
shingle, vinyl siding


Area & Town

This home is located at the intersection of two neighborhoods,
Fairfield Center and Fairfield Beach, in the town of Fairfield.

Finance & Listing Info

Status Coming soon
Listing date September 14, 2026
List price $ 1,595,000
Current price $ 1,595,000
Tax amount $ 17,693
Tax year july 2026-june 2027
MLS ID #24207361
List Agent Mark Ciano
List Office Brown Harris Stevens

891 Oldfield Road Home Photos

Because we love Fairfield County!

© Copyright 1999 - 2026 Dagny's LLC. - 20 Windy Ridge Place Wilton, CT 06897 - Terms & Conditions