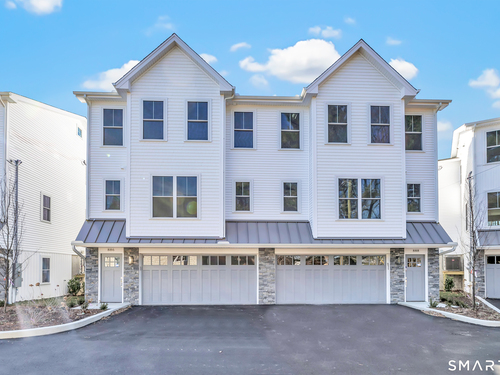
- $858K med. price
- 12 homes for sale

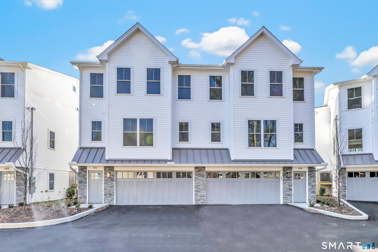
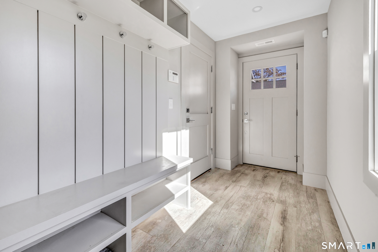
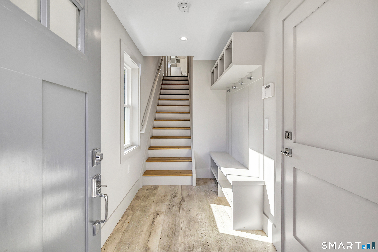
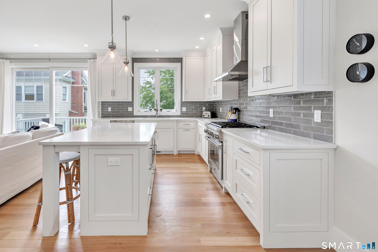
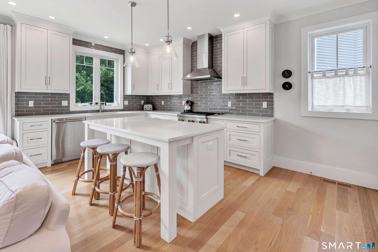
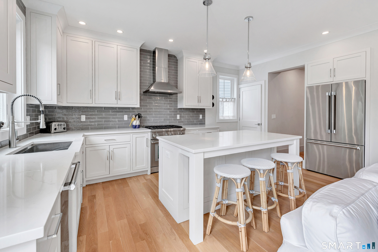
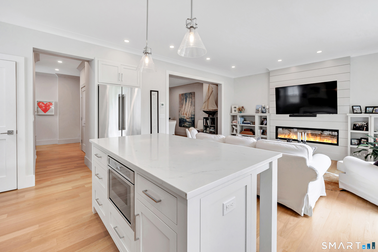
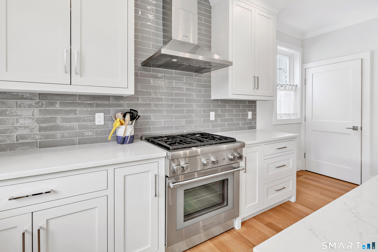
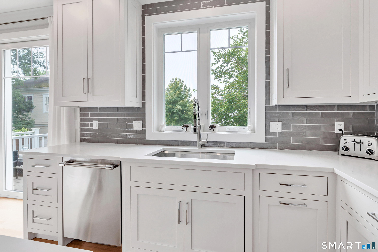
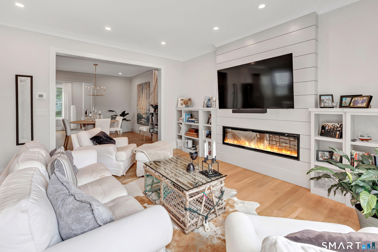
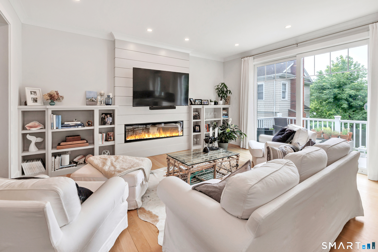
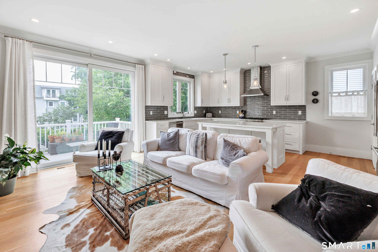
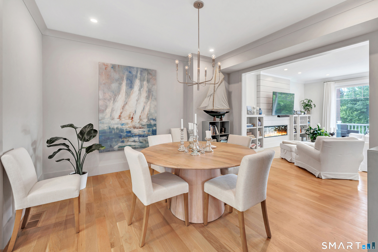
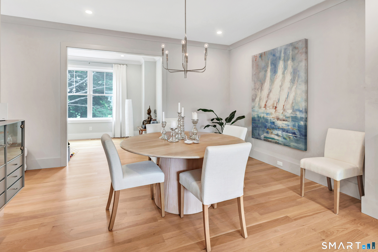
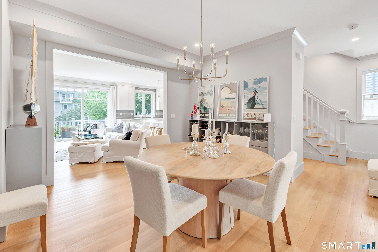
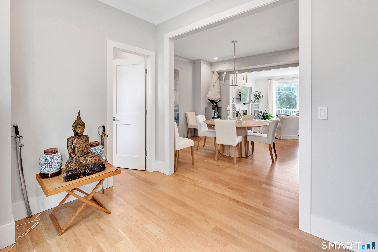
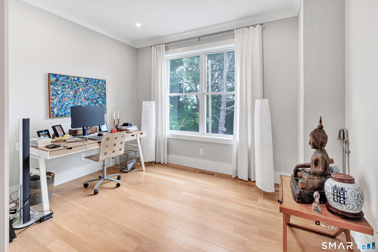
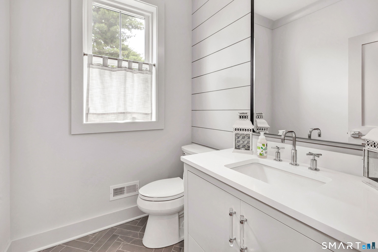
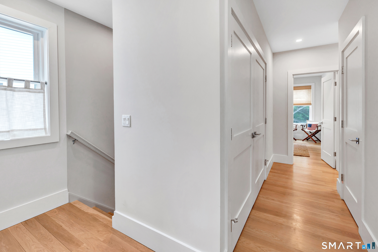
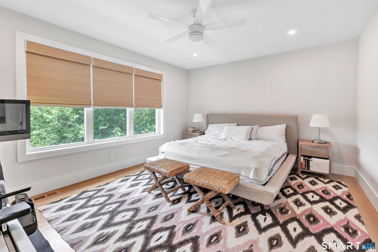
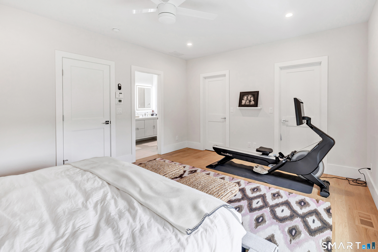
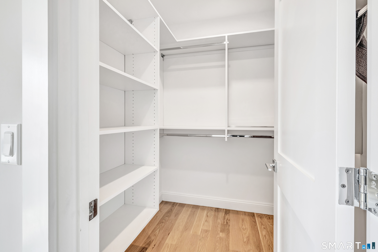
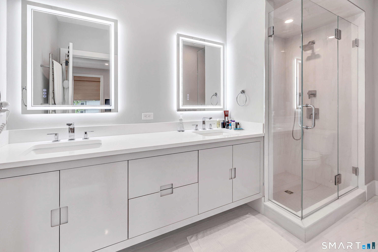
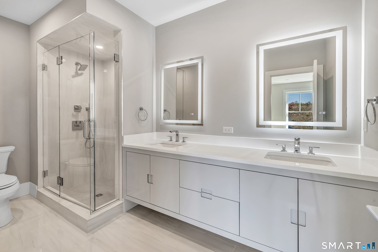
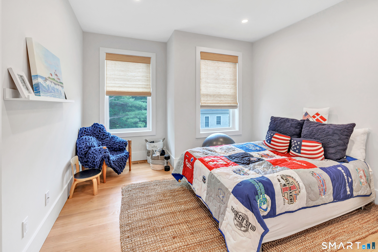
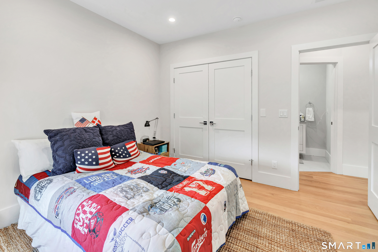
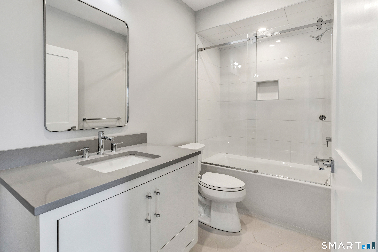
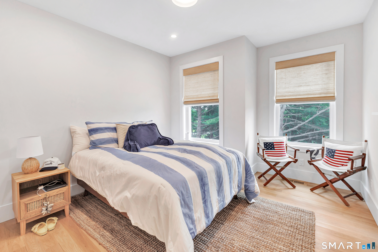
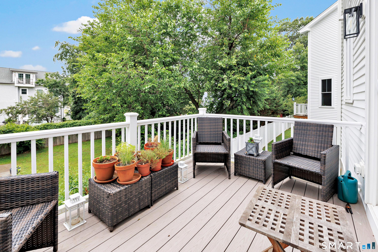
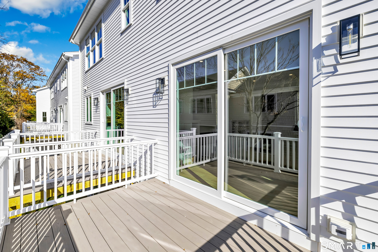
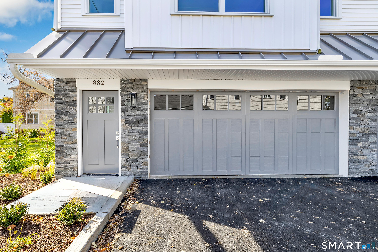
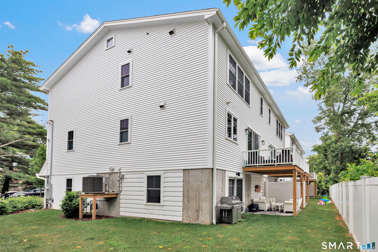
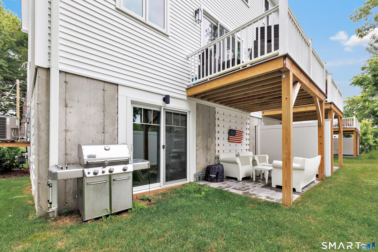
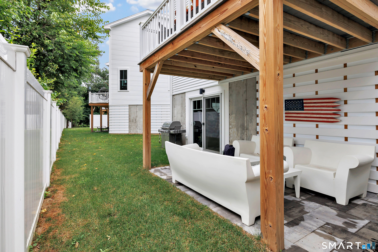
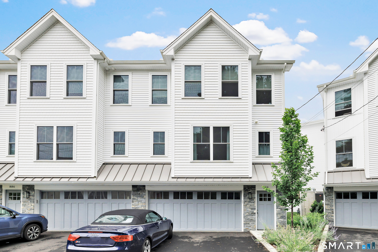
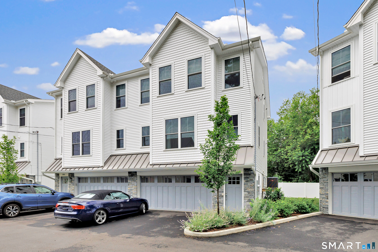
Luxury 2024 Construction in Prime Fairfield Location! Experience modern elegance and convenience in this sophisticated townhome-just minutes from the beach, downtown Fairfield, and the train. With a chic, cosmopolitan design, this home showcases top-tier finishes and impeccable craftsmanship throughout. The open-concept main level features white oak hardwood floors, a sleek gas fireplace with custom built-ins, and a sun-filled designer kitchen. Outfitted with professional-grade Thermador appliances, quartz countertops, a stylish tile backsplash, and sliders to a private deck with scenic views, the kitchen is truly the heart of the home. This level also includes a dining area, family room, chic powder room, and a versatile home office. Upstairs, the luxurious primary suite offers a walk-in closet and a spa-inspired bath with a soaking tub and beautifully tiled shower. Two additional spacious bedrooms share a stylish full bath, and a convenient second-floor laundry room completes the upper level. The finished lower level includes a custom mudroom and an oversized garage with bonus space that opens to the backyard-ideal for storage, a gym, or workspace. Don't miss this refined, move-in-ready townhome-just a short walk to downtown Fairfield's vibrant shops, dining, and entertainment!

Modern shores, timeless homes, coastal bliss
Relaxed beach town with plenty to do
| Status | Active |
|---|---|
| Listing date | July 06, 2026 |
| List price | $ 1,325,000 |
| Current price | $ 1,325,000 |
| Tax amount | $ 16,753 |
| Tax year | july 2025-june 2026 |
| MLS ID | #24188458 |
| List Agent | Michael Jabick |
| Co-List Agent | Kim Vartuli |
| List Office | Keller Williams Realty |
| Co-List Office | keller williams realty |

Because we love Fairfield County!
© Copyright 1999 - 2026 Dagny's LLC. - 20 Windy Ridge Place Wilton, CT 06897 - Terms & Conditions
