- $592K med. price
- 12 homes for sale

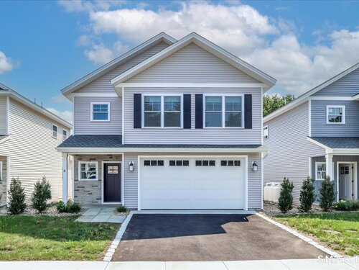
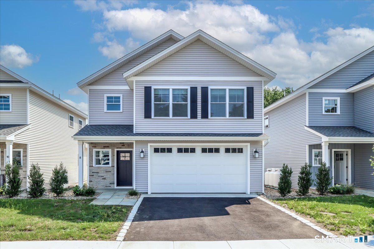
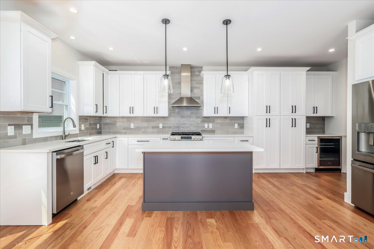
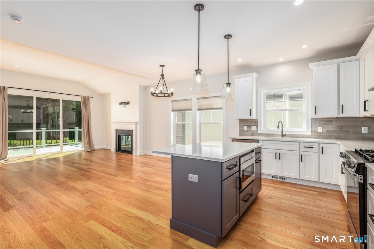
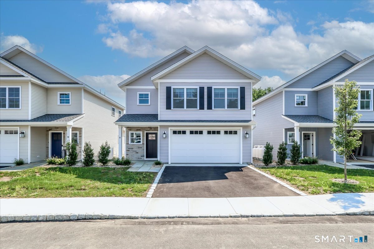
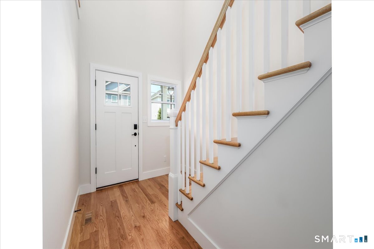
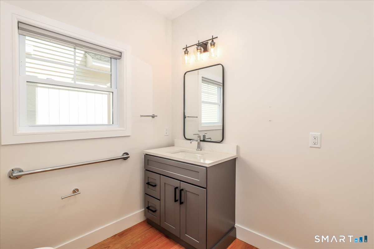
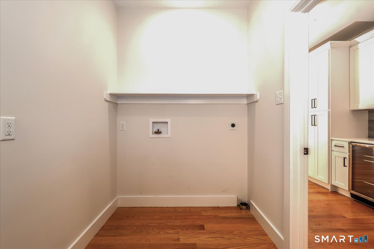
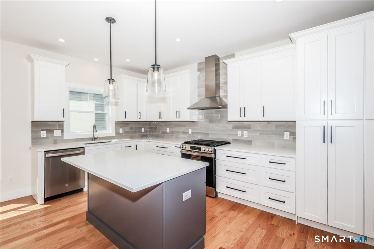
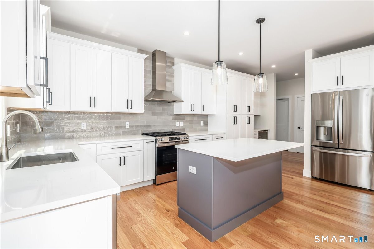
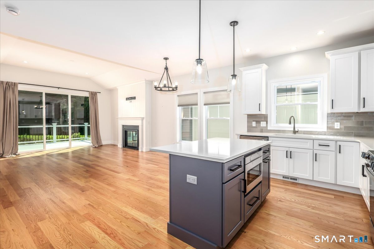
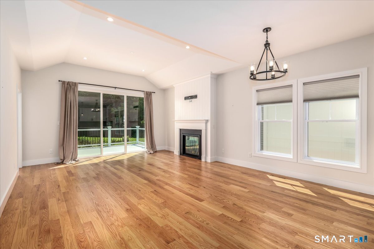
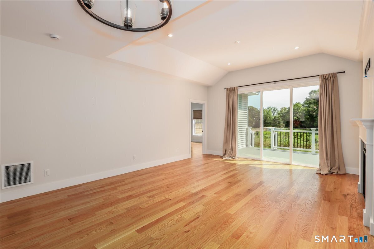
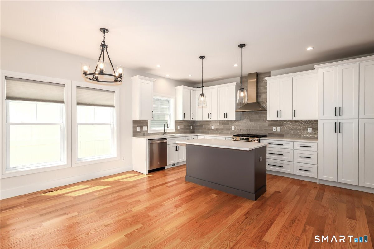
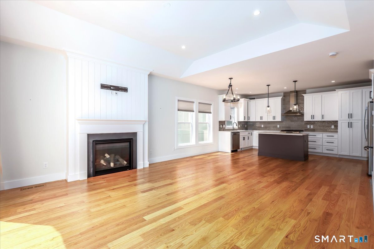
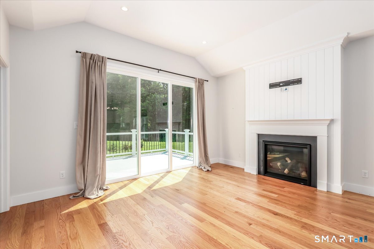
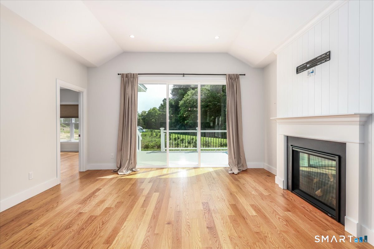
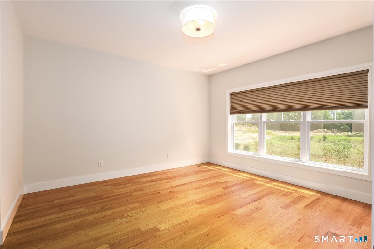
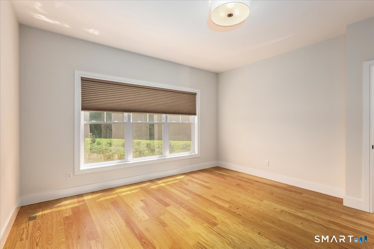
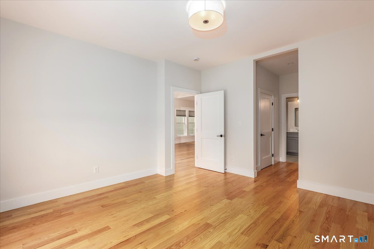
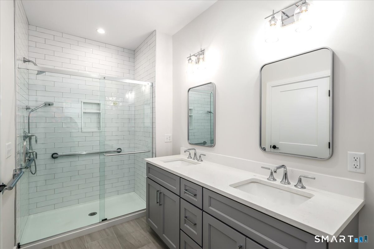
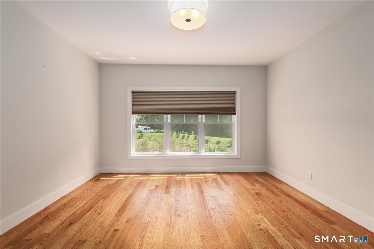
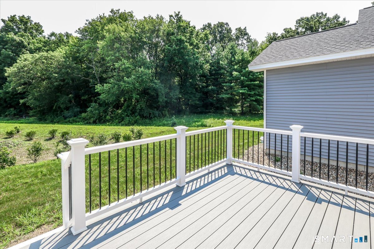
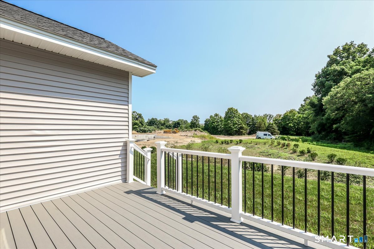
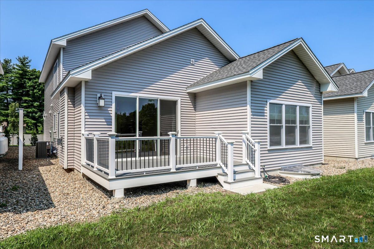
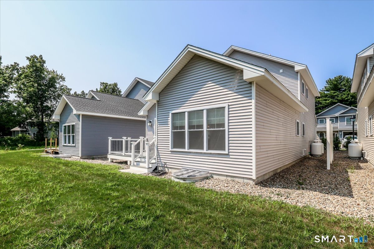
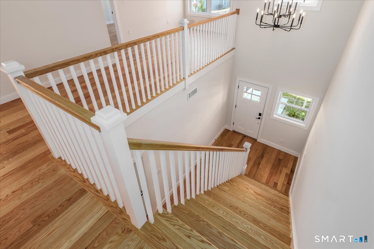
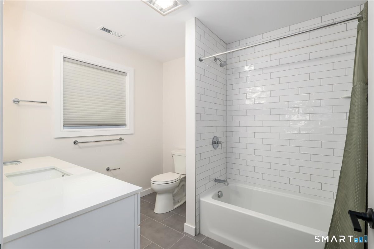
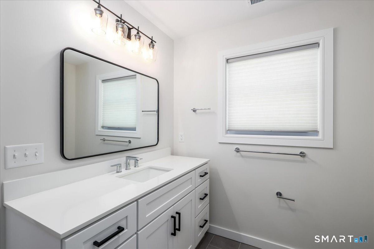
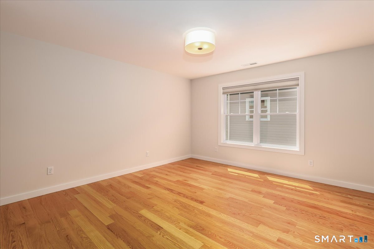
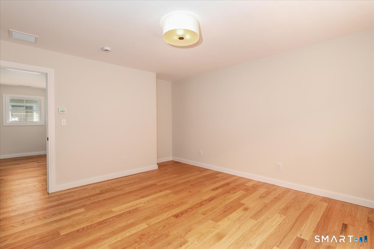
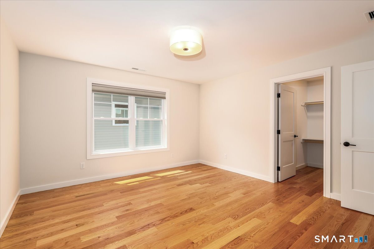
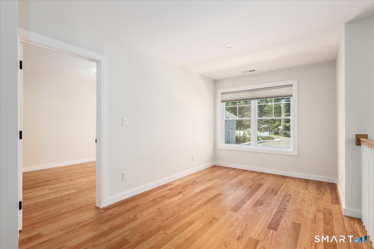
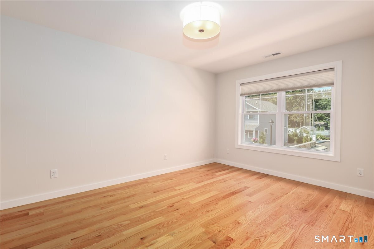
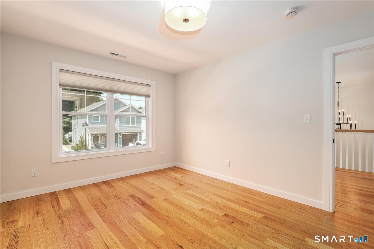
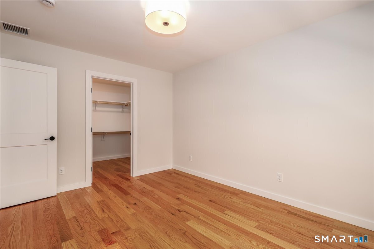
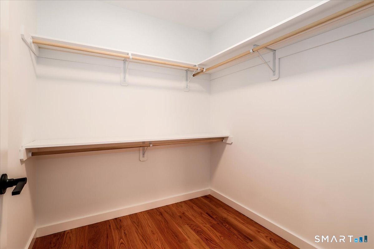
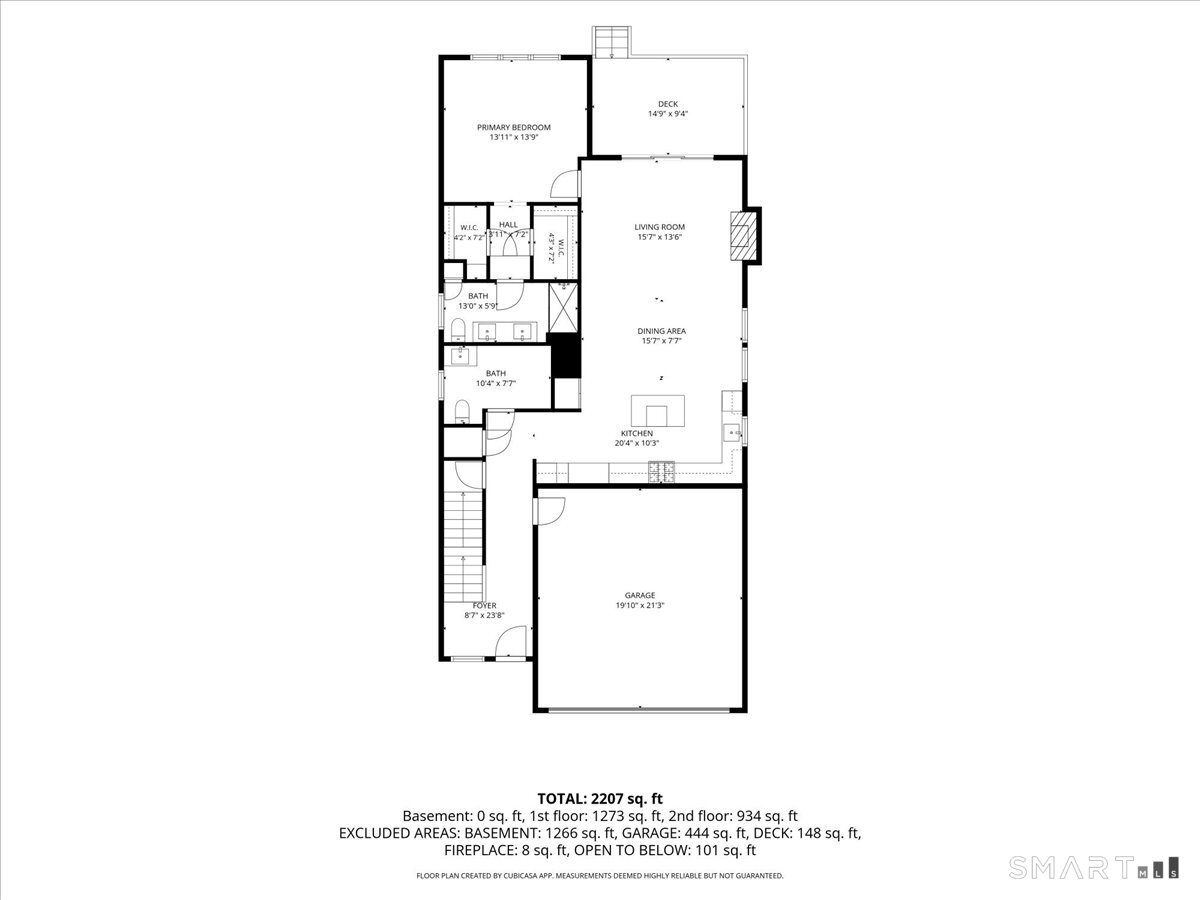
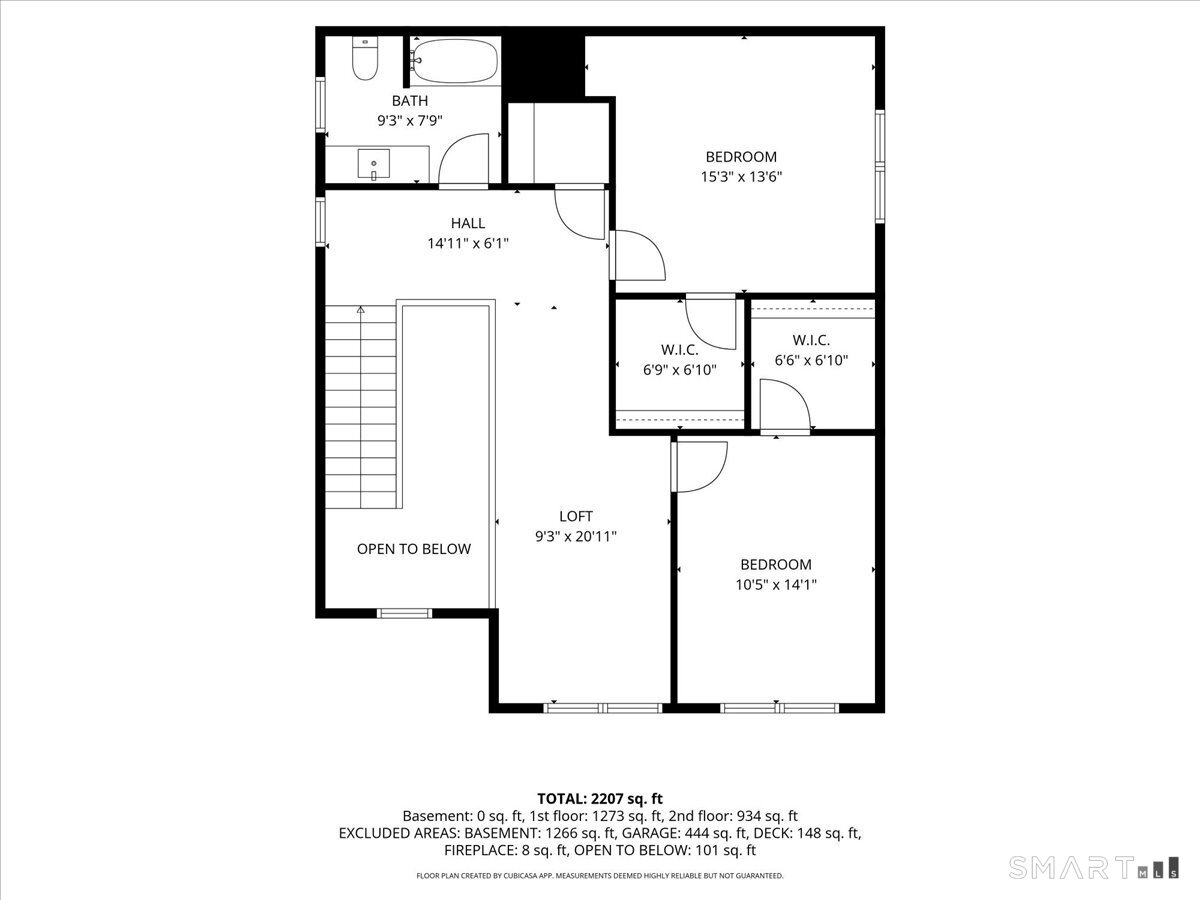
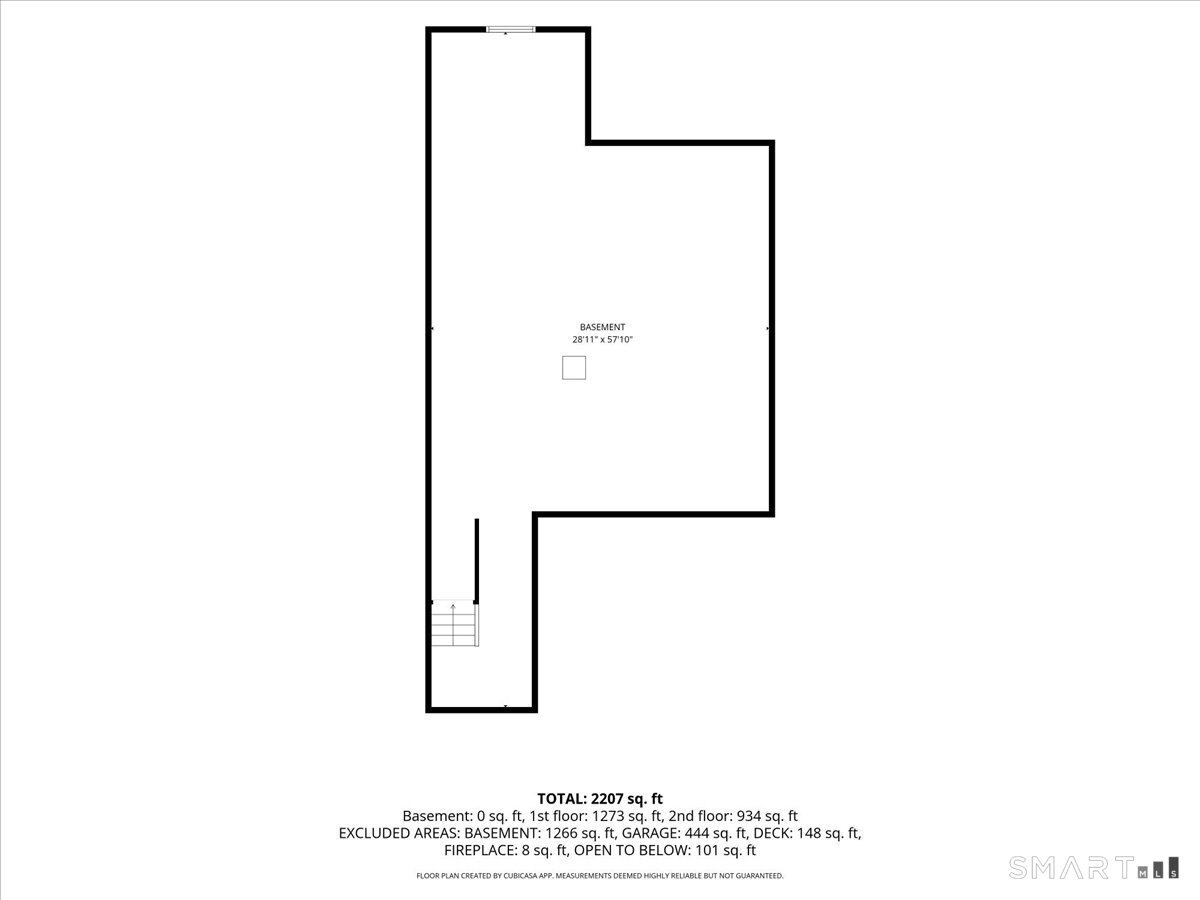
IMMEDIATE OCCUPANCY, Welcome to this stunning five month old single-family detached condo, Featuring a spacious main level primary bedroom with en-suite. Located in a small, desirable complex in a convenient central location. Thoughtfully designed with numerous upgrades, this home offers the comfort, privacy, and feel of a single-family home with the ease of condo living. The main level features 9-foot ceilings and an open-concept floor plan, creating a bright and spacious living environment. The impressive great room includes a gas fireplace and sliders leading to a private deck, perfect for relaxing or entertaining. The custom kitchen features quality finishes and flows seamlessly into the dining area. The first-floor primary suite offers exceptional convenience and privacy, featuring a beautiful full bath with a tiled floor, walk-in shower, and double vanity. A half bath and laundry area complete the main level. Upstairs, you'll find two generously sized bedrooms, each with a walk-in closet, along with a full bathroom. A large open loft-style space provides endless possibilities for a home office, sitting area, reading nook, or additional living space. Additional features include central air conditioning, a full basement, and an attached 2-car garage. With its modern finishes, thoughtful layout, numerous upgrades, and only four months of age, this home truly offers move-in-ready, like-new living without the wait of new construction

Close community & bucolic countryside
| Status | Active |
|---|---|
| Listing date | August 18, 2026 |
| List price | $ 769,000 |
| Current price | $ 769,000 |
| Tax amount | $ 14,344 |
| Tax year | july 2026-june 2027 |
| MLS ID | #24198076 |
| List Agent | Jay Streaman |
| Co-List Agent | Robert Morey |
| List Office | RE/MAX Right Choice |

Because we love Fairfield County!
© Copyright 1999 - 2026 Dagny's LLC. - 20 Windy Ridge Place Wilton, CT 06897 - Terms & Conditions
