- $955K med. price
- 12 homes for sale

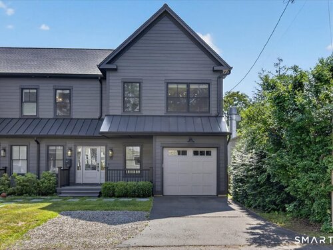
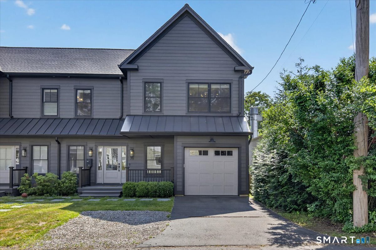
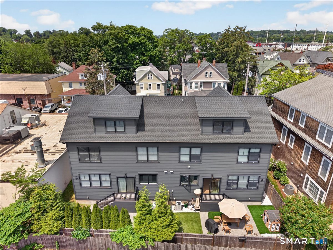
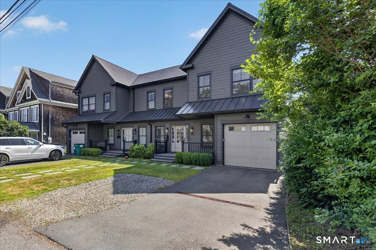
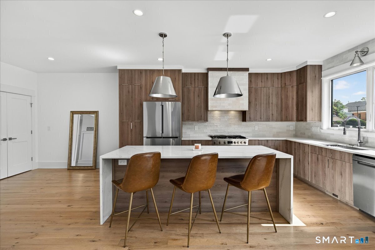
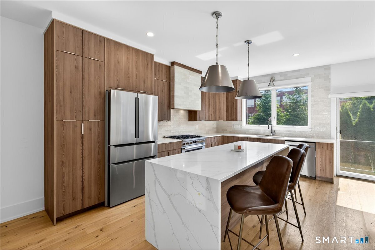
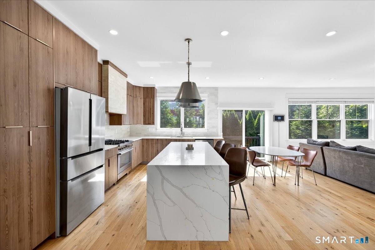
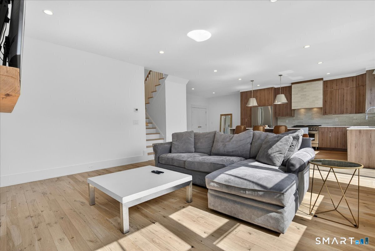
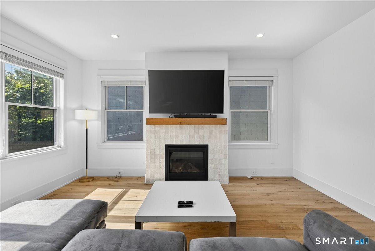
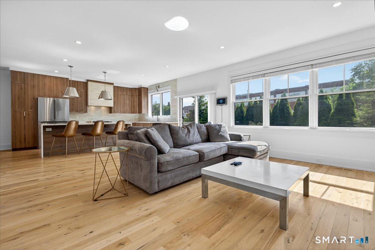
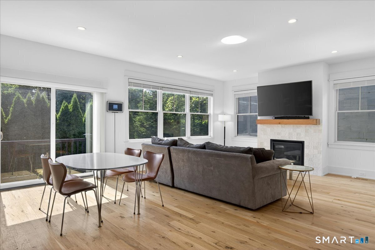
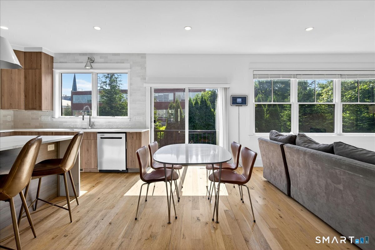
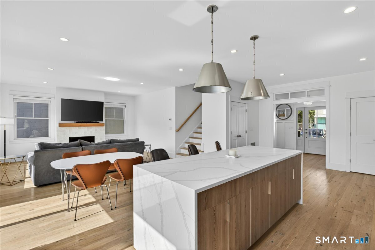
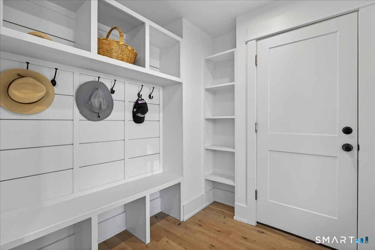
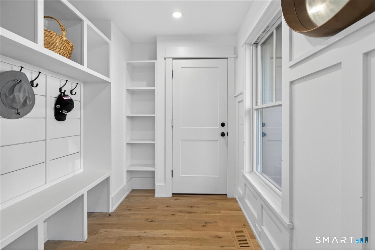
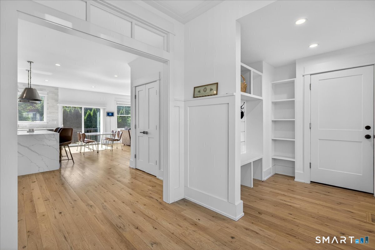
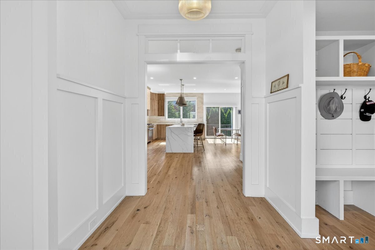
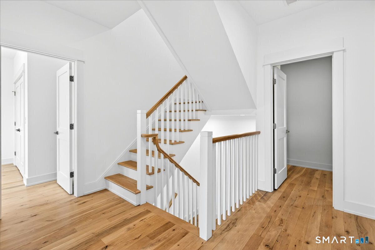
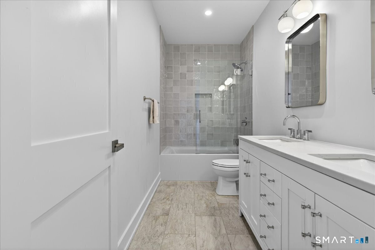
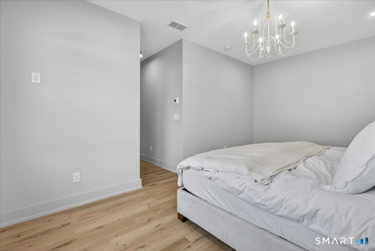
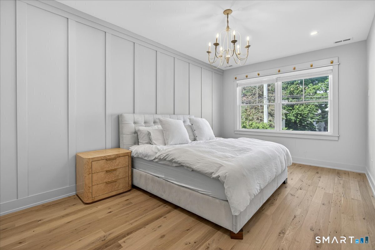
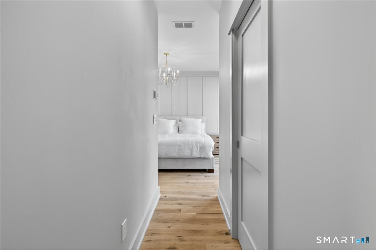
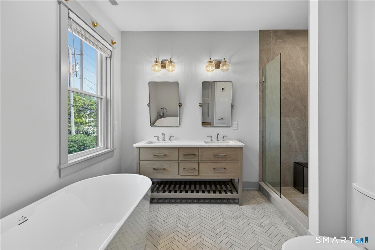
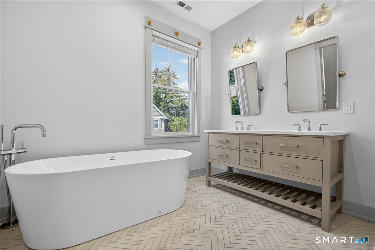
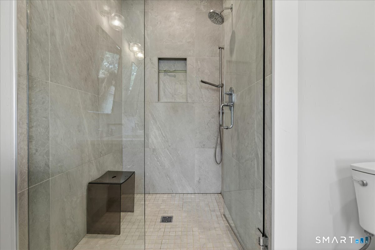
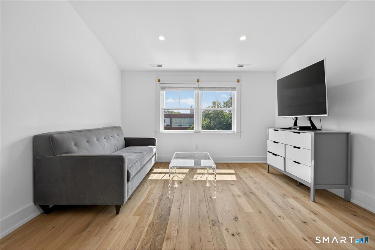
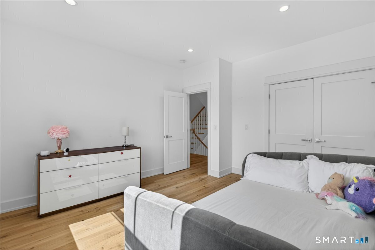
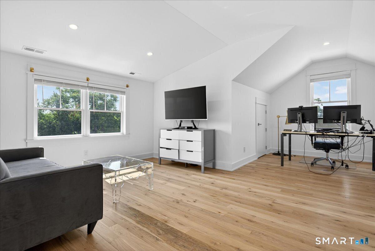
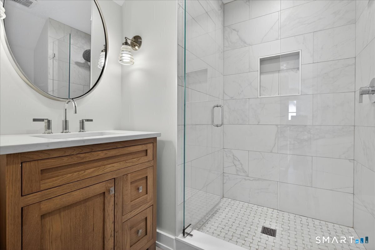
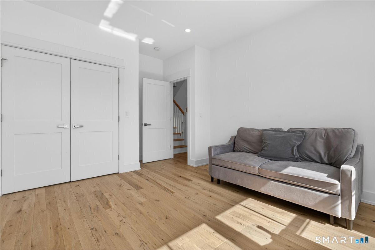
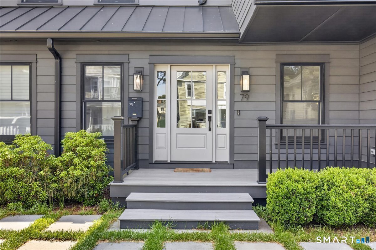
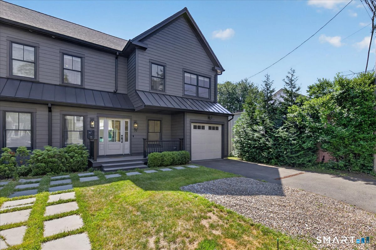
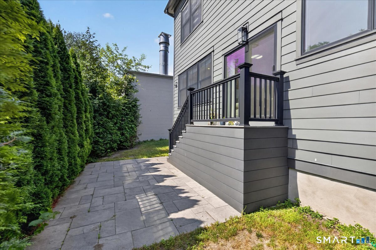
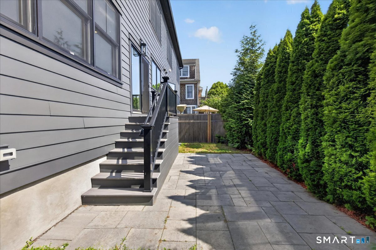
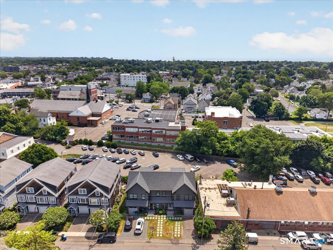
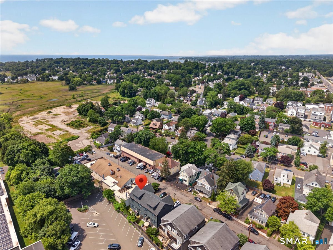
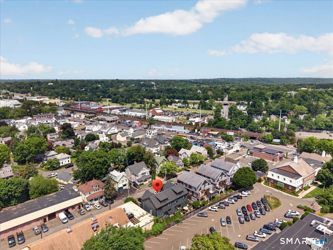
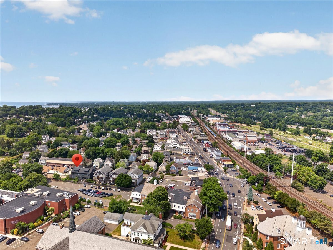
The downtown opportunity you've been waiting for is here! This stunning townhouse-style condo offers three beautifully finished levels with thoughtful design and sophisticated details throughout. Custom millwork, built-in seating, and elegant paneling create a polished yet welcoming atmosphere. The sun-filled, open-concept main level features oversized windows, a spacious dining area, an inviting living room with a gas fireplace, and a beautifully crafted kitchen with a waterfall center island and pantry. Sliders open to a private deck, patio, and fully fenced backyard, perfect for entertaining and indoor-outdoor living. The luxurious primary suite boasts 9-foot ceilings, a board-and-batten accent wall, walk-in closet, and spa-inspired bath with heated floors, soaking tub, dual vanities, and oversized walk-in shower. The versatile third level provides approximately 625 square feet of additional living space with a full bath, closets, and ample storage. Ideal for a media room, home office, guest suite, game room, or potential fourth bedroom. Additional highlights include 9-foot ceilings on the first and second floors, an oversized one-car garage, and three additional parking spaces. Walk to the train, beaches, restaurants, and shopping!
Relaxed beach town with plenty to do
| Status | Active |
|---|---|
| Listing date | September 09, 2026 |
| List price | $ 1,065,750 |
| Current price | $ 1,065,750 |
| Tax amount | $ 15,726 |
| Tax year | july 2026-june 2027 |
| MLS ID | #24205727 |
| List Agent | Antonio Salerno |
| List Office | RE/MAX Heritage |

Because we love Fairfield County!
© Copyright 1999 - 2026 Dagny's LLC. - 20 Windy Ridge Place Wilton, CT 06897 - Terms & Conditions
