About the Home
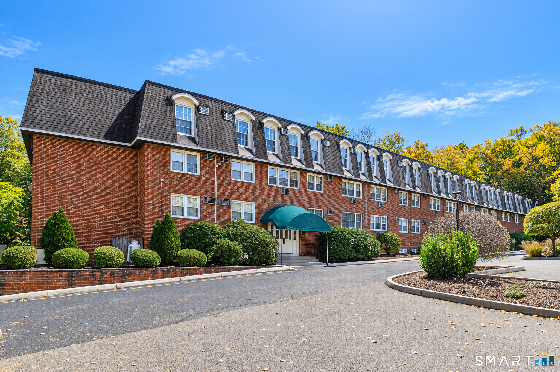
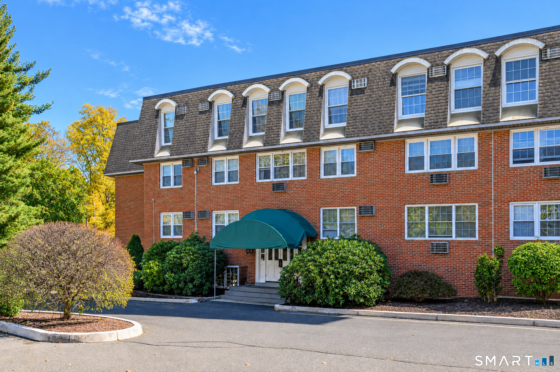
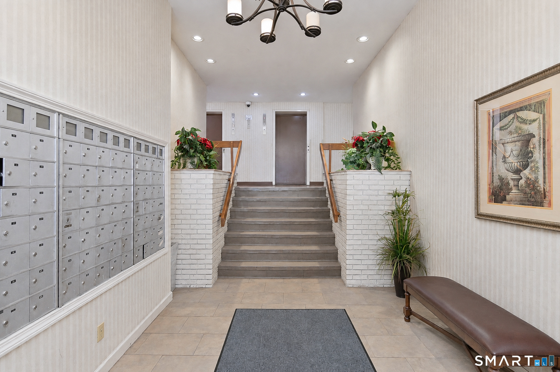
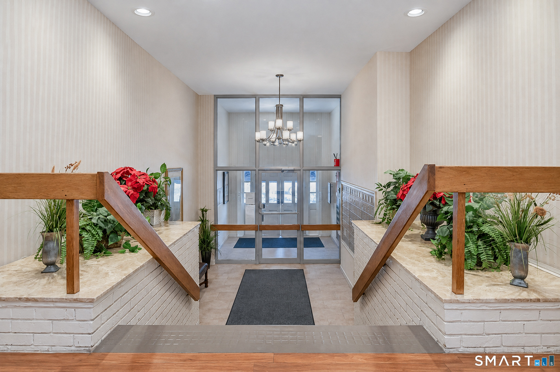
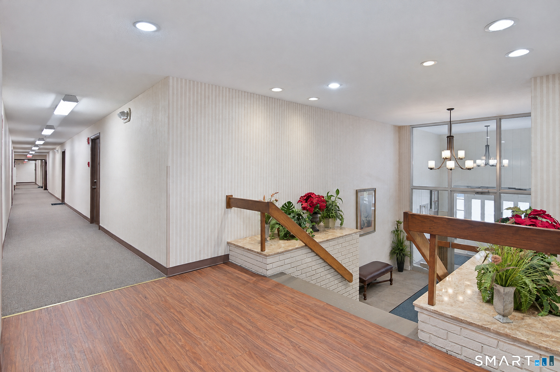
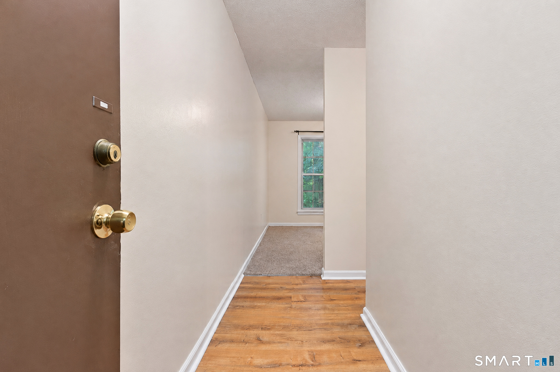
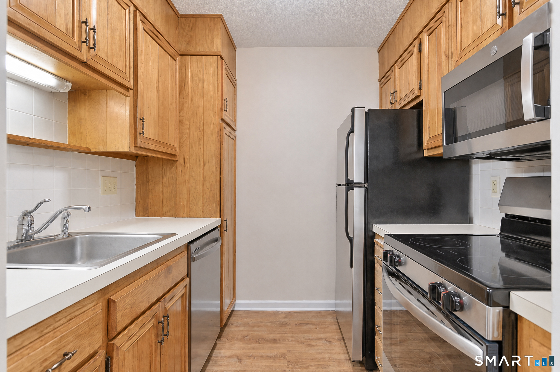
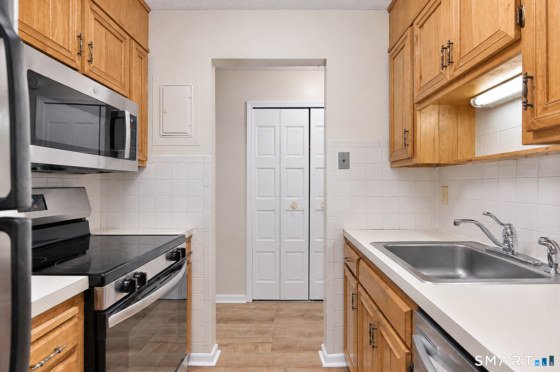
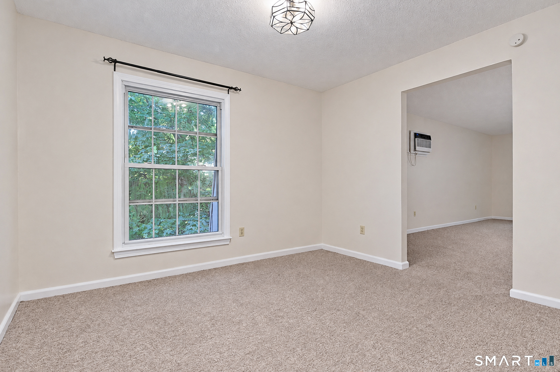
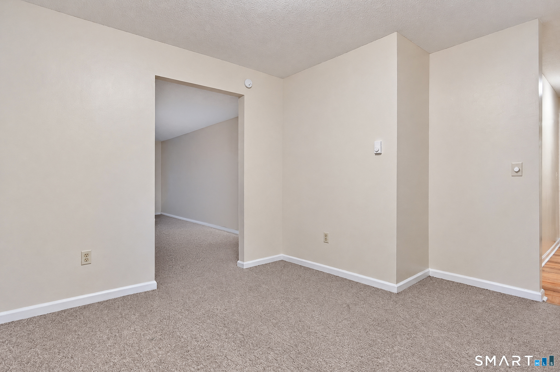
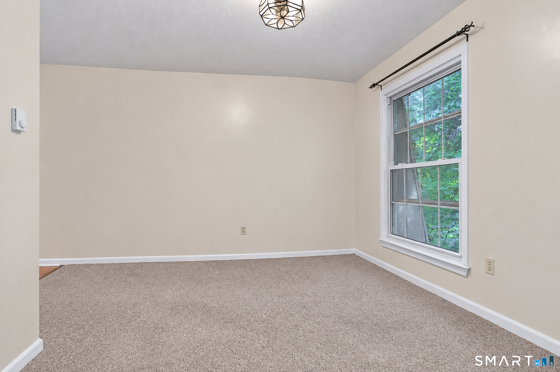
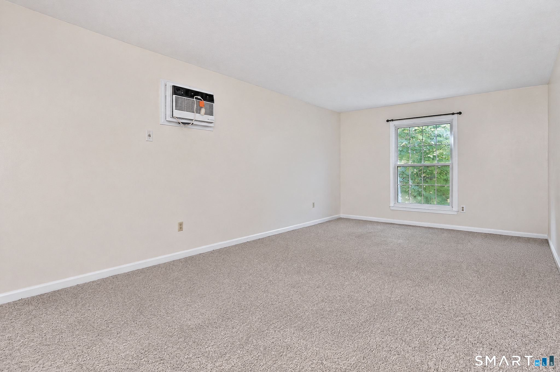
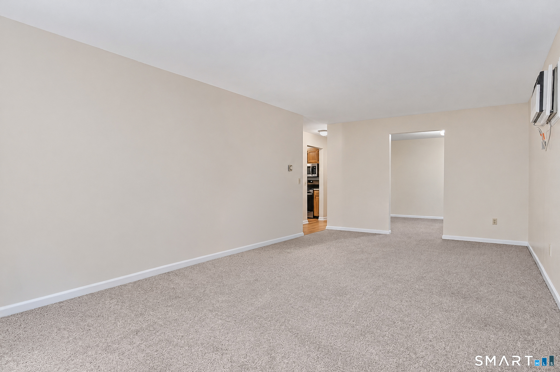
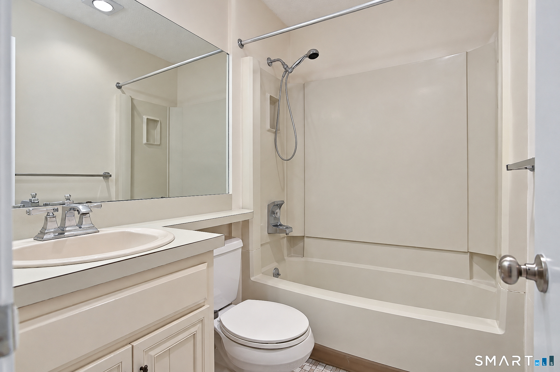
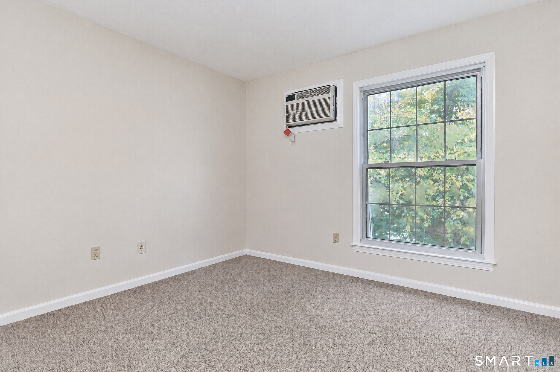
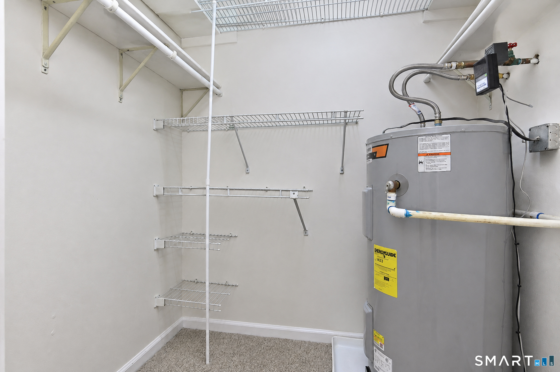
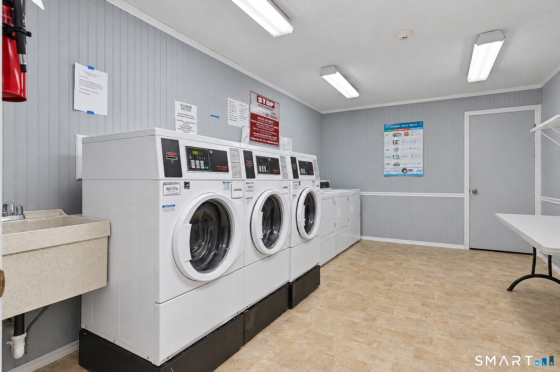
Conveniently located to shopping, restaurants, hospital, I-84 and public transportation, this TWO BEDROOM, TWO FULL BATH end unit, ranch style condominium is move in ready! Just take the elevator to the third floor of Crown Court! The unit offers a nice size living and dining room with much natural light and an open floor plan. The gally kitchen has a new dishwasher and oven/stove. The unit has been freshly painted and the entrance, hallway and kitchen have a new easy to maintain laminate flooring. The primary bedroom has an ensuite bathroom with walk-in shower and walk-in closet. The second bedroom has a nice size closet. The second full hall bathroom has a tub/shower combination. The unit is heated with radiant heat which is efficient and cost savings. The laundry area that operates with a service works card, is located on the third floor next to the elevator.
Rooms & Interior
Room Details
-
Living Room (Main Level)
Wall/Wall Carpet
-
Kitchen (Main Level)
Laminate Floor
-
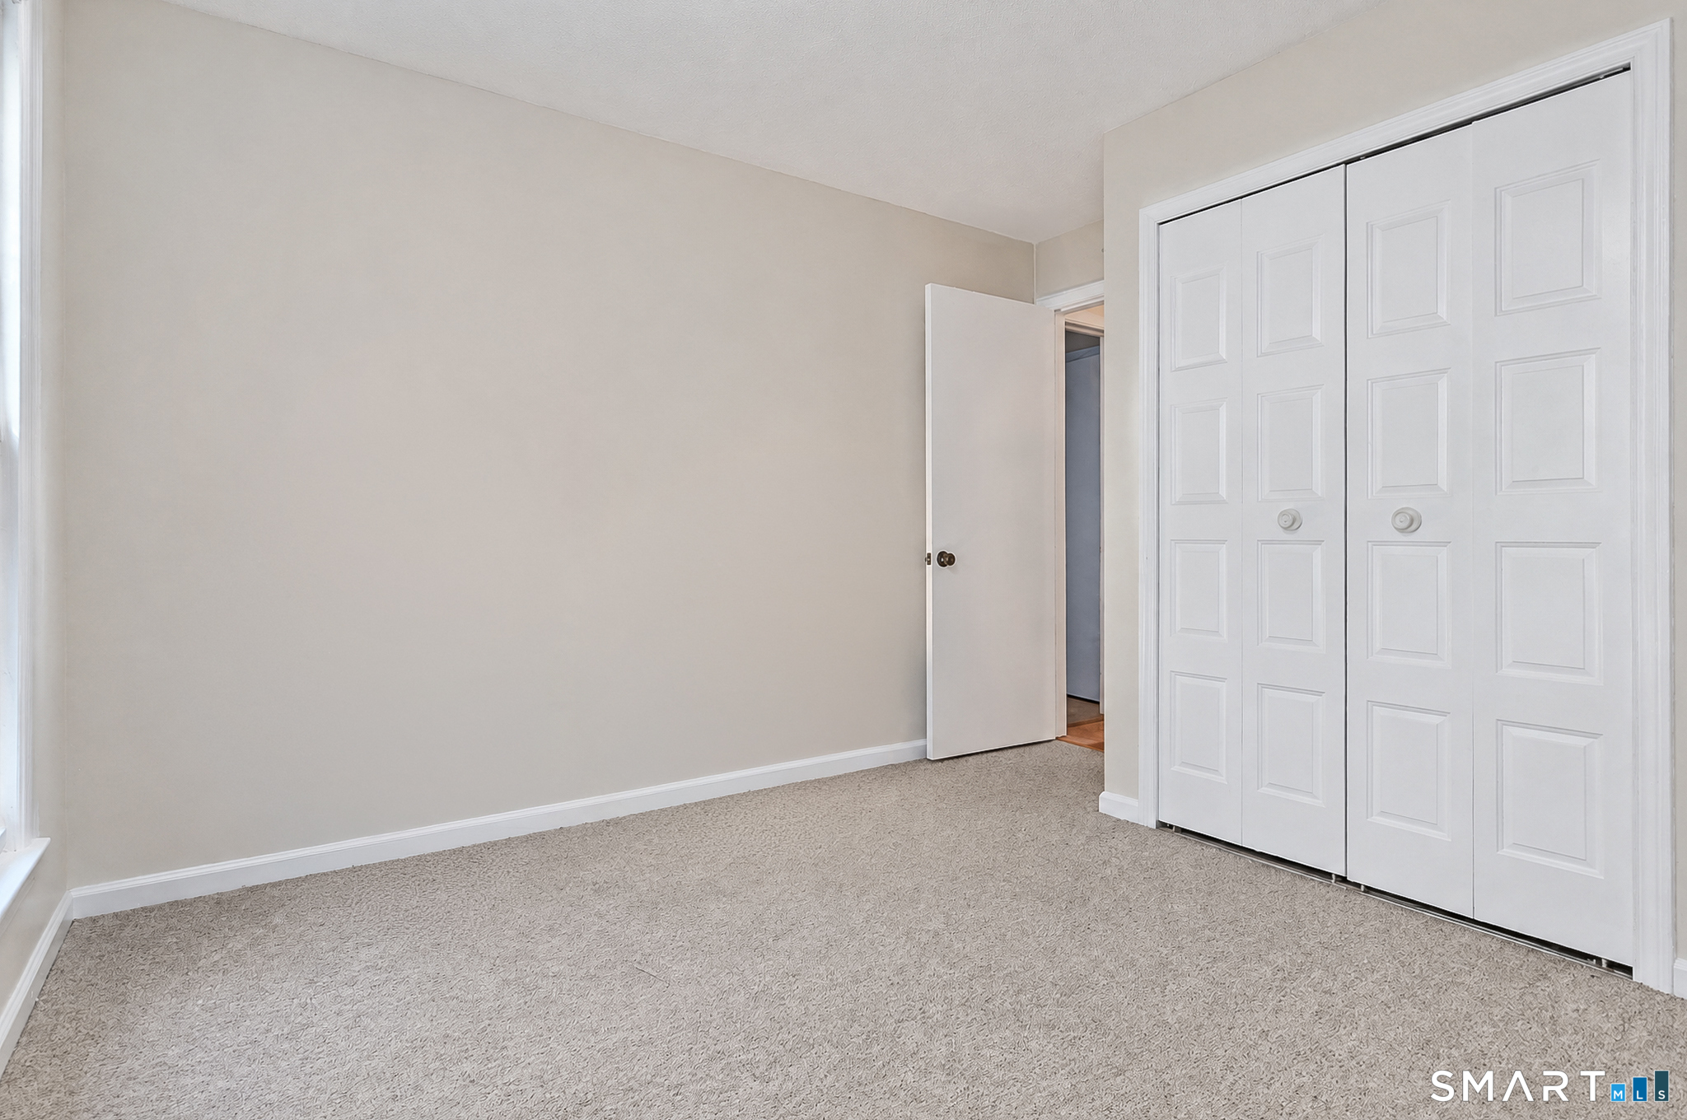
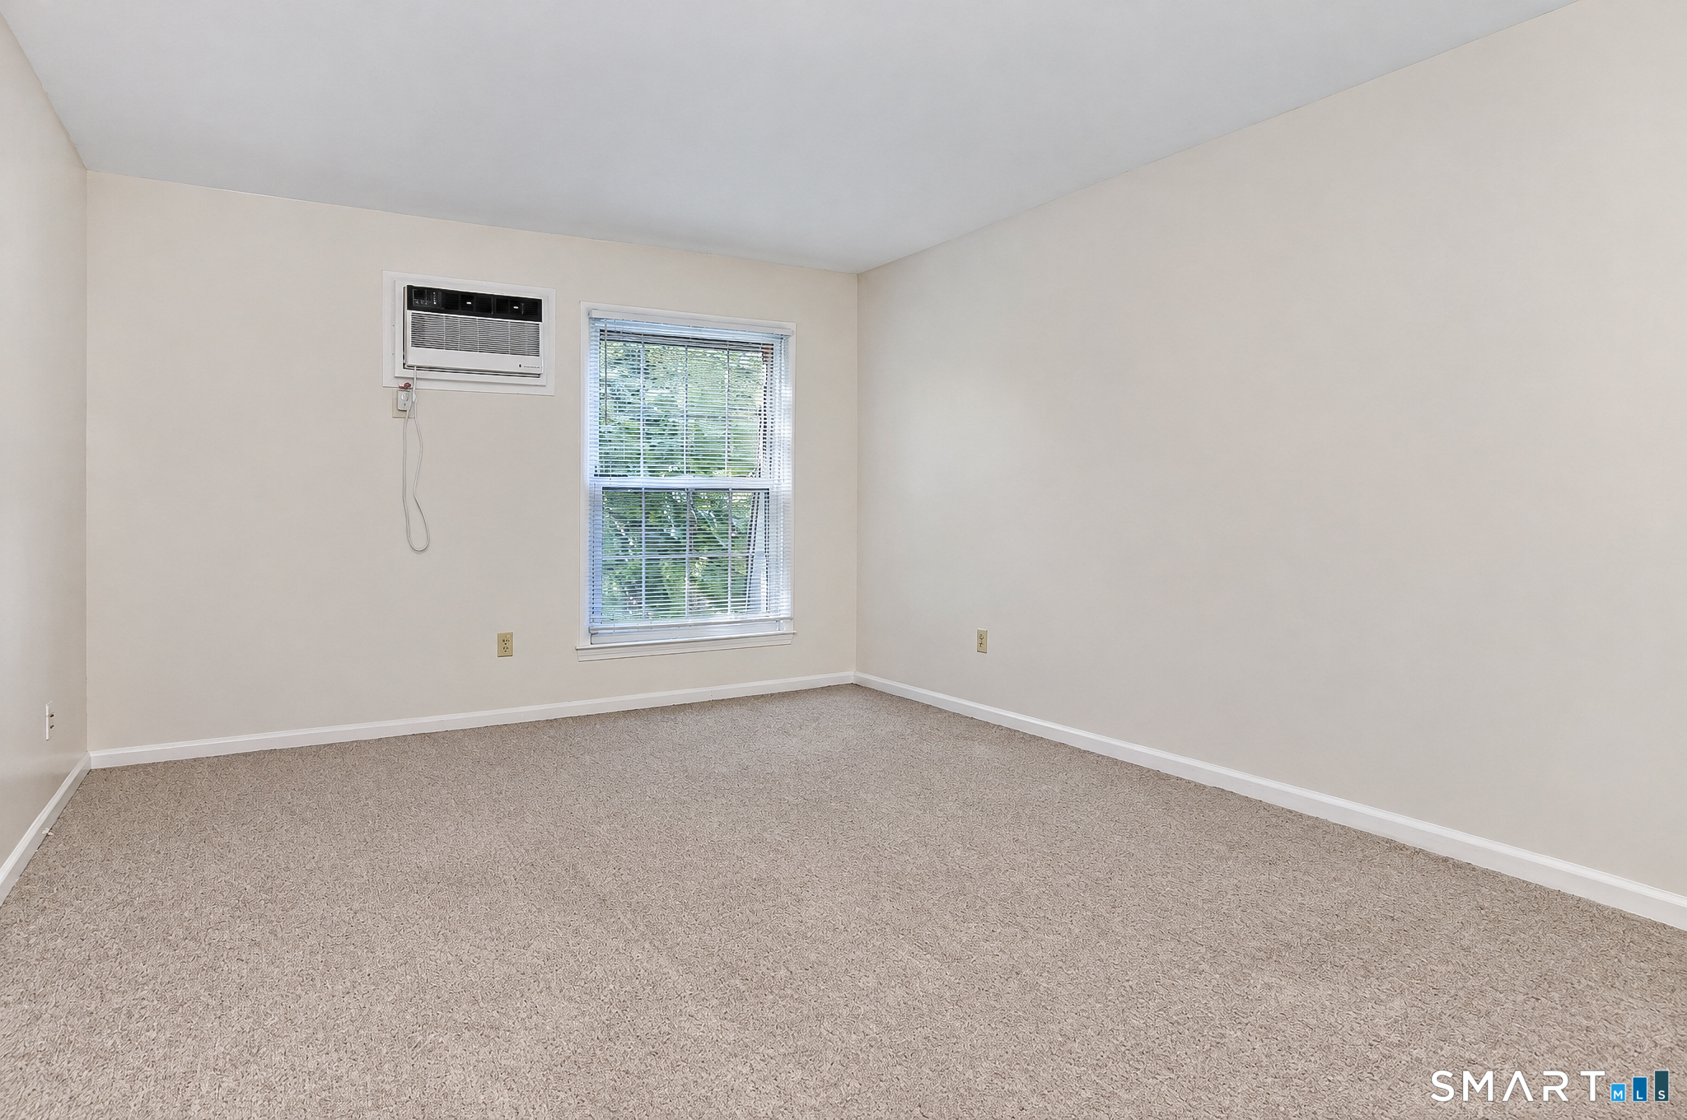
Bedroom (Main Level)
Wall/Wall Carpet
-
Full Bath (Main Level)
Tub w/Shower, Tile Floor
-
Dining Room (Main Level)
Wall/Wall Carpet
-
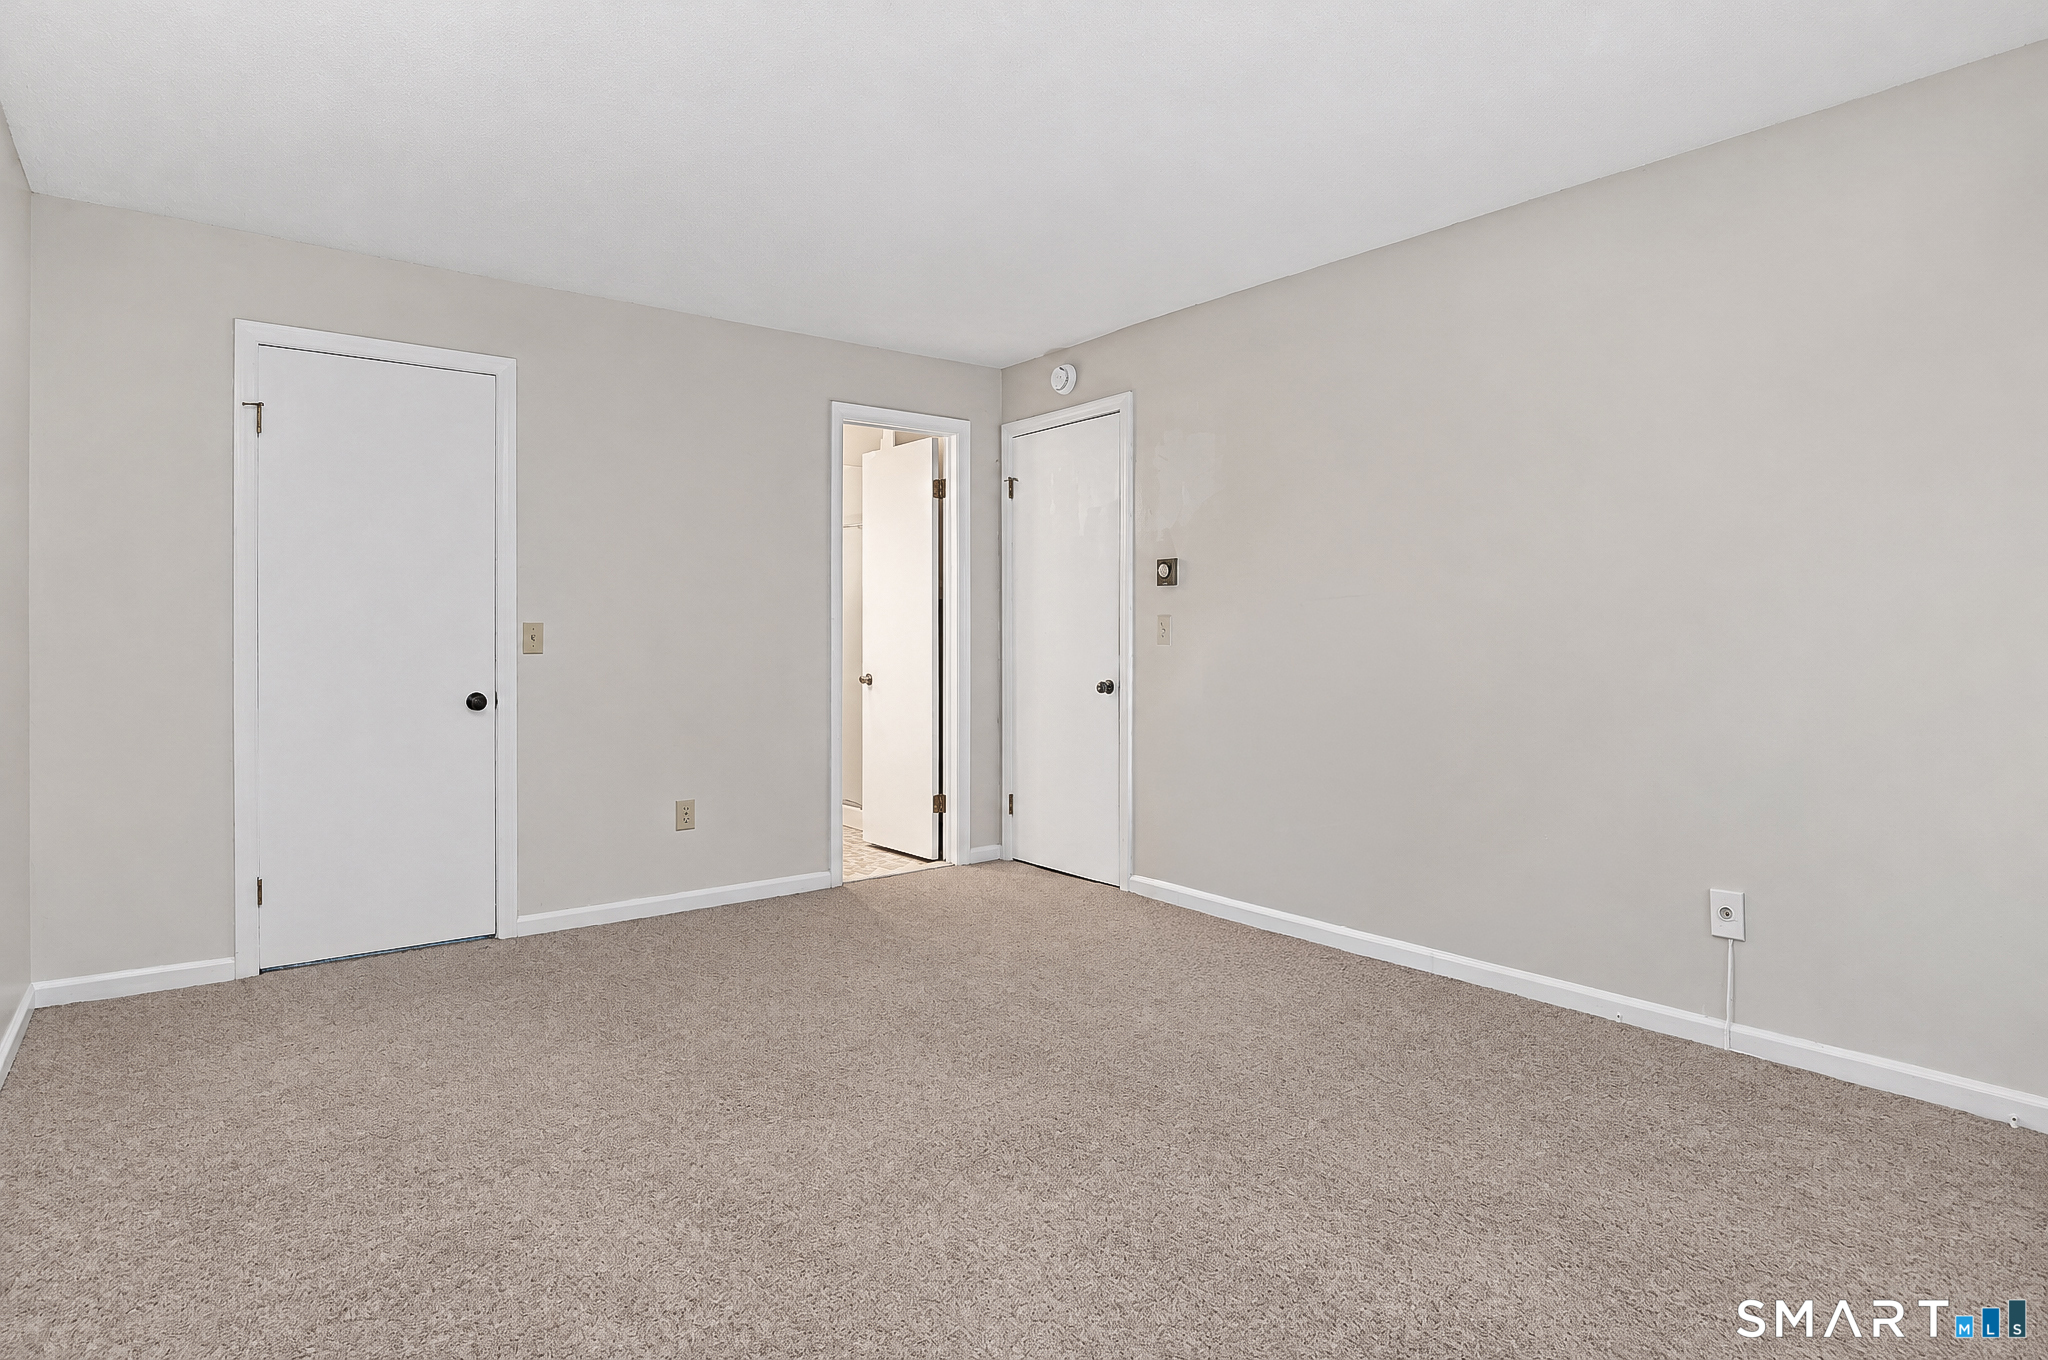
Primary Br Suite (Main Level)
Full Bath, Walk-In Closet, Wall/Wall Carpet
-
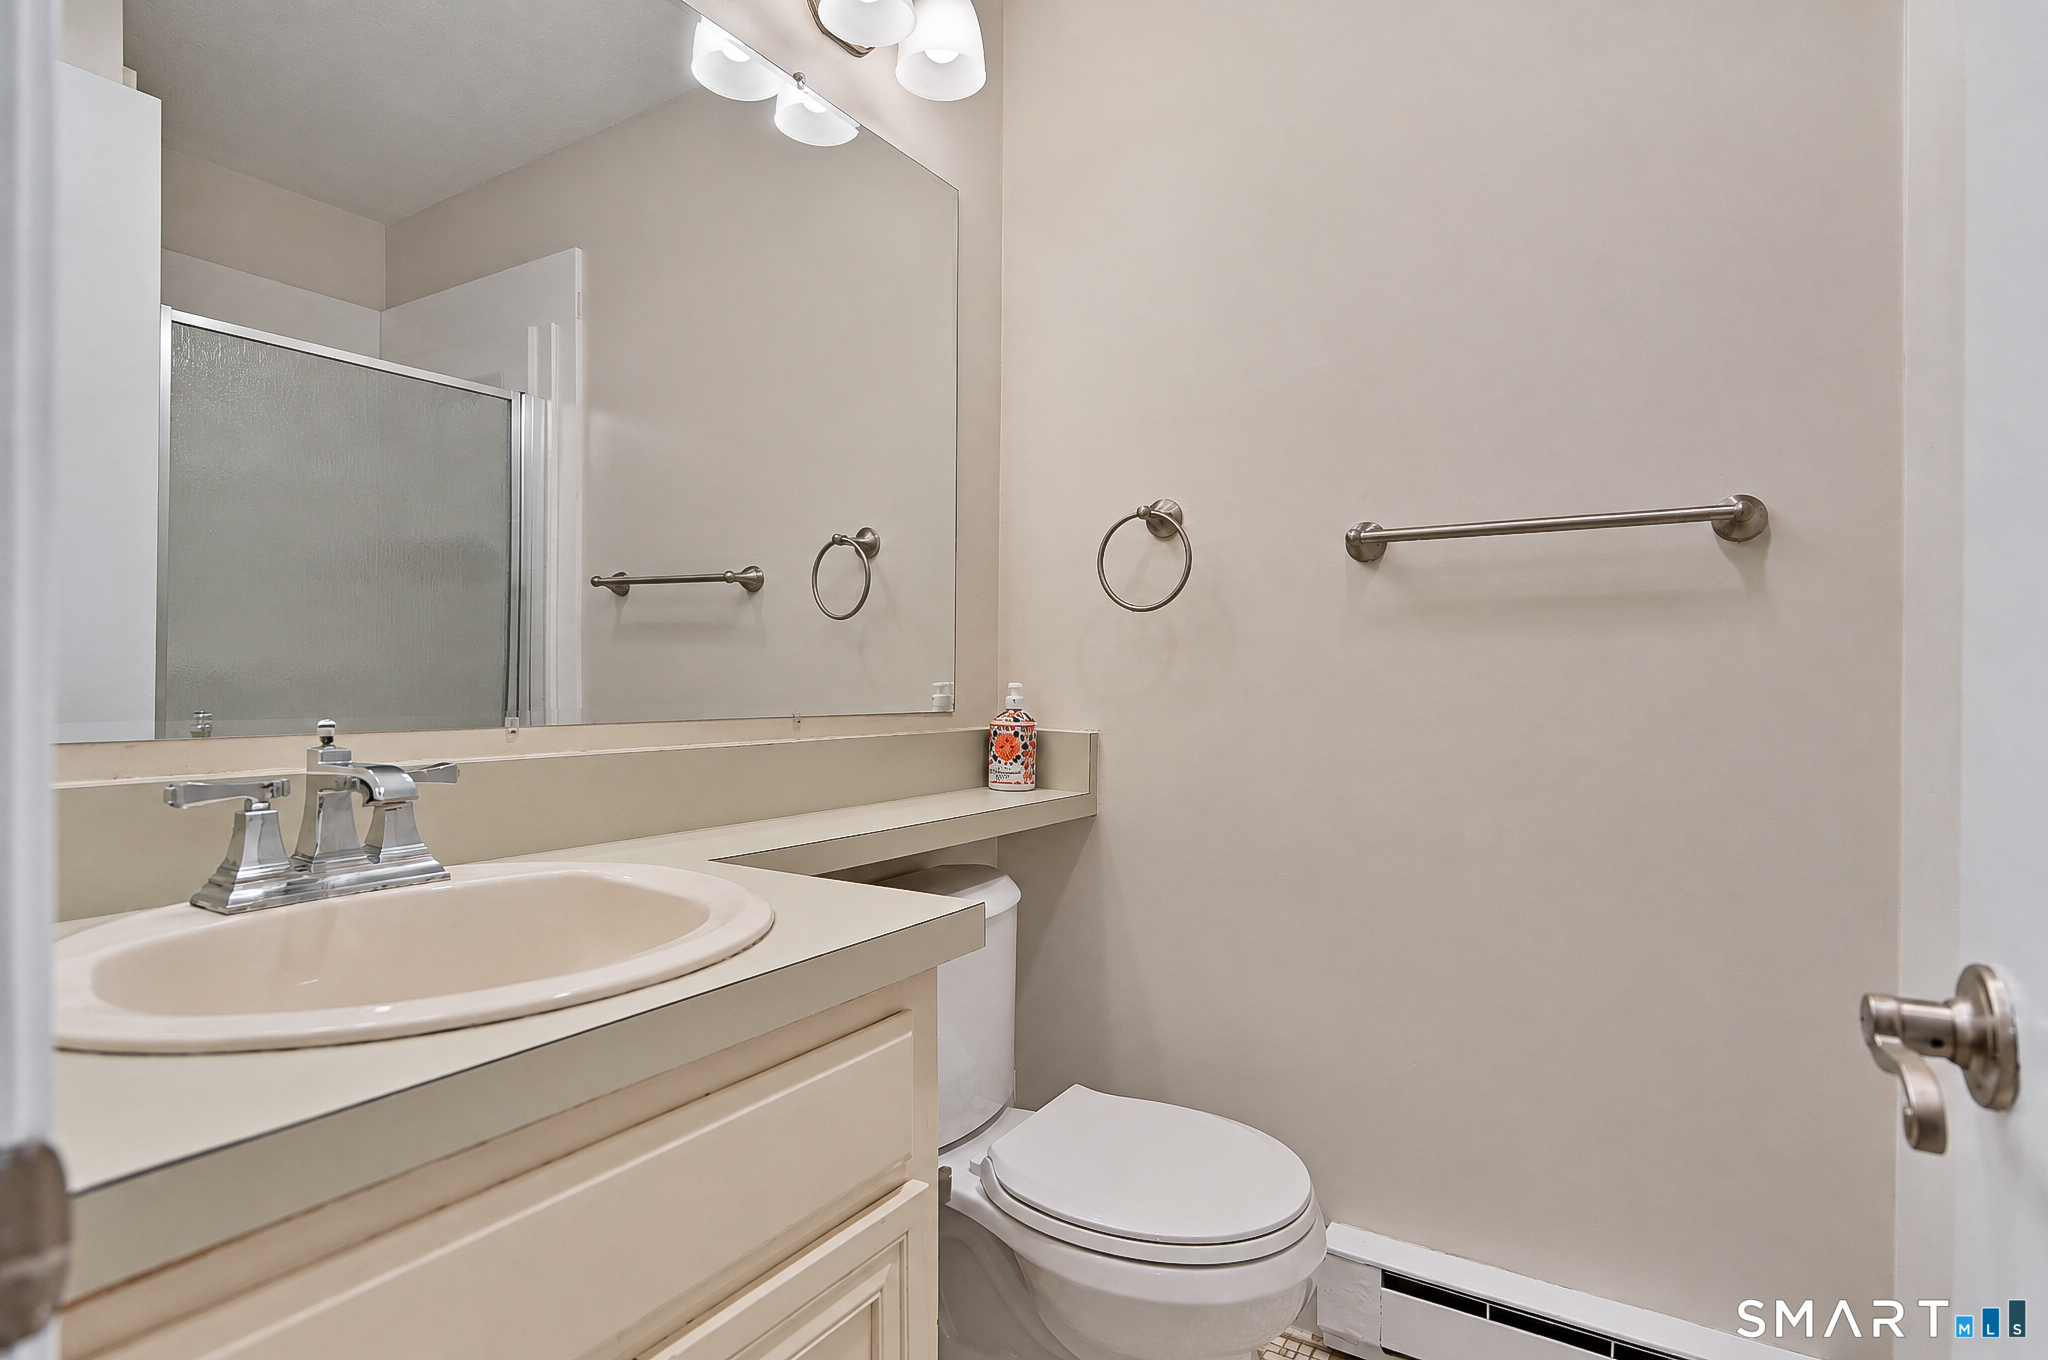
Primary Bath (Main Level)
Full Bath, Tile Floor
Home Features
Heating
- Heating: baseboard
- Heat fuel type: electric
Appliances
- Oven/range
- Microwave
- Refrigerator
- Dishwasher
- Disposal
Basement
- Full
- Unfinished
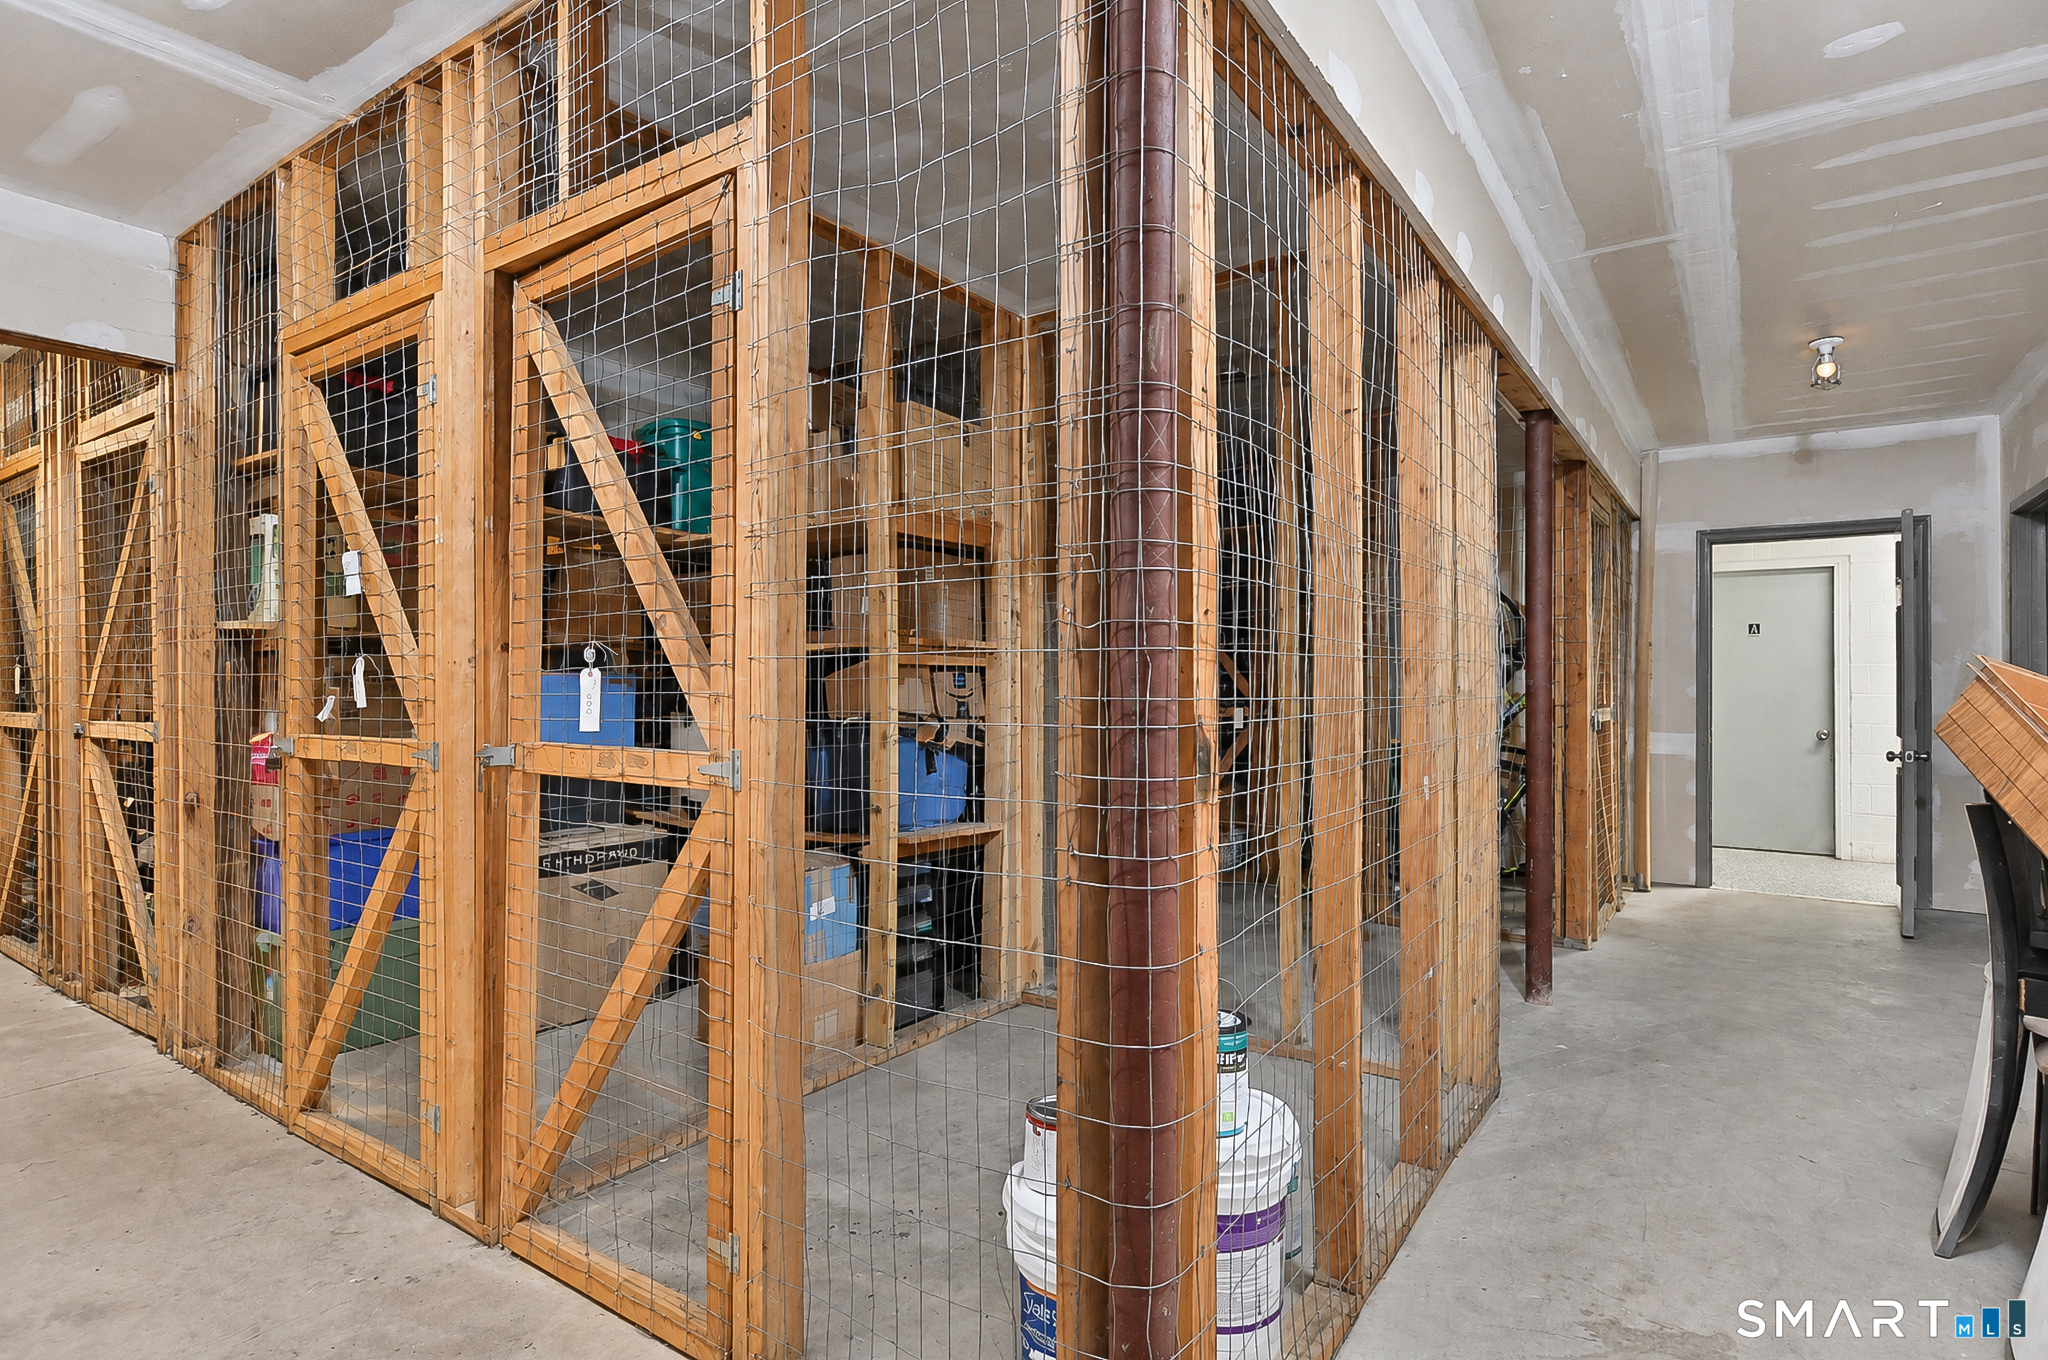
- Storage
- Interior access
Laundry
- Location: located on the third floor near elevator
- Coin op laundry
- Common laundry area
- Upper level
Exterior Features
- Underground utilities
- Awnings
- Gutters
Property Details
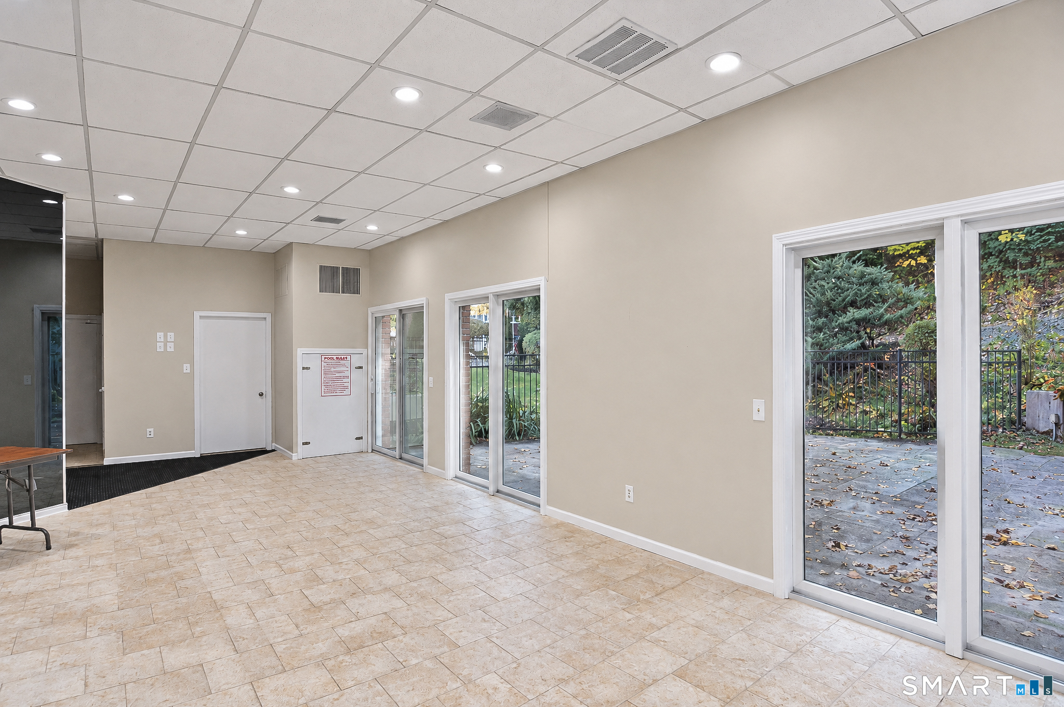
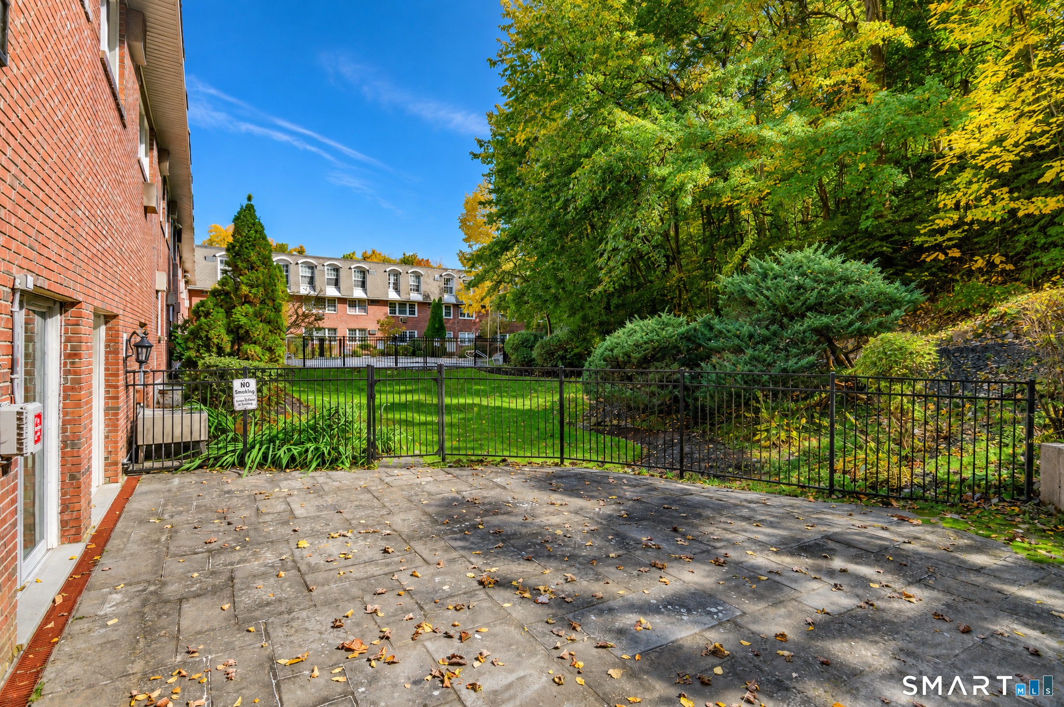
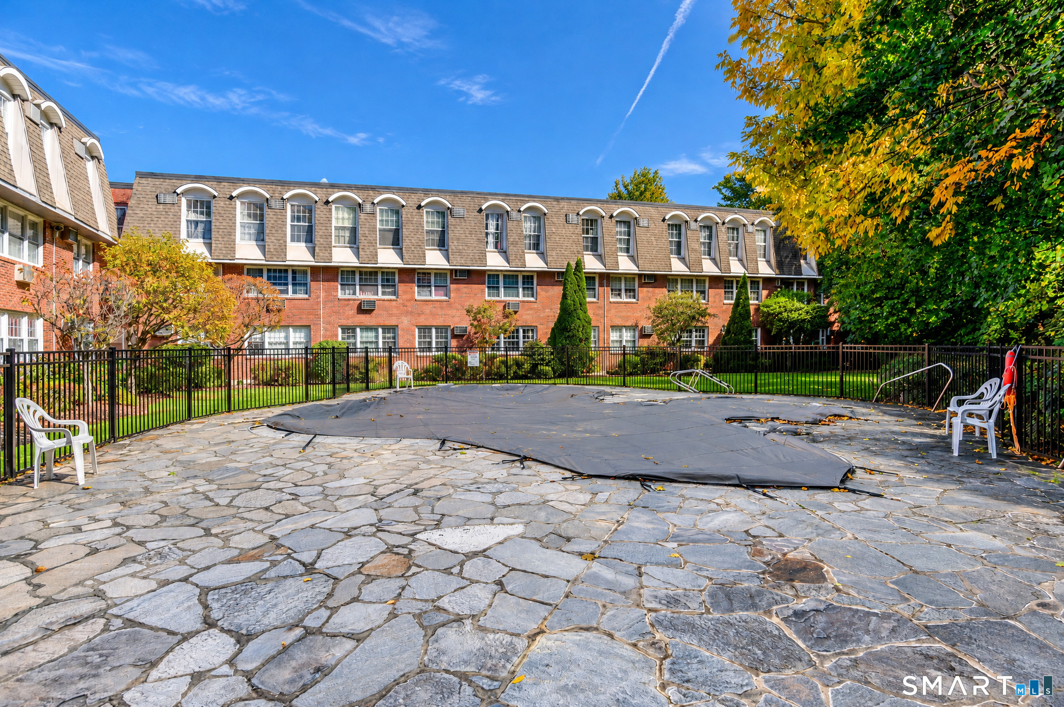
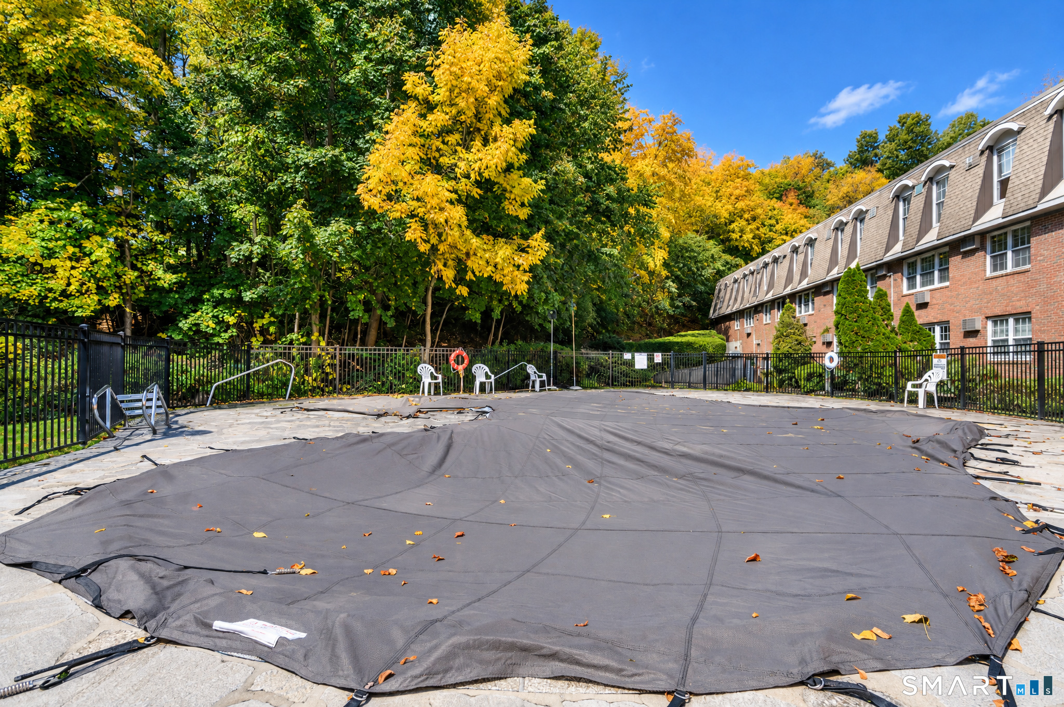
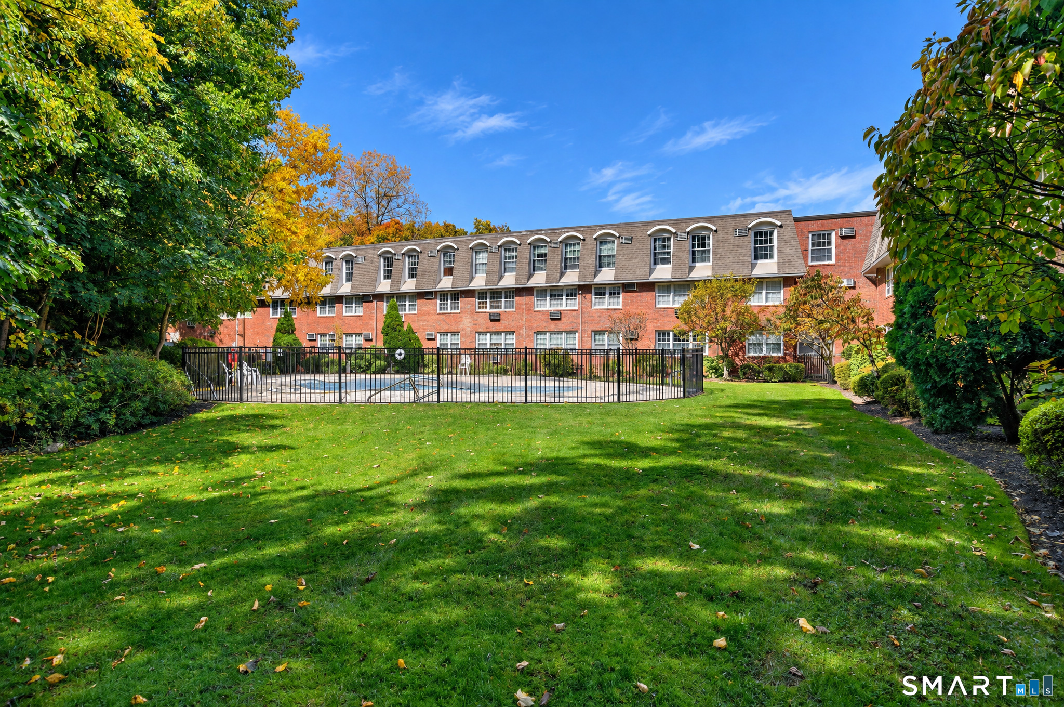
Swimming Pool
- Heated
- Salt water
- In ground pool
Lot Details
- Lightly wooded
- Treed
- Level lot
Utilities
- Water: public water connected
- Sewage: pub. sewer connected
Near-by Amenities
- Golf course
- Health club
- Lake
- Library
- Medical facilities
- Shopping/mall
Construction Details
- Style
- ranch
- Construction year
- 1975
- Exterior Siding
- brick
- Condo Complex -
Crown Court
- Unit types
- mid-rise
- Bedrooms
- 1, 2 beds
- Year built
- 1975
- Sport & health
- pool
- Recreation
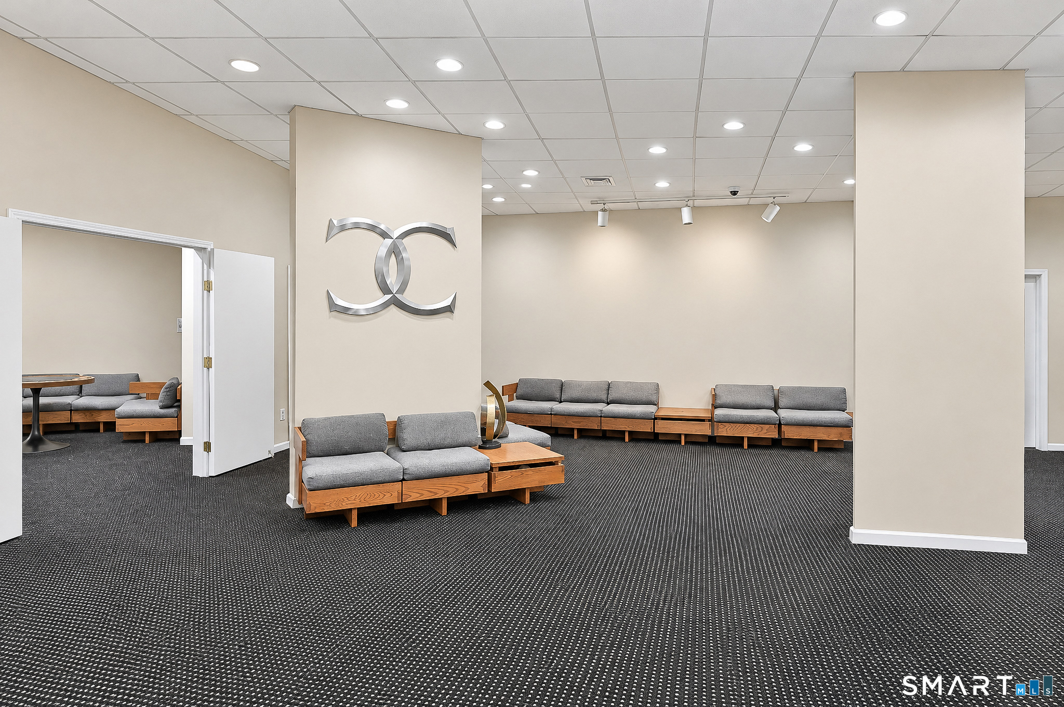
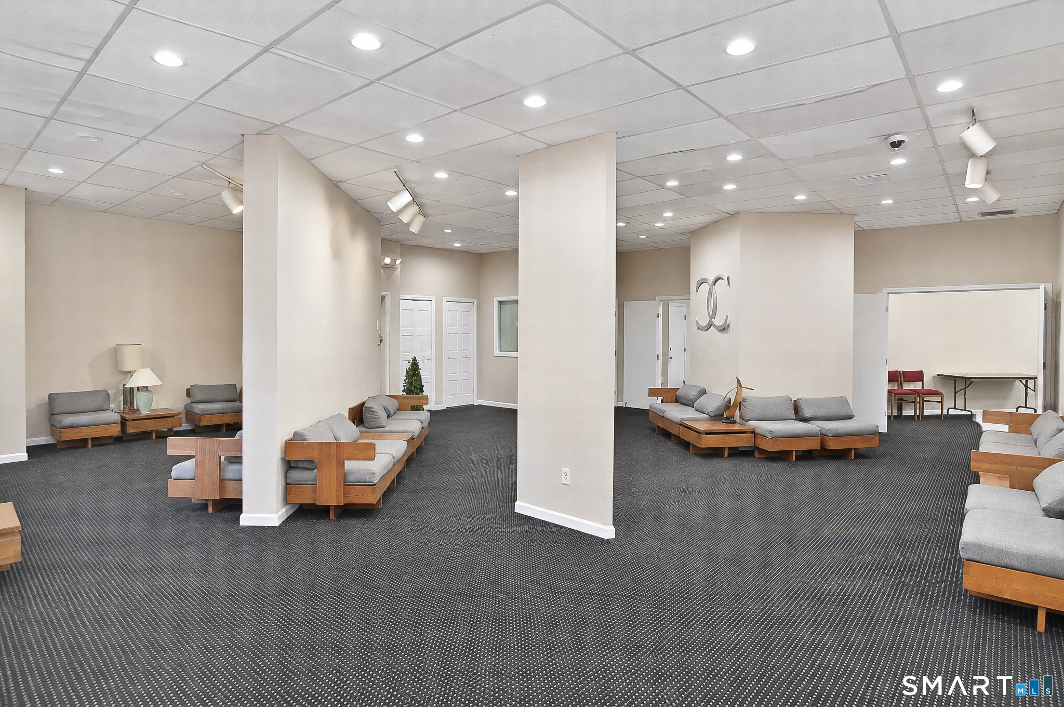
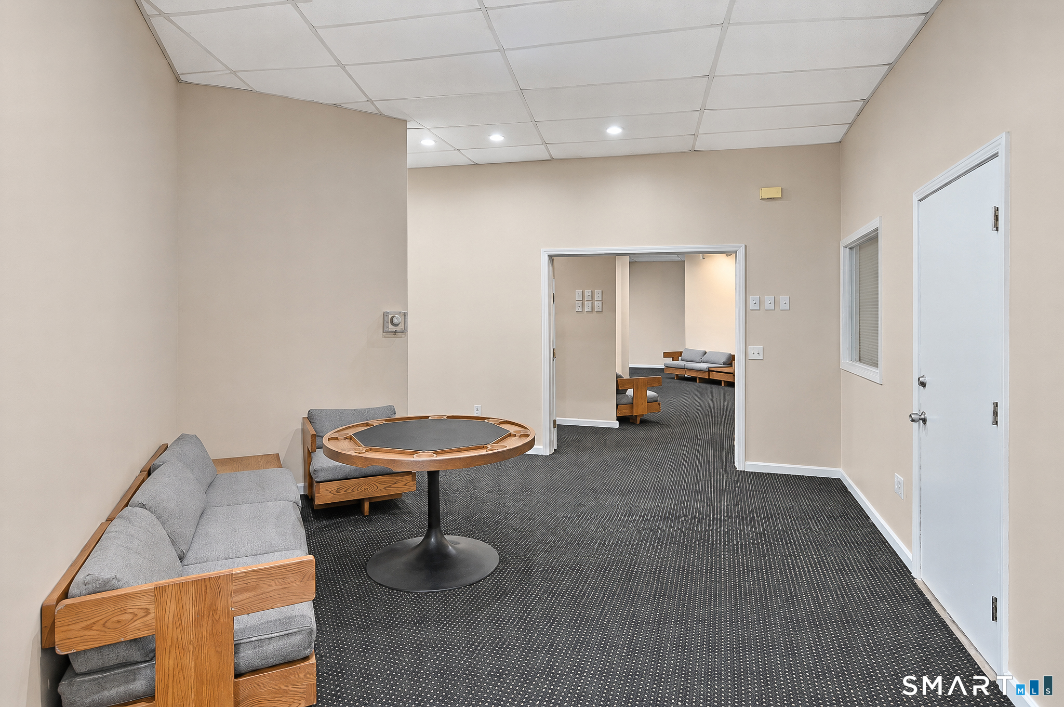
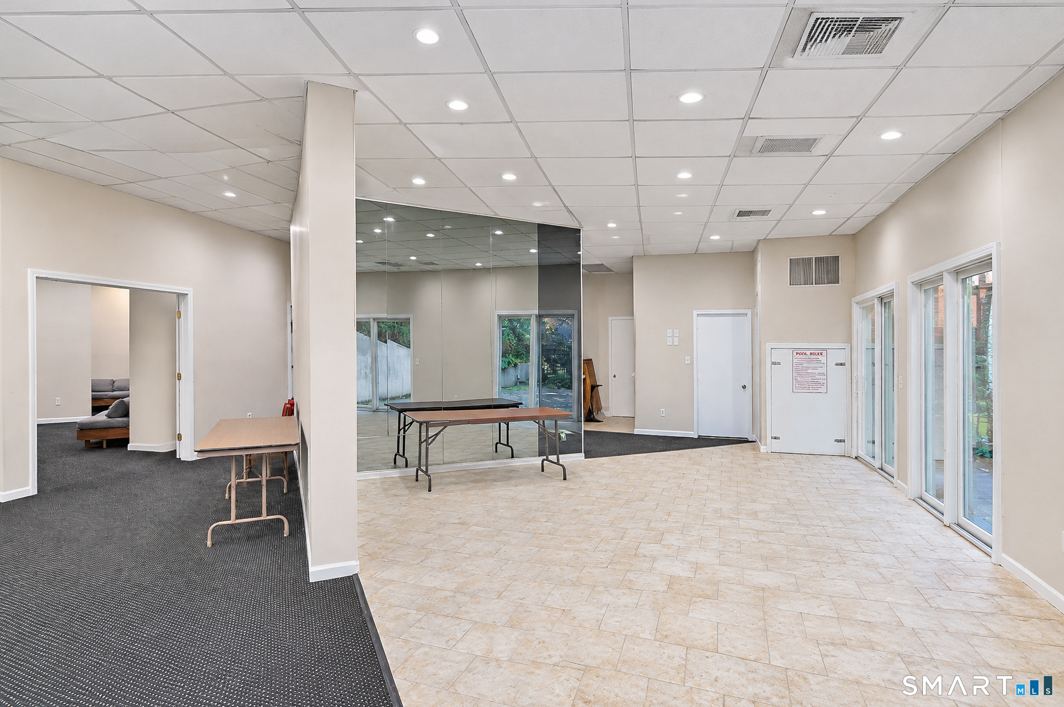
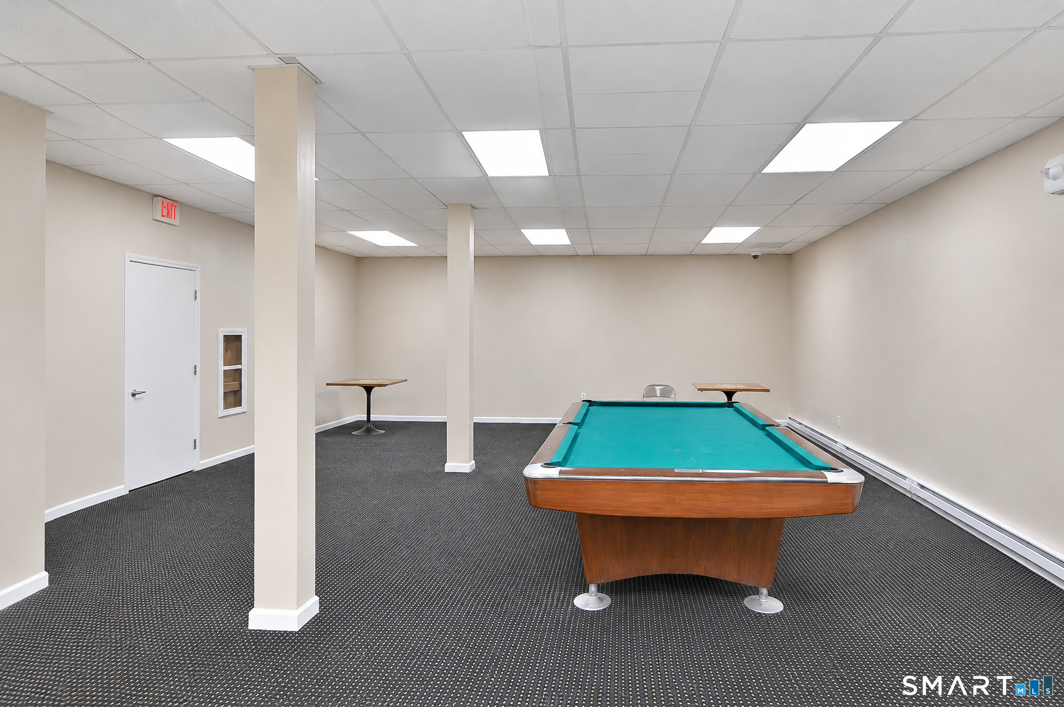
- club house
- Facilities
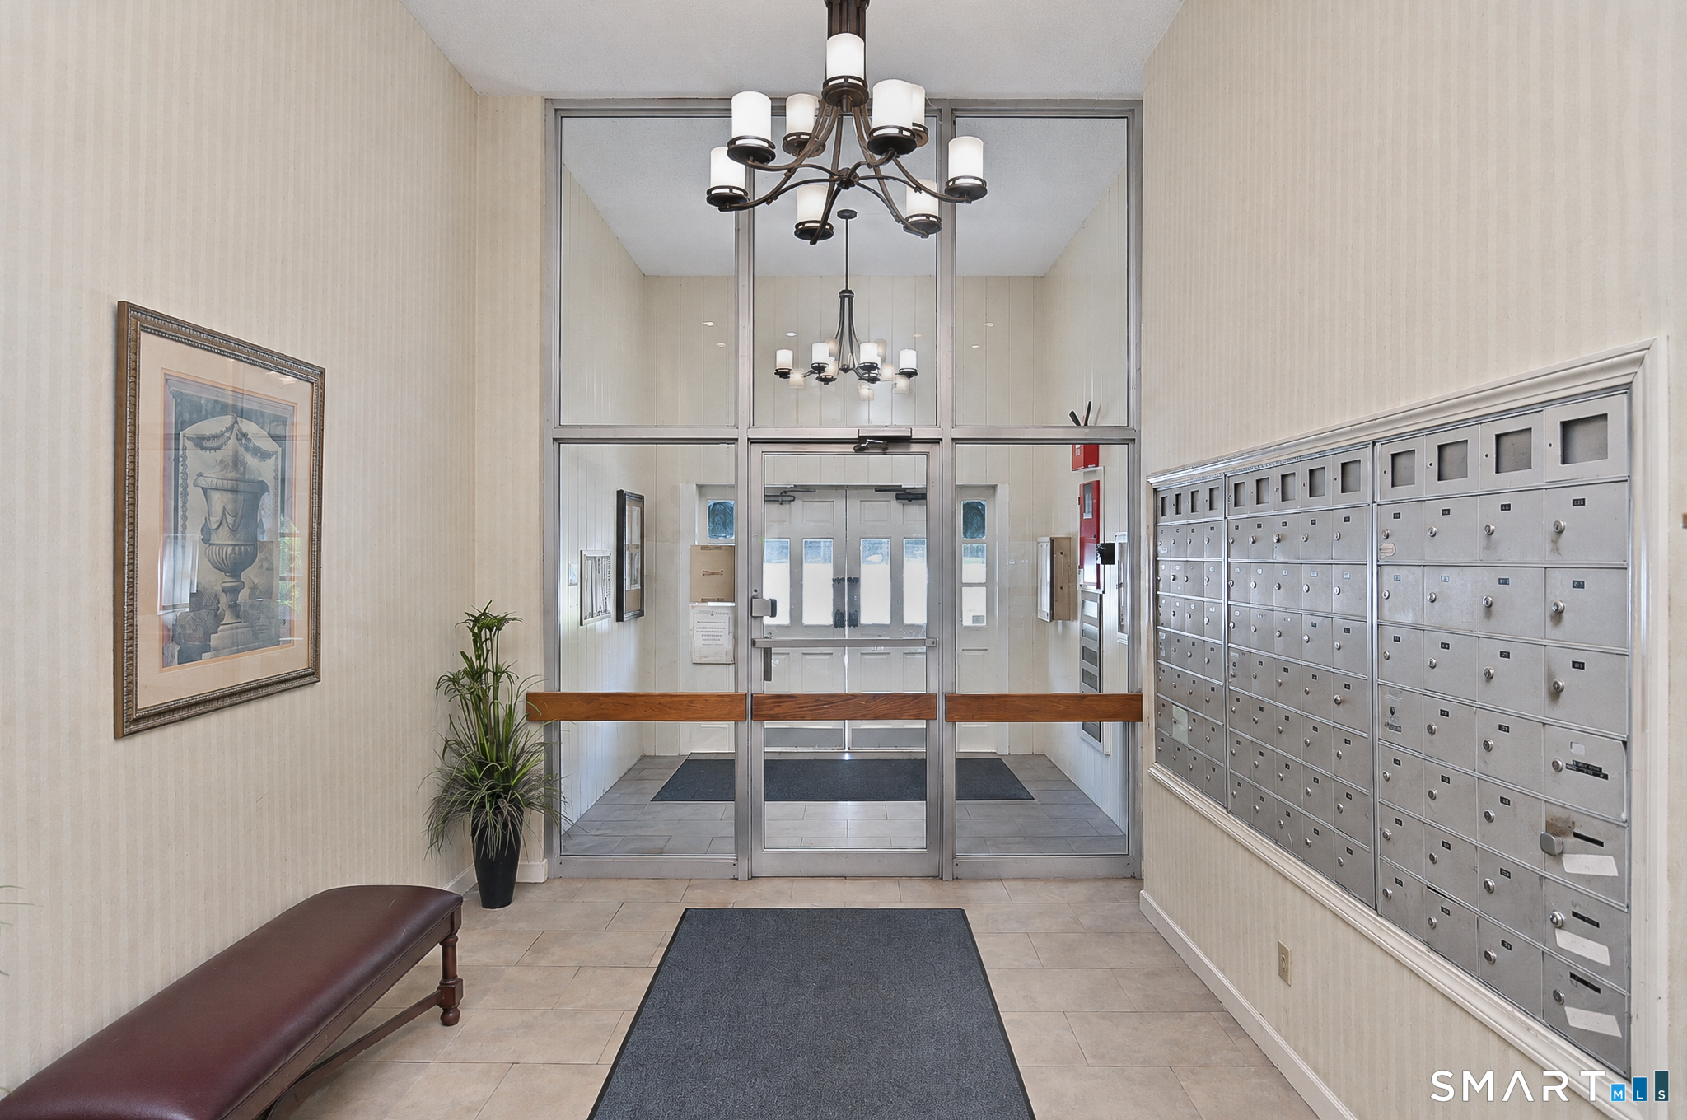
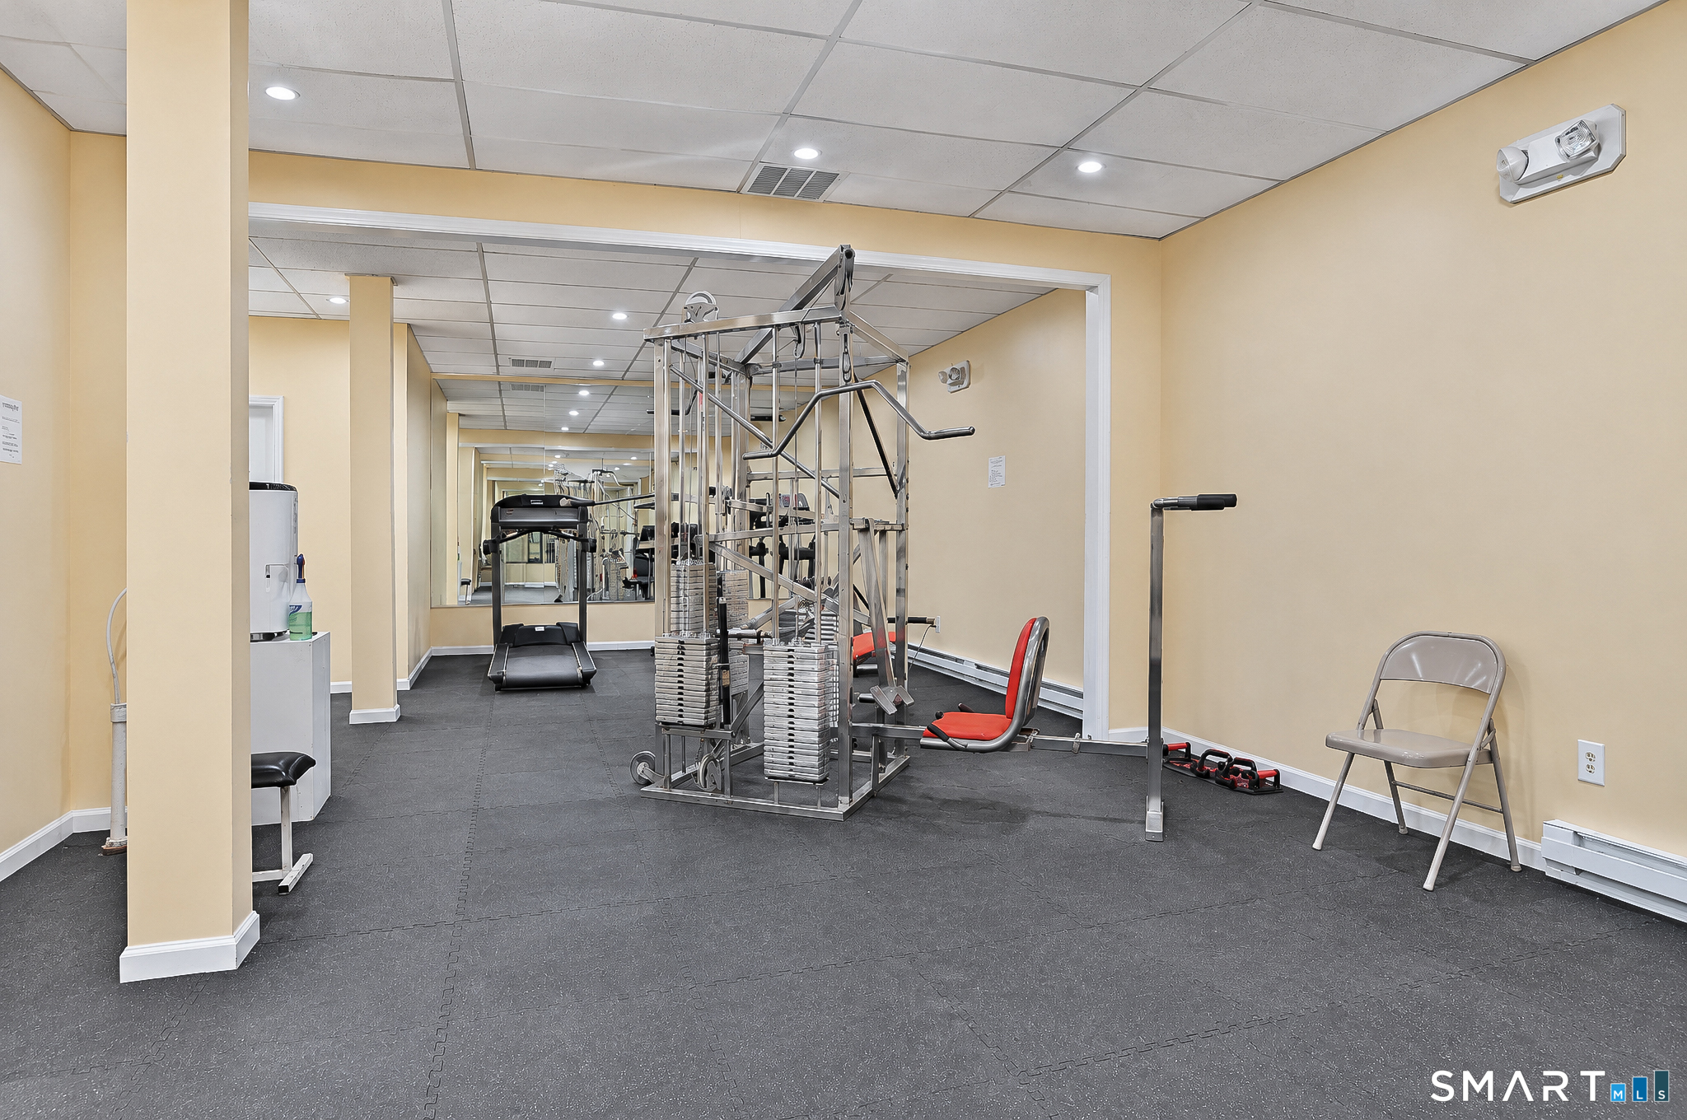
- security services / elevator / guest parking
read more
Area & Town
This home is located at the intersection of three neighborhoods,
Pembroke and King St. and Hayestown, in the town of Danbury.
- $355K med. price
- 28 homes for sale
- $525K med. price
- 18 homes for sale
- $333K med. price
- 23 homes for sale
- $492K med. price
- 226 homes for sale
Finance & Listing Info
| Status |
Active |
| Listing date |
October 07, 2026 |
| List price |
$ 265,000 |
| Current price |
$ 265,000 |
| Tax amount |
$ 3,396 |
| Tax year |
july 2026-june 2027 |
| MLS ID |
#24213254 |
| List Agent |
Jacqueline Himmelfarb |
| List Office |
William Raveis Real Estate |

(c) 2026 Based on information provided to and compiled by the Smart MLS, Inc.
34A Padanaram Road
Home Photos