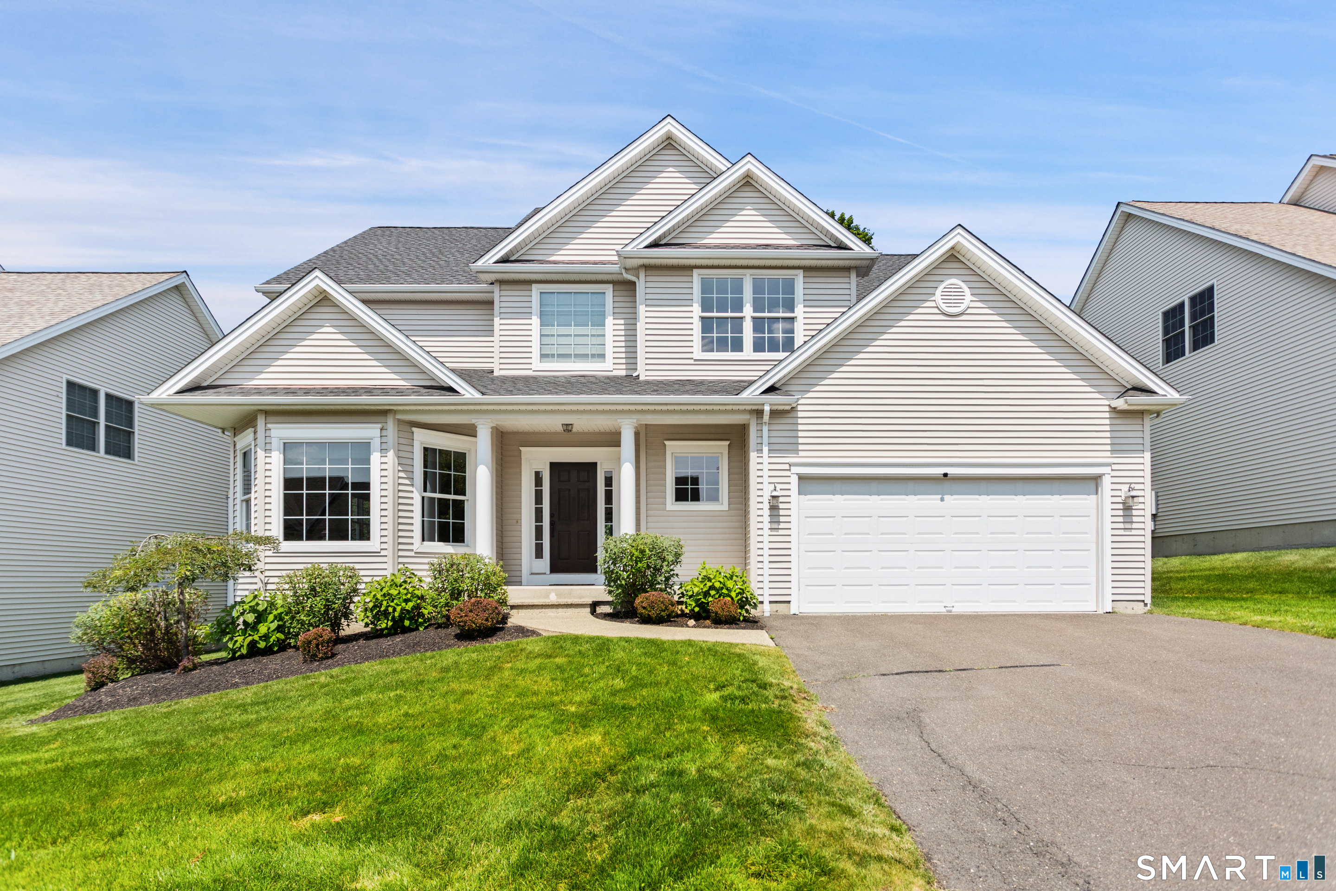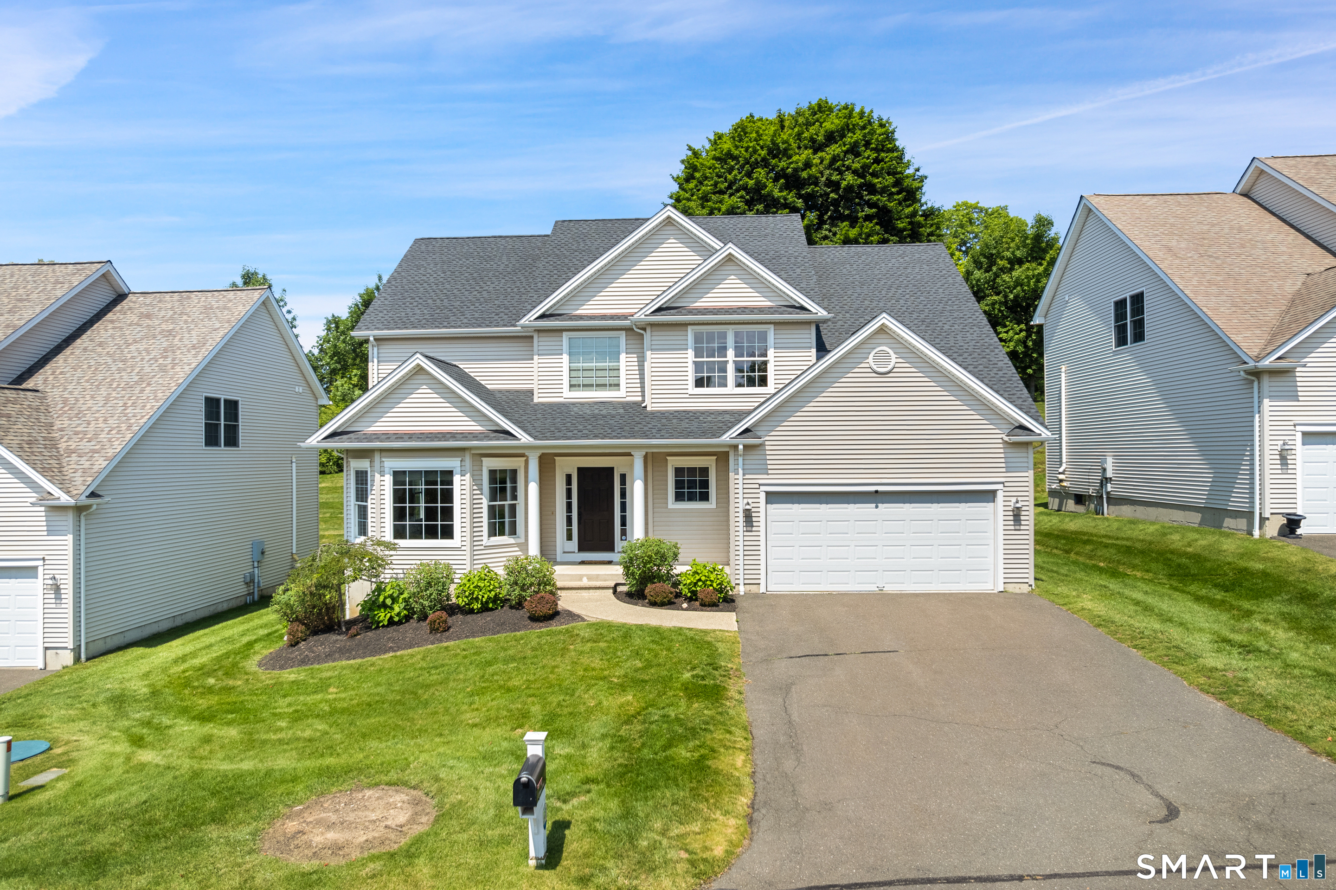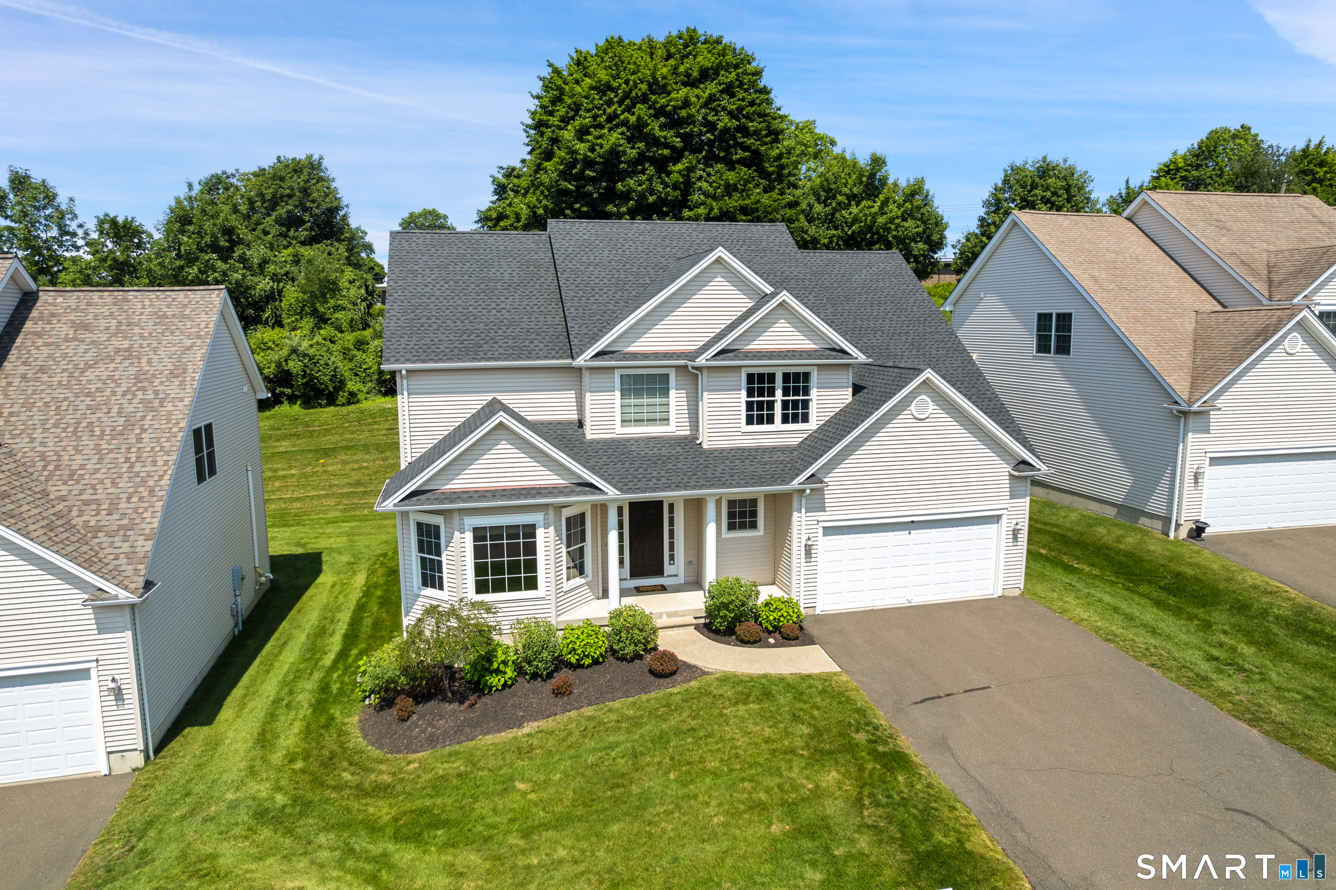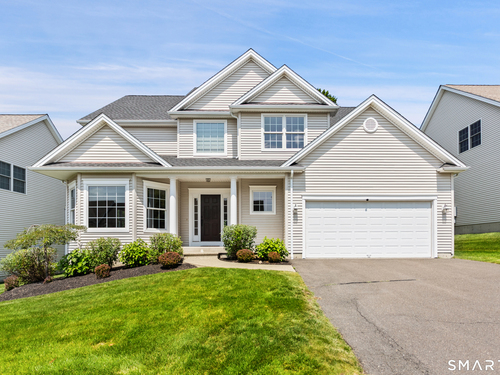
3 Tobins Ct Unit 3, Danbury, CT, 06810

condo home in Tobin’s Farm
$ 699,500 For Sale Active Jul 29, 2026
  • 4 beds
  • 4 baths
  • 3,547 sq ft
  • 2004 year built
  • 2 cars garage

About the Home


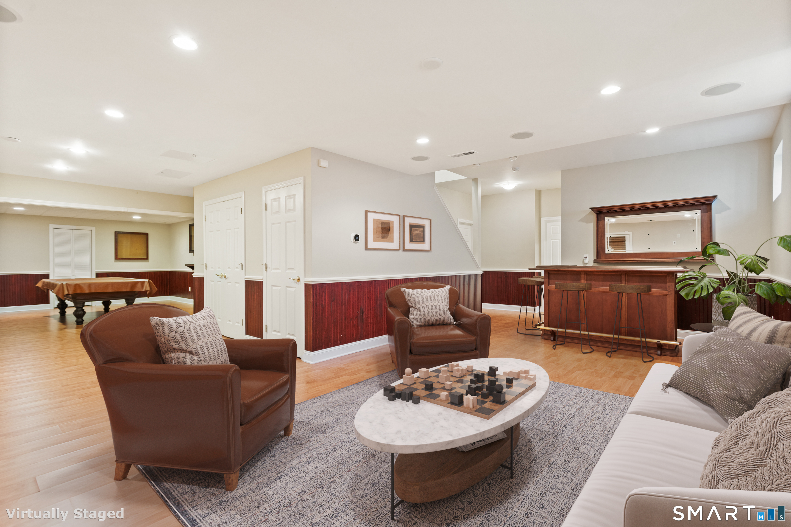
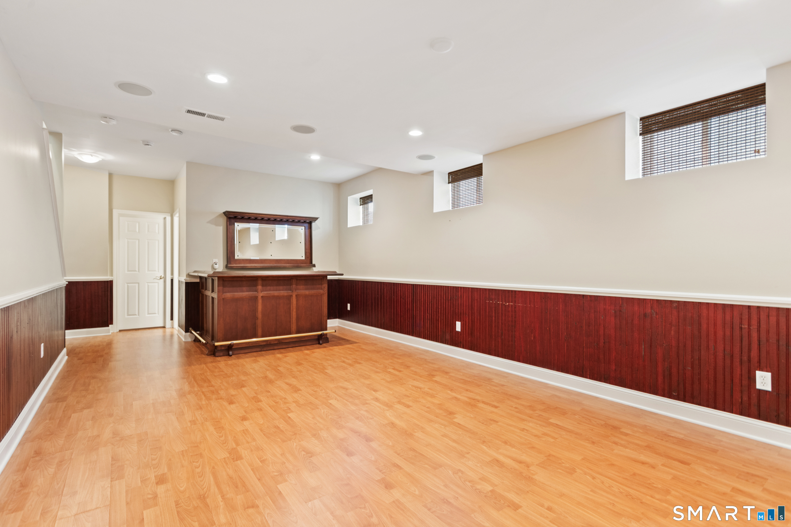
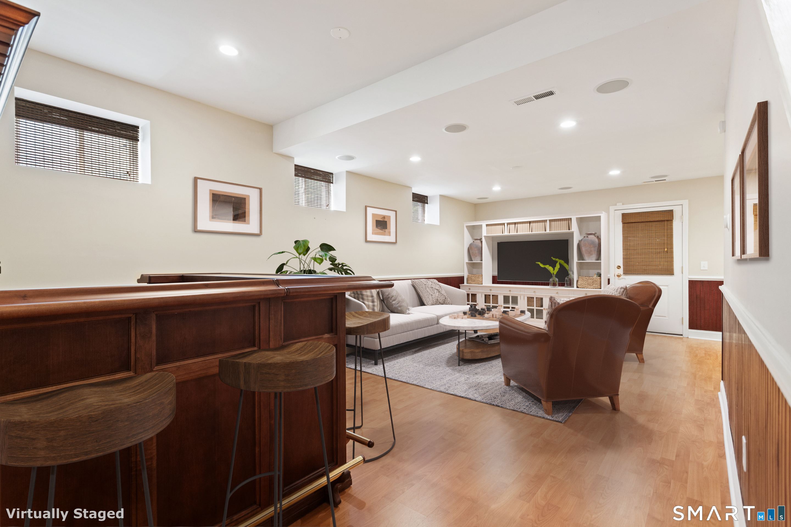
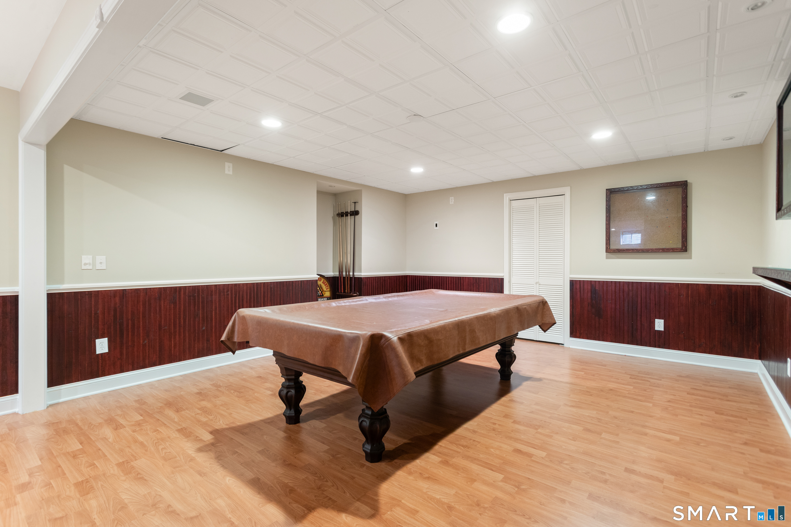
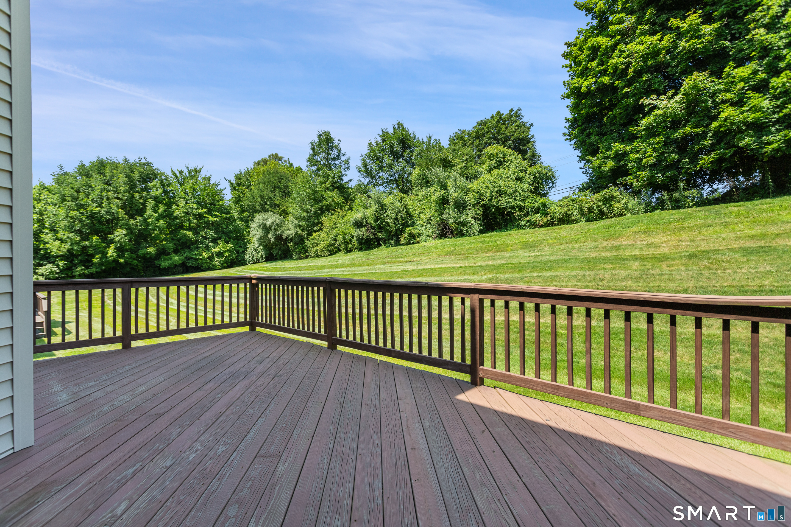
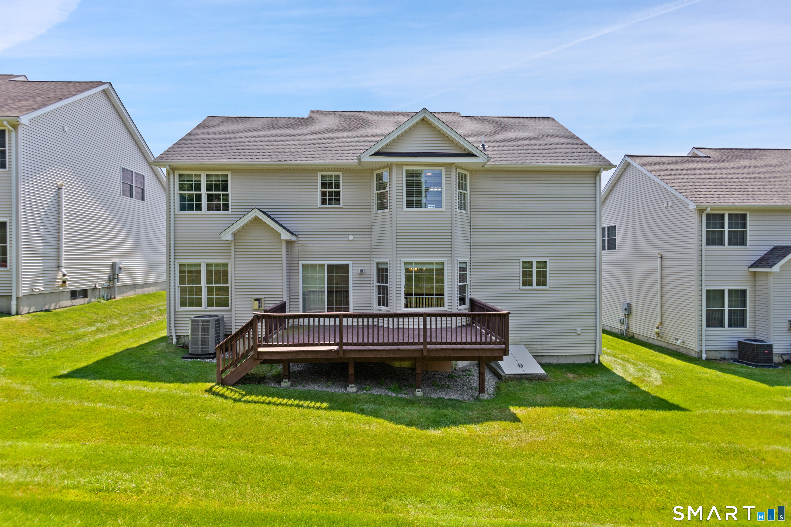
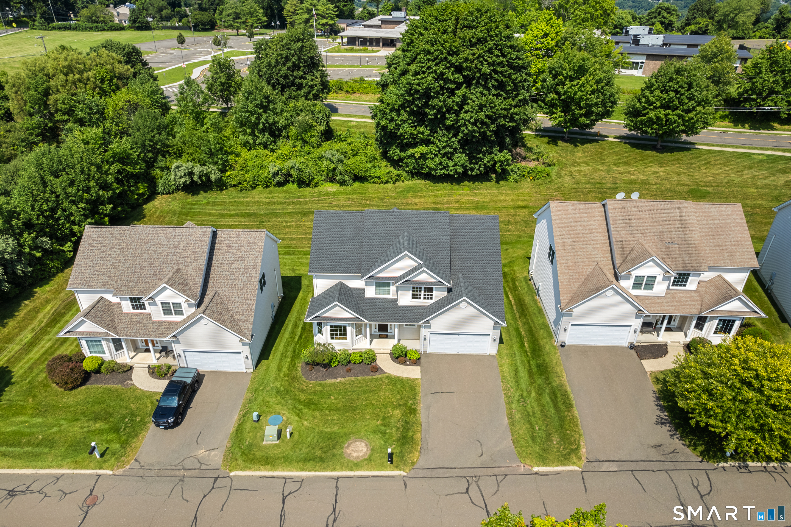
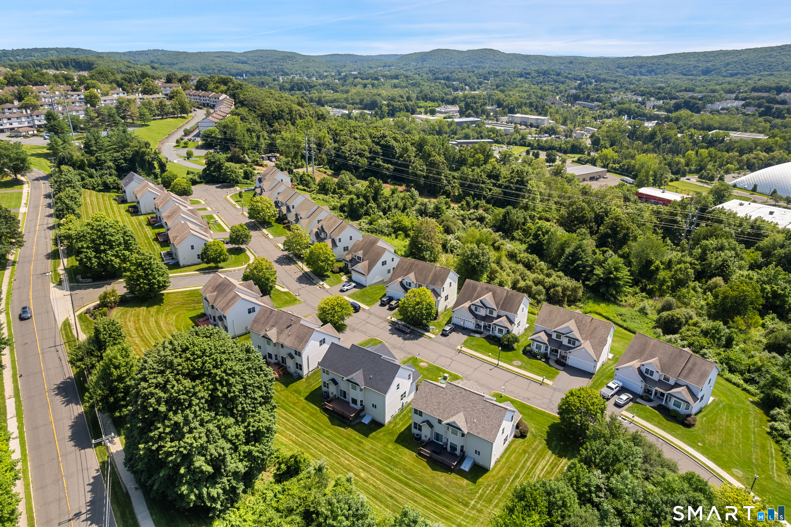
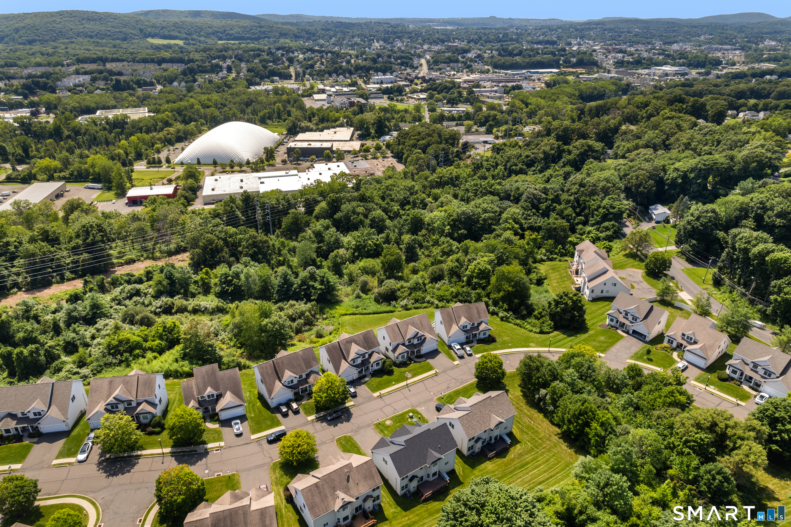
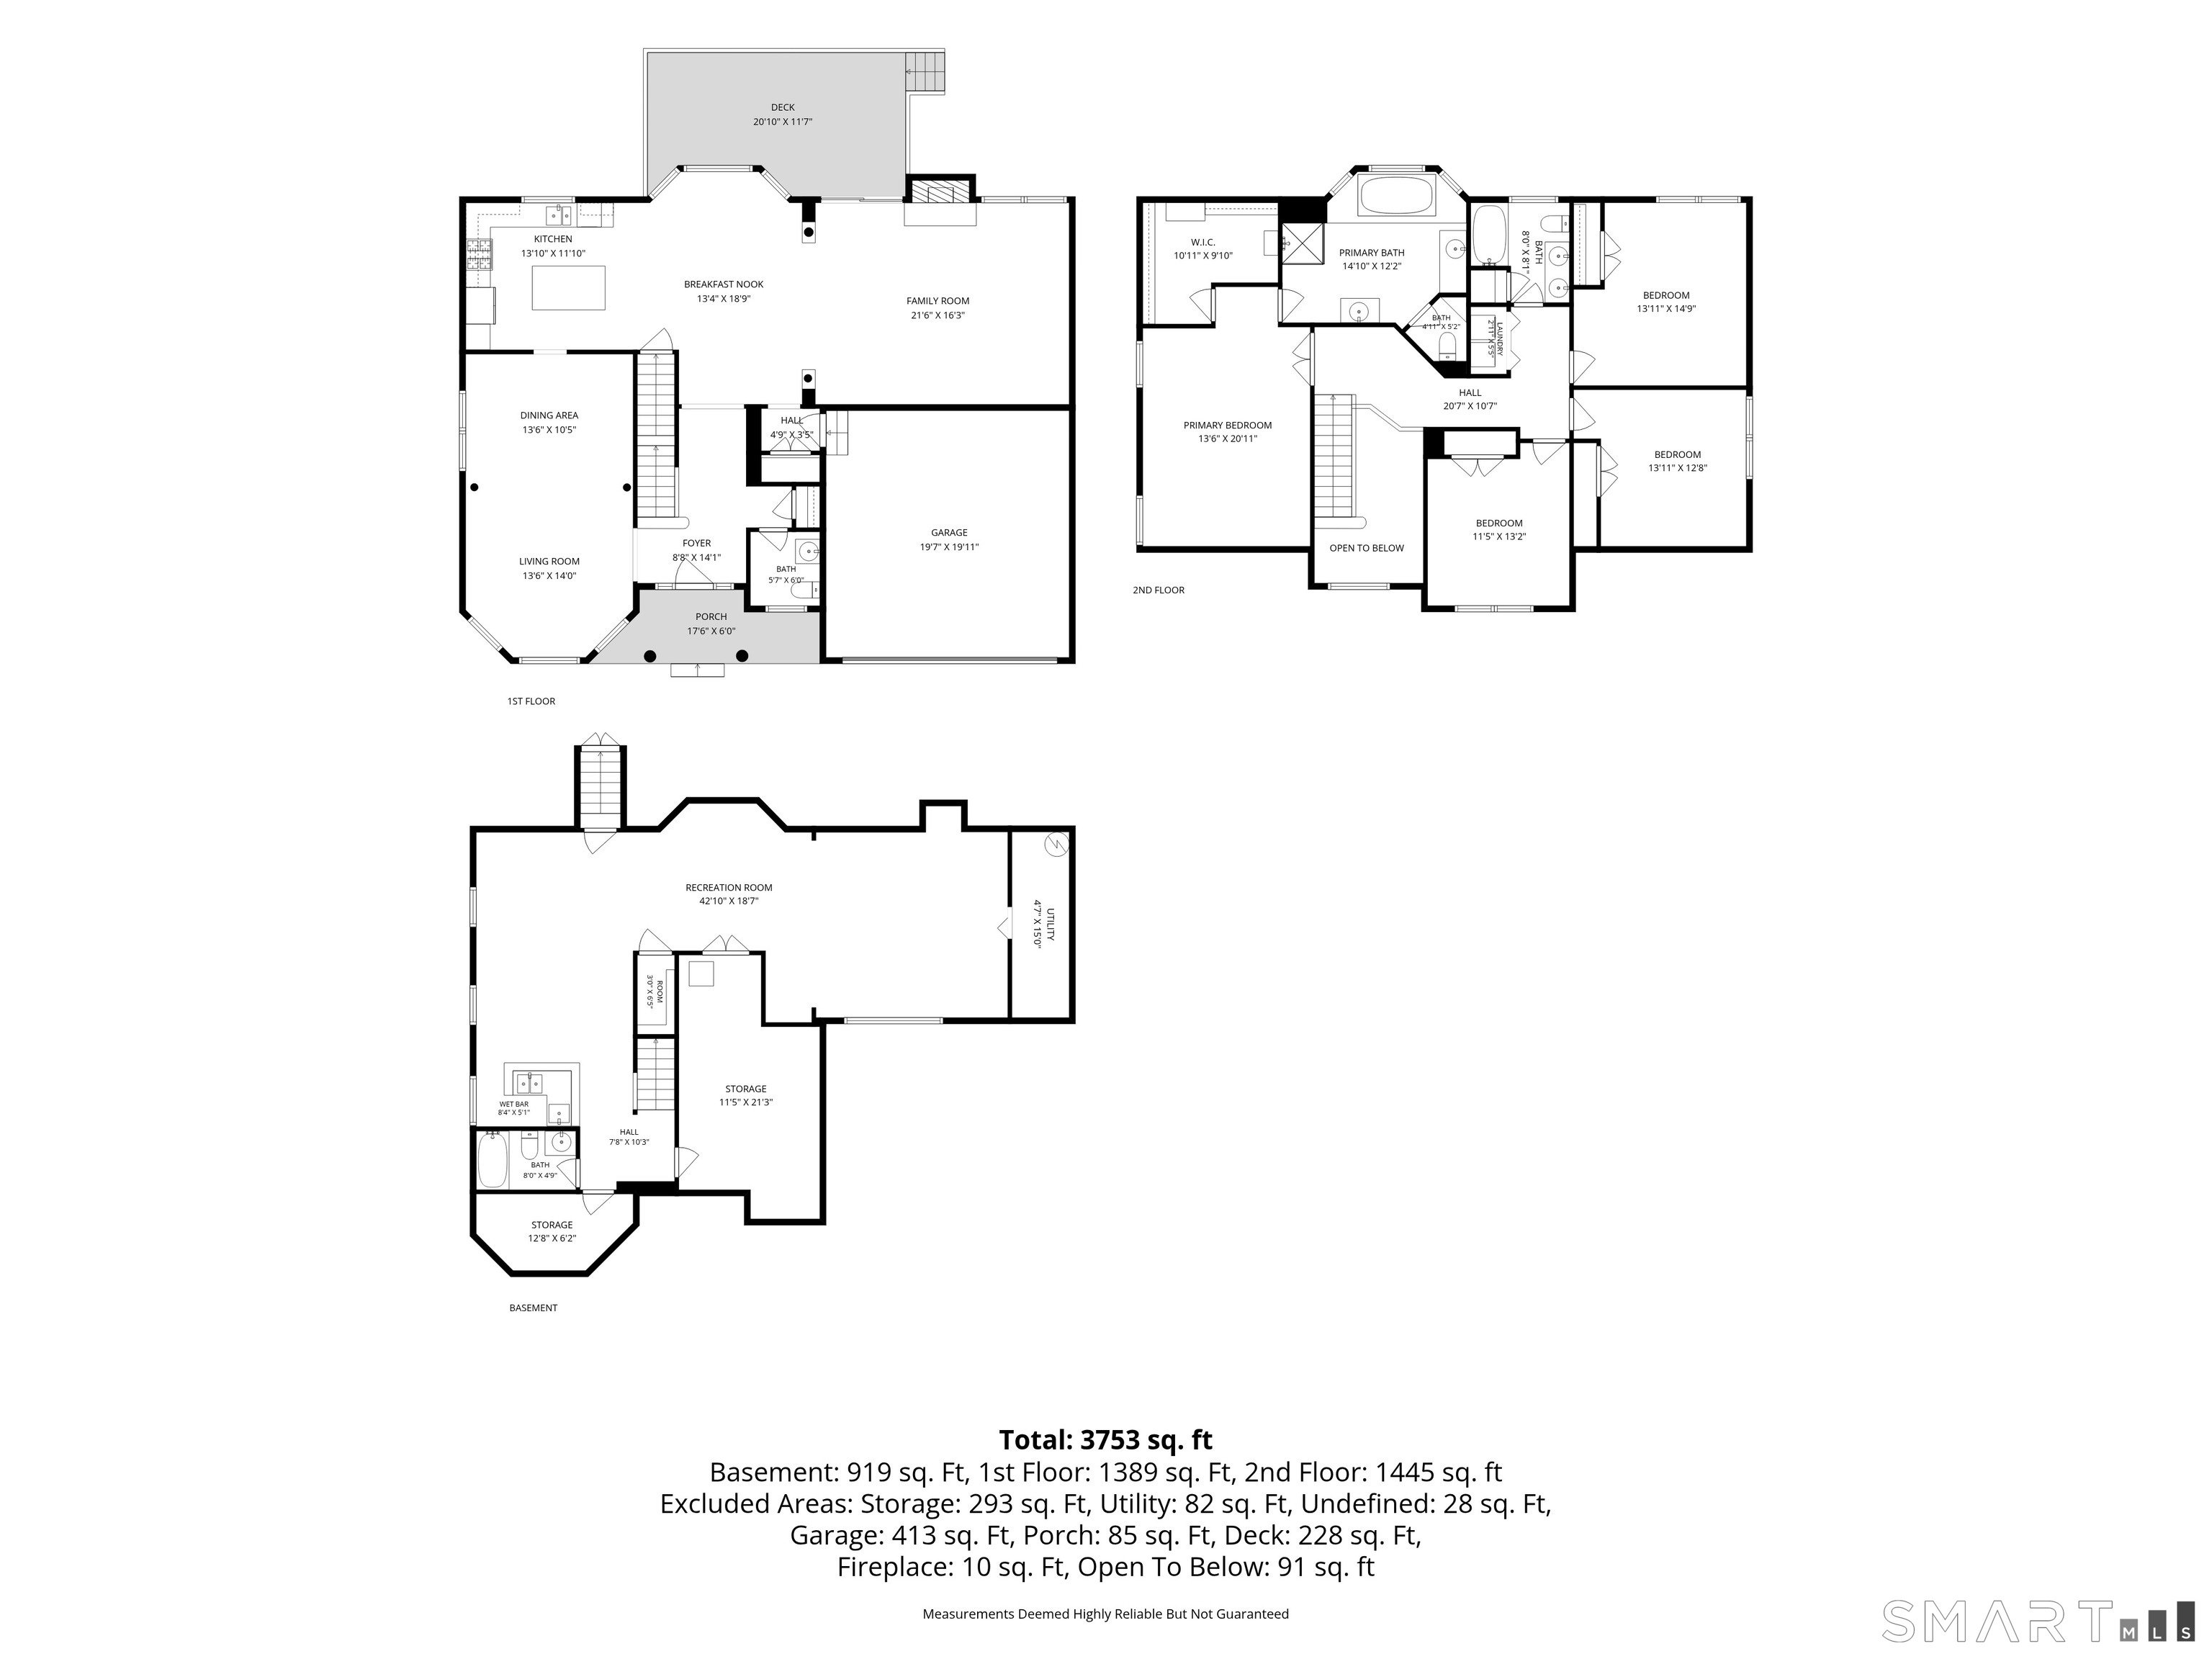
Welcome home to 3 Tobins Ct Danbury! The ideal combination of Single Family living paired with all the conveniences of a Condo lifestyle. Tobins Farm is a small community of 25 homes with beautiful views of Danbury and the western CT hills. This home has been painstakingly prepared for listing with all of the "big ticket" items DONE in the last 2 years (New Roof/2025, complete Heating, Central A/C and Gas Hot water heater replacement 2026. Just these items totaled a $37k investment) in addition to the long list of other improvements & repairs (Full list in Supplements). New owners are purchasing 20-30 yrs. of peace of mind! This 4 bedroom/3-1/2 bath Colonial beauty awaits appreciative new owner(s). With its open floor plan and generously sized main & upper levels, there's also a finished lower level WITH full bath and multiple storage areas. Perfect for entertaining, Media or Game nights, home gym or customize this 714 sq. ft. of finished space as you wish. Reasonable HOA costs cover landscape maintenance, snow removal (incl. driveways!), weekly trash service & professional Property Mgt. The Shelter Rock location is convenient to major highways, Metro North train stations as well as many dining and shopping options. Enjoy the perks of being a Danbury resident with access to Candlewood Lake, Richter Park Golf Course plus many City and State parks and open spaces for outdoor activities. Book your appt. and view this "move in ready" home today!

Rooms & Interior

4 bedrooms beds
3 full + 1 half baths
3,547 square feet sq ft

Room Details

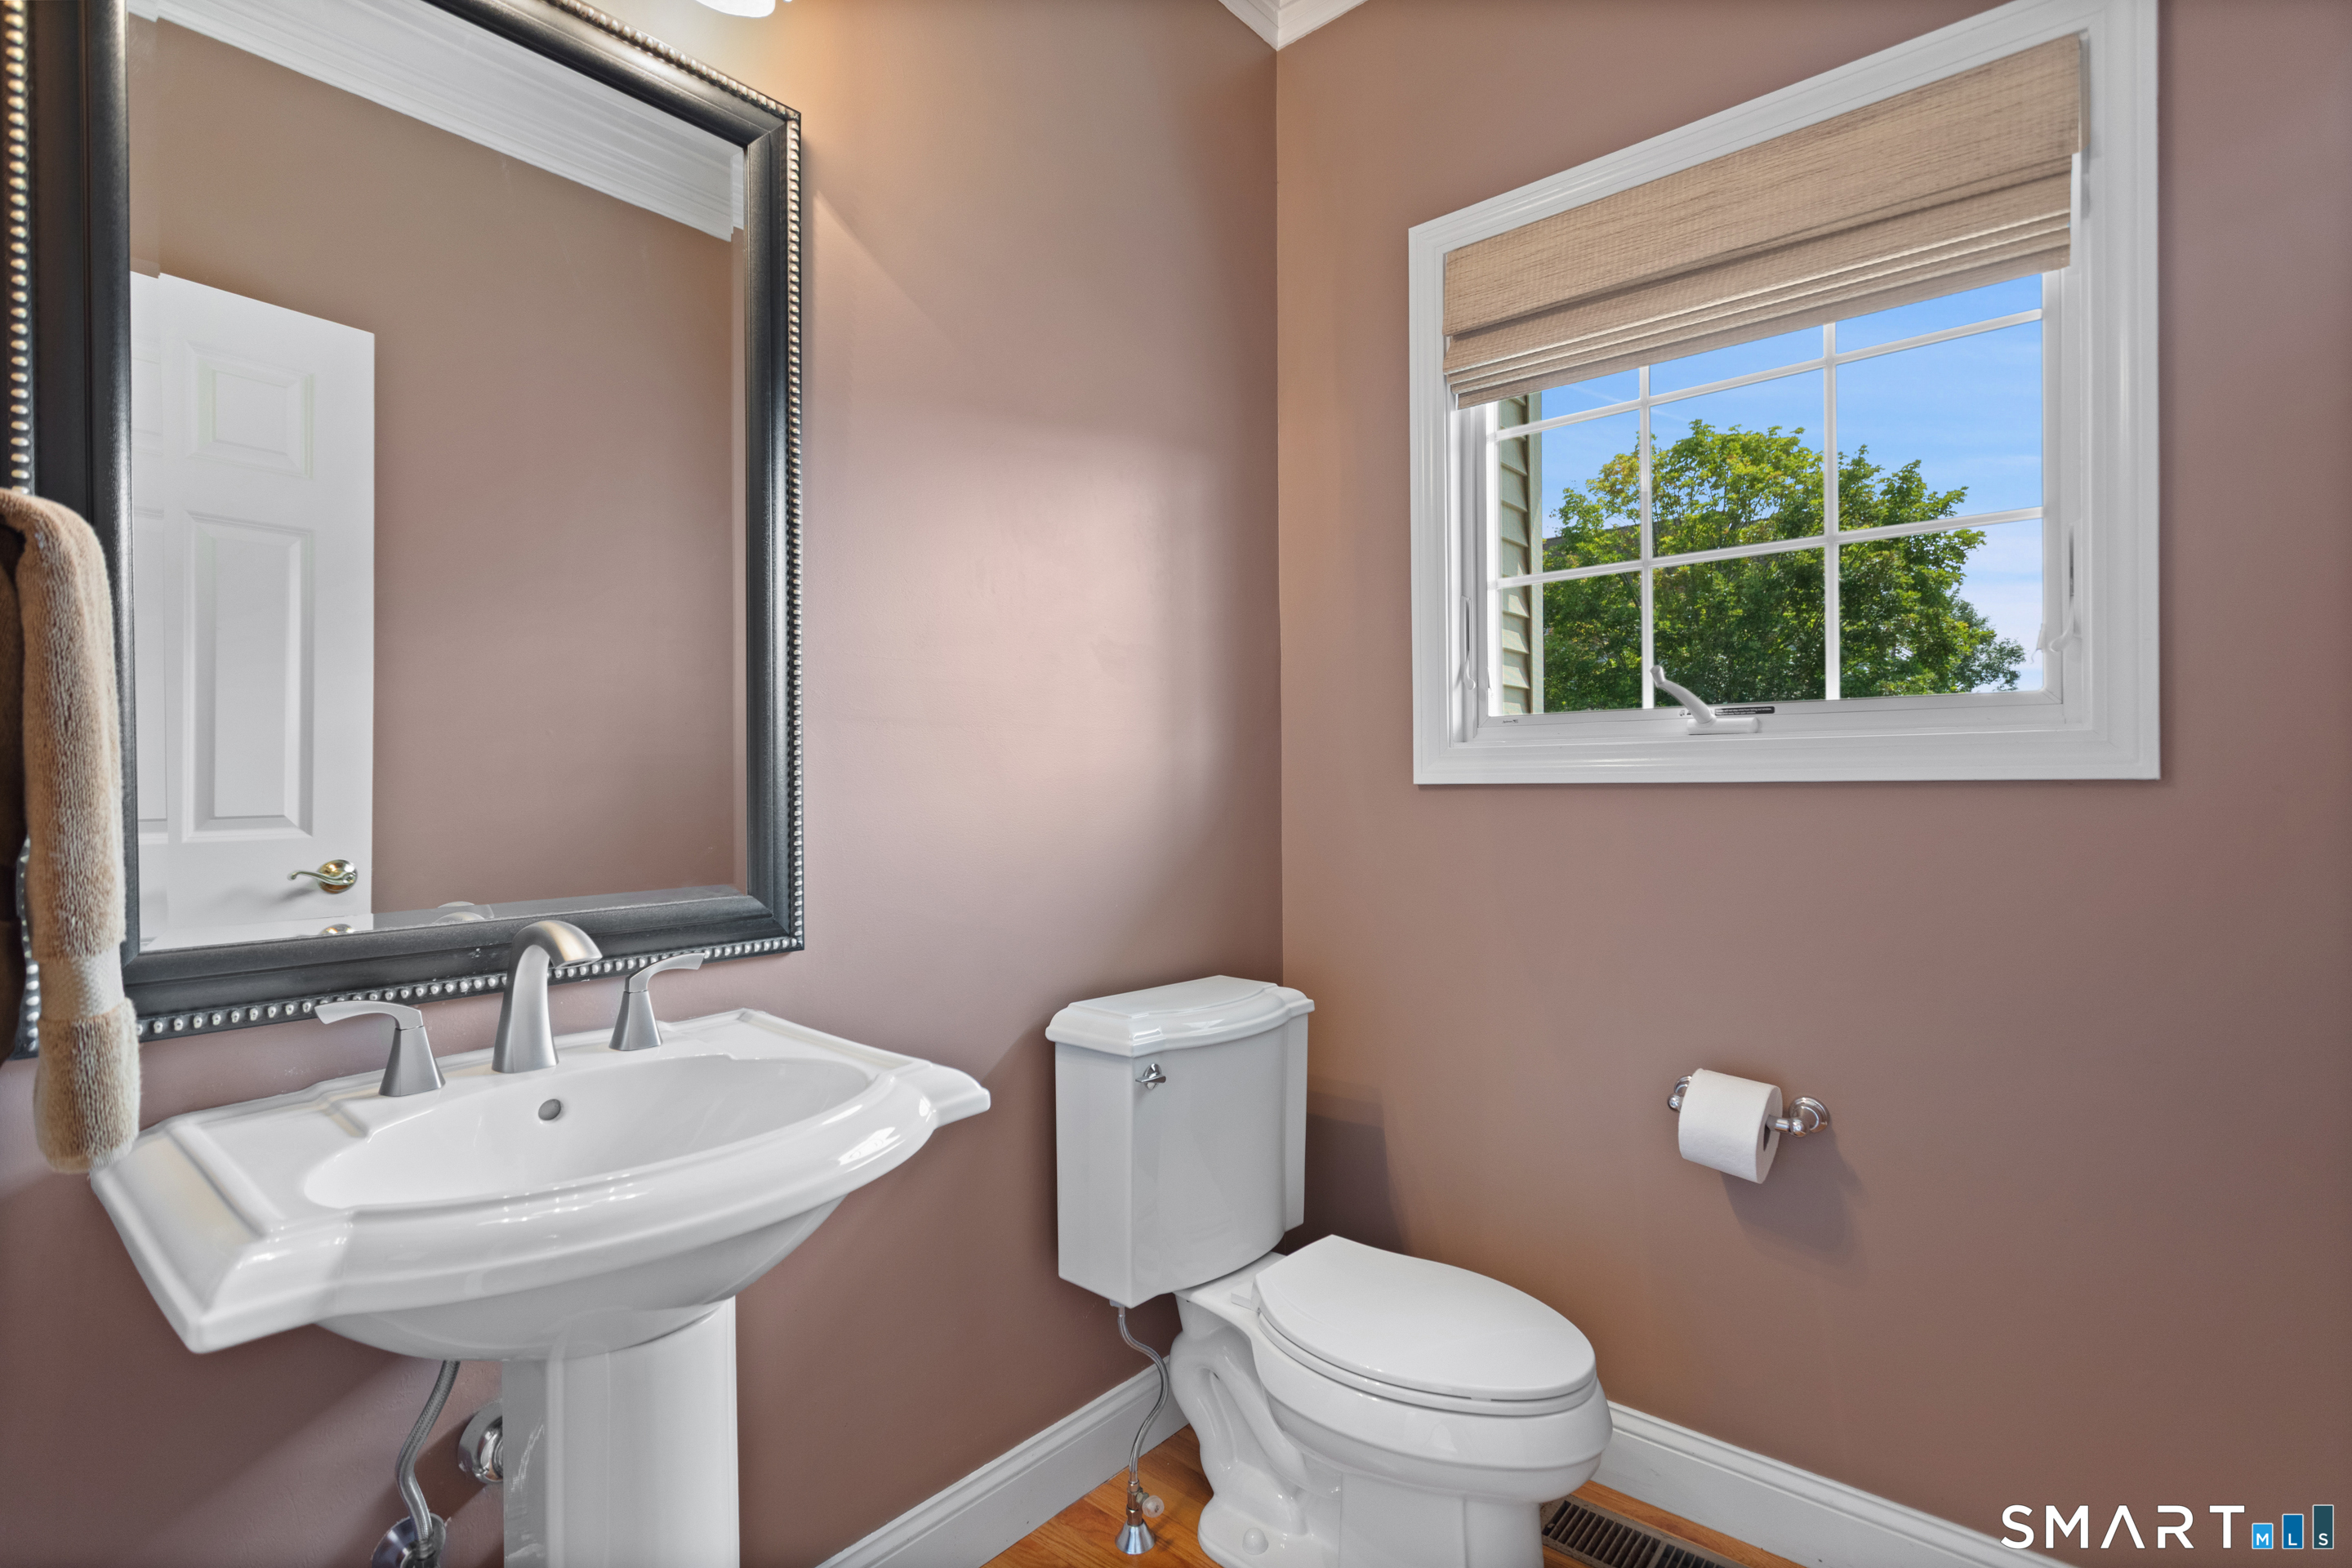
  • Half Bath (Main Level) Hardwood Floor
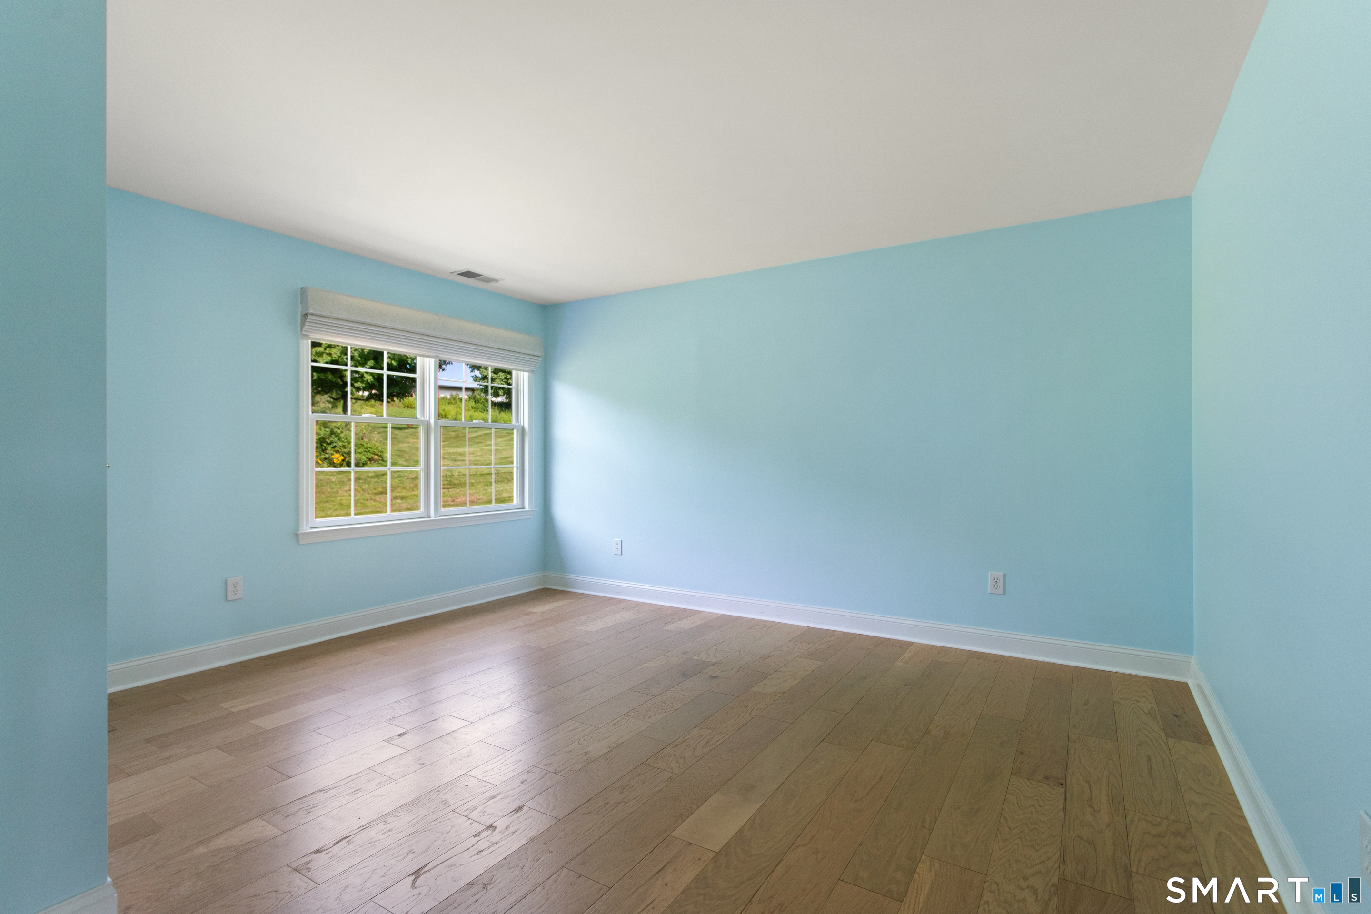
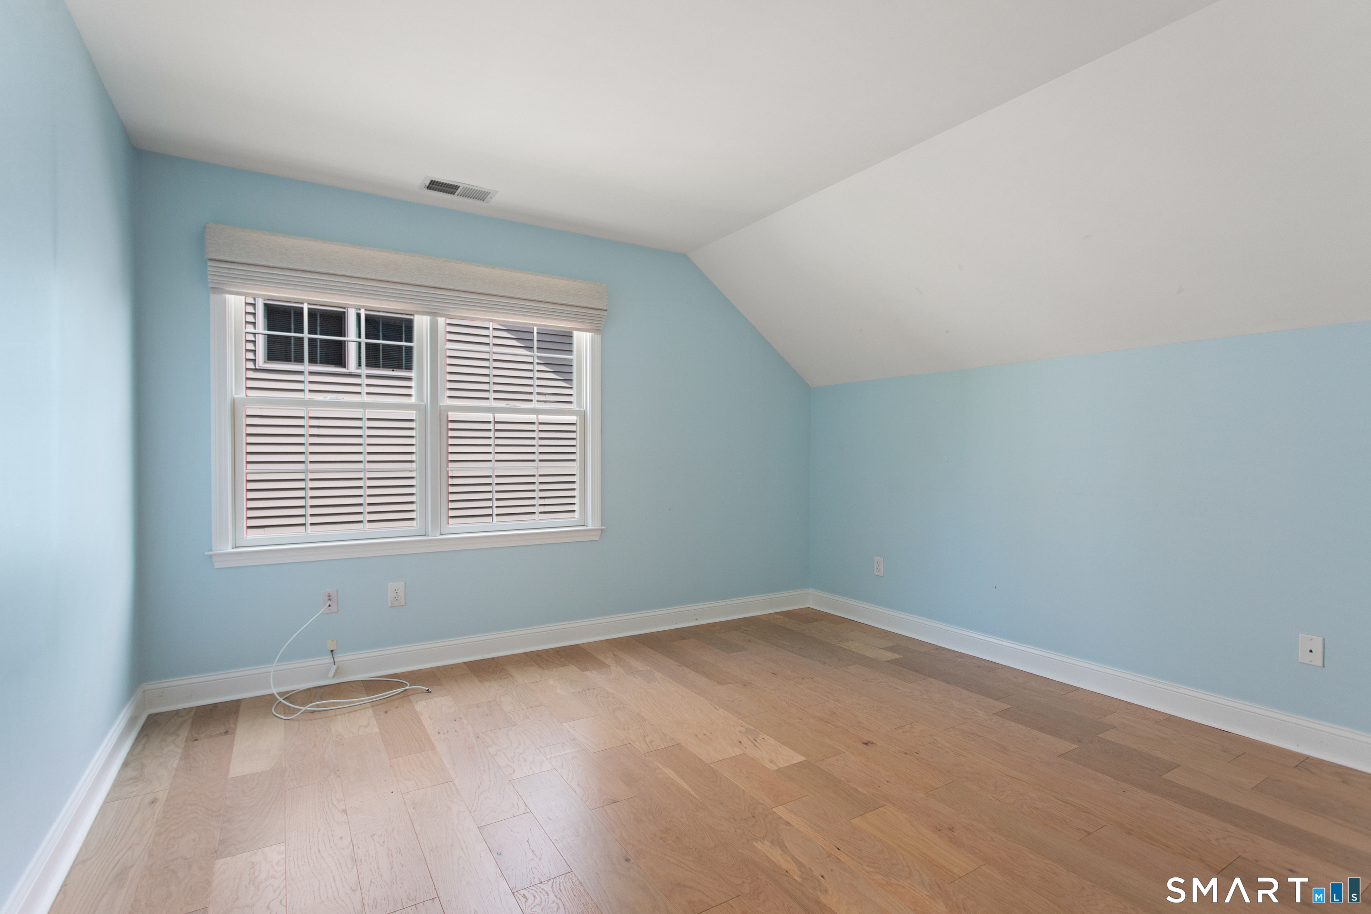
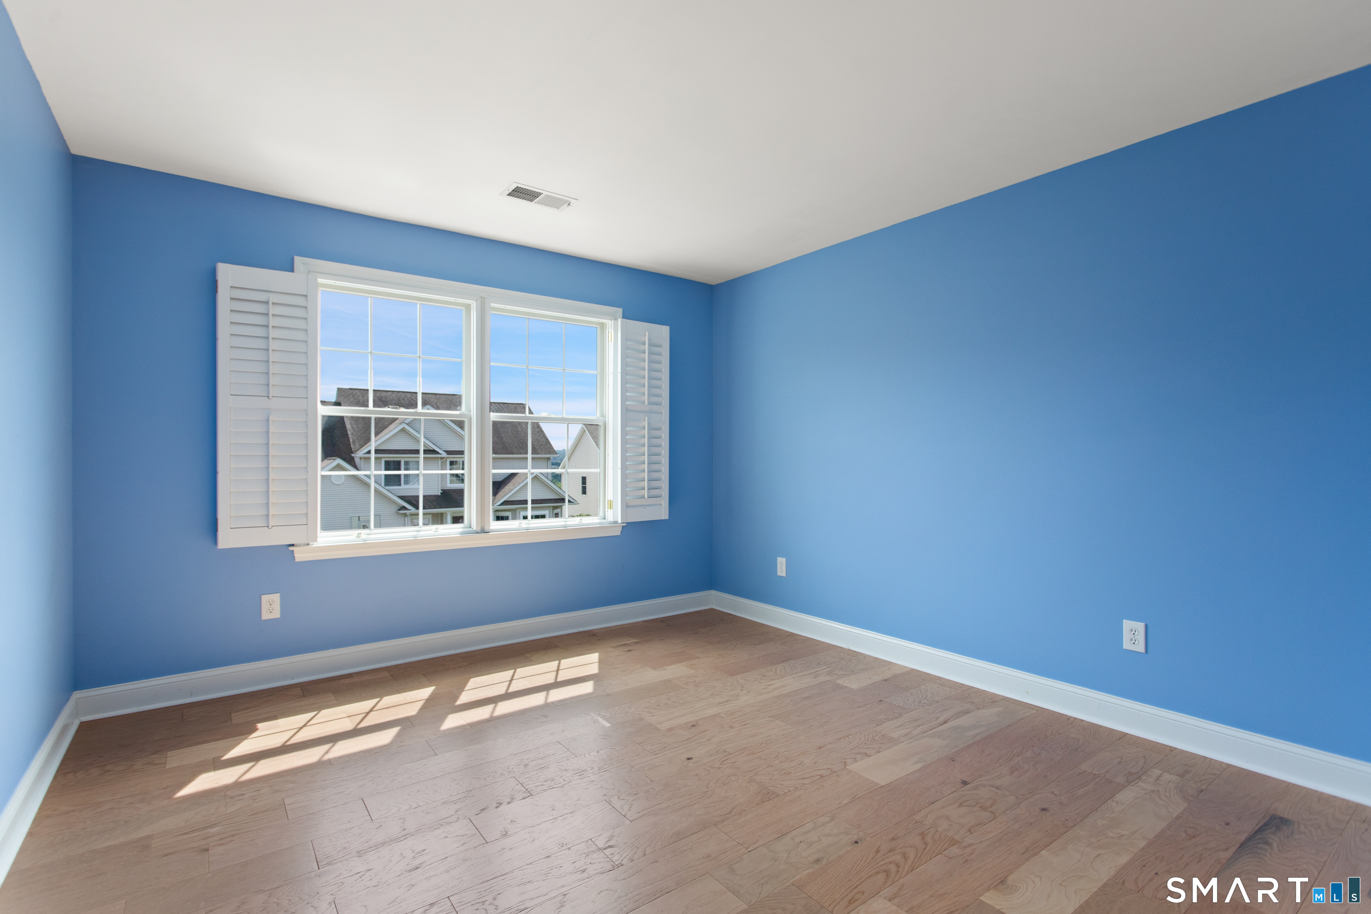
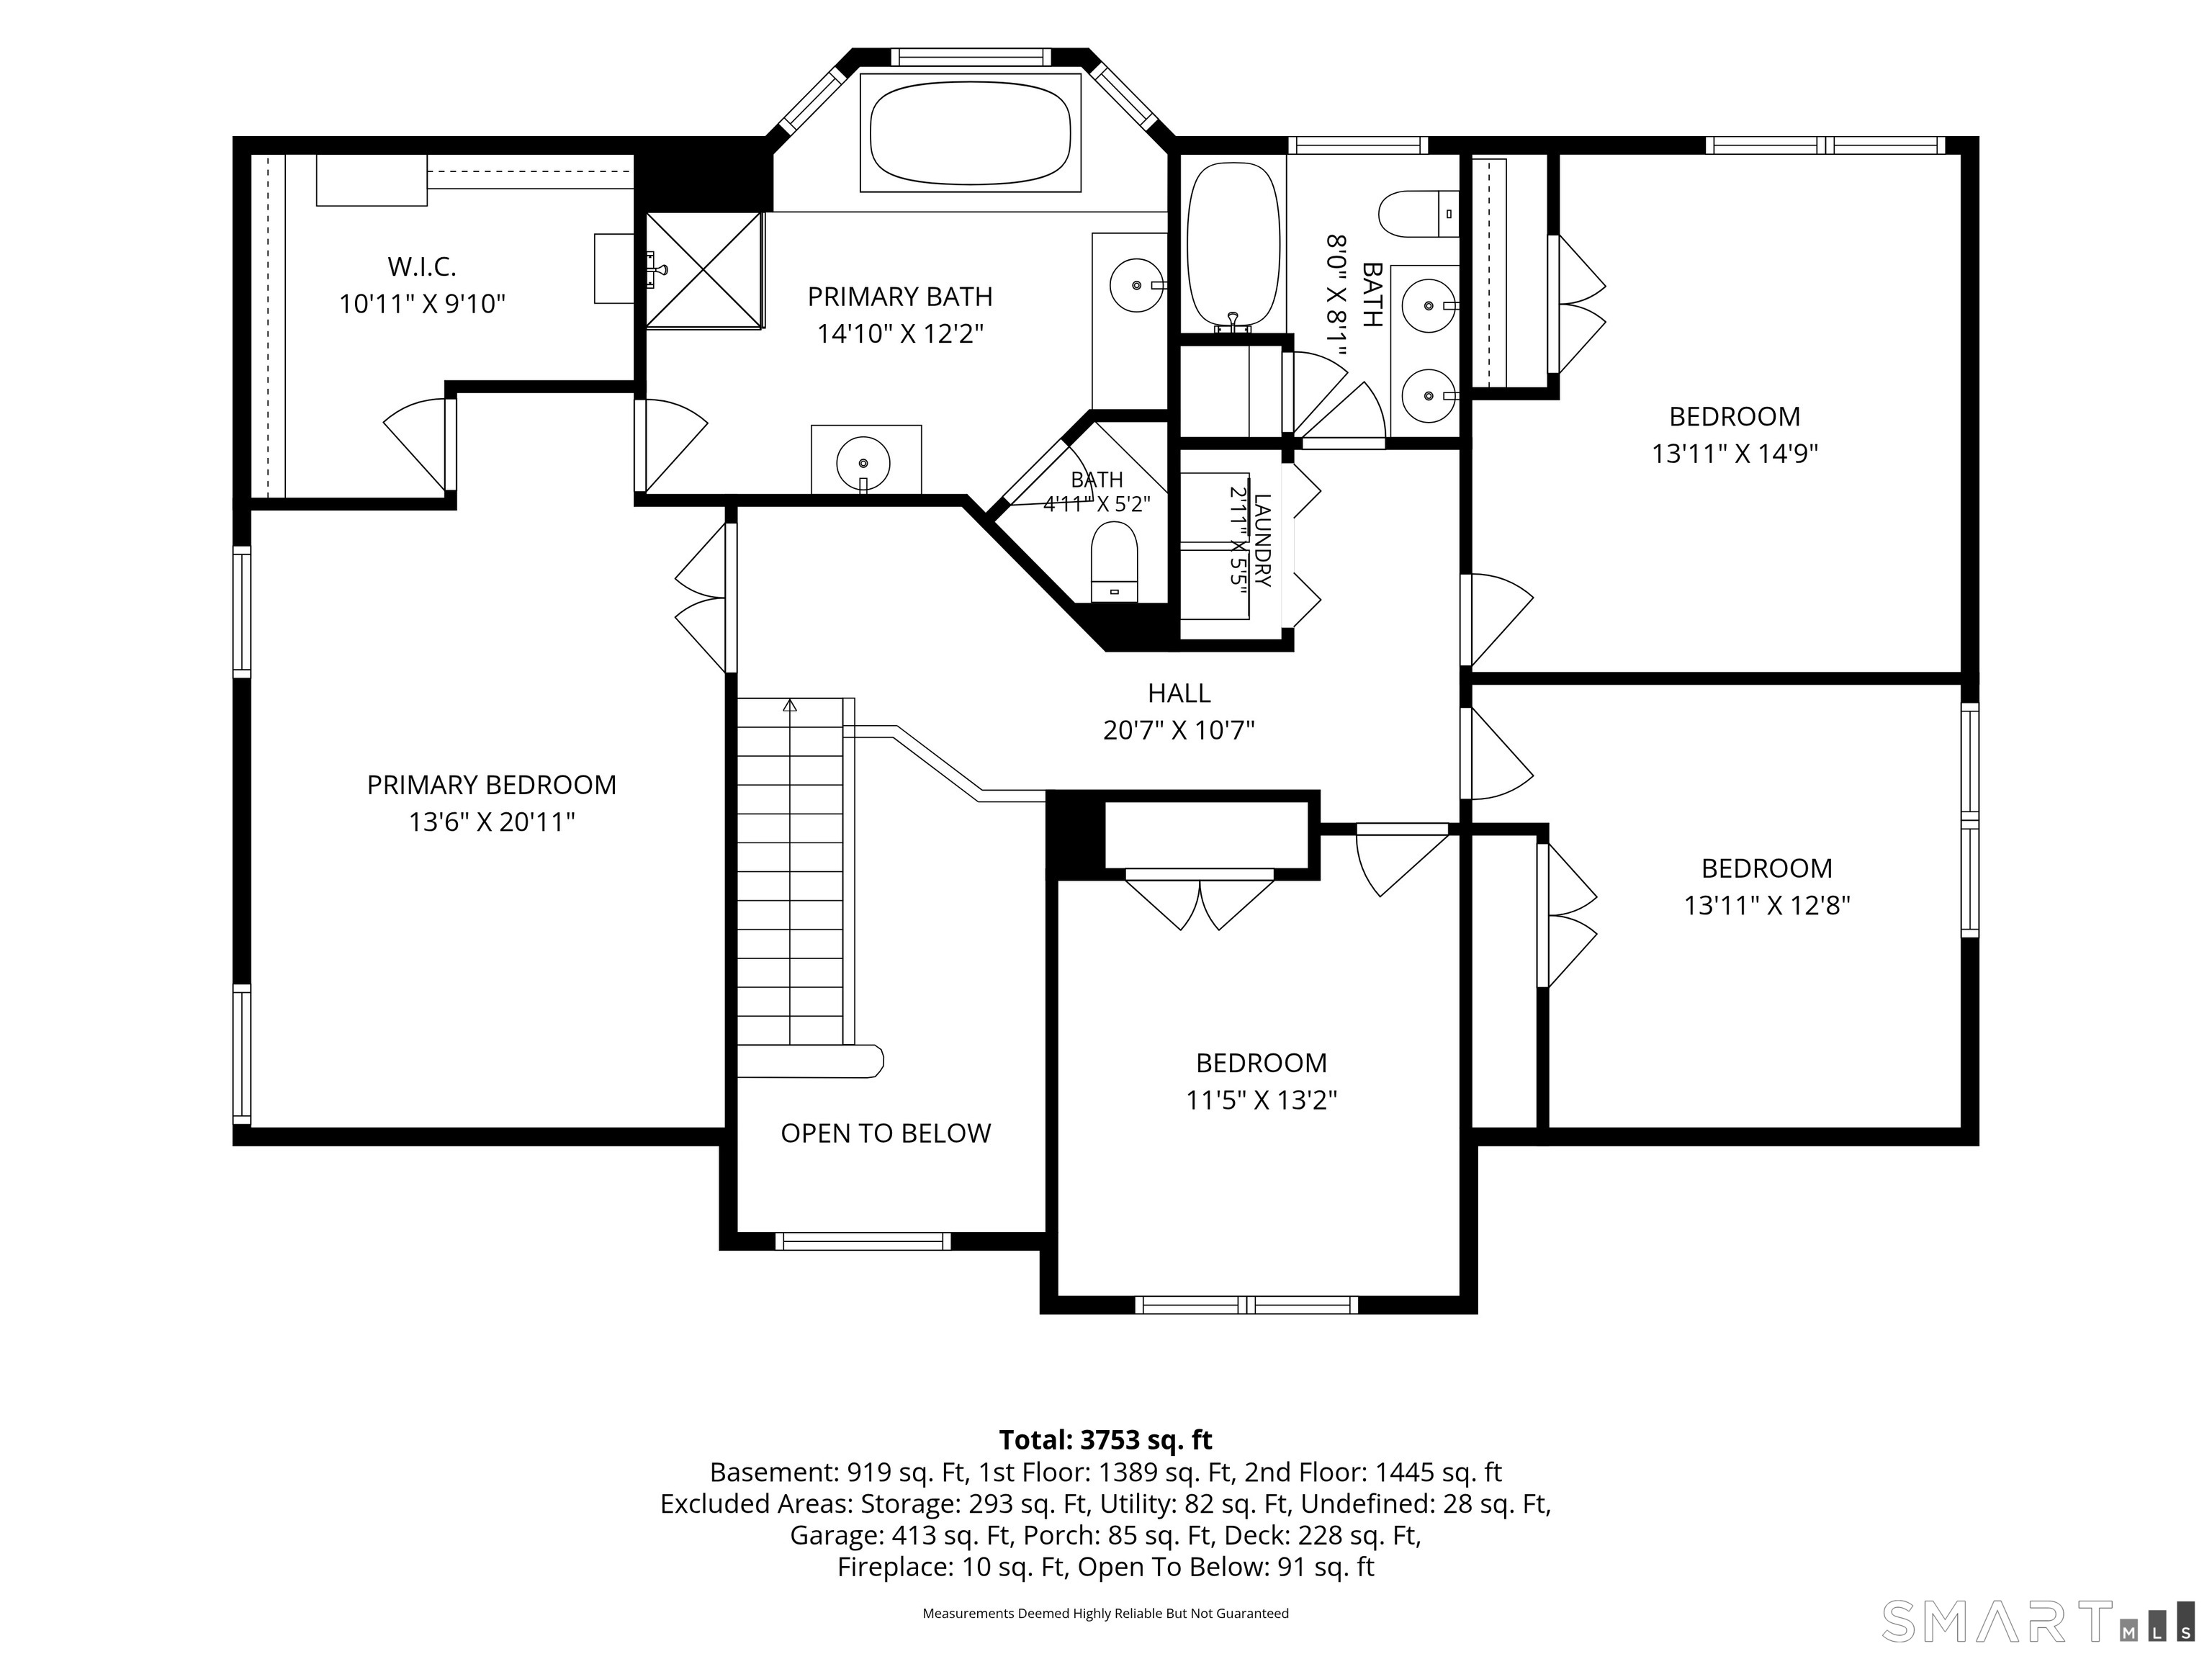
  • Bedroom (Upper Level) Hardwood Floor
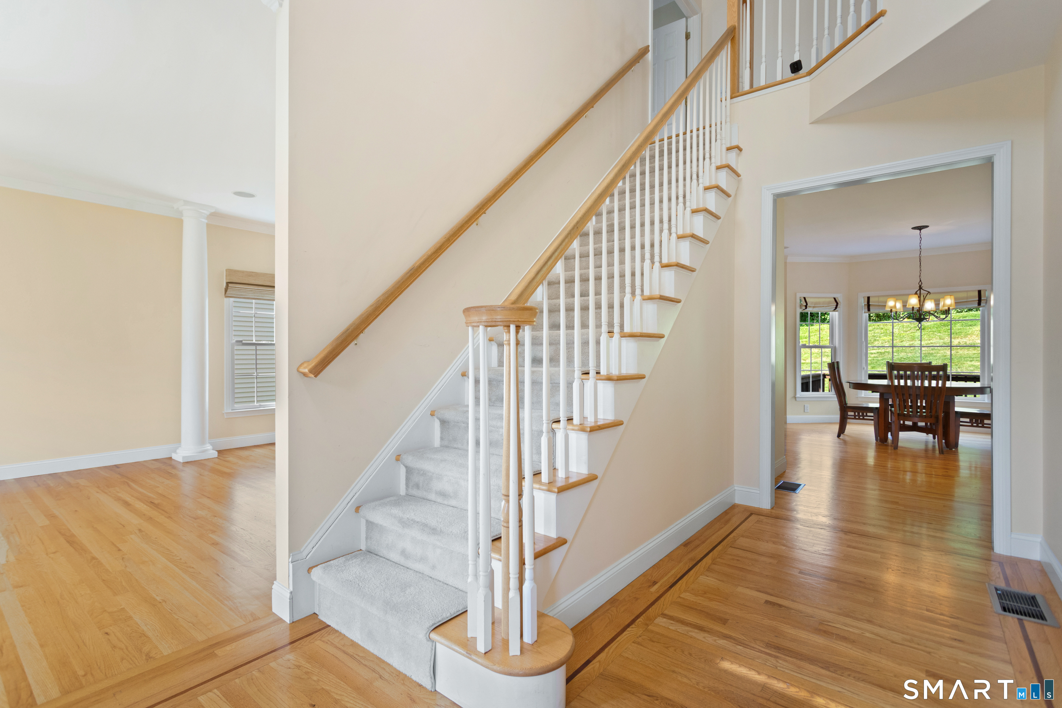
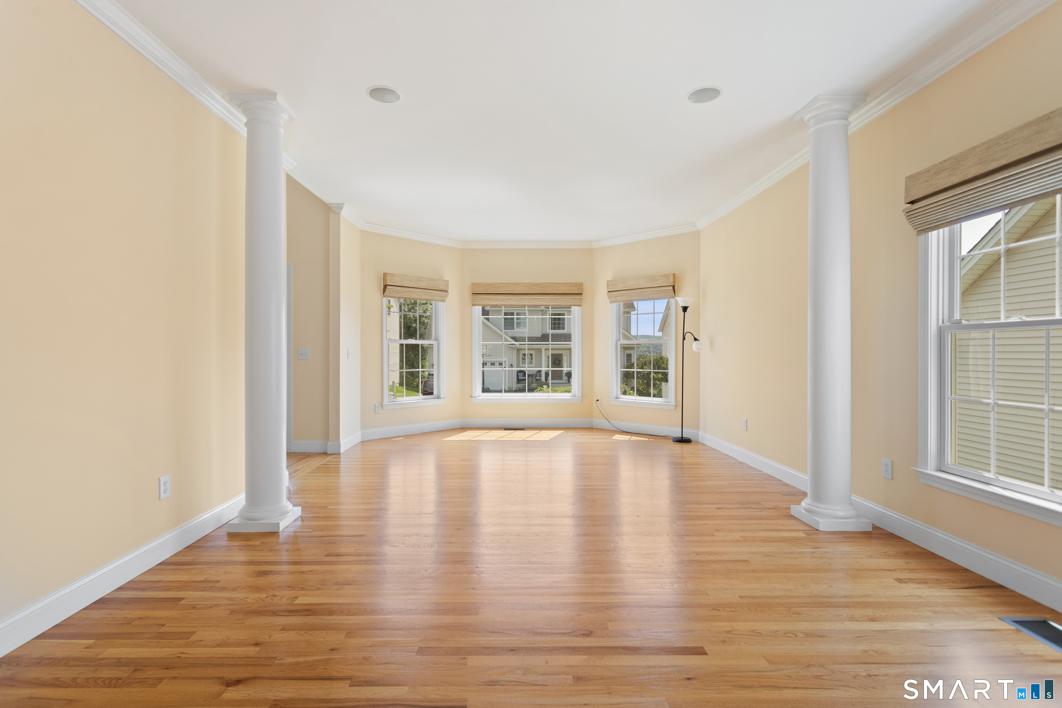
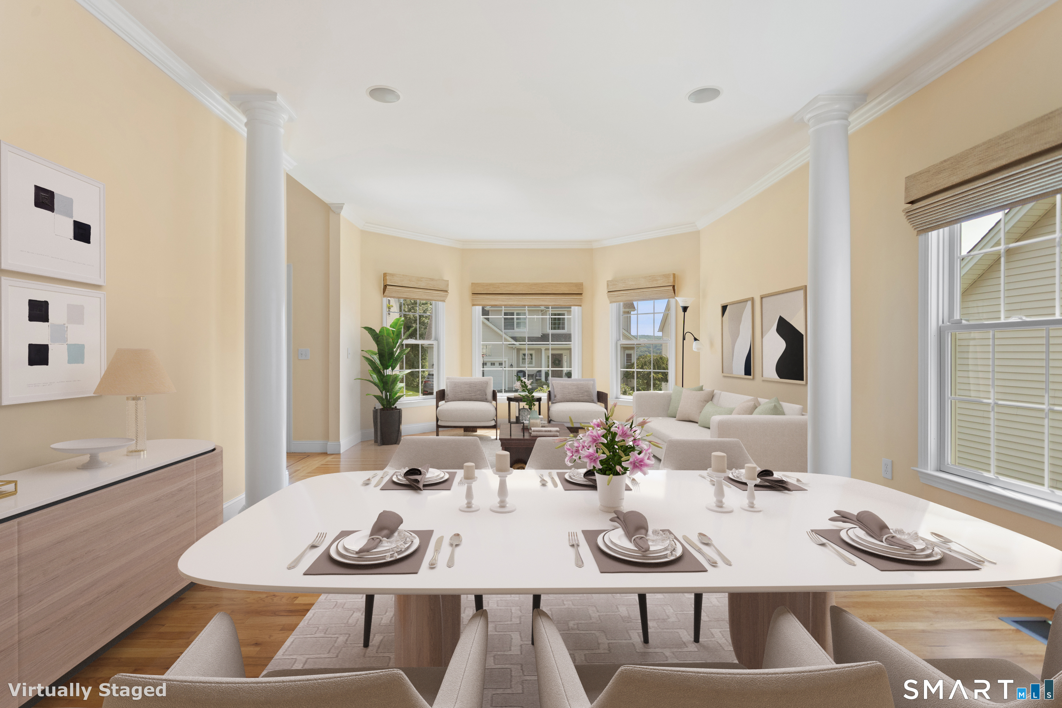
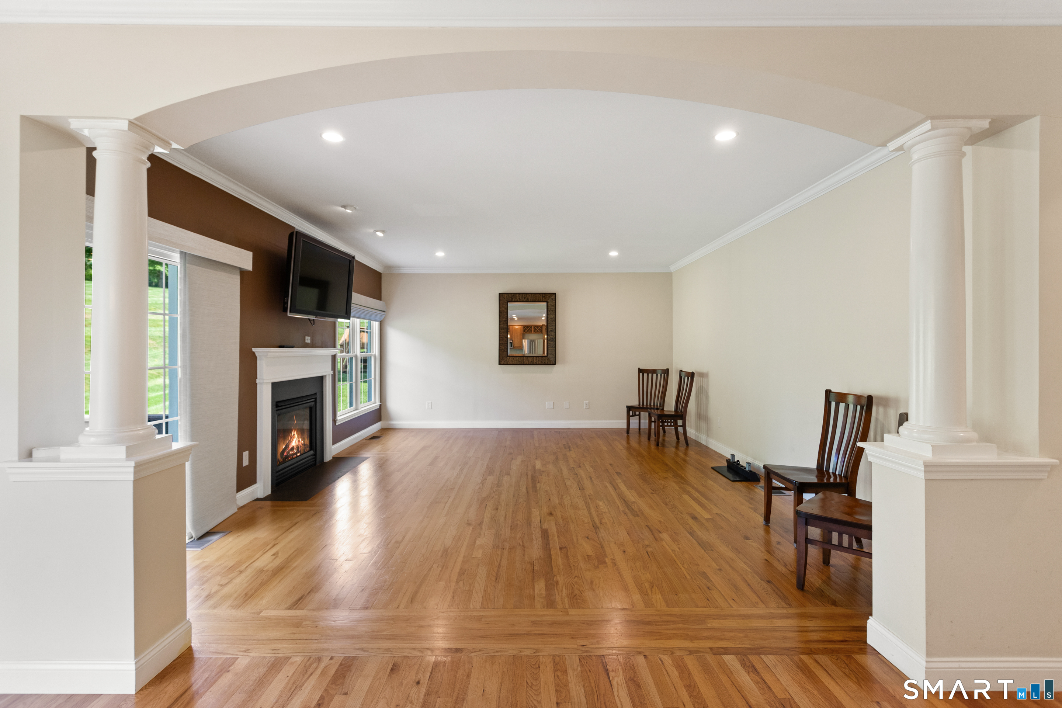
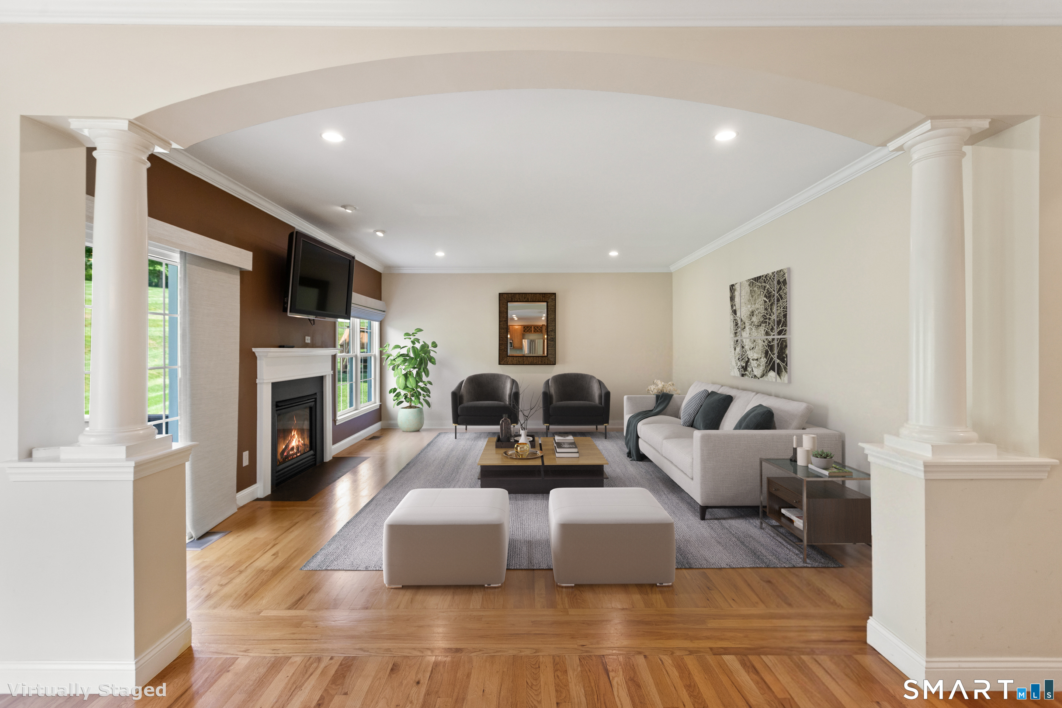
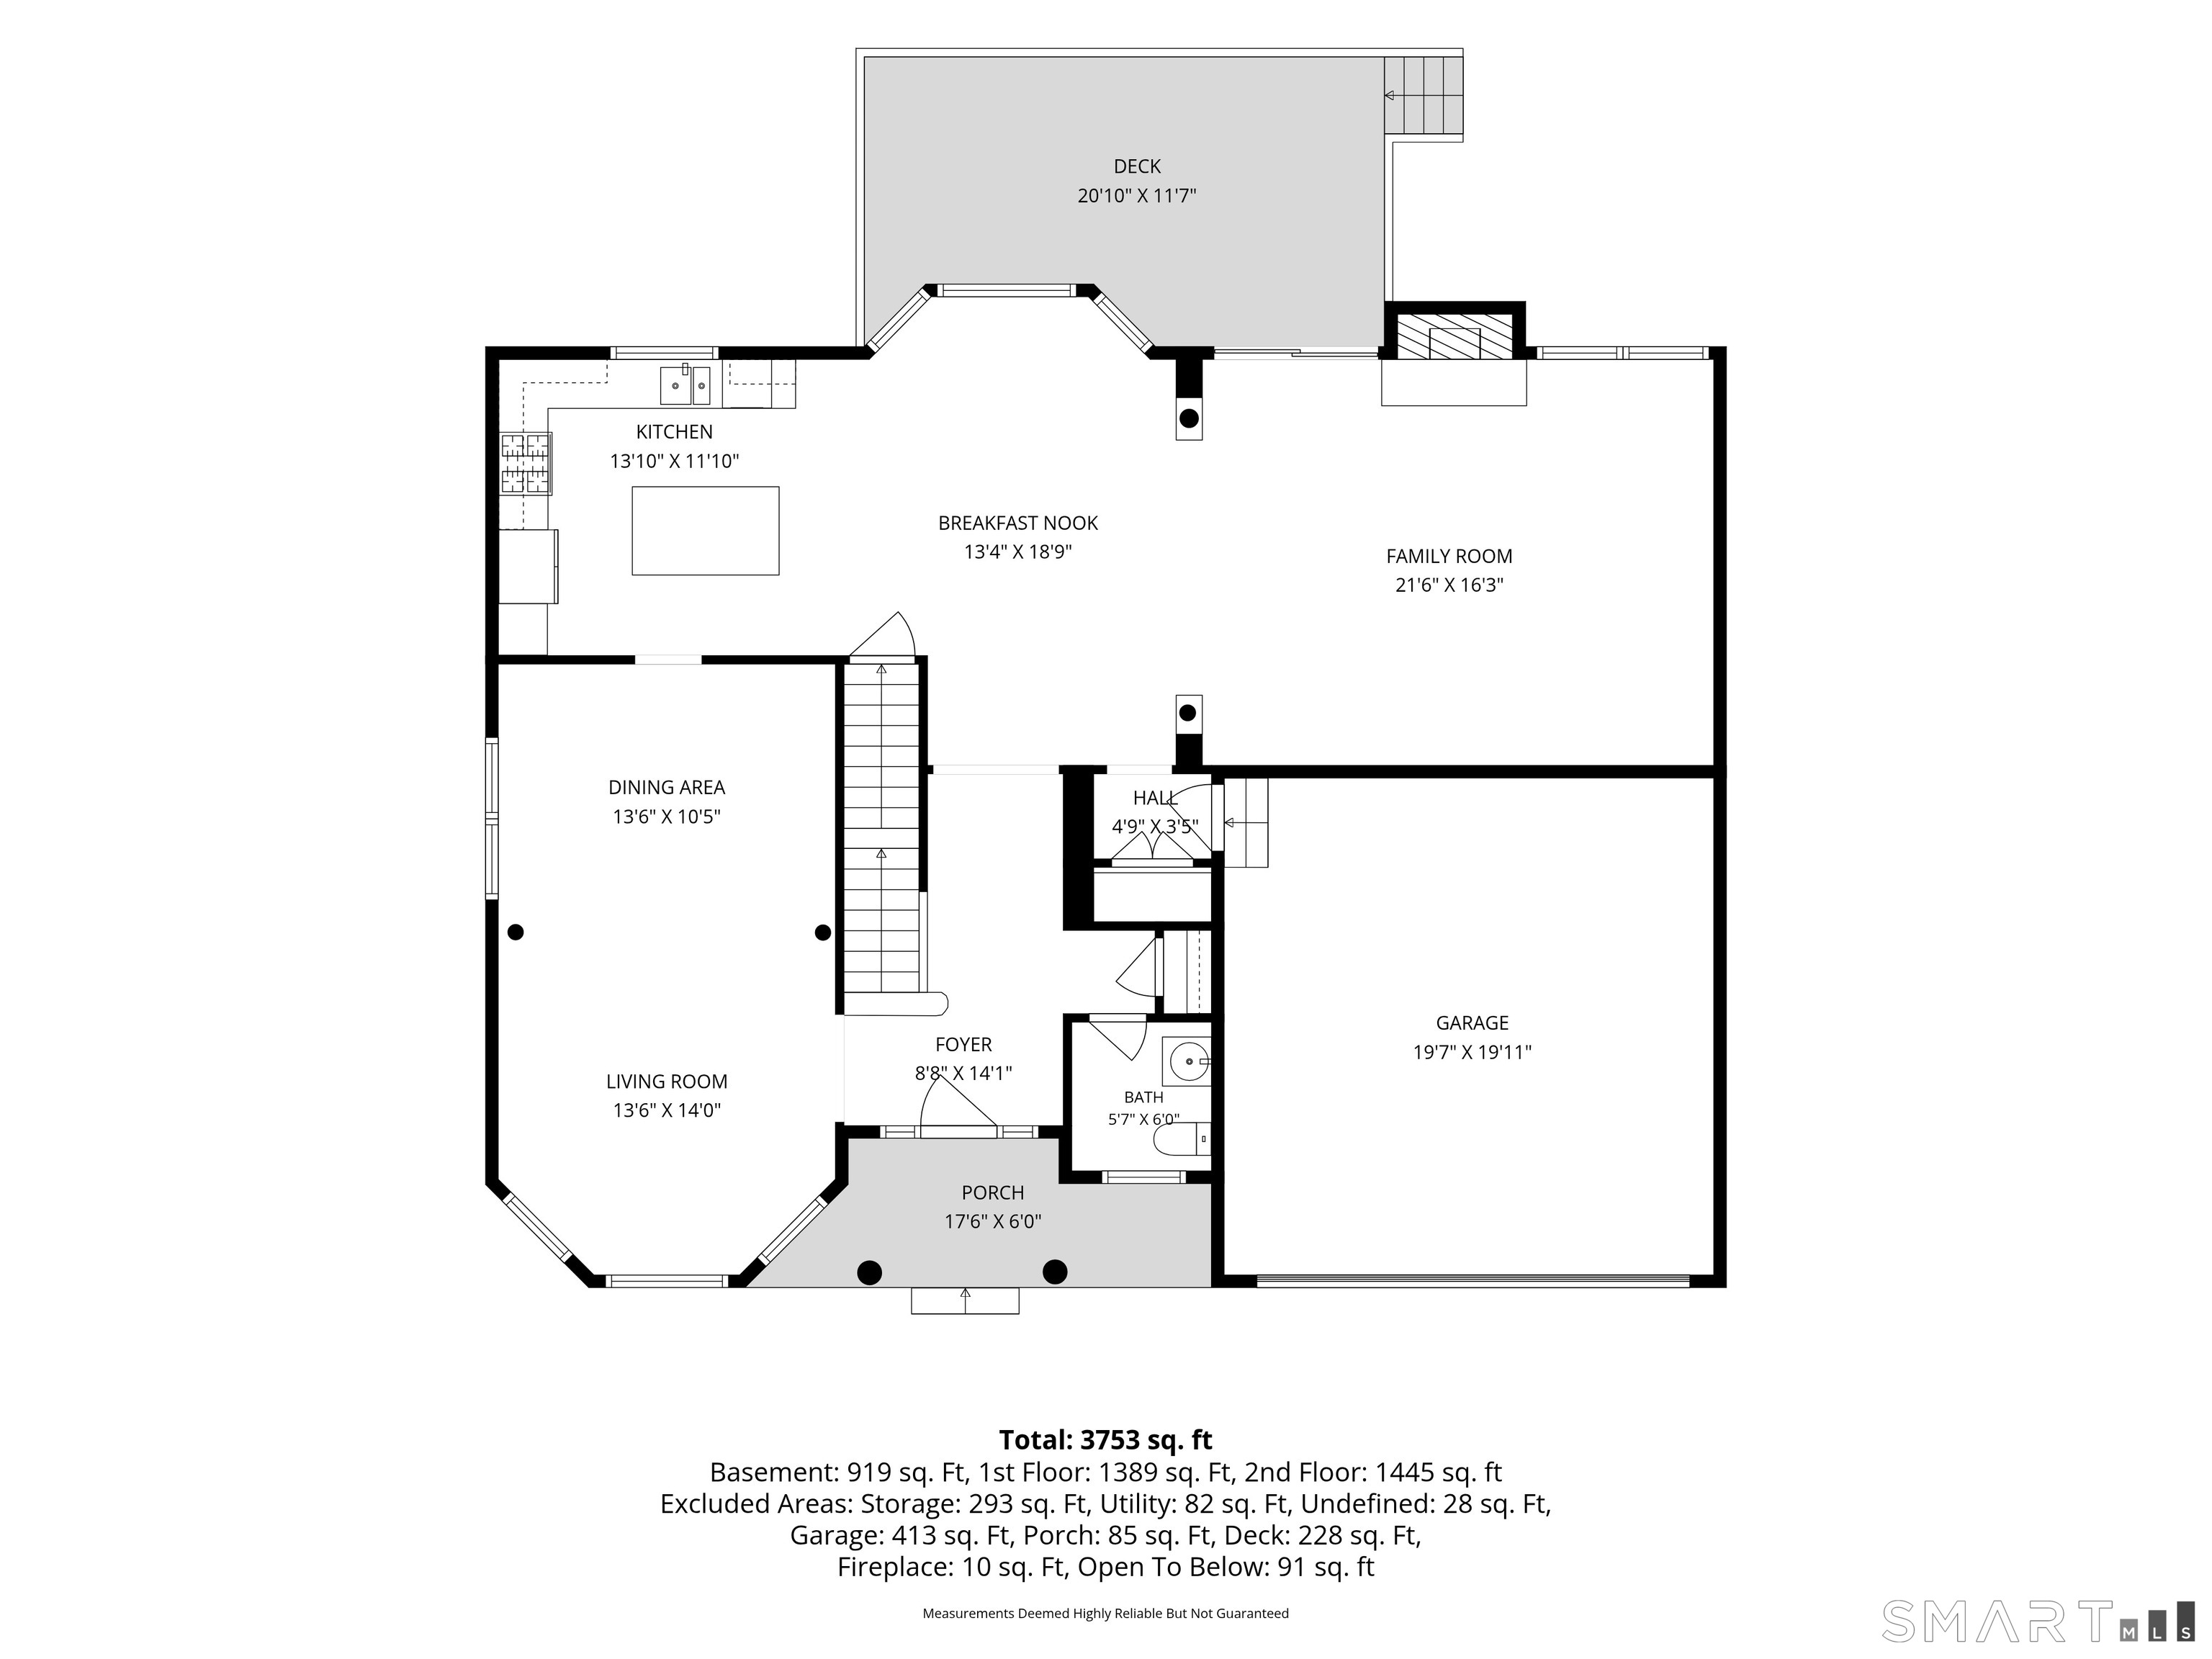
  • Living Room (Main Level) Bay/Bow Window, Combination Liv/Din Rm, Hardwood Floor
  • Dining Room (Main Level) Combination Liv/Din Rm, Hardwood Floor
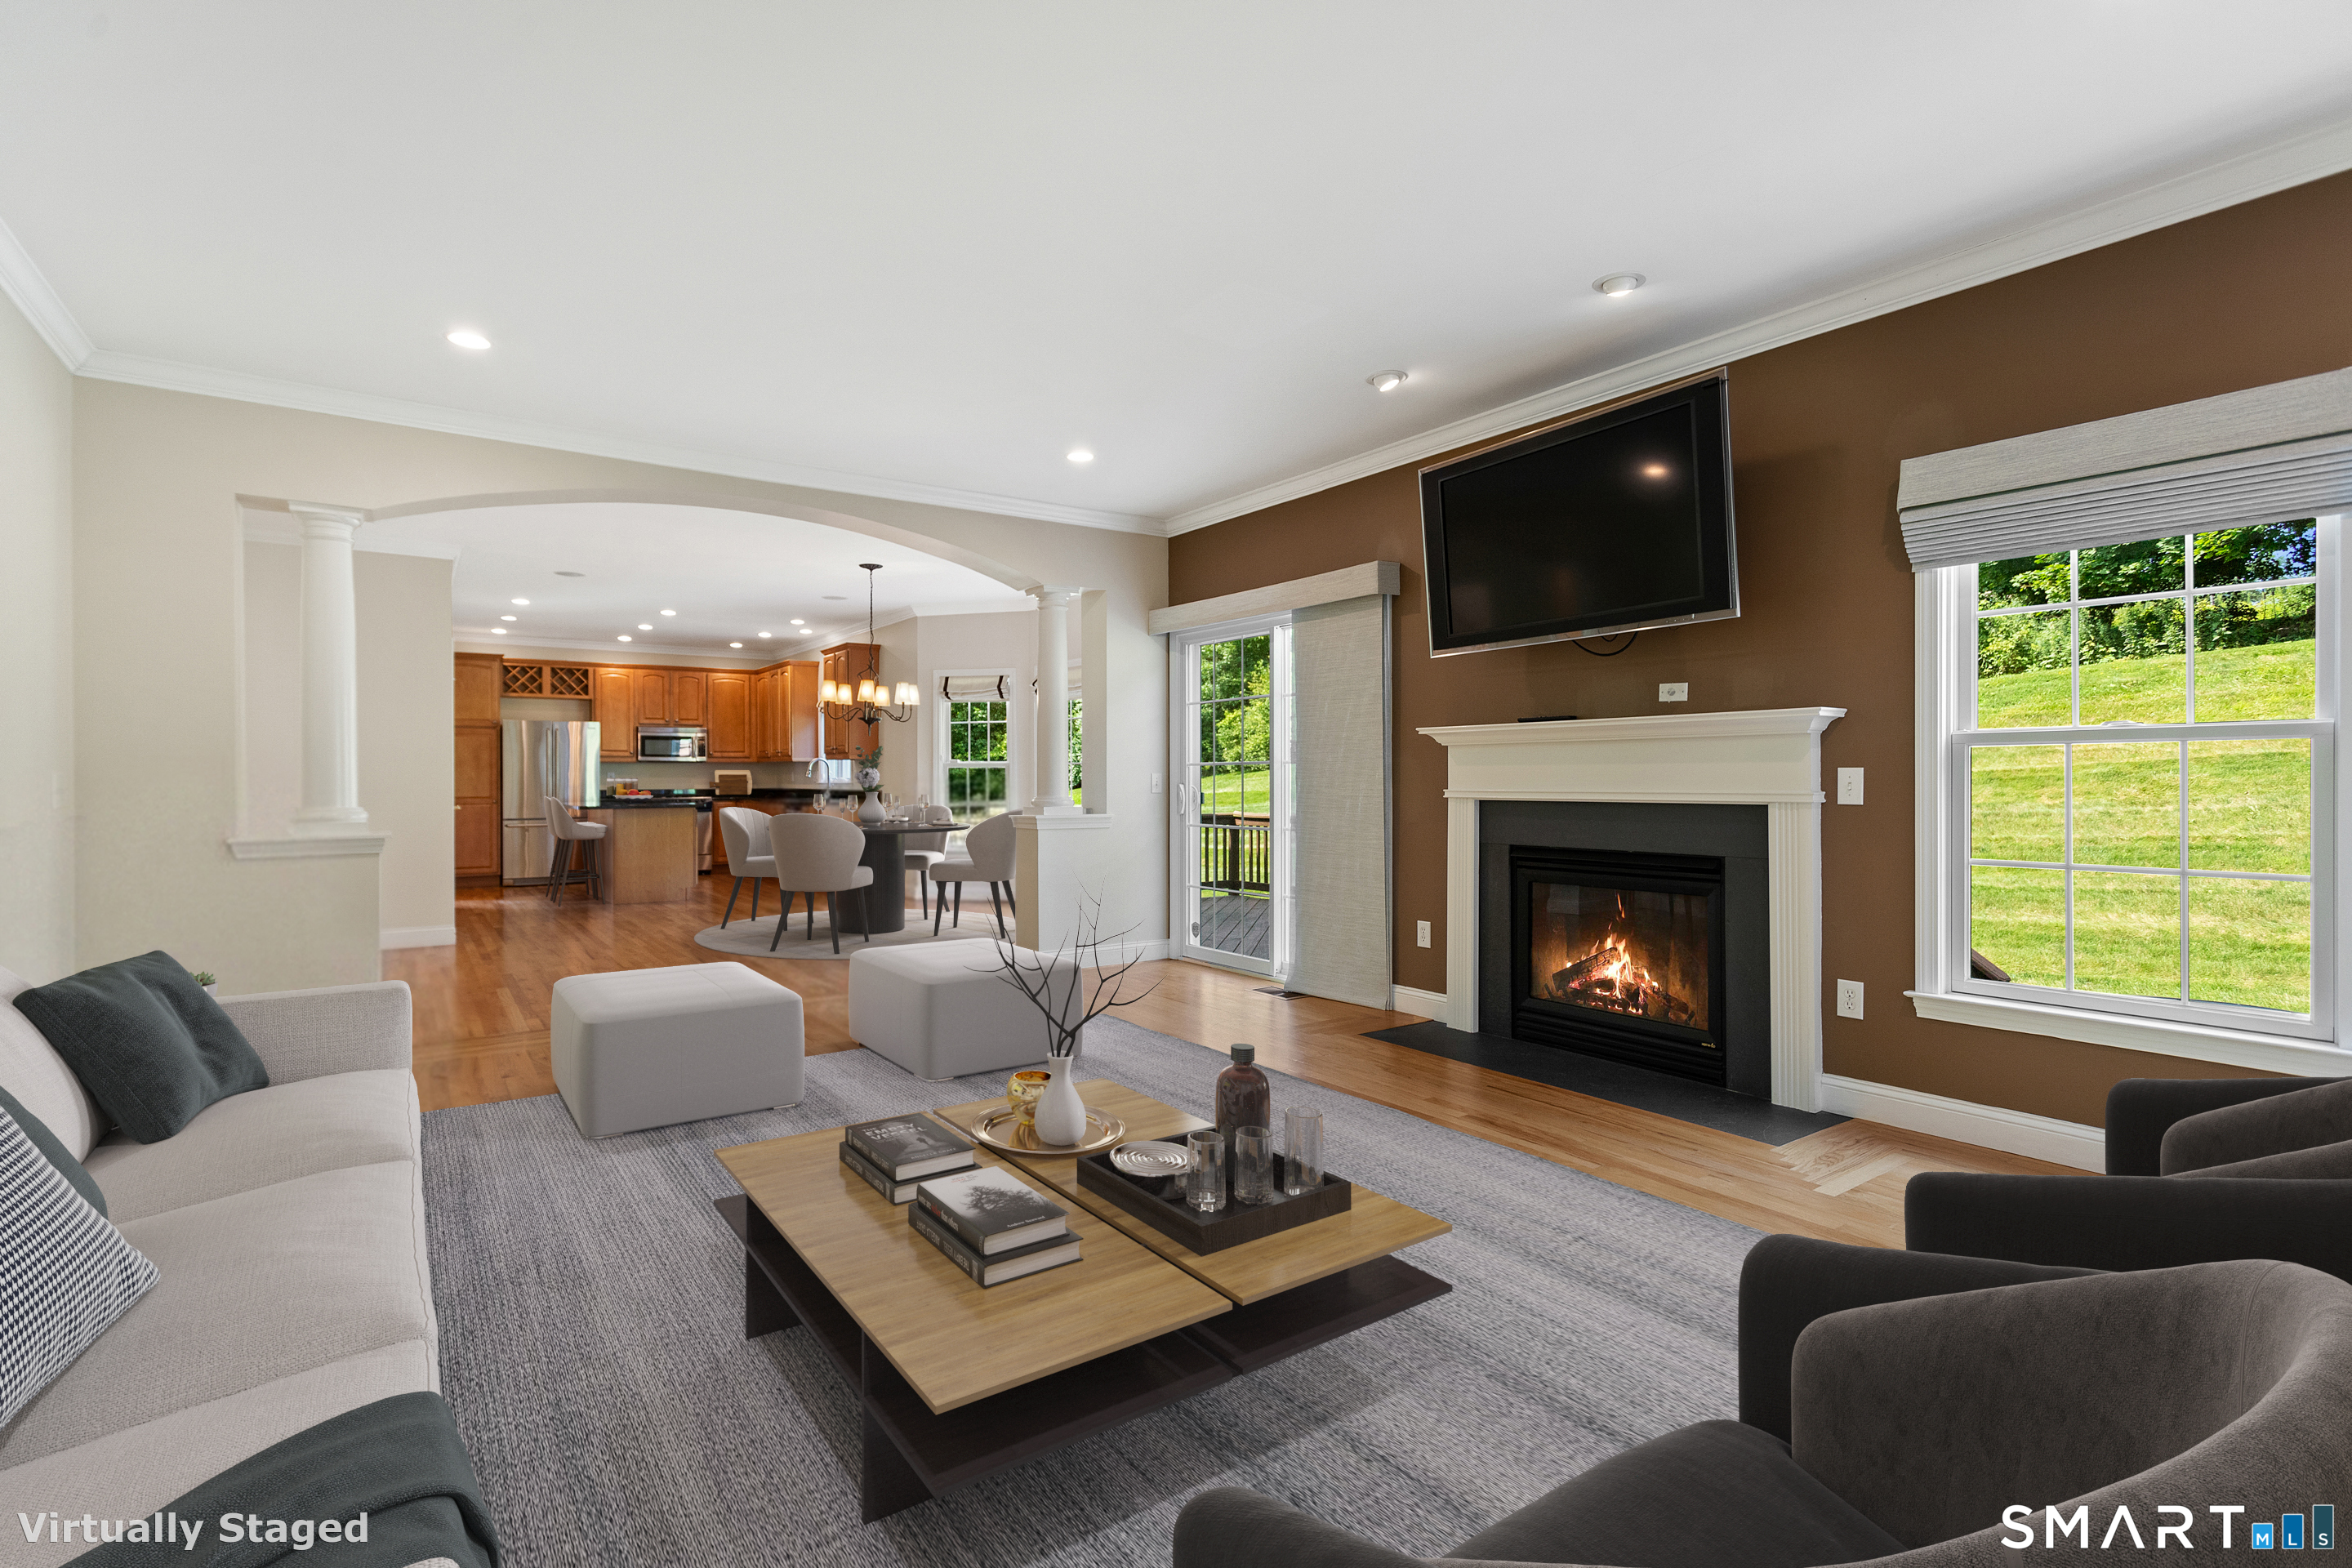
  • Family Room (Main Level) Balcony/Deck, Gas Log Fireplace, Sliders, Hardwood Floor
  • Bedroom (Upper Level) Hardwood Floor
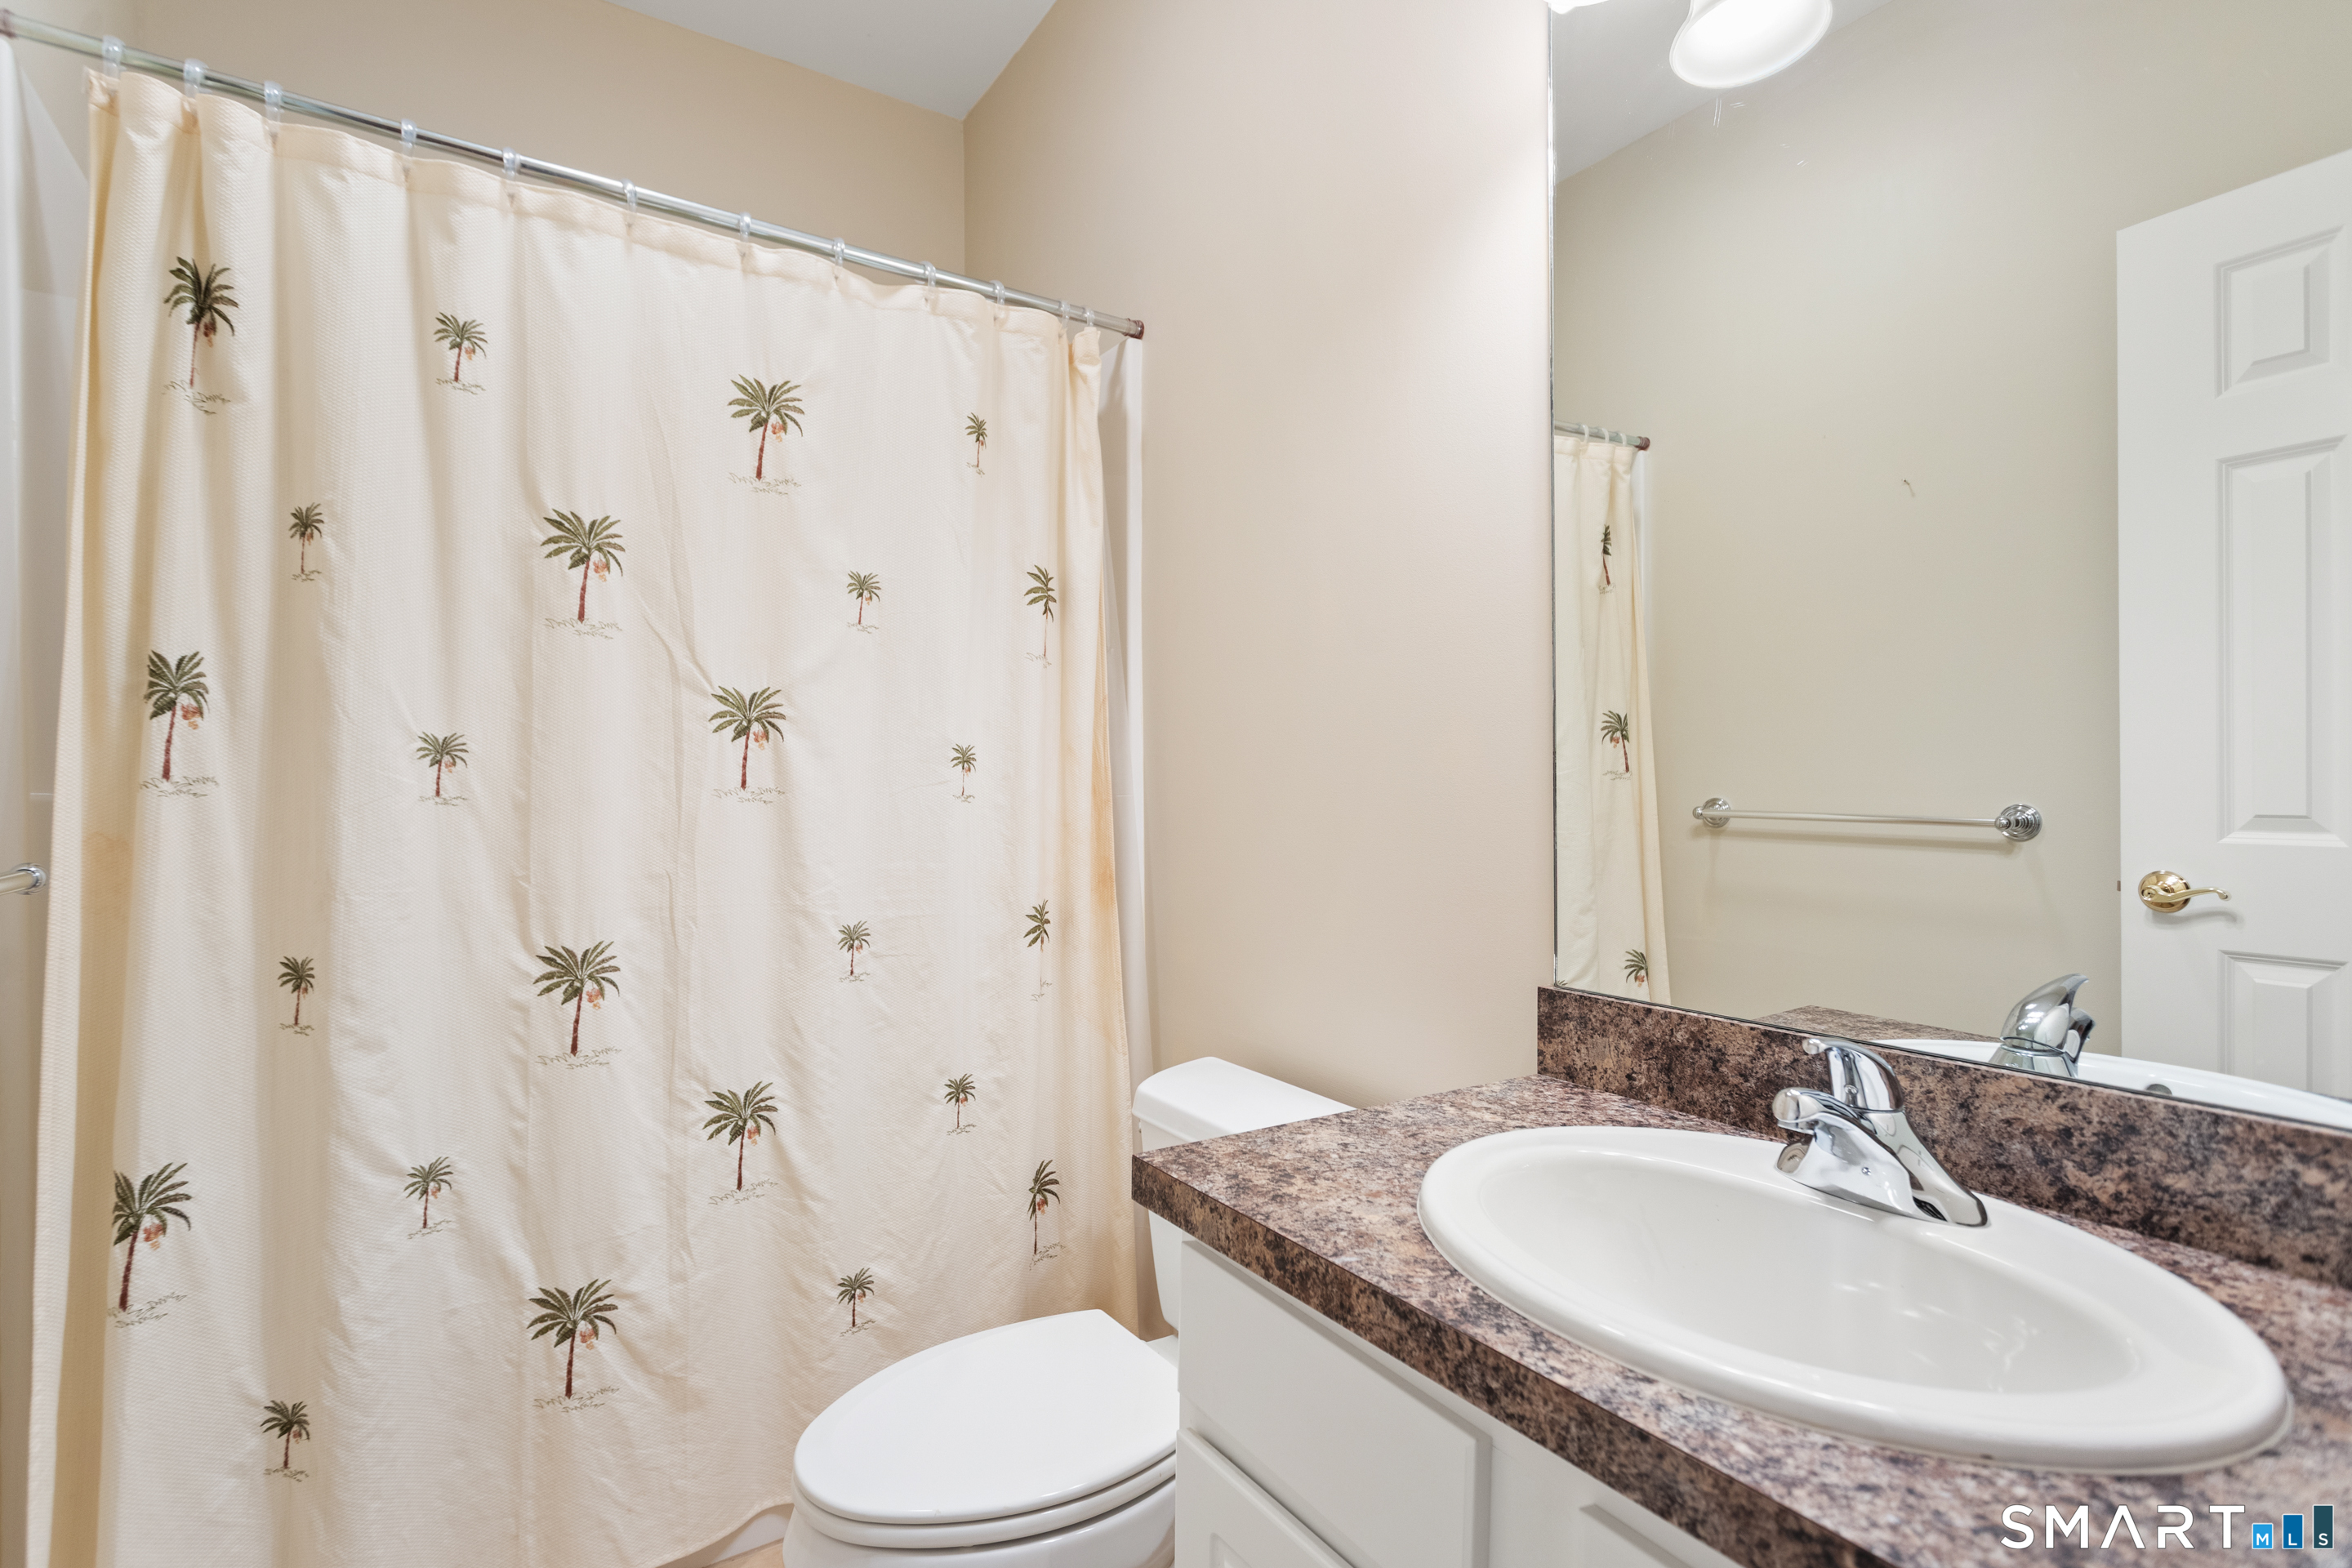
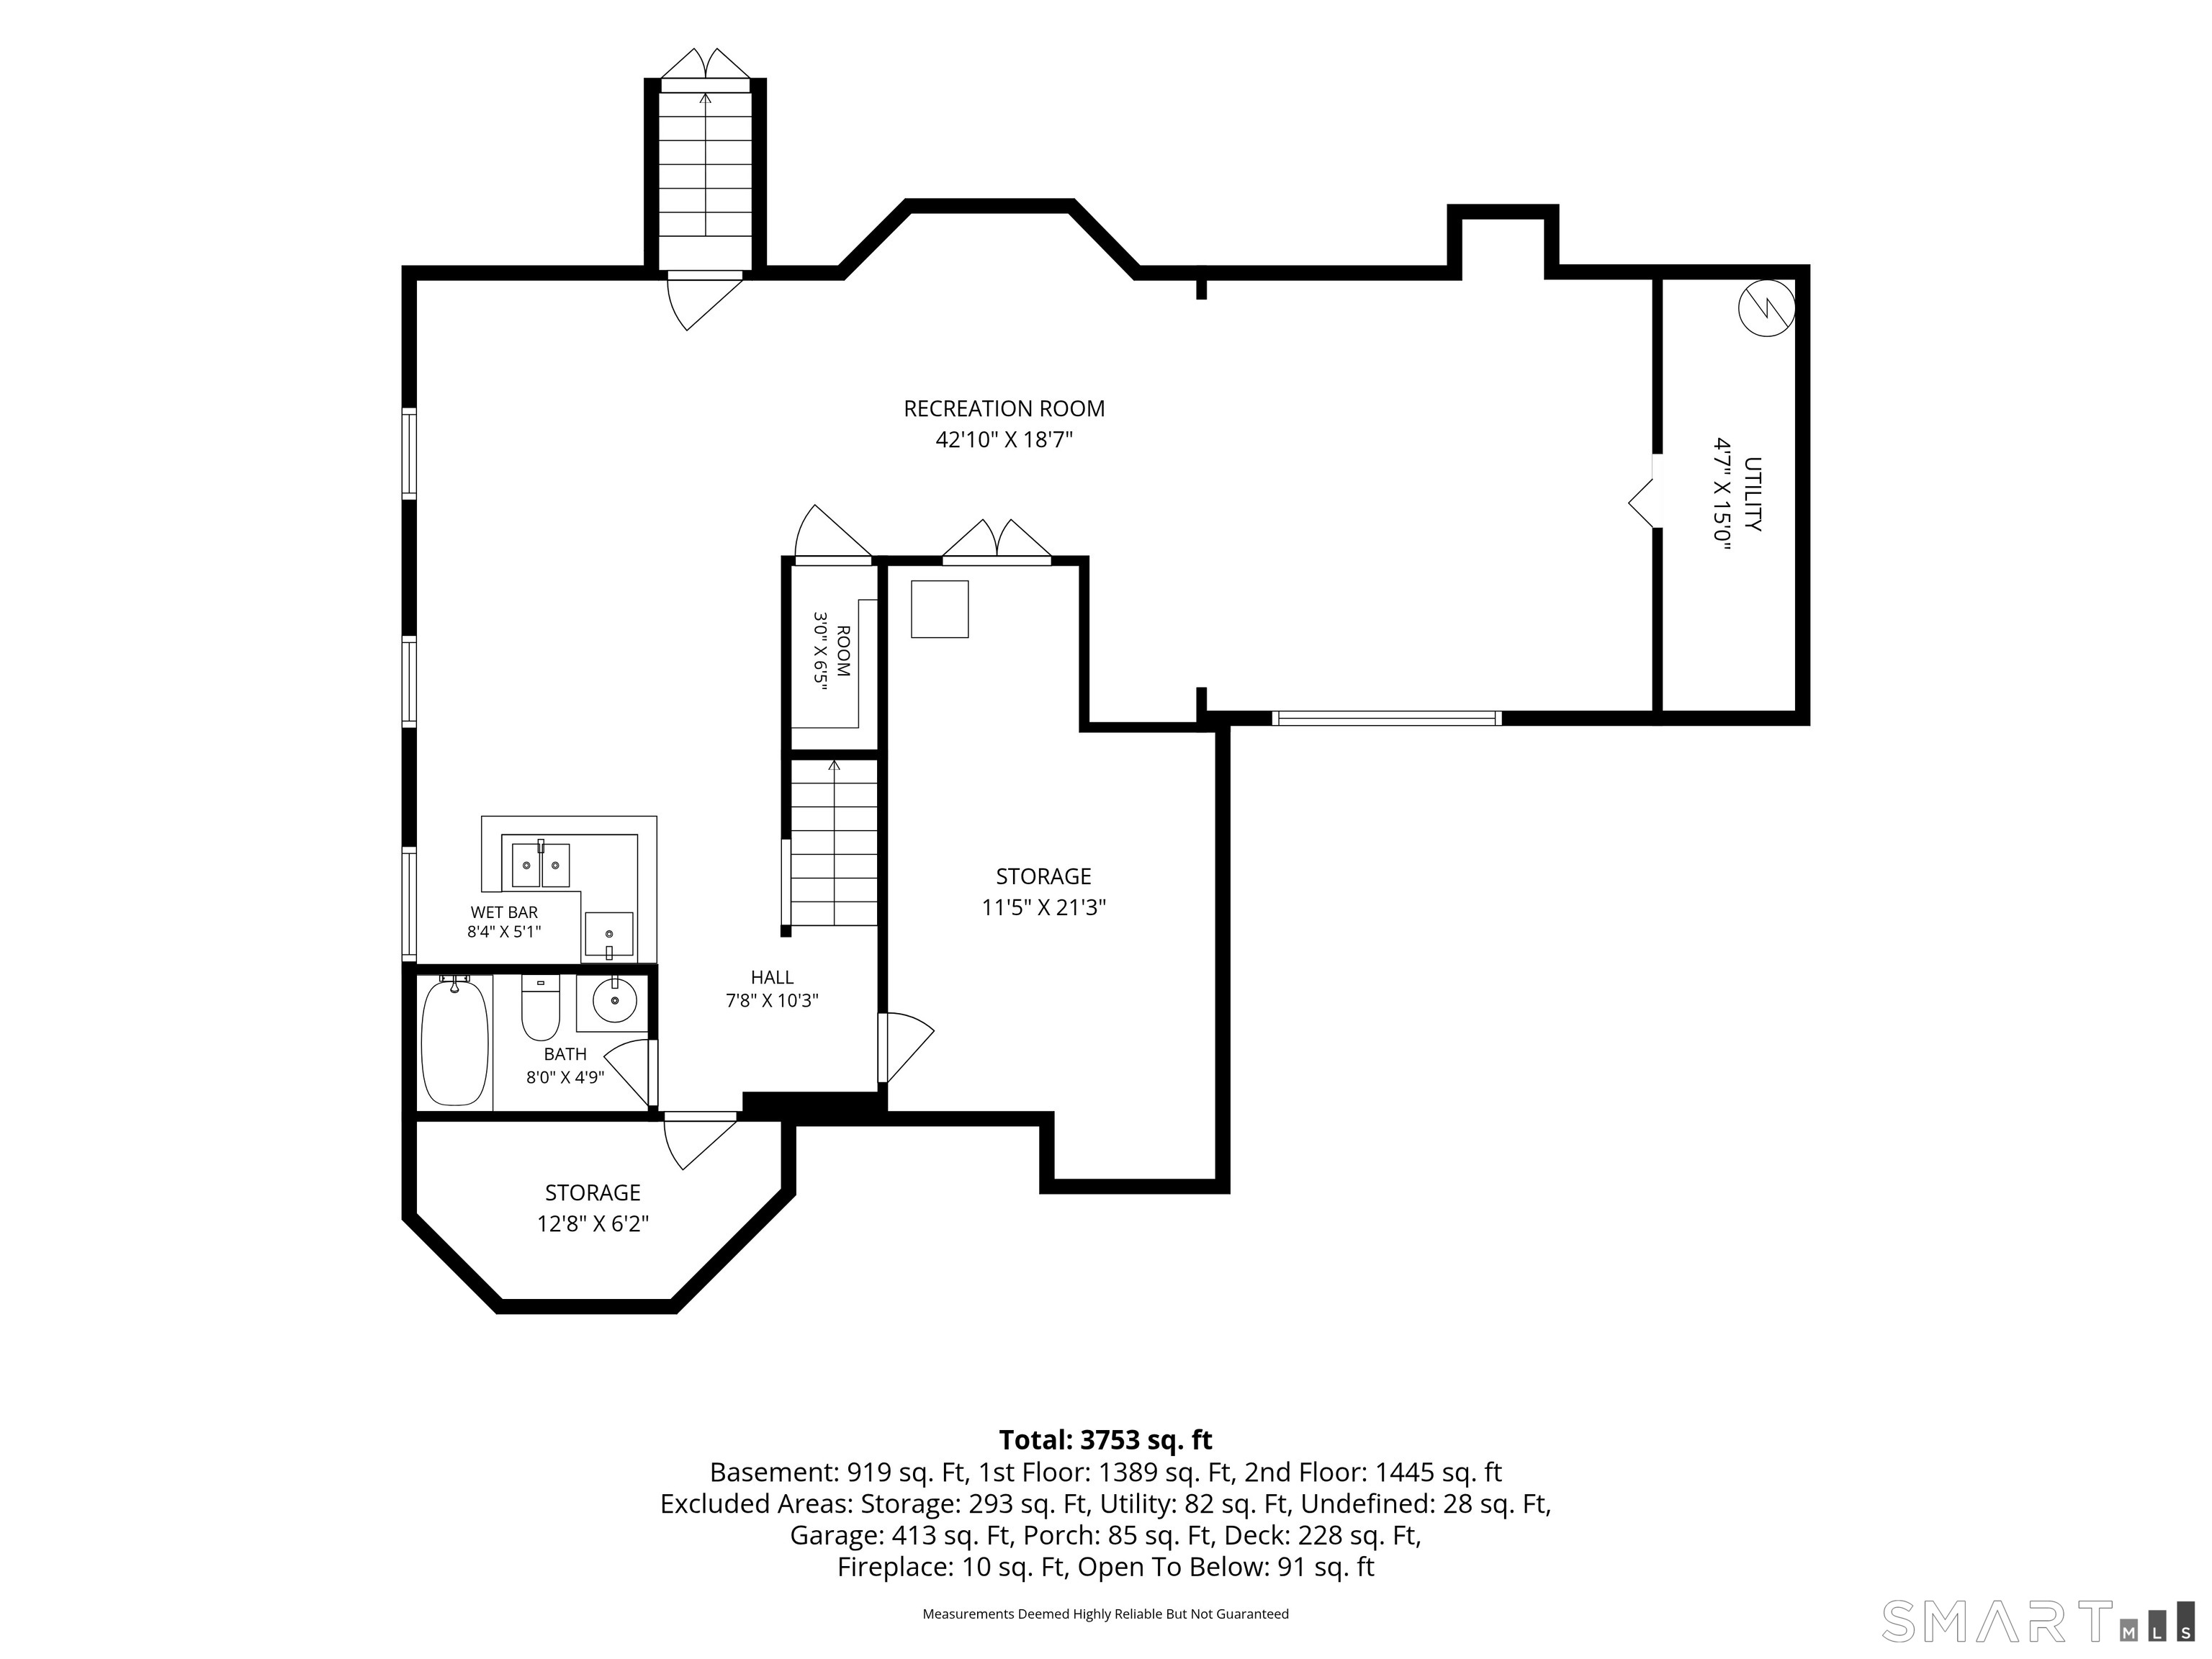
  • Full Bath (Lower Level) Tub w/Shower, Tile Floor
  • Rec/Play Room (Lower Level) Wet Bar, Walk-In Closet, Laminate Floor
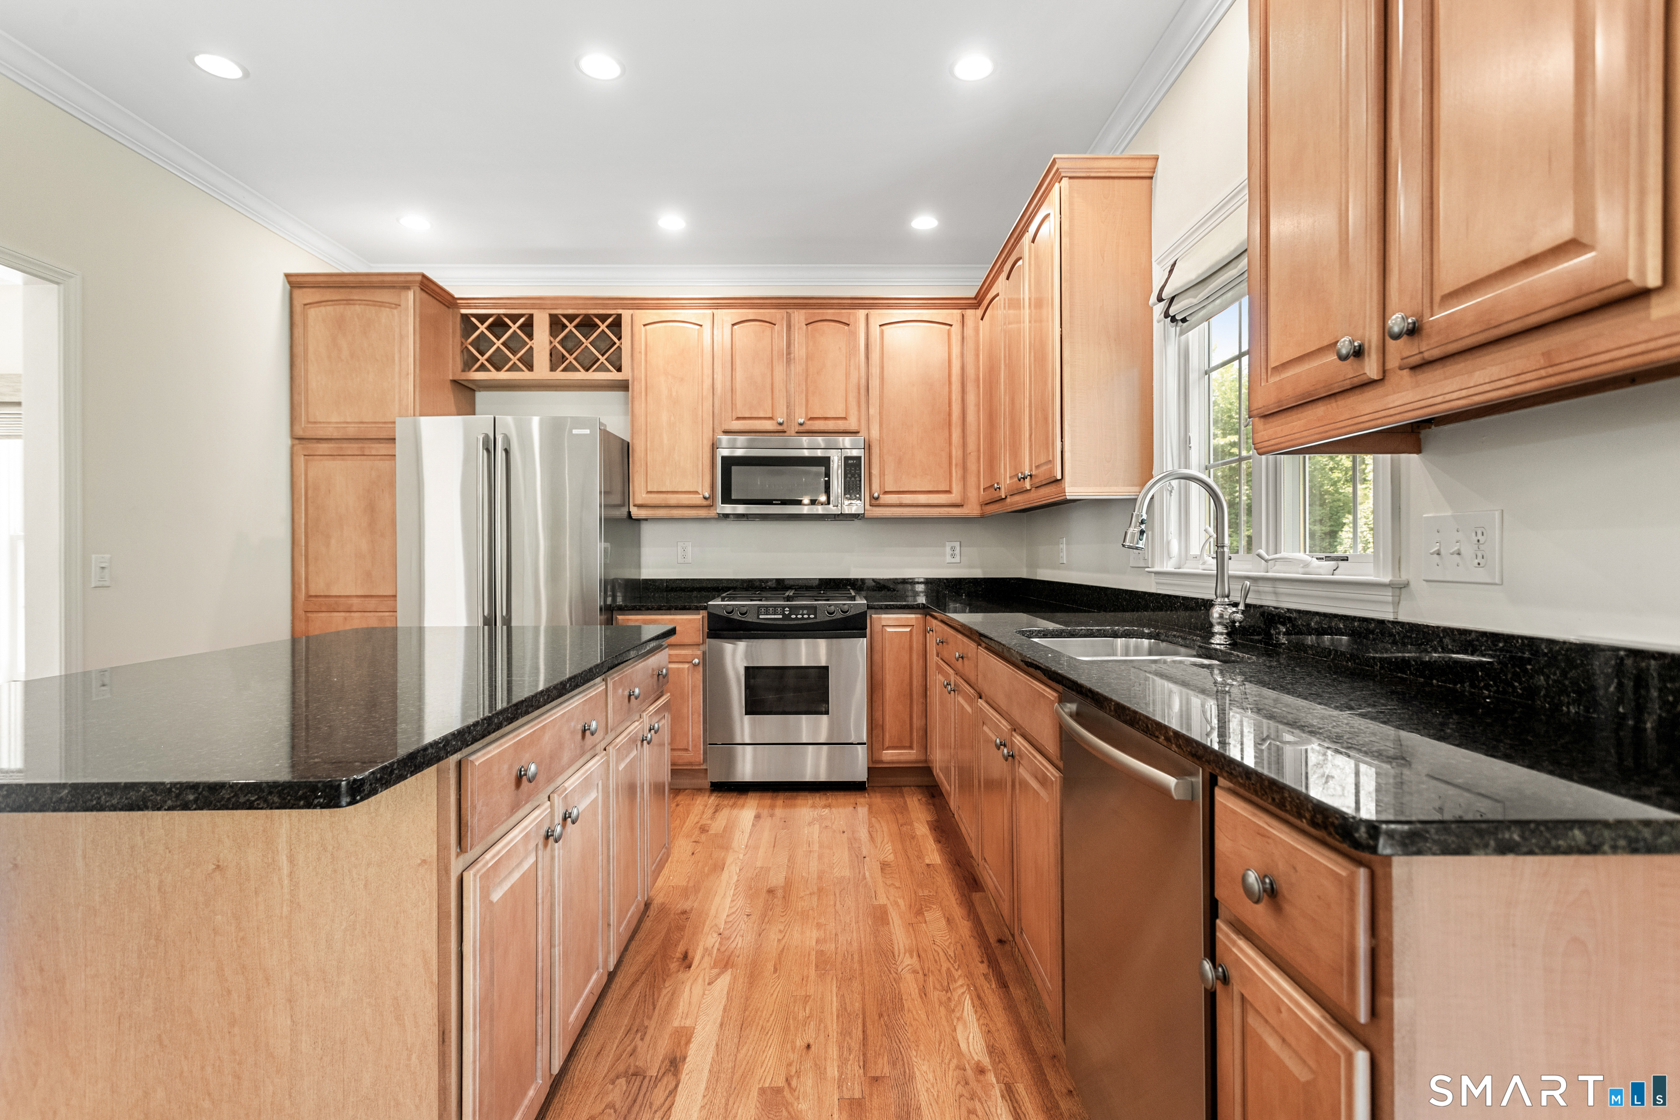
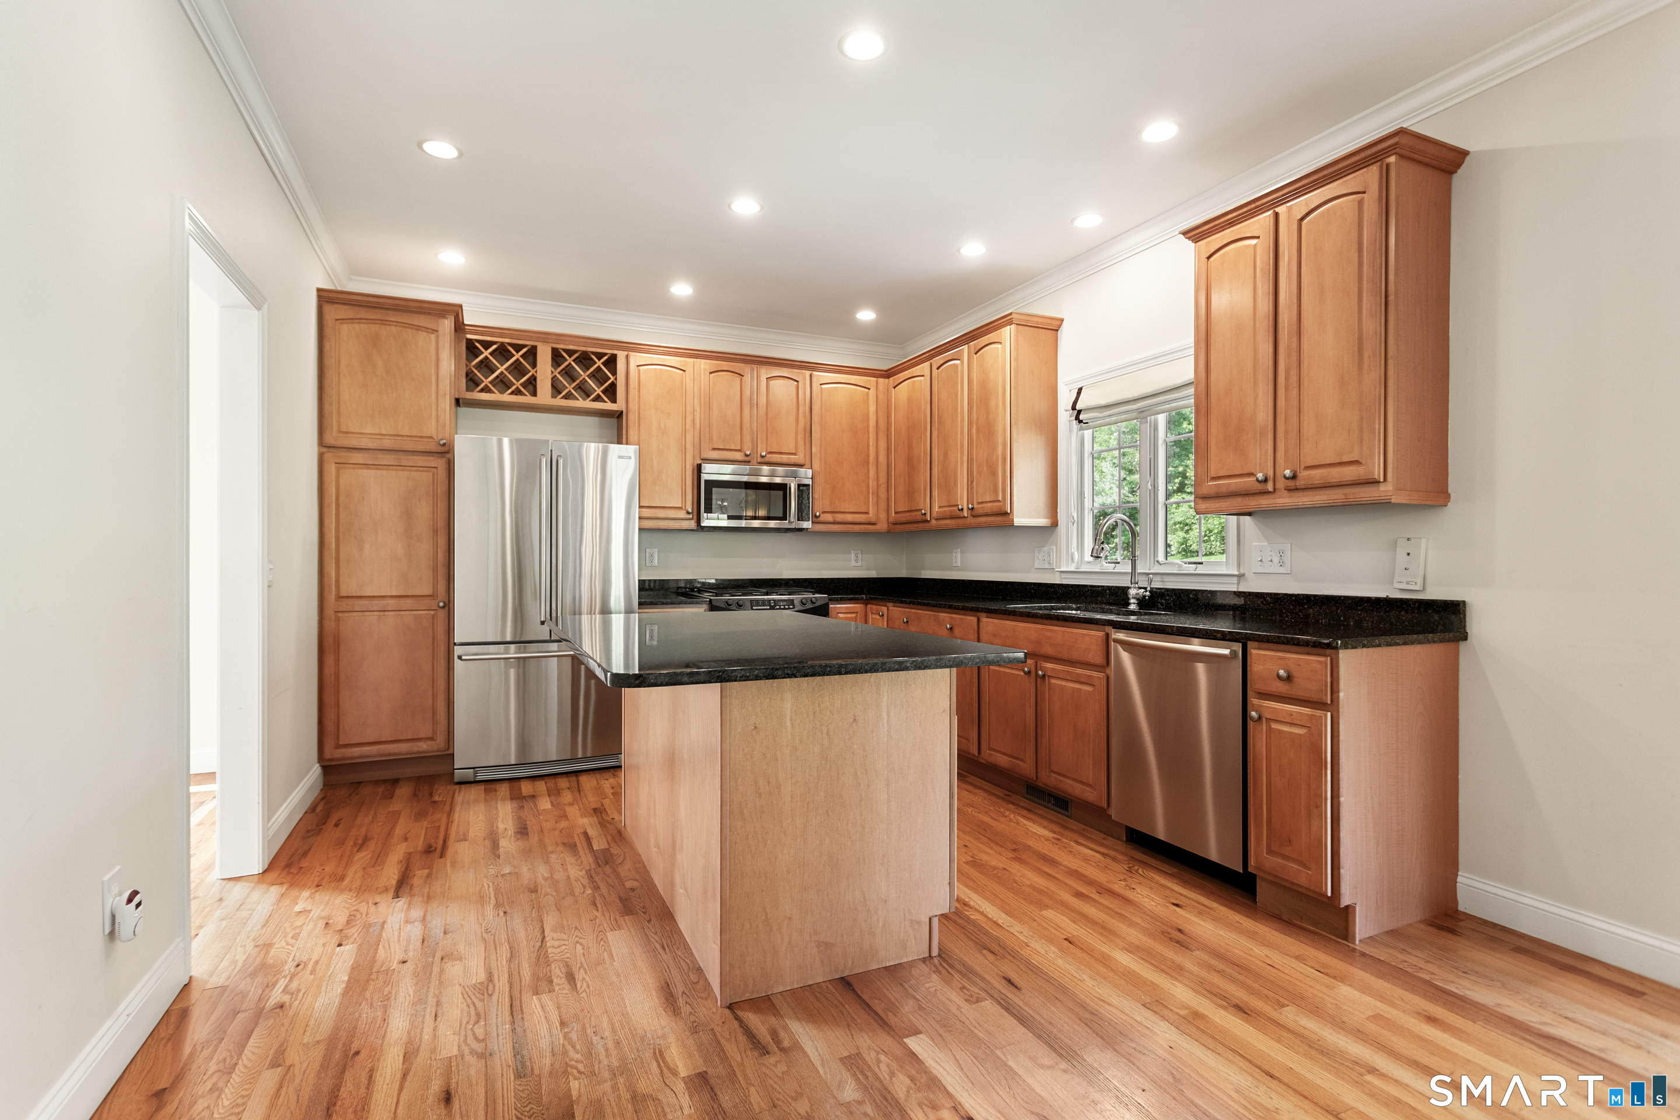
  • Eat In Kitchen (Main Level) Granite Counters, Dining Area, Island, Pantry, Hardwood Floor
  • Bedroom (Upper Level) Hardwood Floor
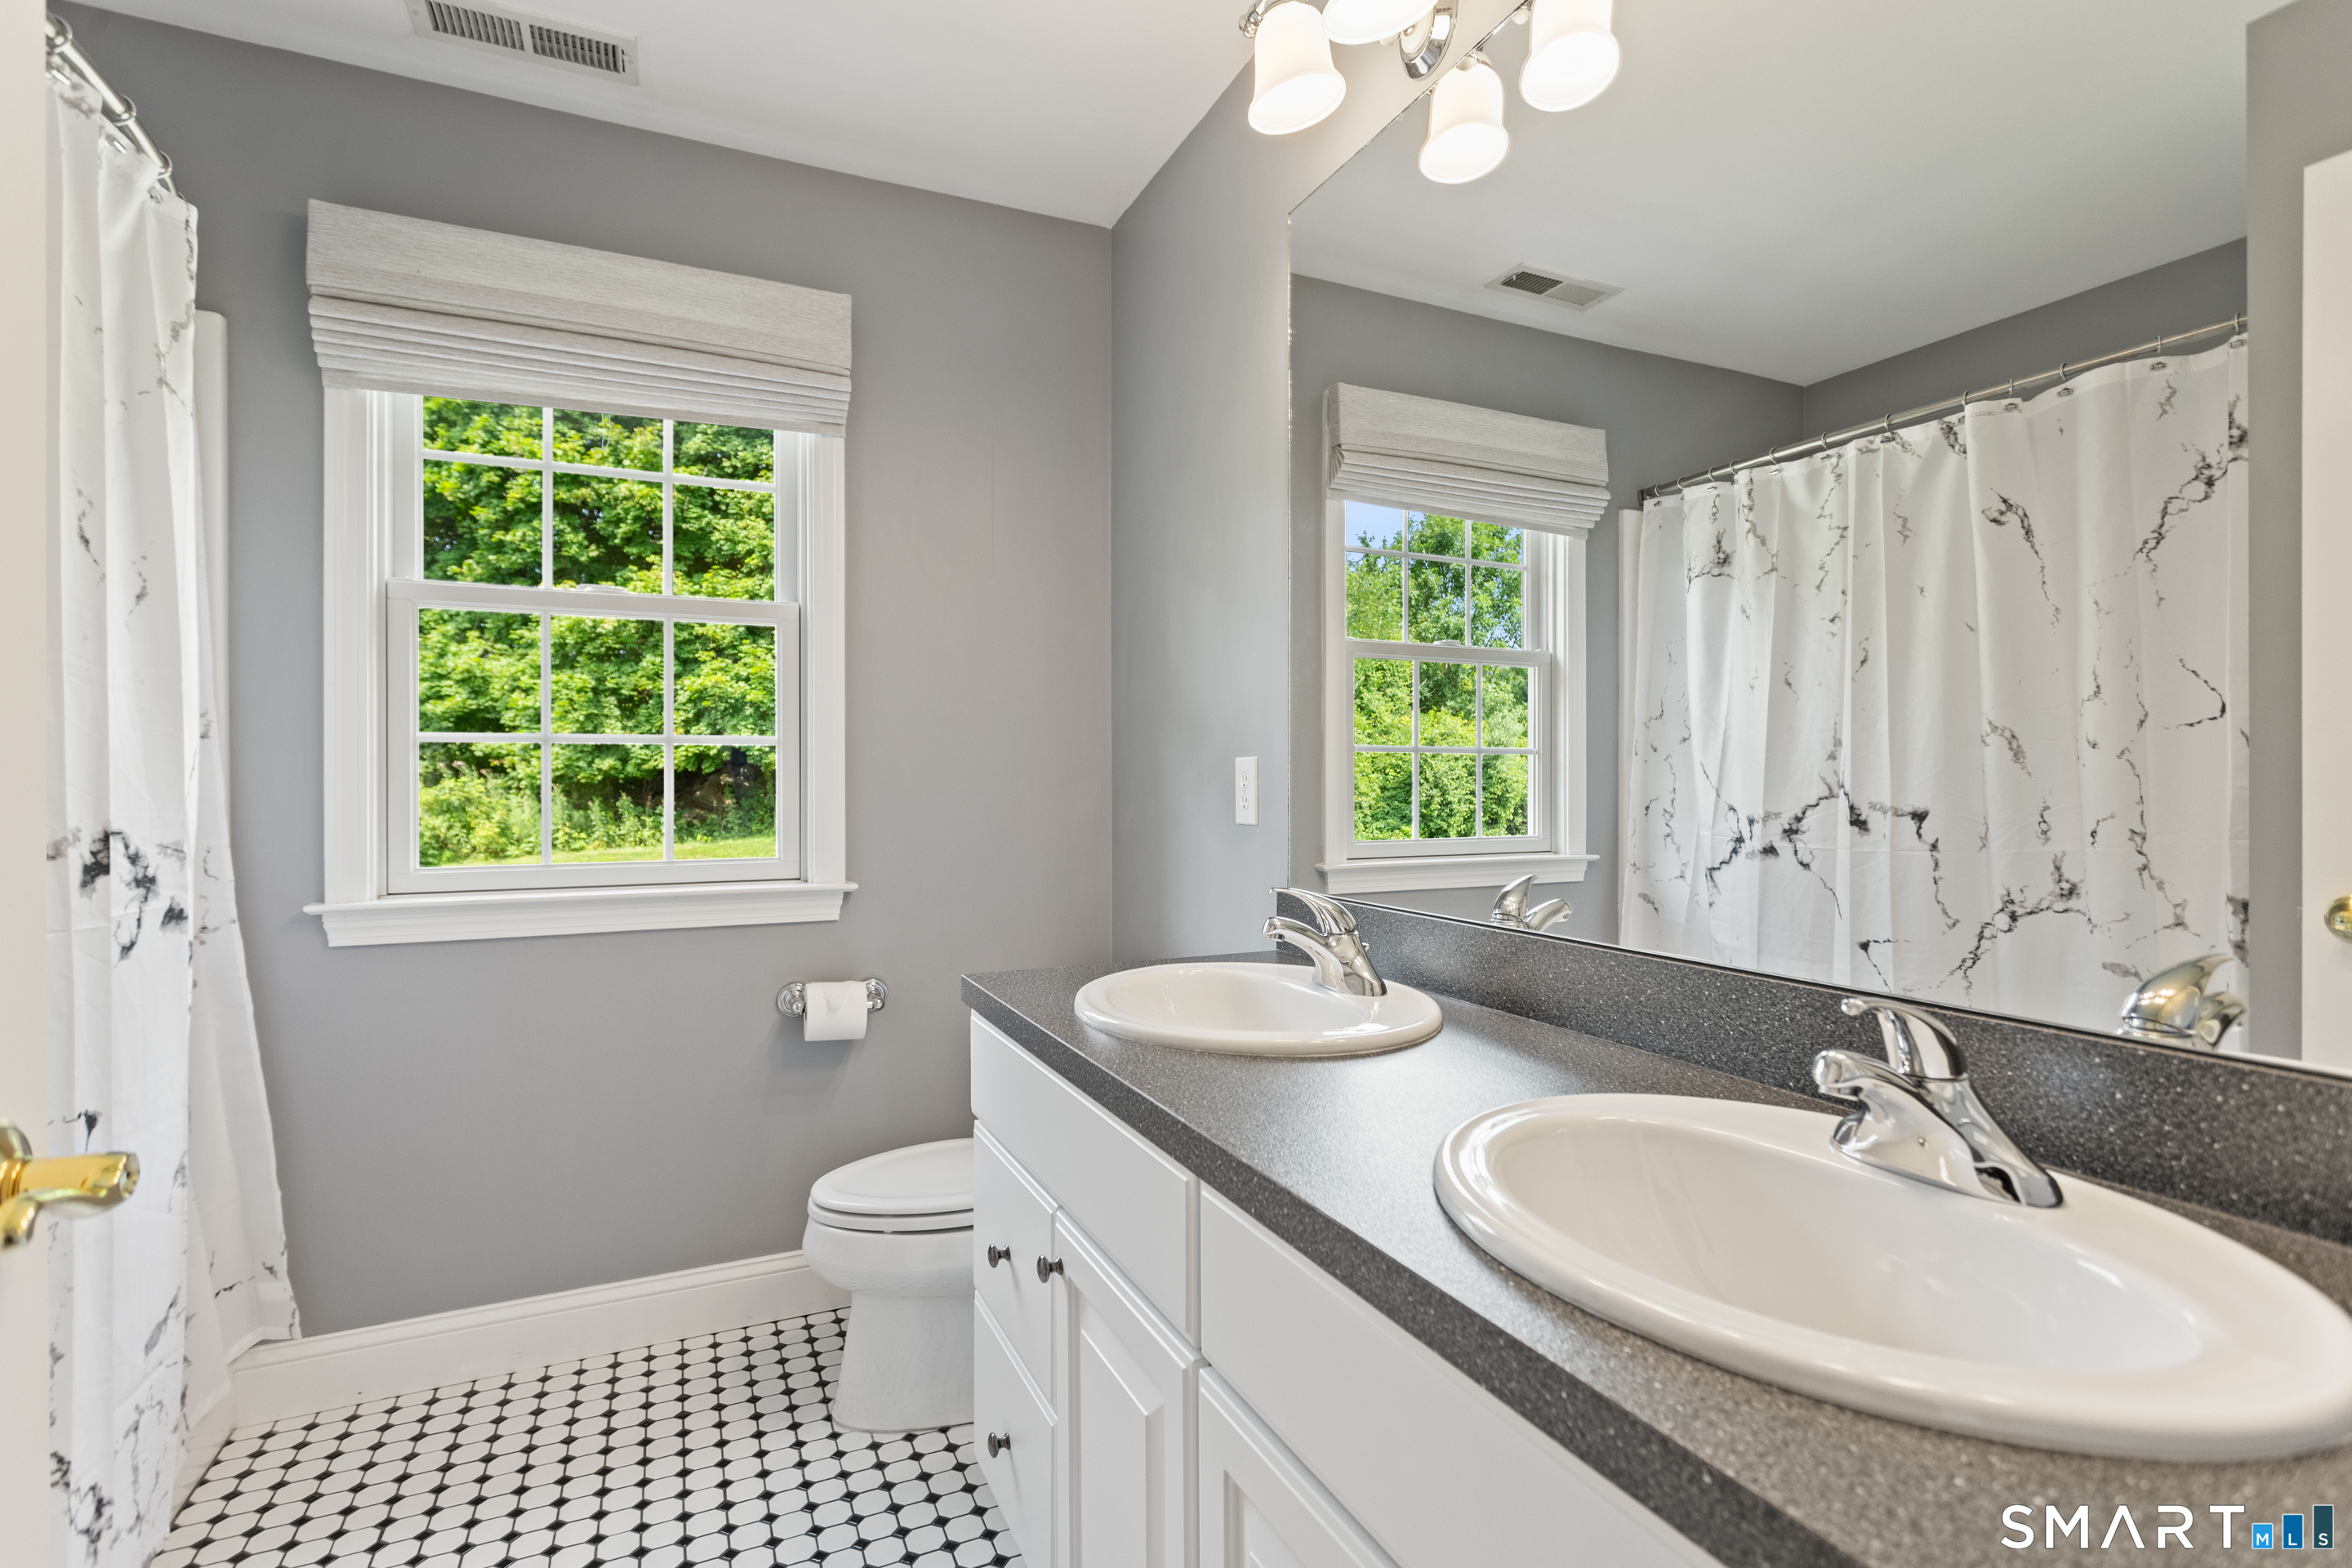
  • Full Bath (Upper Level) Tub w/Shower, Tile Floor
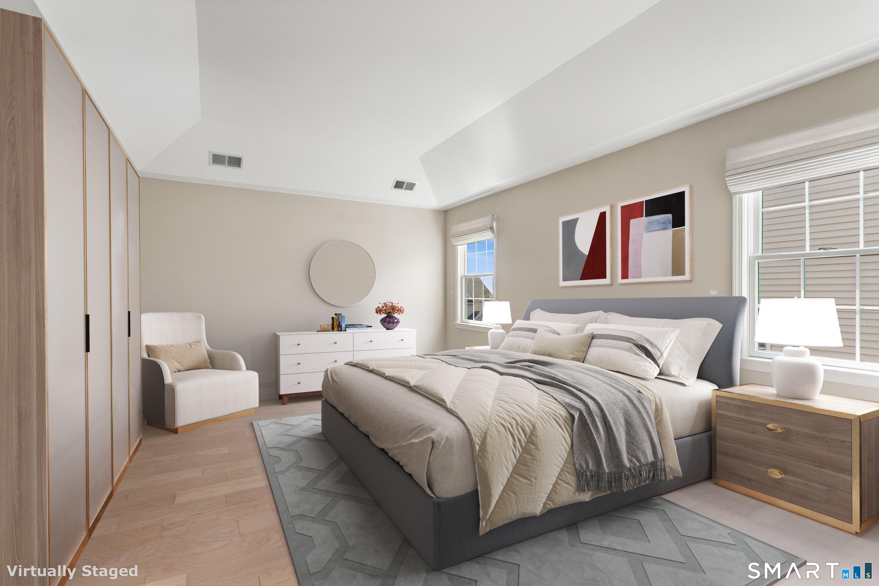
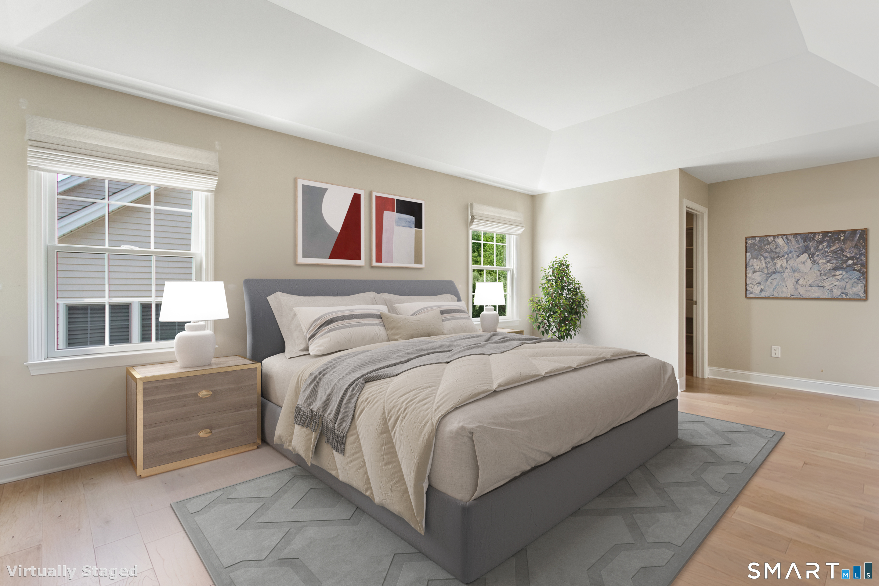
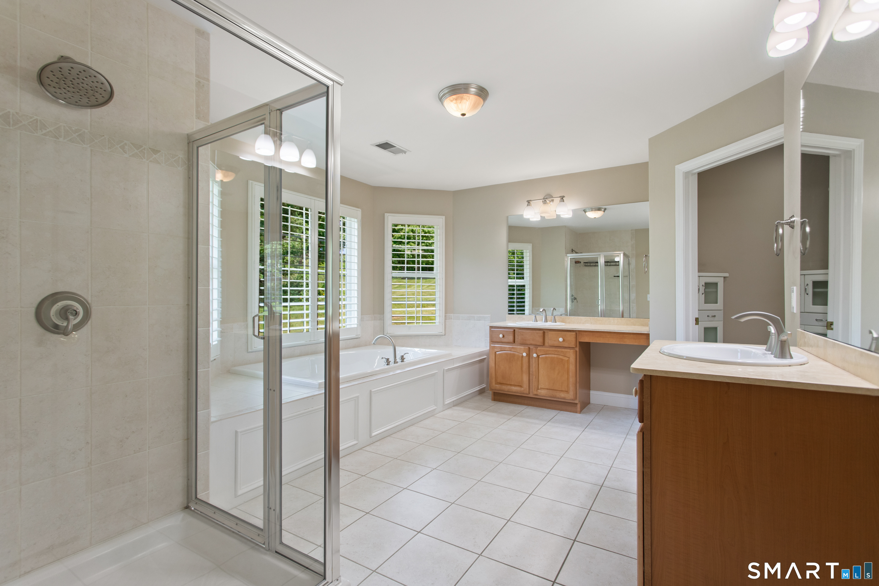
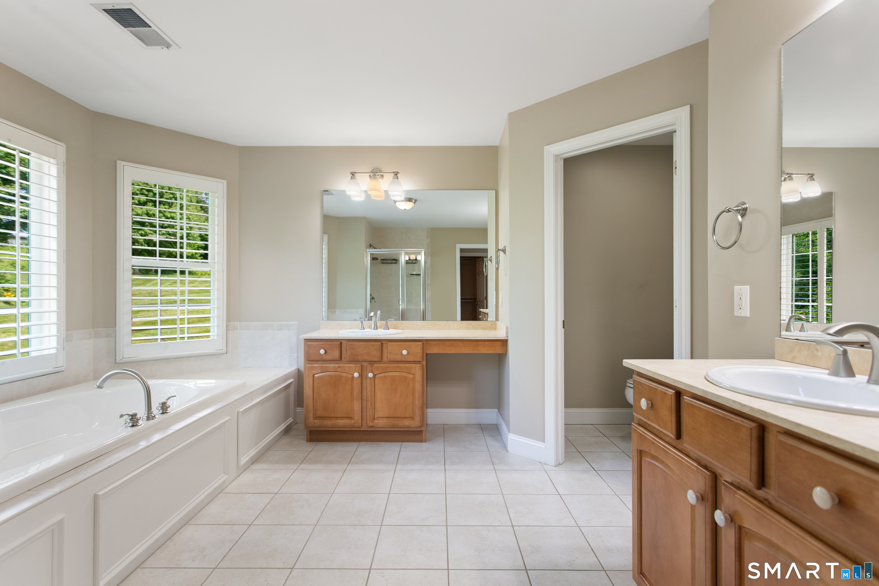
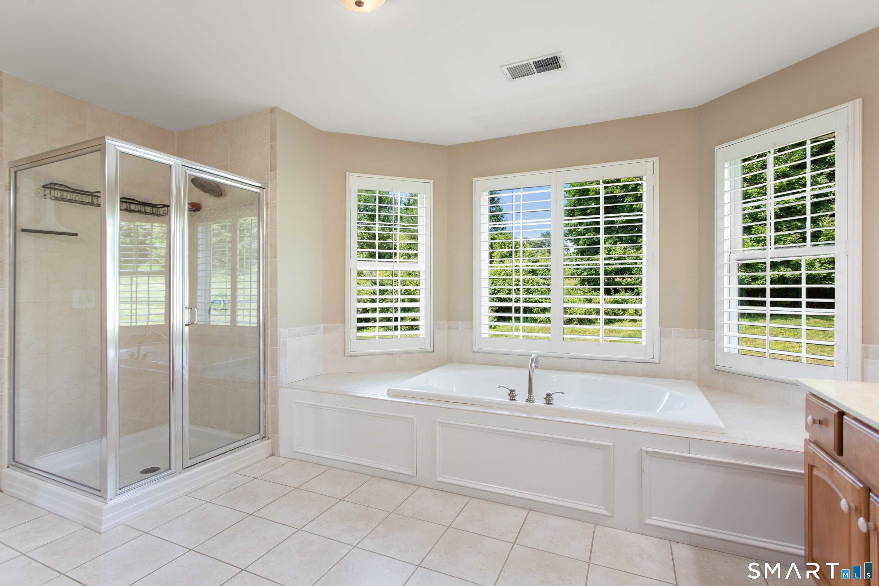
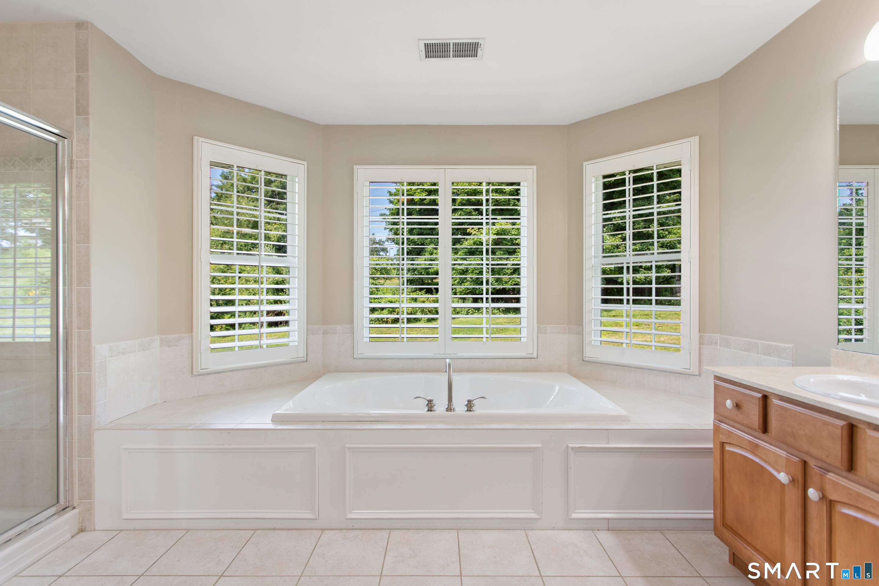
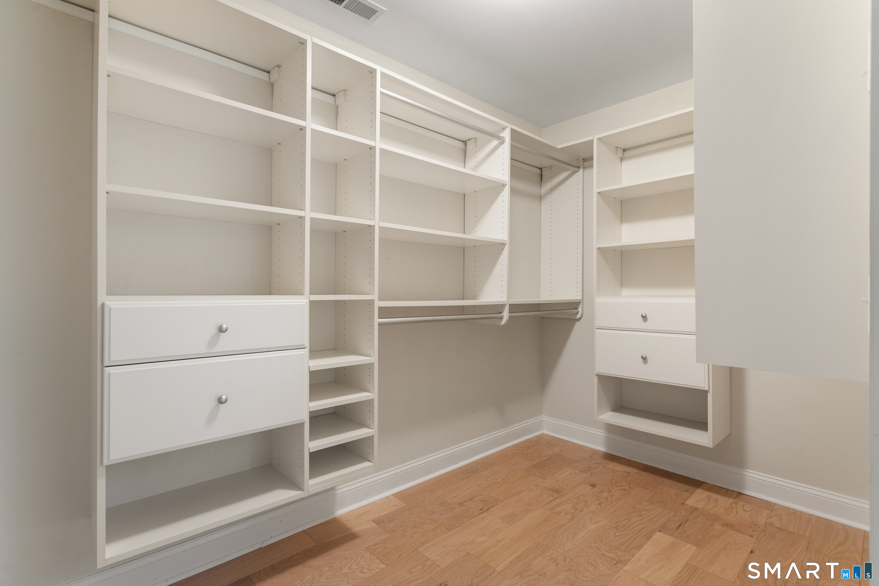
  • Primary Br Suite (Upper Level) Bedroom Suite, Stall Shower, Whirlpool Tub, Walk-In Closet, Hardwood Floor

Home Features

Heating

  • Fireplaces: 1
  • Heating: hot air
  • Heat fuel type: natural gas

Cooling

  • Central air

Interior Features

  • Auto garage door opener
  • Cable - available
  • Open floor plan
  • Security system

Appliances

  • Gas range
  • Microwave
  • Refrigerator
  • Dishwasher
  • Disposal
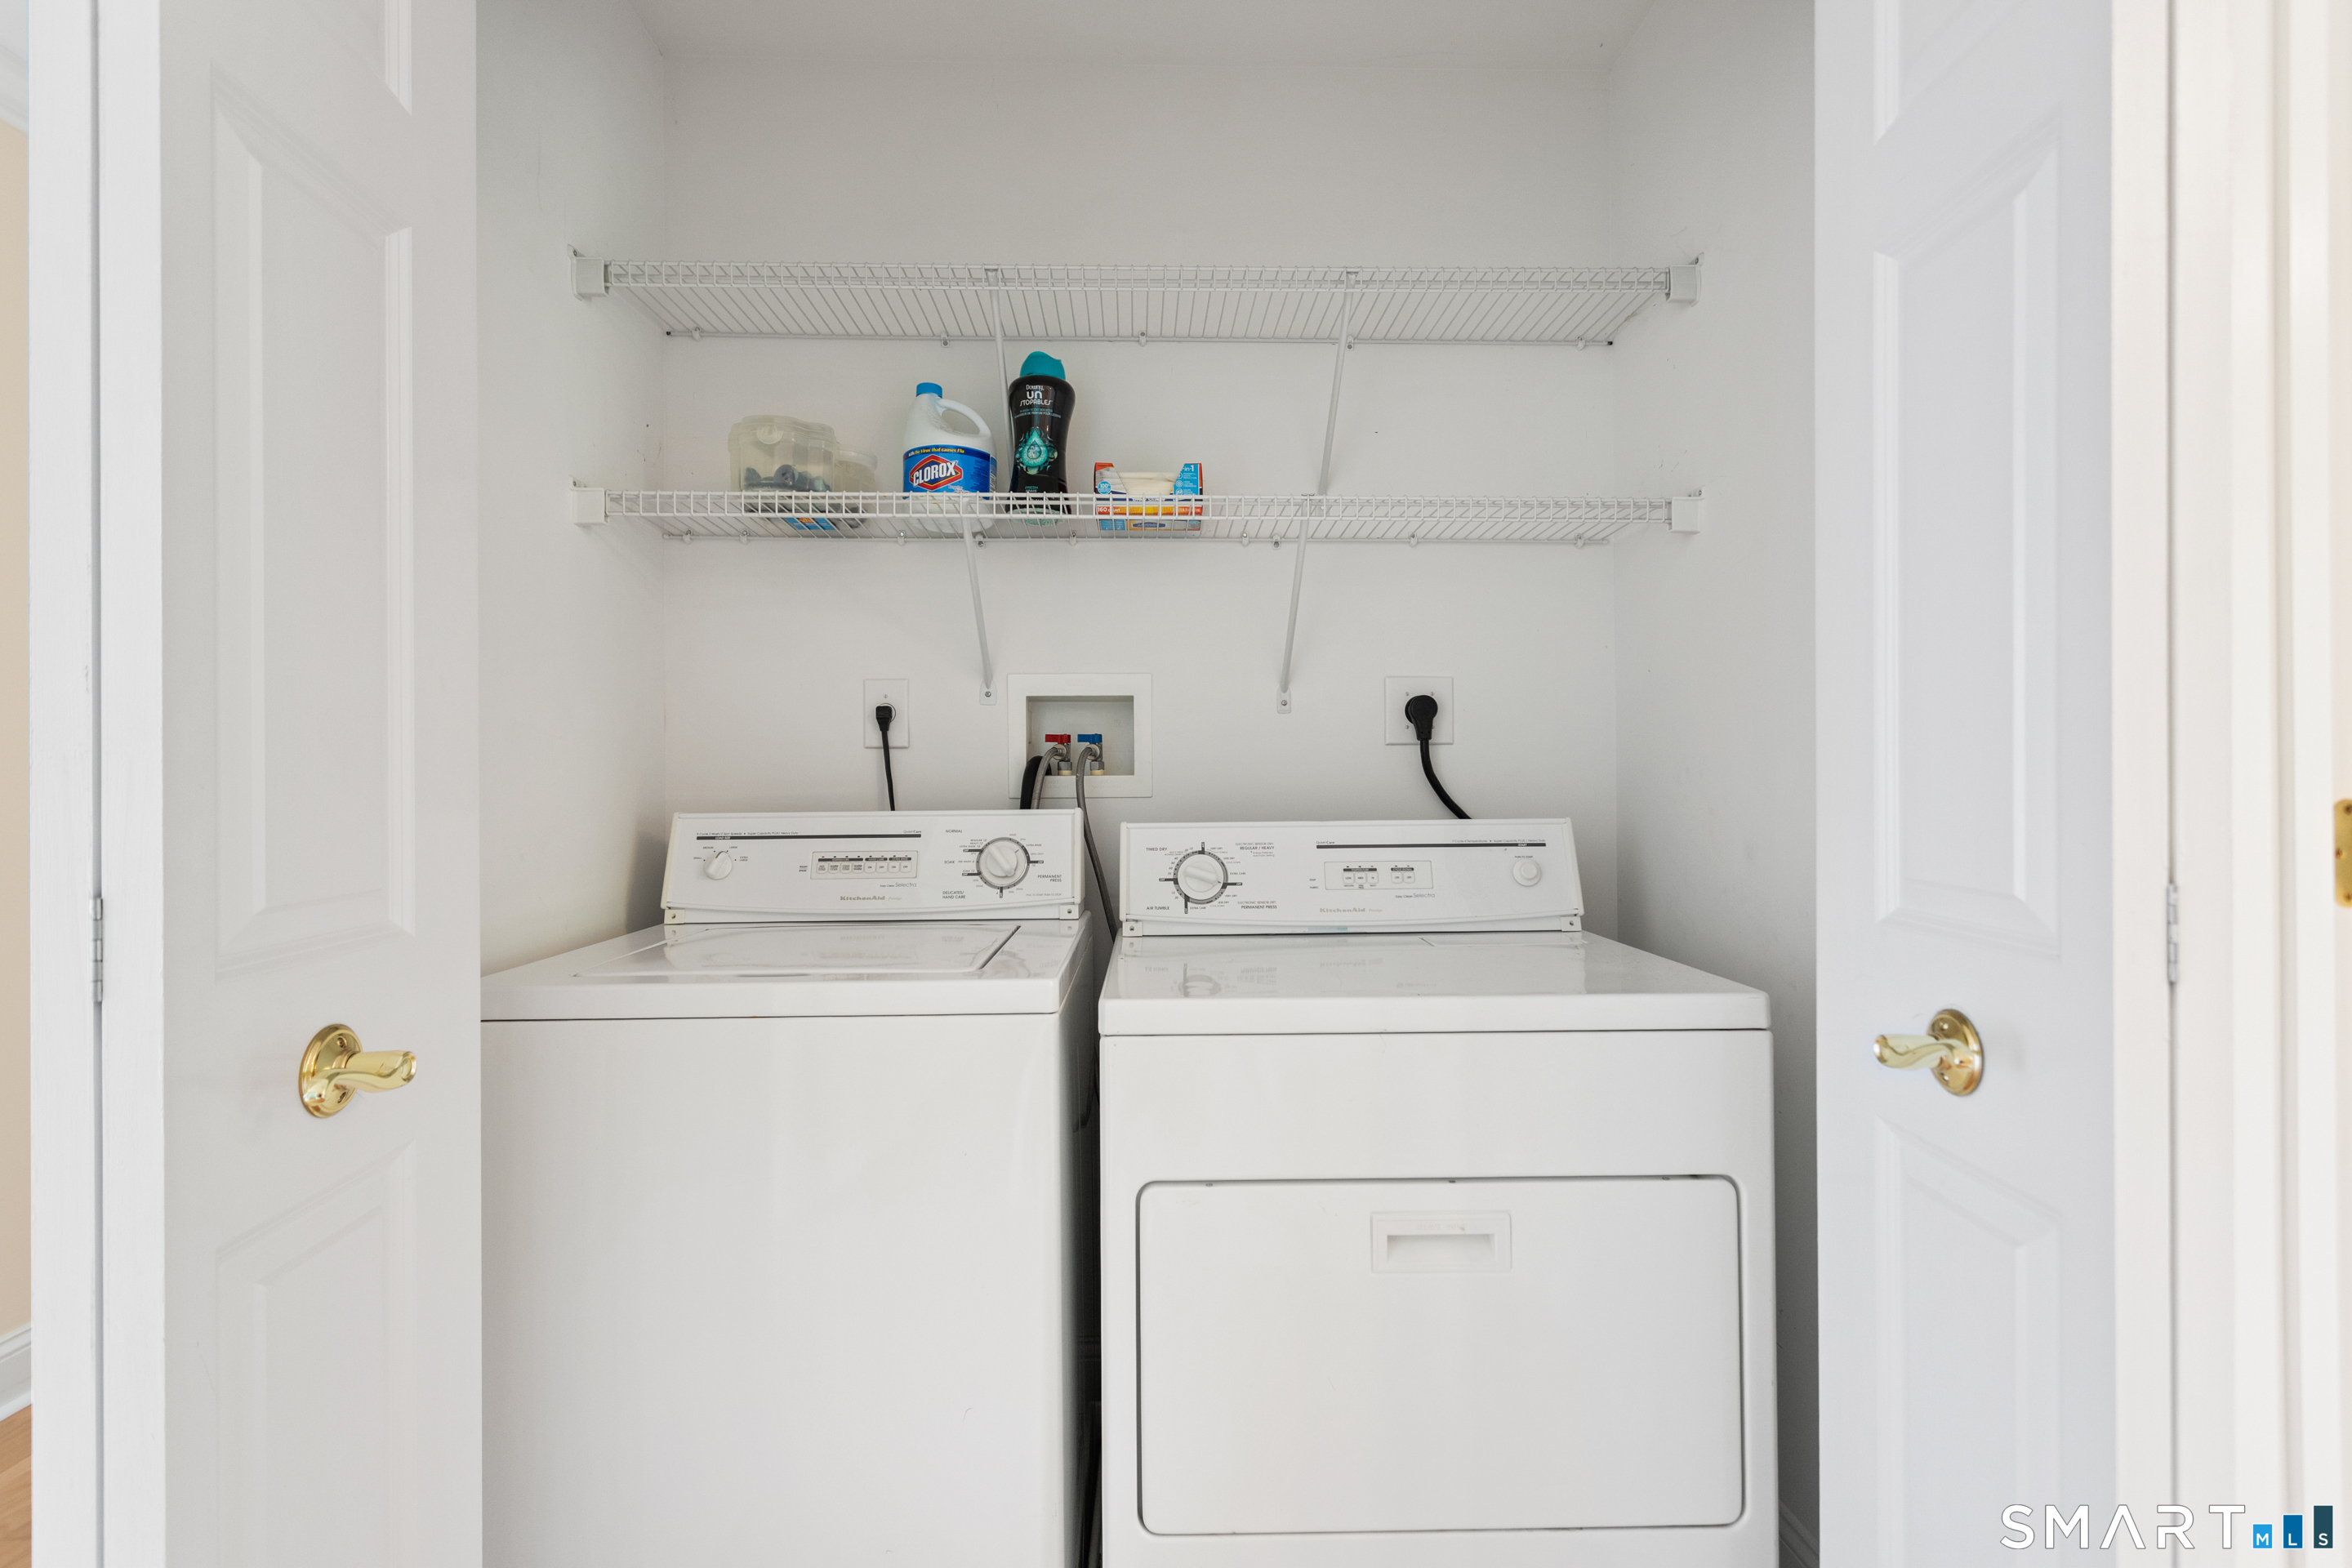
  • Washer
  • Electric dryer

Attic

  • Unfinished
  • Access via hatch

Basement

  • Full
  • Heated
  • Storage
  • Interior access
  • Partially finished
  • Full with hatchway

Laundry

  • Location: upper level hallway closet
  • Upper level

Exterior Features

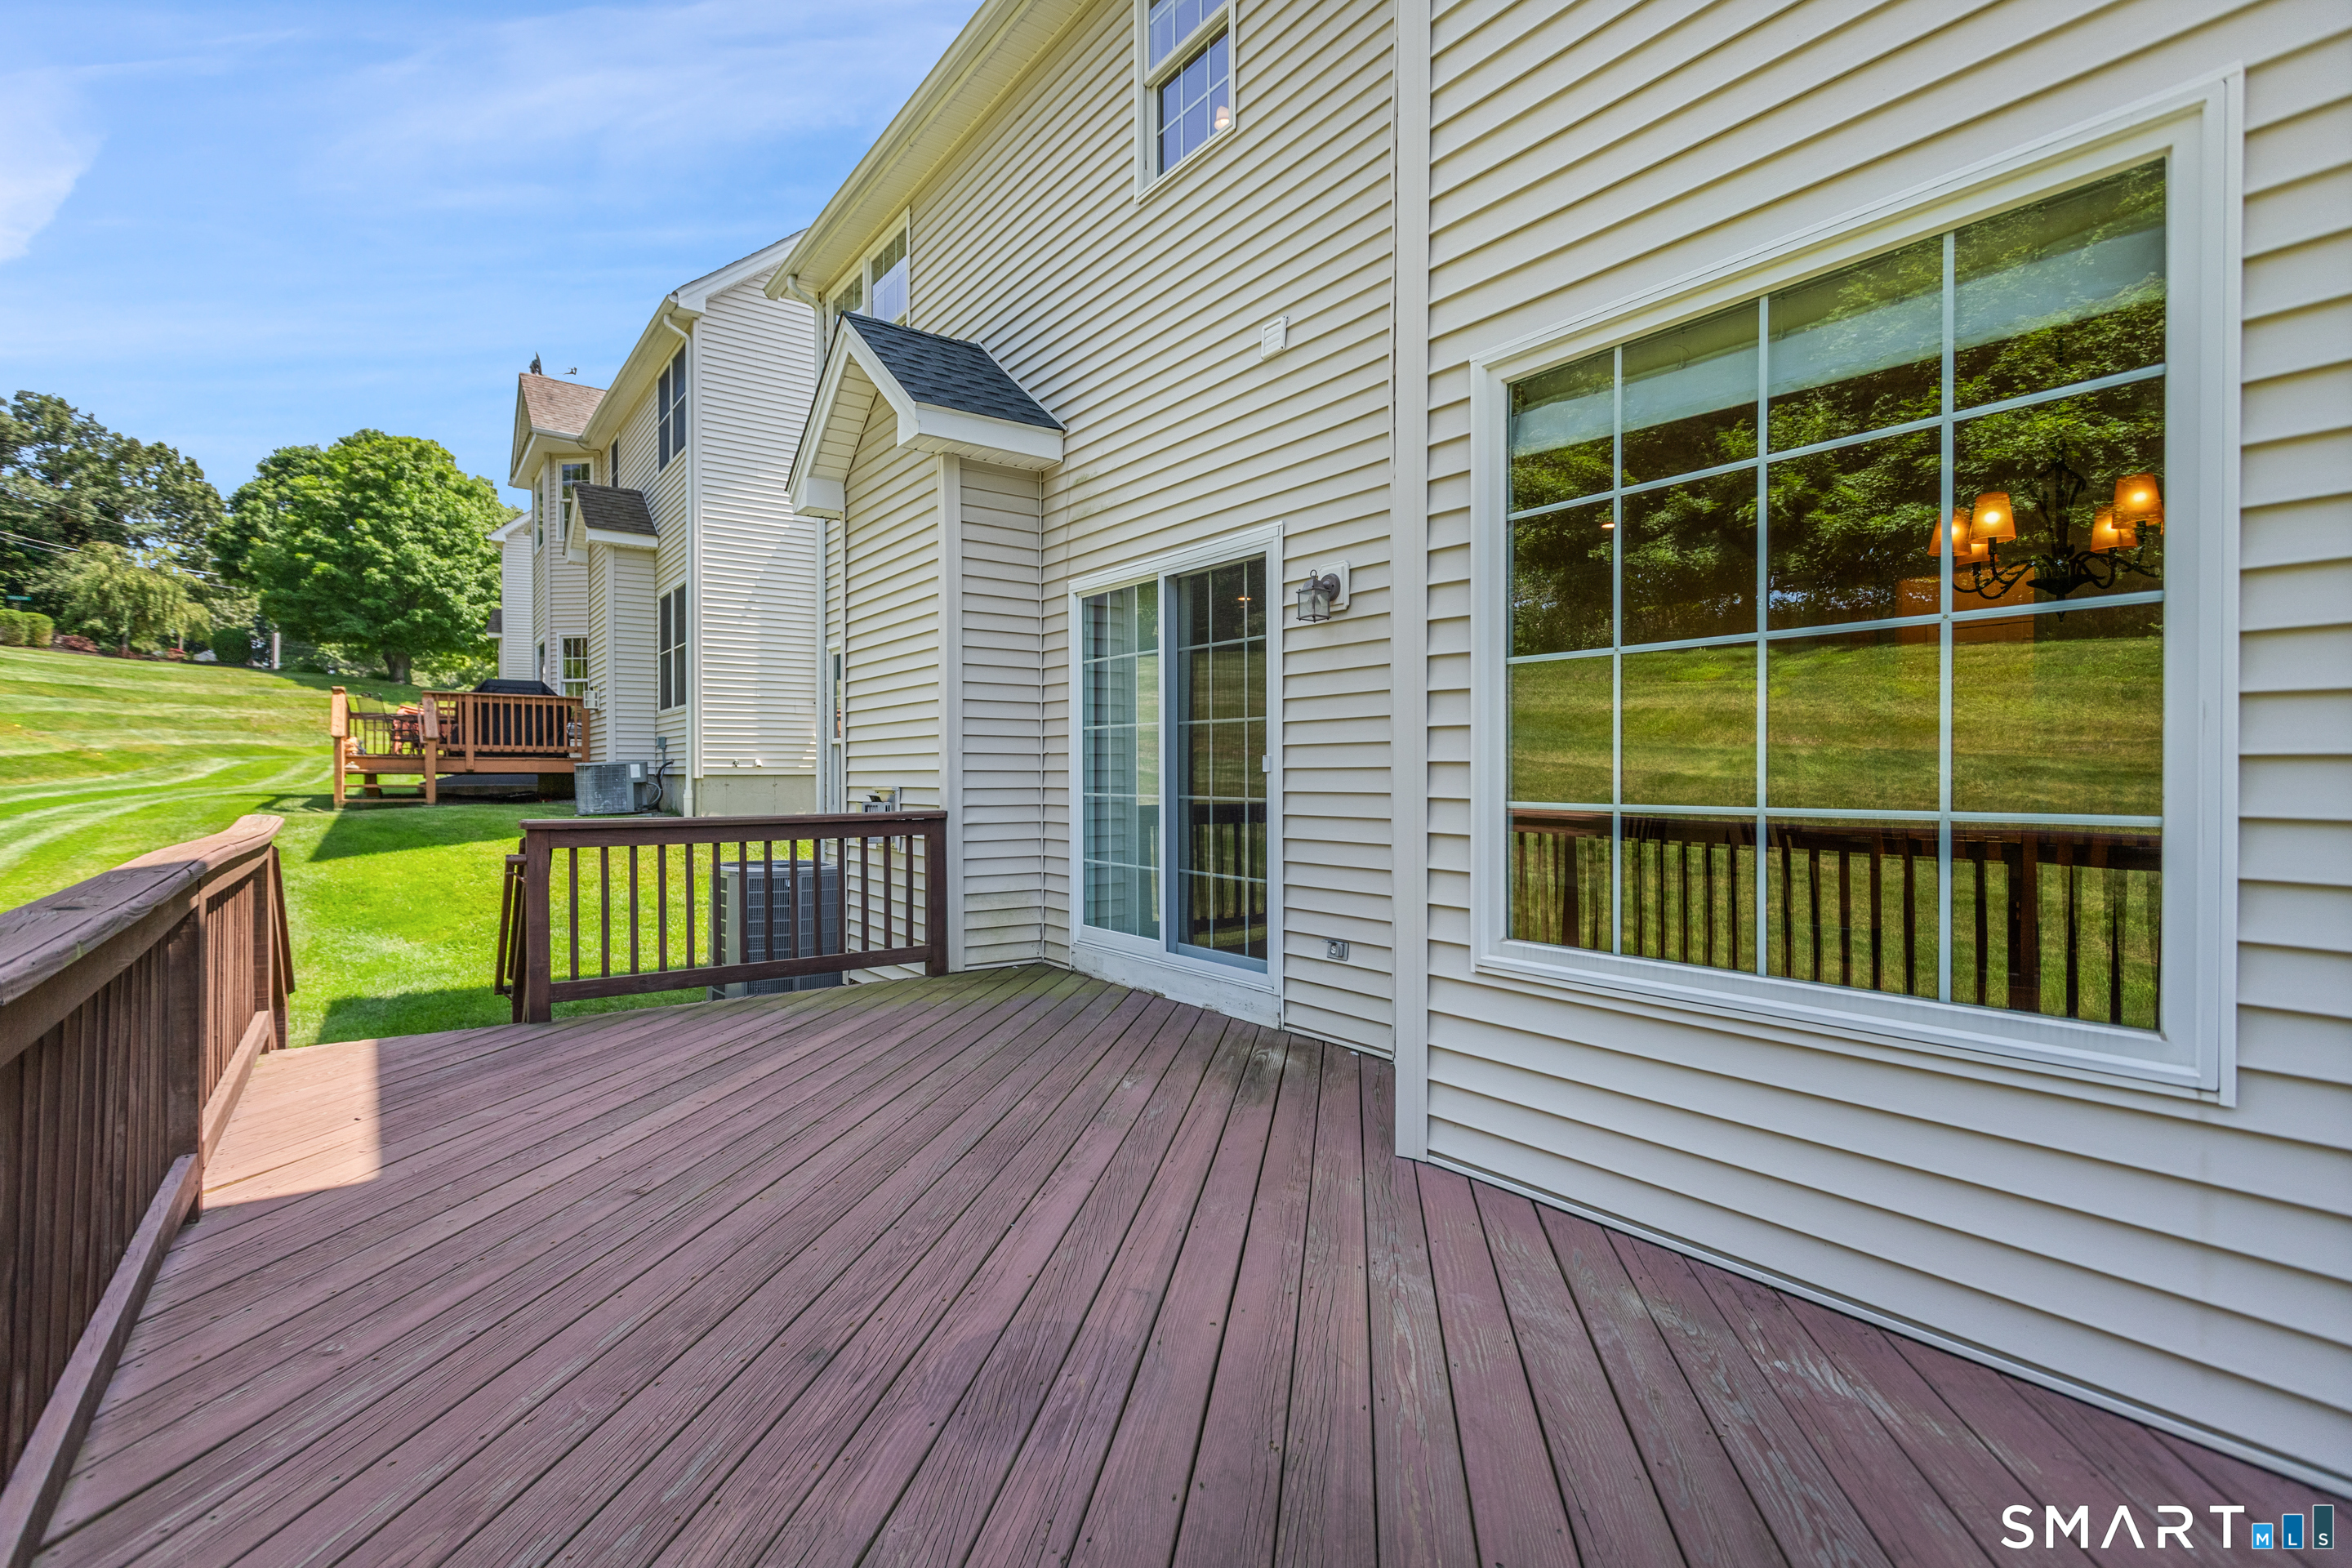
  • Deck
  • Gutters
  • Lighting

Property Details

Parking

  • Garage spaces: 2
  • Attached garage
  • Paved
  • Driveway

Lot Details

  • City views
  • Sloping lot
  • On cul-de-sac

Utilities

  • Water: public water connected
  • Sewage: pub. sewer connected

Near-by Amenities

  • Lake
  • Library
  • Medical facilities
  • Park
  • Shopping/mall

HOA Fee

  • $ 350 monthly

Construction Details

Style
single family detached

Construction year
2004

Exterior Siding
vinyl siding


- Condo Complex - Tobin’s Farm

Unit types
townhouse, single family detached

Bedrooms
2, 3, 4 beds

Year built
2004 - 2005

1 home for sale / $665K med. price
read more

Area & Town

This home is located in Shelter Rock neighborhood, in the town of Danbury.

Finance & Listing Info

Status Active
Listing date July 29, 2026
List price $ 699,500
Current price $ 699,500
Tax amount $ 9,786
Tax year july 2025-june 2026
MLS ID #24195202
List Agent Ruthanne Salvatore
List Office Coldwell Banker Realty

3 Tobins Court Home Photos

Because we love Fairfield County!

© Copyright 1999 - 2026 Dagny's LLC. - 20 Windy Ridge Place Wilton, CT 06897 - Terms & Conditions