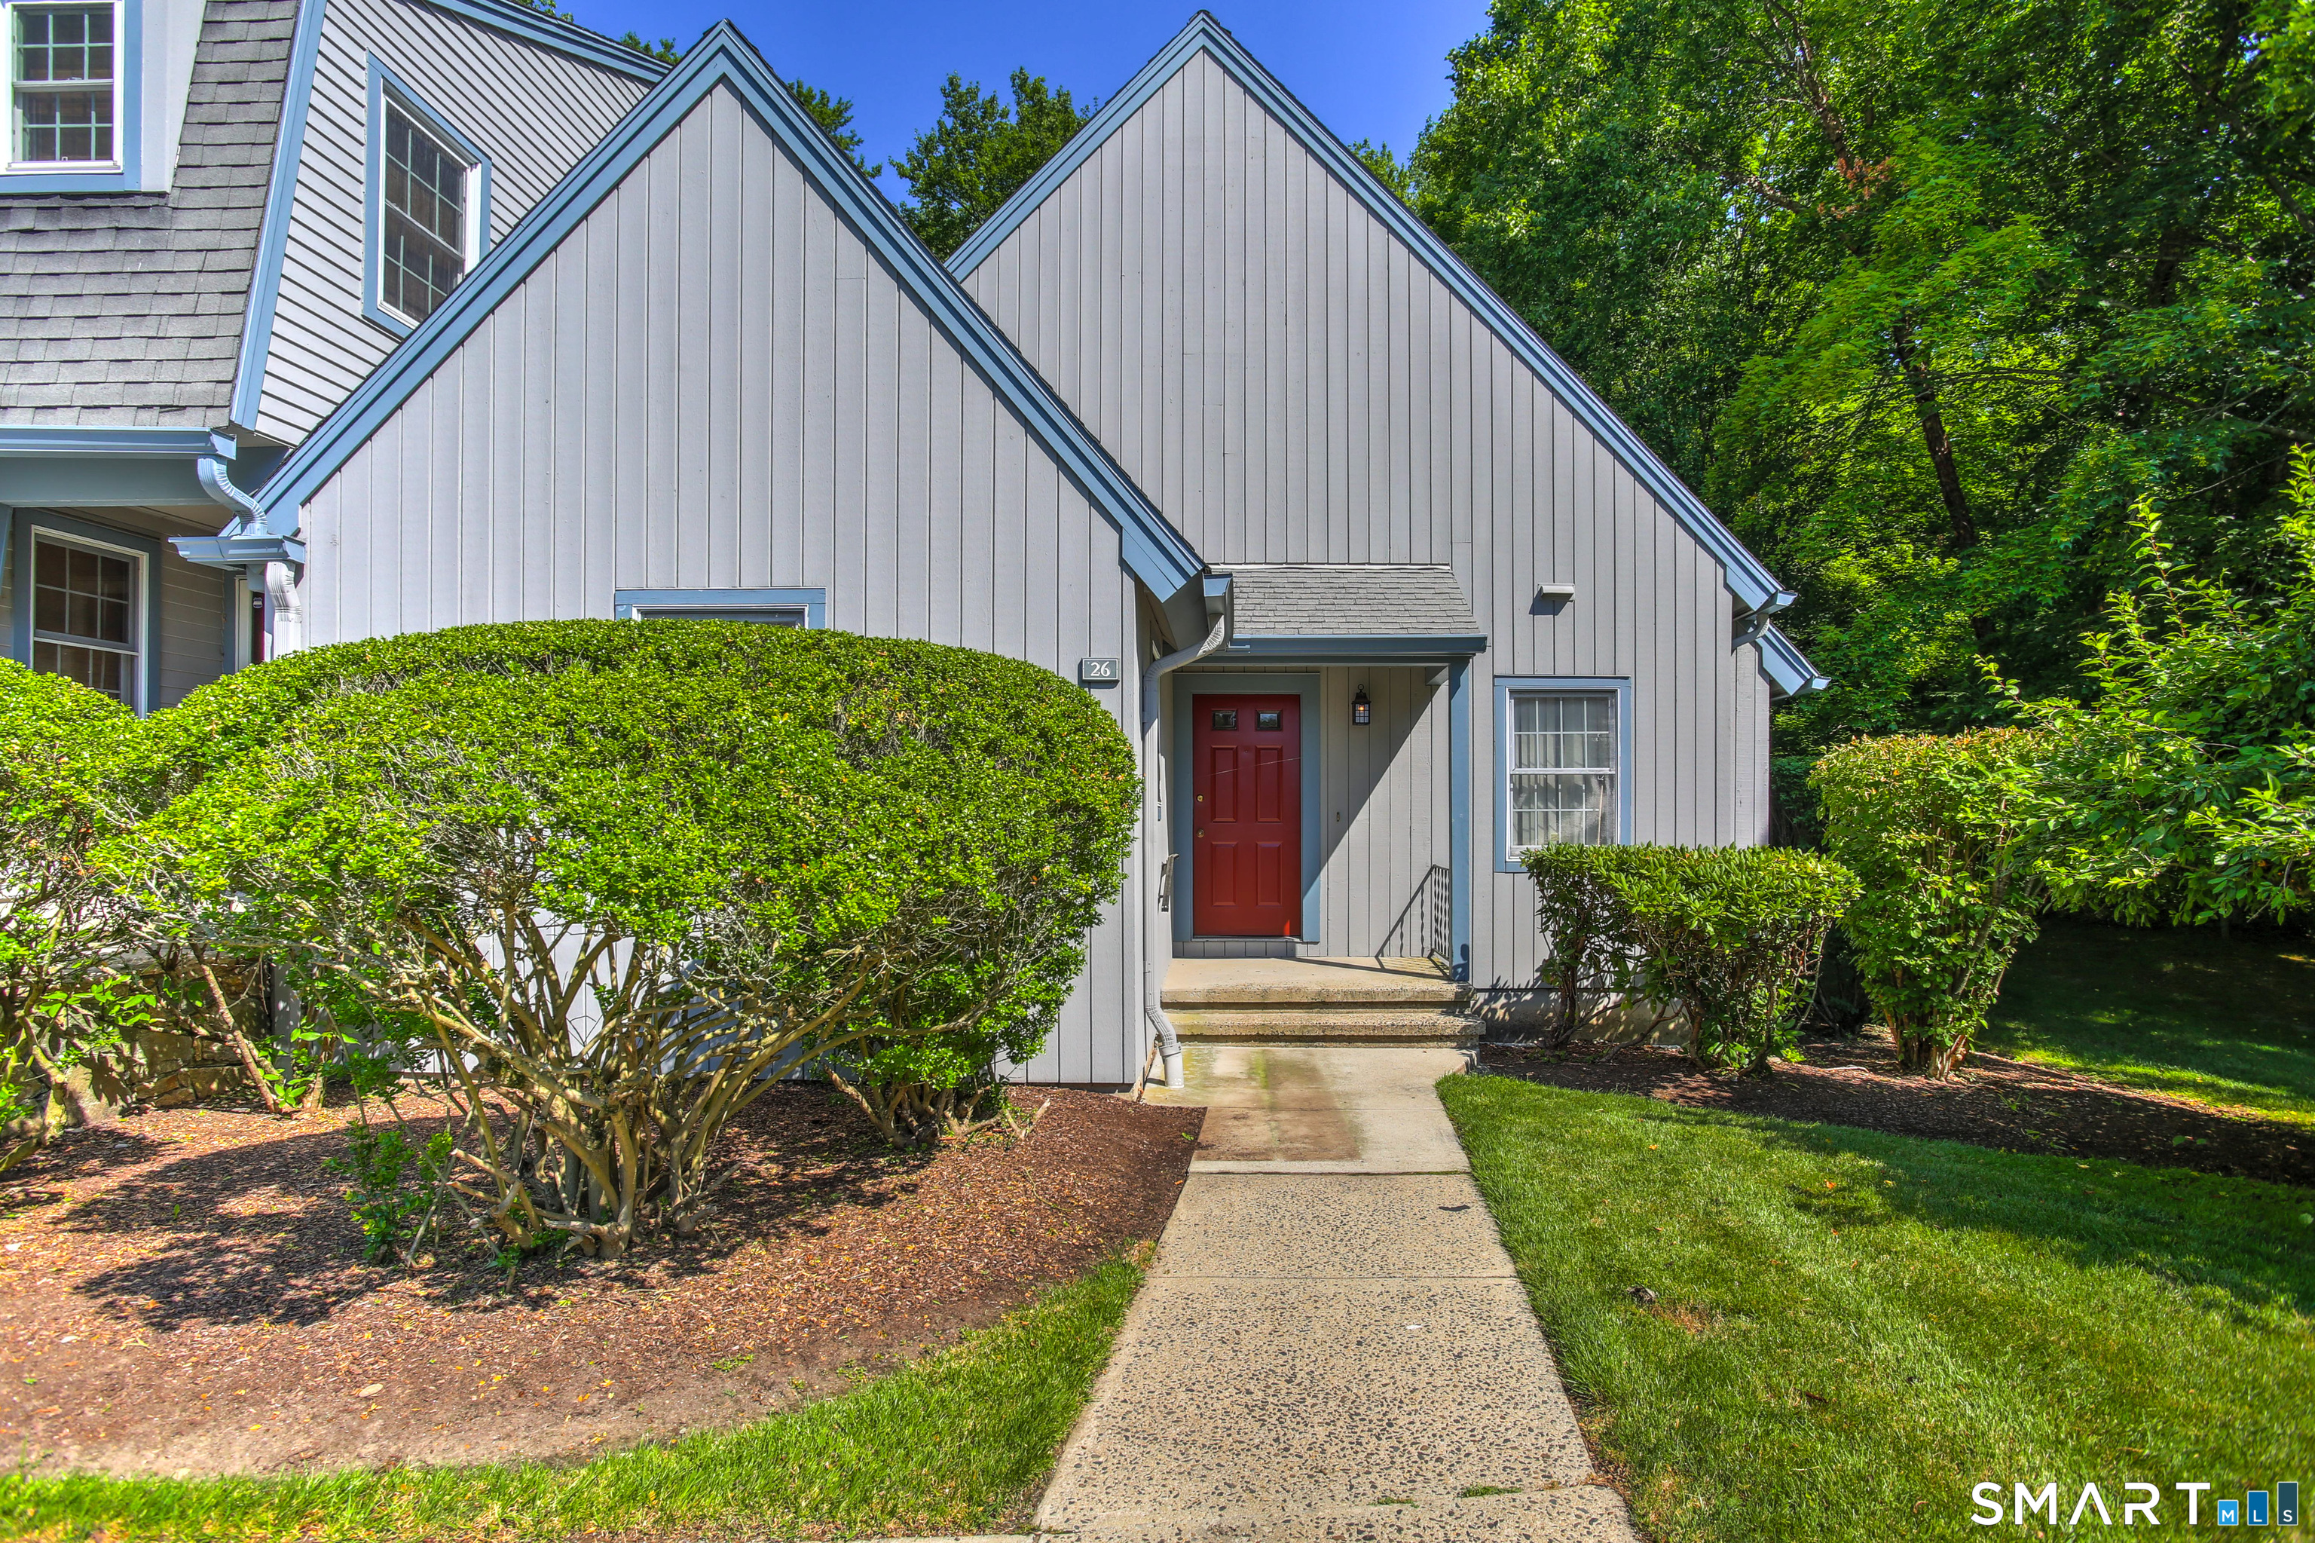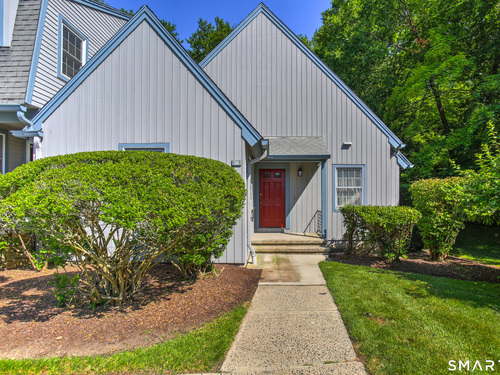
26 Paisley Ln Unit 26, Fairfield, CT, 06825

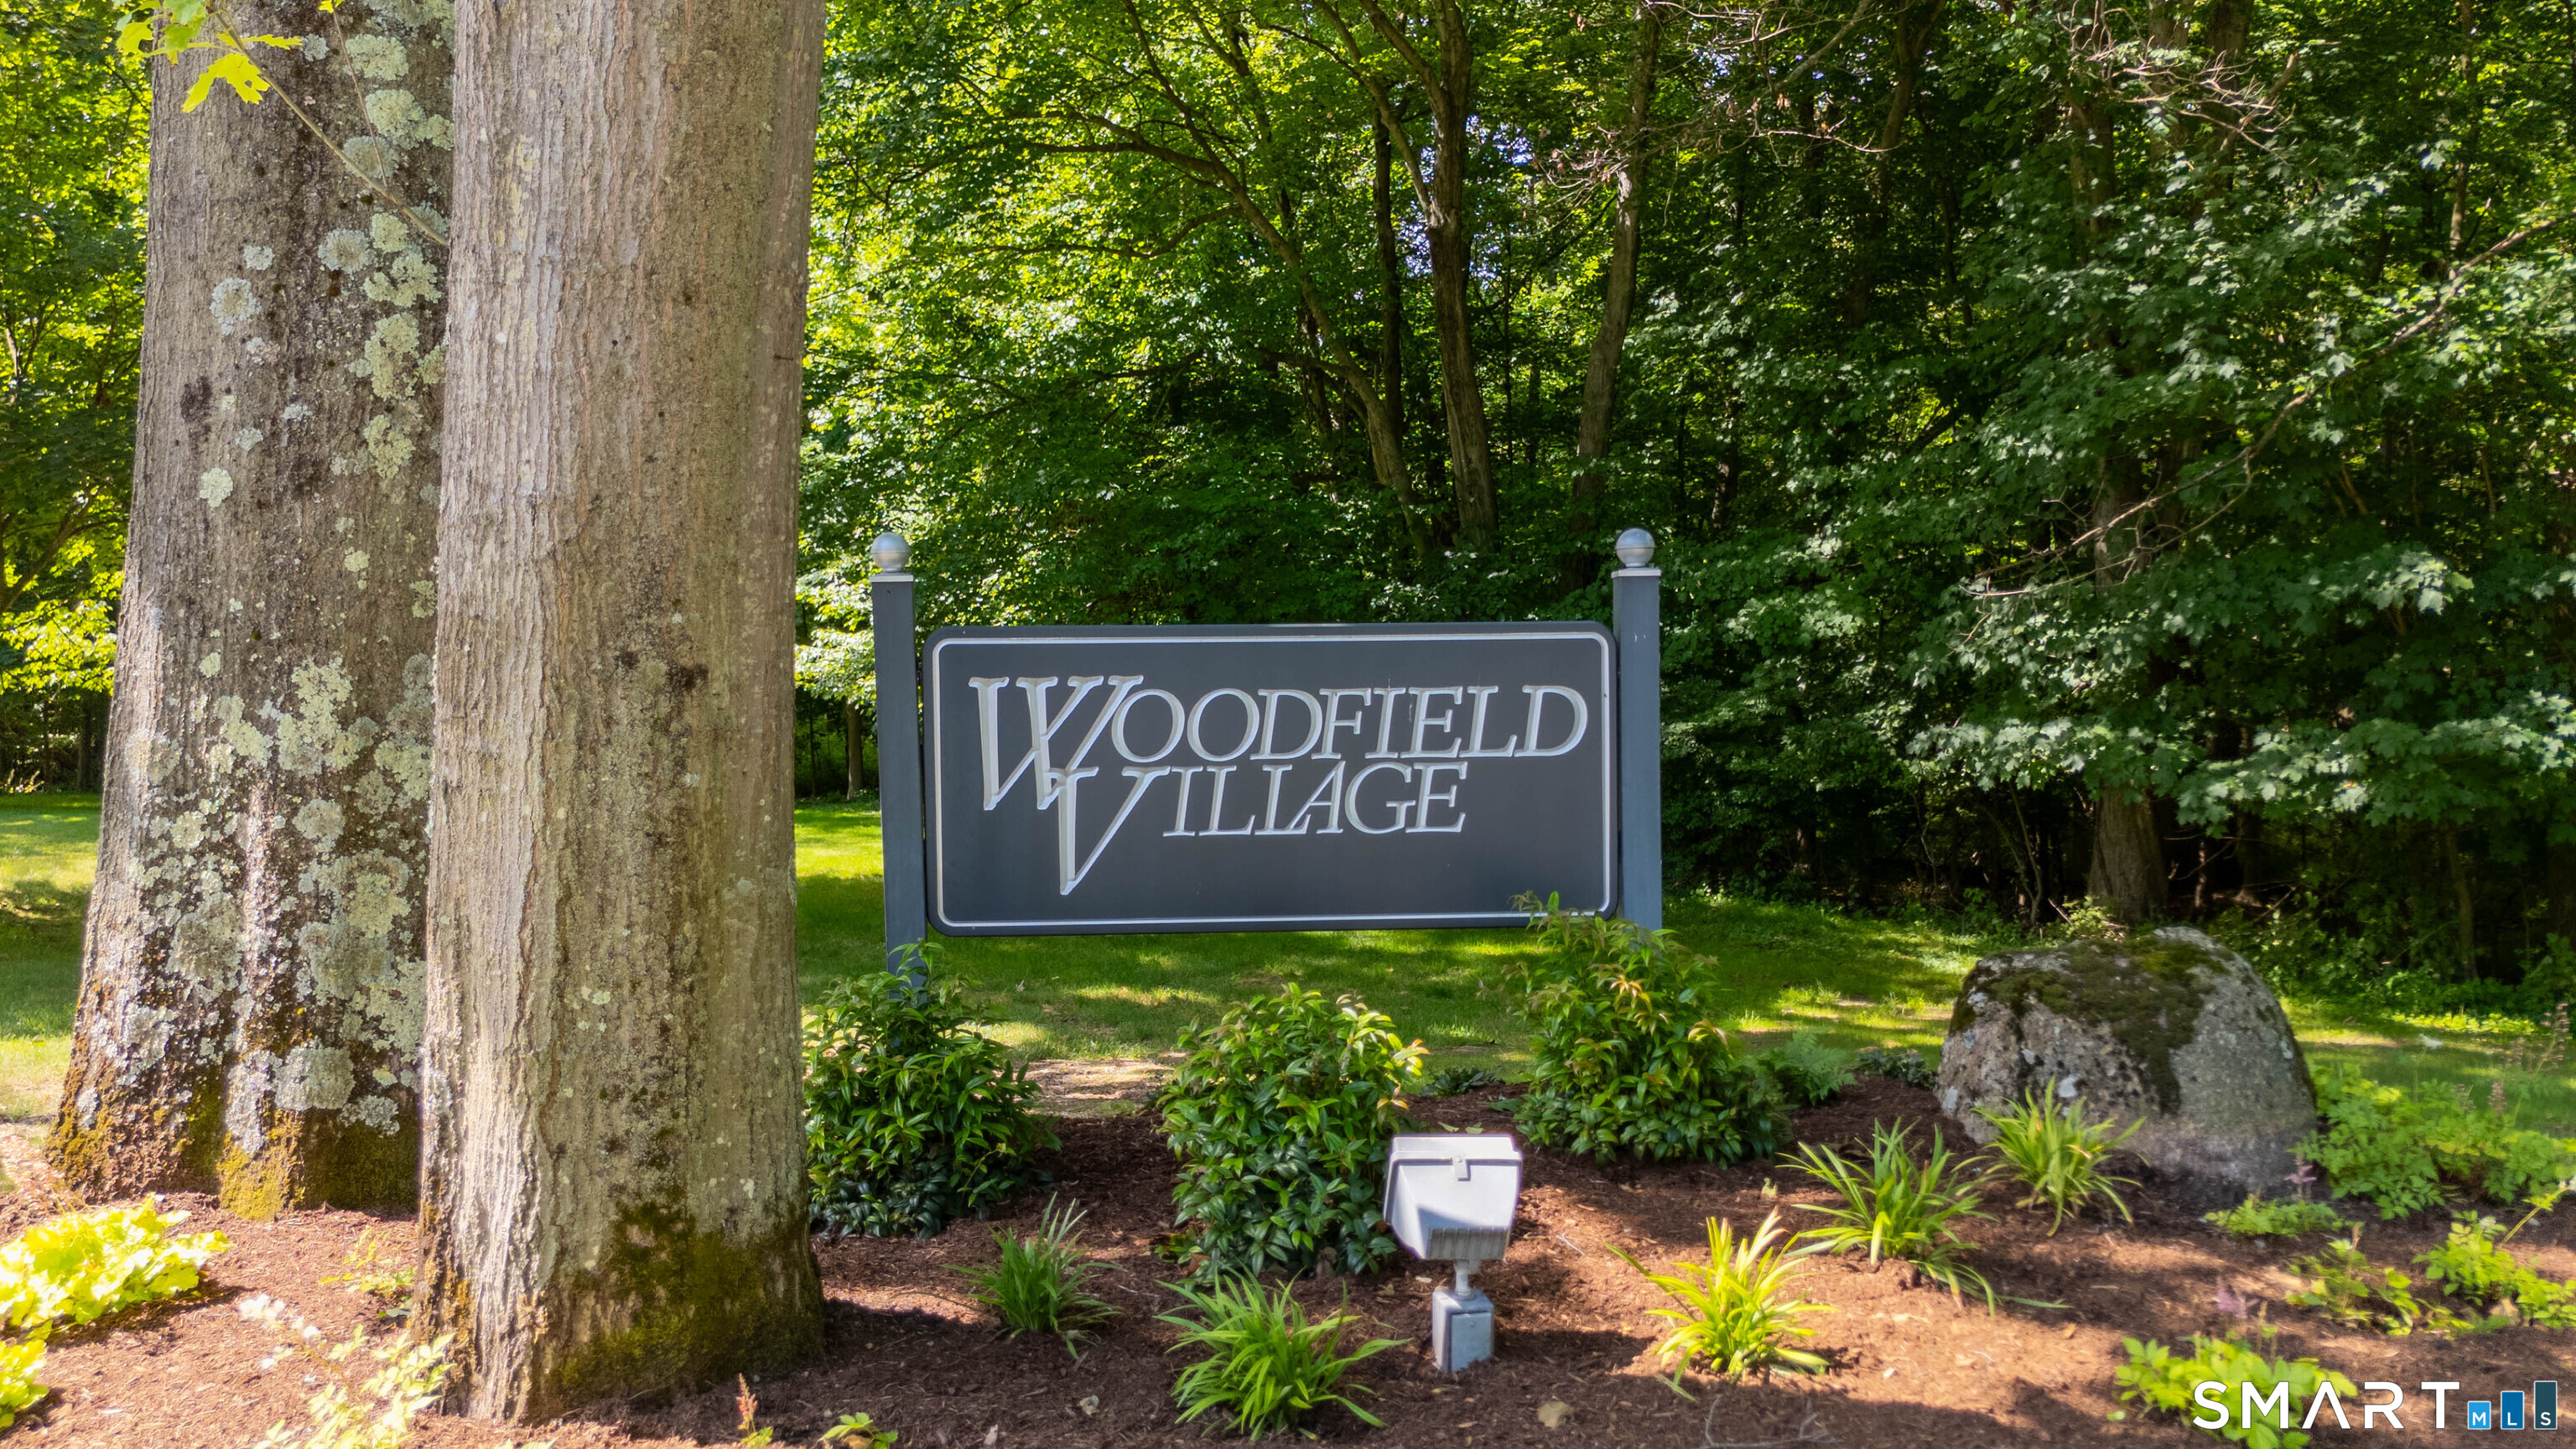
condo home in Woodfield Village
$ 599,999 For Sale Active Jul 6, 2026
  • 2 beds
  • 3 baths
  • 1,484 sq ft
  • 1984 year built
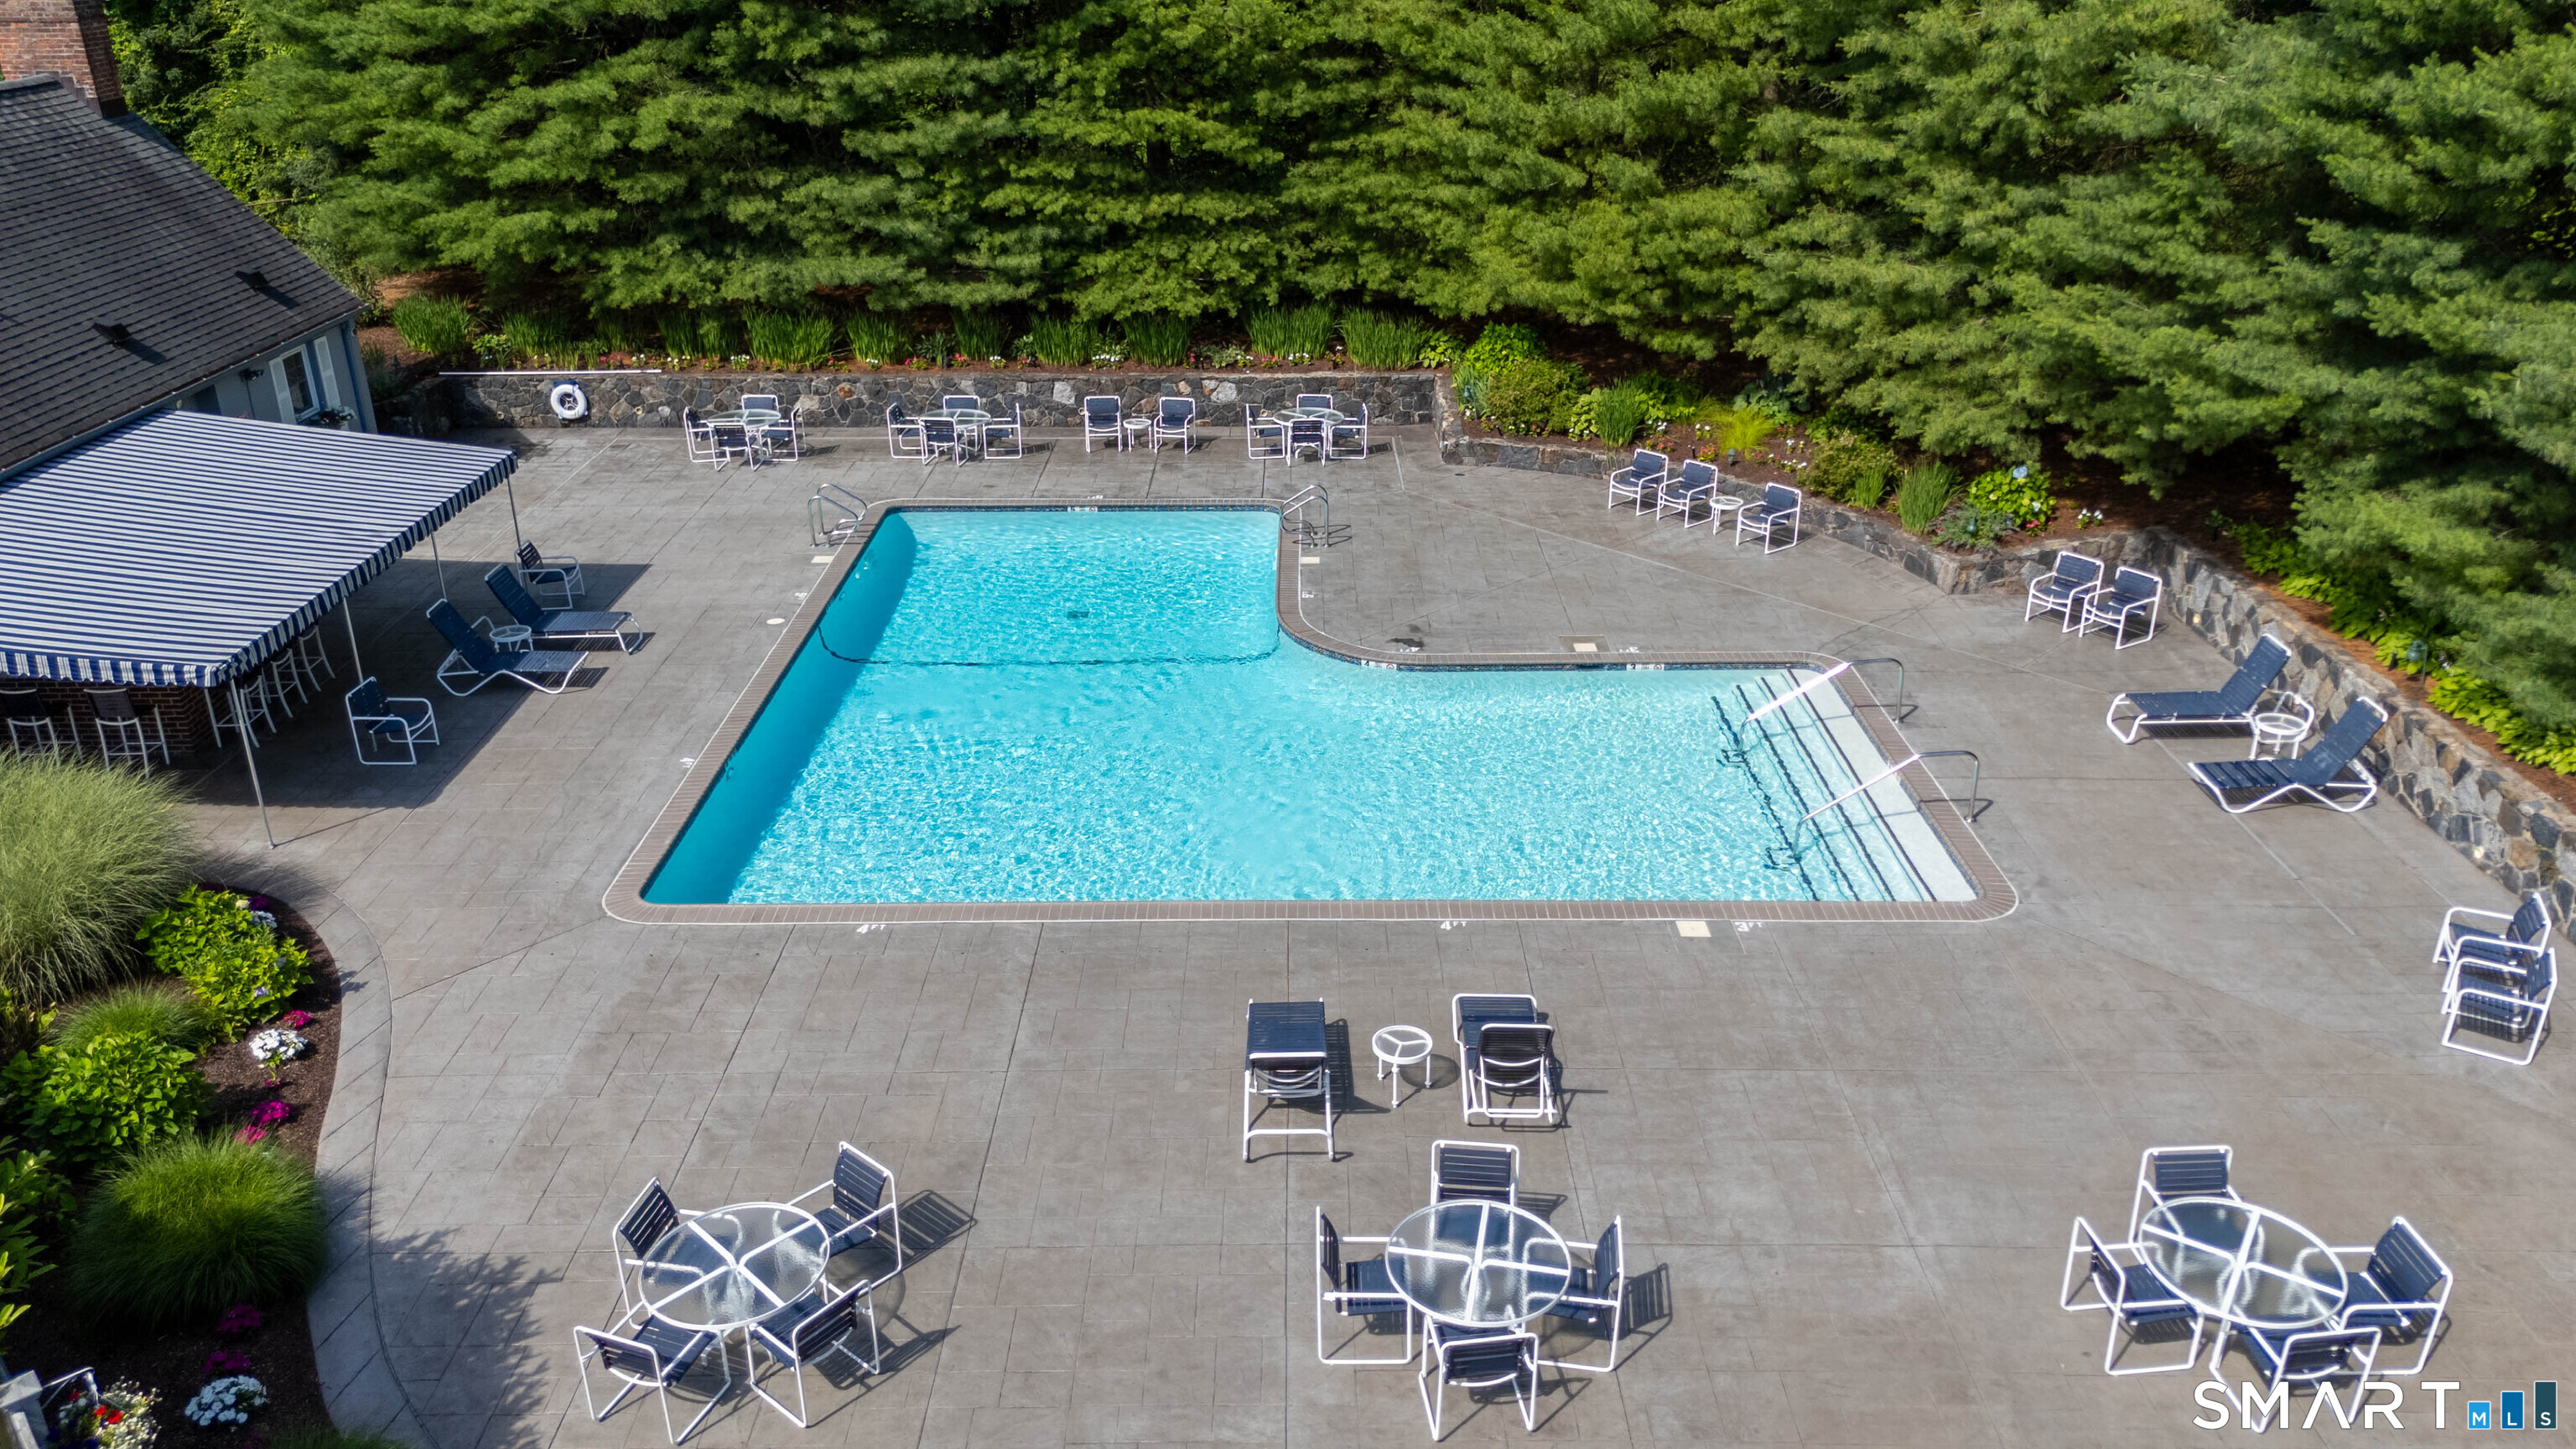
  • in ground pool
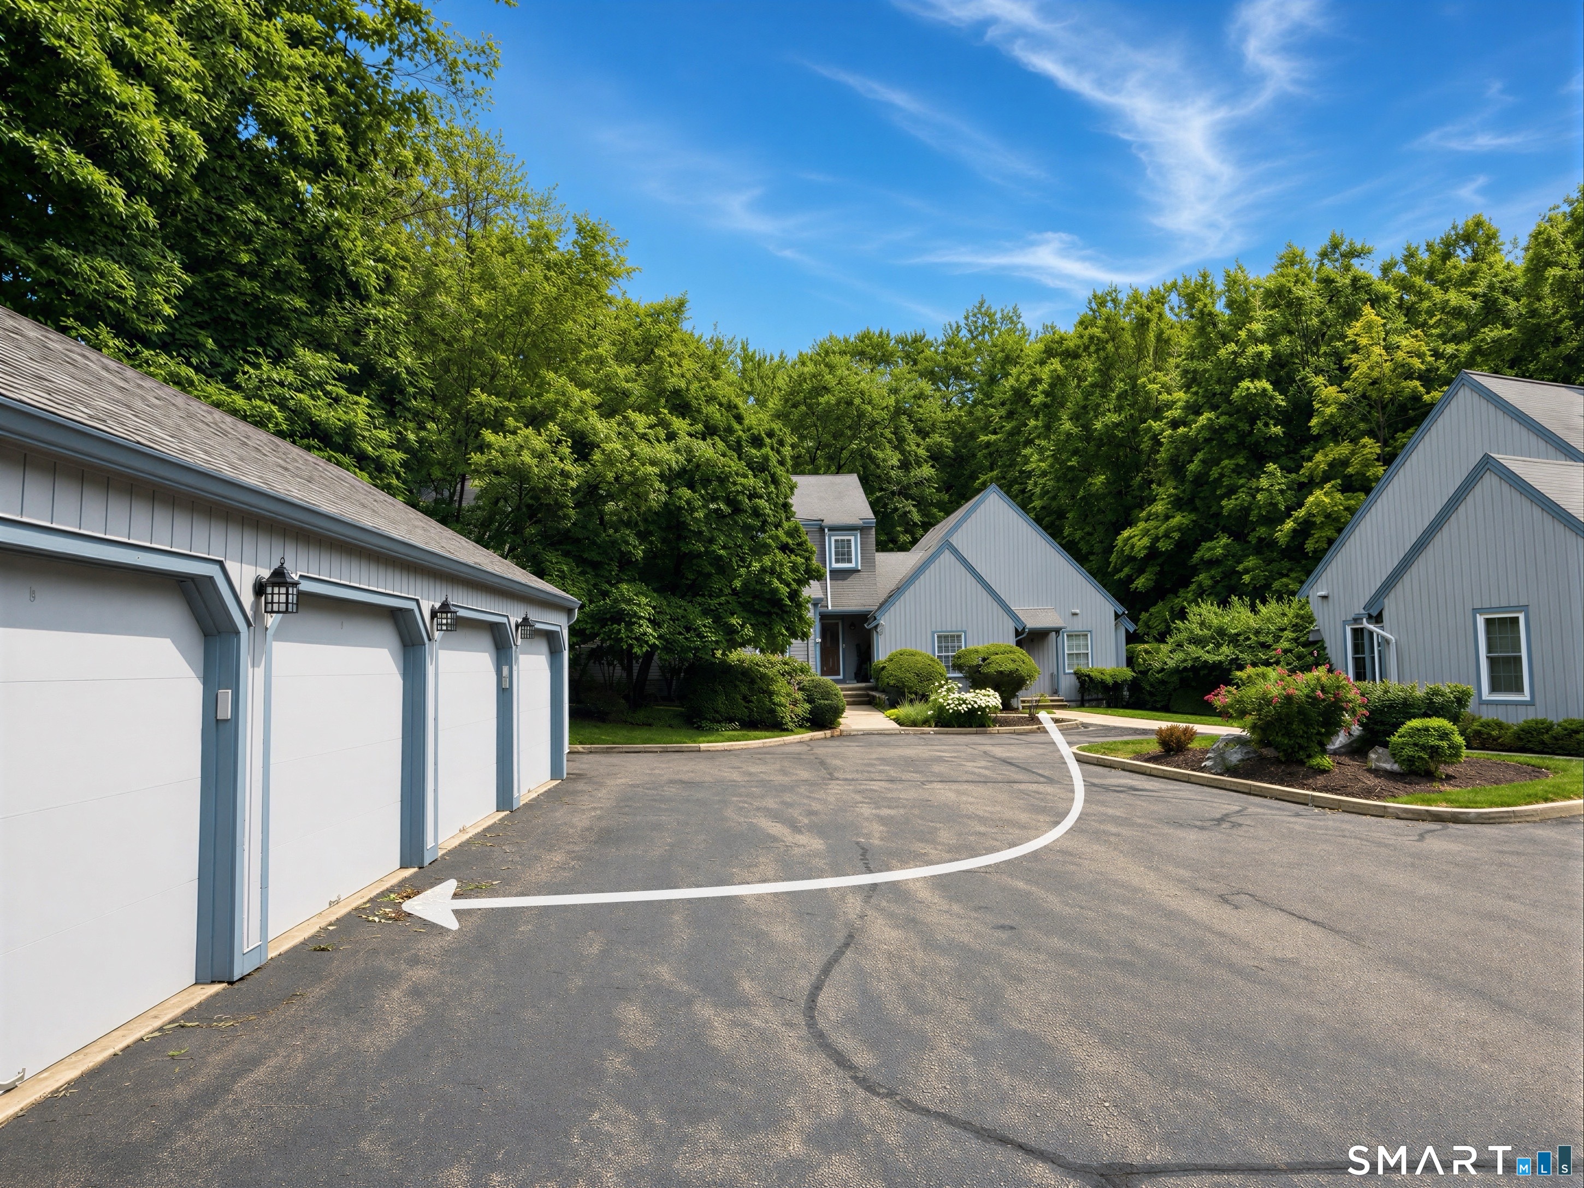
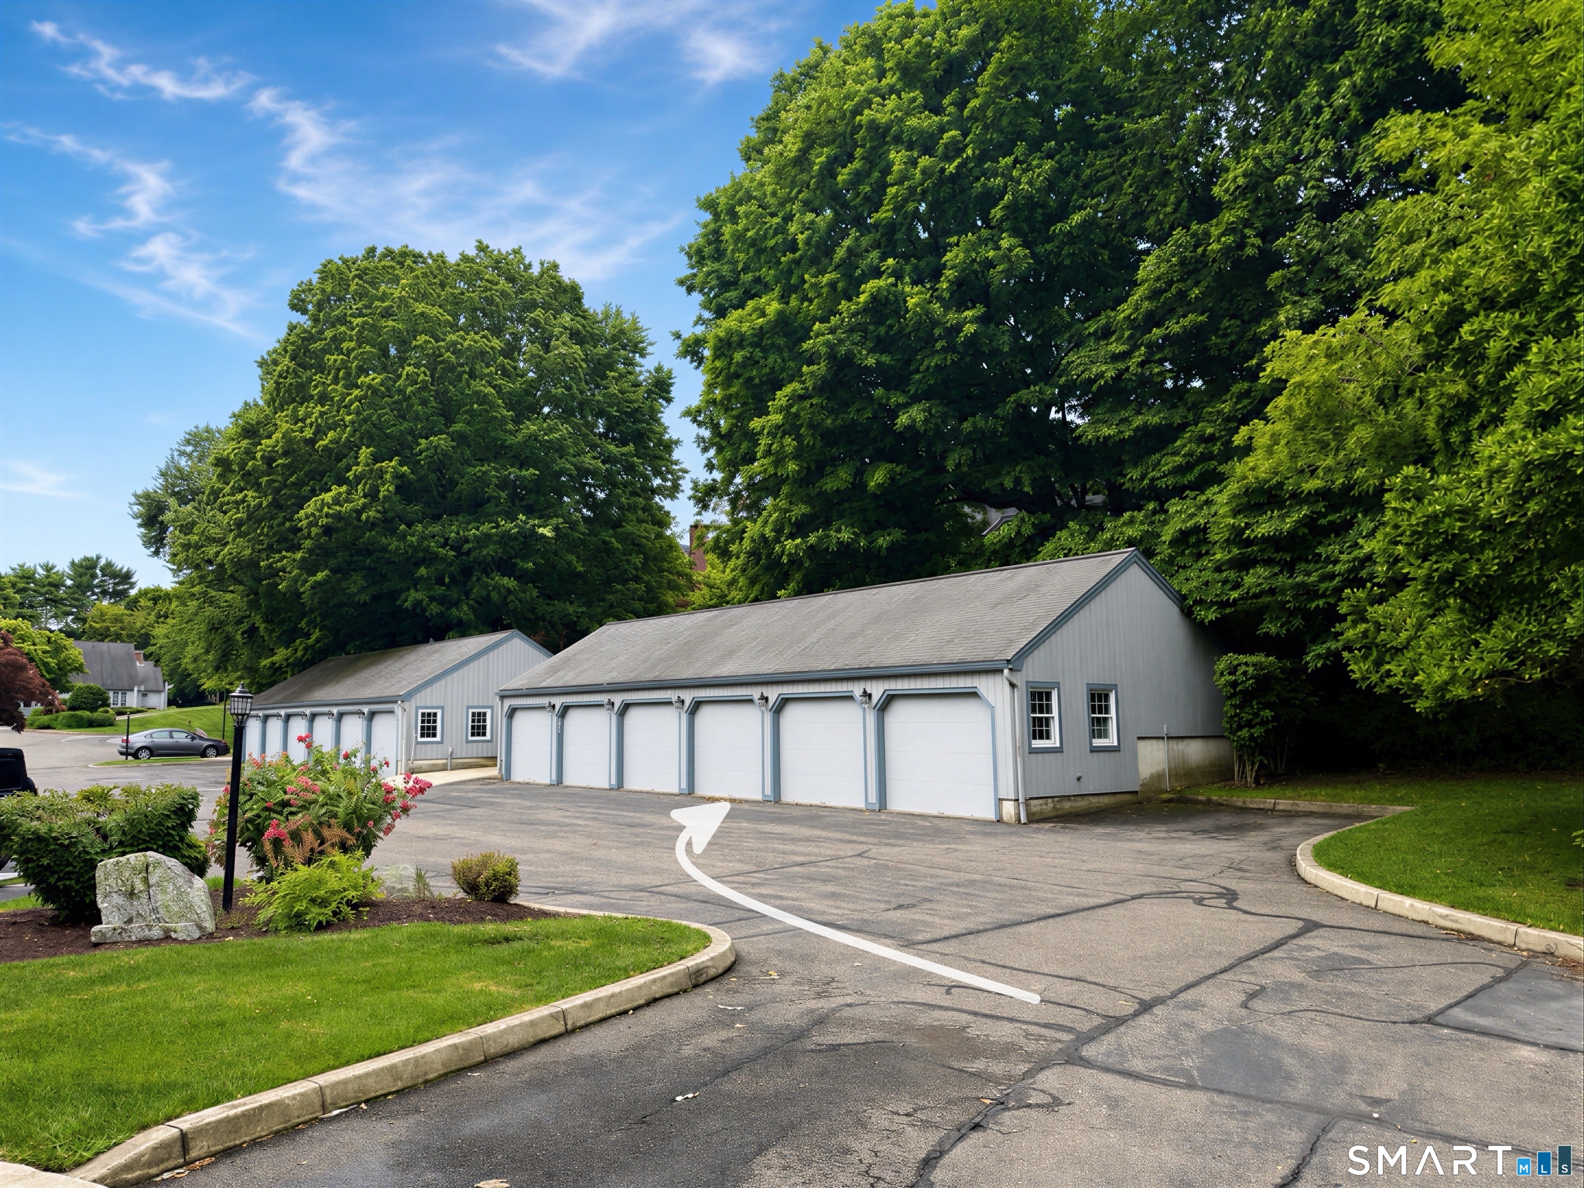
  • 1 car garage
Open House

About the Home

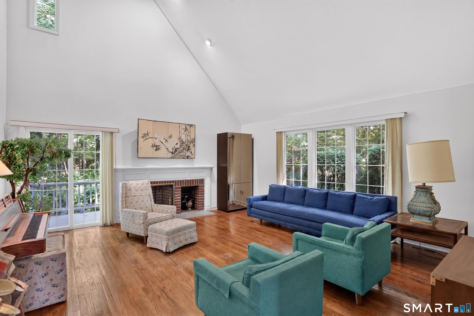
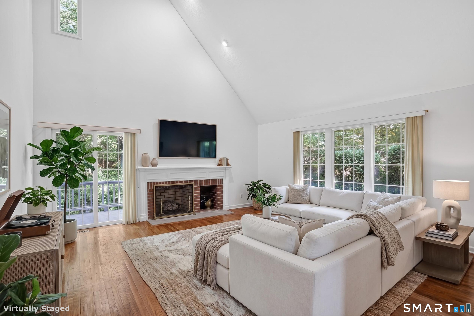
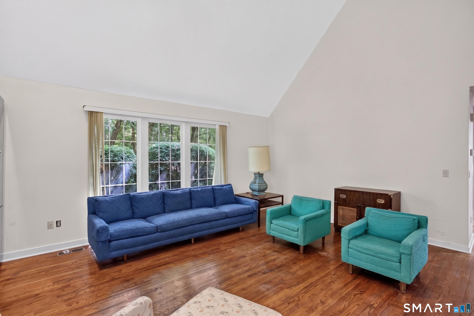
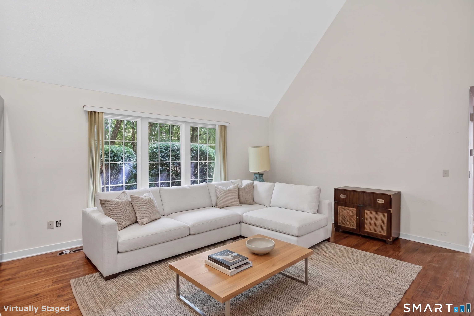
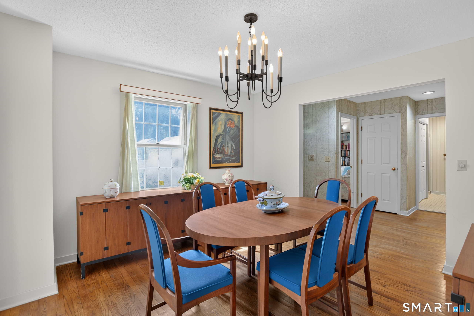
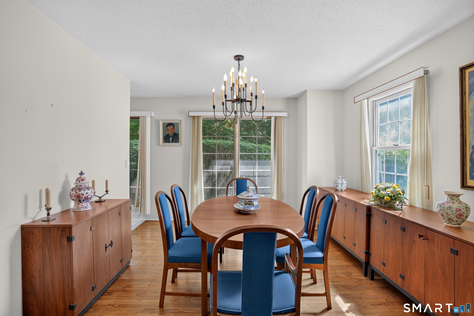
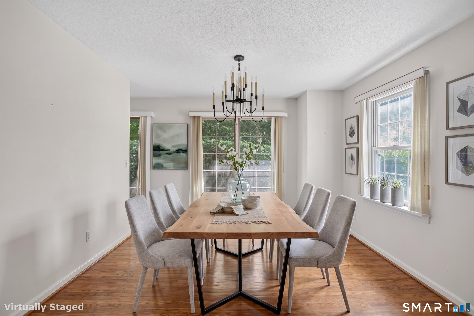
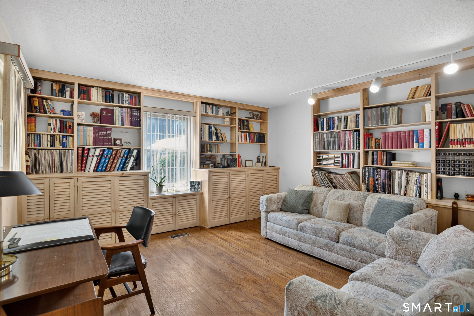
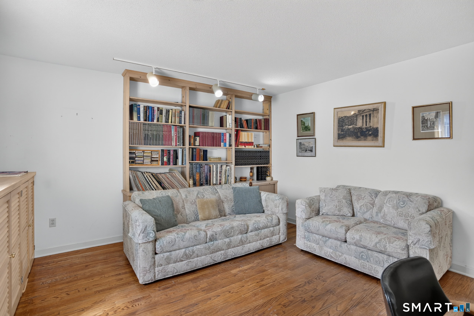
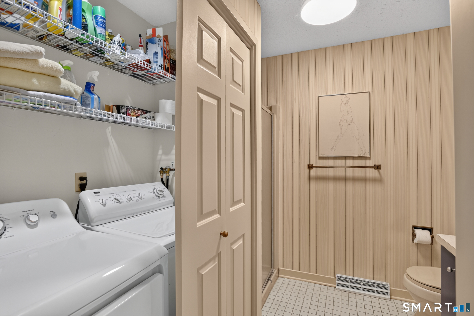
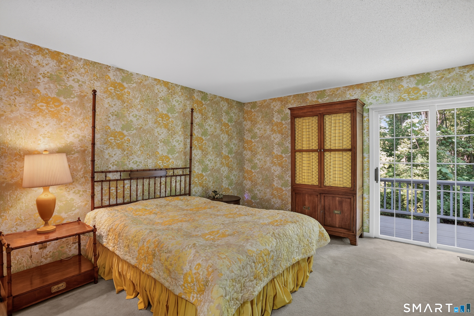
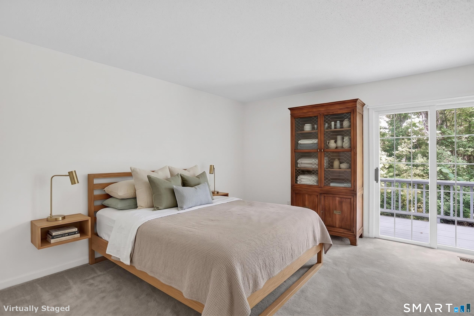
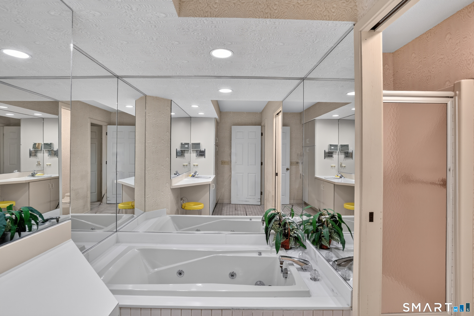
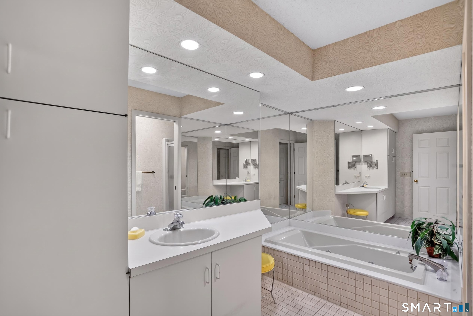
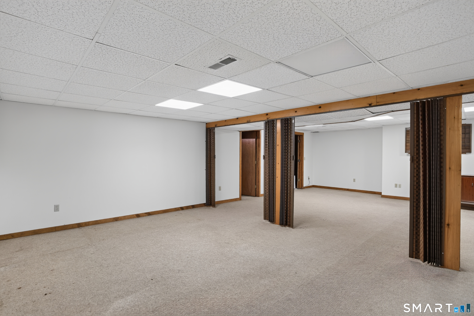
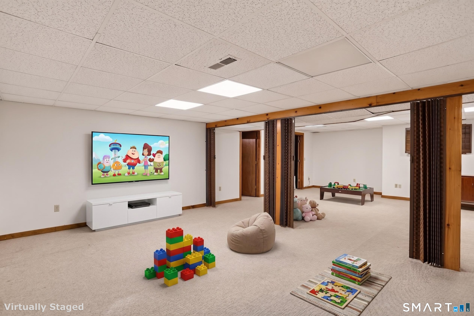
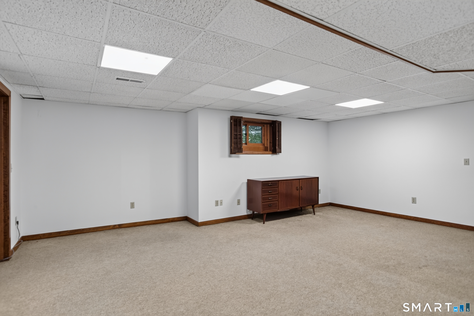
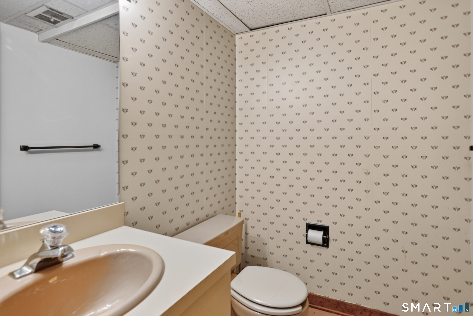
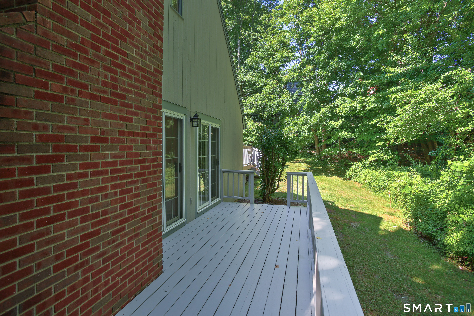
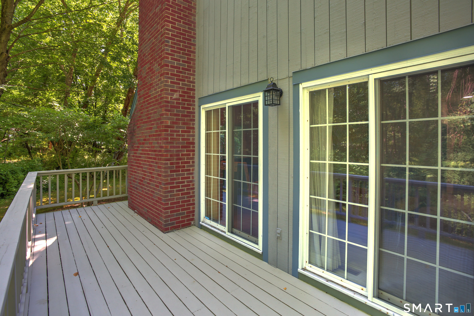
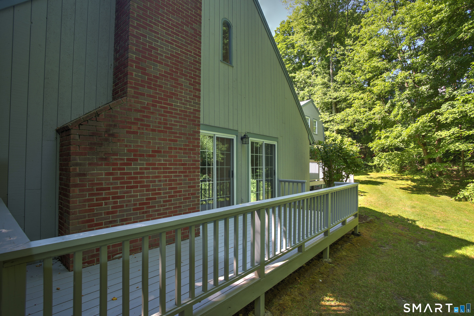
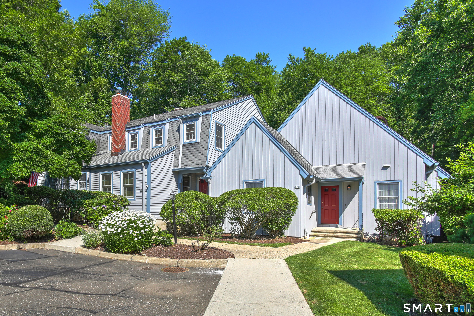
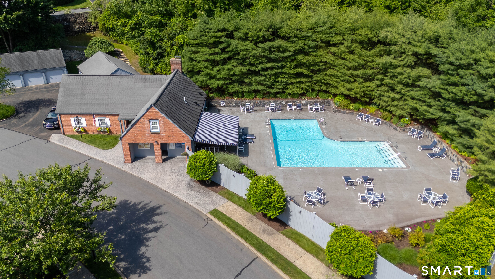
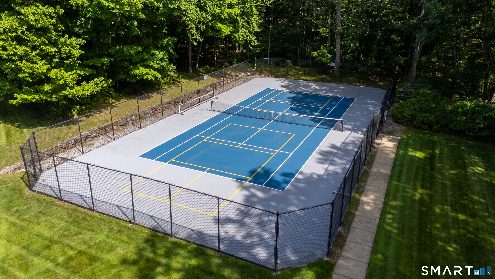
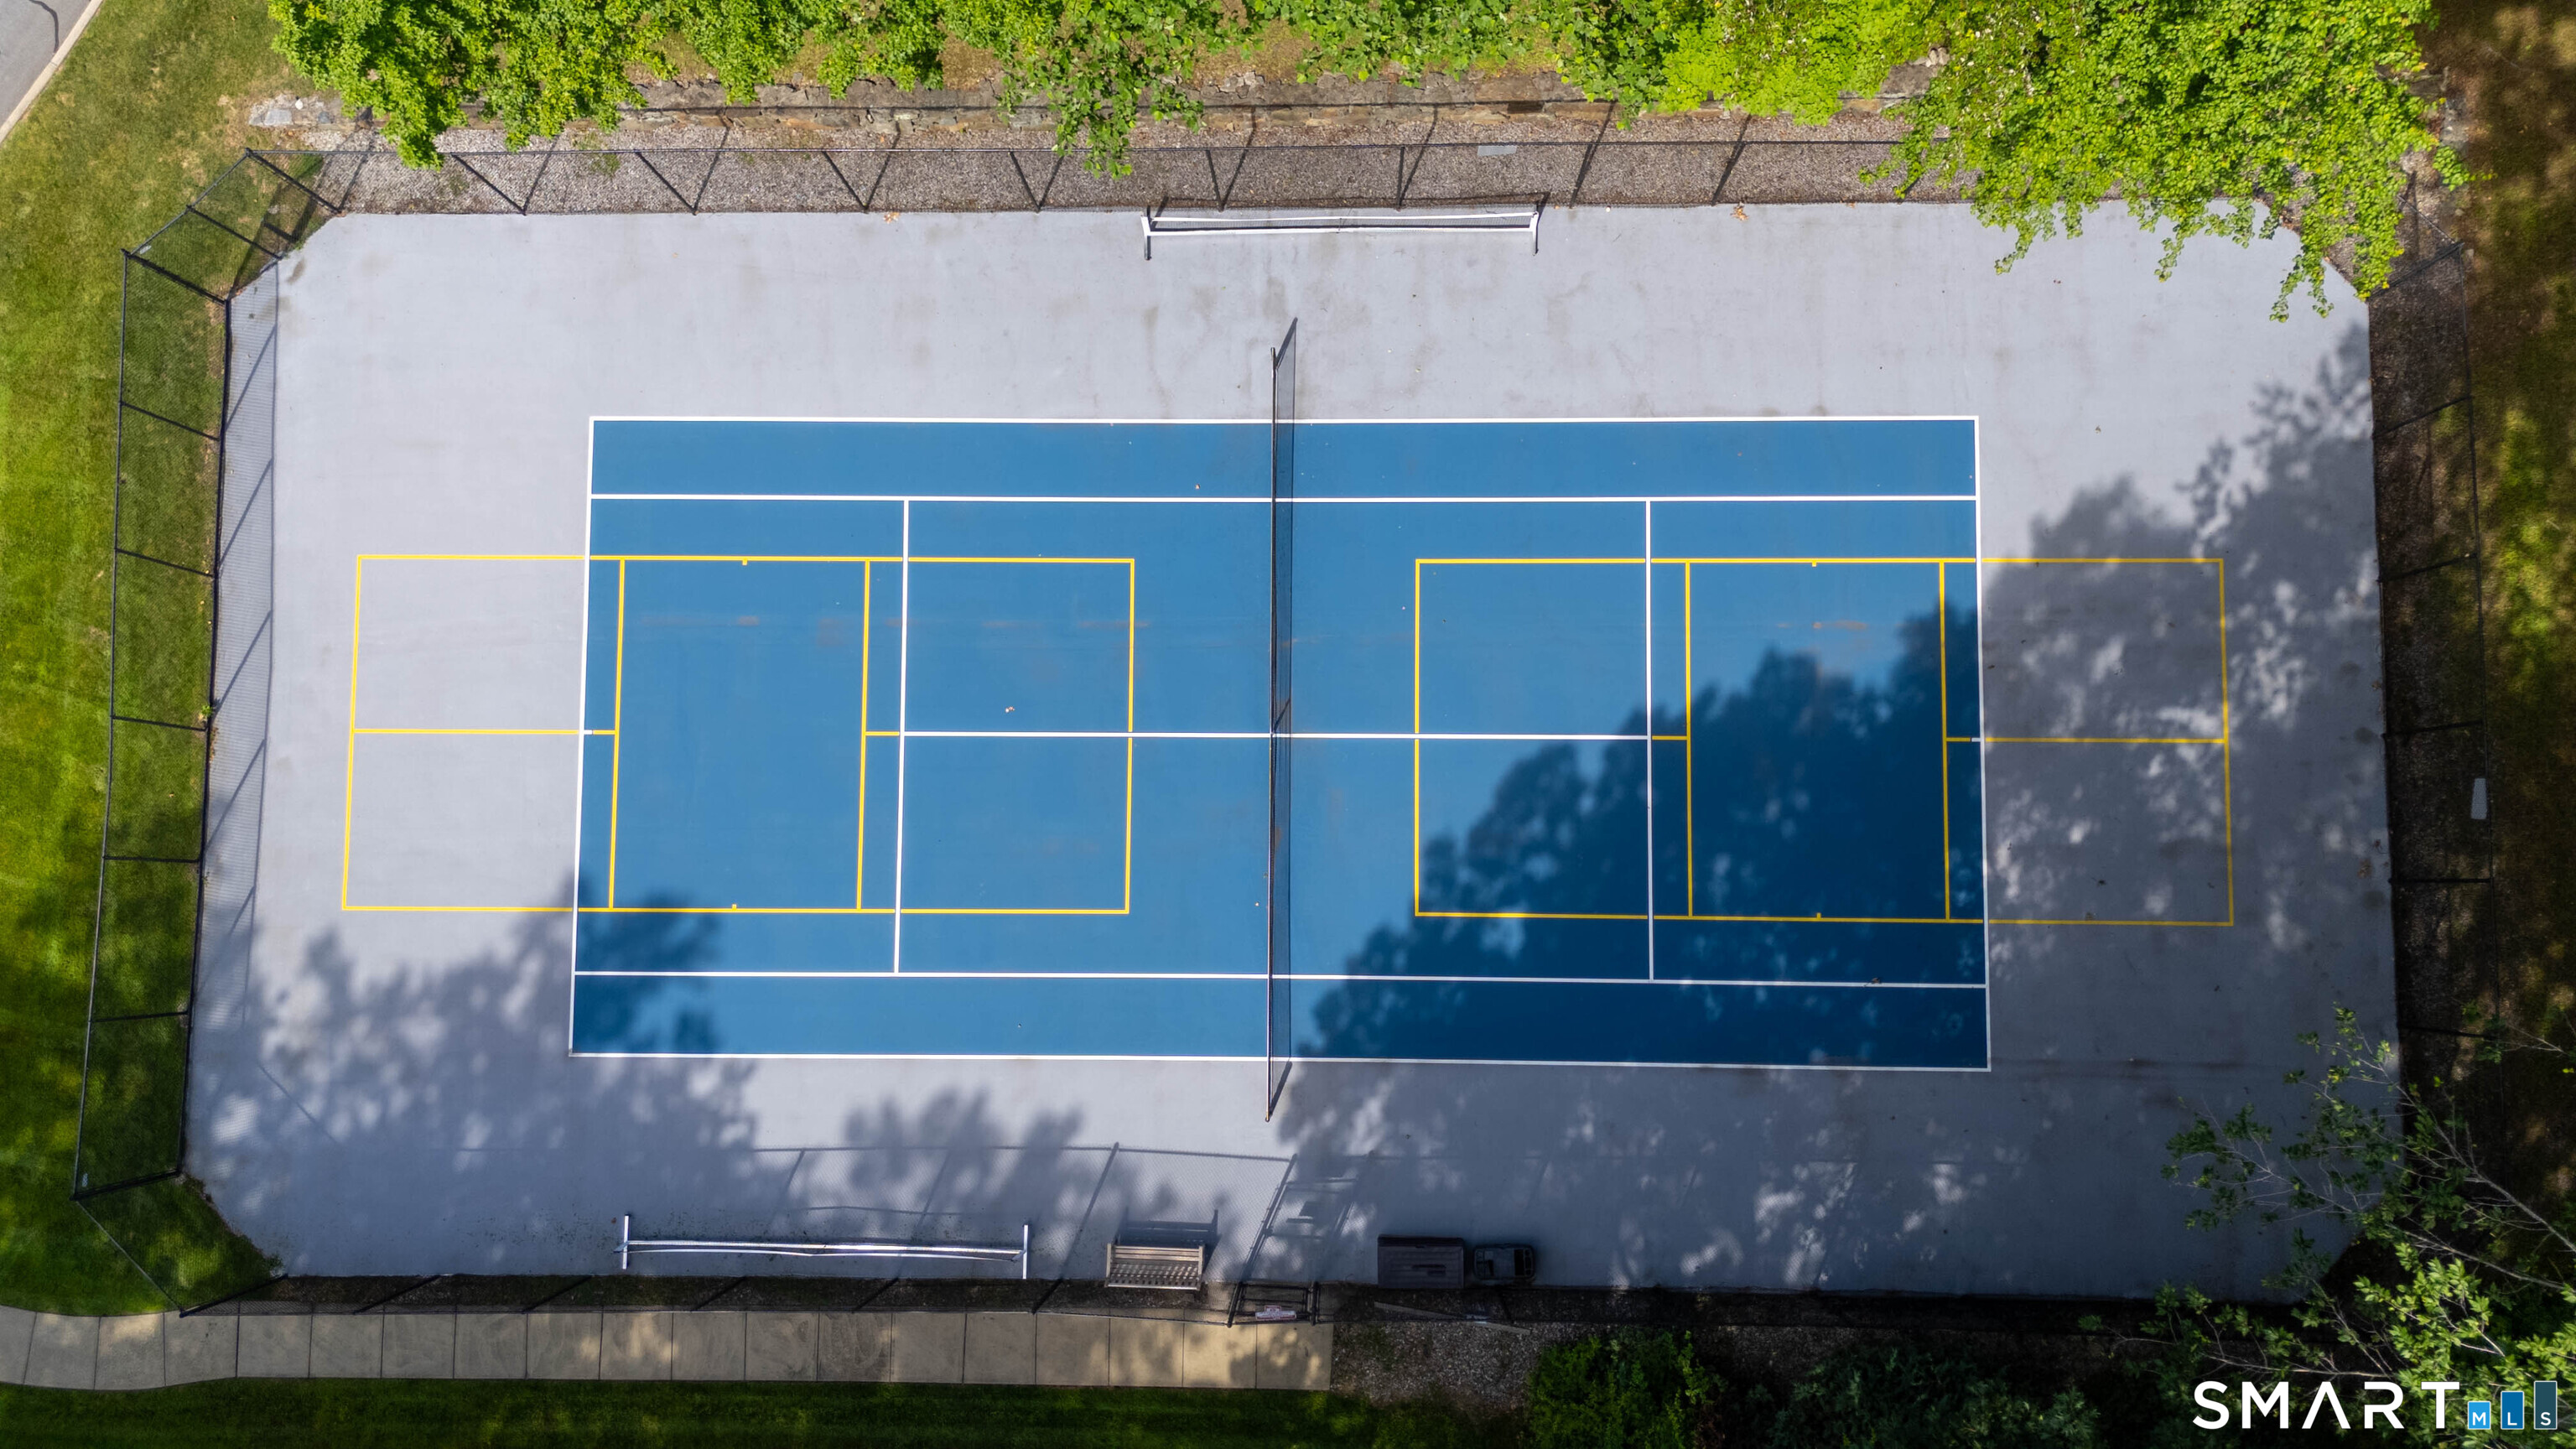
This Elgin unit at Woodfield Village offers coveted single-level living in a desirable end-unit setting w/ a nearby attached garage. Hardwood floors throughout the main level, featuring a dining room, 2 bedrooms & a vaulted-ceiling family room with sliders to a private deck w/ wooded views. The primary bedroom has a private bath & sliders to the deck. An additional full bath with stall shower & washer/dryer completes the main level. The finished lower level offers 700+ sq ft of versatile living space plus a half bath, perfect for a family room, office or gym. Furnace, hot water heater & central air were recently replaced. Enjoy landscaped grounds, a heated pool, clubhouse, tennis & pickle ball courts. Close to Lake Mohegan & Cascades hiking trails, shopping, dining, Fairchild Wheeler Golf Course, Fairfield beaches, Metro-North & the Merritt Parkway. Enjoy low-maintenance living in one of Fairfield's most desirable condo communities.

Rooms & Interior

2 bedrooms beds
2 full + 1 half baths
1,484 square feet sq ft

Room Details

  • Bedroom (Main Level) Hardwood Floor
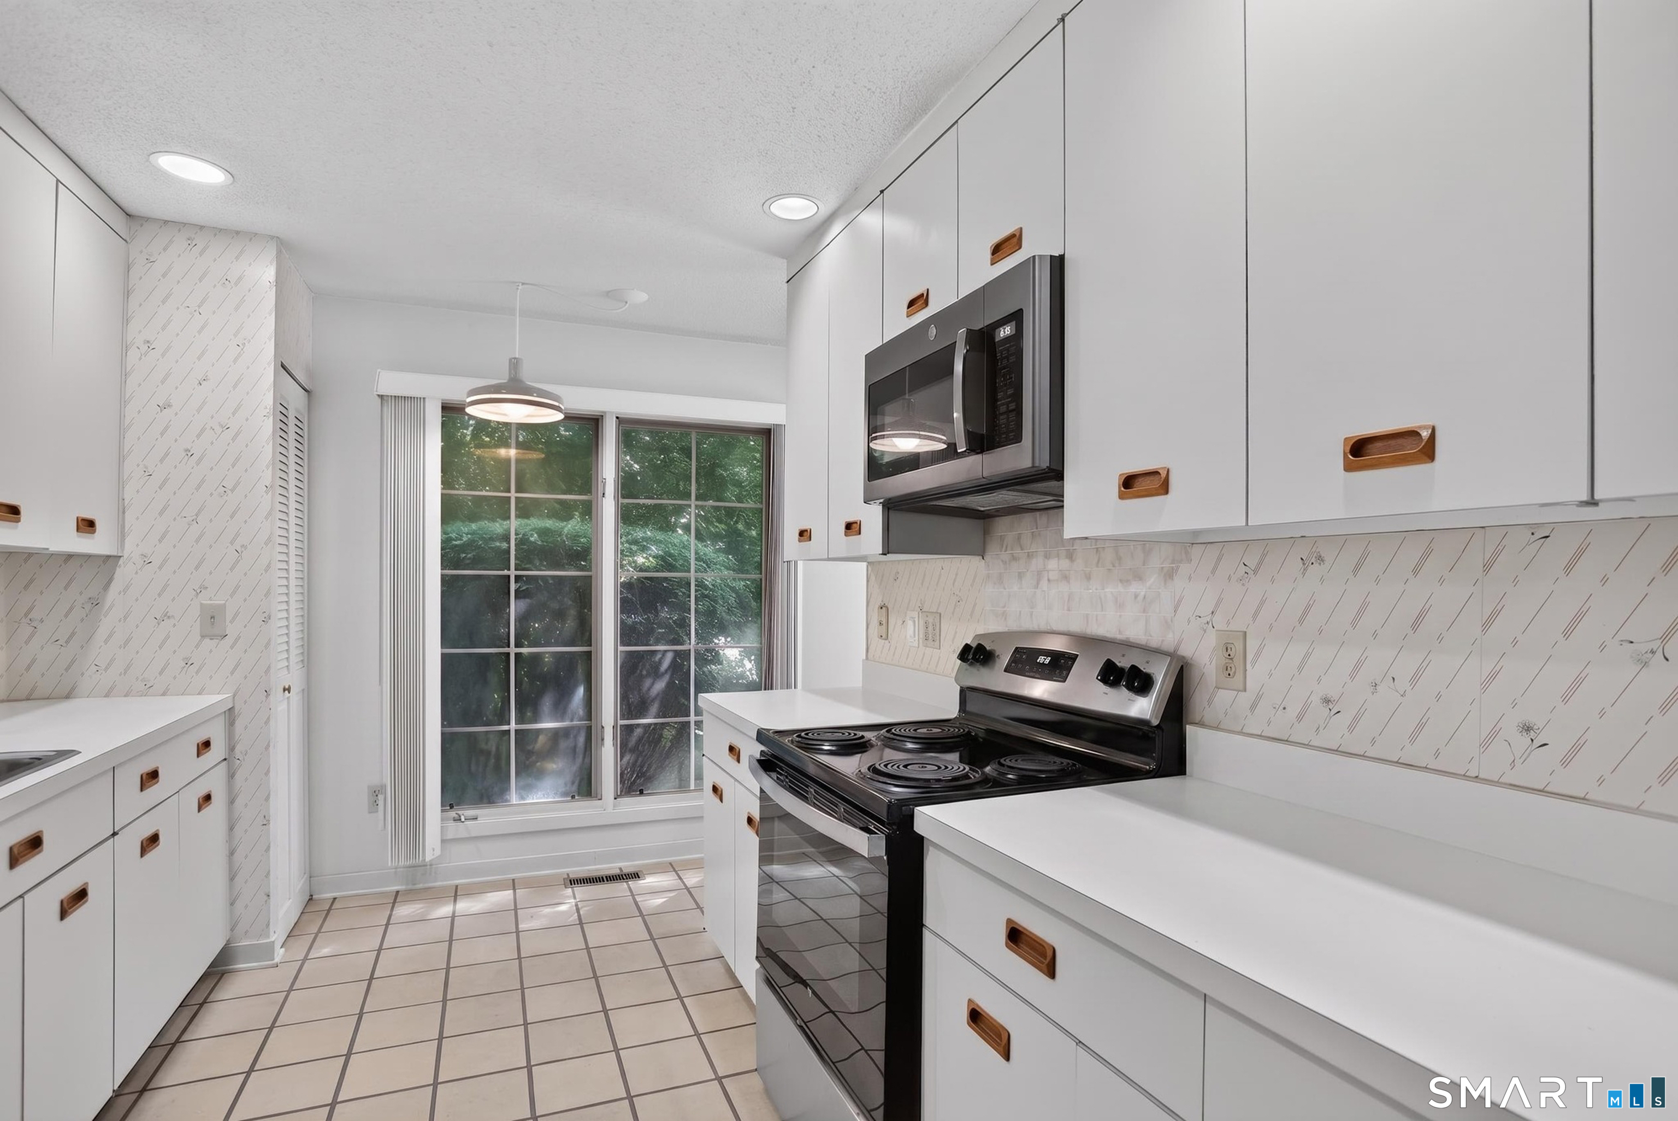
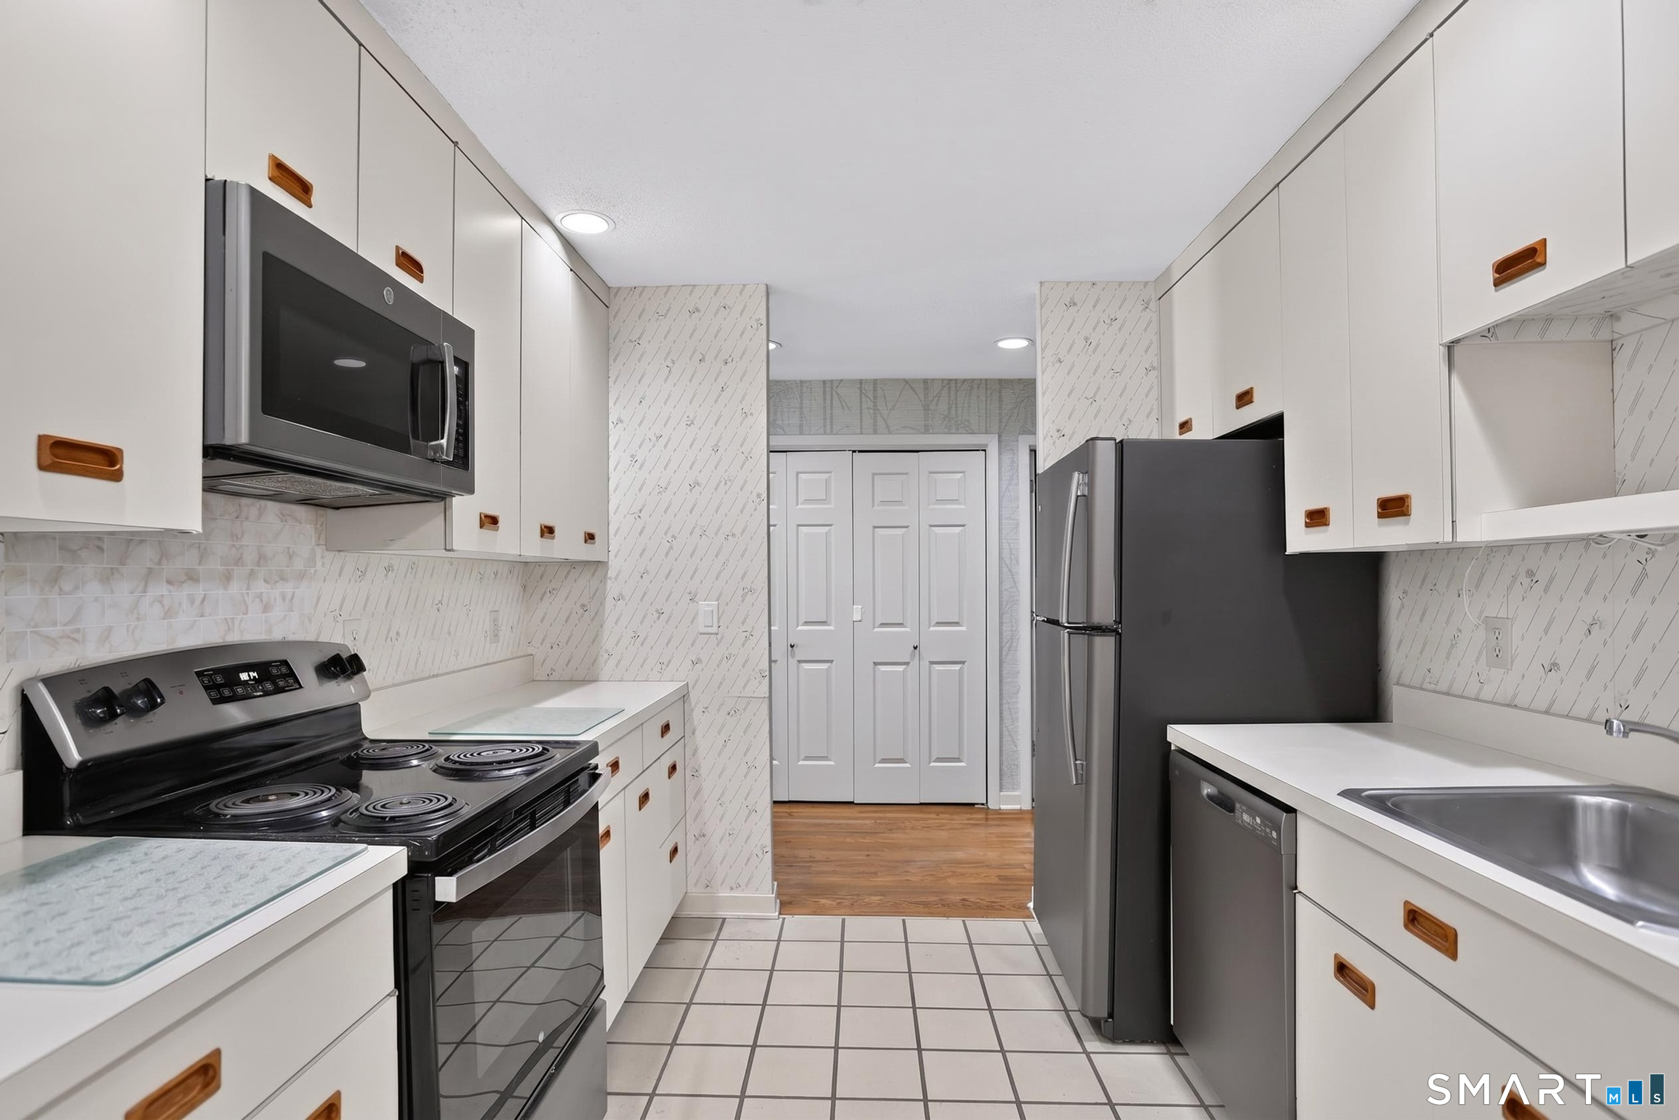
  • Kitchen (Main Level) Tile Floor
  • Dining Room (Main Level) Hardwood Floor
  • Primary Bedroom (Main Level) Full Bath, Walk-In Closet, Wall/Wall Carpet, Hardwood Floor
  • Living Room (Main Level) Vaulted Ceiling, Fireplace, Sliders, Hardwood Floor
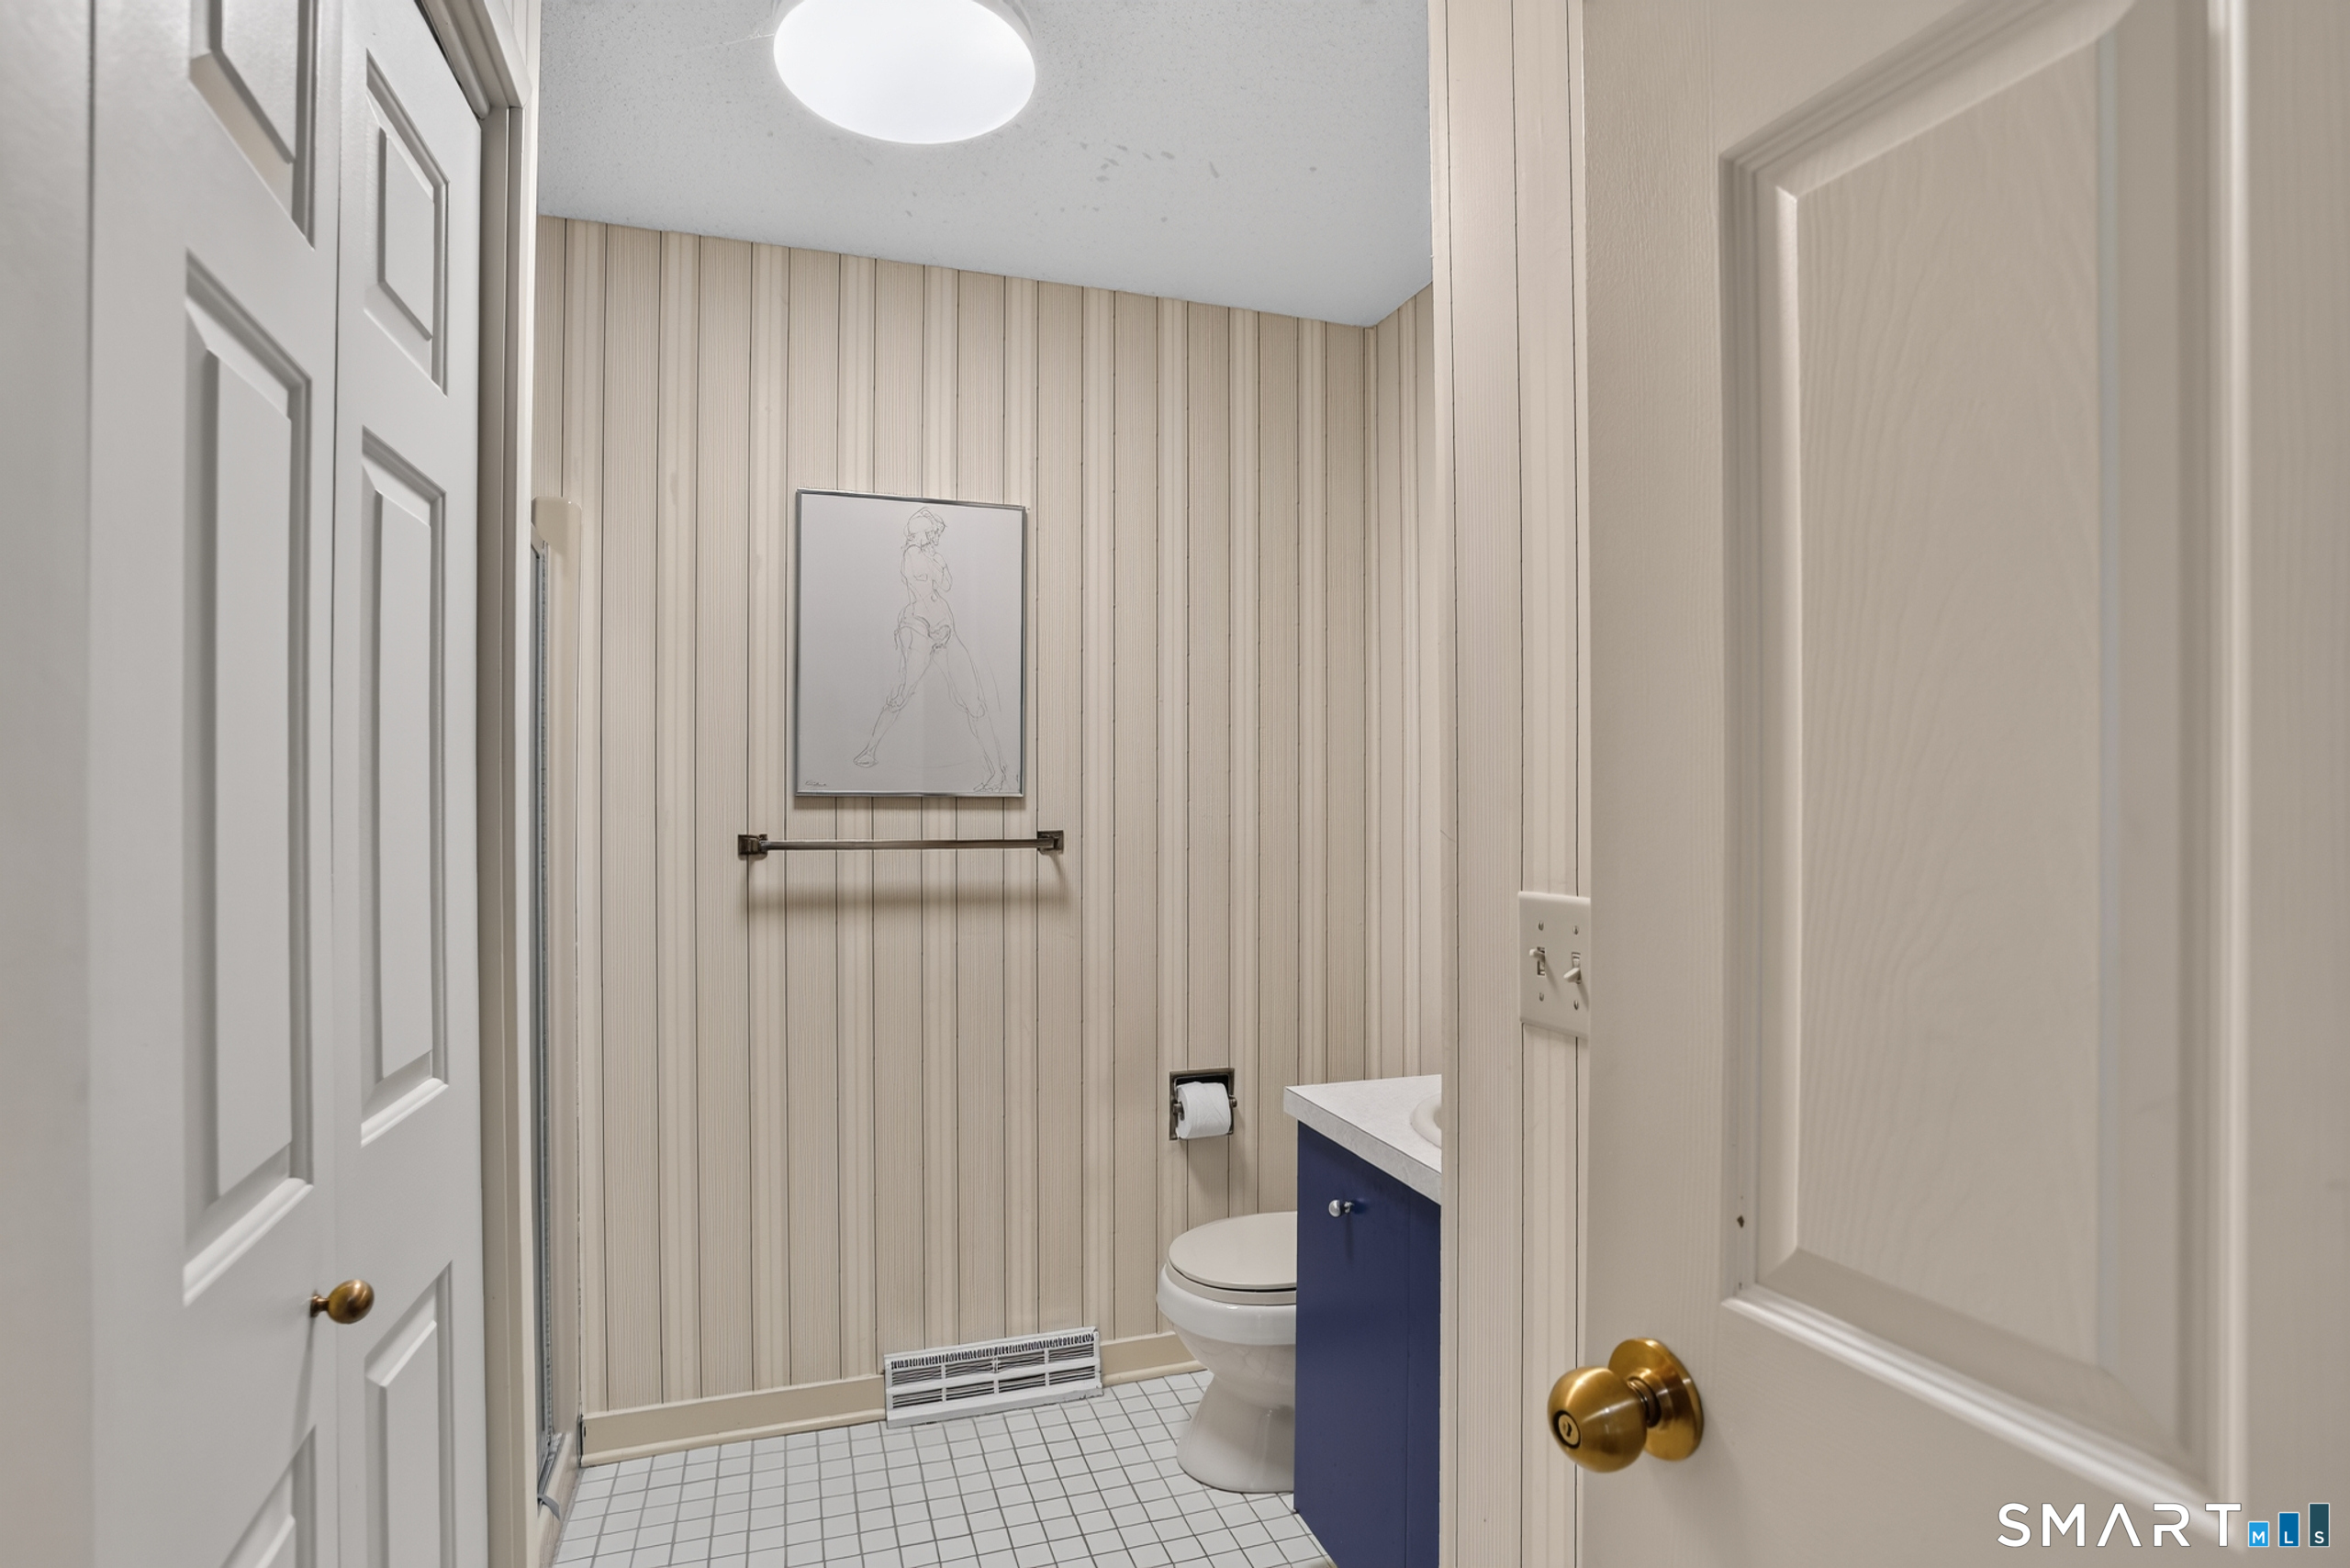
  • Full Bath (Main Level) Tile Floor
  • Family Room (Lower Level) Wall/Wall Carpet
  • Full Bath (Main Level) Stall Shower, Laundry Hookup, Tile Floor
  • Half Bath (Lower Level)

Home Features

Heating

  • Fireplaces: 1
  • Heating: hot air
  • Heat fuel type: natural gas

Cooling

  • Central air

Interior Features

  • Auto garage door opener

Appliances

  • Microwave
  • Refrigerator
  • Dishwasher
  • Washer
  • Electric dryer

Attic

  • Unfinished
  • Storage space
  • Pull-down stairs

Basement

  • Full
  • Storage
  • Partially finished

Laundry

  • Location: full bath on main level
  • Main level

Exterior Features

  • Sidewalk
  • Tennis court
  • Deck
  • Gutters

Property Details

Parking

  • Garage spaces: 1
  • Detached garage
  • Paved
  • Unassigned parking

Swimming Pool

  • In ground pool

Waterfront

  • Beach rights

Lot Details

  • N/a

Utilities

  • Water: public water connected
  • Sewage: pub. sewer connected

Near-by Amenities

  • Golf course
  • Lake
  • Library
  • Medical facilities
  • Park
  • Private school(s)
  • Shopping/mall
  • Tennis courts

HOA Fee

  • $ 640 monthly

Construction Details

Style
ranch

Construction year
1984

Exterior Siding
clapboard, wood


Open Houses

There is 1 scheduled open house for 26 Paisley Lane, Fairfield, CT.
July 12, 2026 Jul 12, 2026 12:00 - 14:00 (public)

- Condo Complex - Woodfield Village

Unit types
townhouse

Bedrooms
1, 2, 3 beds

Year built
1935 - 1999

Sport & health
pool / paddle tennis

Recreation
club house / park

Facilities
guest parking

4 homes for sale / $701K med. price
read more

Area & Town

This home is located in Stratfield neighborhood, in the town of Fairfield.

Finance & Listing Info

Status Active
Listing date July 06, 2026
List price $ 599,999
Current price $ 599,999
Tax amount $ 8,139
Tax year july 2025-june 2026
MLS ID #24189069
List Agent Amie Lindwall-Belile
List Office William Raveis Real Estate

26 Paisley Lane Home Photos

Because we love Fairfield County!

© Copyright 1999 - 2026 Dagny's LLC. - 20 Windy Ridge Place Wilton, CT 06897 - Terms & Conditions