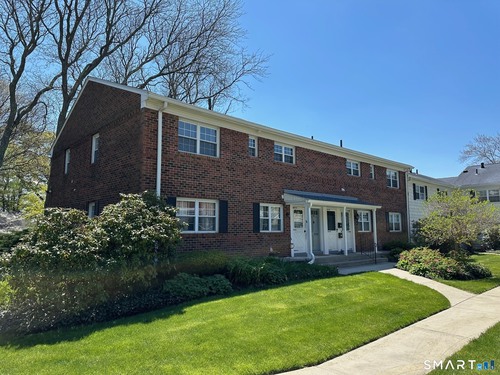
About the Home
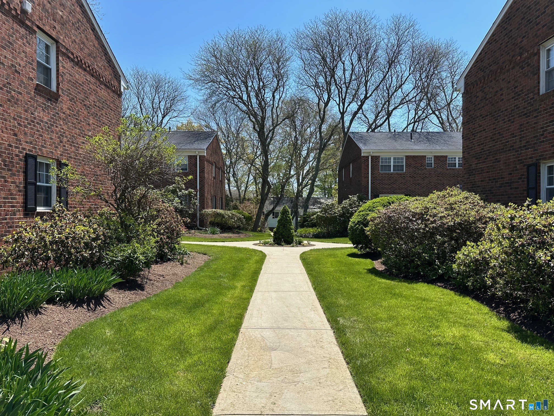
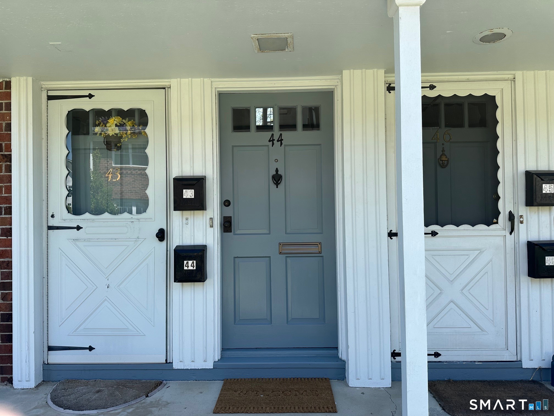
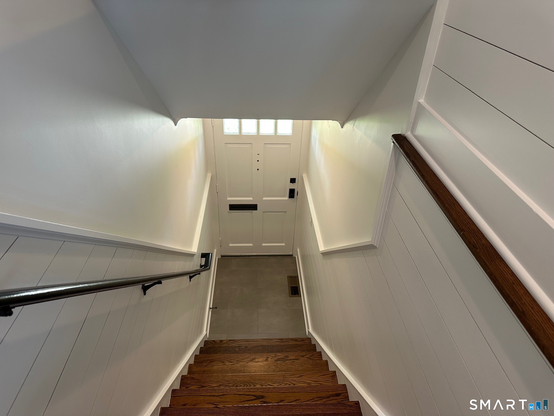
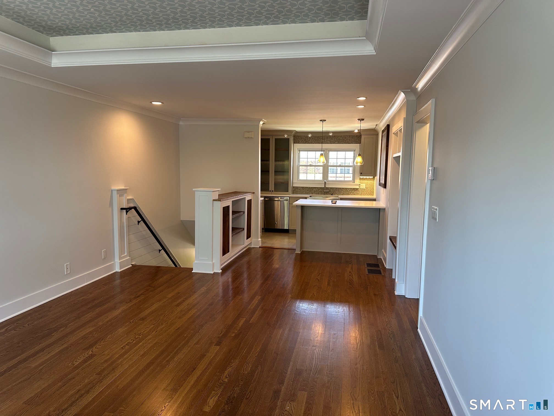
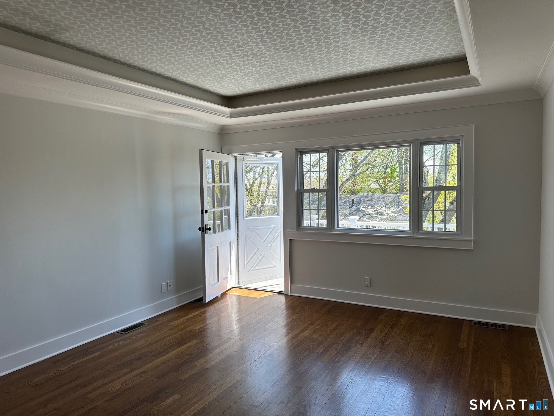
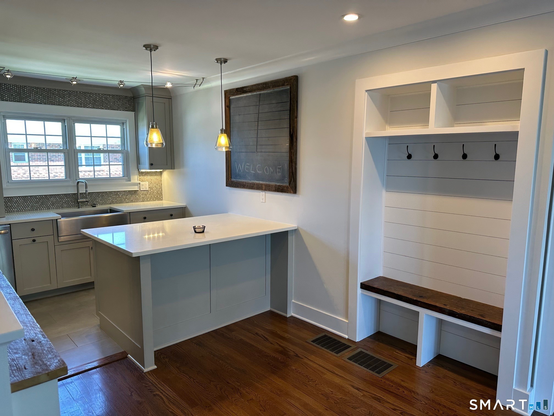
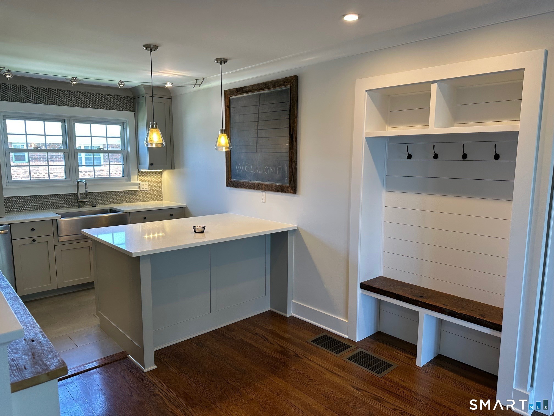
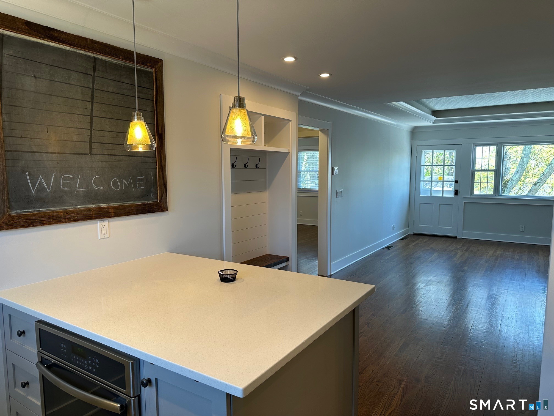
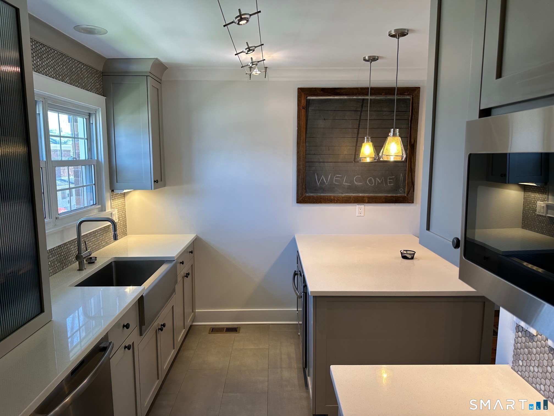
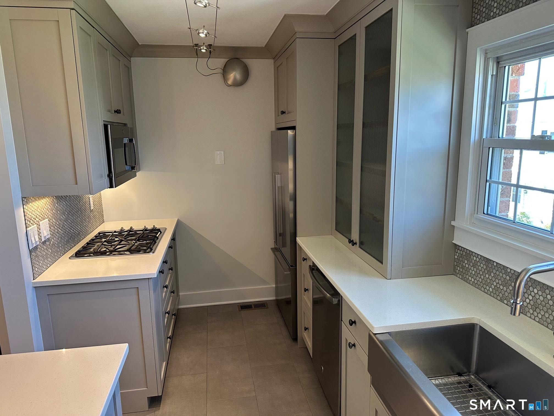
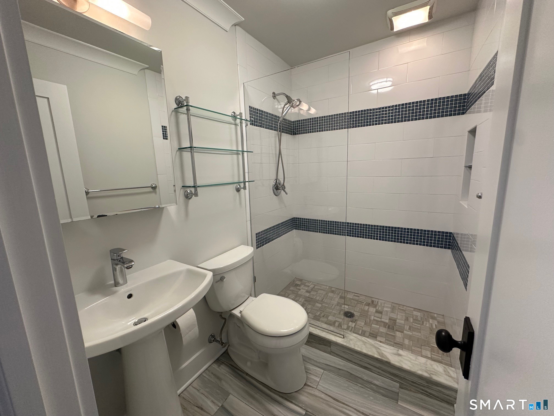
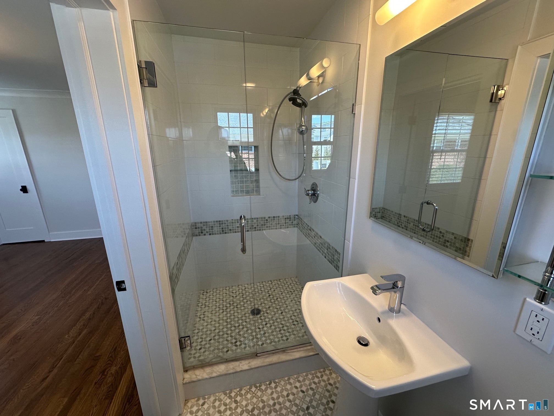
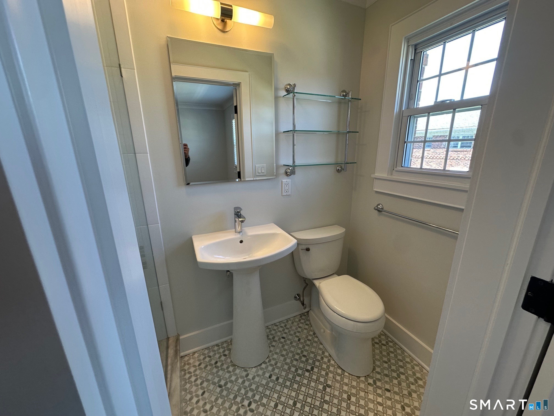
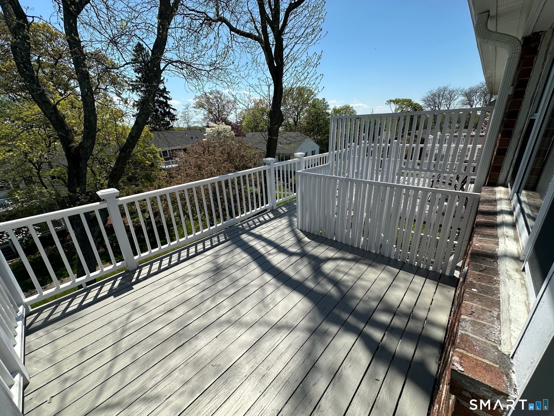
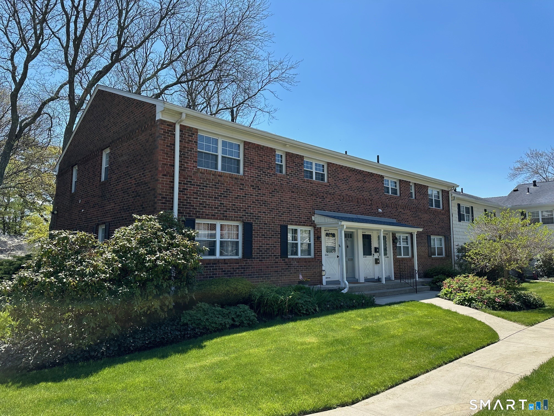
Welcome to Mosswood condominiums: A must see updated second floor residence in this Fairfield sought-after well maintained complex. Perfectly located within walking distance to train, shopping and area restaurants. Interior was just repainted. Beautifully updated, renovated kitchen and two full bathrooms. New window treatments and lighting. Impeccably maintained. Large rear deck overlooking courtyard. Reserved parking space #65. visitor parking is first come/first serve. Real estate agent is related to the seller.
Rooms & Interior
Room Details
-
Dining Room (Main Level)
Combination Liv/Din Rm
-
Living Room (Main Level)
Vaulted Ceiling, Balcony/Deck, Built-Ins, Dining Area, Hardwood Floor
-
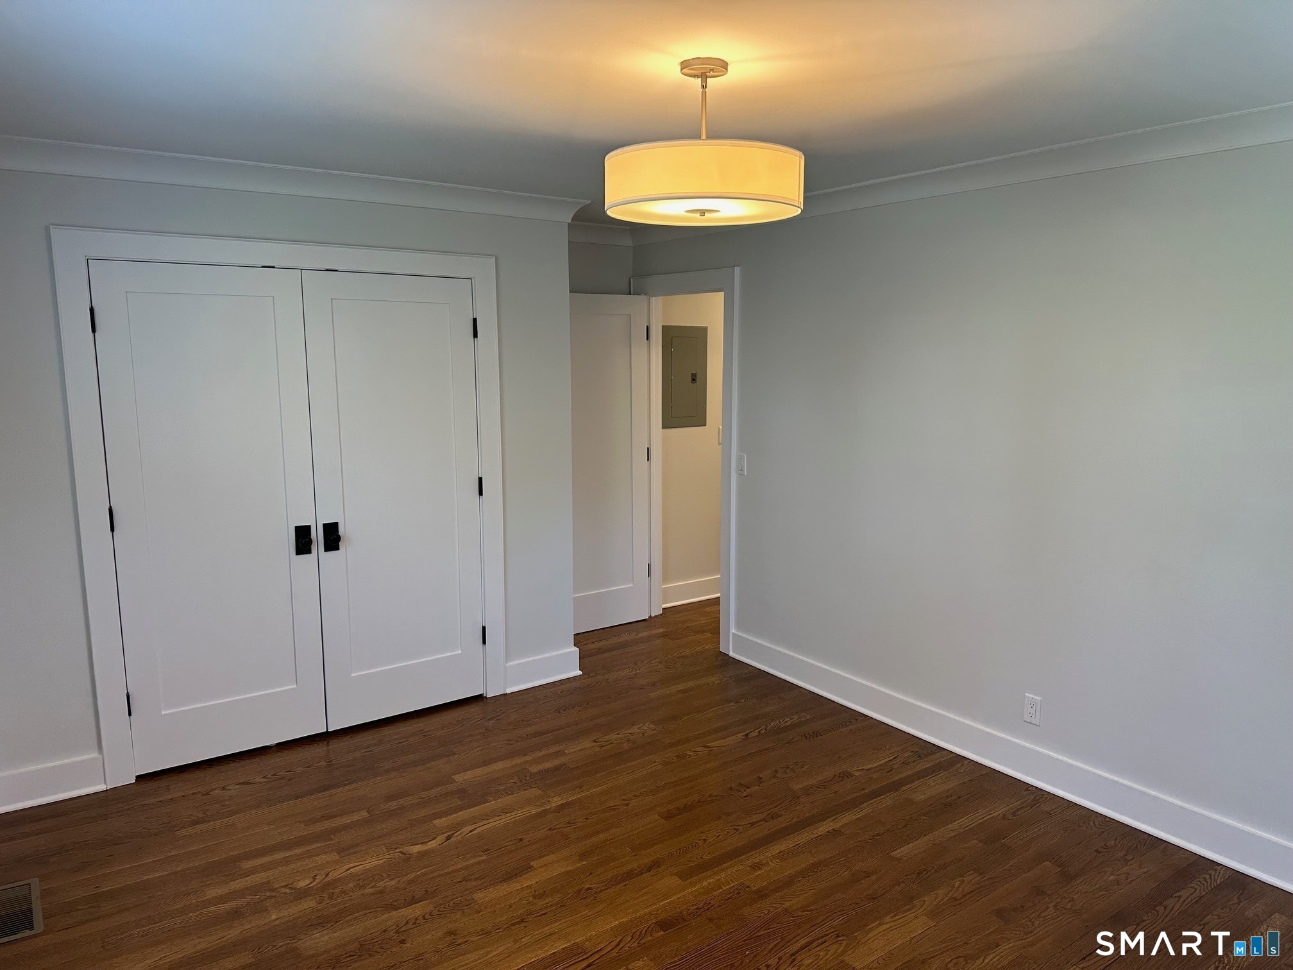
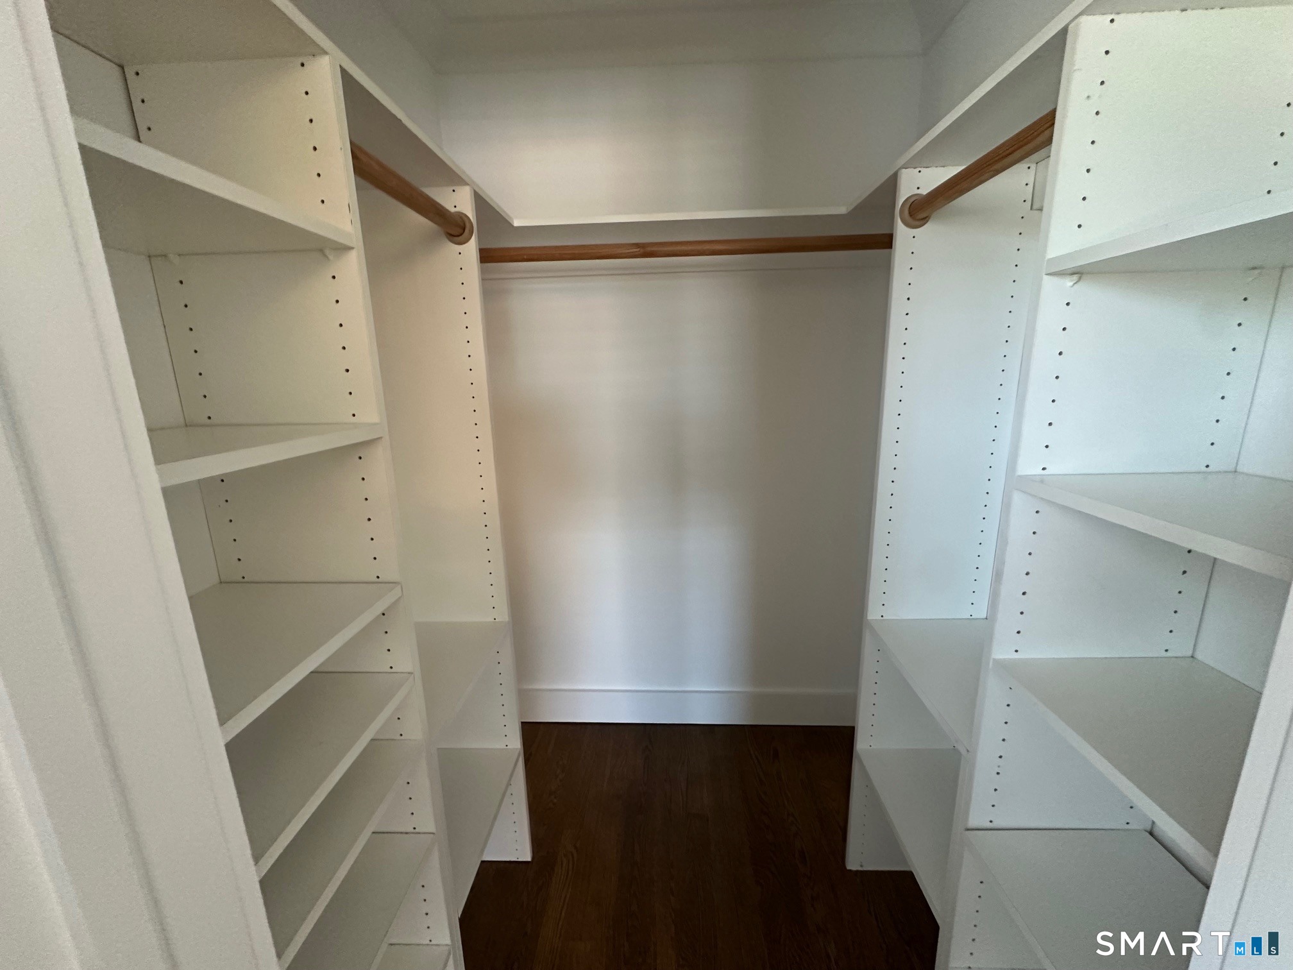
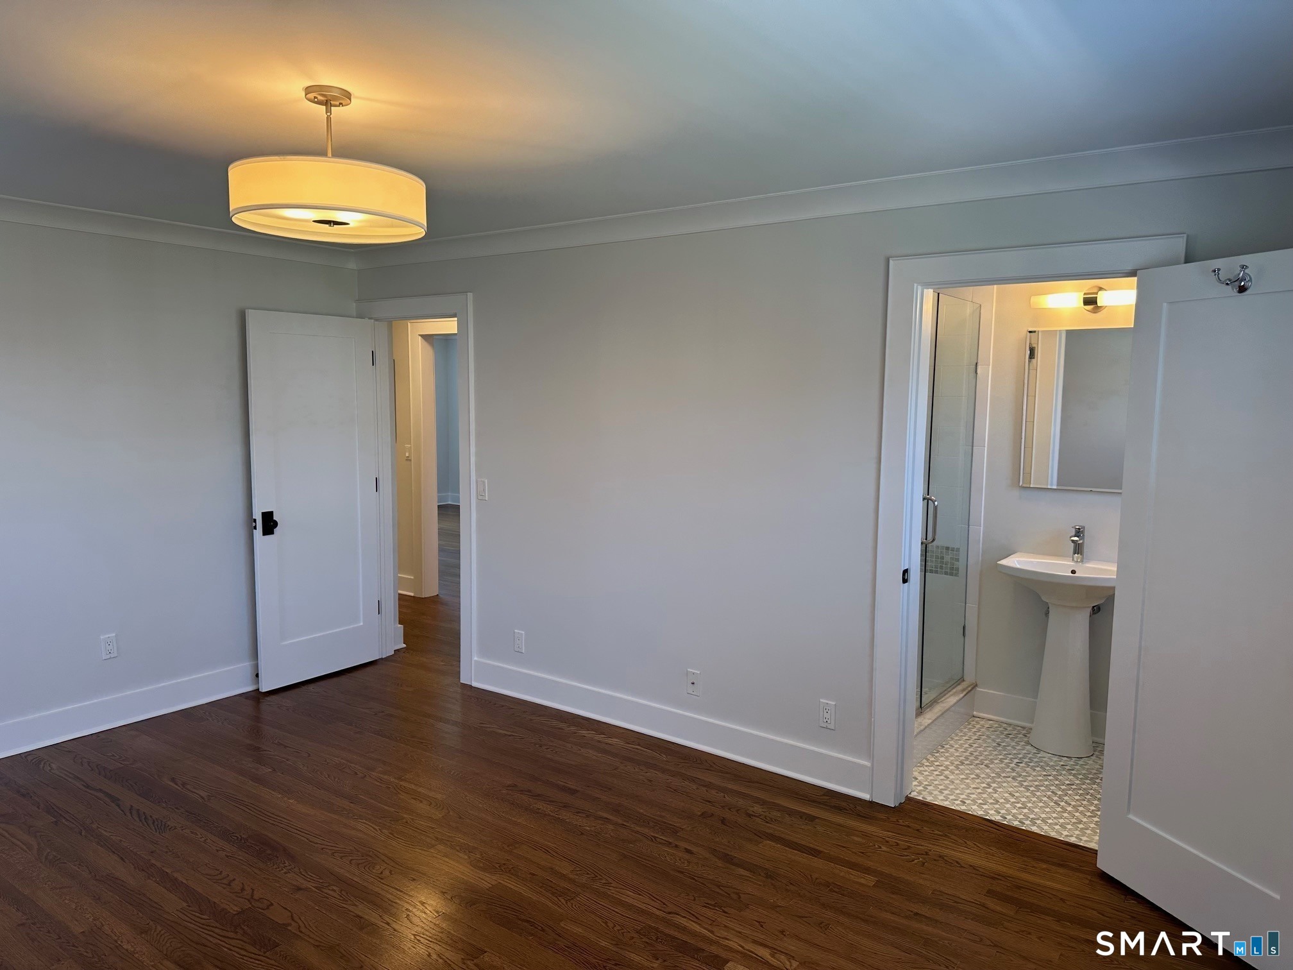
Primary Bedroom (Main Level)
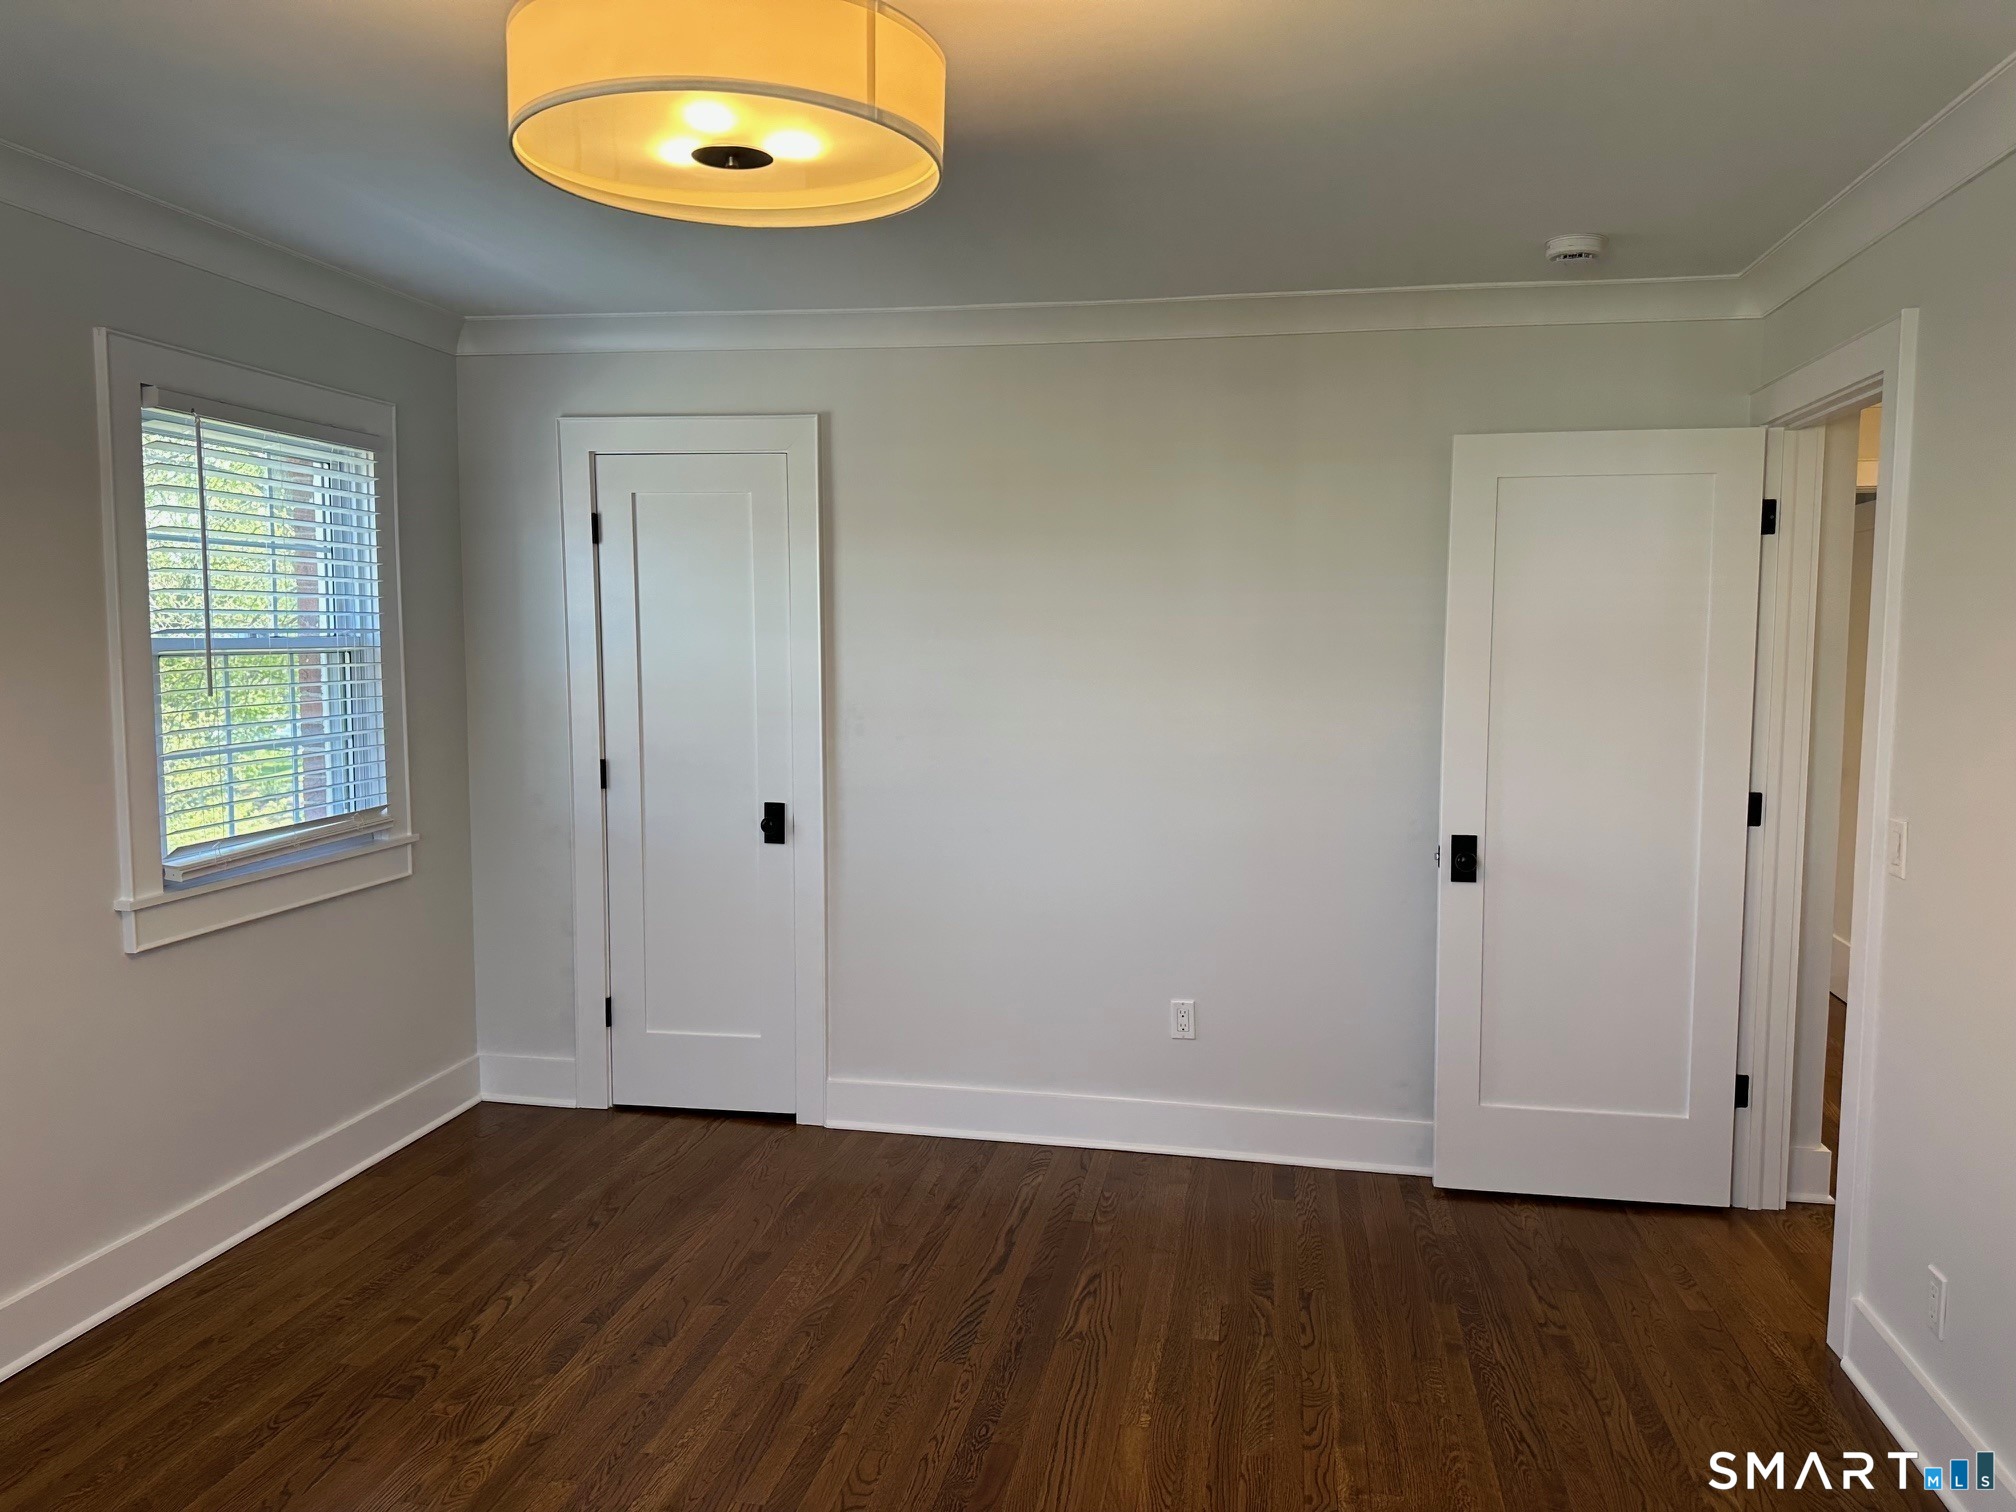
Full Bath, Walk-In Closet, Hardwood Floor
-
Kitchen (Main Level)
Island, Tile Floor
-
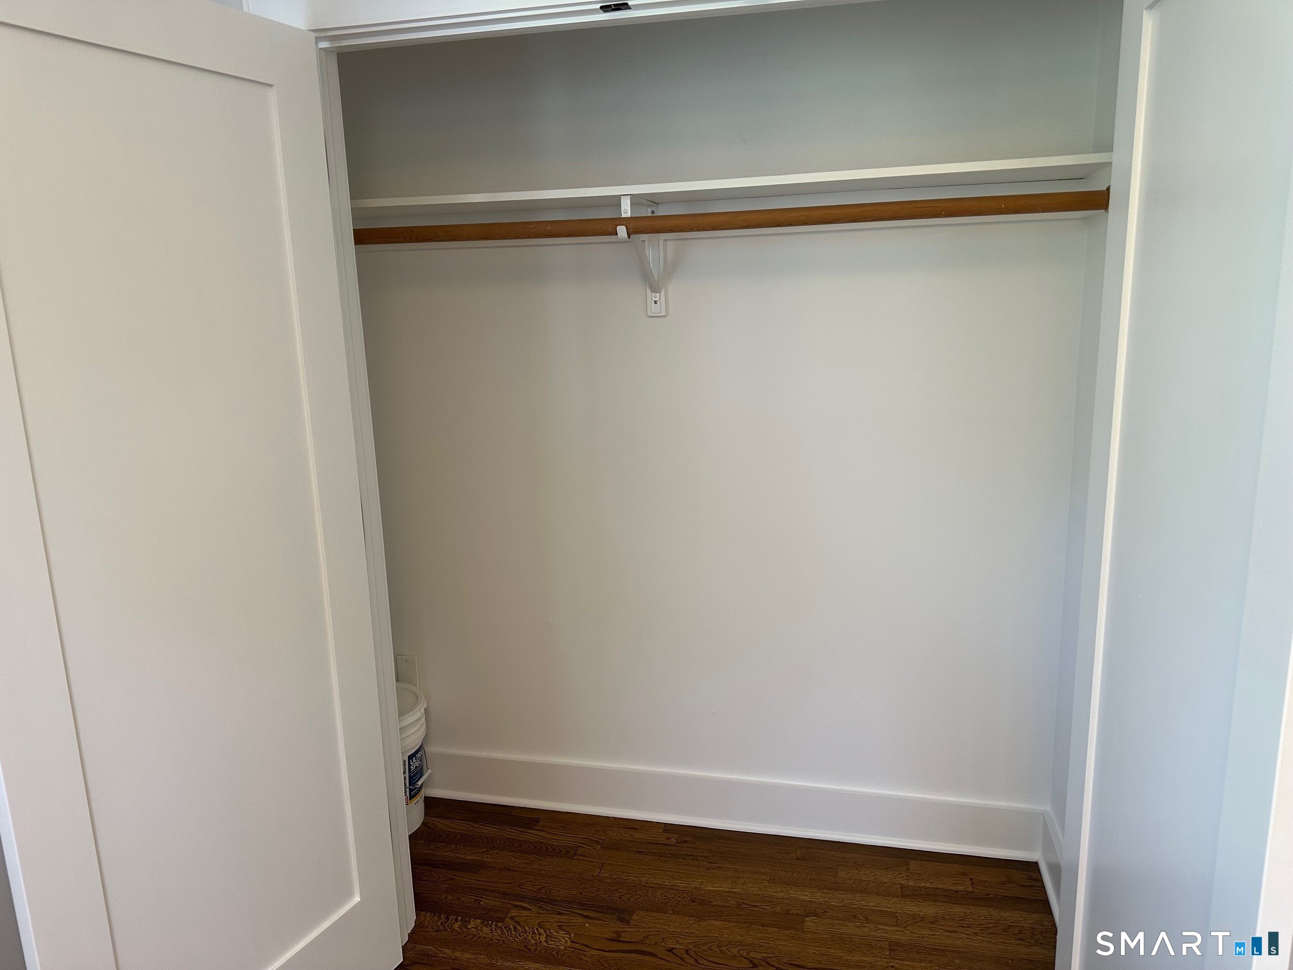
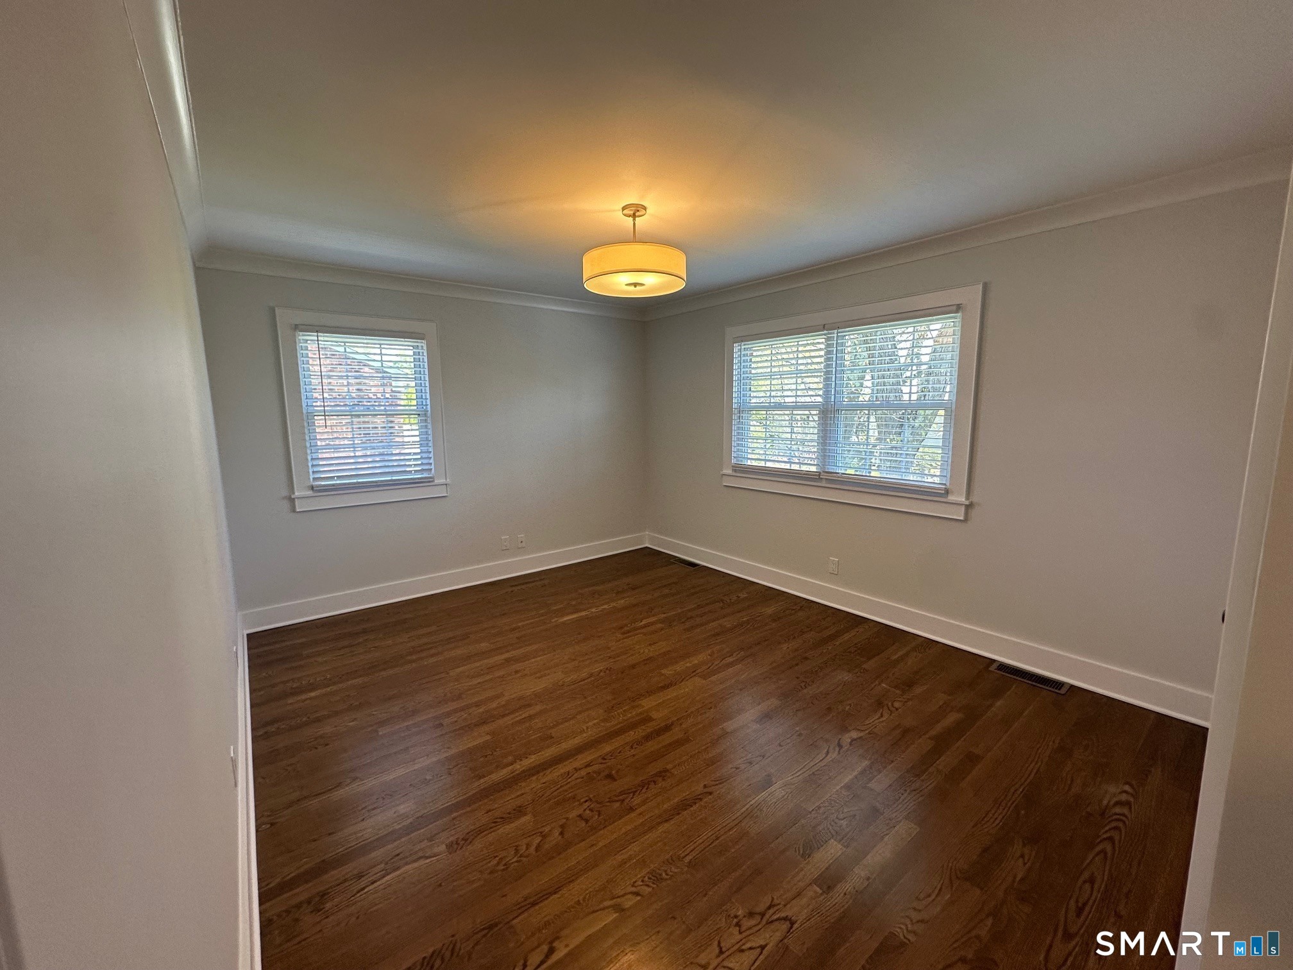
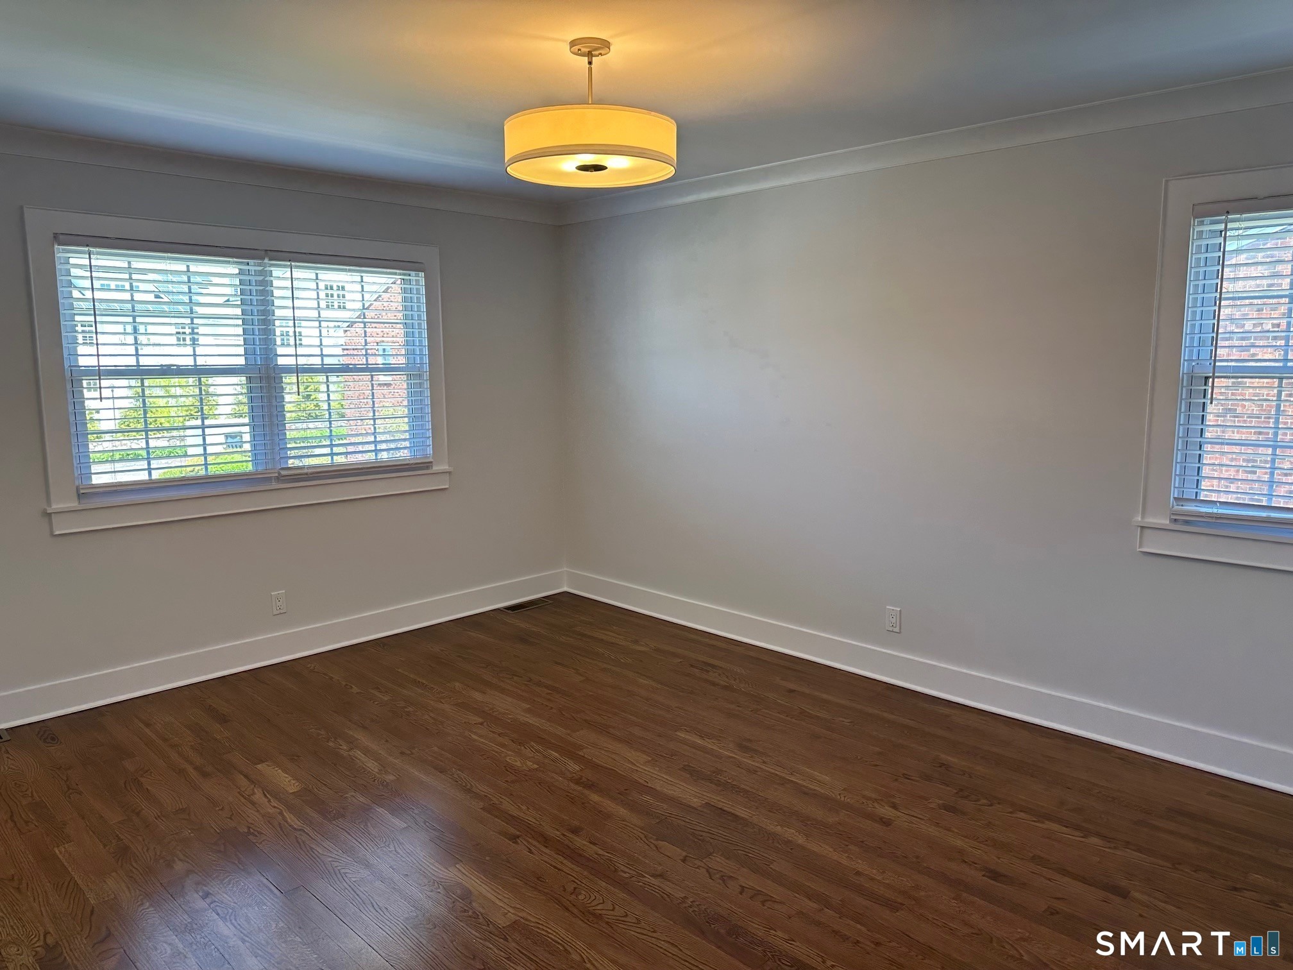
Bedroom (Main Level)
Walk-In Closet, Hardwood Floor
Home Features
Heating
- Heating: hot air
- Heat fuel type: natural gas
Appliances
- Cook top
- Wall oven
- Microwave
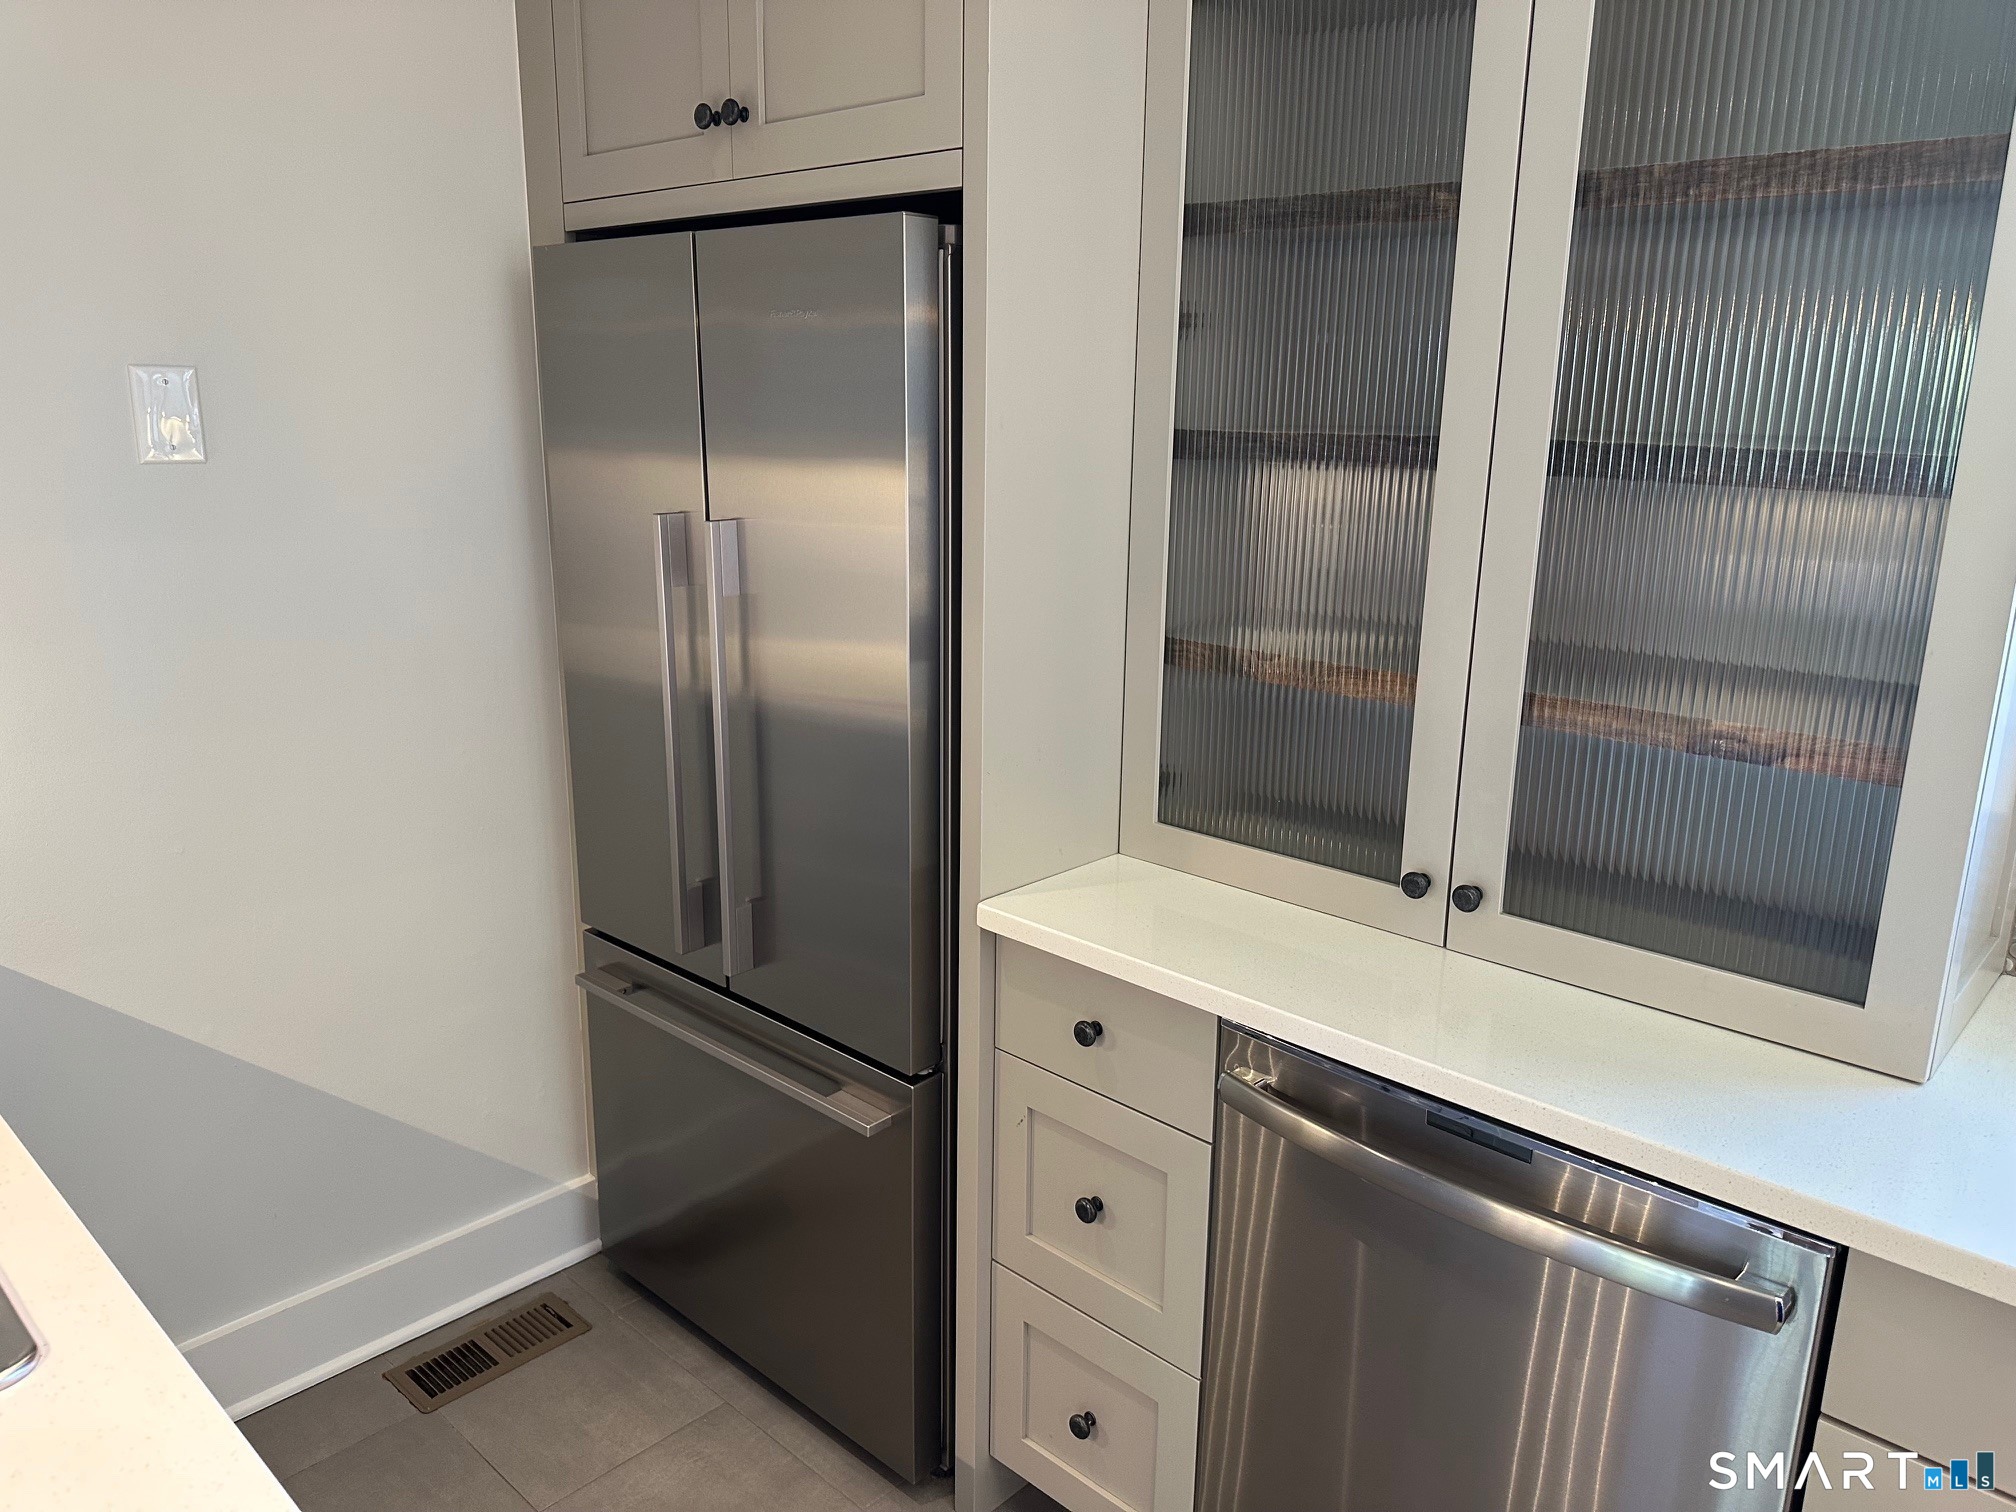
- Refrigerator
- Dishwasher
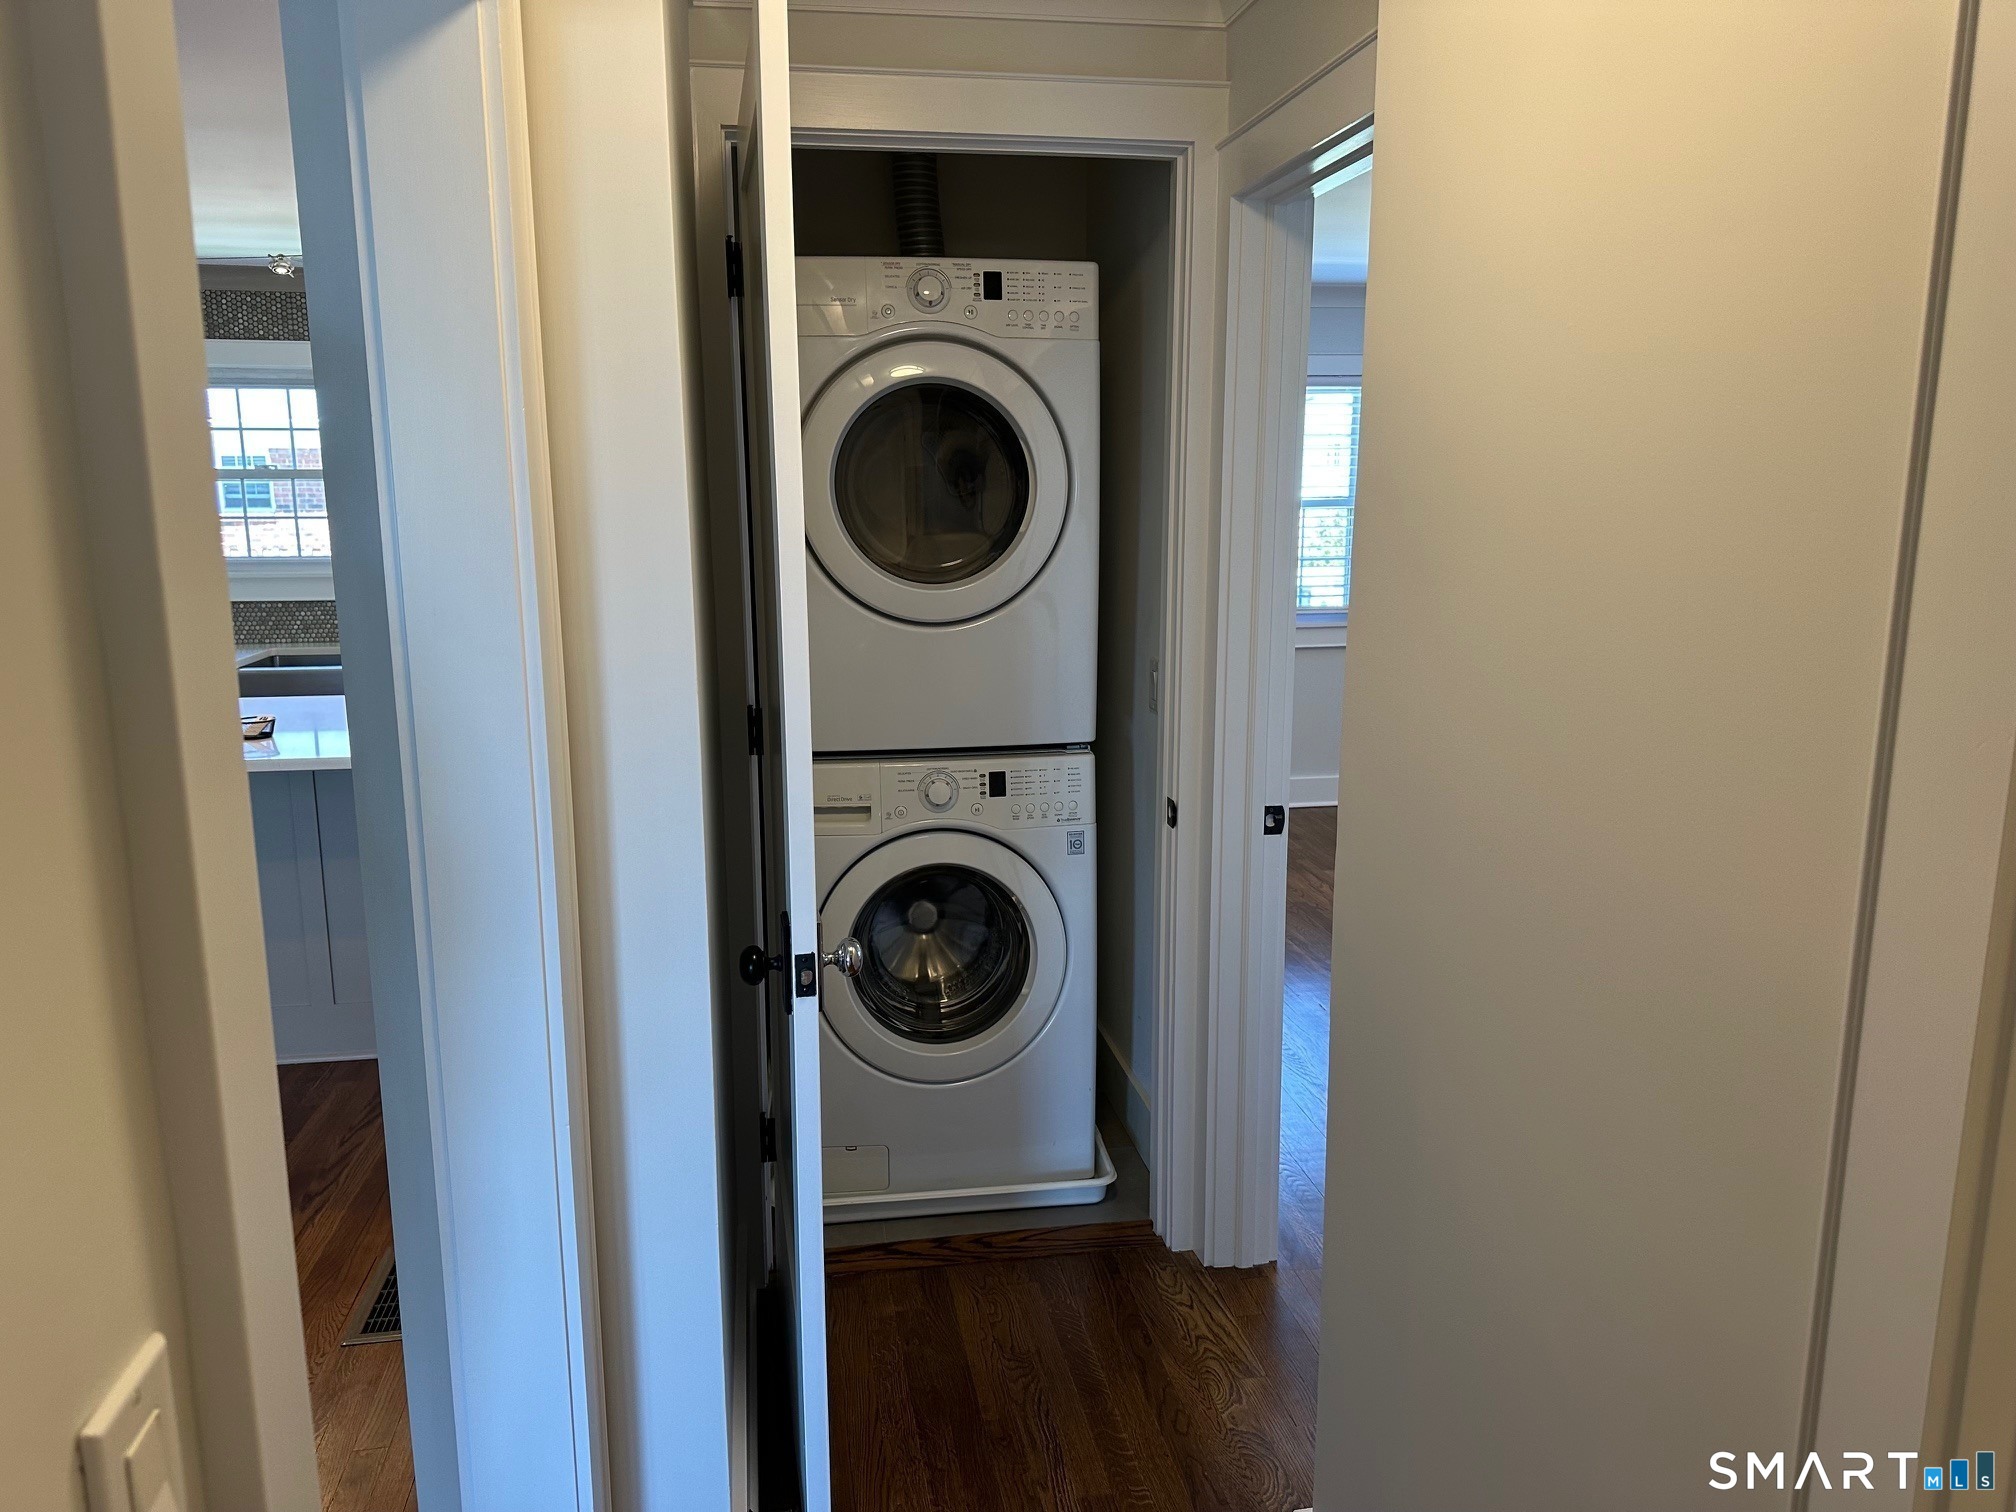
- Washer
- Dryer
Laundry
- Location: in unit
- Main level
Exterior Features
- Sidewalk
- Deck
- Gutters
- Lighting
Property Details
Utilities
- Water: public water connected
- Sewage: pub. sewer connected
Near-by Amenities
- Library
- Medical facilities
- Public transportation
- Shopping/mall
Construction Details
- Style
- ranch
- Construction year
- 1964
- Exterior Siding
- brick
- Condo Complex -
Mosswood
- Unit types
- townhouse, mid-rise
- Bedrooms
- studios & 1, 2, 3 beds
- Year built
- 1964 - 1986
- Facilities
- guest parking
read more
Area & Town
This home is located in Fairfield Center neighborhood, in the town of Fairfield.
- $940K med. price
- 12 homes for sale

- $1.01M med. price
- 173 homes for sale
Finance & Listing Info
| Status |
Active |
| Listing date |
October 03, 2026 |
| List price |
$ 647,000 |
| Current price |
$ 647,000 |
| Tax amount |
$ 6,871 |
| Tax year |
july 2026-june 2027 |
| MLS ID |
#24211695 |
| List Agent |
Edward Pinto |
| List Office |
The Pinto Group R. E. Services |
(c) 2026 Based on information provided to and compiled by the Smart MLS, Inc.
245 Unquowa Road
Home Photos