16 Margerie View Dr Unit 16, Danbury, CT, 06811

condo home in Spring Ridge
$ 609,000 For Sale Active Sep 10, 2026
  • 4 beds
  • 3 baths
  • 2,687 sq ft
  • 2002 year built
  • 2 cars garage

About the Home

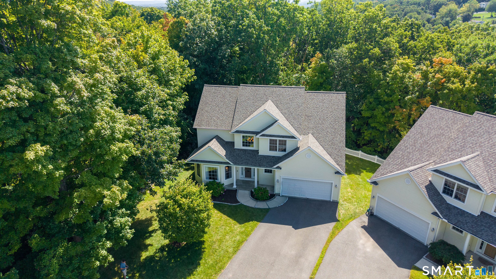
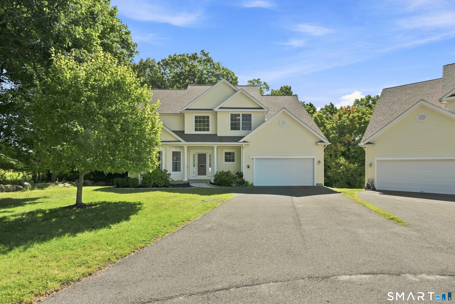
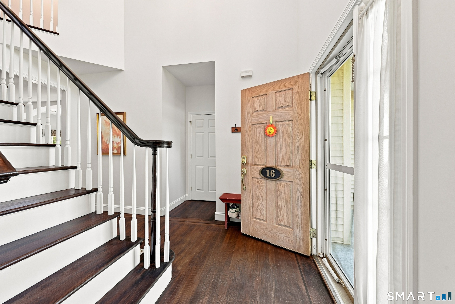
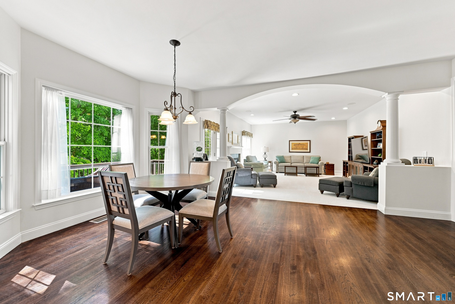
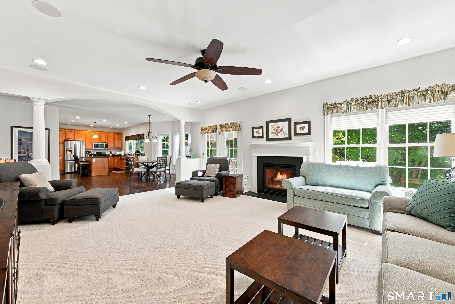
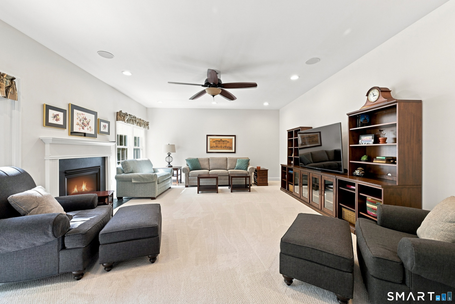
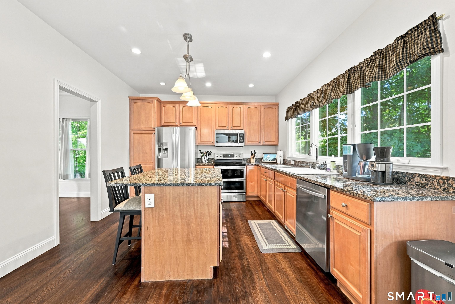
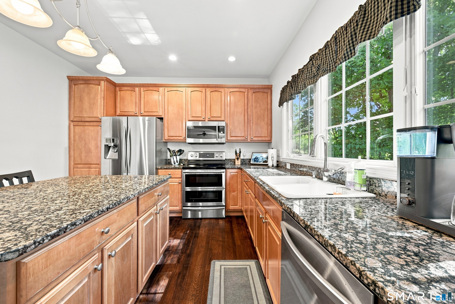
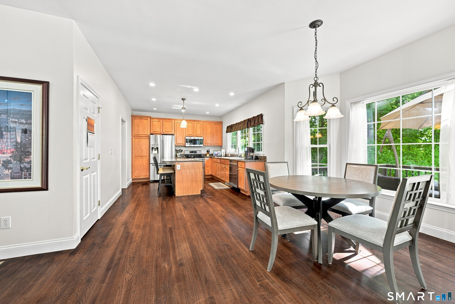
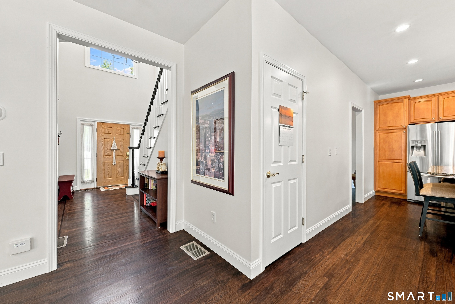
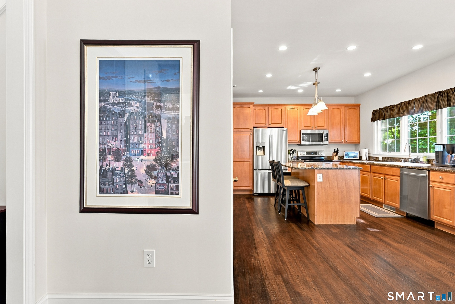
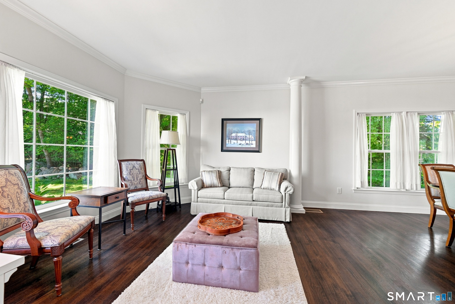
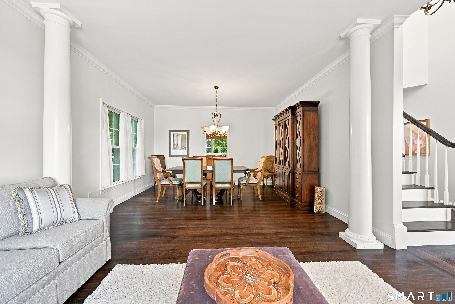
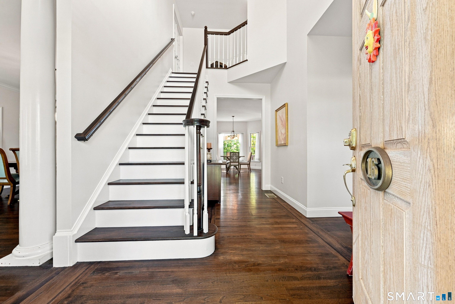
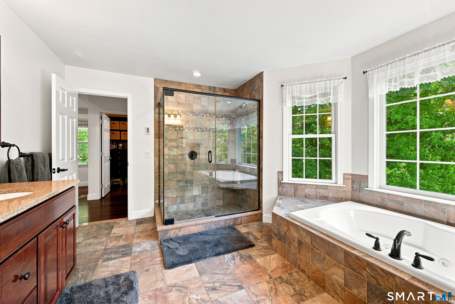
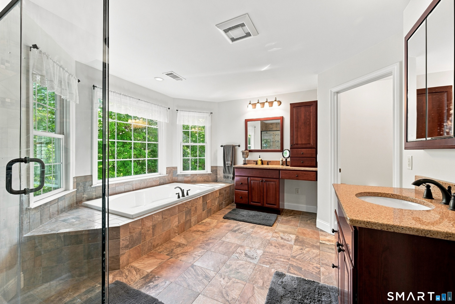
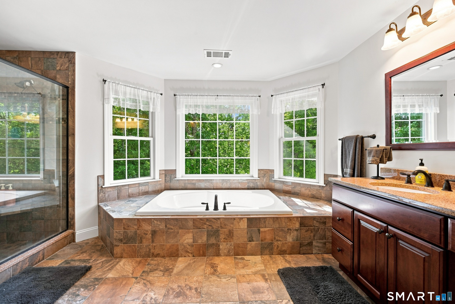
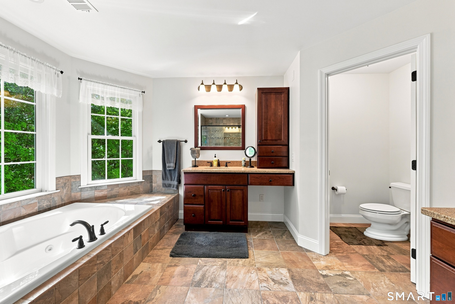
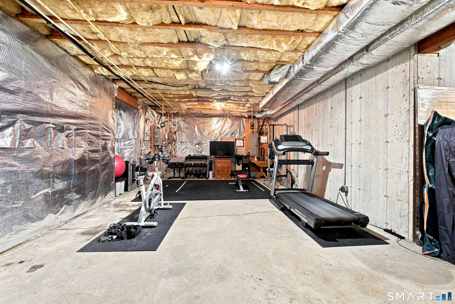
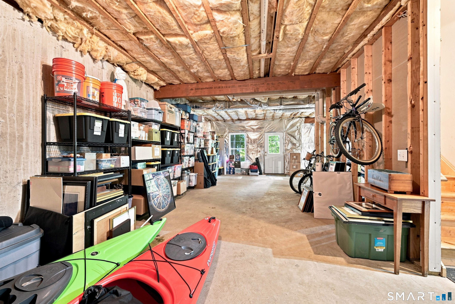
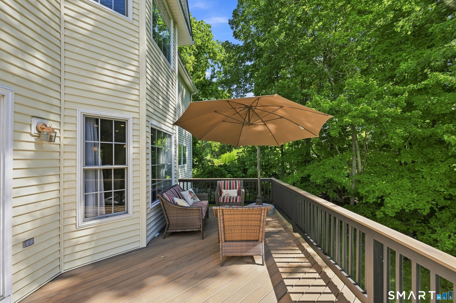
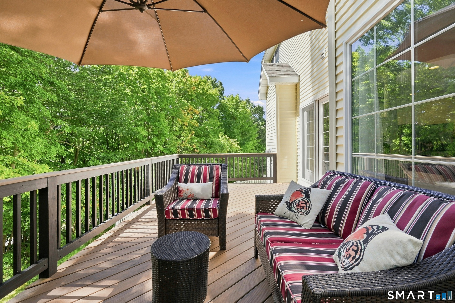
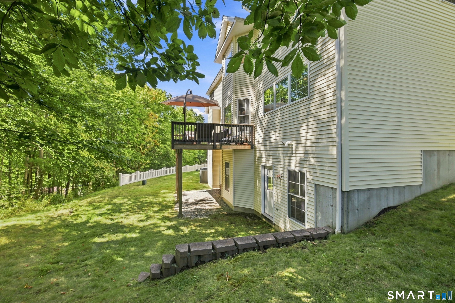
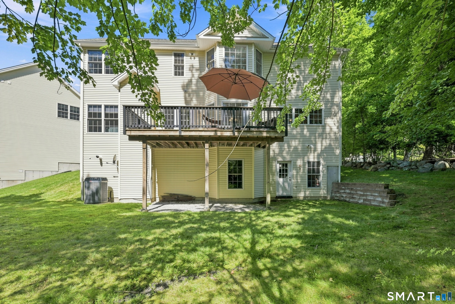
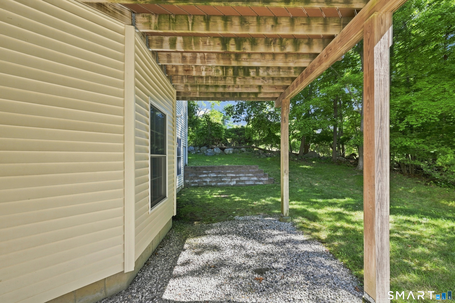
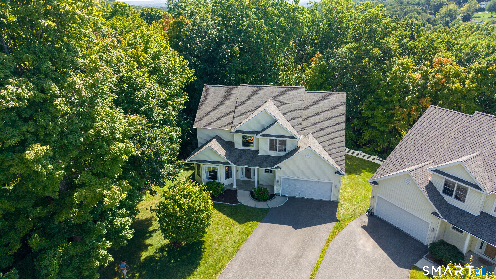
Welcome to Spring Ridge Estates! Nestled in a premier, location within one of Danbury's most desirable communities, this classic 4-bedroom, 2.5-bathroom single-family detached Colonial offers the perfect blend of single family detached house with an HOA offering the convince of maintenance free living. Pull up to a pristine, new driveway (2021) and park with ease in your spacious 2-car attached garage. Inside, you are greeted by an open layout featuring fresh professional interior paint (2026) and beautiful hardwood floors. The main level flows effortlessly into a sprawling family room boasting brand-new, carpeting (2026), before transitioning outdoors onto your TimberTech deck with gas hook up where you can relax or entertain in complete, serene privacy. Upstairs, the home features four spacious bedrooms, highlighted by a master suite with a beautifully remodeled primary bathroom. The large unfinished walk-out basement offers massive potential to build your dream home gym, media room, or guest suite. Best of all, you will enjoy total peace of mind for years to come with an incredible list of major capital improvements, including a new roof (2026) and a new furnace & central A/C (2017). Easy access to local amenities and commuting routes, all while maintaining the ultimate sense of quiet, worry-free neighborhood privacy!

Rooms & Interior

4 bedrooms beds
2 full + 1 half baths
2,687 square feet sq ft

Room Details

  • Living Room (Main Level) 9 ft+ Ceilings, Hardwood Floor
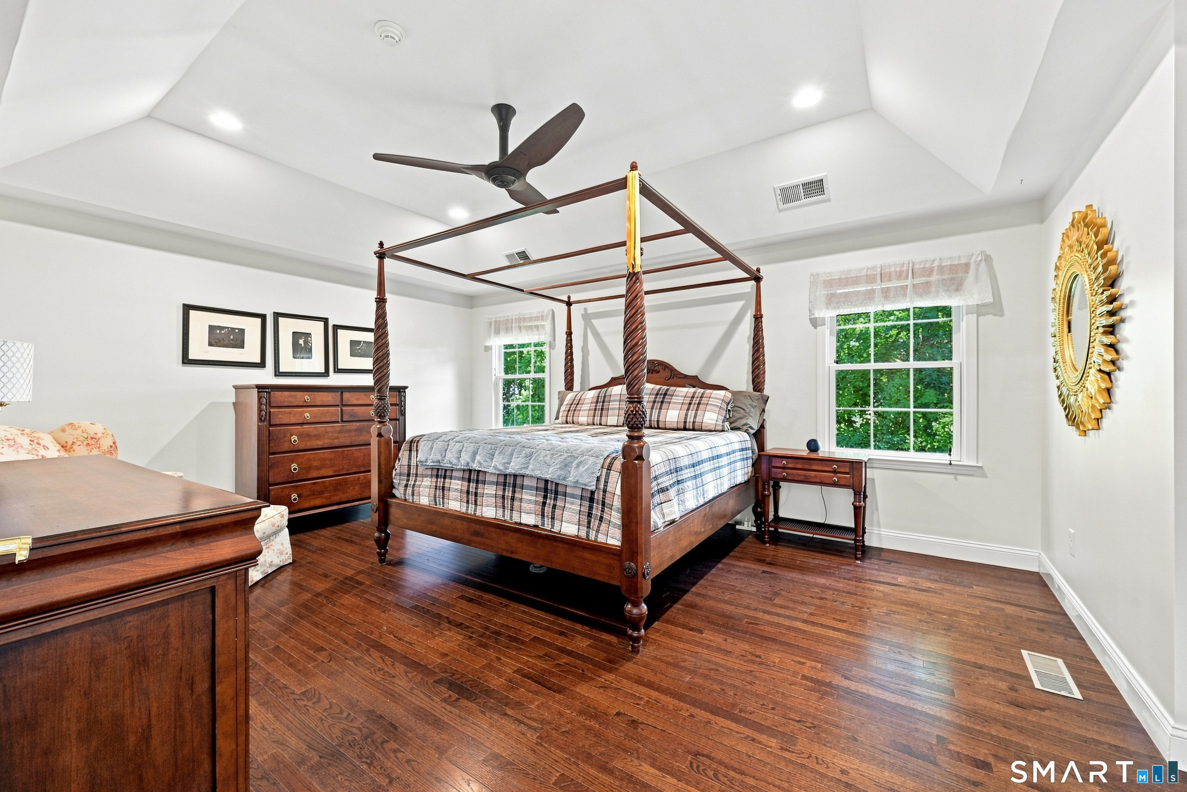
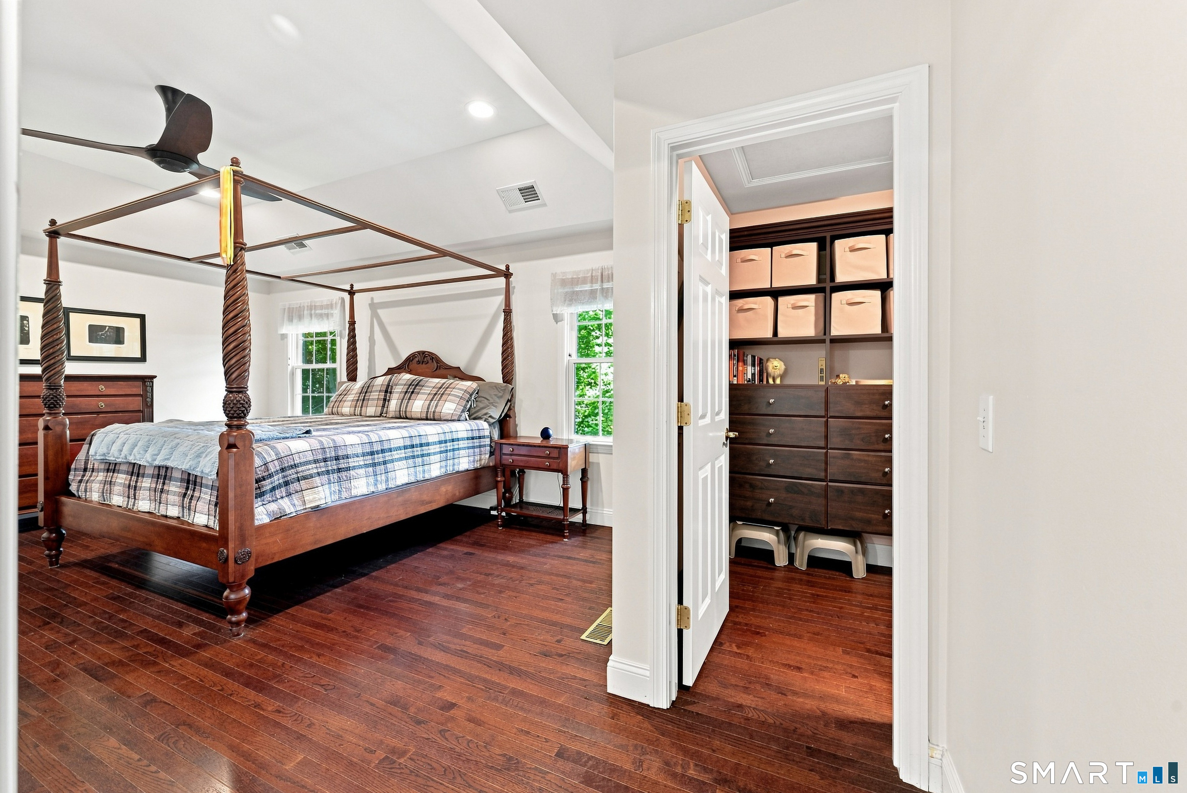
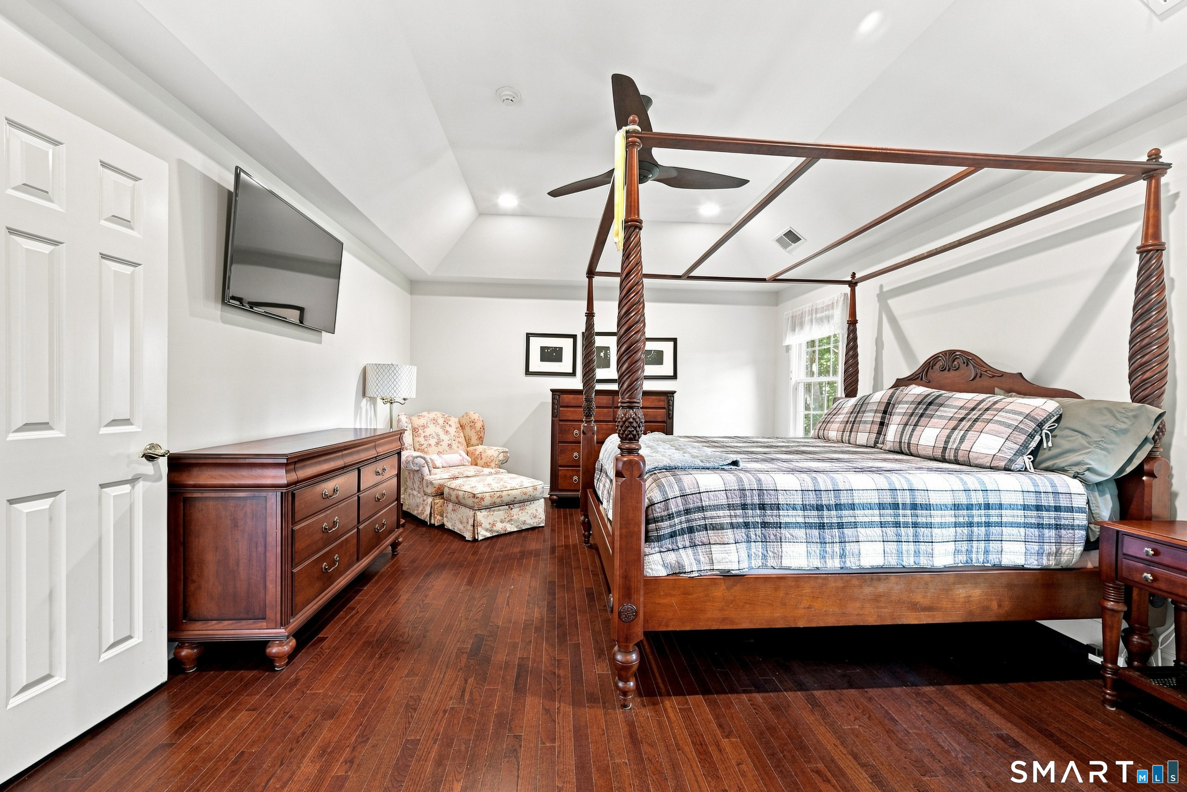
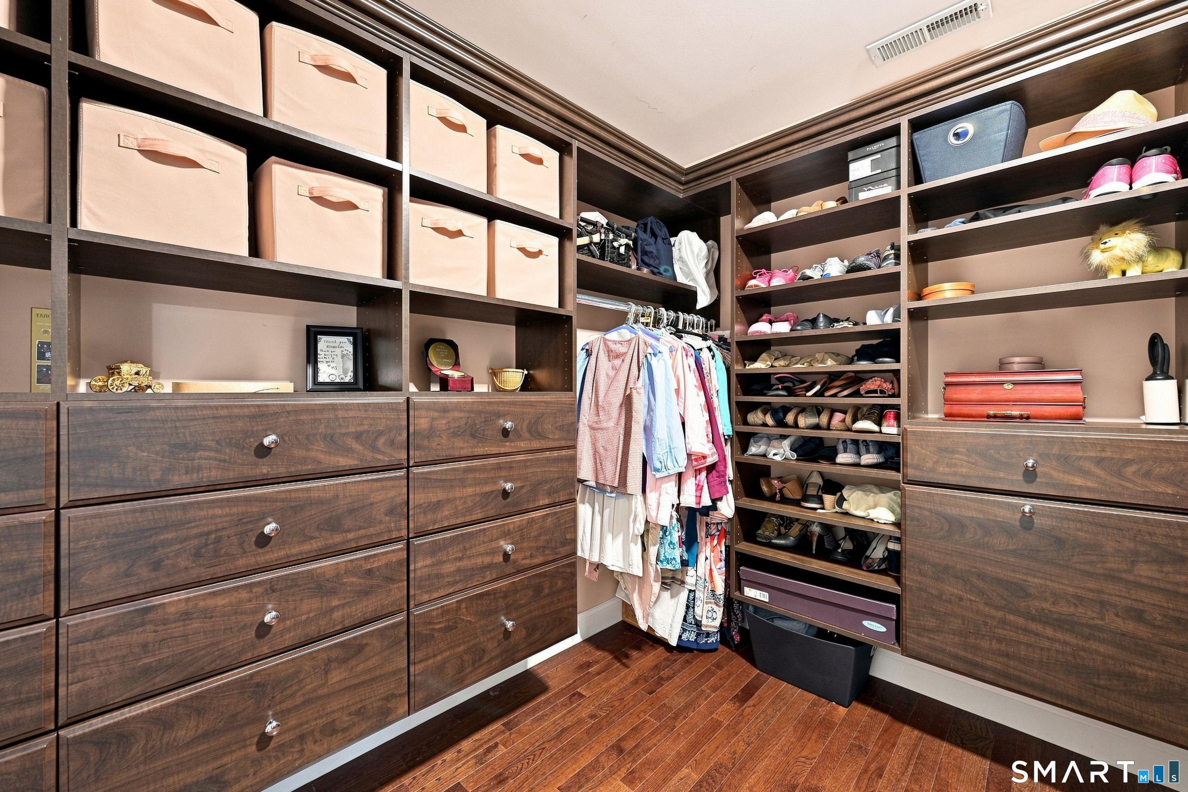
  • Primary Bedroom (Upper Level) 9 ft+ Ceilings, Ceiling Fan, Full Bath, Stall Shower, Walk-In Closet, Hardwood Floor
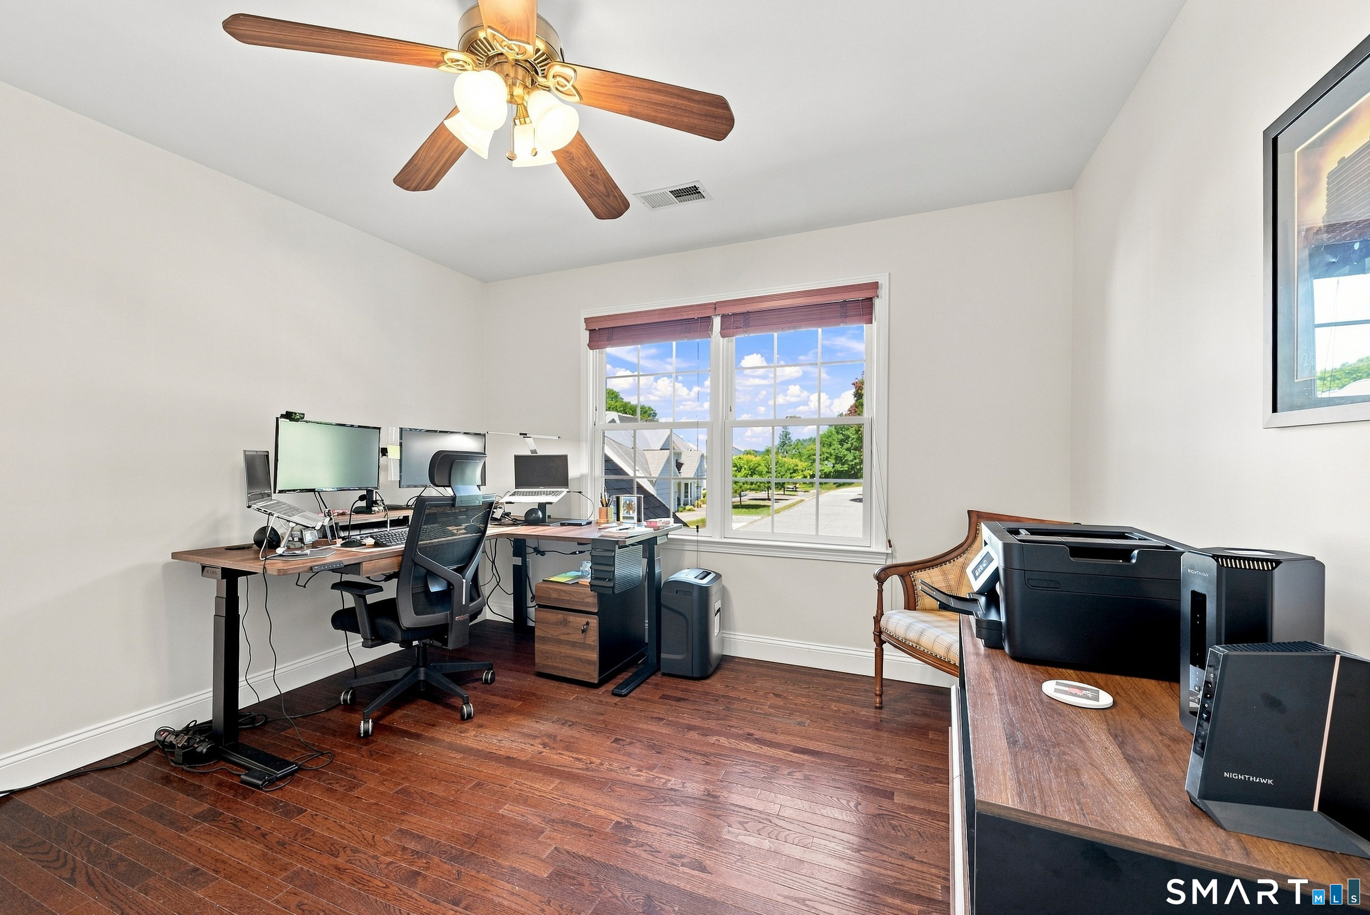
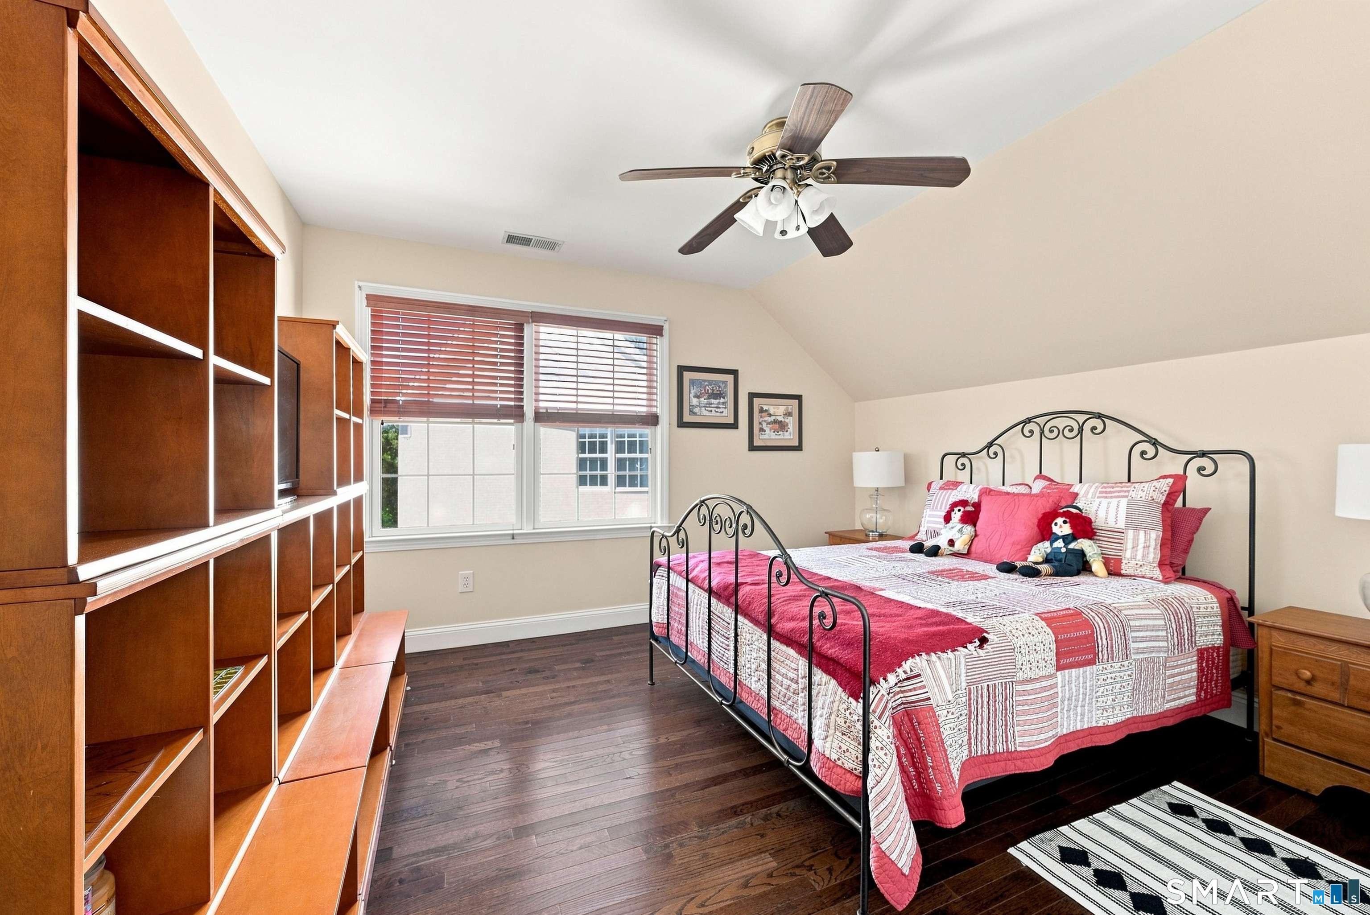
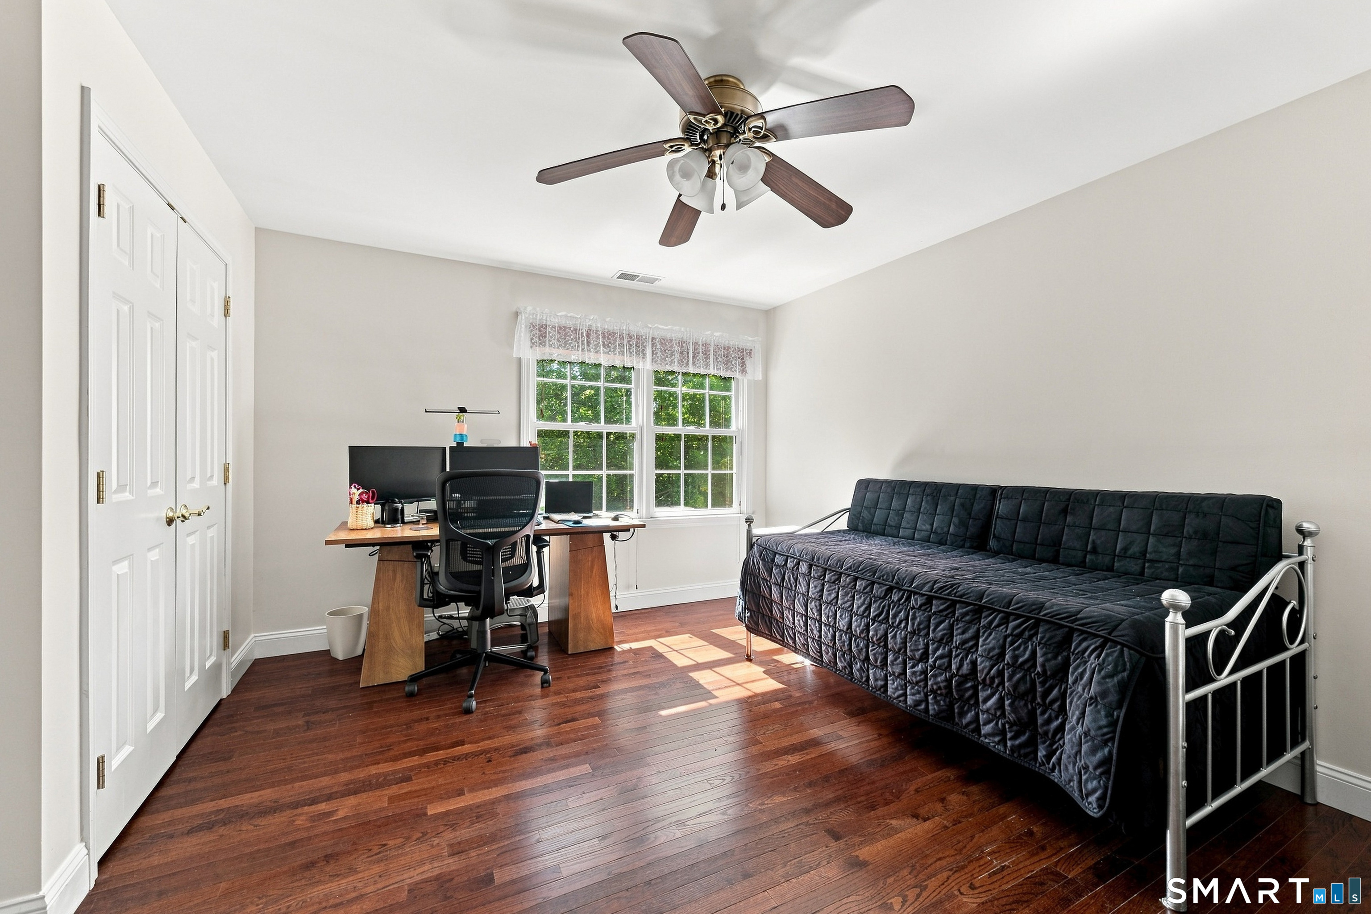
  • Bedroom (Upper Level) 9 ft+ Ceilings, Ceiling Fan, Hardwood Floor
  • Bedroom (Upper Level) 9 ft+ Ceilings, Ceiling Fan, Hardwood Floor
  • Family Room (Main Level) 9 ft+ Ceilings, Ceiling Fan, Gas Log Fireplace, Wall/Wall Carpet
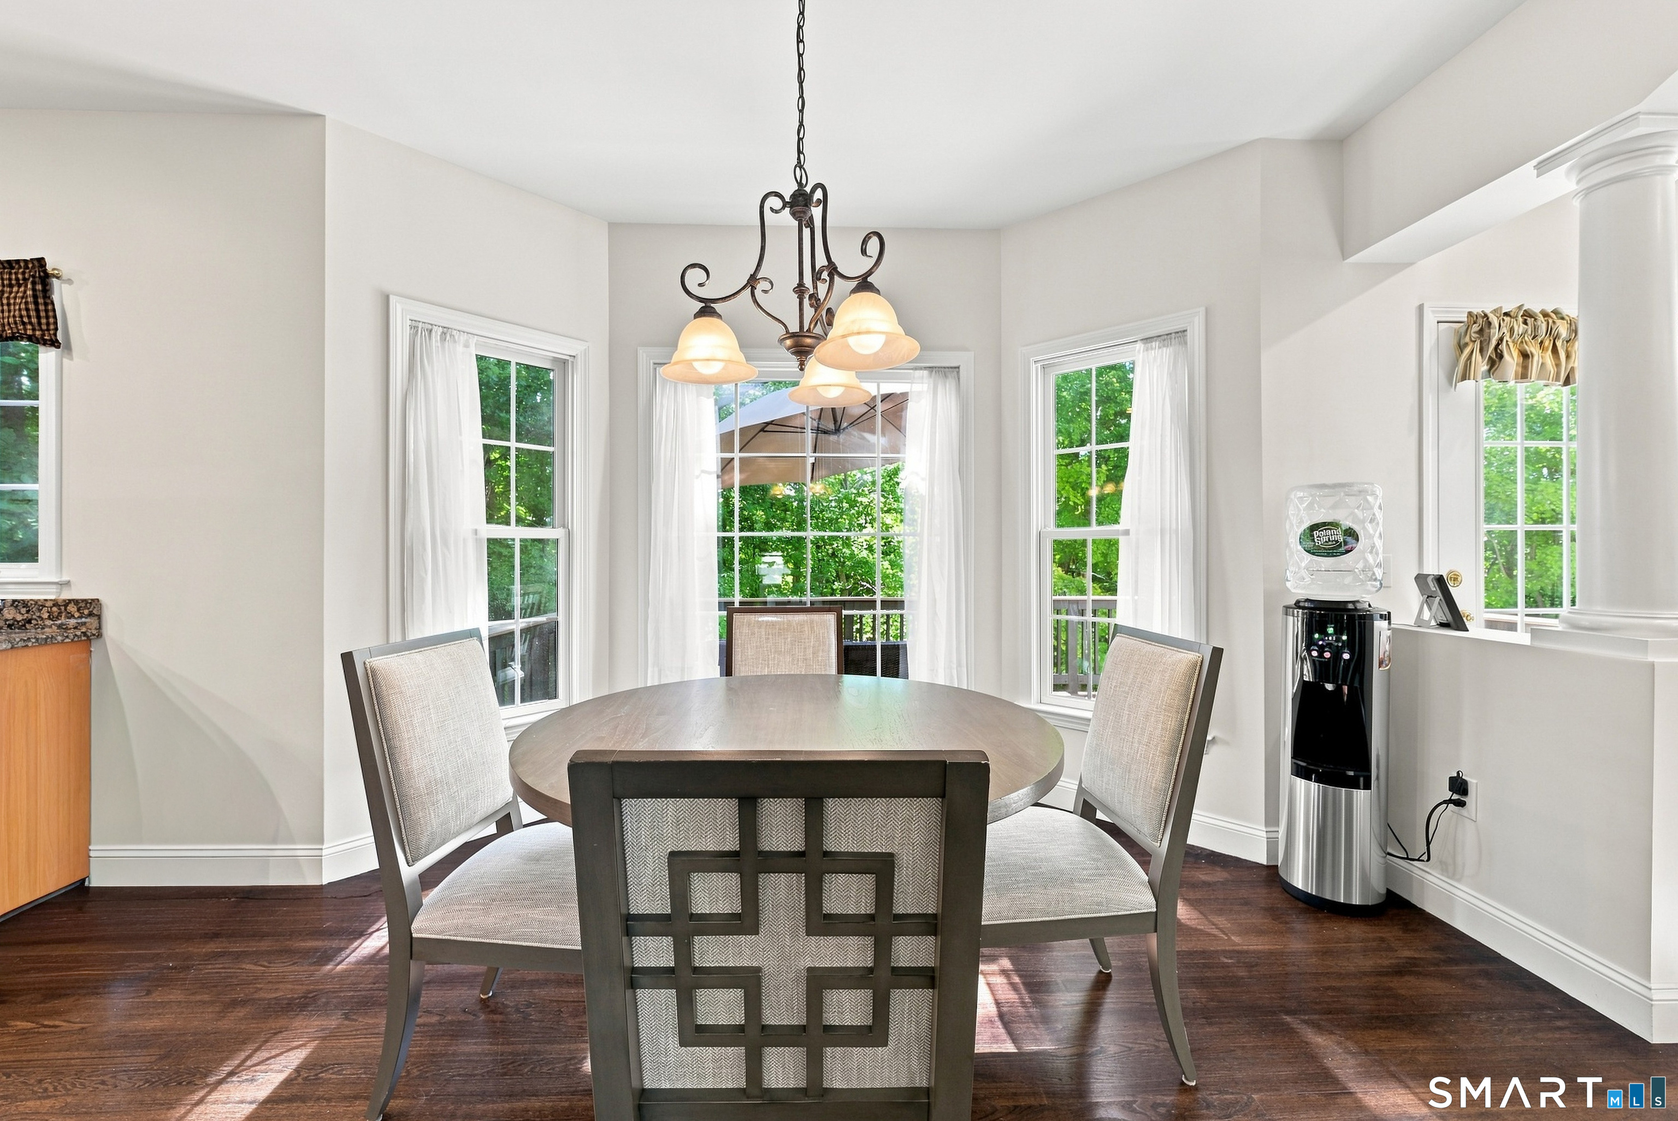
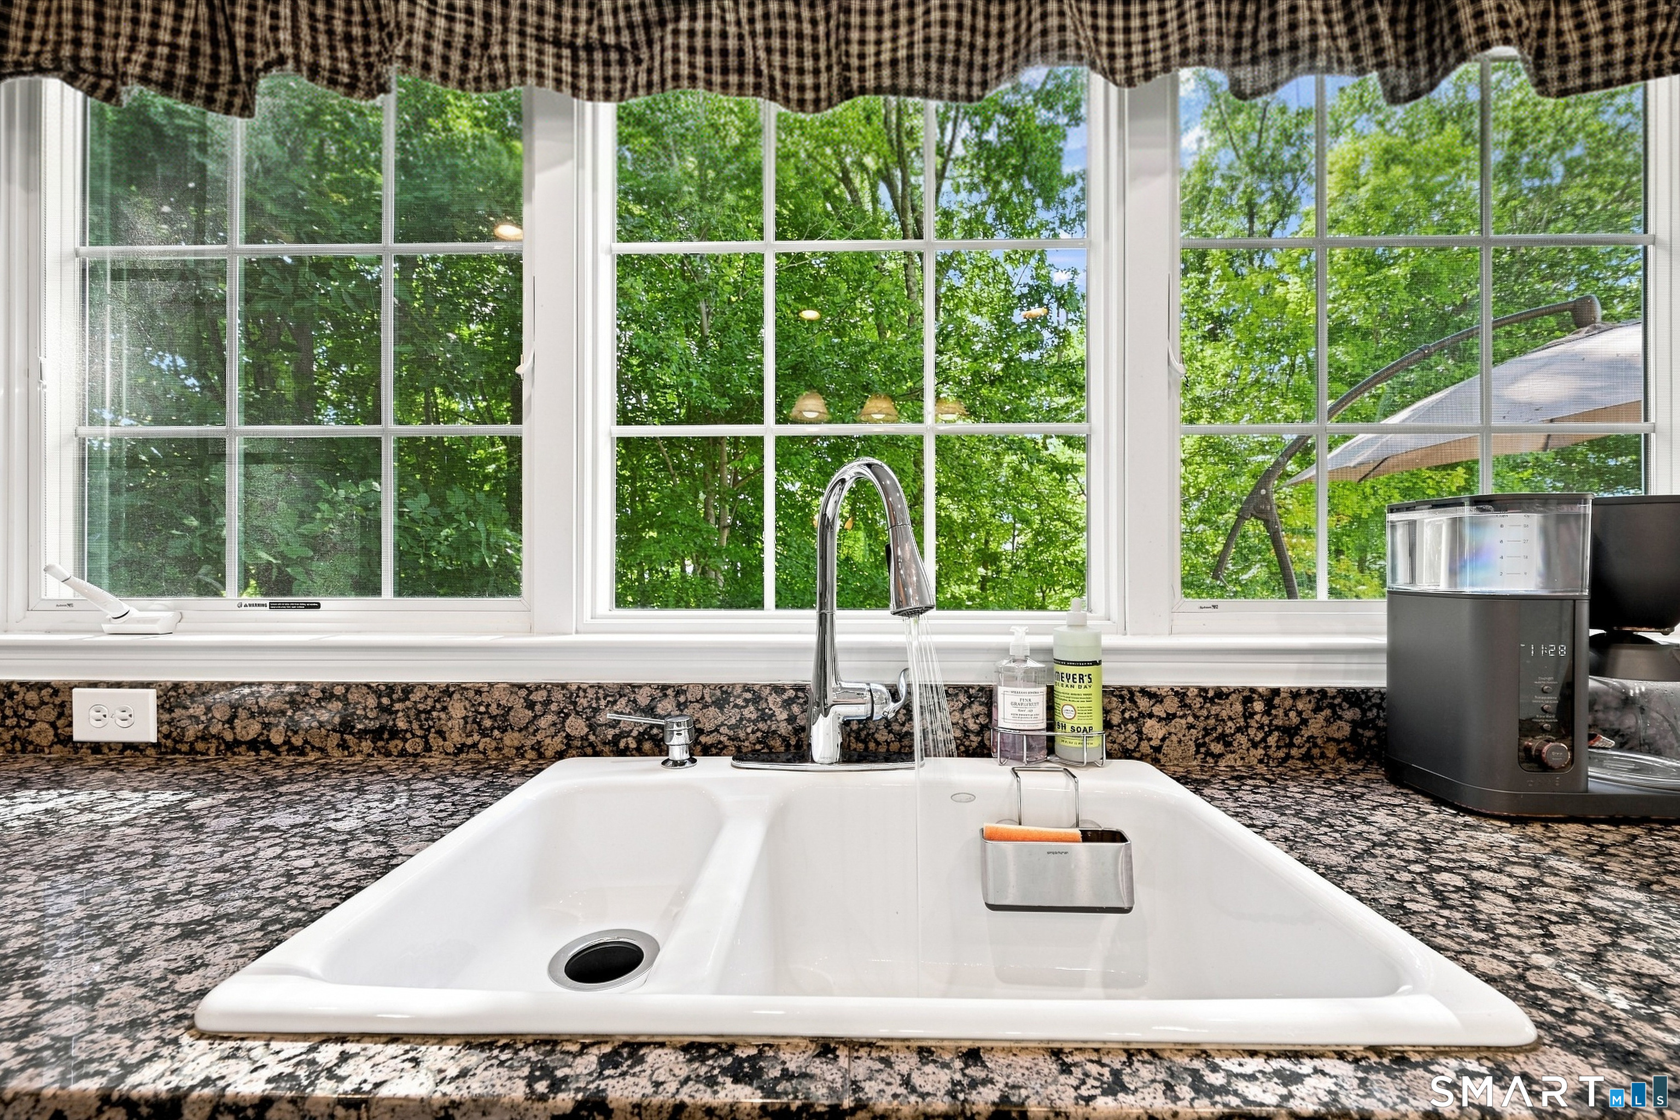
  • Kitchen (Main Level) Bay/Bow Window, Balcony/Deck, Granite Counters, Eating Space, Island, Pantry
  • Bedroom (Upper Level) 9 ft+ Ceilings, Ceiling Fan, Hardwood Floor
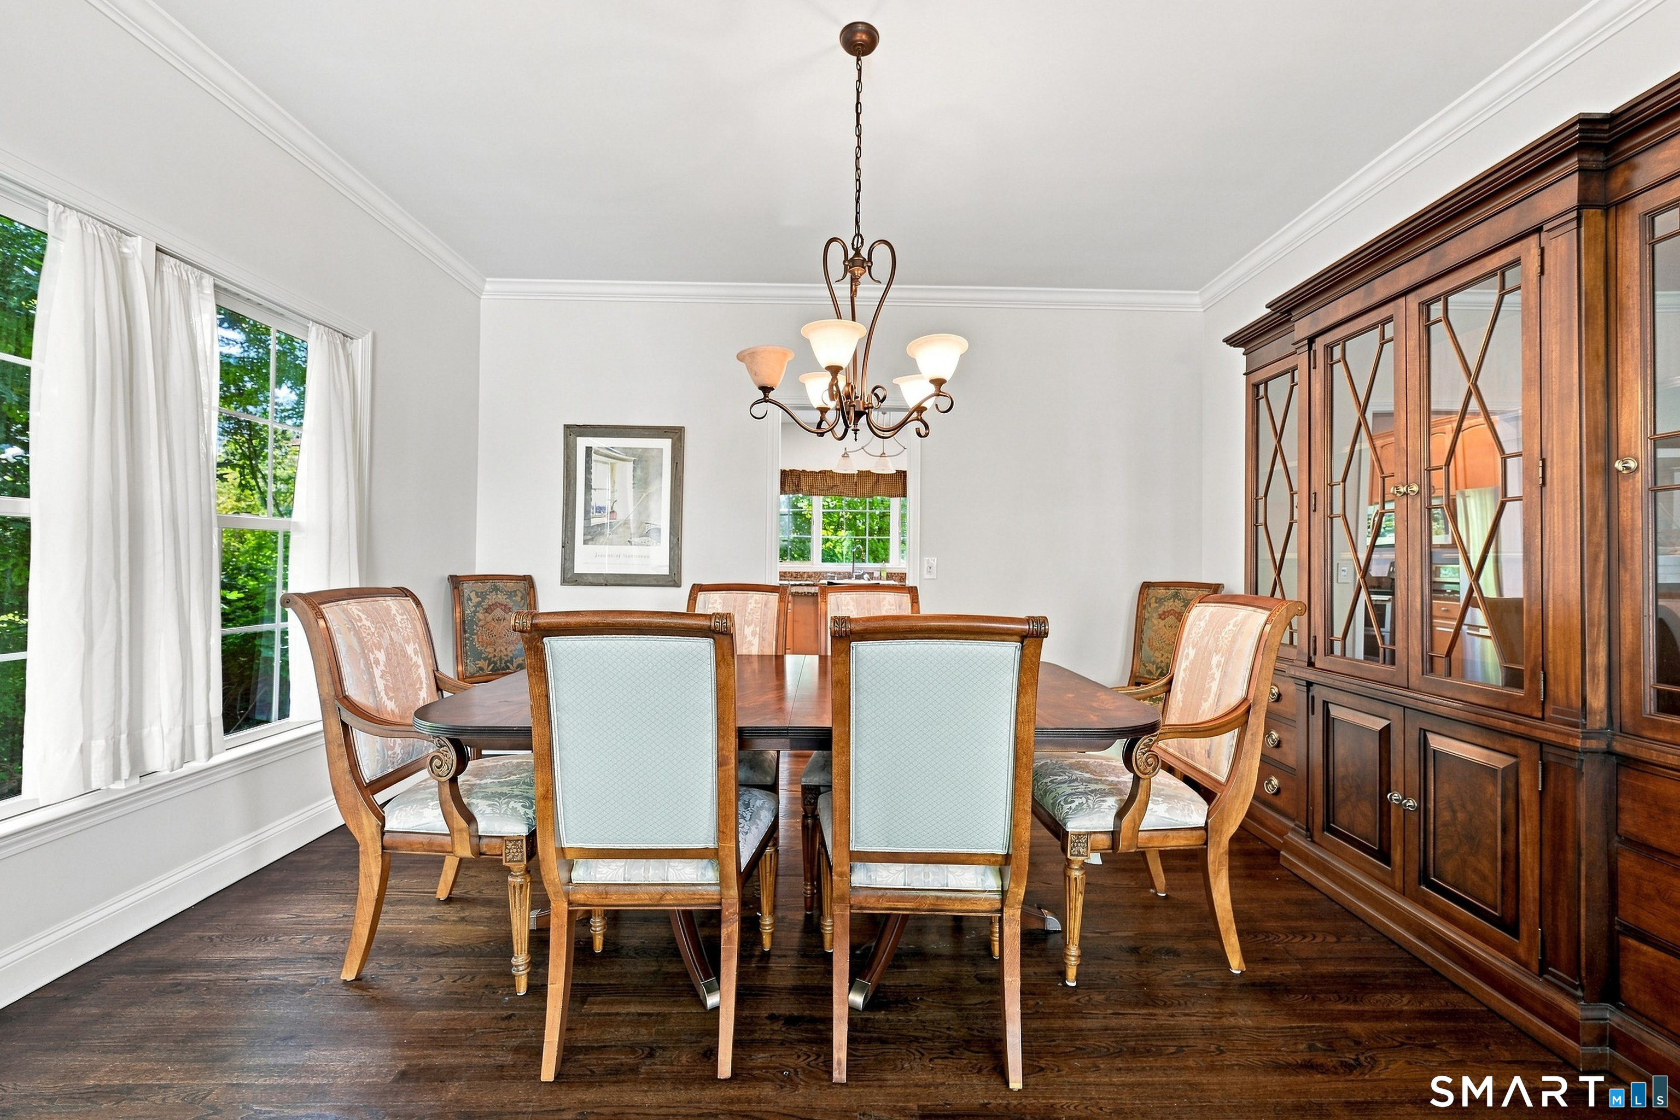
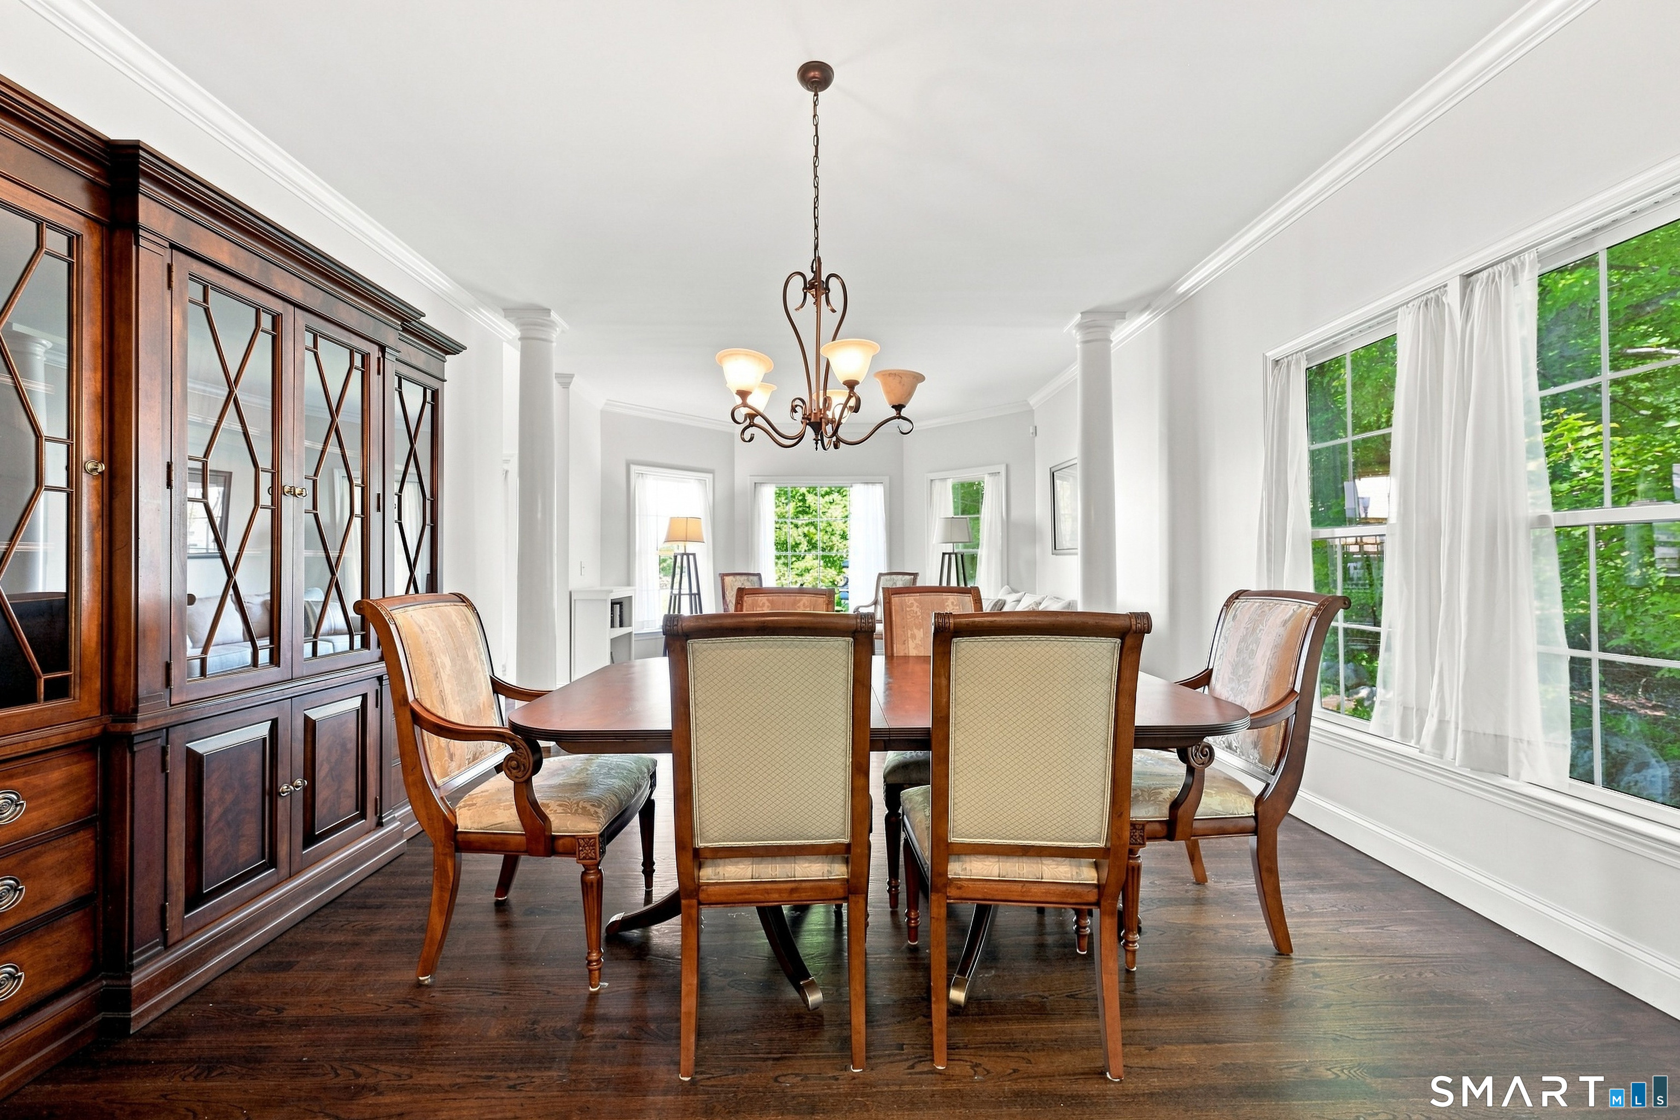
  • Dining Room (Main Level) 9 ft+ Ceilings, Hardwood Floor
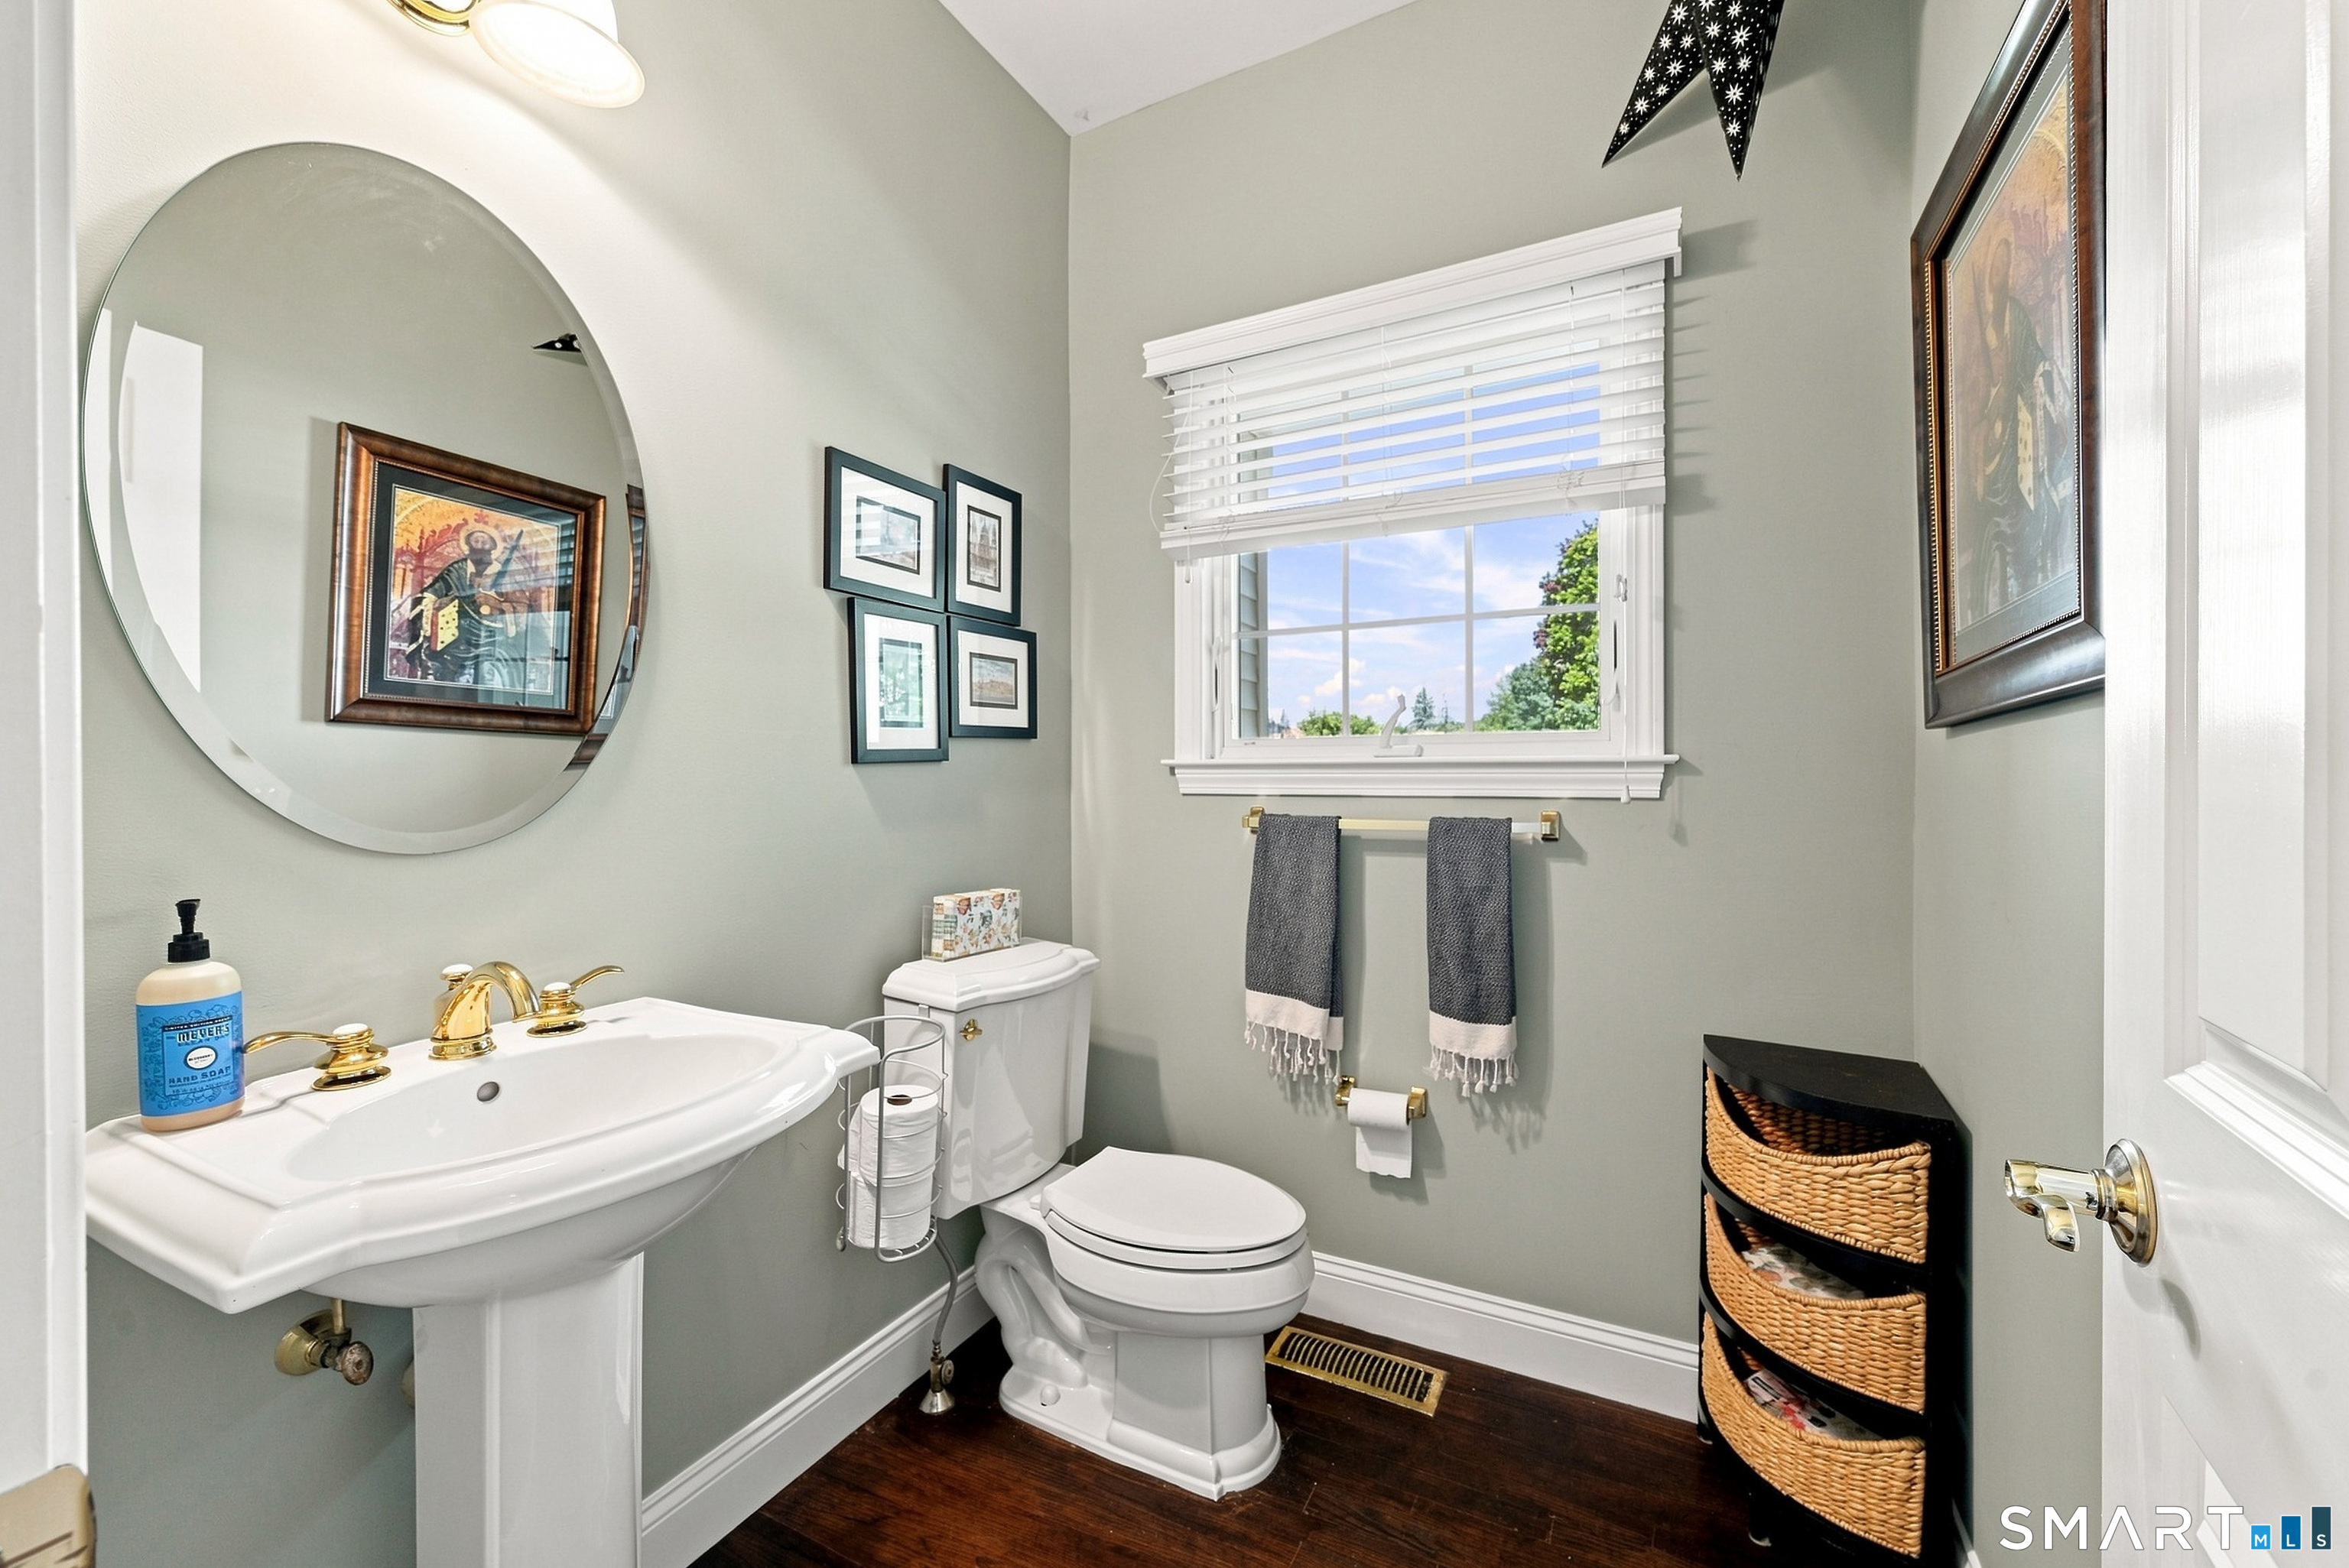
  • Half Bath (Main Level) Hardwood Floor
  • Full Bath (Upper Level) Granite Counters, Full Bath, Tub w/Shower, Tile Floor

Home Features

Heating

  • Fireplaces: 1
  • Heating: gas on gas

Cooling

  • Ceiling fans
  • Central air

Appliances

  • Electric range
  • Microwave
  • Refrigerator
  • Dishwasher
  • Washer
  • Dryer

Attic

  • Access via hatch

Basement

  • Full
  • Unfinished
  • Storage
  • Interior access
  • Full with walk-out

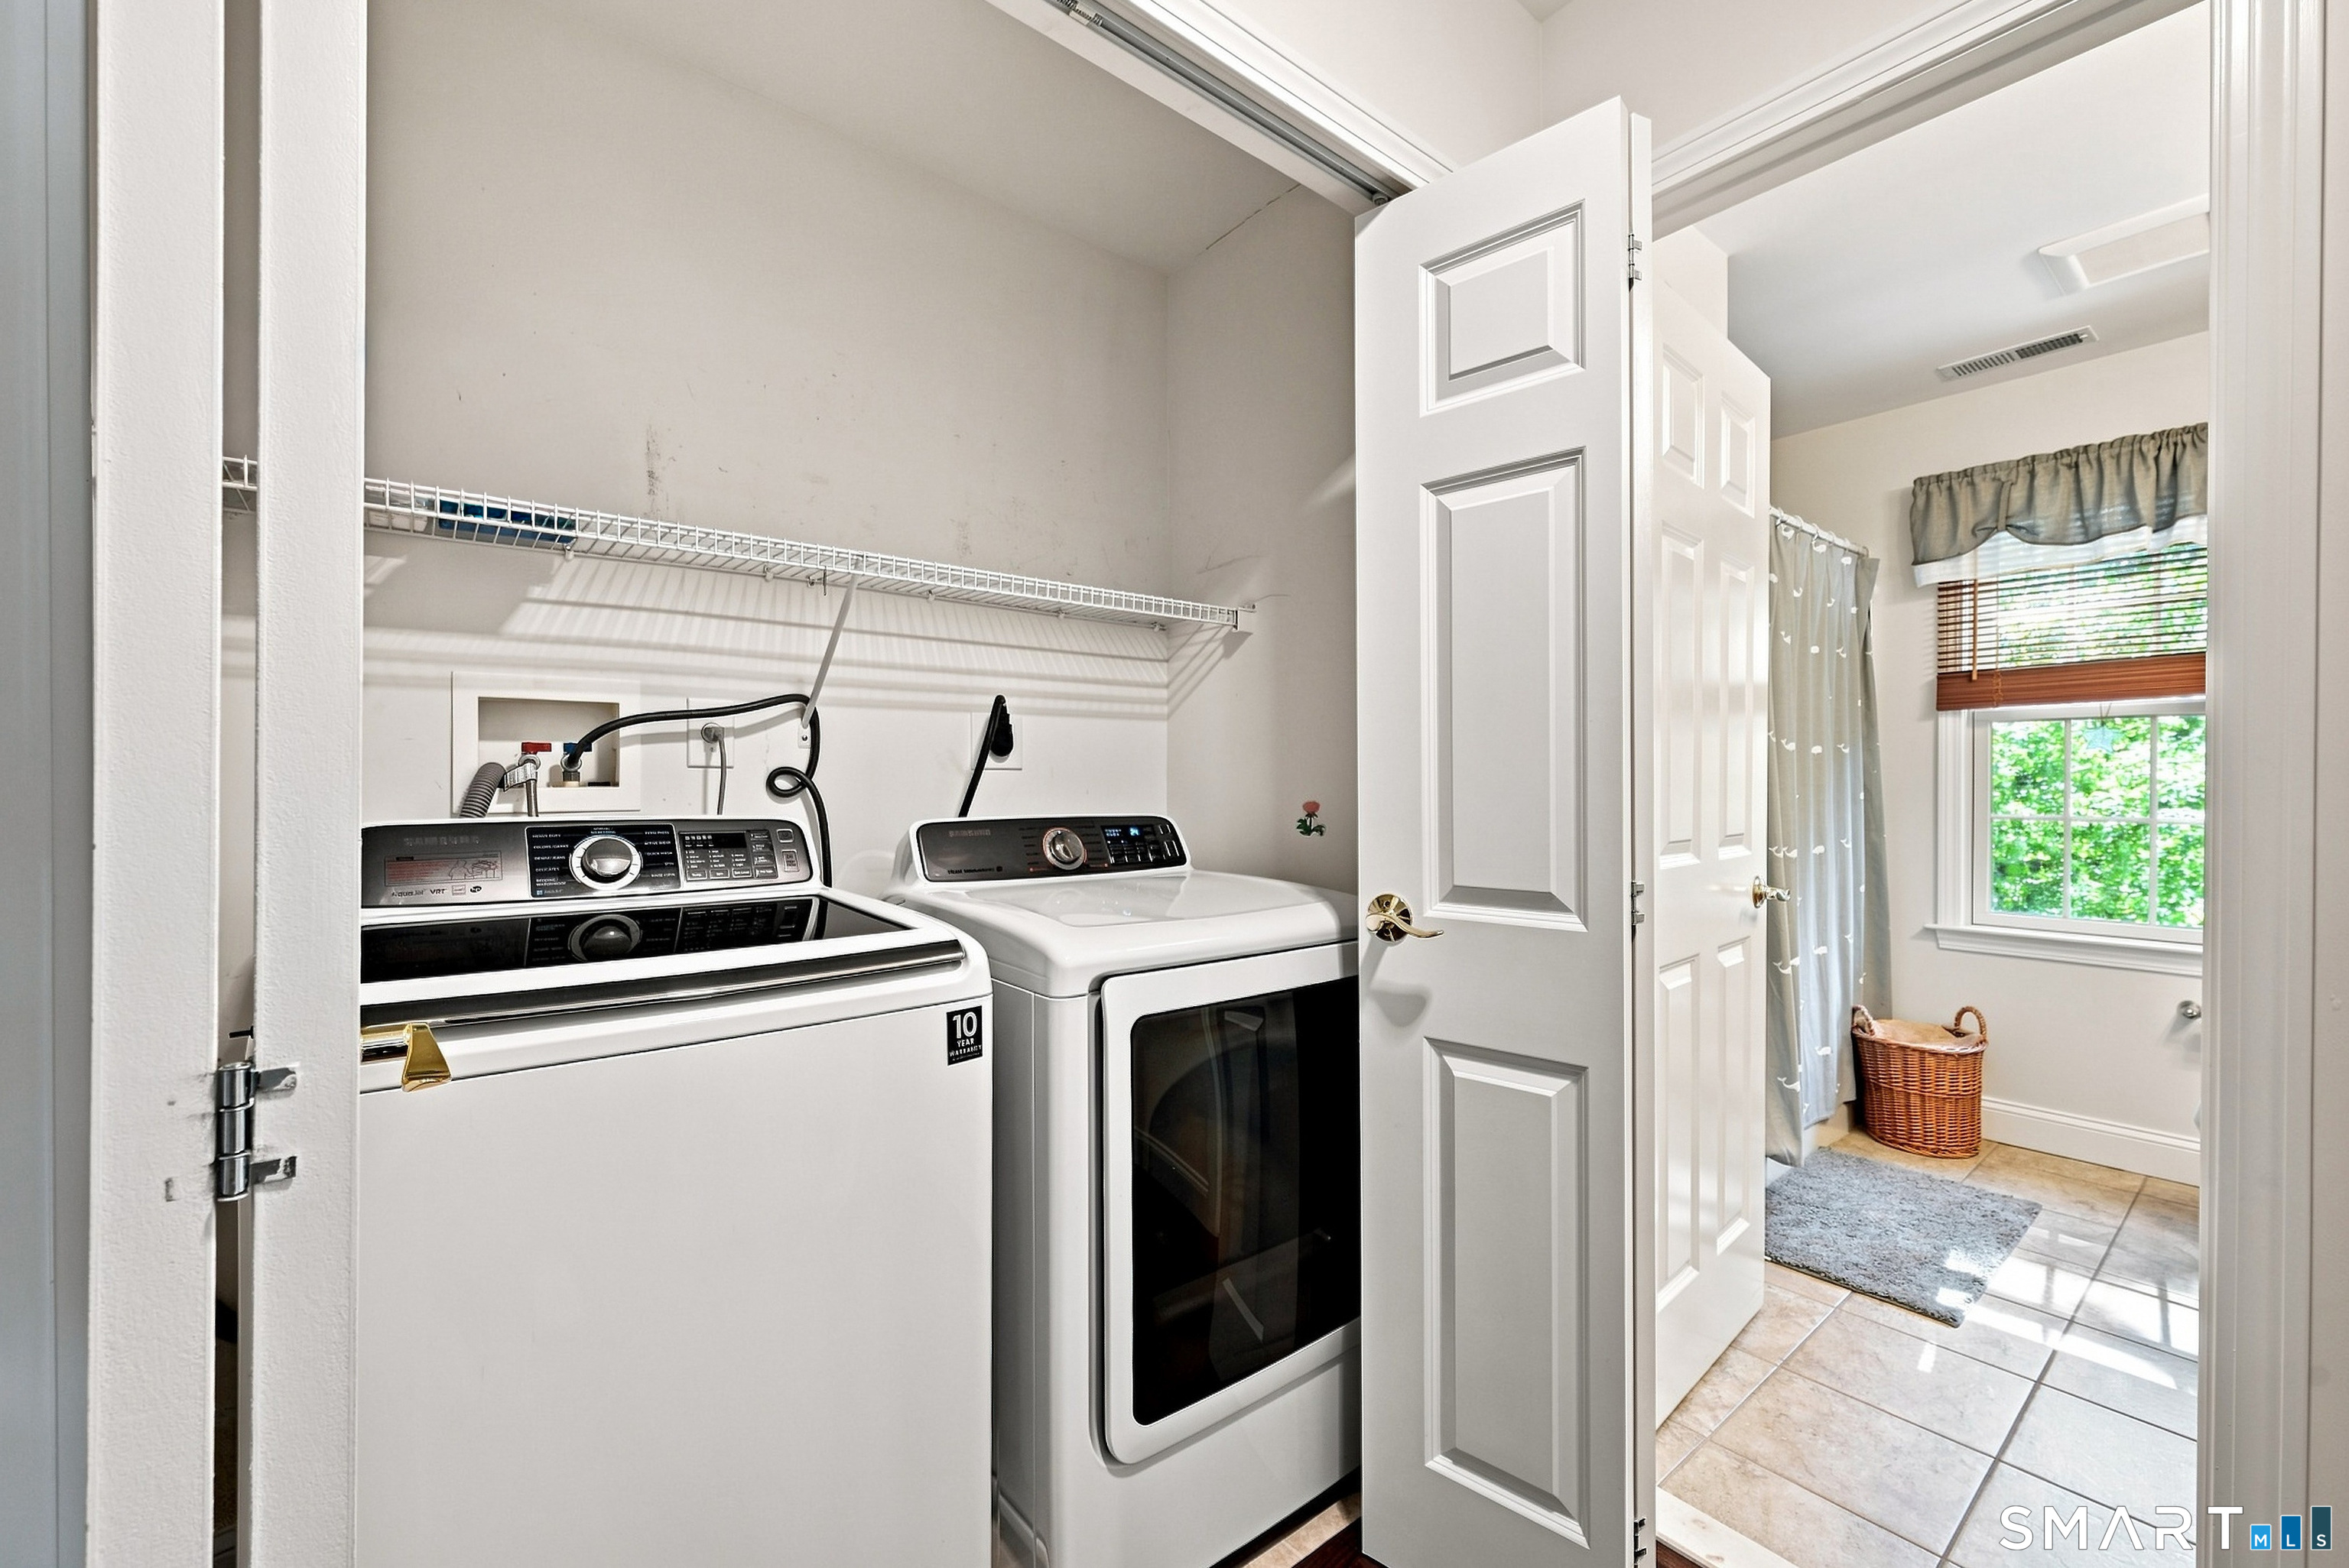
Laundry

  • Location: hall closet
  • Upper level

Property Details

Parking

  • Garage spaces: 2
  • Attached garage

Lot Details

  • Treed
  • Sloping lot
  • On cul-de-sac

Utilities

  • Water: public water connected
  • Sewage: pub. sewer connected

HOA Fee

  • $ 425 monthly

Construction Details

Style
single family detached

Construction year
2002

Exterior Siding
vinyl siding


- Condo Complex - Spring Ridge

Unit types
townhouse, single family detached

Bedrooms
4 beds

Year built
2002

3 homes for sale / $637K med. price
read more

Area & Town

This home is located at the intersection of two neighborhoods,
Pembroke and Marjerie Manor, in the town of Danbury.

Finance & Listing Info

Status Active
Listing date September 10, 2026
List price $ 609,000
Current price $ 609,000
Tax amount $ 8,959
Tax year july 2026-june 2027
MLS ID #24205127
List Agent Sherri Cordelli
List Office William Pitt Sotheby's Int'l

16 Margerie View Drive Home Photos

Because we love Fairfield County!

© Copyright 1999 - 2026 Dagny's LLC. - 20 Windy Ridge Place Wilton, CT 06897 - Terms & Conditions