- $974K med. price
- 28 homes for sale

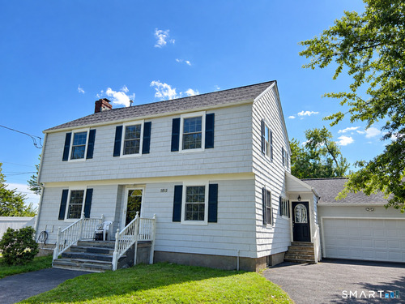
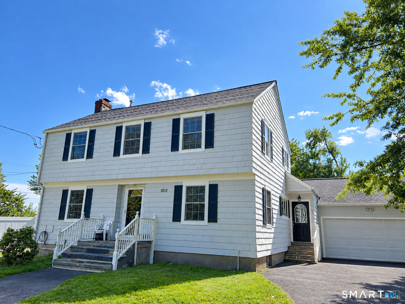
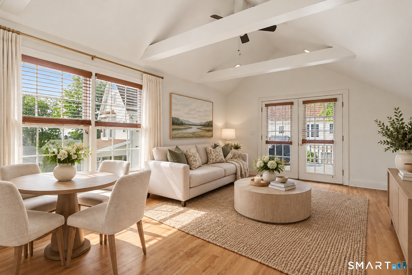
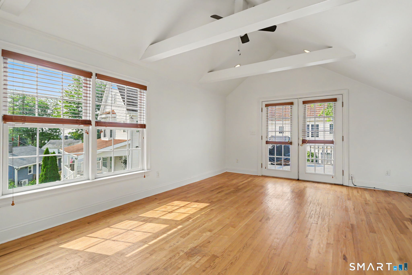
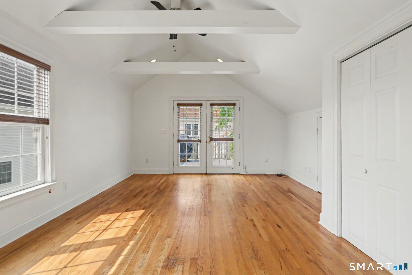
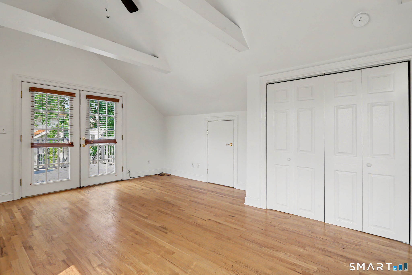
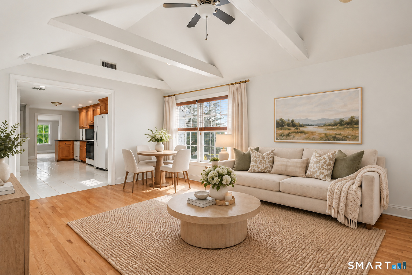
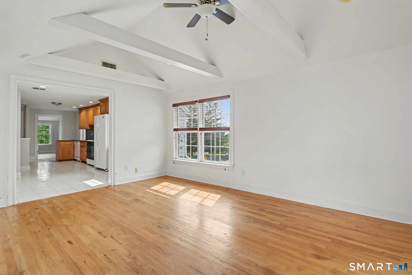
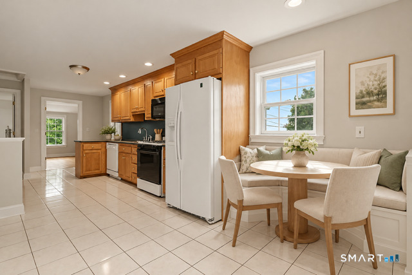
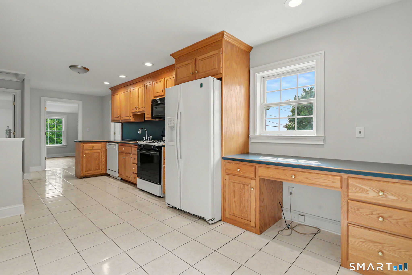
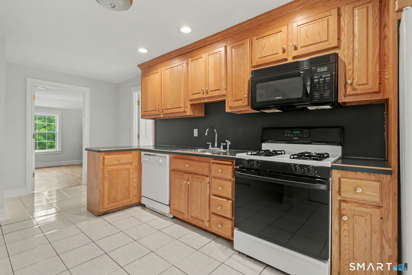
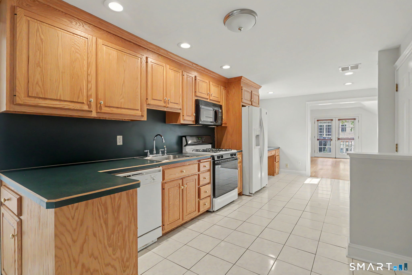
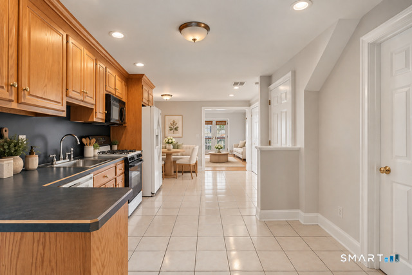
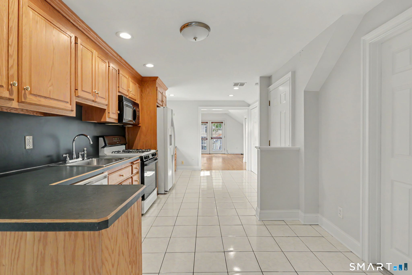
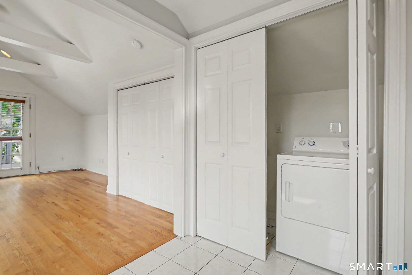
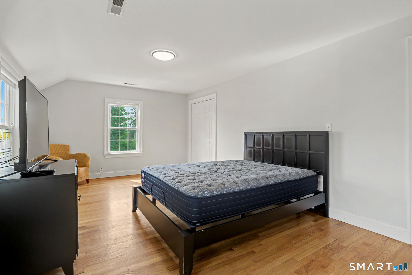
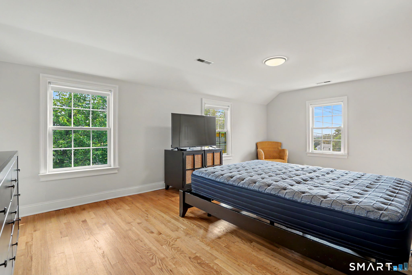
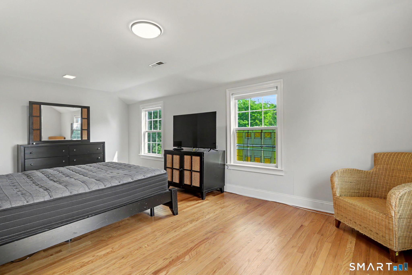
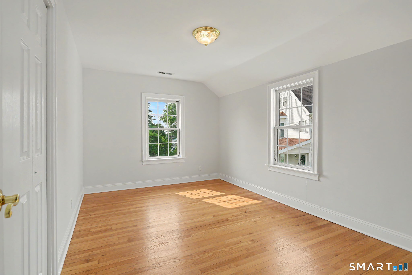
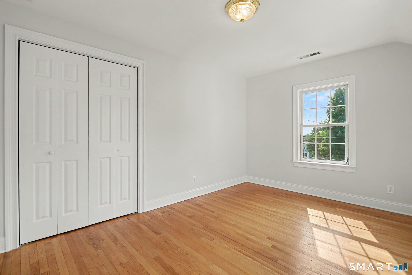
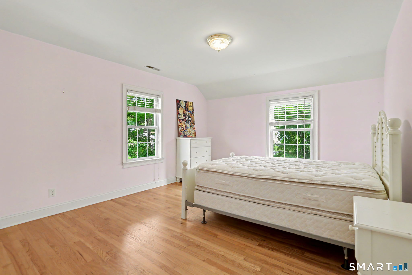
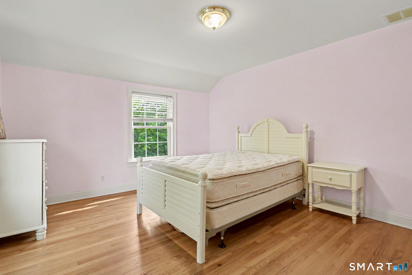
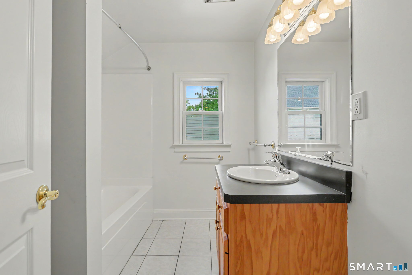
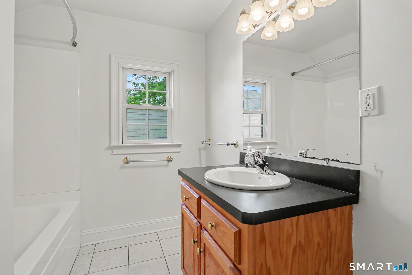
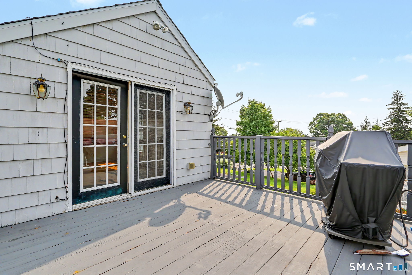
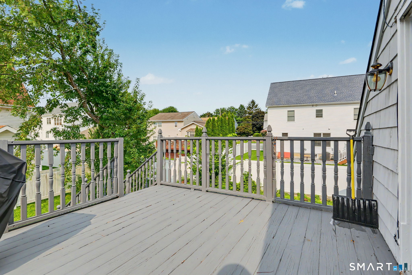
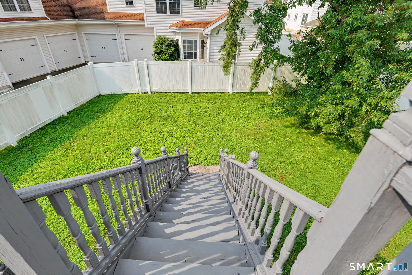
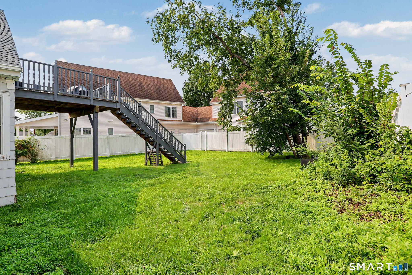
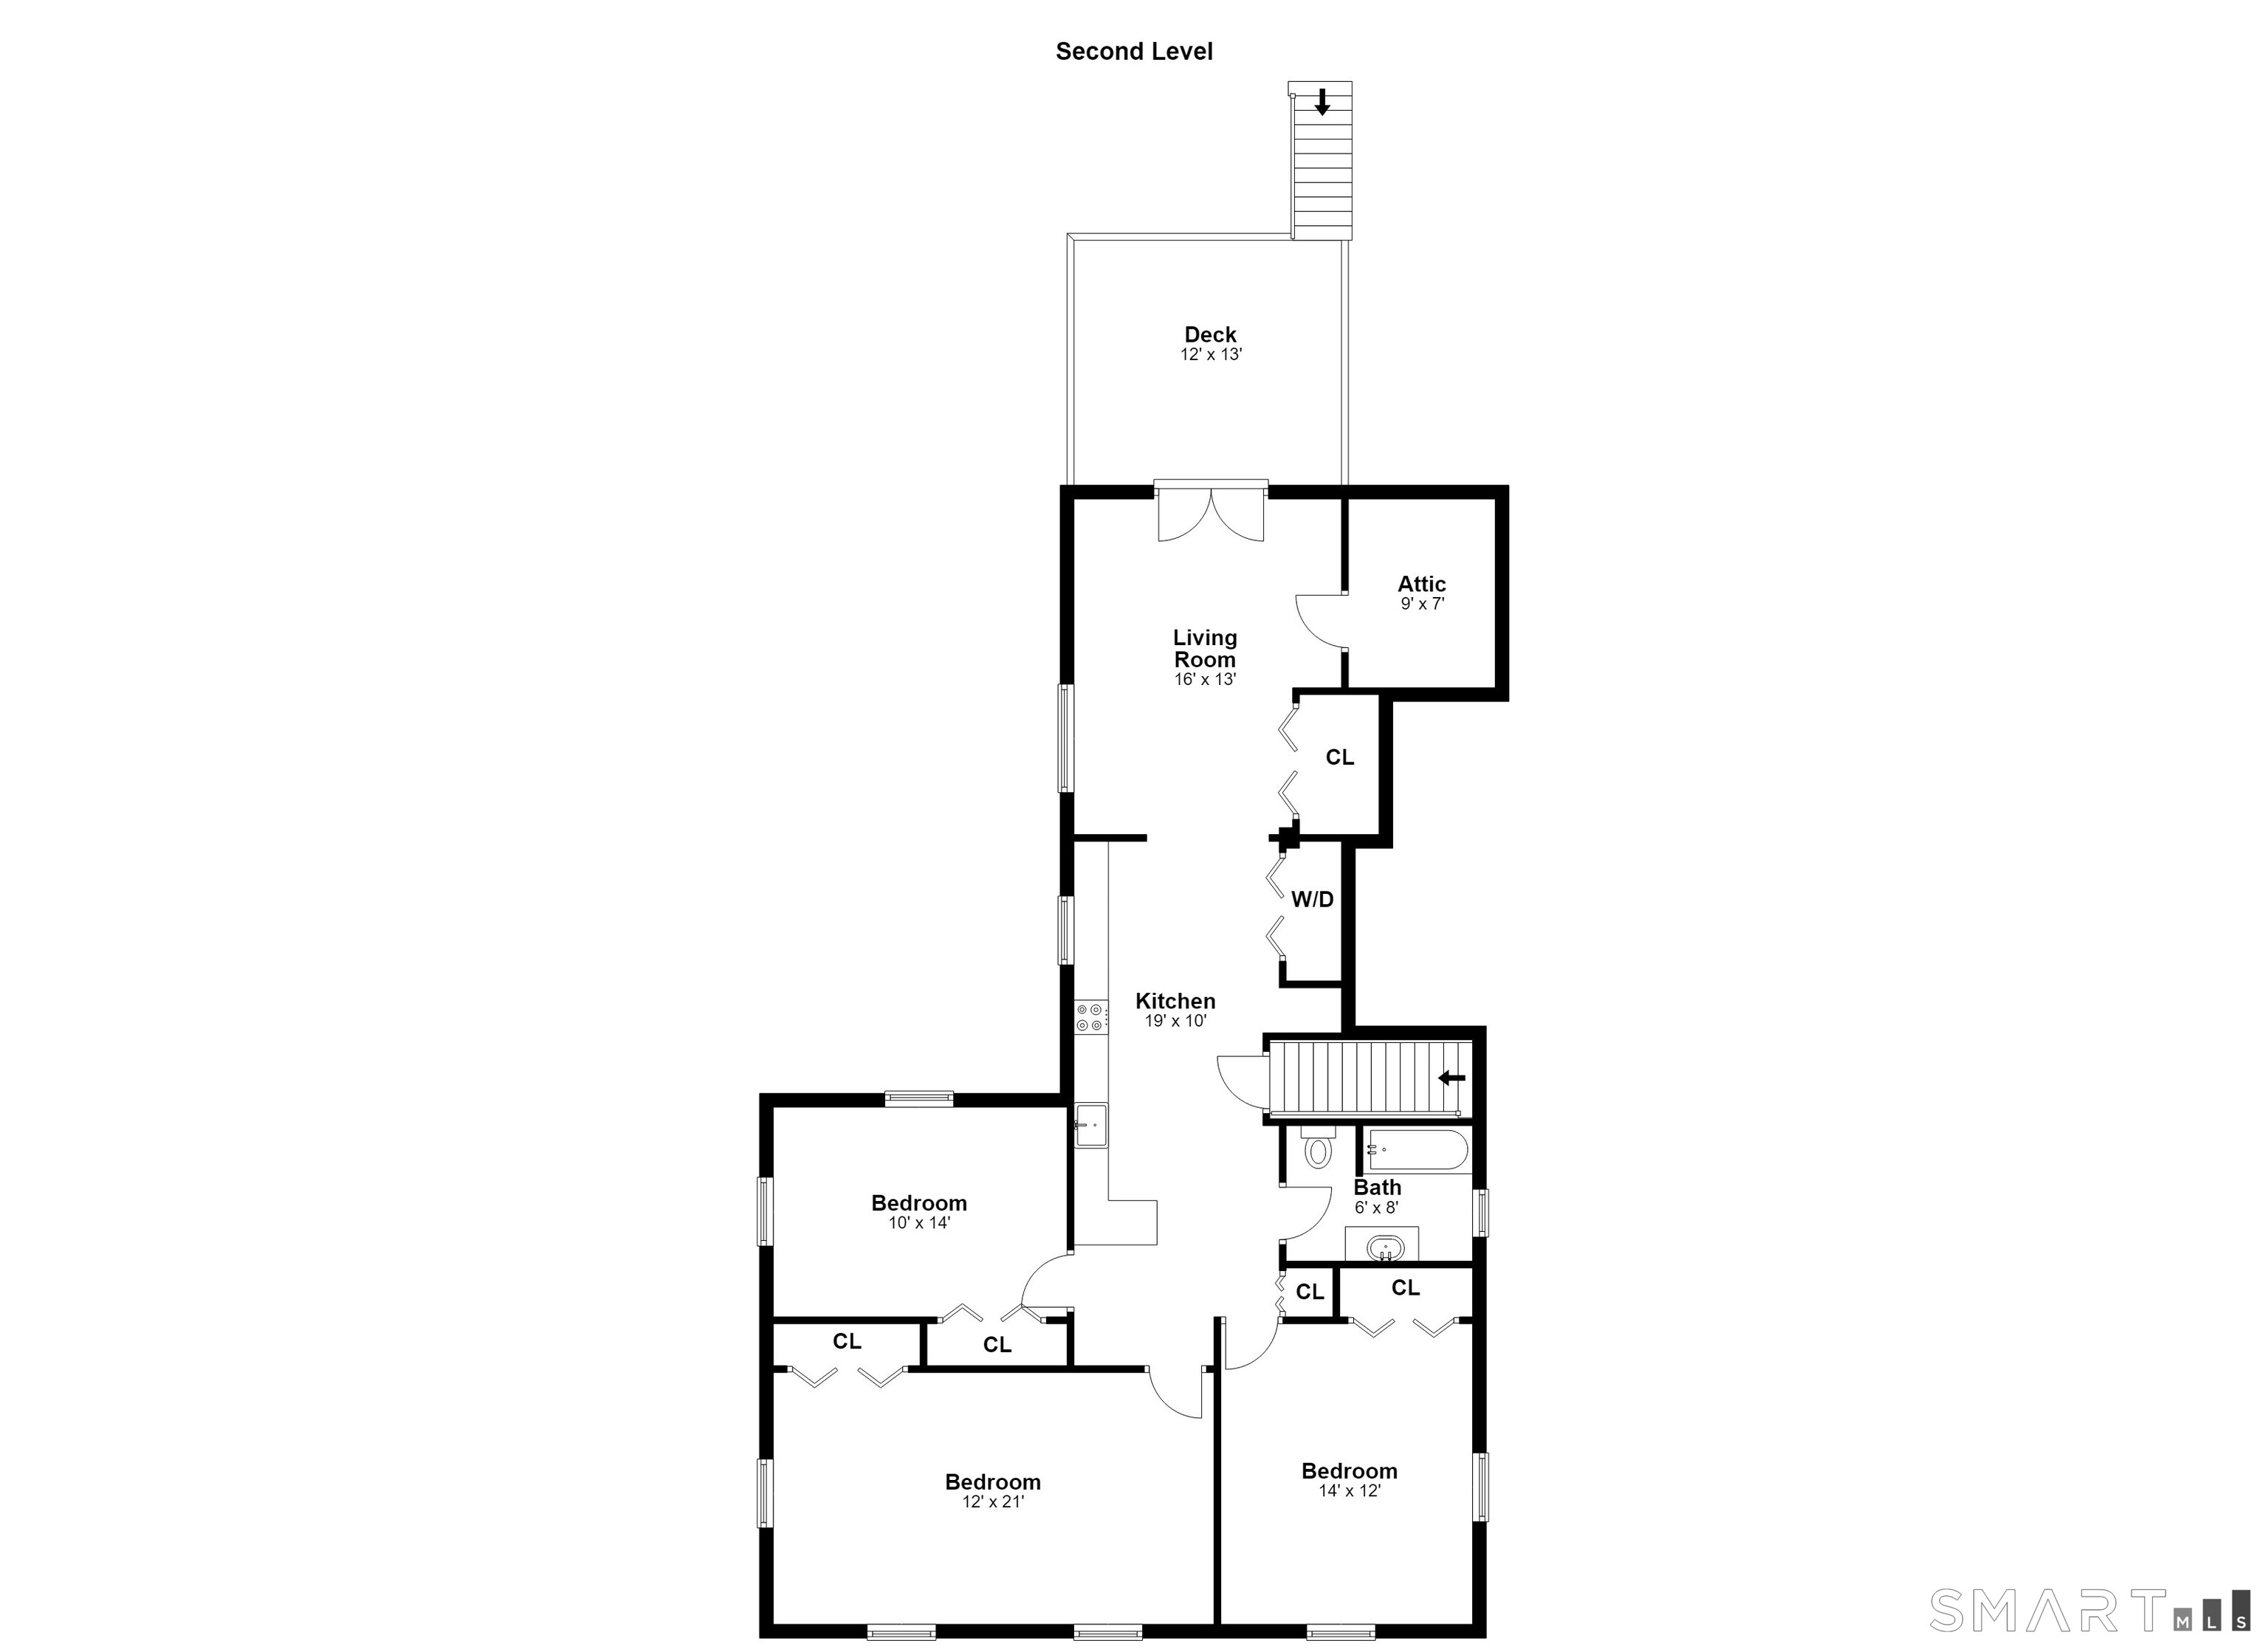
Spacious 3 Bedroom Condo with the Privacy of a Single Family Home Welcome to this spacious and inviting 3 bedroom, 2nd-floor condo offering privacy, space, and low maintenance living. With its own private entrance and individual address, only two units sharing the property, and no monthly HOA fee, this home offers many of the benefits of a single-family home without the typical monthly association costs. Step inside to a bright open floor plan featuring a spacious living room with soaring ceilings. The seamless flow between the living, dining and kitchen areas makes everyday living and entertaining easy. The kitchen offers convenient workspace and storage while remaining connected to the main living areas. Beautiful French doors extend the living space outdoors to a generously sized private deck, ideal for morning coffee, summer dinners or entertaining. A gas grill is included for added convenience. The home features three bedrooms, offering flexibility for family, guests, a home office, or additional living space. The second-floor location provides added privacy, while the two-unit configuration keeps shared expenses simple and predictable. Come see everything this property has to offer!
Relaxed beach town with plenty to do
| Status | Active |
|---|---|
| Listing date | August 17, 2026 |
| List price | $ 369,000 |
| Current price | $ 369,000 |
| Tax amount | $ 5,526 |
| Tax year | july 2026-june 2027 |
| MLS ID | #24198019 |
| List Agent | Christalo Loffredo |
| List Office | Berkshire Hathaway NE Prop. |

Because we love Fairfield County!
© Copyright 1999 - 2026 Dagny's LLC. - 20 Windy Ridge Place Wilton, CT 06897 - Terms & Conditions
