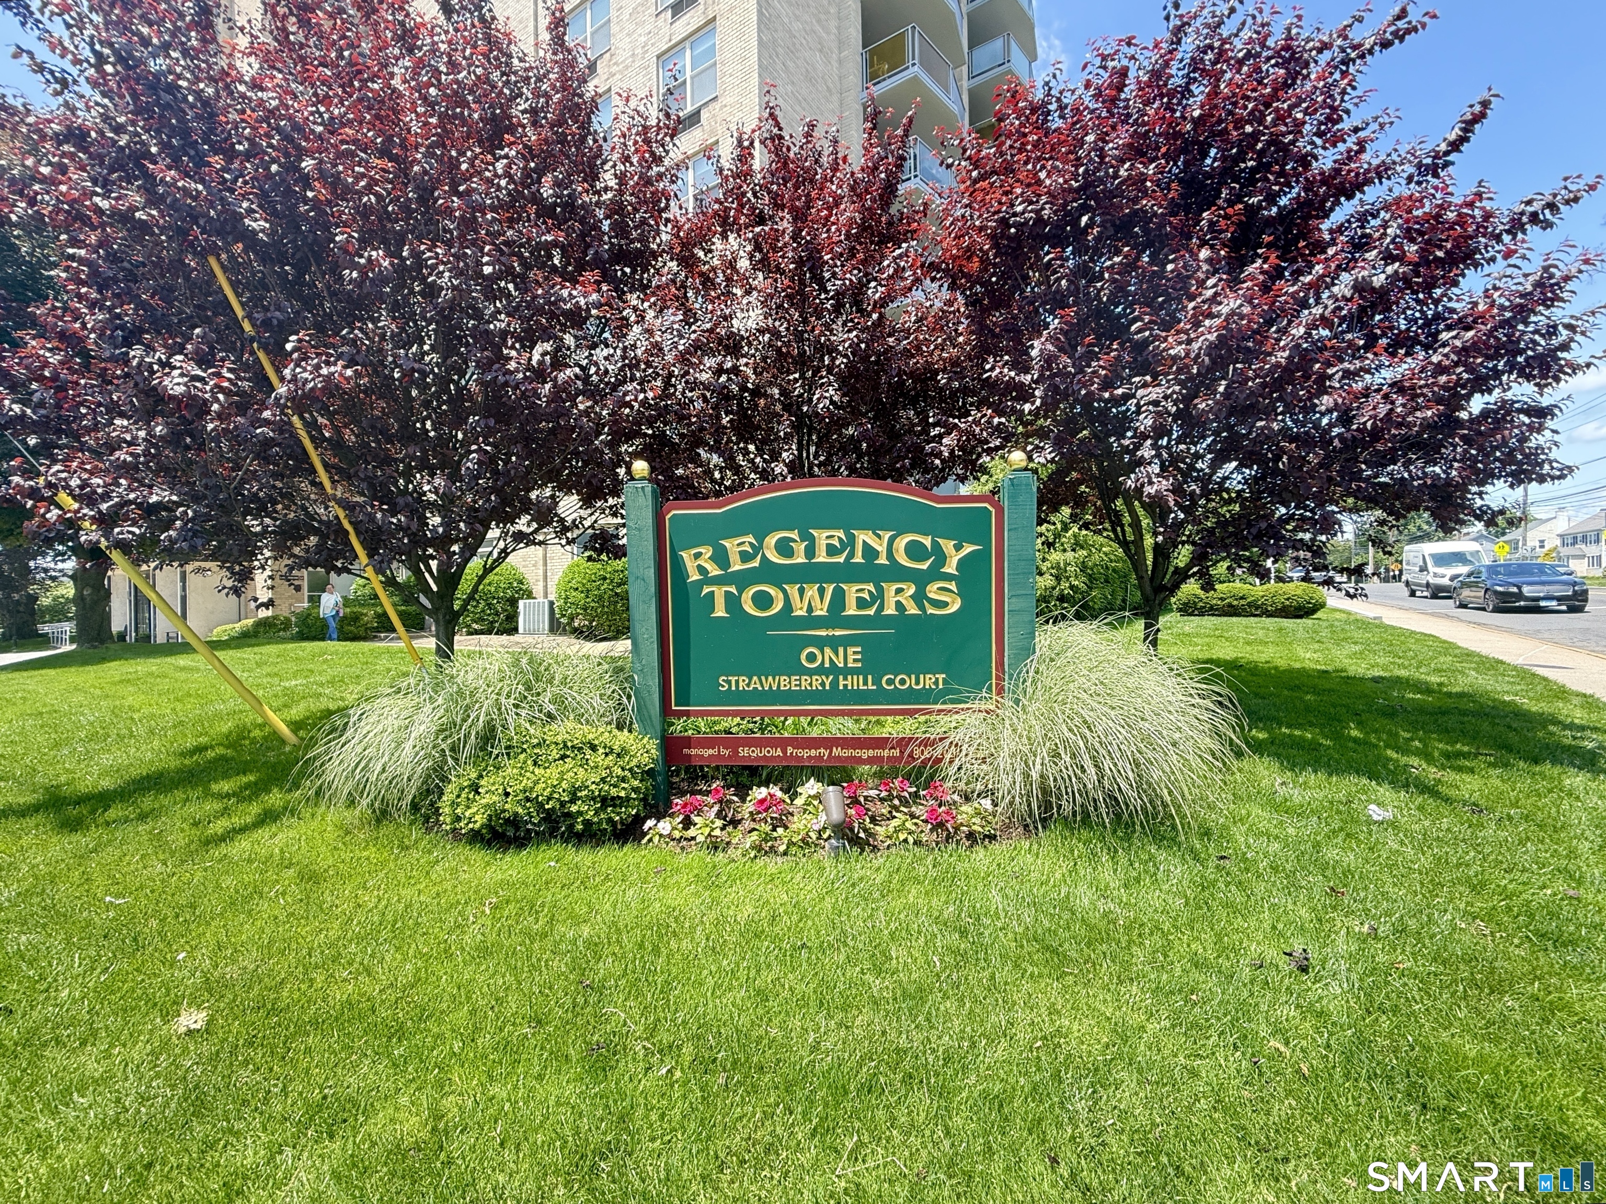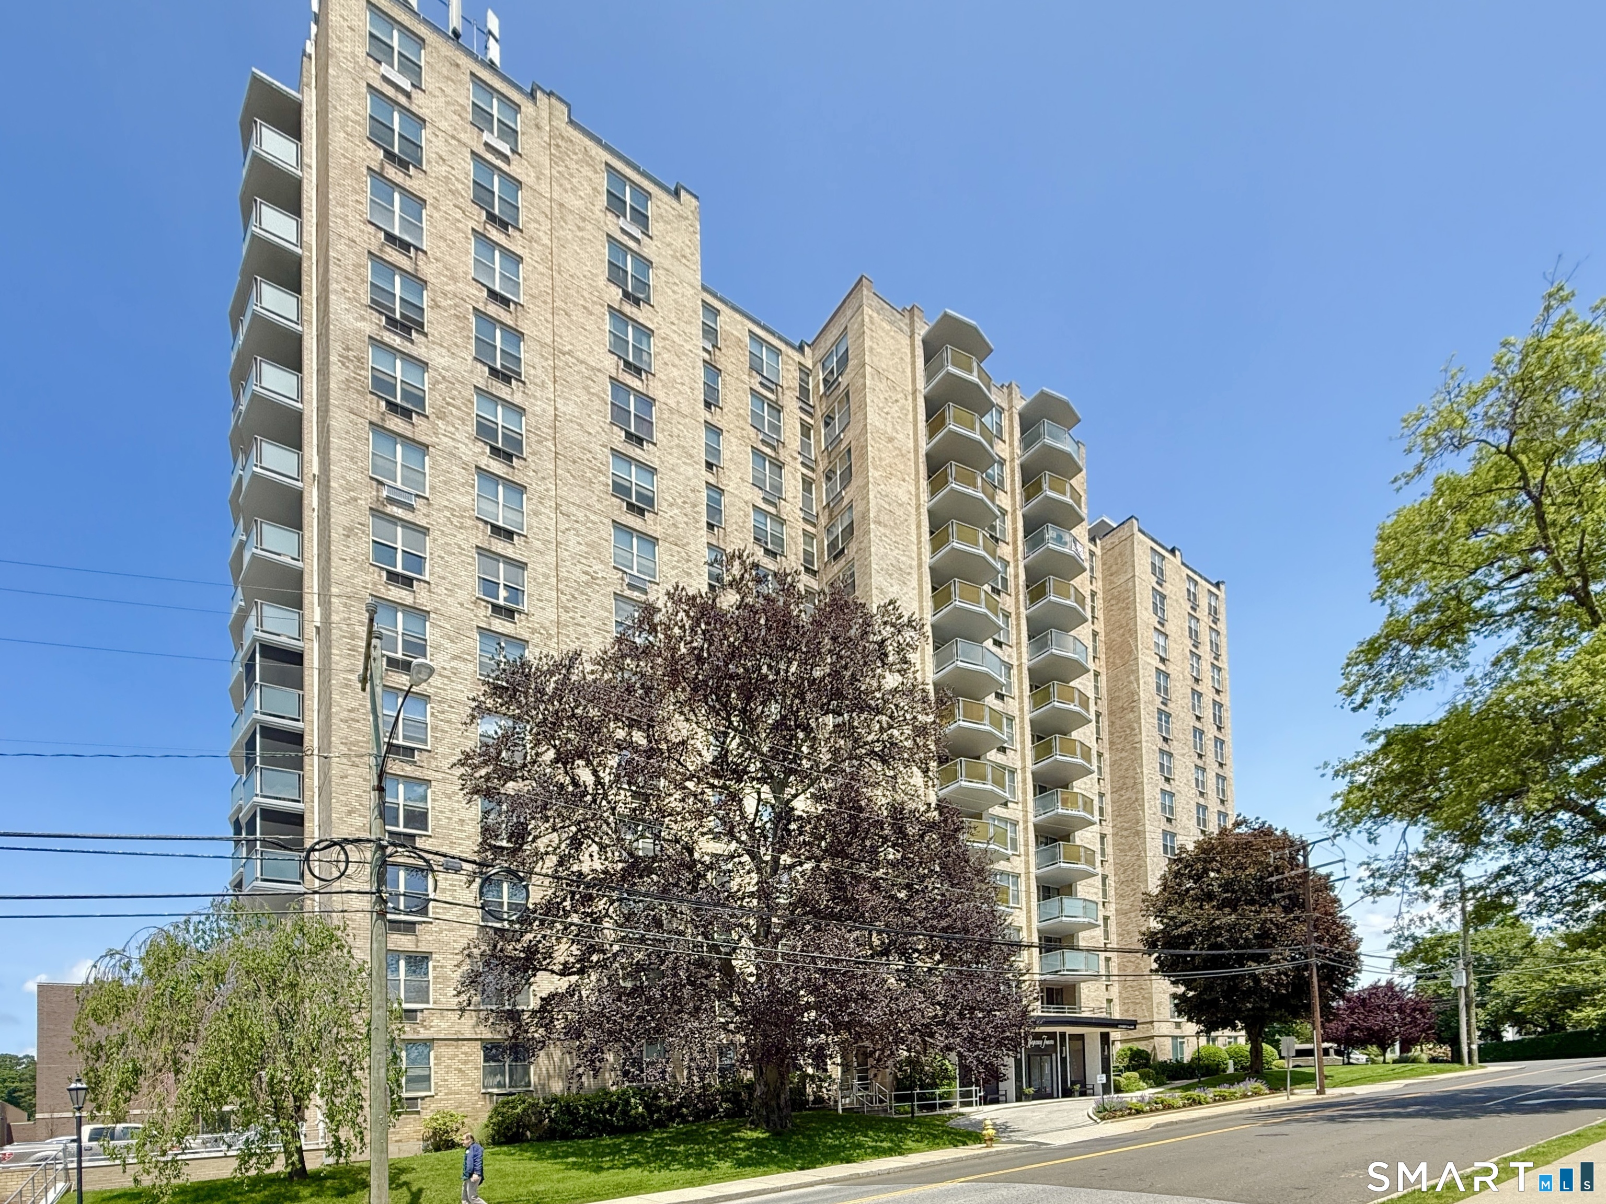
1 Strawberry Hill Ct Unit 1A, Stamford, CT, 06902

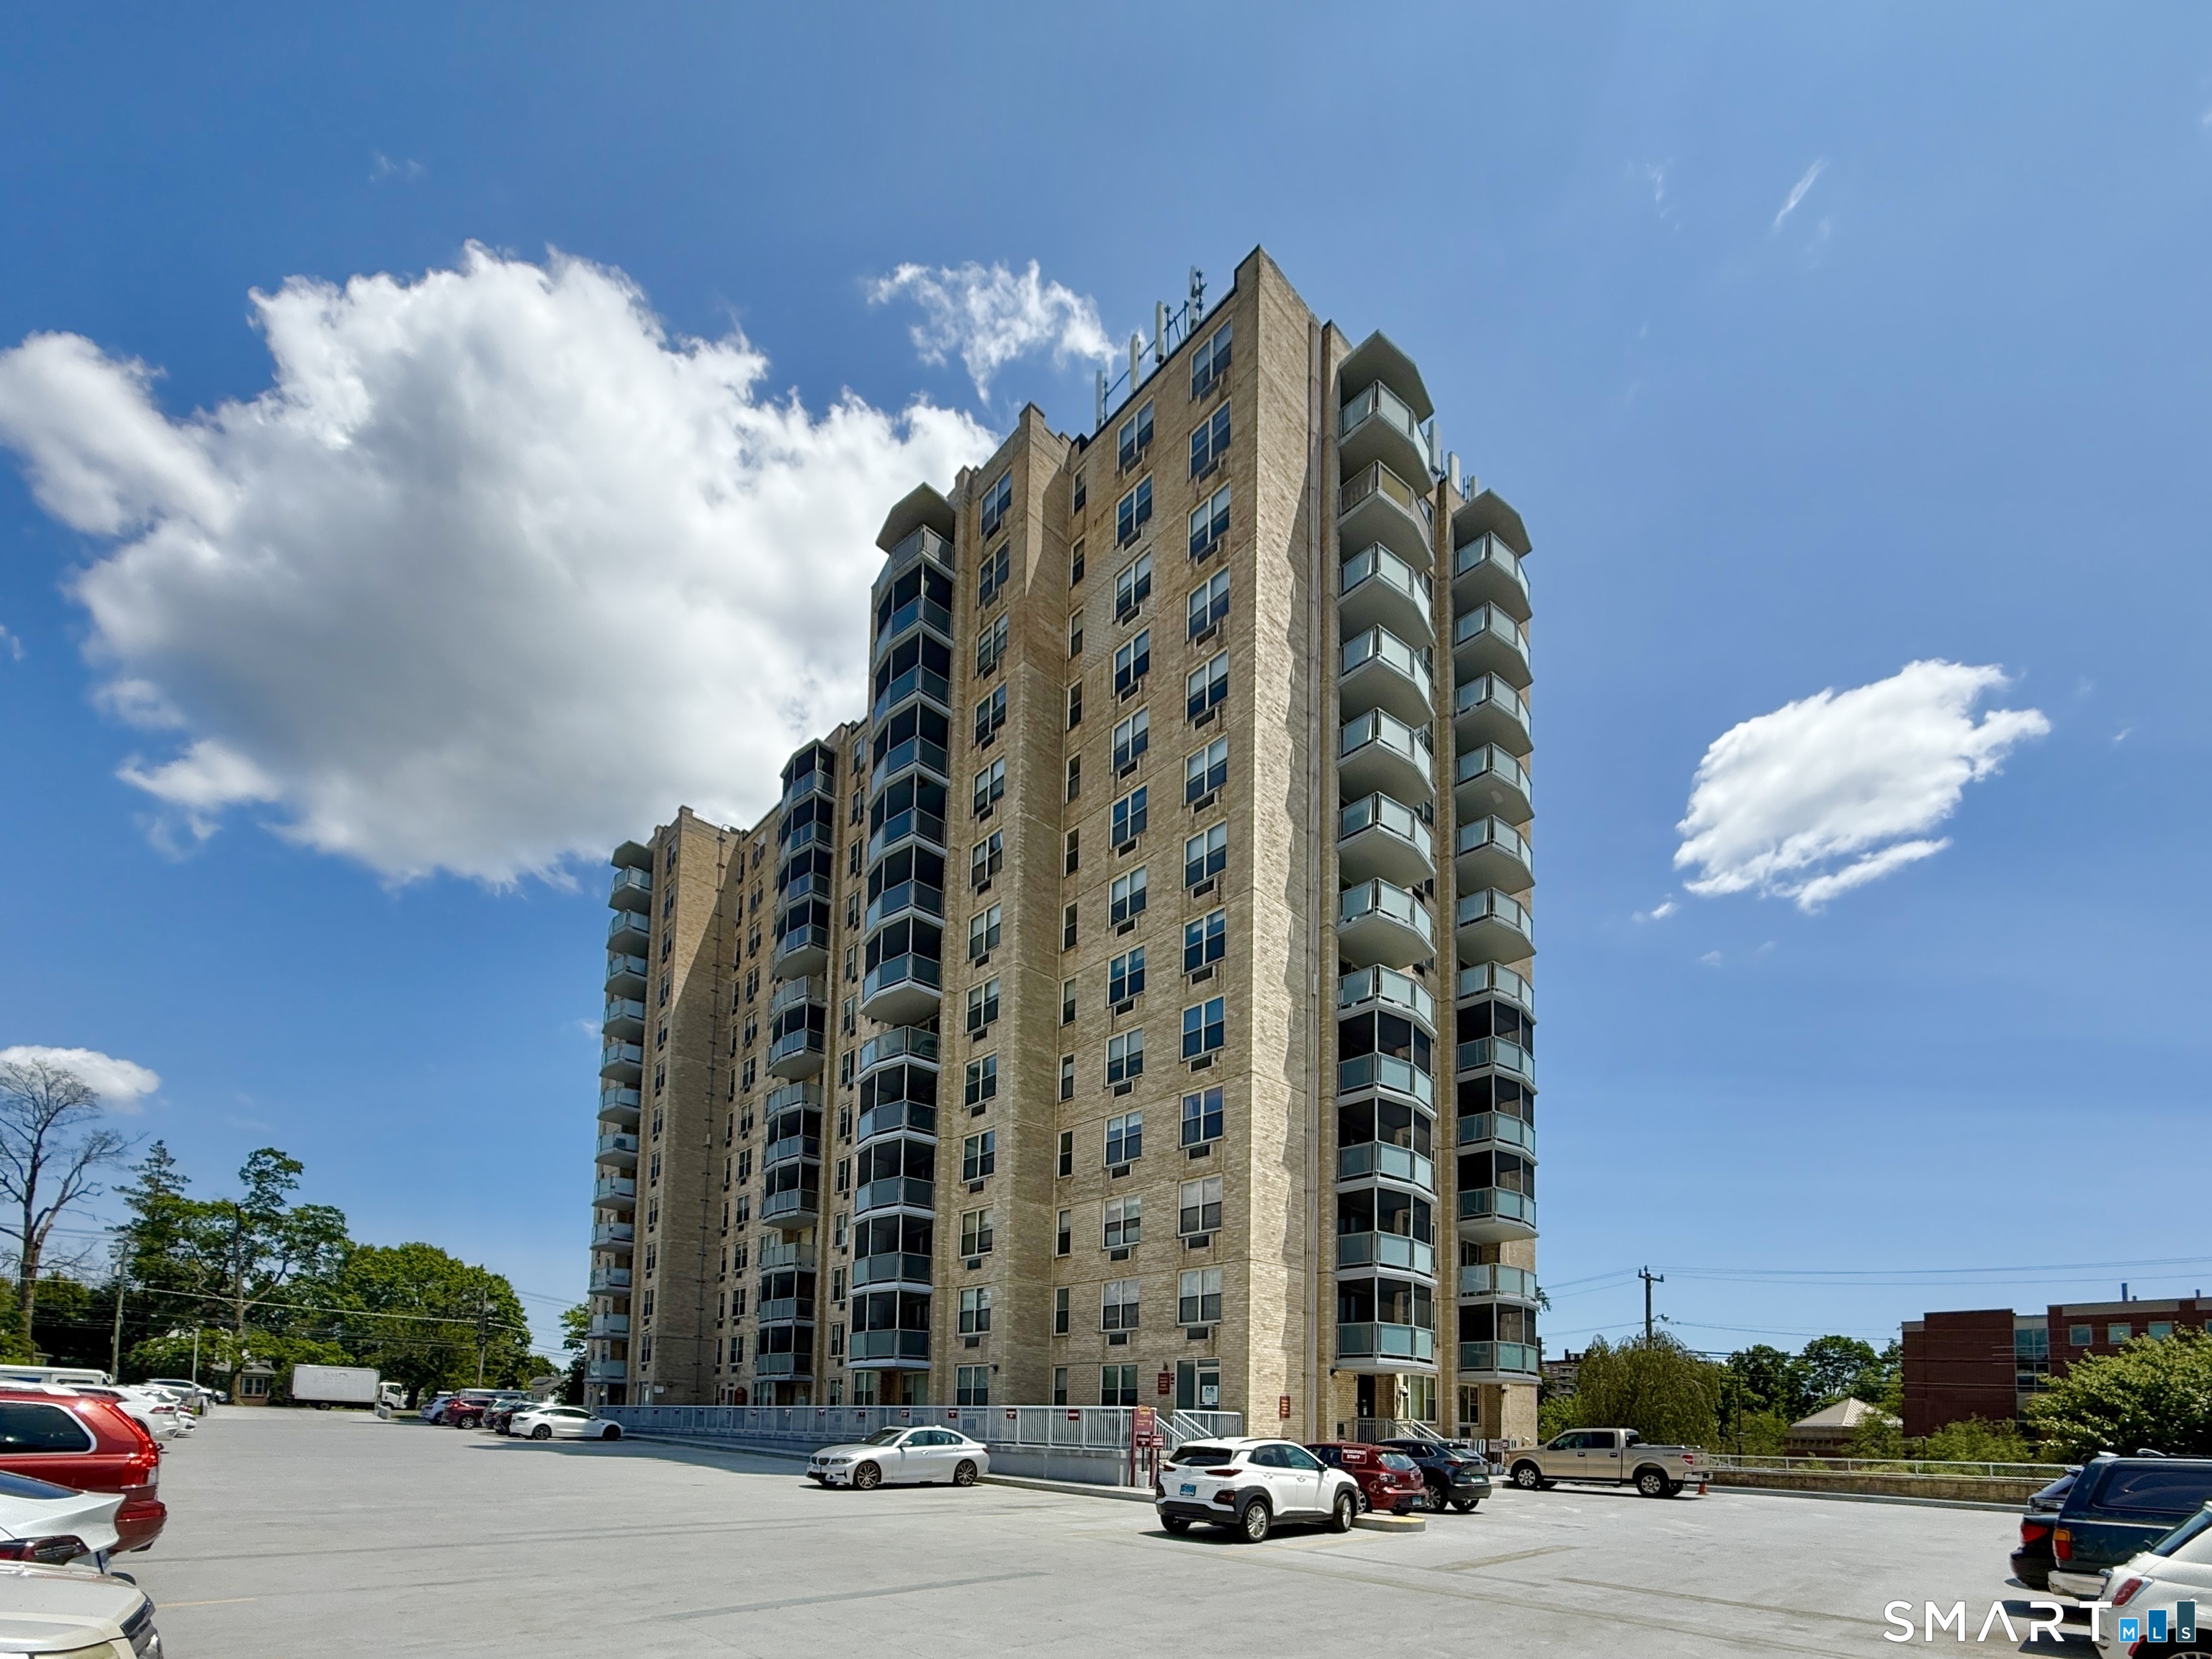
condo home in Regency Towers
$ 398,900 For Sale Active Sep 10, 2026
  • 2 beds
  • 2 baths
  • 1,339 sq ft
  • 1969 year built
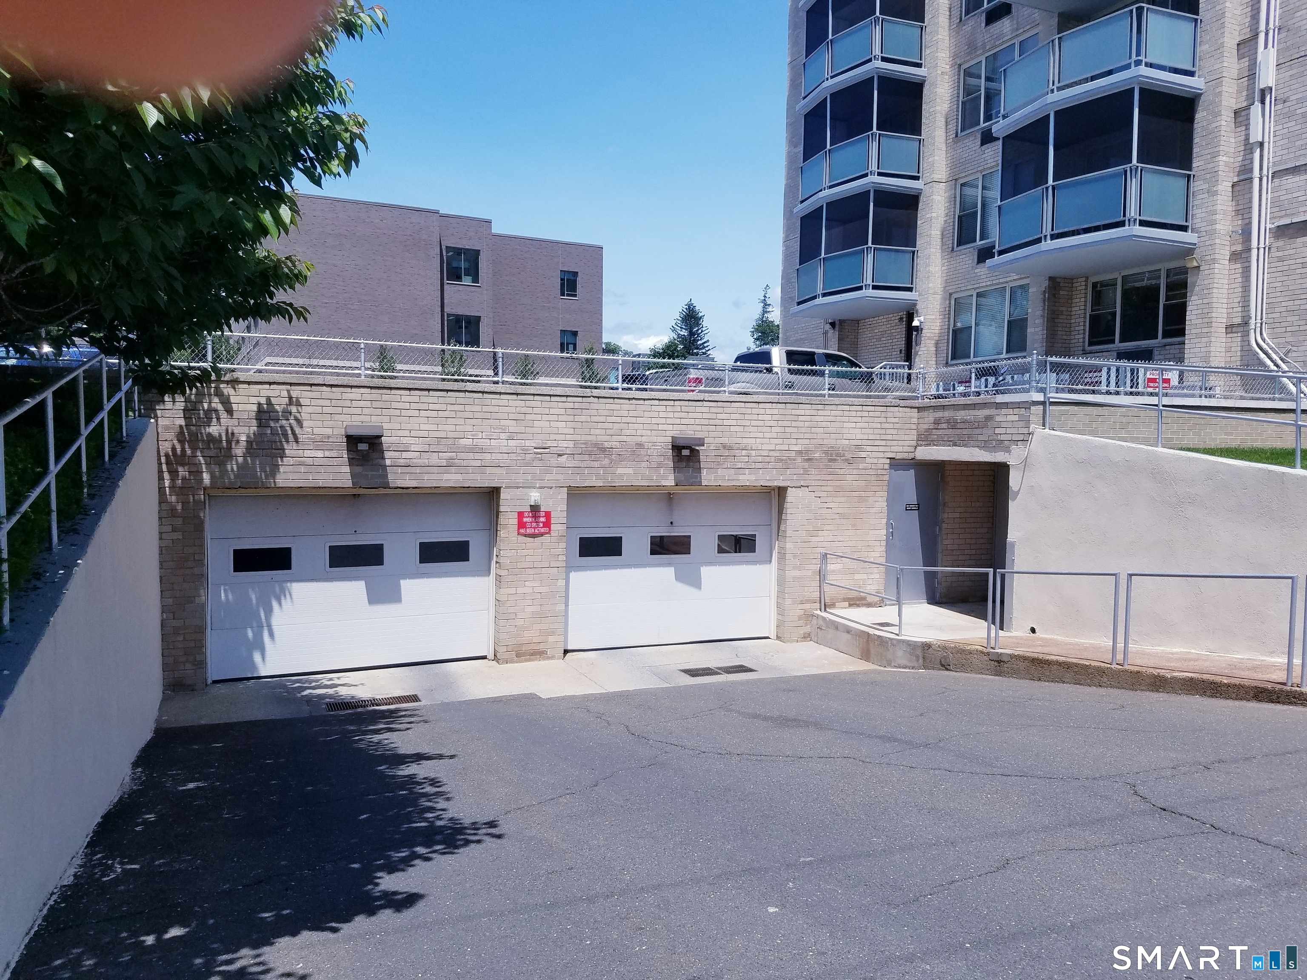
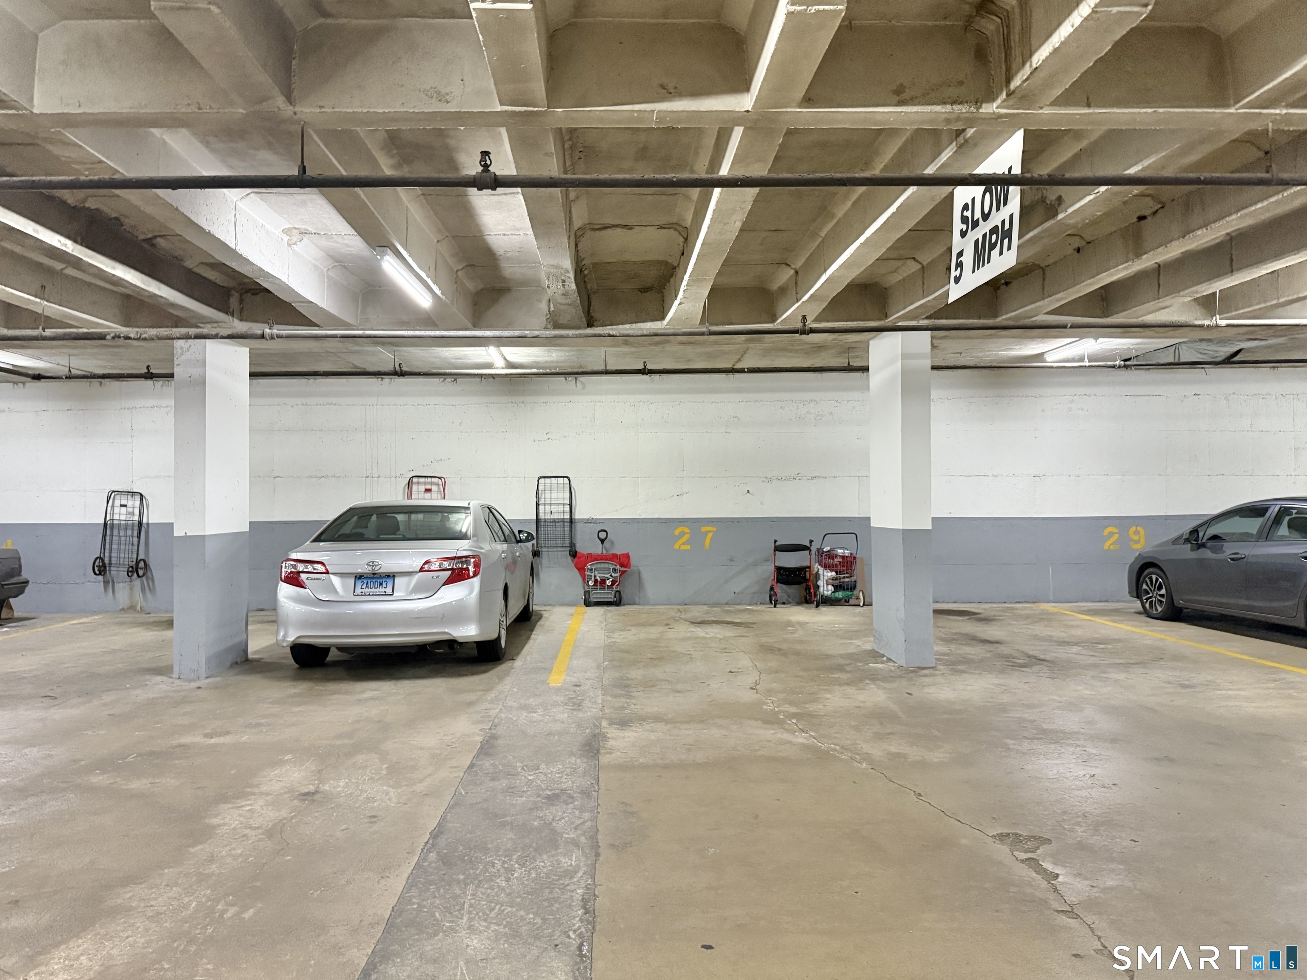
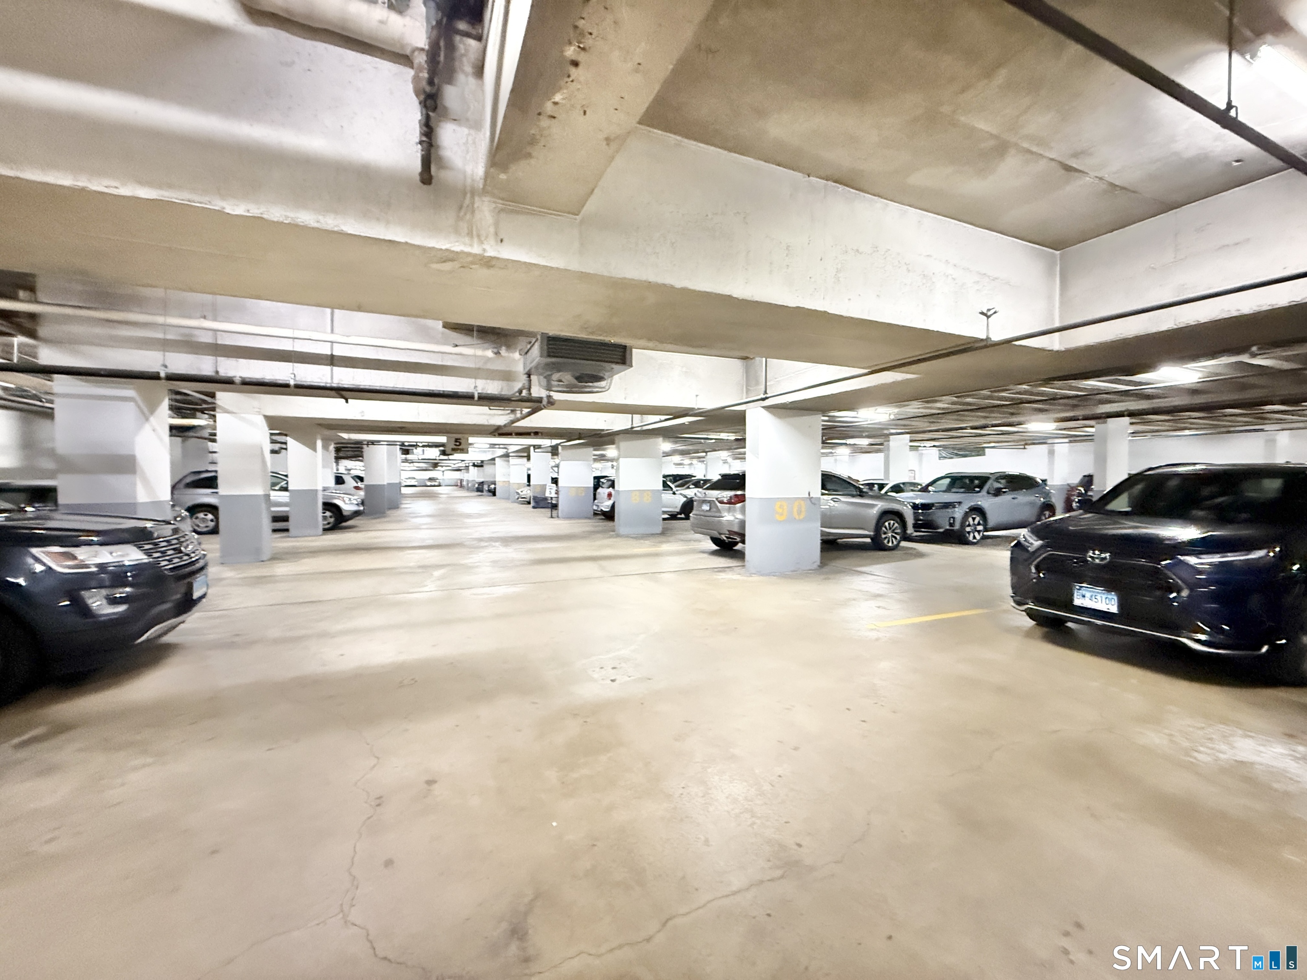
  • 1 car garage

About the Home

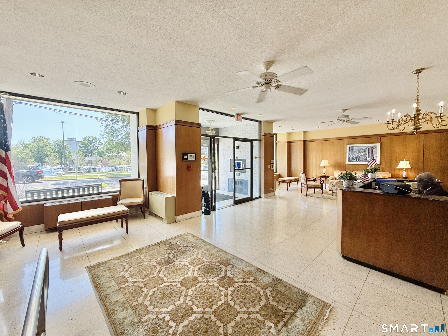
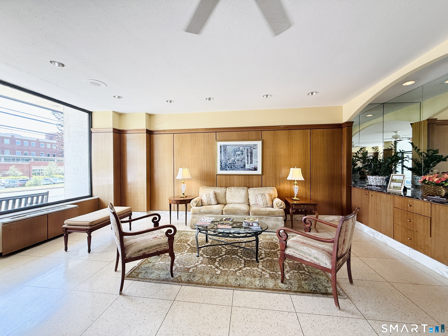
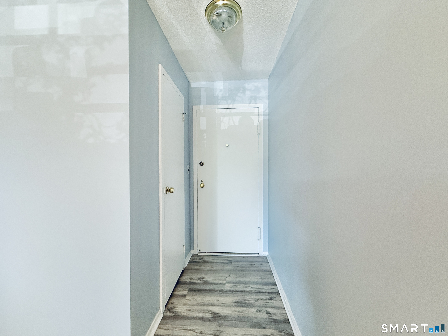
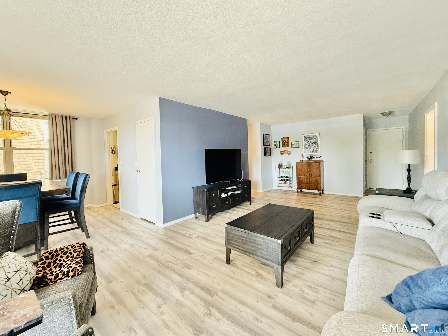
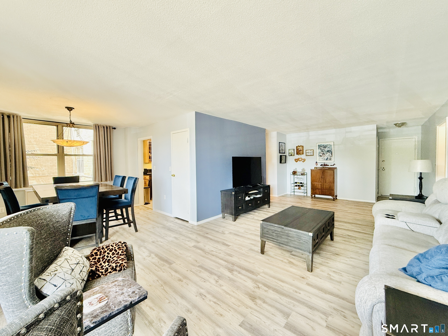
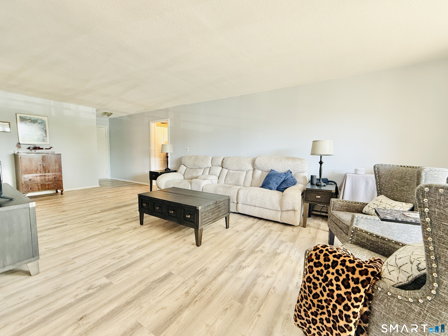
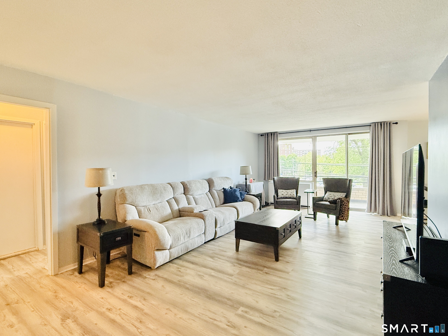
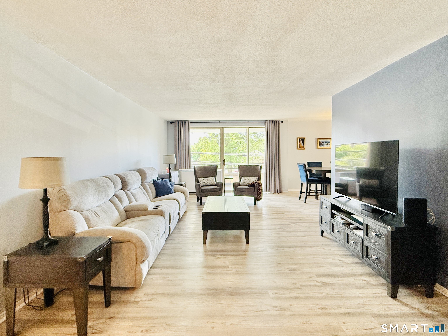
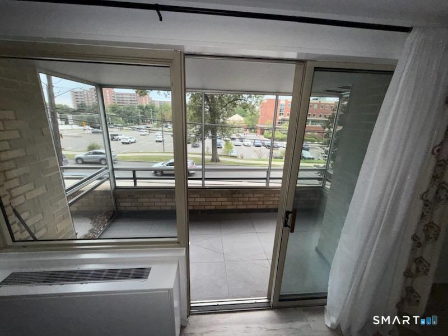
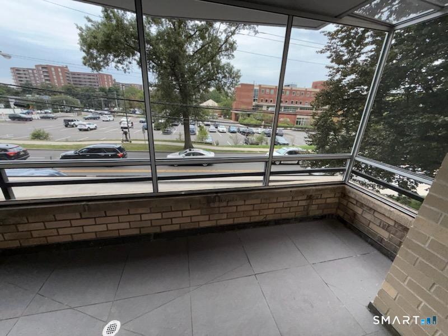
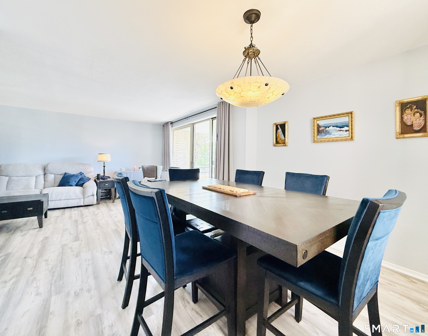
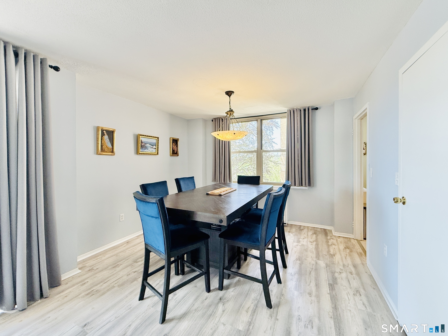
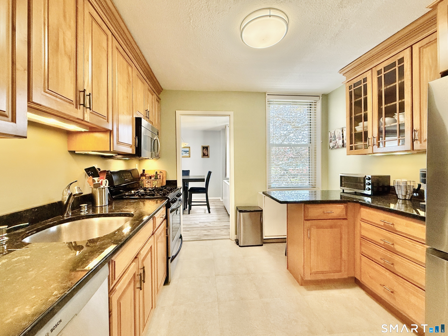
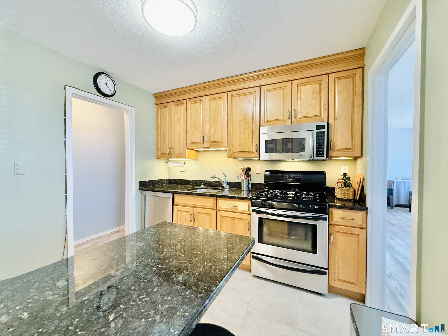
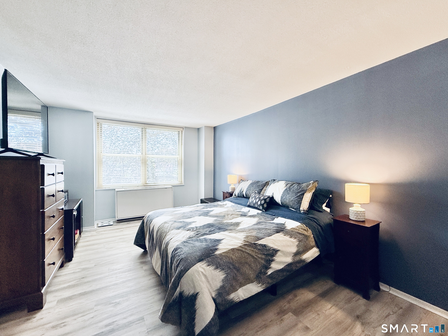
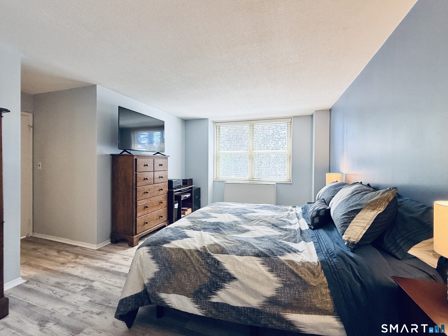
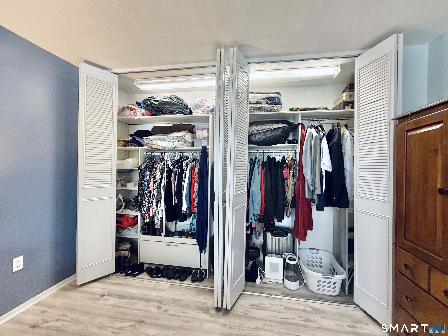
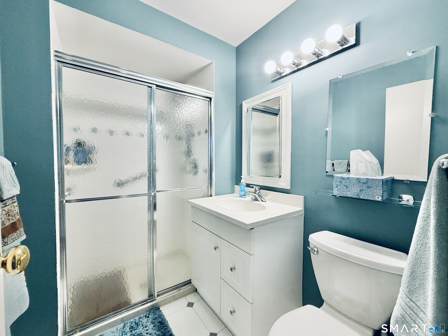
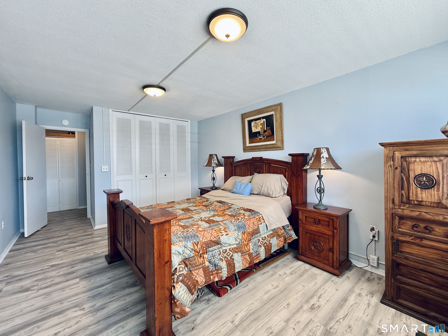
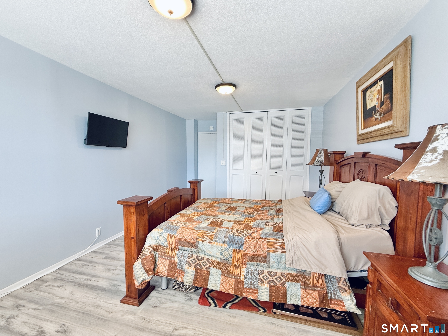
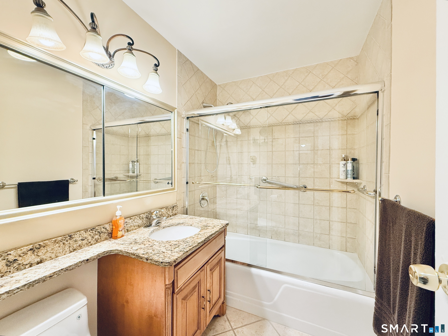
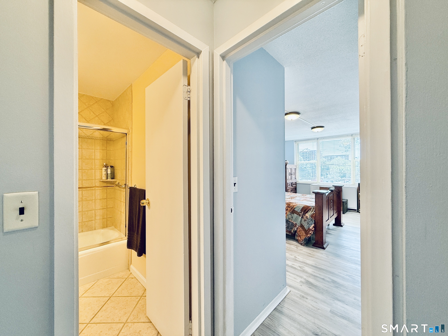
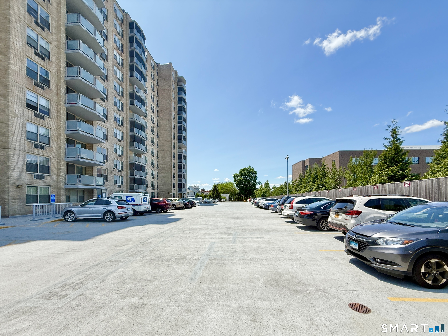
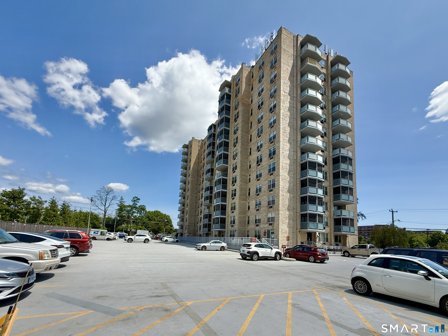
Looking for a condo with comfort and convenience? Attractive updates can be found right here in this spacious 2BR/2BTH Regency Towers condo (1300+ square feet), A renovated kitchen boasts stainless steel appliances w/a newer Samsung French door refrigerator, and is enhanced by an eat-in breakfast nook peninsula. Newer classy luxury vinyl flooring highlights the large LR, DA, & both BR areas. 2 full BTHS offer each large BR separate private accommodations on opposite sides. There are abundant and organized closet and pantry spaces for your storage needs. The monthly HOA includes heat, hot water & cooking gas. The building offers several comforts including assigned indoor parking + extra outside visitor spaces, concierge + closed circuit security. A huge newly refurbished south facing balcony w/new railing and screens offers outdoor relaxation! Only 9 condos are located on this floor! Enjoy having no residents live below this floor along with quick & easy access to the lobby and the garage below! The ideal location is just minutes to downtown Stamford and shopping along with being a 'stones throw' to the Tully Health & Medical Center. You will certainly find Regency Towers to be a well managed and extremely desirable condo association that residents, including the present owner, are proud of calling their home! #1A is move-in ready so don't pass this one up!

Rooms & Interior

2 bedrooms beds
2 full baths
1,339 square feet sq ft

Room Details

  • Eat In Kitchen (Main Level) Remodeled, Breakfast Bar, Granite Counters, Eating Space, Galley, Tile Floor
  • Primary Bath (Main Level) Full Bath, Tub w/Shower, Tile Floor
  • Living Room (Main Level) Remodeled, Balcony/Deck, L-Shaped, Sliders, Vinyl Floor
  • Full Bath (Main Level) Tub w/Shower, Tile Floor
  • Primary Bedroom (Main Level) Remodeled, Vinyl Floor
  • Dining Room (Main Level) Remodeled, L-Shaped, Vinyl Floor
  • Bedroom (Main Level) Remodeled, Vinyl Floor

Home Features

Heating

  • Heating: hot air
  • Heat fuel type: natural gas

Cooling

  • Wall unit
  • Zoned

Interior Features

  • Auto garage door opener
  • Cable - pre-wired
  • Open floor plan

Appliances

  • Gas range
  • Microwave
  • Refrigerator
  • Dishwasher

Basement

  • None

Laundry

  • Location: located on each floor.
  • Common laundry area

Energy Features

  • Thermopane windows

Exterior Features

  • Balcony
  • Sidewalk
  • Lighting

Property Details

Parking

  • Garage spaces: 1
  • Covered garage
  • Parking garage
  • Other
  • Parking lot
  • Off street parking

Lot Details

  • Corner lot
  • City views
  • Level lot

Utilities

  • Water: public water connected
  • Sewage: pub. sewer connected

Near-by Amenities

  • Golf course
  • Health club
  • Library
  • Medical facilities
  • Private rec facilities
  • Public transportation
  • Shopping/mall
  • Walk to bus lines

HOA Fee

  • $ 1,005 monthly

Construction Details

Style
high rise

Construction year
1969

Exterior Siding
brick


- Condo Complex - Regency Towers

Unit types
high-rise, mid-rise

Bedrooms
1, 2, 3 beds

Year built
1969

Facilities
security services / elevator / guest parking

4 homes for sale / $395K med. price
read more

Area & Town

This home is located in Ridgeway neighborhood, in the town of Stamford.

Finance & Listing Info

Status Active
Listing date September 10, 2026
List price $ 398,900
Current price $ 398,900
Tax amount $ 5,082
Tax year july 2026-june 2027
MLS ID #24204924
List Agent G.R. Schwamm
List Office Berkshire Hathaway NE Prop.

1 Strawberry Hill Court Home Photos

Because we love Fairfield County!

© Copyright 1999 - 2026 Dagny's LLC. - 20 Windy Ridge Place Wilton, CT 06897 - Terms & Conditions