
Danbury Connecticut
Arts, shopping, business & nature
- $490K med. price
- 223 homes for sale

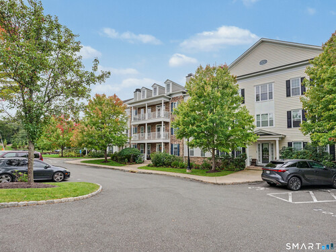
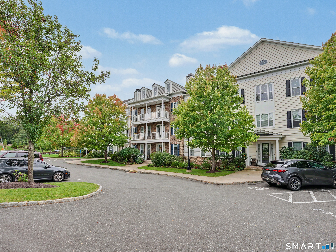
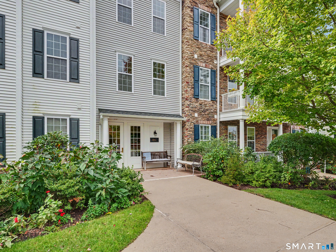
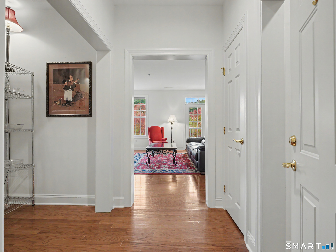
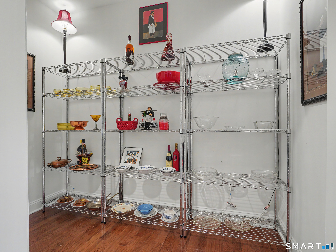
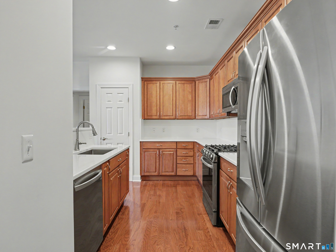
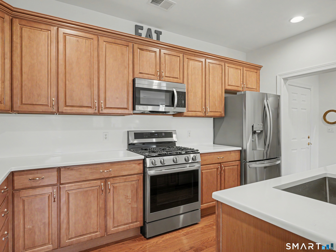
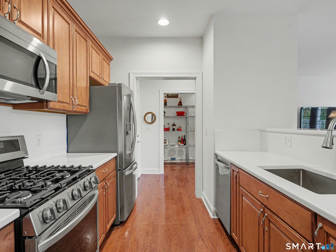
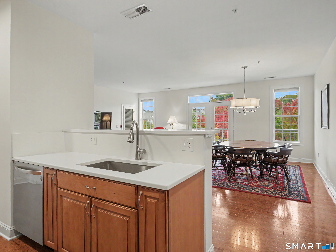
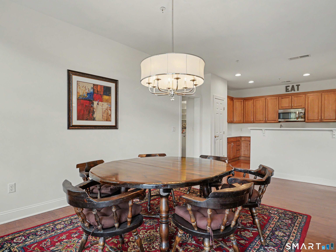
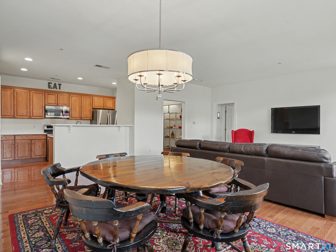
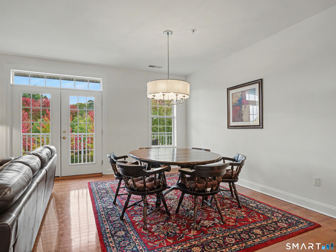
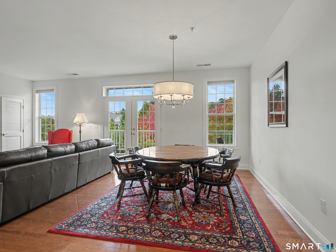
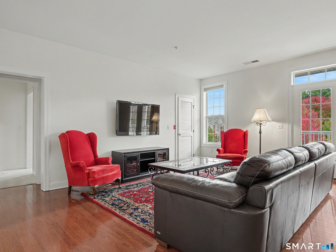
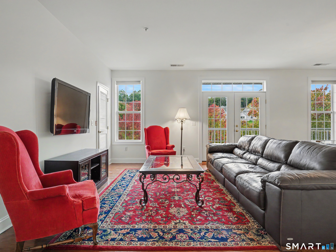
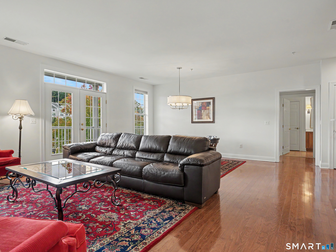
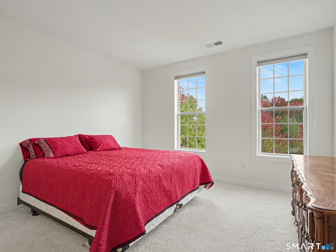
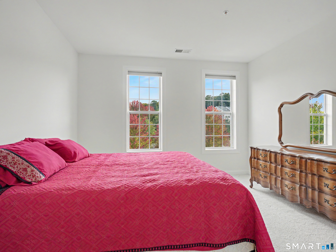
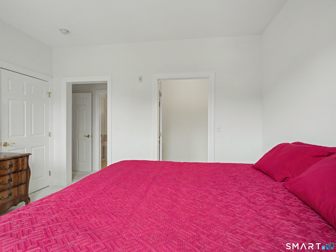
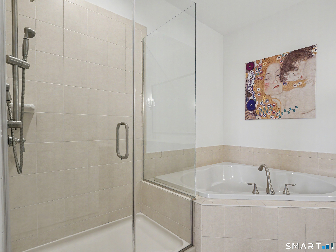
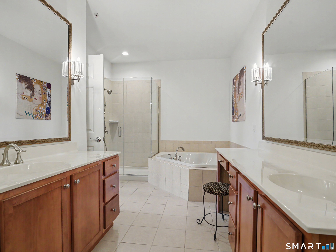
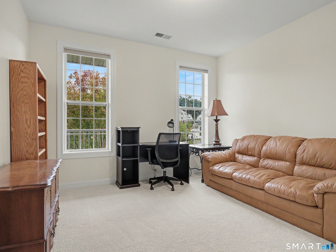
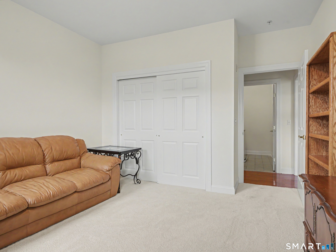
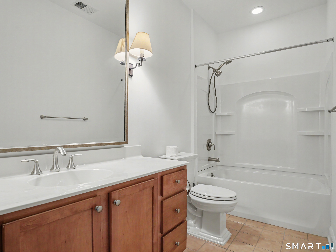
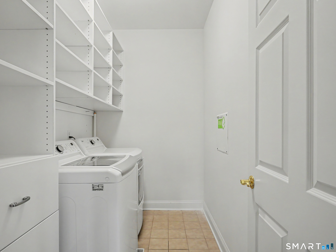
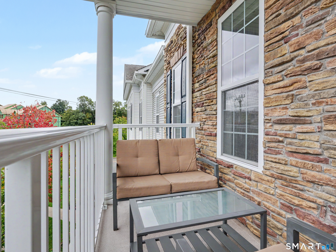
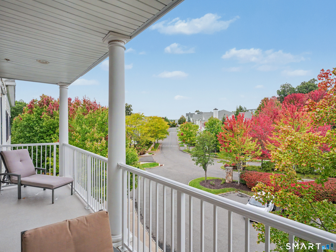
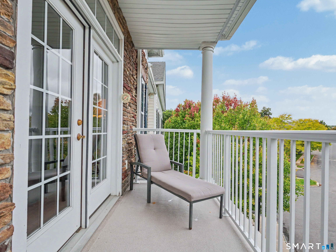
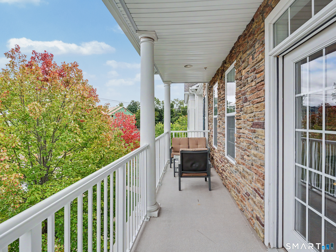
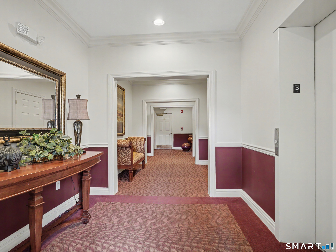
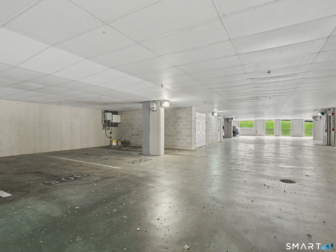
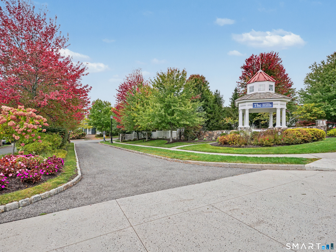
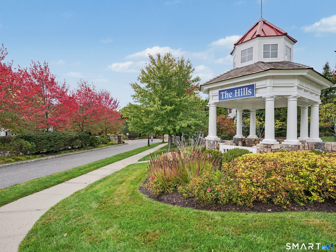
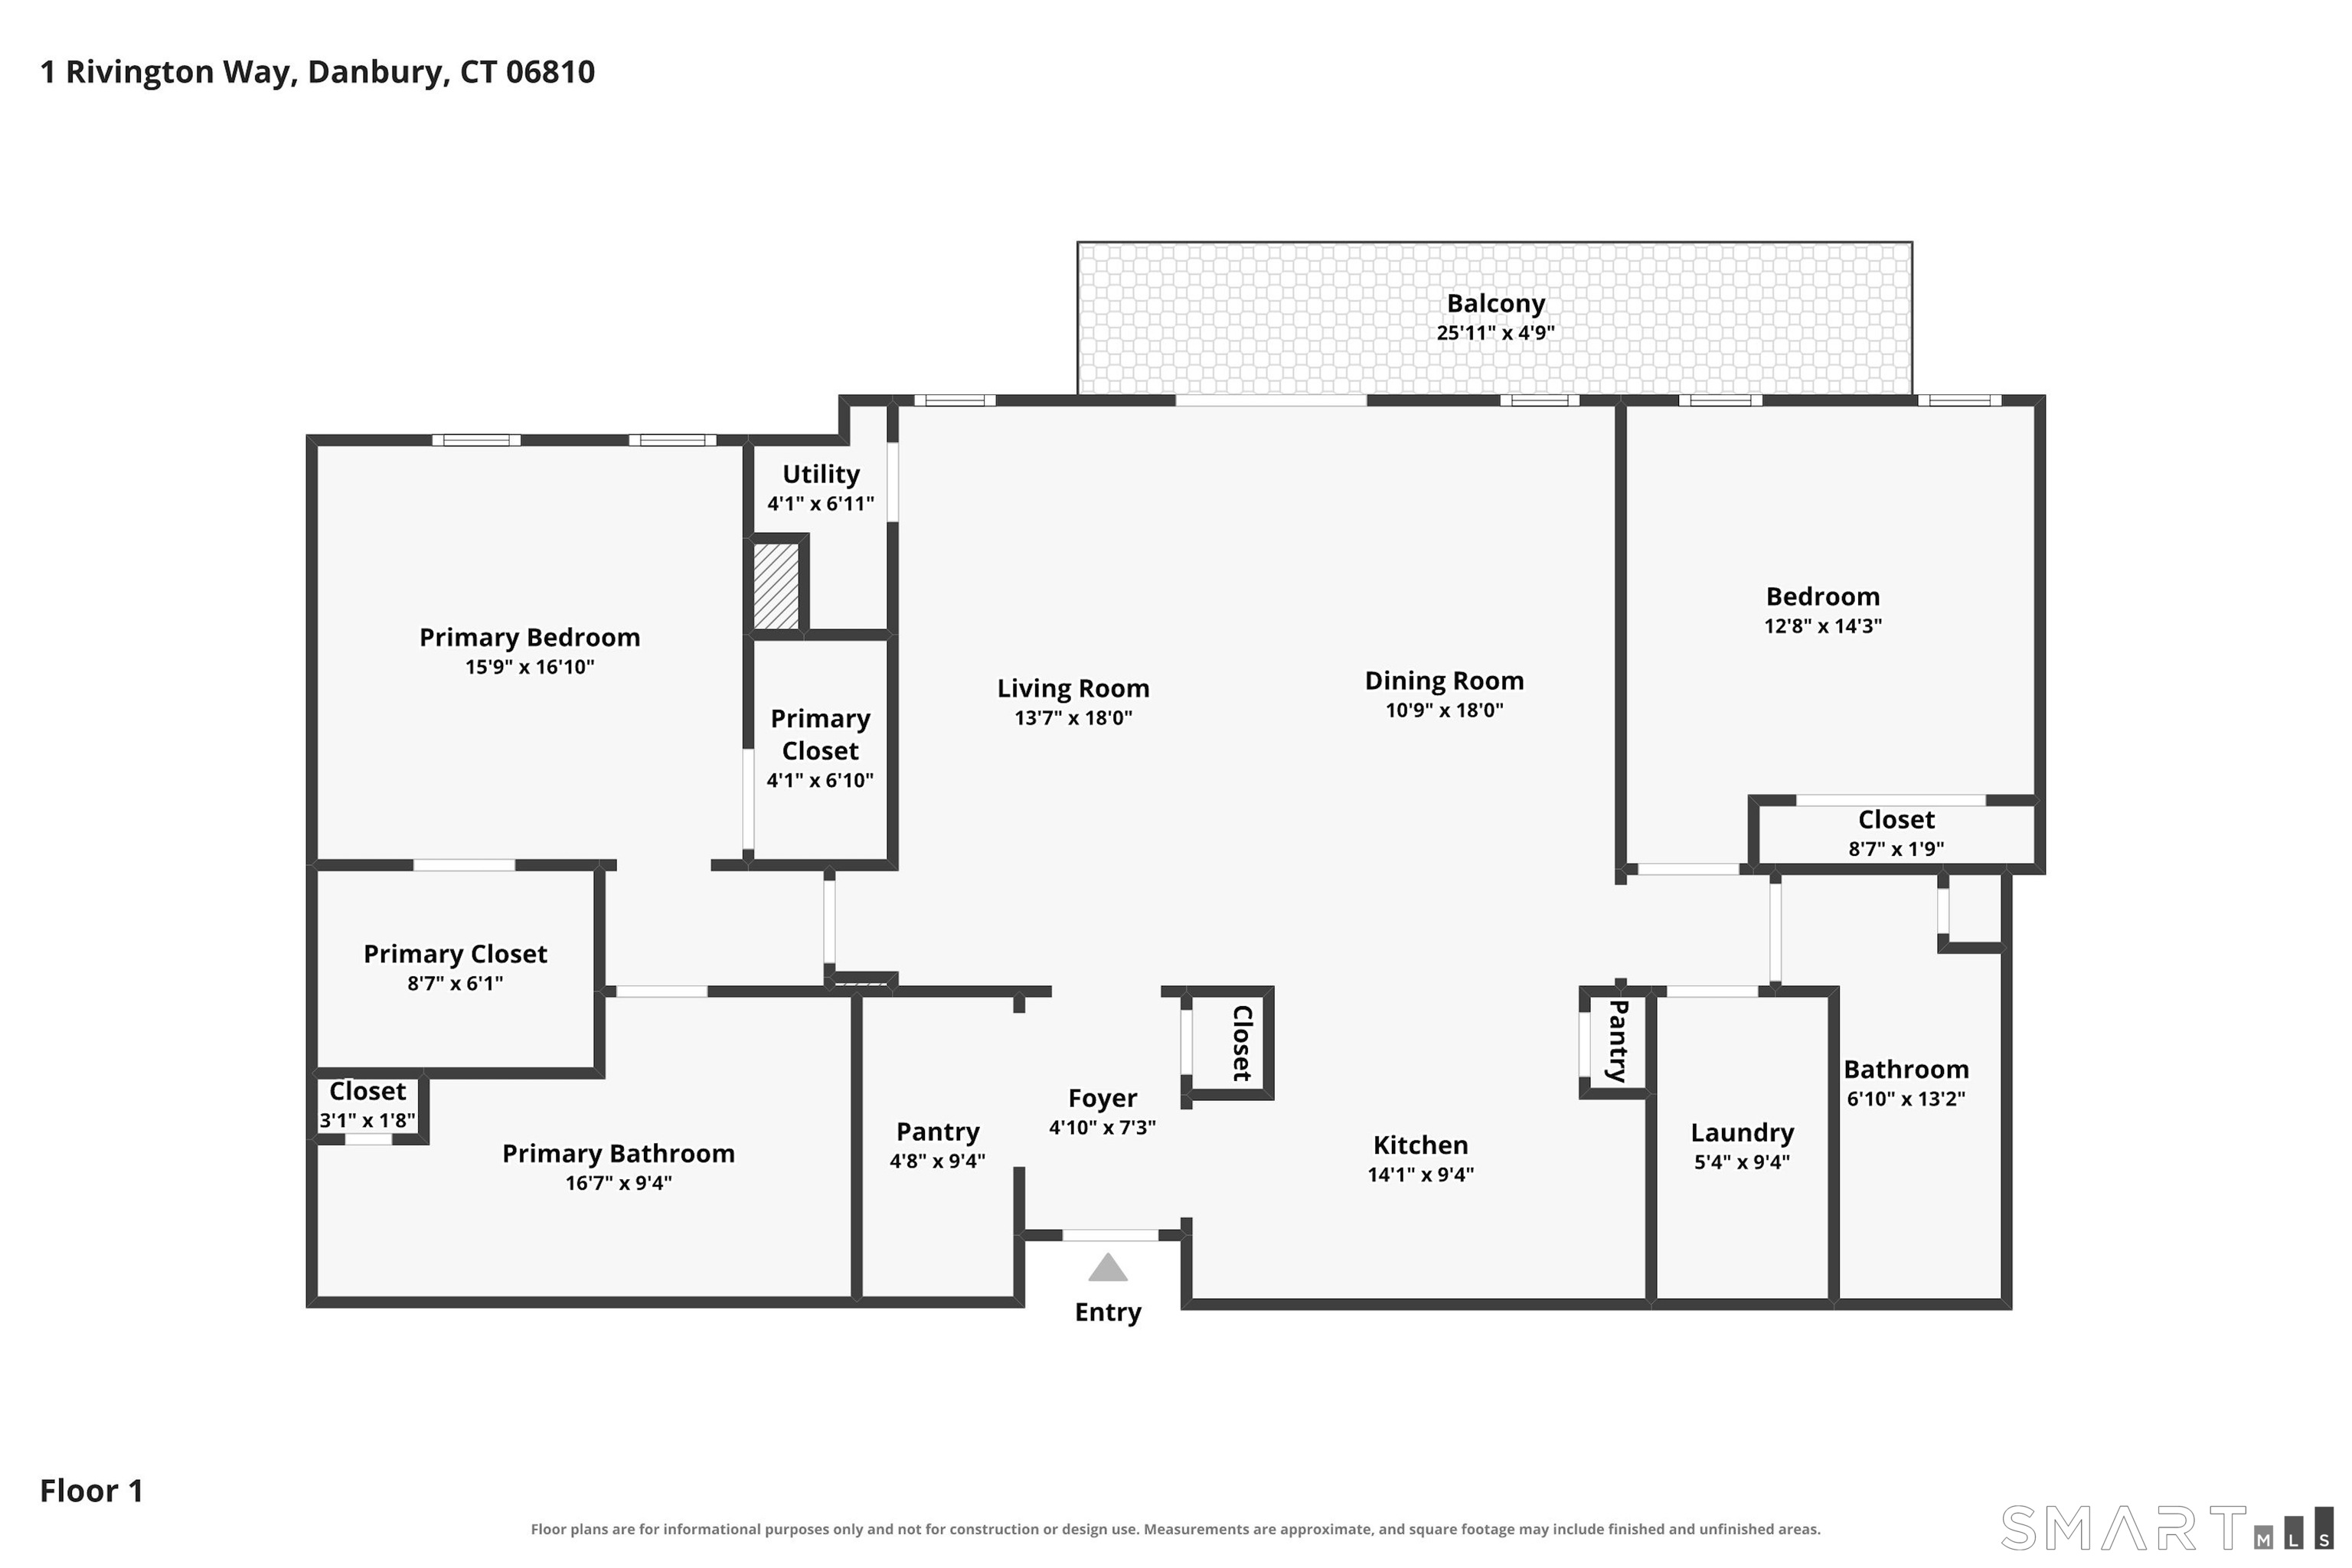
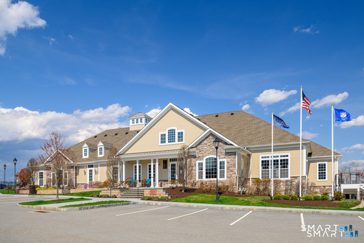
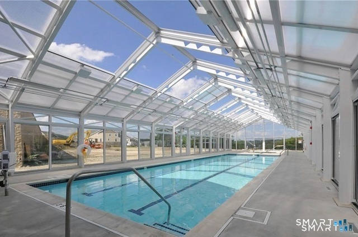
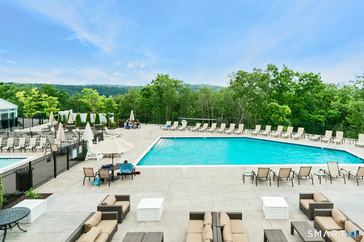
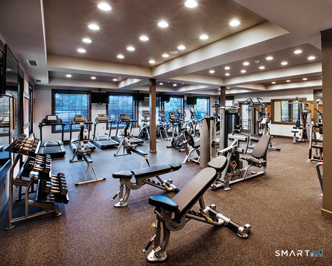
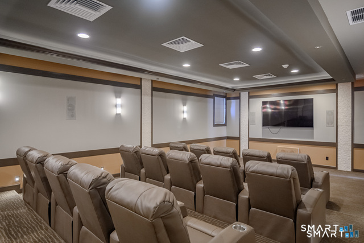
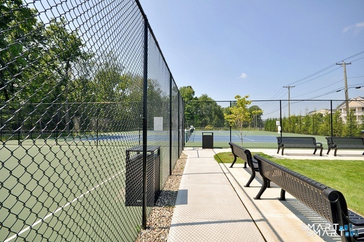
Welcome to this exceptional top floor residence in one of the most desirable buildings within the sought after Rivington community. As one of the few elevator buildings in the complex, this home offers a rare combination of luxury, privacy, convenience, and low maintenance living. Designed for both everyday comfort and effortless entertaining, the open concept floor plan seamlessly connects the kitchen, dining, and living areas. The beautifully appointed kitchen features quartz countertops, stainless steel appliances, abundant cabinetry, and a spacious breakfast bar. Expansive windows fill the home with natural light, creating a bright and inviting atmosphere throughout. The spacious primary suite offers a peaceful retreat with a walk in closet and ensuite bath. Additional living space provides flexibility for guests, a home office, or a den. One of the home's standout features is the expansive private deck, providing exceptional outdoor living space for relaxing, dining, or entertaining. Additional conveniences include two assigned parking spaces in the secure under building garage with direct elevator access. Residents enjoy access to Rivington's resort style amenities, including a clubhouse, fitness center, indoor and outdoor pools, tennis/pickleball courts, basketball court, movie theater, walking trails, and beautifully maintained grounds. Ideally located near shopping, dining, major commuter routes, and just minutes from the New York border. This is a must see!
Arts, shopping, business & nature
| Status | Coming soon |
|---|---|
| Listing date | October 04, 2026 |
| List price | $ 565,000 |
| Current price | $ 565,000 |
| Tax amount | $ 7,591 |
| Tax year | july 2026-june 2027 |
| MLS ID | #24211874 |
| List Agent | Michele Isenberg |
| List Office | Coldwell Banker Realty |

Because we love Fairfield County!
© Copyright 1999 - 2026 Dagny's LLC. - 20 Windy Ridge Place Wilton, CT 06897 - Terms & Conditions
